Features & Amenities

Interior

  • Other Interior Features

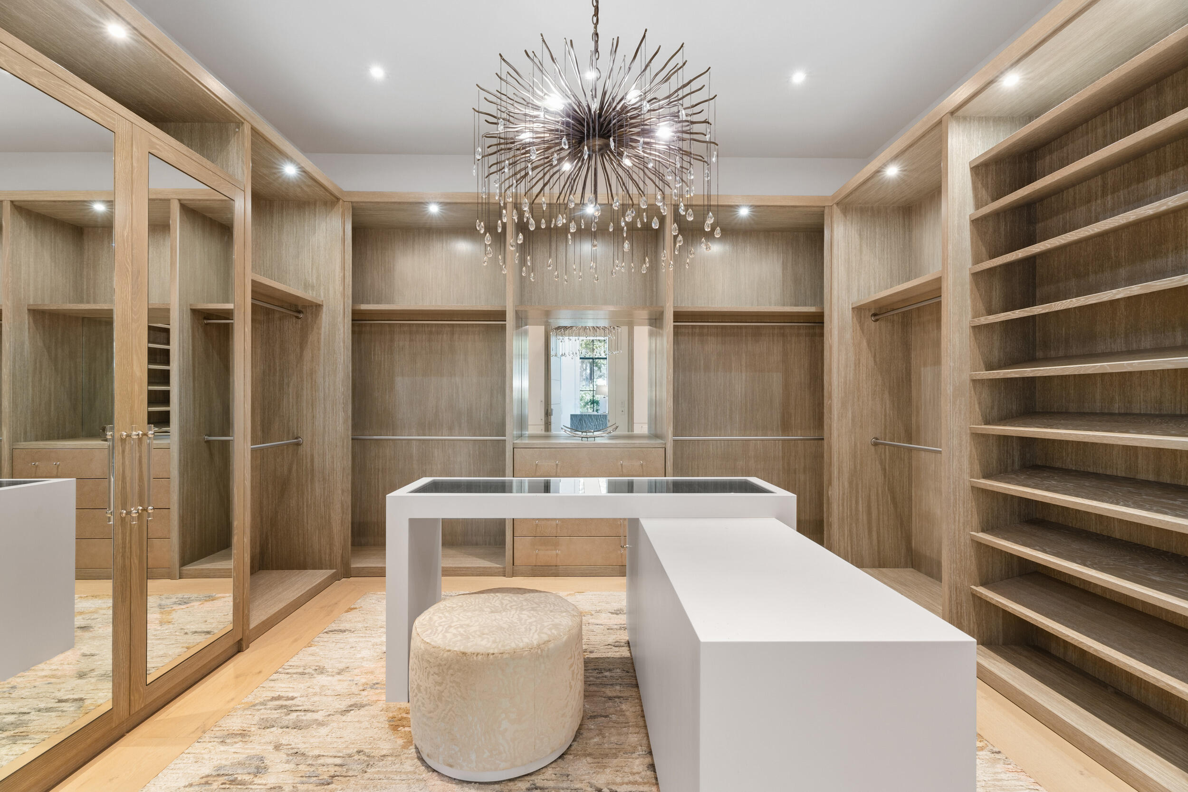
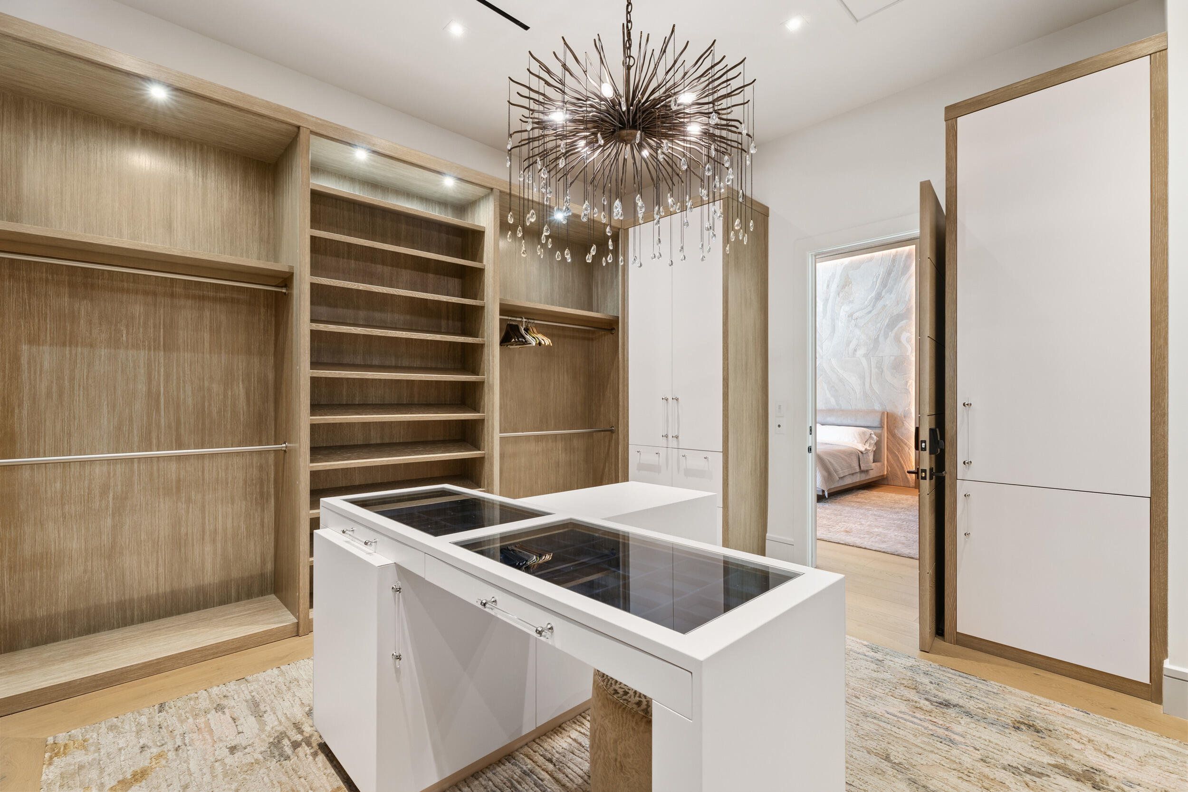
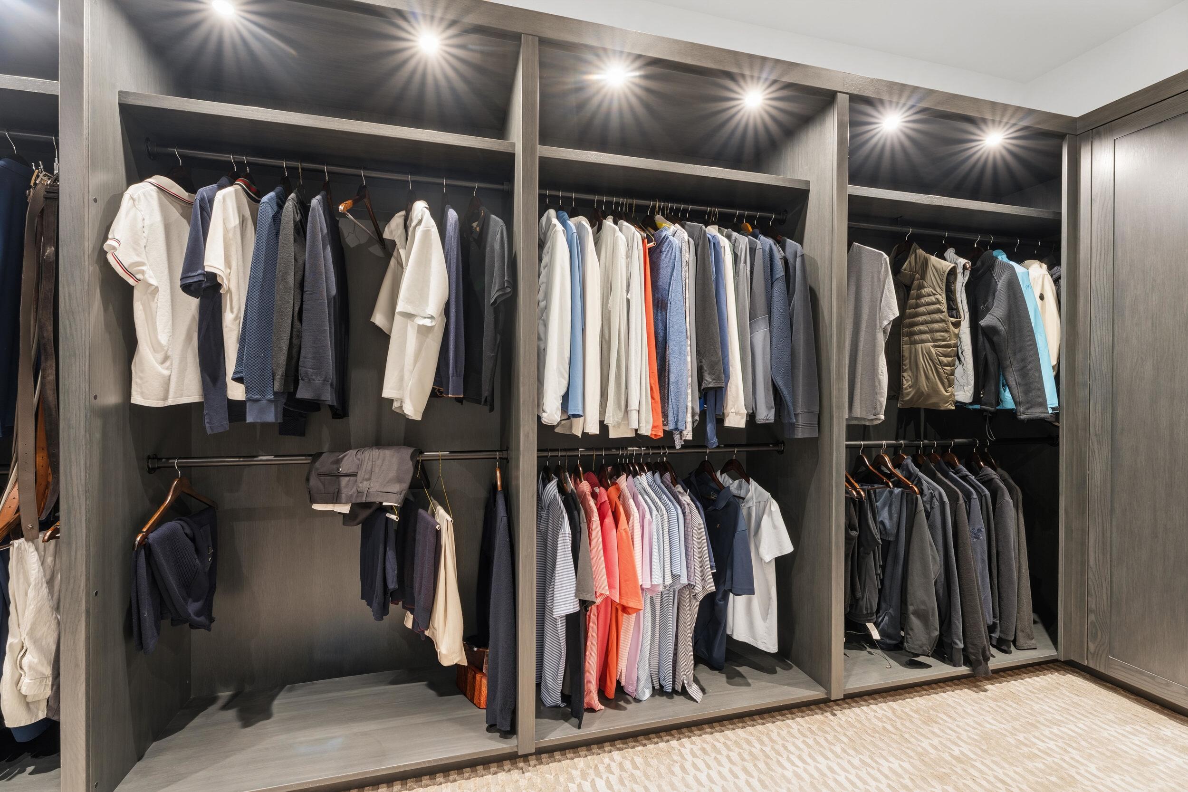
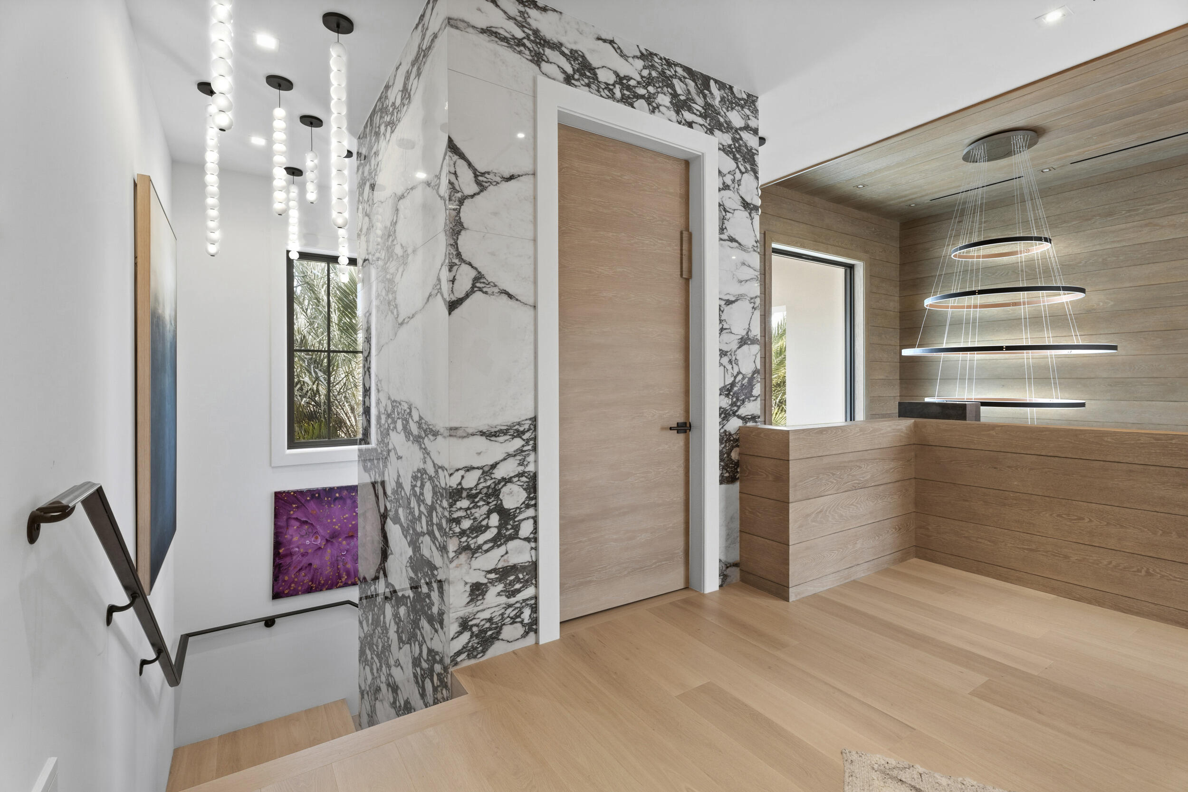
    Elevator, High Ceilings, Kitchen Island, Pantry, Walk-In Closet(s)

  • Total Bedrooms

    5

  • Bathrooms

    7

  • 1/2 Bathrooms

    1

  • Cooling YN

    YES

  • Cooling

    Central Air, Ceiling Fan(s)

  • Fireplace YN

    YES

  • Heating YN

    YES

  • Heating

    Central

  • Main Level Bedrooms

    2

  • Pet friendly

    Breed Restrictions, Yes

Exterior

  • Garage

    Yes

  • Garage spaces

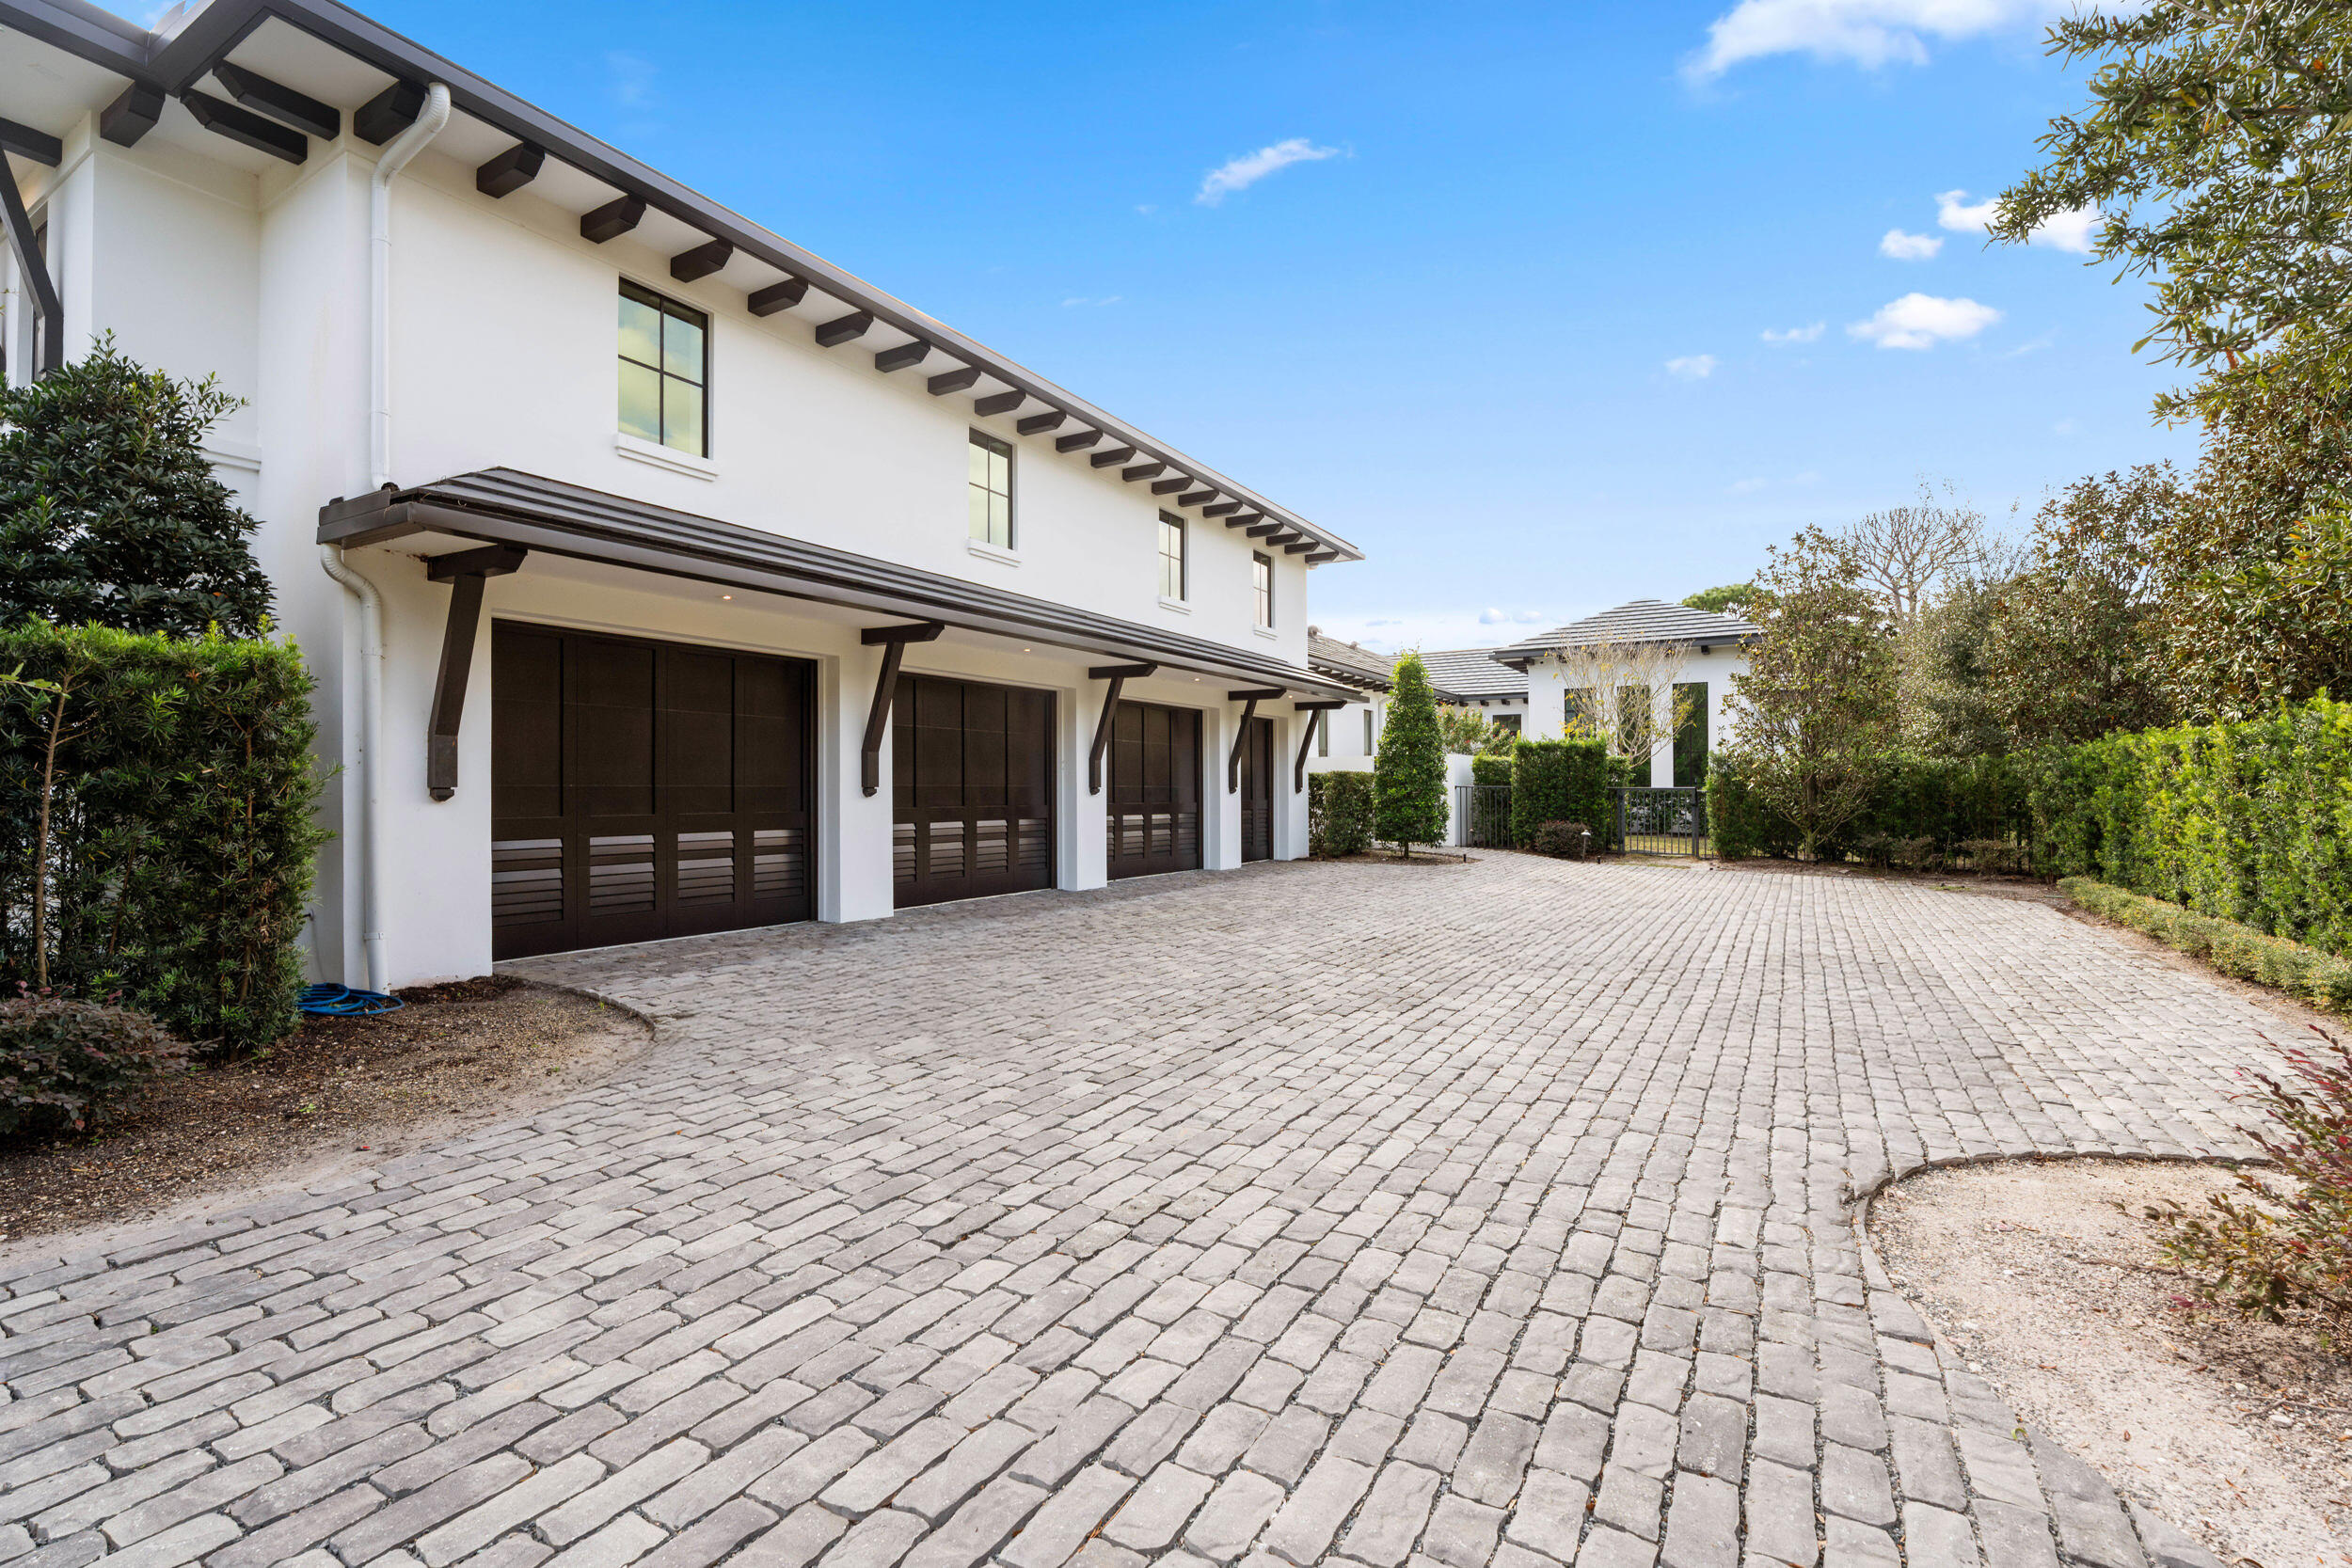
    3

  • Construction Materials

    Block, Concrete

  • Other Exterior Features

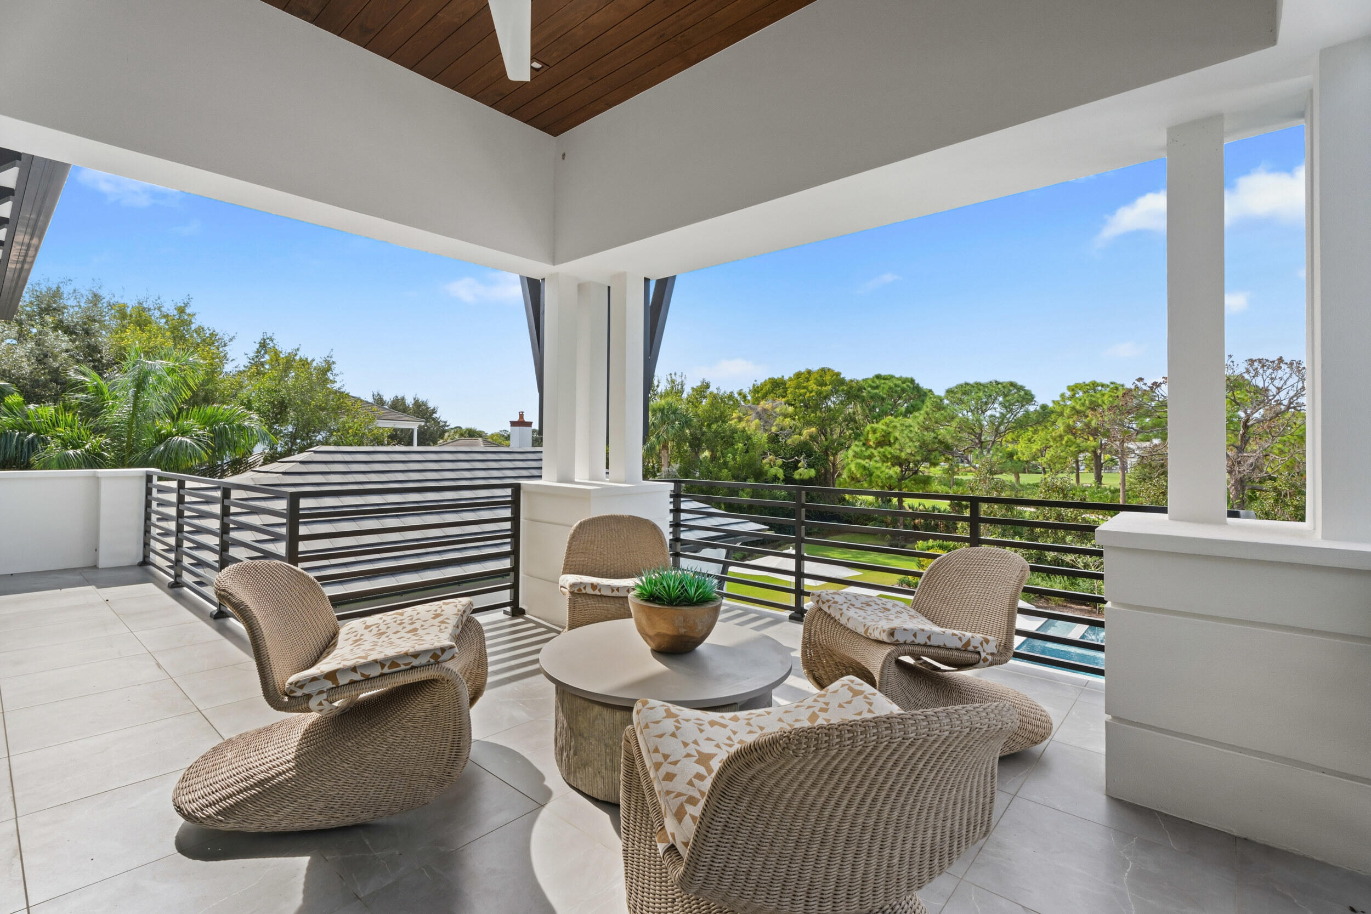
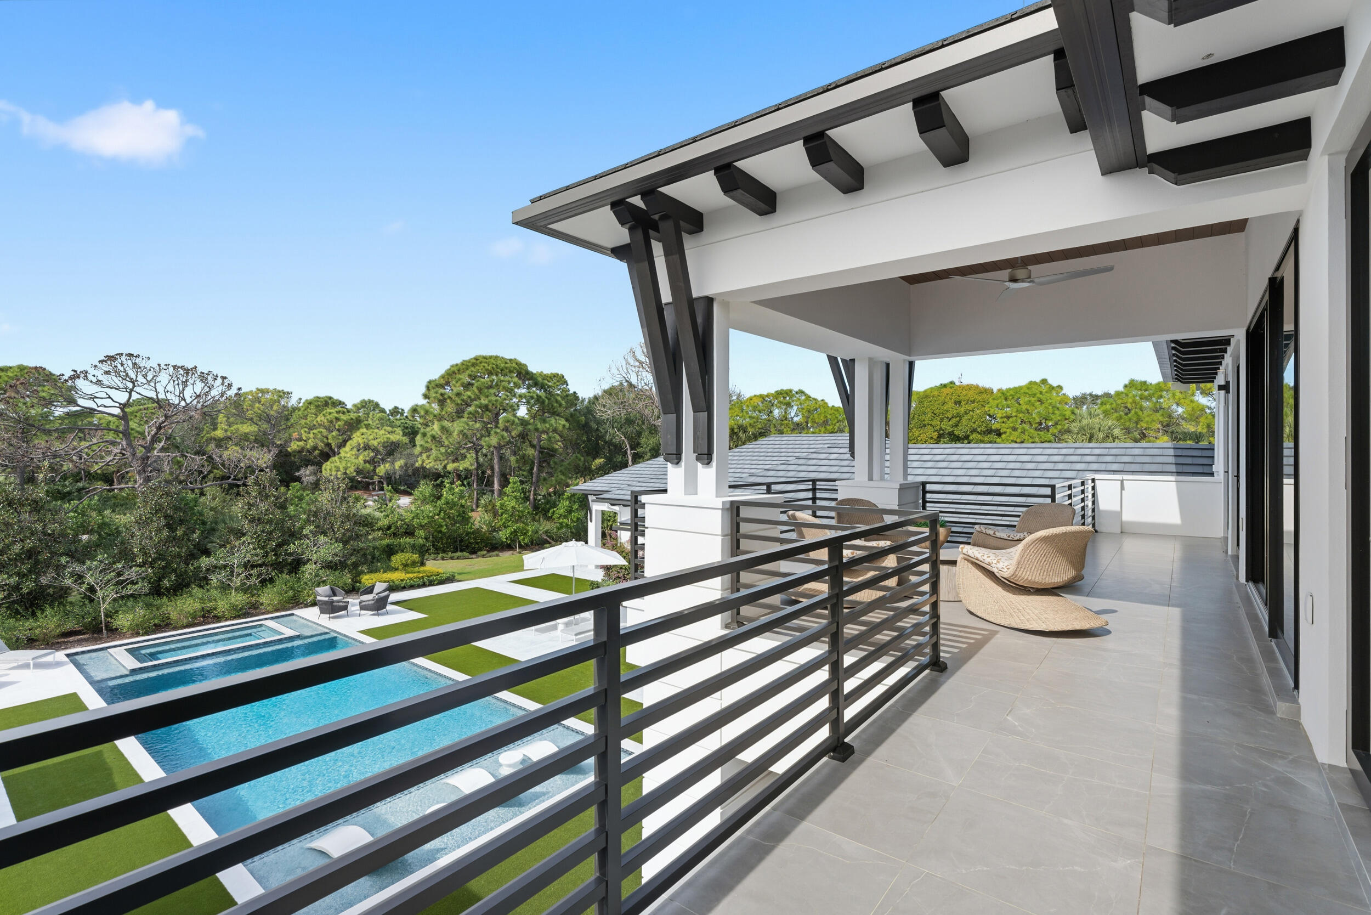
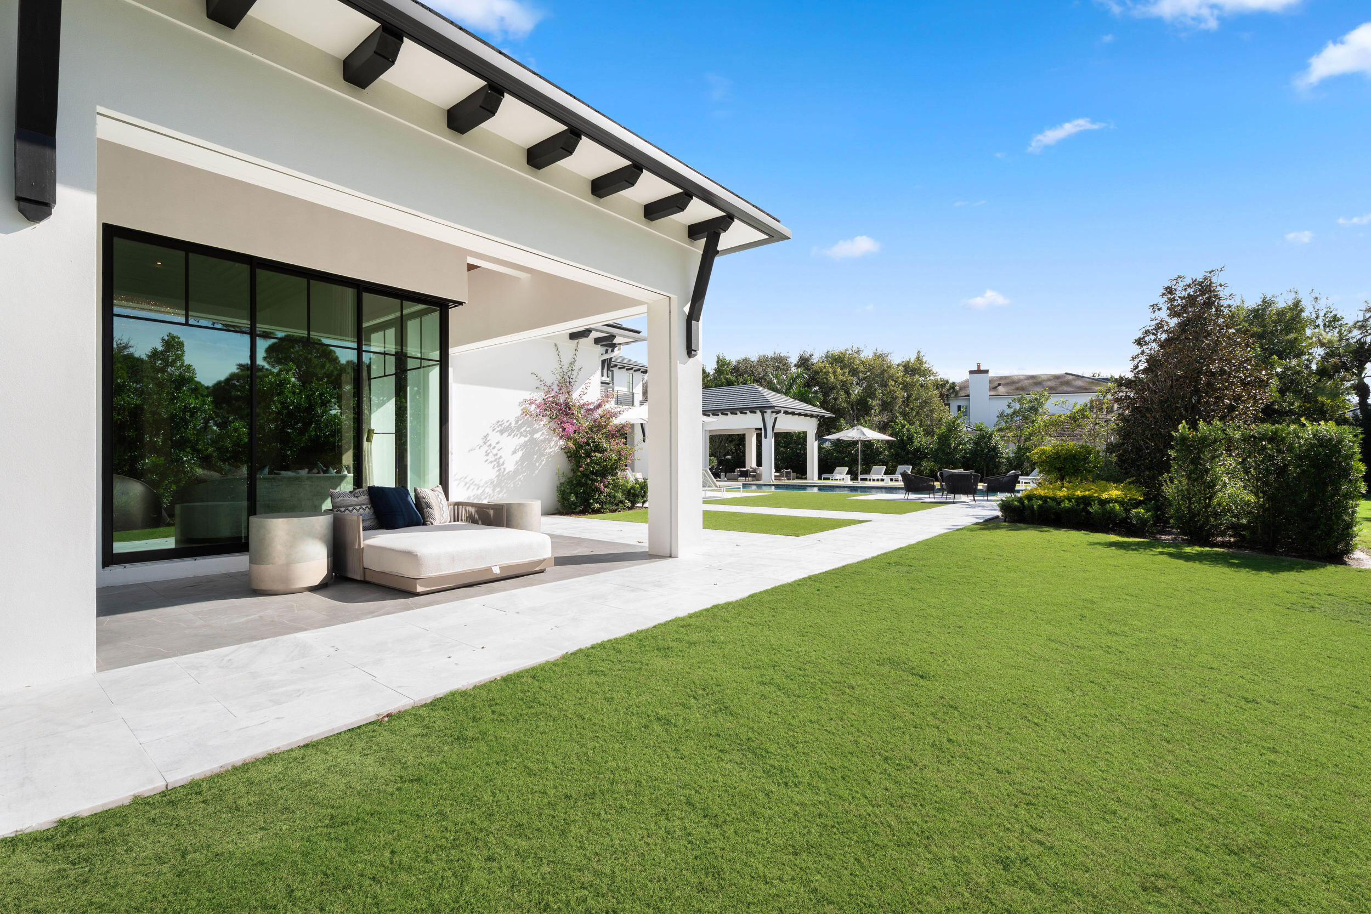
    Balcony, Built-in Barbecue, Barbecue, Lighting, Outdoor Kitchen

  • Parking

    Attached, Garage, Garage Door Opener

  • Patio and Porch Features

    Covered, Patio

  • Pool

    Yes

  • Pool Features

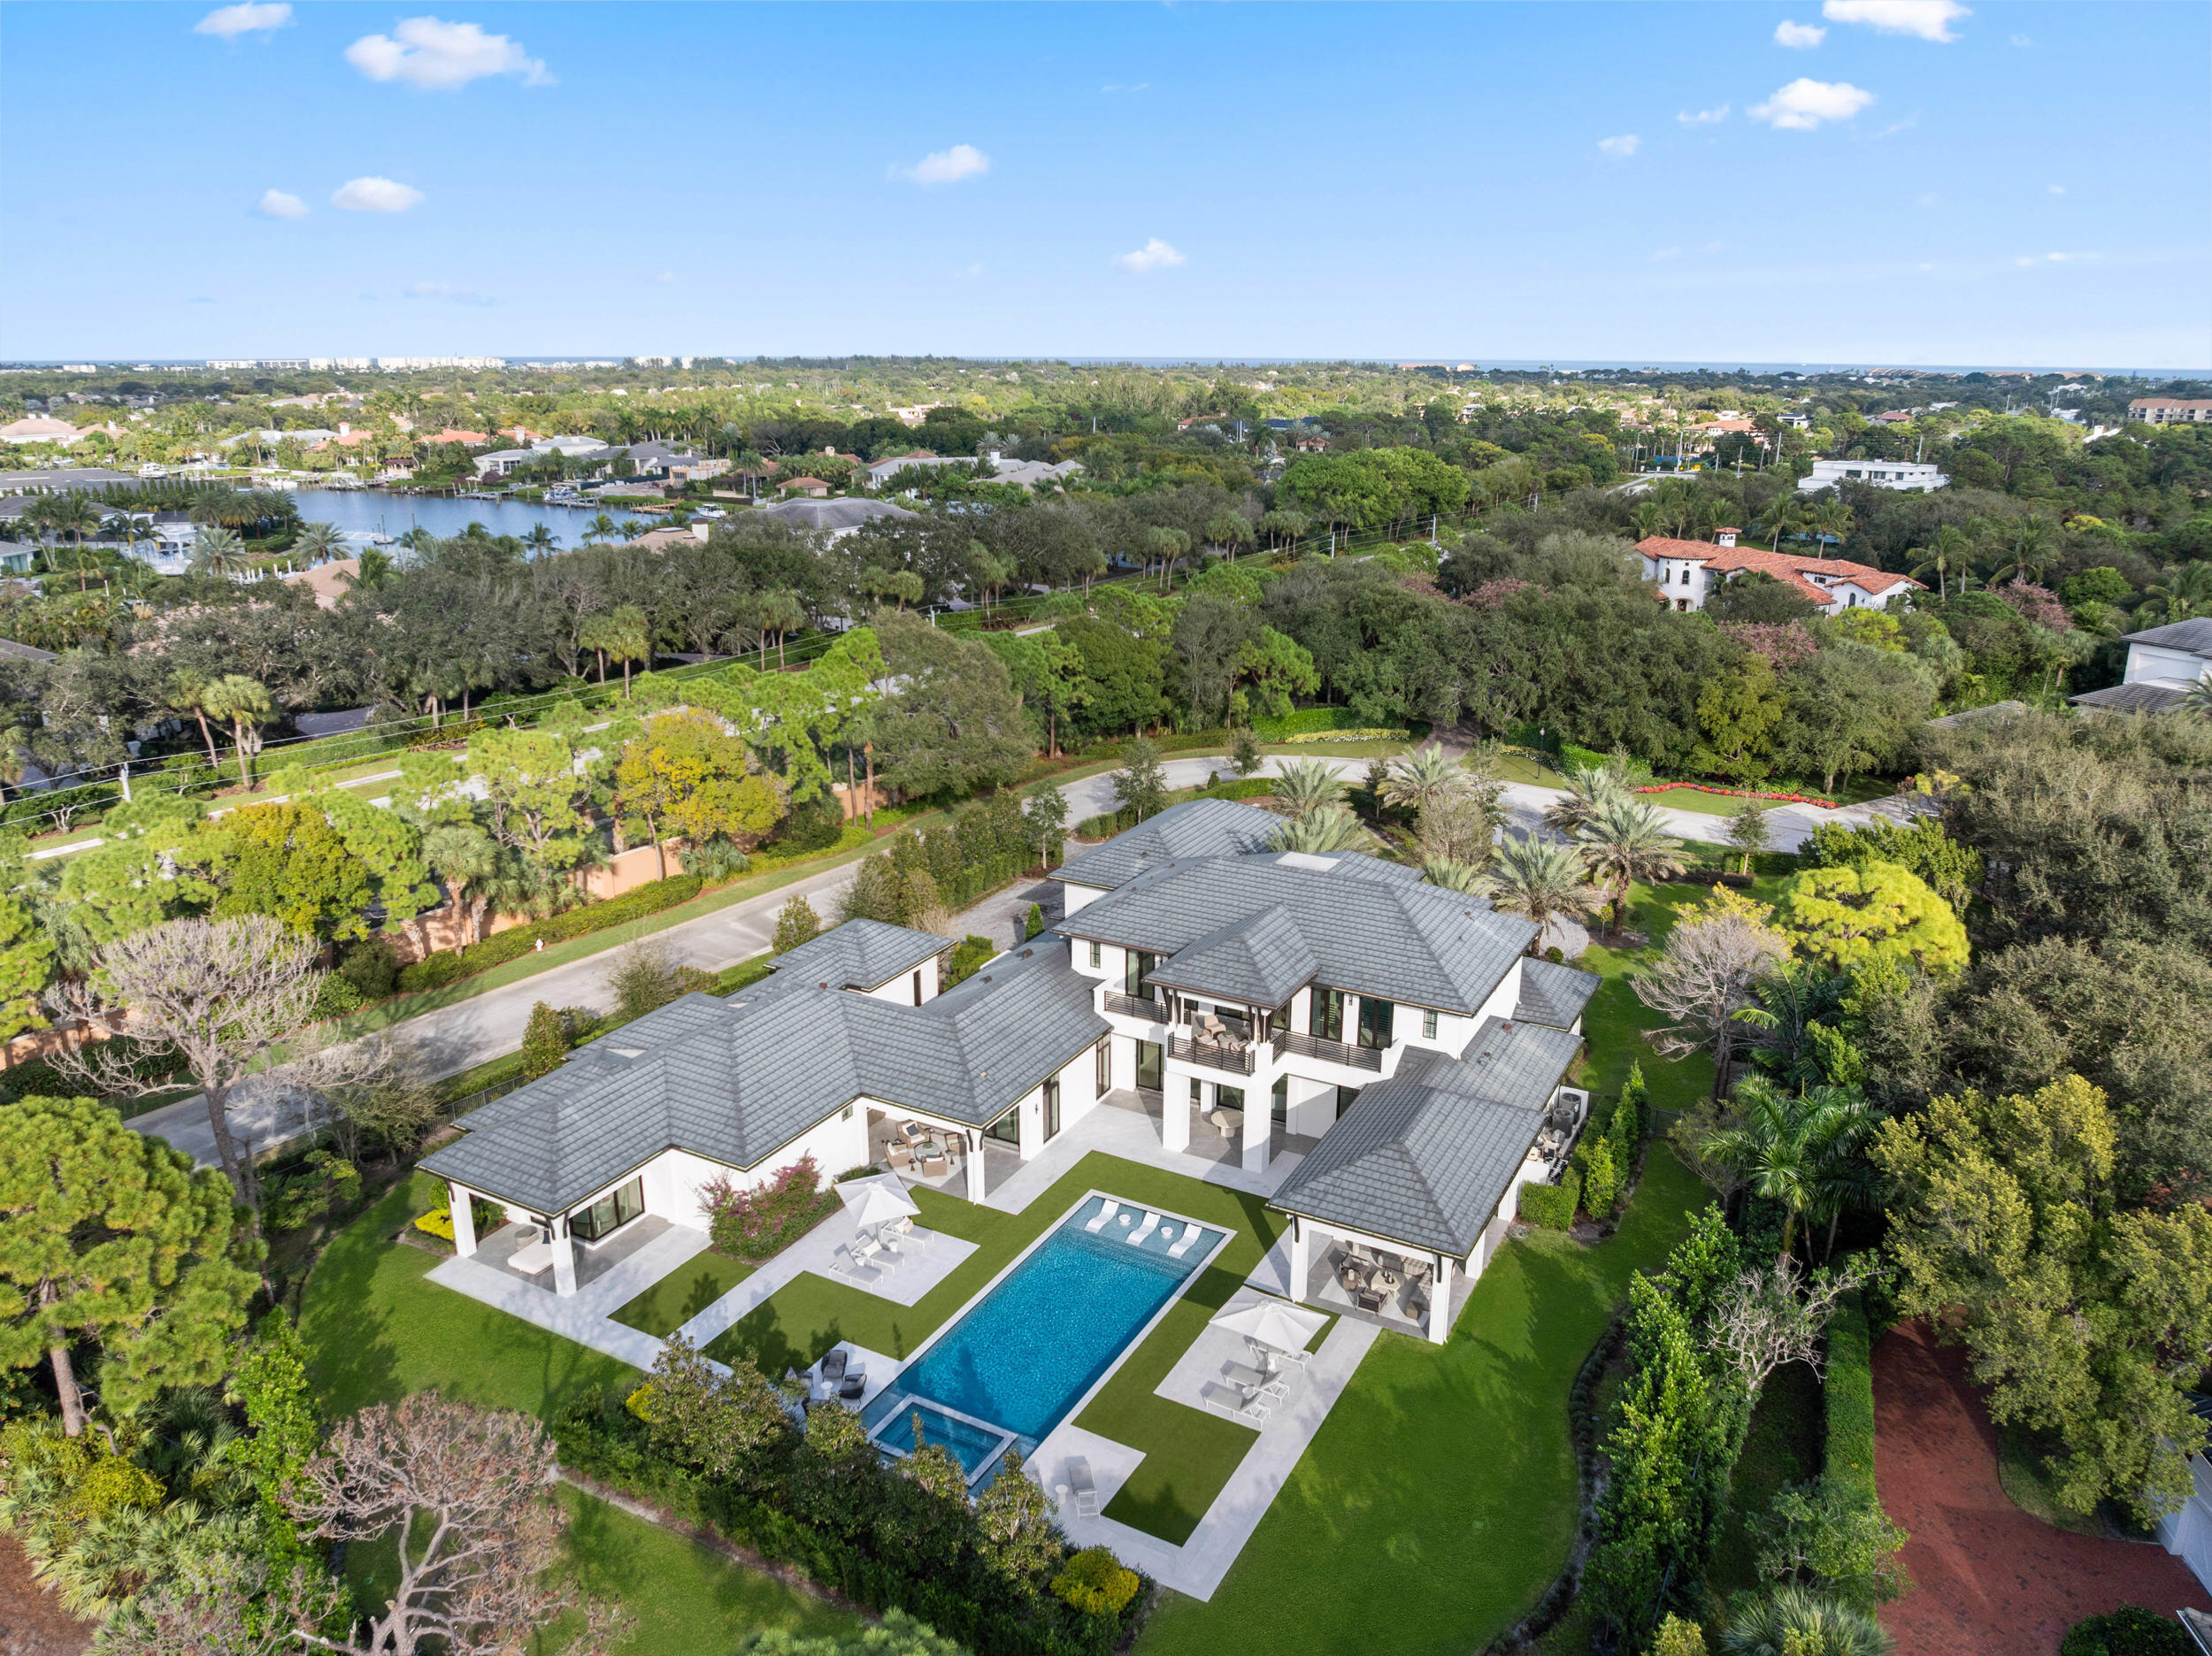
    Gunite, Heated, In Ground, Salt Water, Private

  • Waterfront YN

    NO

Area & Lot

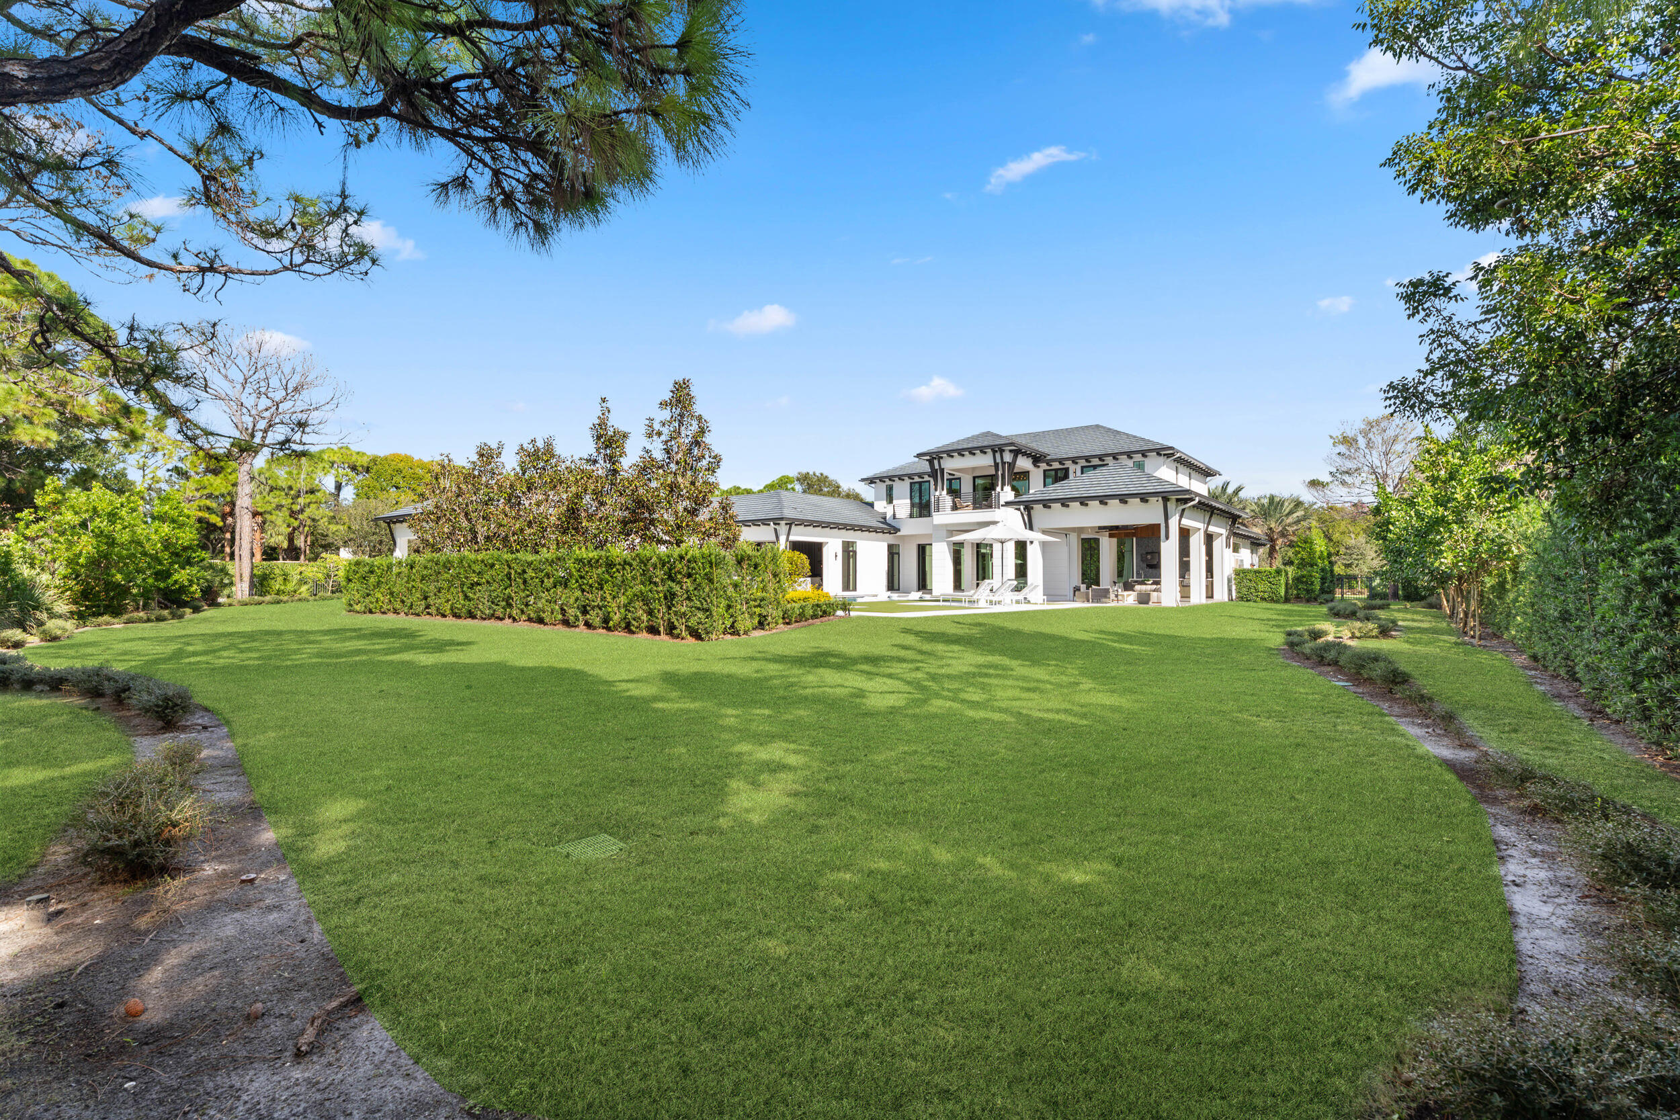
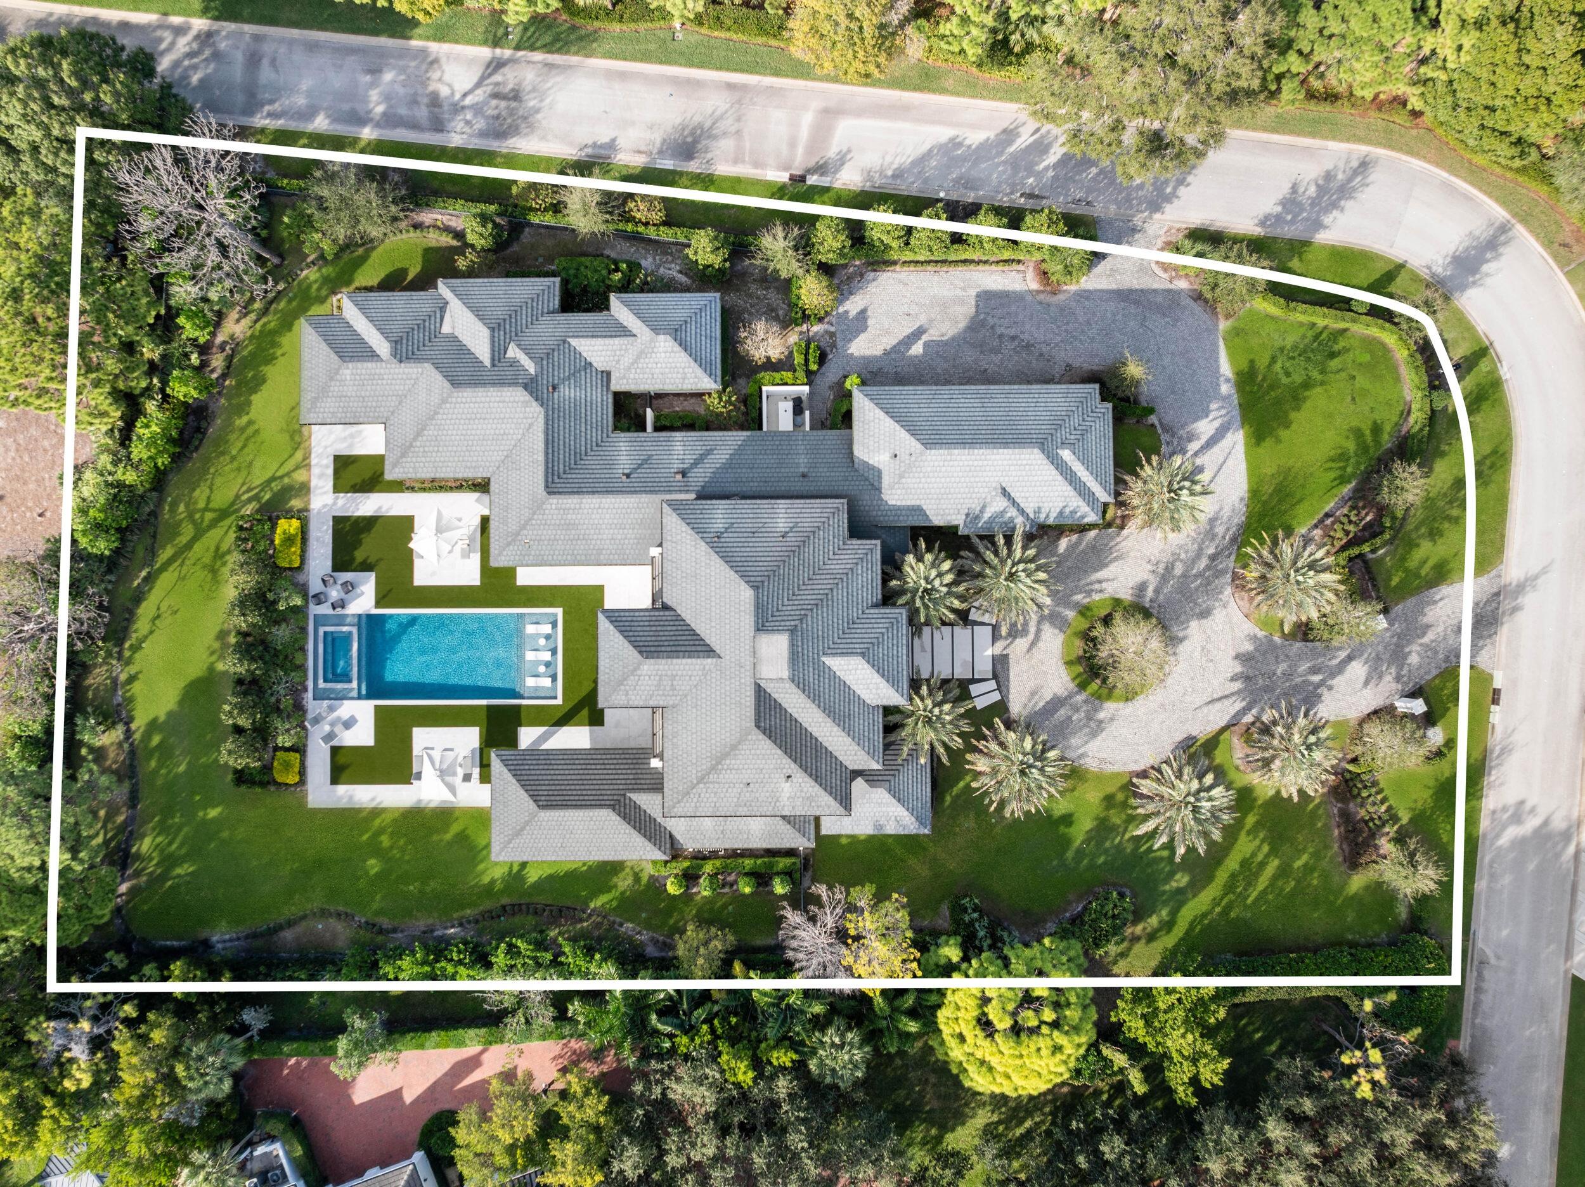
  • Lot Size(acres)

    1.25

  • Property Type

    Residential

  • Property Sub Type

    Single Family Residence

  • Architectural Style

    Colonial

Price

  • Sales Price

    $25,750,000

  • Tax Amount

    $151,672

  • Sq. Footage

    7, 907

  • Price/SqFt

    $3,256

HOA

  • Association

    Yes

  • Association Fee

    $1,750

  • Association Fee Frequency

    Monthly

  • Association Fee Includes

    N/A

School District

  • Elementary School

    Beacon Cove Intermediate

  • Middle School

    N/A

  • High School

    William T. Dwyer

Property Features

  • Stories

    2

  • Association Amenities

    Clubhouse

  • Senior Community YN

    NO

  • Sewer

    Public Sewer

  • Water Source

    Public

Schedule a Showing

Showing scheduled successfully.

<
>
IN PERSON
VIA CHAT

What is 3 + 4 ?


Change time

Mortgage calculator

Estimate your monthly mortgage payment, including the principal and interest, property taxes, and HOA. Adjust the values to generate a more accurate rate.

Your payment

Principal and Interest:

$

Property taxes:

$

HOA fees:

$

Total loan payment:

$

Total interest amount:

$

Location

County

Palm Beach

Elementary School

Beacon Cove Intermediate

Middle School

High School

William T. Dwyer

Listing Courtesy of John Paterson Fowlds Jr , Illustrated Properties LLC (Jupiter)

RealHub Information is provided exclusively for consumers' personal, non-commercial use, and it may not be used for any purpose other than to identify prospective properties consumers may be interested in purchasing. All information deemed reliable but not guaranteed and should be independently verified. All properties are subject to prior sale, change or withdrawal. RealHub website owner shall not be responsible for any typographical errors, misinformation, misprints and shall be held totally harmless.

Agent Hals Blanc

FOUNDER

Hals Blanc

Call Hals today to schedule a private showing.


* Listings on this website come from the FMLS IDX Compilation and may be held by brokerage firms other than the owner of this website. The listing brokerage is identified in any listing details. Information is deemed reliable but is not guaranteed. If you believe any FMLS listing contains material that infringes your copyrighted work please click here to review our DMCA policy and learn how to submit a takedown request.© 2024 FMLS.
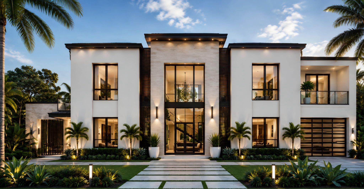
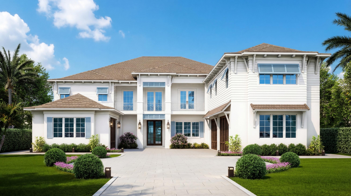
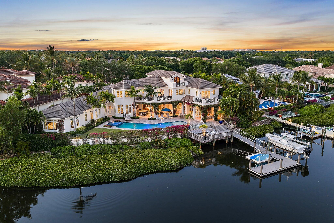
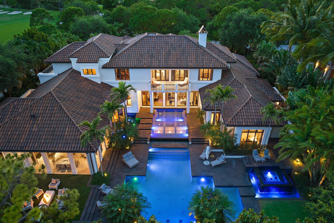
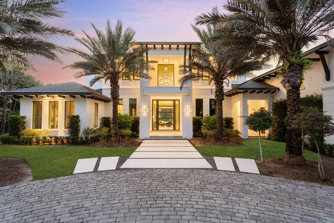
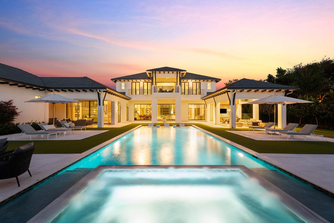
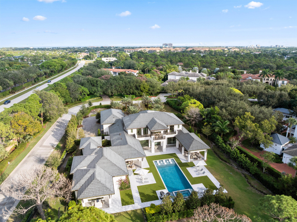
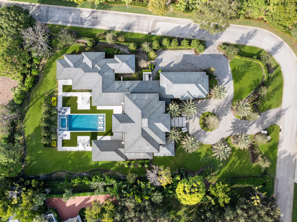
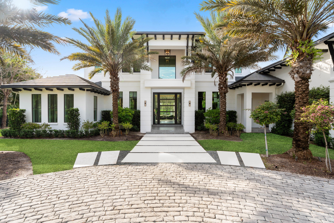
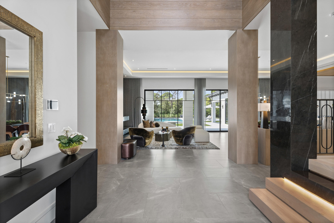
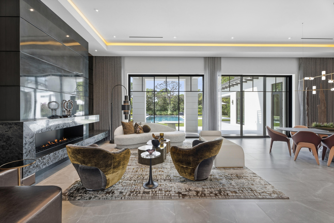
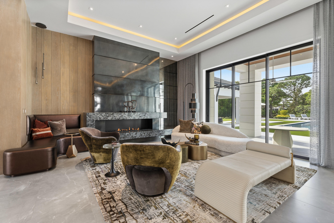
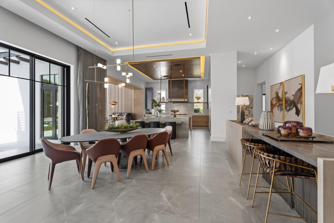
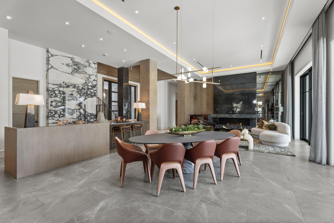
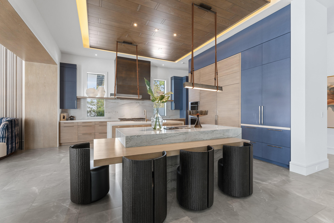
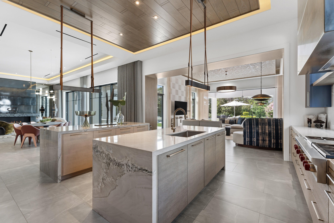
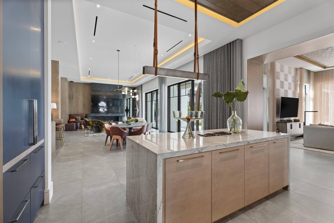
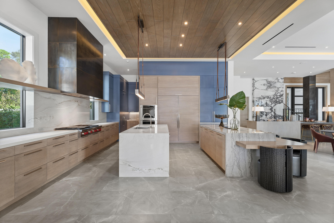
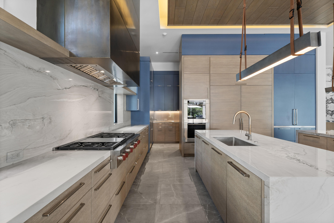
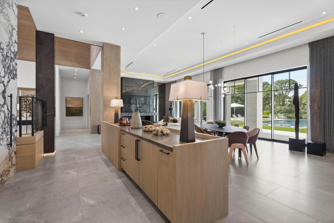
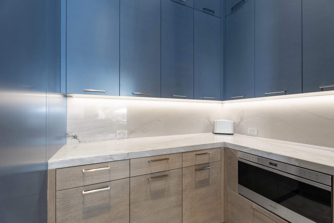
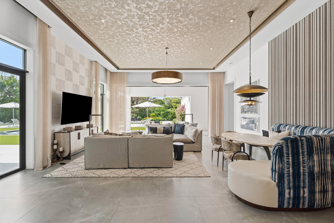
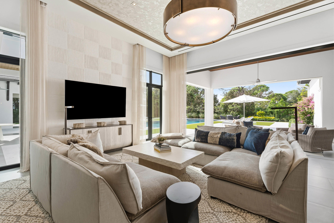
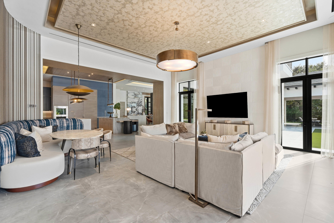
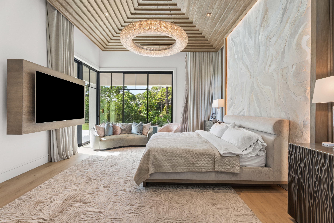
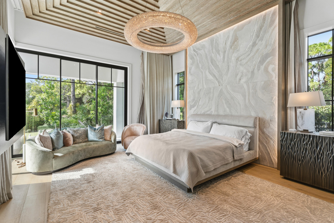
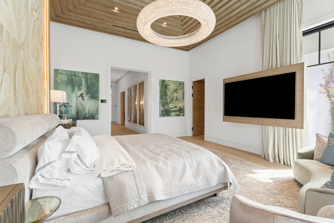
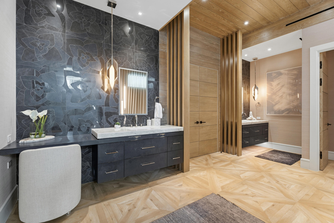
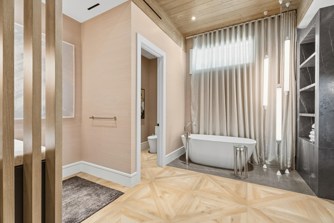
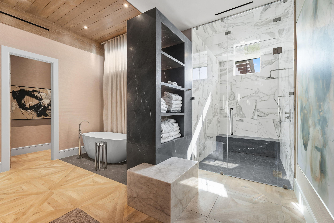
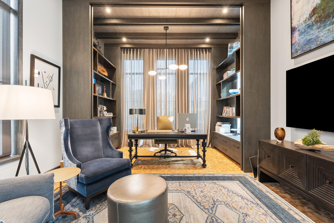
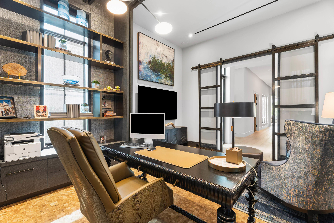
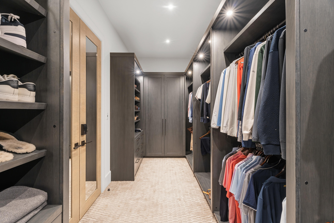
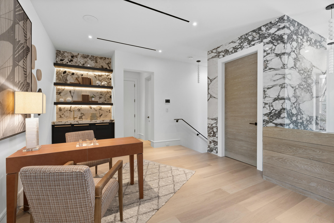
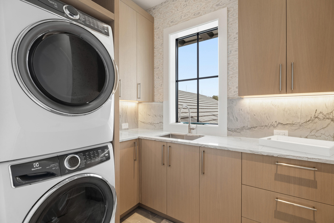
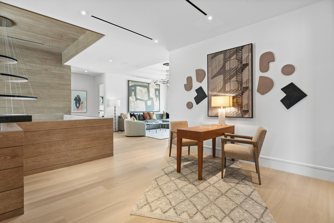
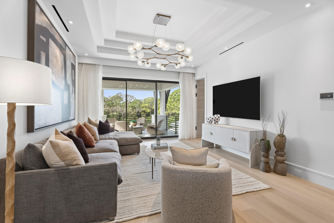
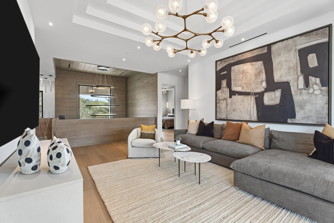
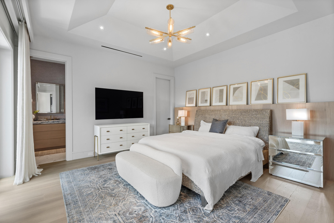
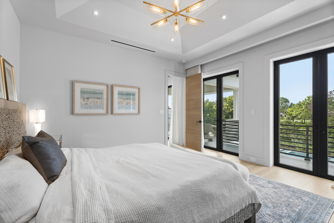
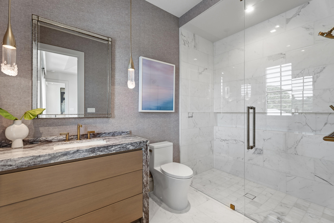
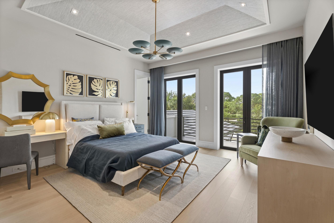
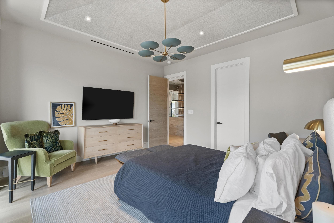
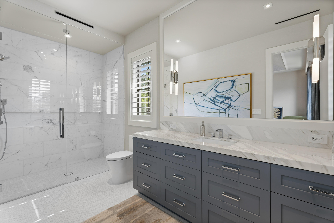
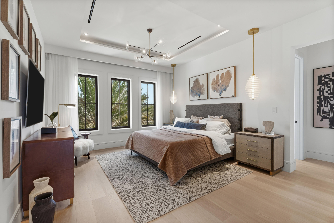
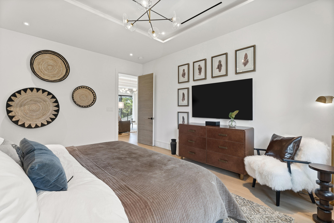
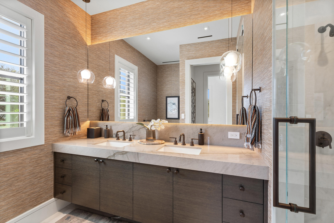
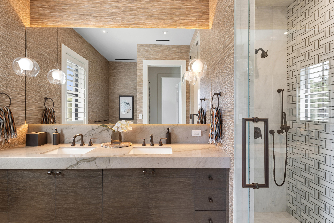
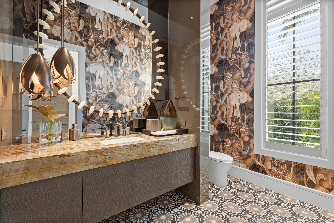
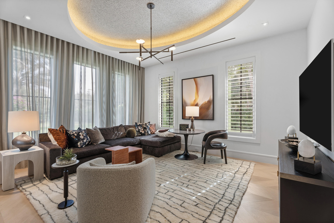
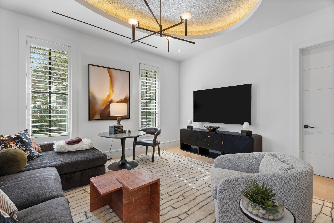
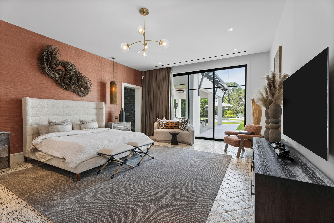
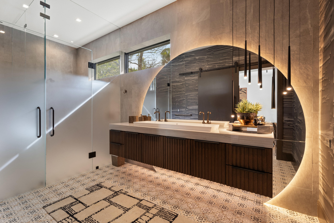
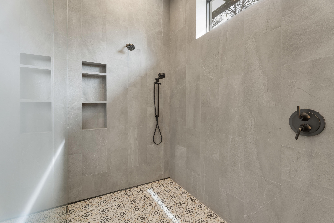
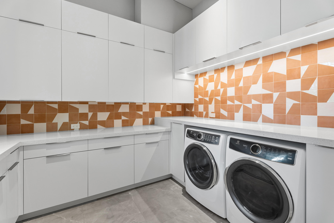
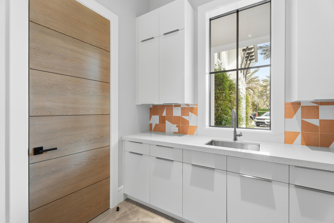
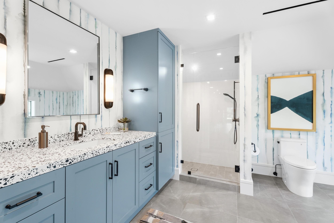
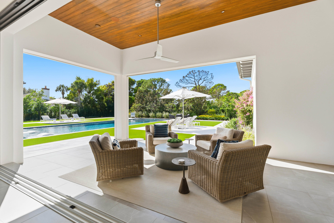
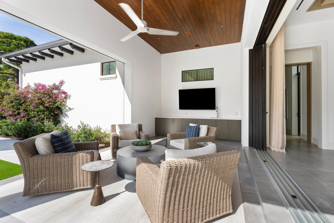
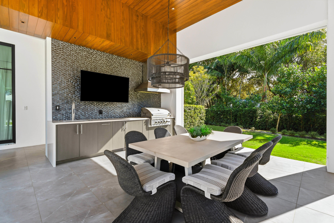
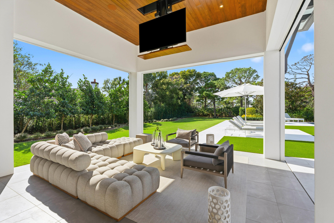
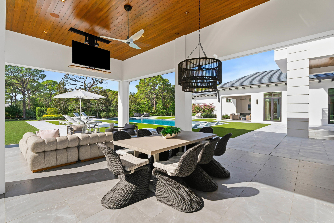
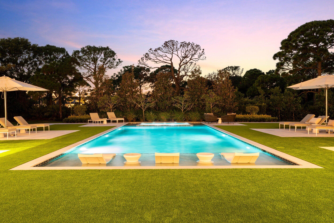
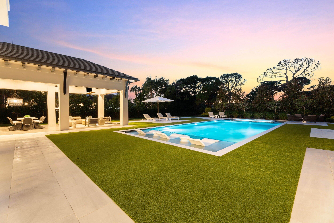
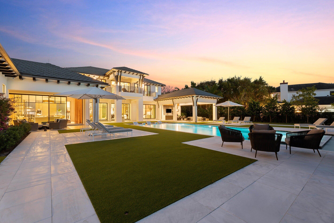
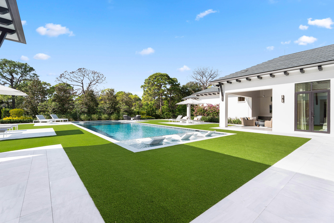
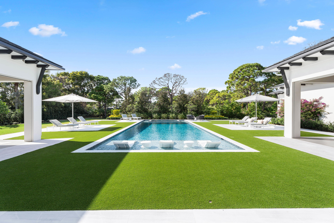
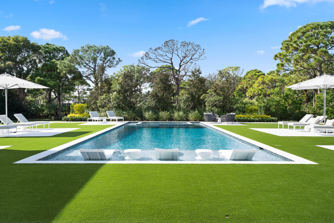
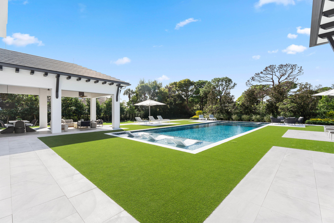
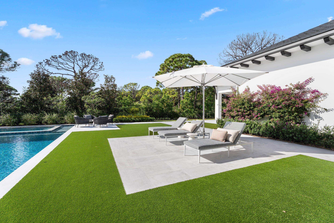
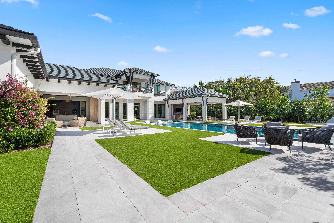
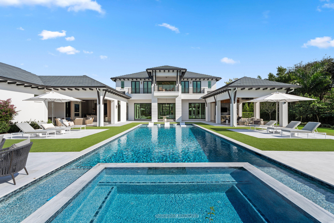
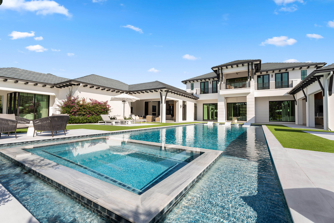
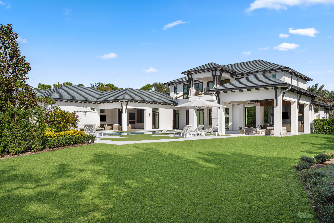
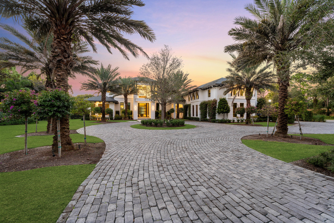
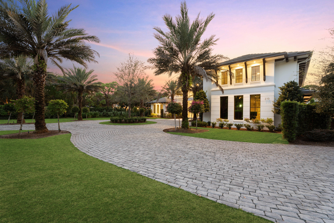
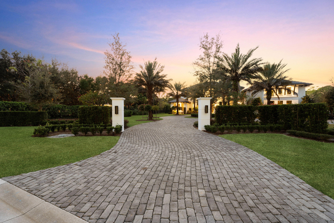
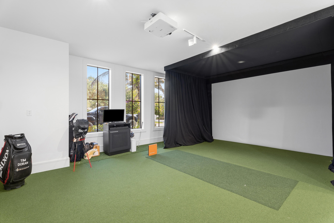
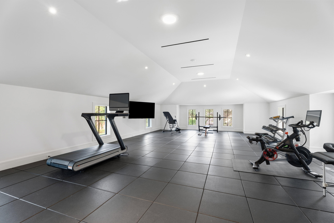
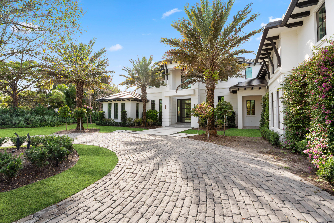
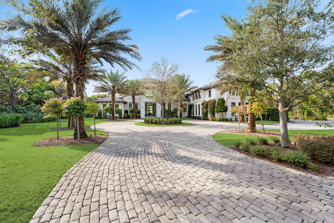
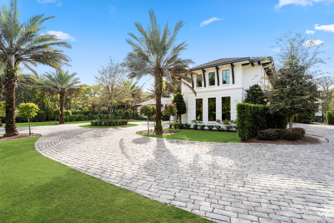
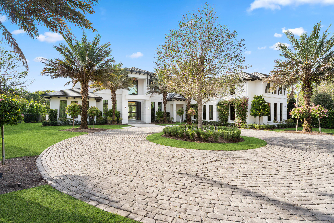
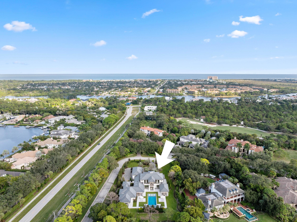
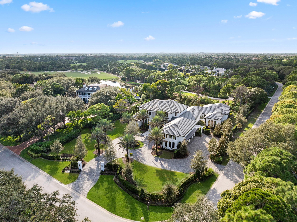
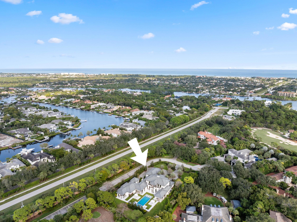
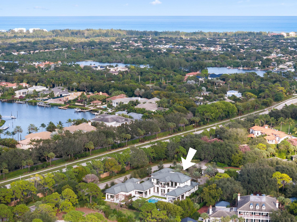
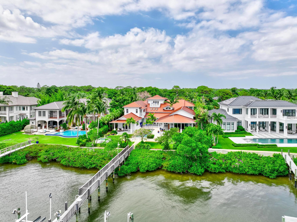
Welcome to an extraordinary opportunity to own a masterpiece of architectural design & refined living in one of Florida's most exclusive private communitiesThe Bear's Club. This custom-built 2024 estate, conceived by renowned luxury designer Marc-Michaels, represents the pinnacle of craftsmanship, sophistication, and resort-style living.This residence was created for the discerning buyer who demands exceptional quality, privacy, & timeless elegance. CBS constructed with full home generator, impact windows & doors. The kitchen encompasses a double marble waterfall islands, Wolf appliances, walk in pantry & an elongated bar, ice maker & wine fridge with the ambiance of a gas fireplace. The outdoor resort living offers summer kitchen, ceiling drop down TV, electric screens & luxury salt wa

210 Bears Club Drive

Message successfully sent.

What would you like to know?

What is 3 + 4 ?

I agree to receive email communication and understand I can unsubscribe at any time.

I agree to be contacted by Options 1 Realty via call, email, and text for real estate services. To opt out, you can reply 'stop' at any time or reply 'help' for assistance. You can also click the unsubscribe link in the emails. Message and data rates may apply. Message frequency may vary. Privacy Policy

Related Properties

Stunning British West Indies-inspired estate set on a rare point lot, offering over 180 ft of deep, navigable waterfront and exceptional southern exposure with sweeping multi-directional views. This beautifully appointed two-story residence showcases expansive water views, elegant architectural detail, and a seamless indoor-outdoor lifestyle designed for both relaxed living and sophisticated entertaining. The home features generous living spaces, a well-conceived floor plan, and refined finishes throughout, complemented by resort-style outdoor areas, a private floating dock, and stunning vistas.  Ideally situated within one of the area's most sought-after waterfront communities, Admirals Cove, this property represents a rare opportunity to enjoy premier coastal living.   Golf Membership. Exceptionally maintained, continuously upgraded, professionally overseen luxury residence with proven quality and immediate enjoyment.     This is more than a home — it is a rare opportunity to own a property where setting, scale, and lifestyle converge at an exceptional level within Admirals Cove.  Spanning over 8,857 living sf, this residence combines timeless architecture with modern luxury and a scale rarely found in today's market.  103 Quayside benefits from continuous professional oversight and proactive updating rarely seen in luxury properties.  Better-than-new ownership experience with proven quality, meticulous care,  and major systems already refreshed  — including the recent replacement of all seven A/C units.  A partial home-features list is contained in the Documents section to this Listing.   Perfectly positioned at the end of a quiet cul-de-sac with minimal traffic, and just moments from the clubhouse, the property offers an ideal balance of serenity, accessibility, and prestige.  Designed for both grand entertaining and comfortable everyday living, the home features 9 bedrooms, 10 full baths, and 2 half baths, along with a climate-controlled 5-car garage.   The first-floor primary suite serves as a private retreat, complete with dual bathrooms and closets and a sitting area for added comfort.  An elevator services all levels.   The main living areas open seamlessly to the outdoors through fully automated glass doors in the family room that disappear at the touch of a button, creating a true indoor-outdoor lifestyle. The expansive covered lanai is equipped with integrated, concealed storm shutters and screens, designed to maintain the clean architectural lines of the home while providing protection and comfort, and flows into a resort-style setting featuring a pool and spa with dual heating systems (gas and electric), a fire pit, outdoor bar with refrigeration, and a fully equipped summer kitchen with sink and storage.    Boating enthusiasts will appreciate the 24,000-pound lift, floating dock, detachable platform, upgraded piling rings, and enhanced dock lighting — all with direct Intracoastal and ocean access and no fixed bridges.   Inside, the home is outfitted with an exceptional level of comfort and technology, including individually controlled climate zones throughout, supported by multiple compressors, a whole-house generator, water softener, leak detection system, RadioRA lighting, upgraded network and media infrastructure, and a comprehensive exterior security system. The chef's kitchen has been recently enhanced with a new island countertops, backsplash, sink, and appliances, complemented by a walk-in pantry featuring a wine chiller, refrigerator drawers, ice maker, and secondary sink.  Additional conveniences include two dishwashers and a laundry room with newer dual washer and dryer sets.   A standout architectural feature is the temperature-controlled wine room accommodating approximately 300 bottles, accessed through etched wood doors imported from Egypt — a distinctive and memorable design element.      Additional highlights include two private offices, a media room with dedicated seating, a separate playroom, multiple balconies capturing water views, and climate-controlled garage space with integrated storage systems.  An additional upper-level space provides further flexibility and potential.   This is more than a home — it is a rare opportunity to own a property where setting, scale, and lifestyle converge at an exceptional level within Admirals Cove.   A Golf Membership is available for purchase.
#B26024768

Jupiter

103 Quayside Drive

9 Beds

10 Baths

8,857 Sq.Ft.

$23,750,000

MLS#: B26024768
Located on nearly an acre along the second hole of the Nicklaus signature course at The Bears Club, this custom estate residence seamlessly integrates modern elements with timeless charm. This spectacular estate residence is a bespoke fusion of styles, blending the finest pieces from European and American design houses like Odegard and Lapchi , and lighting fixtures sourced from the prestigious Italian company Barovier and Toso. Intricate hand-painted wallpaper and stunning millwork adorn its interior, accentuating the architectural splendor. The Miele kitchen, designed for hosting gatherings, features high-gloss lacquer cabinets complemented by an iridescent glass tile backsplash. There have been many recent updates including the replacement and upgrades to the HVAC systems.
#B26022087

Jupiter

232 Bears Club Drive

5 Beds

6 Baths

8,676 Sq.Ft.

$21,500,000

MLS#: B26022087

Grand Waterfront Estate -  Due to be completed 2nd Qtr 2026!!! Step into unparalleled luxury at this brand-new waterfront estate under construction in the prestigious community of Admirals Cove. With 115 feet of waterfrontage, this stunning home will offer 7BD, 7.2 BA designed for both comfort and elegance. Upon completion, a gated motor court and grand entryway will welcome you into light-filled interiors with soaring ceilings. Expansive living & dining areas will set the stage for sophisticated entertaining, while the kitchen will flow seamlessly into the family room and breakfast nook, state of the art gym, and home theater are just few of this home's magnificent grandeur.   SEE MORE The primary suite will be a private retreat, featuring a spa-like bath and a custom walk-in closet. Additional first-floor amenities include guest suite, a private office, mudroom, elevator, and laundry room. Upstairs, an expansive loft will connect to 5 additional bedroom suites, a playroom, and guest quarters with a private balcony overlooking the water. A second laundry room and ample storage will add to the home's thoughtful design. Outdoor living will be equally impressive, with a sprawling terrace, beautiful pool, covered loggia and full summer kitchen. A private dock with 115 feet of waterfrontage will provide direct access to the ocean, perfect for boating enthusiasts. The landscape design is subject to change, ensuring a setting that complements the home's timeless architecture. Located in one of Jupiter's most sought-after communities, this estate will offer privacy, luxury, and access to the exclusive amenities of Admirals Cove, including a championship golf course, tennis club, marina, and fine dining. Now is the time to secure this exceptional waterfront property before completion
#R11153115

Jupiter

369 Eagle Drive

7 Beds

7 Baths

9,692 Sq.Ft.

$23,000,000

MLS#: R11153115

This timeless European Estate Home sits on 1.6 acres in the heart of The Bear's Club.  In fact, it was the first lot selected for purchase in the entire neighborhood due to its expansive front yard view across the largest residential lake in the community, and the rear view to both the 13th and 14th holes of the Jack Nicklaus Signature golf course.  Designed by Randall Stofft Architects and built by Lavelle Construction, the entire 14,023 Total SF home was renovated by Lavelle  in 2015.  Next level features like a slate roof, and interior detailing too numerous to count make this estate a true signature property.
#R11143892

Jupiter

146 Bears Club Drive

6 Beds

8 Baths

10,401 Sq.Ft.

$26,500,000

MLS#: R11143892

RARE and EXCEPTIONAL blend of beachfront elegance, coupled with the highly sought after Jupiter Island vibe that you've been searching for. 613 S Beach represents the best of both worlds, sitting directly on the sand on the exclusive Jupiter Island beachfront, while maintaining a casual tone with its deeded Intracoastal Waterway water frontage, boat dock, and lift. This luxurious retreat has been fully furnished and is fully equipped to make your South Florida stay effortless. Featuring an open, airy floor plan with five large bedrooms in the main home, each with a generous walk-in closet and large ensuite bathroom, plus an office or den in the main house, AND a detached large one-bedroom guest house! [click for more] The entire property boasts pride of ownership, with impeccable millwork, intricate carpentry and stunning tile flooring, creating an ambiance of refined beauty, while feeling like an intimate beach house all the same. The main house features a thoughtfully designed floorplan, catering to households of all sizes and with that highly sought after indoor-outdoor flow between the interior living spaces, the expansive pool deck, and the beach access beyond.

Step outside to your piece of Jupiter Island paradisea sprawling beachfront haven, anchored by the property's lush landscaping, sparkling pool, all against the breathtaking backdrop of the Atlantic's endless blue horizon.

This exceptional residence is ready to become your private oasis. Enjoy the vibrance that Jupiter has to offer, and revel in the exclusivity of this prestigious address.
#R11125711

Jupiter

613 S Beach Road

6 Beds

6 Baths

5,829 Sq.Ft.

$22,900,000

MLS#: R11125711

Price reduced
Introducing a palatial waterfront estate on a double lot in the exclusive community of Admirals Cove, where timeless design meets South Florida luxury. Situated on prime water frontage with two private docks, this architectural masterpiece offers 9 bedrooms, 13 baths, and a lifestyle defined by elegance and ease. Ideal for yacht owners and water enthusiasts, the property offers exceptional access and capacity for large vessels or multiple watercrafts. Every detail of the interior has been thoughtfully curated—from soaring ceilings and rich finishes to spacious living areas designed for both grand-scale entertaining and private retreat. . A dedicated 3-bedroom guest house ensures comfort and privacy for extended family or visitors,   SEE MORE... while the 6-car garage provides ample space for car collectors and enthusiasts. The estate is a dream for entertainers, with a complete catering kitchen and wet bar, a formal dining room fit for large gatherings, and a club room upstairs featuring warm wood finishes, multiple seating areas, custom wood walls all overlooking breathtaking Intracoastal views. Enjoy alfresco dining by the water or unwind poolside surrounded by tropical serenity. Admirals Cove is one of Jupiter's most sought-after gated communities, known for its luxurious waterfront lifestyle, 45 holes of championship golf, tennis, a world-class marina, and a private country club with five-star amenities. Located in the heart of Jupiter, FL, residents enjoy easy access to pristine beaches, top-rated schools, fine dining, and everything that makes this coastal town one of Florida's most desirable places to live.
#R11104398

Jupiter

209 Commodore Drive

9 Beds

13 Baths

24,320 Sq.Ft.

$30,000,000

MLS#: R11104398

 - property

Send a message

Message successfully sent.

Your message

What is 3 + 4 ?

Reason for contacting?

I agree to receive email communication and understand I can unsubscribe at any time.

I agree to be contacted by Options 1 Realty via call, email, and text for real estate services. To opt out, you can reply 'stop' at any time or reply 'help' for assistance. You can also click the unsubscribe link in the emails. Message and data rates may apply. Message frequency may vary. Privacy Policy

Sign Out

Virtual Assistant

Would you like to take the next step with this property? We can help you schedule a showing or virtual tour, or send you more details.

Yes, I would like more information.

Thank You for Your Reply, One of Our Agents will contact you as soon as possible

No, maybe later.

Thank you, you can always contact me via email, phone number or through the contact form.

Realhub AI

Lucy - Your AI-Powered Realtor

Update Your Temporary Password

Personalize your search

Enter your email and we'll notify you immediately when new listings match what you're looking for.

or enter email address

Already have an account ? Login here

Continue your home search

I agree to receive communications and understand I can unsubscribe at any time.

I agree to be contacted by Options 1 Realty via call, email, and text for real estate services. To opt out, you can reply 'stop' at any time or reply 'help' for assistance. You can also click the unsubscribe link in the emails. Message and data rates may apply. Message frequency may vary. Privacy Policy

Already have an account ? Login here

We use cookies

We use cookies primarily for analytics to enhance your experience. By accepting, you agree to our use of these cookies. You can manage your preferences or learn more about our cookies policy.