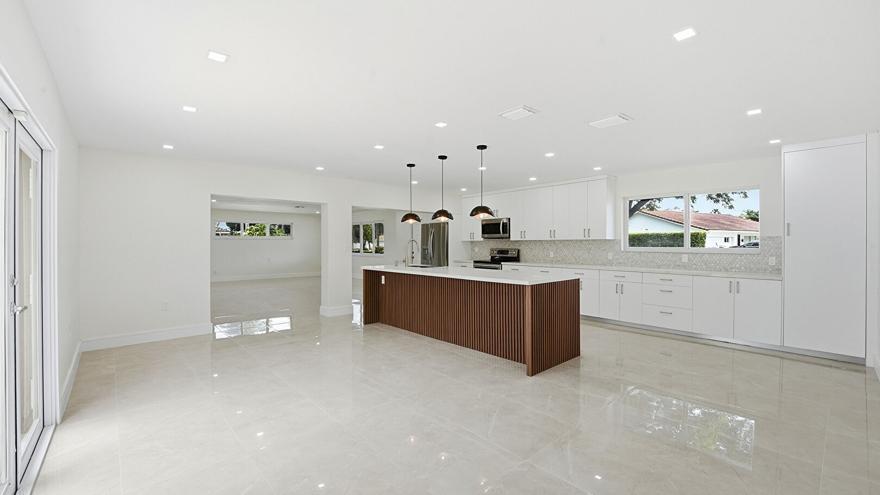
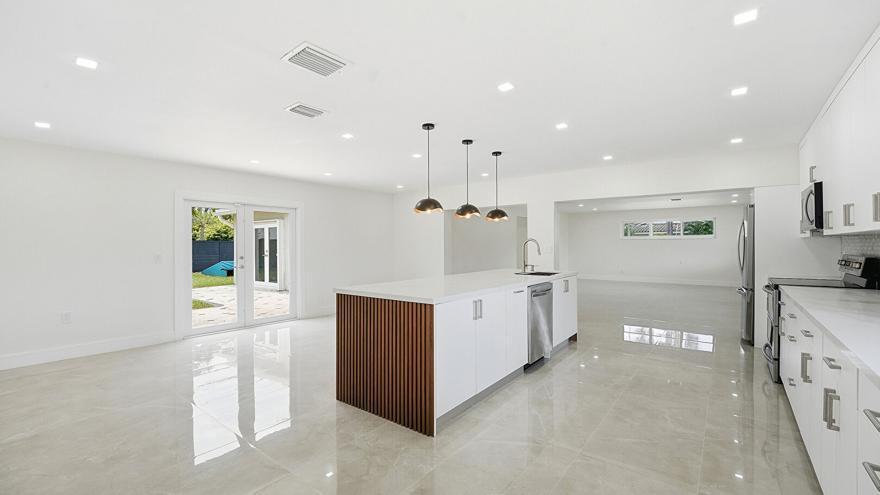
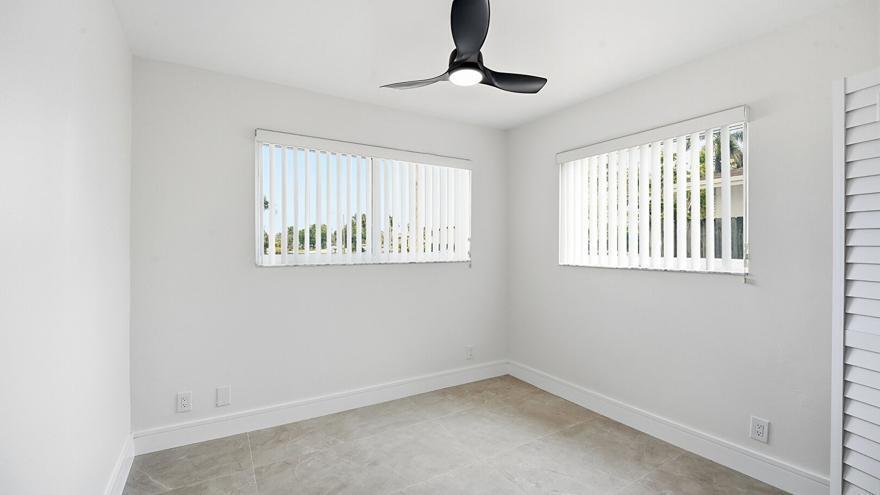
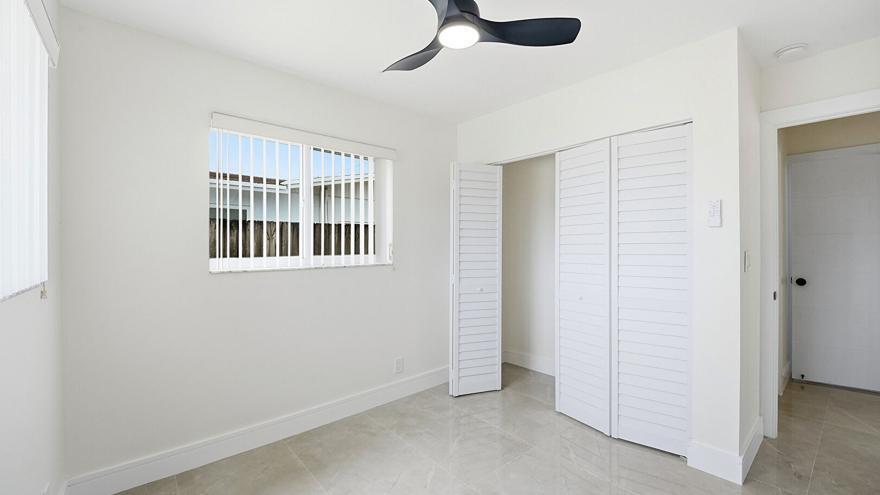
Features & Amenities

Interior

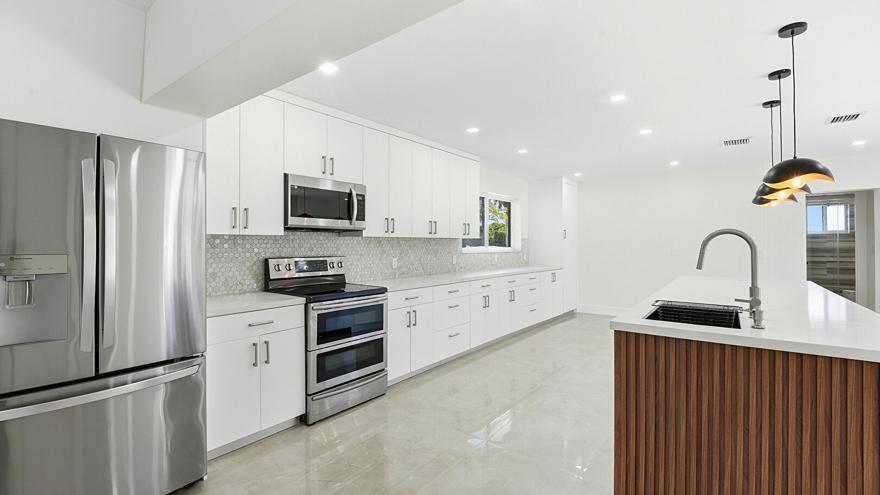
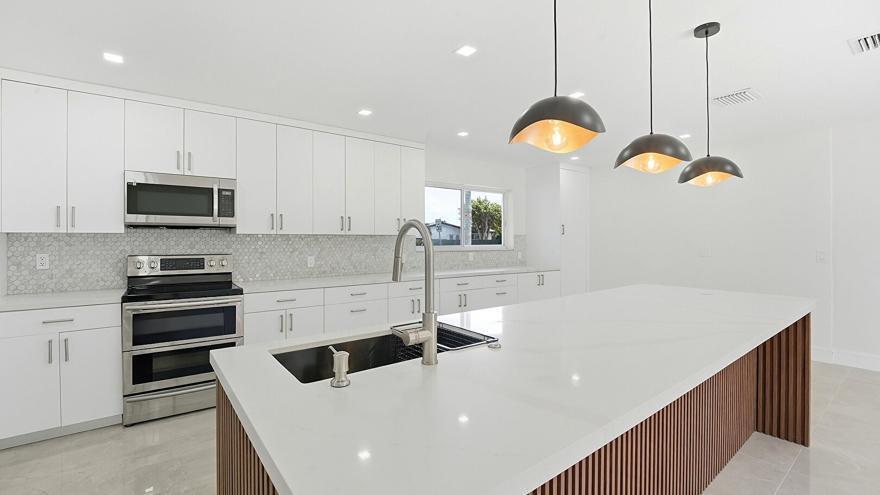
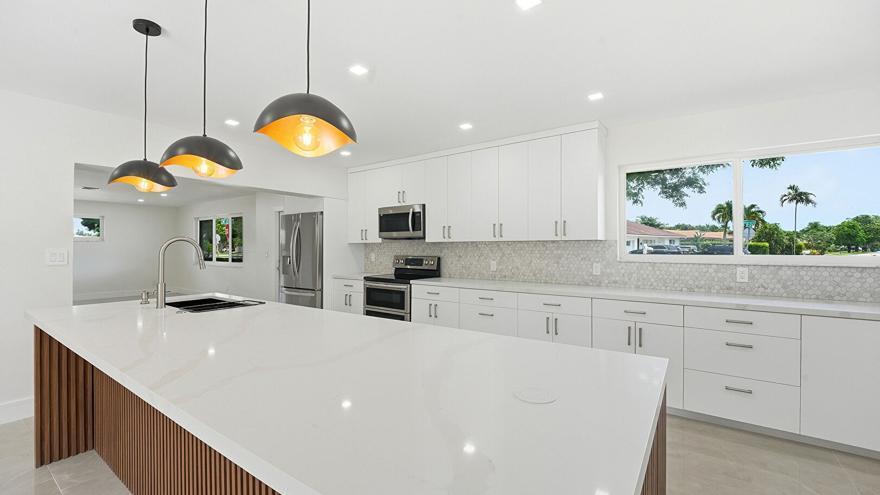
  • Other Interior Features

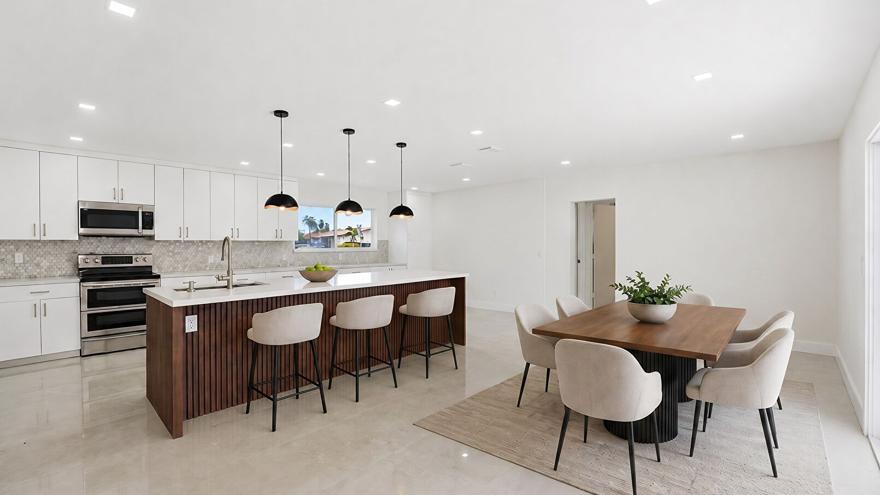
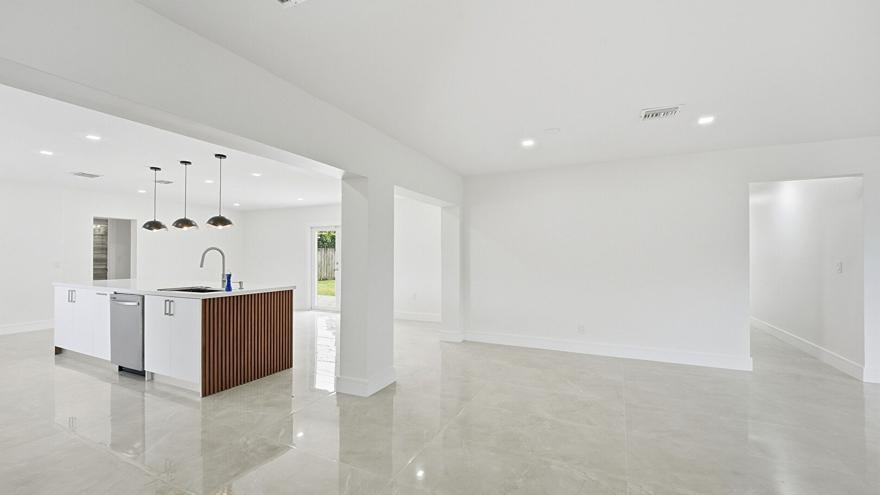
    Kitchen Island

  • Total Bedrooms

    4

  • Bathrooms

    3

  • Cooling YN

    YES

  • Cooling

    Central Air

  • Fireplace YN

    NO

  • Heating YN

    YES

  • Heating

    Central

  • Main Level Bedrooms

    3

  • Pet friendly

    Yes

Exterior

  • Garage

    No

  • Construction Materials

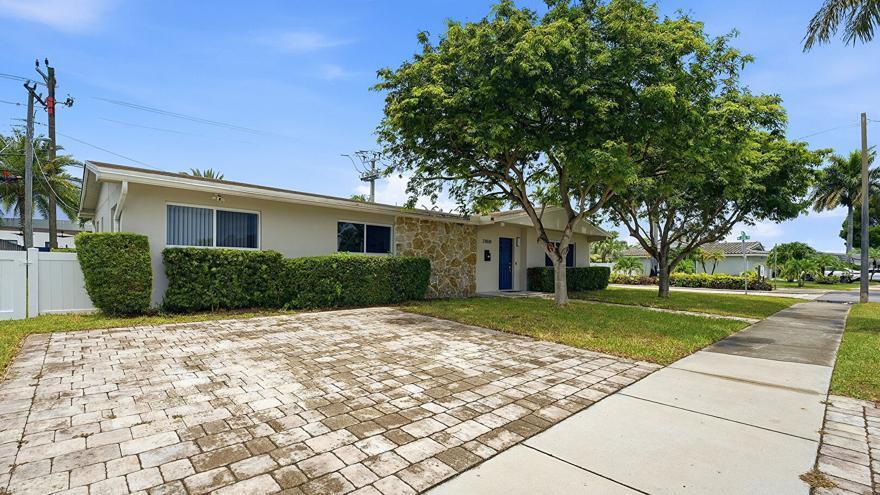
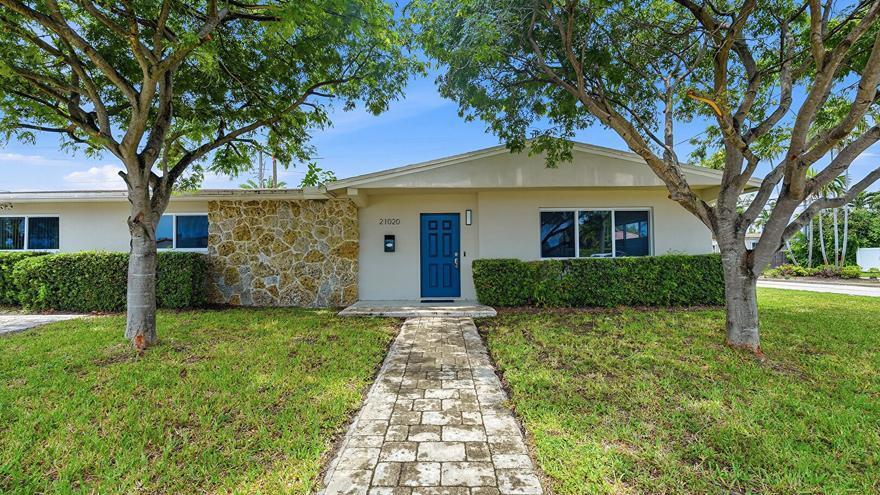
    Block, Stone, Stucco

  • Other Exterior Features

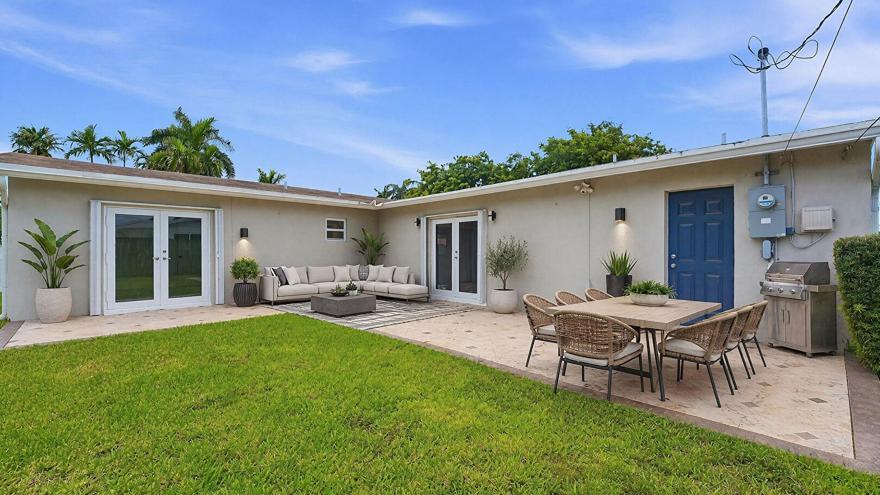
    Barbecue

  • Parking

    Driveway, Paver Block

  • Pool

    No

  • Waterfront YN

    NO

Area & Lot

  • Lot Size(acres)

    0.19

  • Property Type

    Residential

  • Property Sub Type

    Single Family Residence

  • Architectural Style

    Ranch

Price

  • Sales Price

    $1,195,000

  • Tax Amount

    $13,743.47

  • Sq. Footage

    2,091

  • Price/SqFt

    $571

HOA

  • Association

    No

School District

  • Elementary School

    Virginia A. Boone / Highland Oaks

  • Middle School

    Highland Oaks

  • High School

    Dr. Michael M. Krop

Property Features

  • Stories

    1

  • Senior Community YN

    NO

  • Sewer

    Private Sewer

  • Water Source

    Public

Schedule a Showing

Showing scheduled successfully.

<
>
IN PERSON
VIA CHAT

What is 3 + 4 ?


Change time

Mortgage calculator

Estimate your monthly mortgage payment, including the principal and interest, property taxes, and HOA. Adjust the values to generate a more accurate rate.

Your payment

Principal and Interest:

$

Property taxes:

$

HOA fees:

$

Total loan payment:

$

Total interest amount:

$

Location

County

Miami-Dade

Elementary School

Virginia A. Boone / Highland Oaks

Middle School

Highland Oaks

High School

Dr. Michael M. Krop

Listing Courtesy of Daniella Esperanza Cohen, Compass Florida, LLC

RealHub Information is provided exclusively for consumers' personal, non-commercial use, and it may not be used for any purpose other than to identify prospective properties consumers may be interested in purchasing. All information deemed reliable but not guaranteed and should be independently verified. All properties are subject to prior sale, change or withdrawal. RealHub website owner shall not be responsible for any typographical errors, misinformation, misprints and shall be held totally harmless.

Agent Hals Blanc

FOUNDER

Hals Blanc

Call Hals today to schedule a private showing.


* Listings on this website come from the FMLS IDX Compilation and may be held by brokerage firms other than the owner of this website. The listing brokerage is identified in any listing details. Information is deemed reliable but is not guaranteed. If you believe any FMLS listing contains material that infringes your copyrighted work please click here to review our DMCA policy and learn how to submit a takedown request.© 2024 FMLS.
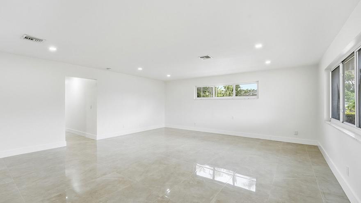
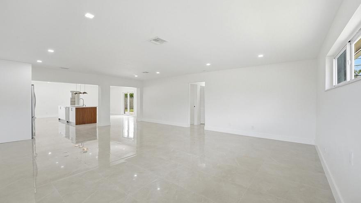
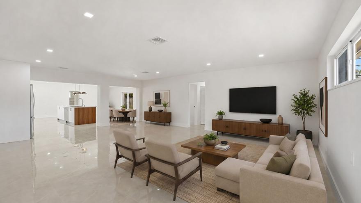
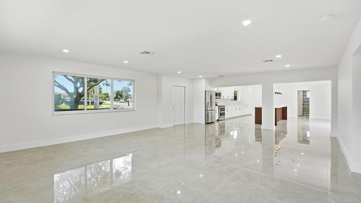
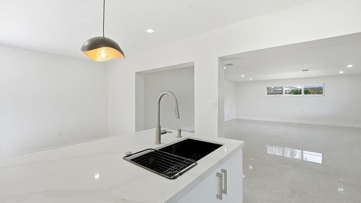
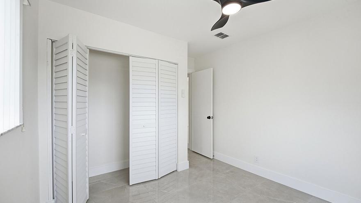
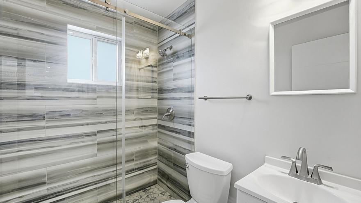
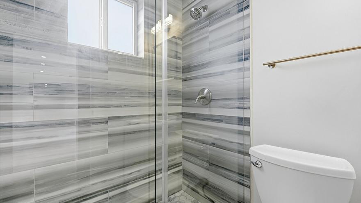
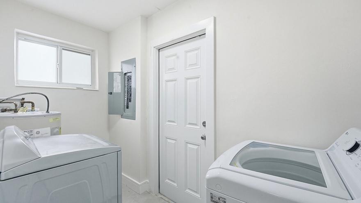
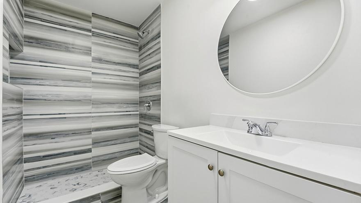
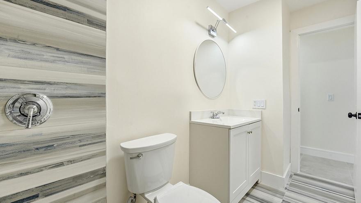
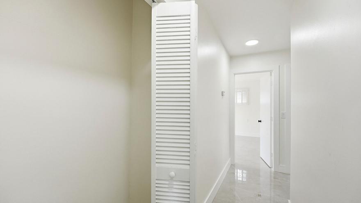
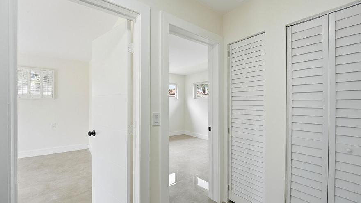
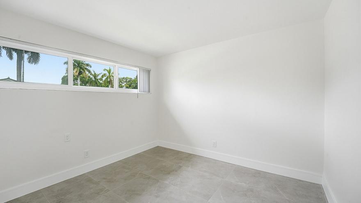
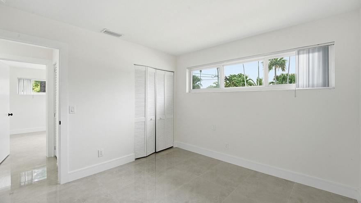
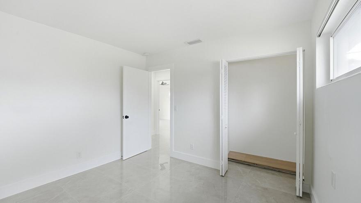
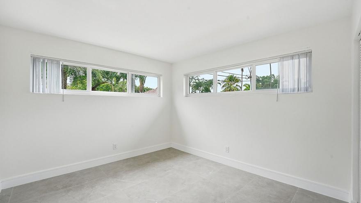
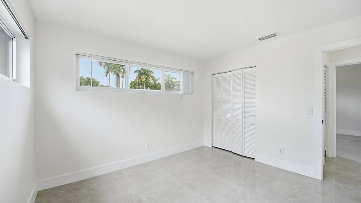
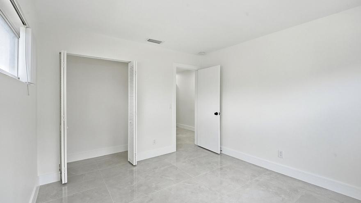
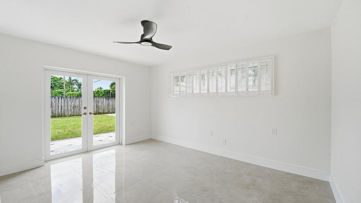
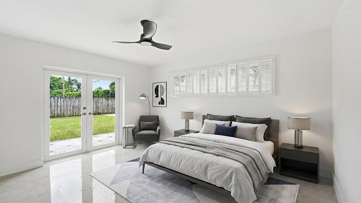
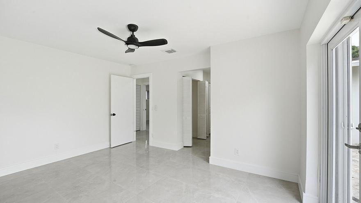
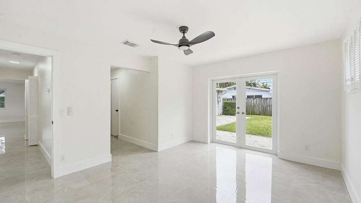
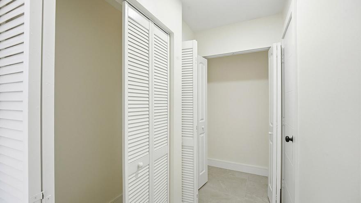
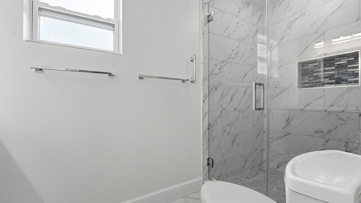
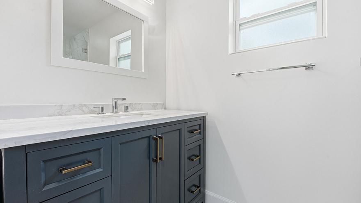
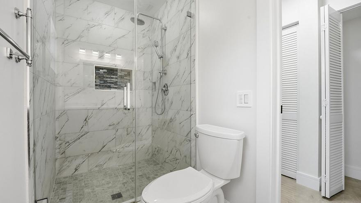
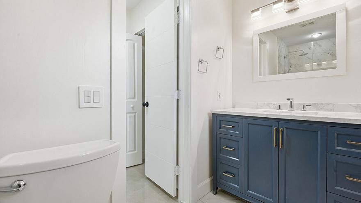
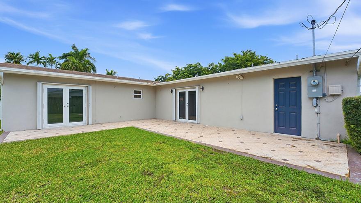
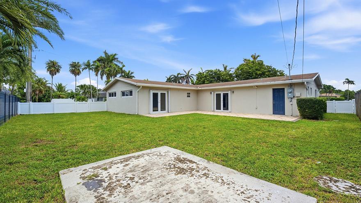
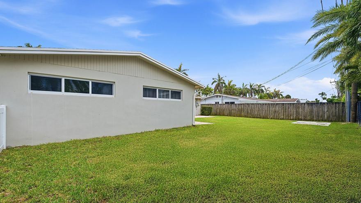
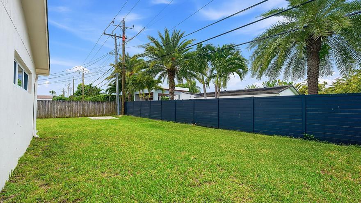
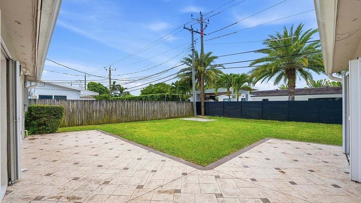
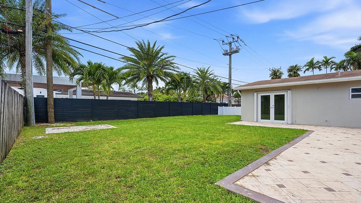
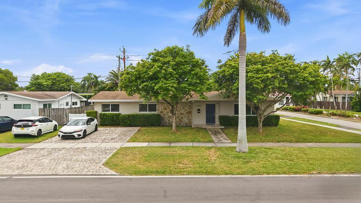
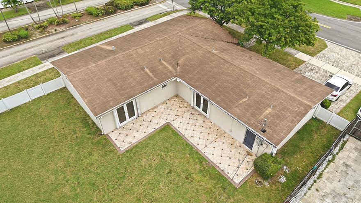
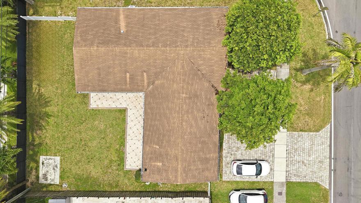
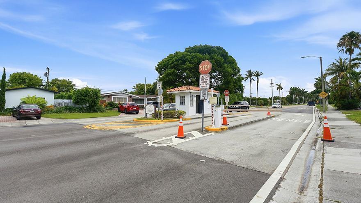
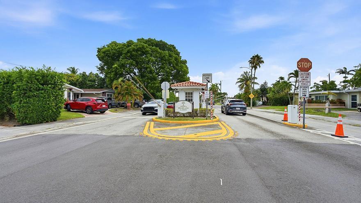
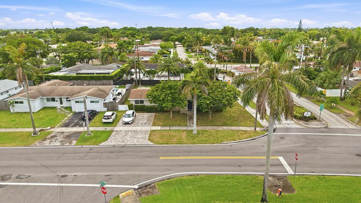
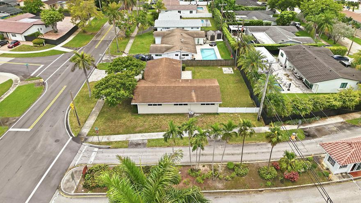
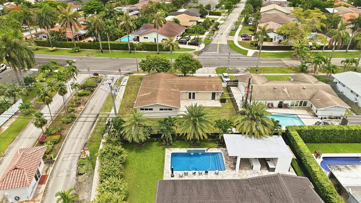
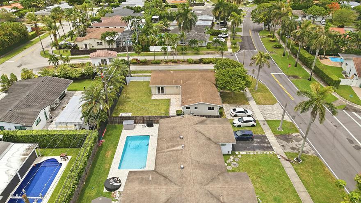
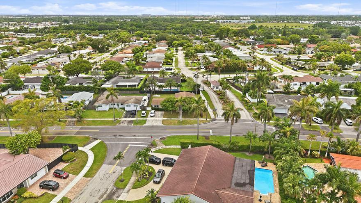
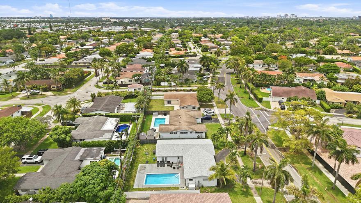
Welcome to this gorgeously renovated residence in the highly sought-after gated community of Highland Lakes, Aventura. Updated with premium finishes throughout, this stunning ranch-style home offers an exceptional open-concept layout designed for luxurious living and effortless entertaining. The heart of the home is a massive chef's kitchen with a grand center island flowing seamlessly into an expansive living room. Elegant marble flooring and recessed lighting throughout create a sophisticated atmosphere with ample opportunity for personalization. Complete impact glass, dedicated laundry room, and fully fenced yard with a patio. Zoned for top-rated schools, included Krop Senior High, minutes from Aventura Mall, fine dining, houses of worship, and easy I-95 access. Move-in ready.

21020 Highland Lakes Boulevard

Message successfully sent.

What would you like to know?

What is 3 + 4 ?

I agree to receive email communication and understand I can unsubscribe at any time.

I agree to be contacted by Options 1 Realty via call, email, and text for real estate services. To opt out, you can reply 'stop' at any time or reply 'help' for assistance. You can also click the unsubscribe link in the emails. Message and data rates may apply. Message frequency may vary. Privacy Policy

Related Properties

Custom-built and contemporarily remodeled 5 bedroom, 4 bath two-story home on an oversized 8,680 sq ft cul-de-sac lot in Kendalland, West Kendall, with NO HOA. 3,202 sq ft under air with soaring two-story living room, formal dining, family room and an upstairs loft. Gloss-white quartz kitchen with waterfall island and double wall ovens. Main-level bedroom and full bath. Primary suite with private covered balcony, lake outlook and spa bath with soaking tub, frameless shower and bidet. All baths remodeled. Complete impact glass, tile roof, CBS construction, tile floors throughout. Huge privacy-fenced yard with covered patio and gated boat/RV parking. 2-car garage. Minutes to Kendall Dr, Sunset Dr, Turnpike, shopping, parks and West Kendall Baptist Hospital. WELCOME TO 16401 SW 78TH TERRACE, MIAMI, FL 33193. A custom-built, contemporarily remodeled two-story single-family home in the Kendalland subdivision of West Kendall, in unincorporated Miami-Dade County. Five bedrooms, four full bathrooms, 3,202 square feet of living area (3,847 total building square feet per public records), an attached two-car garage, and an oversized 8,680 square foot cul-de-sac lot with no homeowners association and no monthly association fees. Built in 2005 of concrete block (CBS) construction with a barrel-tile roof, and updated throughout with today's finishes, this is a move-in-ready Kendall home for sale that lives like new construction without the wait.  CURB APPEAL AND ARRIVAL. The home sits at the end of a quiet cul-de-sac. Twin royal palms, stacked-stone accents, a grand two-story arched entry, white rock landscape beds and landscape lighting frame a contemporary Mediterranean elevation. The extra-wide driveway and two-car garage provide parking for five vehicles per the listing record, and a gated, paver side yard with dual gate access gives you a place to park a boat, RV, trailer, jet skis or work vehicle on your own property. For buyers searching for Miami homes with boat parking, RV parking and no HOA restrictions, this checks every box.  MAIN LEVEL LIVING. Modern impact-glass double entry doors open to a dramatic foyer and formal living room with soaring double-height ceilings, arched transom windows and an upstairs loft overlook. Polished large-format tile floors run throughout the main level. Arched passages connect the living room to a formal dining room with a statement chandelier and display niche, and on to the heart of the home: an open-concept kitchen, breakfast area and family room. French doors lead from the family room to the covered patio and backyard, giving you true indoor-outdoor South Florida living.  THE KITCHEN. Fully remodeled in a clean European contemporary style: high-gloss white upper cabinetry, wood-grain lower cabinetry, quartz countertops with a full-height quartz slab backsplash, and a large waterfall-edge island with seating and pendant lighting. Stainless steel appliances include built-in double wall ovens, electric cooktop with chimney range hood, dishwasher, microwave, disposal and a side-by-side refrigerator with ice maker. A bay-window breakfast nook provides casual eat-in dining in addition to the formal dining room. This is a true chef's kitchen and an entertainer's kitchen.  MAIN-LEVEL BEDROOM AND FULL BATH. One of the five bedrooms is located on the ground floor next to a designer full bathroom with textured wall covering, champagne-gold fixtures and a glass-enclosed shower. A first-floor bedroom and bath is one of the most requested features among Miami home buyers and works equally well as a guest suite, home office, playroom, gym or a private space for extended-stay visitors.  UPSTAIRS: LOFT, PRIMARY SUITE AND THREE MORE BEDROOMS. The second floor opens to a spacious loft and second living area overlooking the living room, ideal as a media room, game room, study area or work-from-home office. The oversized primary suite features a lighted tray ceiling, room for a sitting area, and sliding glass doors to a private covered balcony with an open outlook over the backyard toward the neighborhood lake. The remodeled spa-style primary bathroom offers a navy double vanity with quartz top and backlit LED mirror, a freestanding soaking tub set beneath bay windows, a frameless-glass walk-in shower with rain head, and a private water closet with separate bidet. A second upstairs suite has its own remodeled en-suite bath, and the remaining bedrooms share another fully remodeled bathroom with frameless glass shower. The split, three-way bedroom layout gives everyone privacy. Every bathroom in the home has been updated with contemporary tile, vanities, lighting and fixtures. An interior laundry room with front-load washer and dryer completes the floor plan.  OUTDOOR LIVING. The backyard is the surprise. The pie-shaped cul-de-sac lot opens to a deep, level, fully privacy-fenced lawn that is larger than the front elevation suggests. A covered ground-floor patio and a full-width covered balcony above both overlook the yard. There is space to entertain, garden, play, and to explore adding a swimming pool, summer kitchen or pergola (buyer to verify setbacks and permitting with Miami-Dade County). An automatic sprinkler system keeps the landscaping green.  CONSTRUCTION, SYSTEMS AND PEACE OF MIND. Concrete block and stucco (CBS) construction. Tile roof. Complete impact glass storm protection per the listing record, which can be a meaningful factor in South Florida homeowners insurance and wind mitigation. Central air conditioning and heat with ceiling fans. 200+ amp electrical service with 220 volt. Public water and public sewer. FEMA Flood Zone X per the listing record. Two-car attached garage. No HOA, no association approval, leasing permitted, and pets allowed. Buyers should verify all information, including roof, mechanical and permit history, through their own inspections.  LOCATION: WEST KENDALL, MIAMI 33193. Kendalland is a residential neighborhood of single-family homes near SW 162nd Avenue between Sunset Drive (SW 72nd Street) and Kendall Drive (SW 88th Street). Sun Lakes Park, a Miami-Dade County park with a lake, walking loop, playground and basketball courts, is a short walk from the front door. Daily needs are close: Publix at Shoppes at Lago Mar and at Shoppes of Paradise Lakes, Walmart Supercenter, Sedano's and Target are all along Sunset Drive and Kendall Drive within a short drive. Baptist Health West Kendall Baptist Hospital, with a 24-hour emergency department, is just down SW 162nd Avenue, and the West Kendall Transit Terminal park-and-ride offers Miami-Dade Transit bus service to Dadeland North Metrorail station. Miami-Dade Fire Rescue Station 56 is on Sunset Drive nearby.  COMMUTING AND CONNECTIVITY. Kendall Drive connects east to Florida's Turnpike (Homestead Extension), the Don Shula Expressway (SR 874), the Palmetto Expressway (SR 826) and Dadeland. Krome Avenue is a few minutes west for north-south travel and access to Homestead, the Redland, the Florida Keys and Everglades National Park. Miami Executive Airport, Miami Dade College Kendall Campus, Florida International University, Zoo Miami, Dadeland Mall, The Palms at Town and Country, Kendall Village Center, London Square, The Falls and Miami International Airport are all within reach.  SCHOOLS. The listing record reflects Christina M. Eve Elementary School, Lamar Louise Curry Middle School and John A. Ferguson Senior High School. Attendance boundaries are set by Miami-Dade County Public Schools and can change; buyers should confirm school assignment directly with the district.  WHO SEARCHES FOR A HOME LIKE THIS. If you have been asking for a 5 bedroom house for sale in Kendall, a remodeled home in West Kendall with no HOA, a Miami house with a big backyard, a home with a bedroom downstairs, a two-story home with a loft, a house with impact windows and a tile roof, a Miami home with RV or boat parking, a cul-de-sac home near parks and lakes, a home near West Kendall
#B26073030

Miami

16401 SW 78th Terrace

5 Beds

4 Baths

3,202 Sq.Ft.

$1,100,000

MLS#: B26073030

INCREDIBLE OPPORTUNITY! PRICED $120K BELOW JUST MARKET TAX VALUE! Rare Miami estate on almost HALF ACRE on NAVIGABLE WATERFRONT in sought-after Coral Park Estates. Light, bright & airy, this well-maintained 2-story 3BD+LOFT/4BA/2CG residence on KISS LAKE offers 3200 SF of living space with dramatic soaring ceilings, a striking staircase & spacious floor plan, created for entertaining. Within the 21,000 SF lot lies an expansive terrace, oversized pool & sprawling lawn with sweeping lake views where you can kayak, boat, jet ski or fish. Recent improvements include 2026 newly painted int/exterior, 2026 new luxury vinyl floors, 2019 water heater, 2017/2019 ACs, 2024 pool motor. A wide circular driveway, porte-cochere, 2019 ROOF & full hurricane protection complete this rare offering. The main level features generous formal & casual gathering spaces, 2 spacious ensuite bedrooms & full guest cabana bath. The kitchen boasts abundant cabinetry, a double-sided island for casual dining & an adjoining air-conditioned flex room ideal as a home gym, yoga studio, hobby room or creative workspace. Upstairs is the 3rd bedroom, full bathroom & an impressive loft with stunning lake views, perfect for guests or as a media/game room. The sliding doors lead to a large, covered patio, perfect for dining el fresco or simply unwinding while taking in unforgettable sunsets. Minutes from FIU, Miami Intl Airport, world-class healthcare, shopping & dining, with quick highway access to the beaches, downtown Miami, Design District, Wynwood, Coral Gables and everywhere else you want to be, this is an exceptional opportunity to enjoy expansive waterfront living in one of Miami's most established residential neighborhoods. NO HOA. Some AI enhanced photos show the potential to turn this amazing retro 80's estate into a modern Miami masterpiece, right on the largest lot overlooking Kiss Lake, and one of the largest lots in the area. Truly an exceptional opportunity! Welcome to the most desirable enclave in all Westchester - Coral Lake Estates of Miami!
#B26055996

Miami

1110 SW 97TH Avenue

3 Beds

4 Baths

3,198 Sq.Ft.

$1,325,000

MLS#: B26055996

Rare opportunity to own a fully renovated New York-style industrial loft in the heart of Miami's Arts & Entertainment District. This combined residence offers 1,946 SF of interior living space plus two private balconies and soaring 15-foot ceilings. Renovated in 2022, the loft features polished concrete floors, an open-concept layout, a modern kitchen with Bosch appliances, a 500-bottle wine fridge, and abundant storage. The spacious primary suite includes a large wall-to-wall closet and space for a home office or sitting area. Both bathrooms have been beautifully updated with contemporary finishes. Offered fully furnished, including approximately $75,000 in artwork (select pieces included), and comes with two assigned parking spaces.
#B26056125

Miami

1749 NE Miami Court 405

1 Beds

2 Baths

1,946 Sq.Ft.

$1,325,000

MLS#: B26056125

Price reduced
Welcome to your waterfront residence at Icon Brickell Tower II. This spacious residence offers 1,450 square feet of stylish living space on the 16th floor, showcasing beautiful water views from one of Brickell's most desirable addresses.The original den was enclosed to create a functional third bedroom, resulting in a versatile layout that comfortably accommodates up to six beds. Designed for larger families, guests, or anyone seeking additional living space, this unique floor plan offers exceptional flexibility. Perfectly located in the heart of Brickell, you'll enjoy world-class amenities and be just steps from Brickell City Centre, fine dining, cafés, rooftop bars, luxury shopping, entertainment, and the scenic waterfront promenade. Rarely available 3-bedroom layout at Icon Brickell.
#B26055594

Miami

495 BRICKELL Avenue 1605

2 Beds

2 Baths

1,450 Sq.Ft.

$1,110,000

MLS#: B26055594

Price reduced
Exquisitely reimagined, this 5-bedroom, 3-bathroom residence showcases timeless design, exceptional craftsmanship, and modern luxury just minutes from Coconut Grove and Brickell.  Thoughtfully renovated throughout, the home features designer finishes, premium appliances, soaring ceilings, and light-filled living spaces designed for both elegant entertaining and everyday comfort. Every major system has been upgraded, including new electrical and plumbing, impact windows and doors, and a new high-efficiency A/C system.  A private guest suite offers exceptional flexibility for visitors, a home office, or multigenerational living. This turnkey residence is a rare opportunity to own a meticulously renovated home in one of Miami's most desirable locations.
#B26053863

Miami

2239 SW 10TH Street

5 Beds

3 Baths

1,870 Sq.Ft.

$999,800

MLS#: B26053863
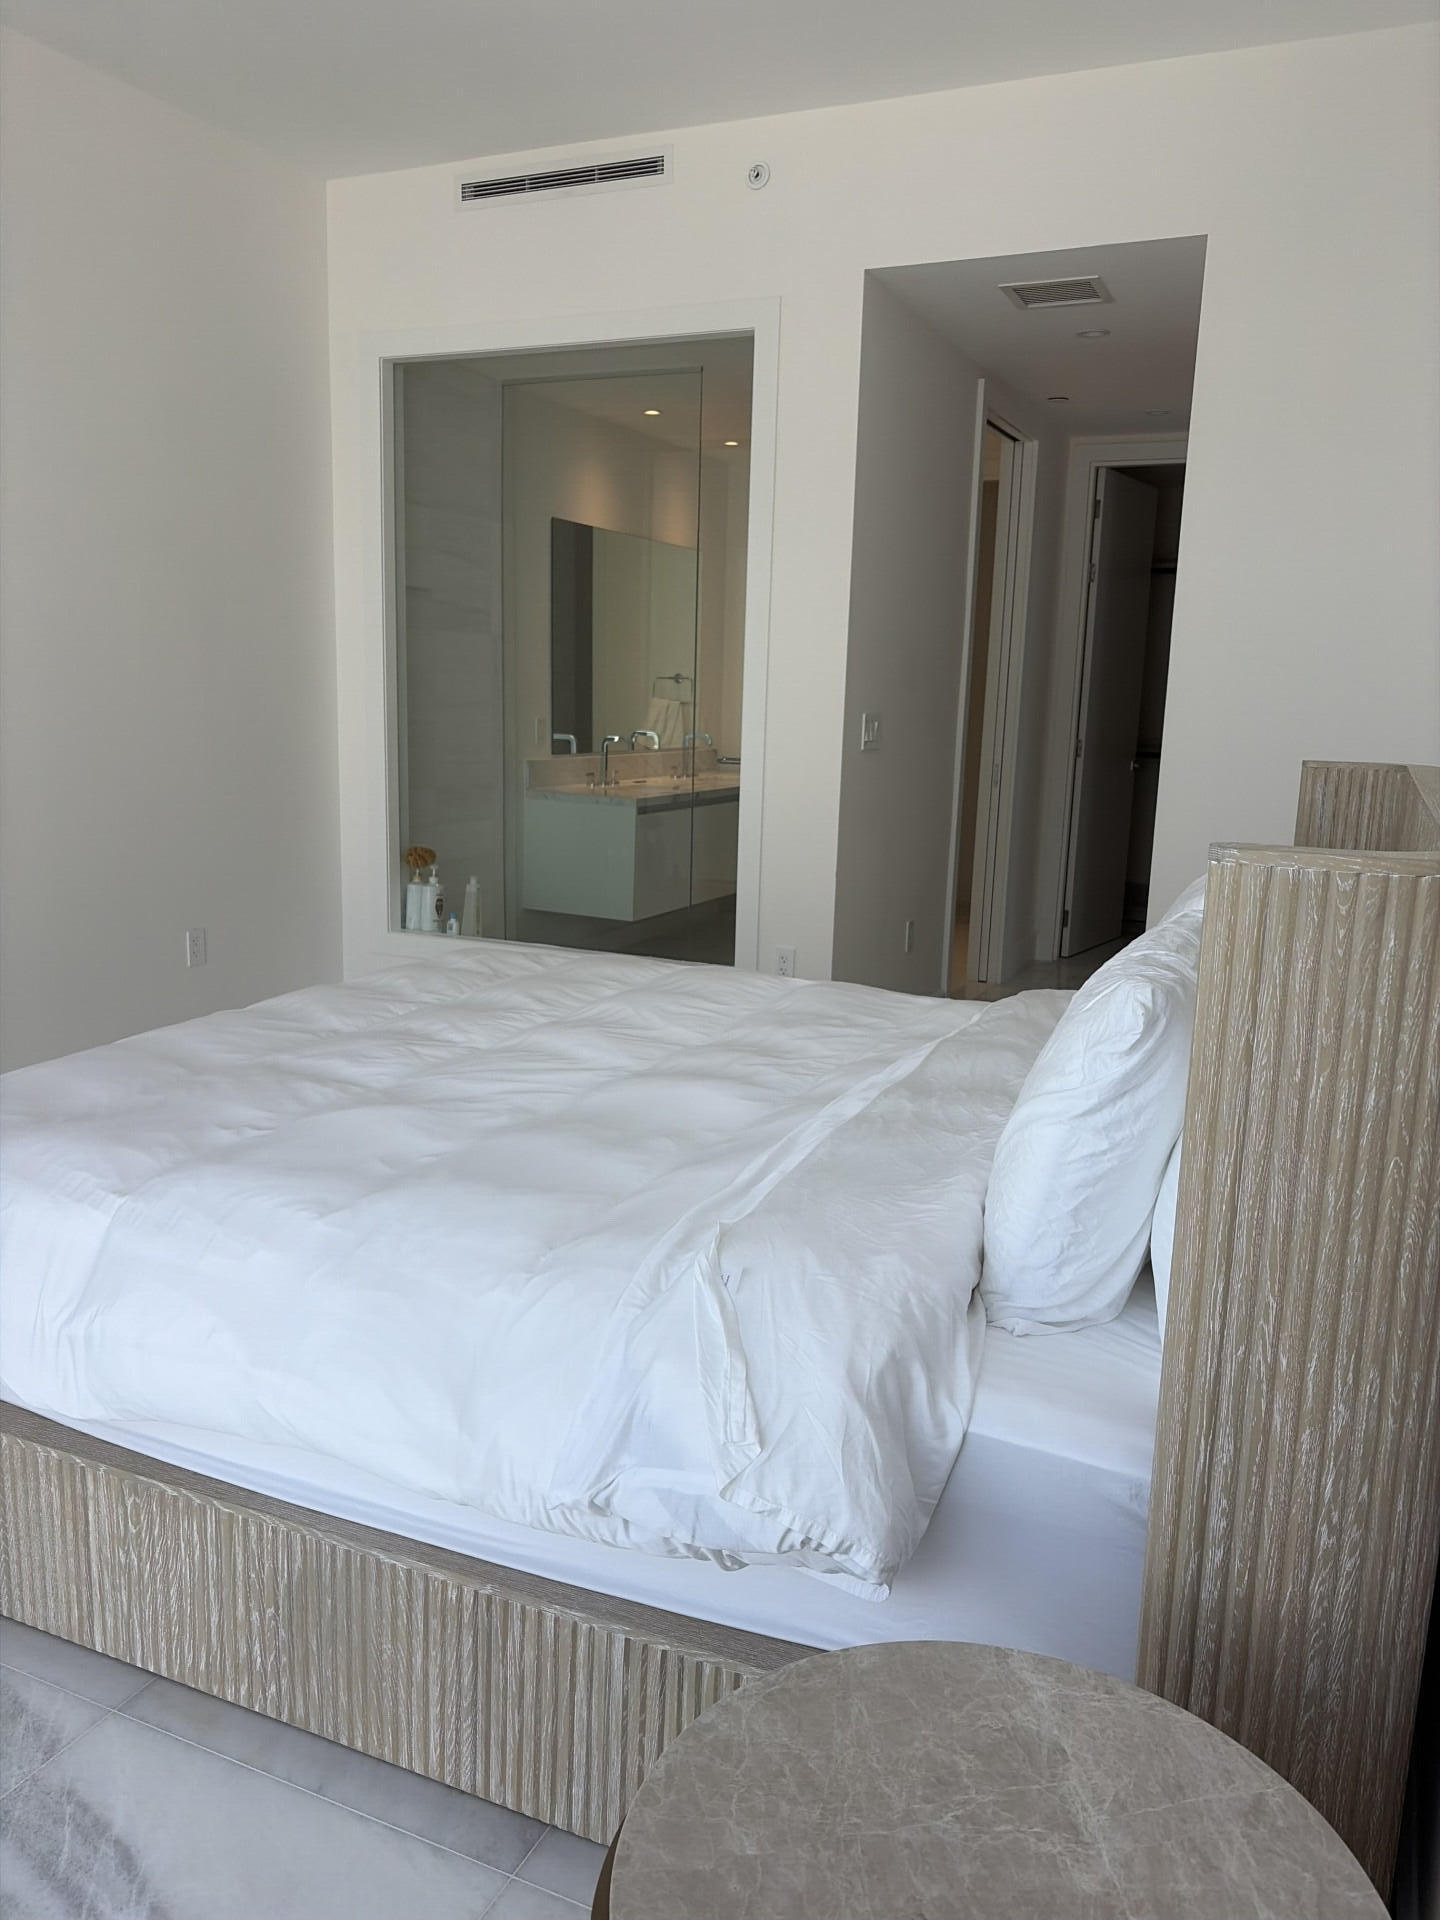
Largest 2-bed in its line at Missoni Baia. This 1,226 SF bayfront residence offers more space than comparable units, with open Biscayne Bay and Miami skyline views through floor-to-ceiling glass. The open plan features a sophisticated kitchen with Italian cabinetry and integrated appliances, an airy living and dining space, and a spacious primary suite with spa-style bath. Move-in ready. Missoni Baia delivers resort living: bayfront pool deck, lap pool, spa, sauna, tennis, fitness center and yoga studio over the water, plus 24-hour concierge and valet. Minutes to the Design District, Wynwood, Midtown, and Downtown, with easy reach to South Beach and both airports. More space than the rest of the line, priced as the clear value.
#B26053089

Miami

700 NE 26th Terrace 2006

2 Beds

2 Baths

1,229 Sq.Ft.

$1,299,000

MLS#: B26053089
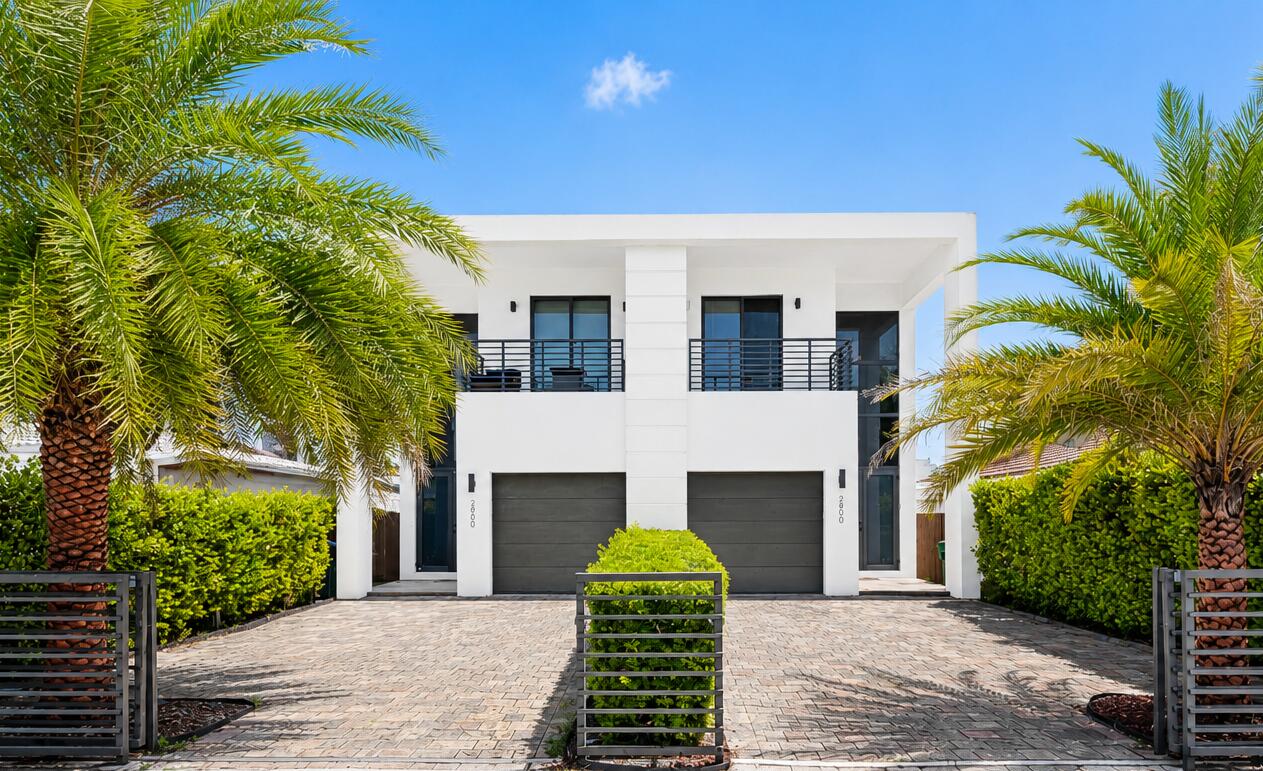
Minutes from Coral Gables, on a quiet, tree-lined street in one of Miami's most central locations. Enter to a dramatic two-story foyer, soaring ceilings with oversized windows and bright natural light. First floor offers 2 separate living spaces flowing from the entry to a living dining area. Past the stairs, kitchen overlooks a 2nd living area with large sliding doors to backyard. Outside, a fully fenced and landscaped backyard with private pool, covered patio, and turf. 3 en suite bedrooms upstairs. Primary features 2 walk-in closets, private balcony overlooking the pool, bath with dual sinks, shower and soaking tub, and private water closet. Additional features include 2nd bedroom balcony, upstairs laundry, impact windows and doors, 1-car garage, fee-simple ownership and NO HOA fees. Dining room light fixture excluded from sale. Does not convey.
#B26052827

Miami

3090 SW 17th Street

3 Beds

3 Baths

2,381 Sq.Ft.

$1,350,000

MLS#: B26052827

Price reduced
Stunning 4BD/2BA single-family home with a fully 1 BD/1BA Guest House and a 1-car garage + hurricane-impact windows and doors. This home can easily be converted into a 5BD/3BA depending on your needs. Perfect for a big family looking for a mother-in-law suite or an investor. Enjoy outdoor living year-round under a beautiful covered back patio pergola, perfect for entertaining. A completely independent **1BD/1BA in-law suite with its own kitchen** offers ideal accommodations for extended family or rental income. Also on the property: a solid CBS outbuilding with a tile roof, ready to be used as a gym/workshop, studio, or storage. Live in one, rent the other; the possibilities are endless. Minutes to Miracle Mile, Coconut Grove, top-rated schools, and MIA. A true gem that won't last! Detached concrete block structure with barrel tile roof — a blank canvas offering endless possibilities: workshop, art studio, home gym, wine cellar, or conversion to additional living quarters.
#B26051506

Miami

5757 SW 3rd Street

4 Beds

3 Baths

2,667 Sq.Ft.

$998,000

MLS#: B26051506
Price reduced
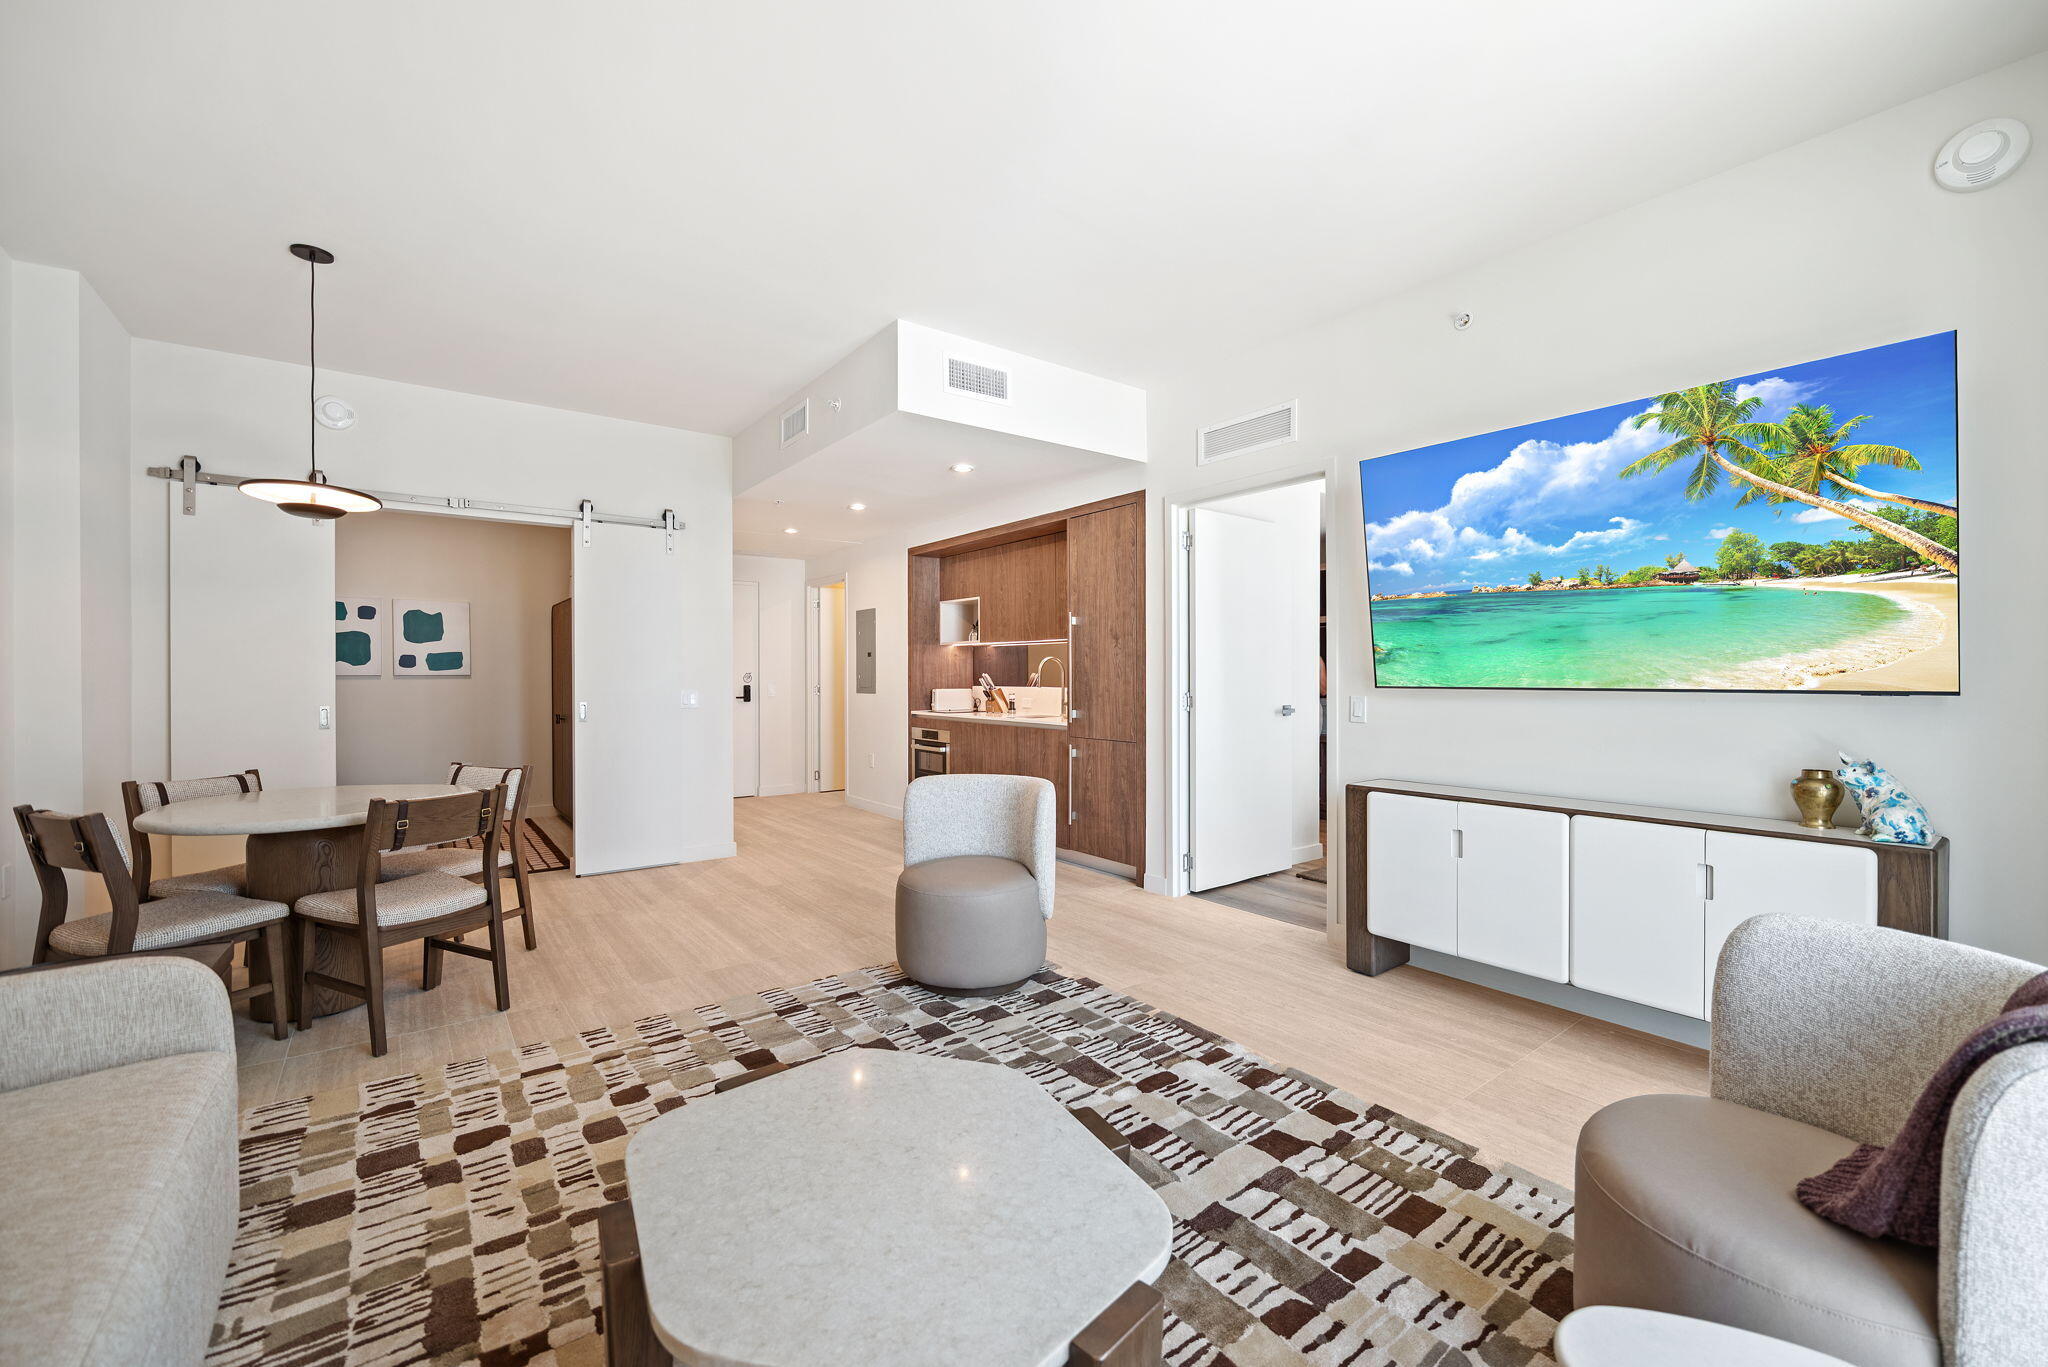
WELCOME TO DOMUS BRICKELL PARK, A PREMIER LUXURY OASIS DESIGNED FOR THE DISCERNING BUYER AND INVESTOR! THIS STUNNING, TURNKEY RESIDENCE OFFERS THE ULTIMATE PLUG-AND-PLAY INVESTMENT OPPORTUNITY WITH ABSOLUTELY NO RENTAL RESTRICTIONS, PERFECTLY POSITIONED IN MIAMI'S DYNAMIC URBAN CORE.  STEP INTO A SOPHISTICATED, FULLY FURNISHED HAVEN BOASTING HIGH-END DESIGNER TOUCHES THROUGHOUT. THE SUN-DRENCHED LIVING AREA SHOWCASES A MODERN OPEN-CONCEPT LAYOUT THAT FLOWS EFFORTLESSLY TO A PRIVATE BALCONY WITH URBAN VIEWS. THE SLEEK, GOURMET KITCHENETTE FEATURES PREMIUM BUILT-IN INTEGRATED APPLIANCES, CUSTOM WARM WOOD CABINETRY, AND EXQUISITE COUNTERTOPS. MAXIMIZING COMFORT AND RENTAL POTENTIAL, THE SMART FLOORPLAN BOASTS AN INVITING DINING NOOK AND A FLEXIBLE DEN SPACE ACCESSED BY MODERN SLIDING BARN DOORS—IDEAL FOR ACCOMMODATING EXTRA GUESTS. REFRESH IN THE PRISTINE, SPA-LIKE BATHROOM APPOINTED WITH ELEGANT FIXTURES, A REFINED VANITY, AND A FRAMELESS GLASS SHOWER. THE SERENE PRIMARY BEDROOM RETREAT FEATURES IMPRESSIVE FLOOR-TO-CEILING WINDOWS THAT INUNDATE THE ROOM WITH NATURAL LIGHT.  BEYOND THE RESIDENCE, ENJOY WORLD-CLASS RESORT AMENITIES FEATURING AN EXCLUSIVE ROOFTOP POOL DECK WITH LOUNGE AREAS AND BREATHTAKING SKYLINE VIEWS. RESIDENTS ALSO ENJOY ACCESS TO A STATE-OF-THE-ART FITNESS CENTER, STEAM ROOM, CO-WORKING SPACES, AN ON-SITE GOURMET MARKET, CAFE, AND AN EXQUISITE WINE BAR. TRULY AN INCREDIBLE ASSET COMMANDING STRONG INCOME POTENTIAL IN ONE OF THE HIGHEST-DEMAND CORRIDORS IN SOUTH FLORIDA! EASY TO SHOW AND READY FOR IMMEDIATE RETURN ON INVESTMENT.
#B26047711

Miami

1611 SW 2nd Avenue 702

2 Beds

2 Baths

763 Sq.Ft.

$1,100,000

MLS#: B26047711

 - property

Send a message

Message successfully sent.

Your message

What is 3 + 4 ?

Reason for contacting?

I agree to receive email communication and understand I can unsubscribe at any time.

I agree to be contacted by Options 1 Realty via call, email, and text for real estate services. To opt out, you can reply 'stop' at any time or reply 'help' for assistance. You can also click the unsubscribe link in the emails. Message and data rates may apply. Message frequency may vary. Privacy Policy

Sign Out

Virtual Assistant

Would you like to take the next step with this property? We can help you schedule a showing or virtual tour, or send you more details.

Yes, I would like more information.

Thank You for Your Reply, One of Our Agents will contact you as soon as possible

No, maybe later.

Thank you, you can always contact me via email, phone number or through the contact form.

Realhub AI

Lucy - Your AI-Powered Realtor

Update Your Temporary Password

Personalize your search

Enter your email and we'll notify you immediately when new listings match what you're looking for.

or enter email address

Already have an account ? Login here

Continue your home search

I agree to receive communications and understand I can unsubscribe at any time.

I agree to be contacted by Options 1 Realty via call, email, and text for real estate services. To opt out, you can reply 'stop' at any time or reply 'help' for assistance. You can also click the unsubscribe link in the emails. Message and data rates may apply. Message frequency may vary. Privacy Policy

Already have an account ? Login here

We use cookies

We use cookies primarily for analytics to enhance your experience. By accepting, you agree to our use of these cookies. You can manage your preferences or learn more about our cookies policy.