Property
Beds
4
Full Baths
2
1/2 Baths
1
Year Built
2026
Sq.Footage
2,524
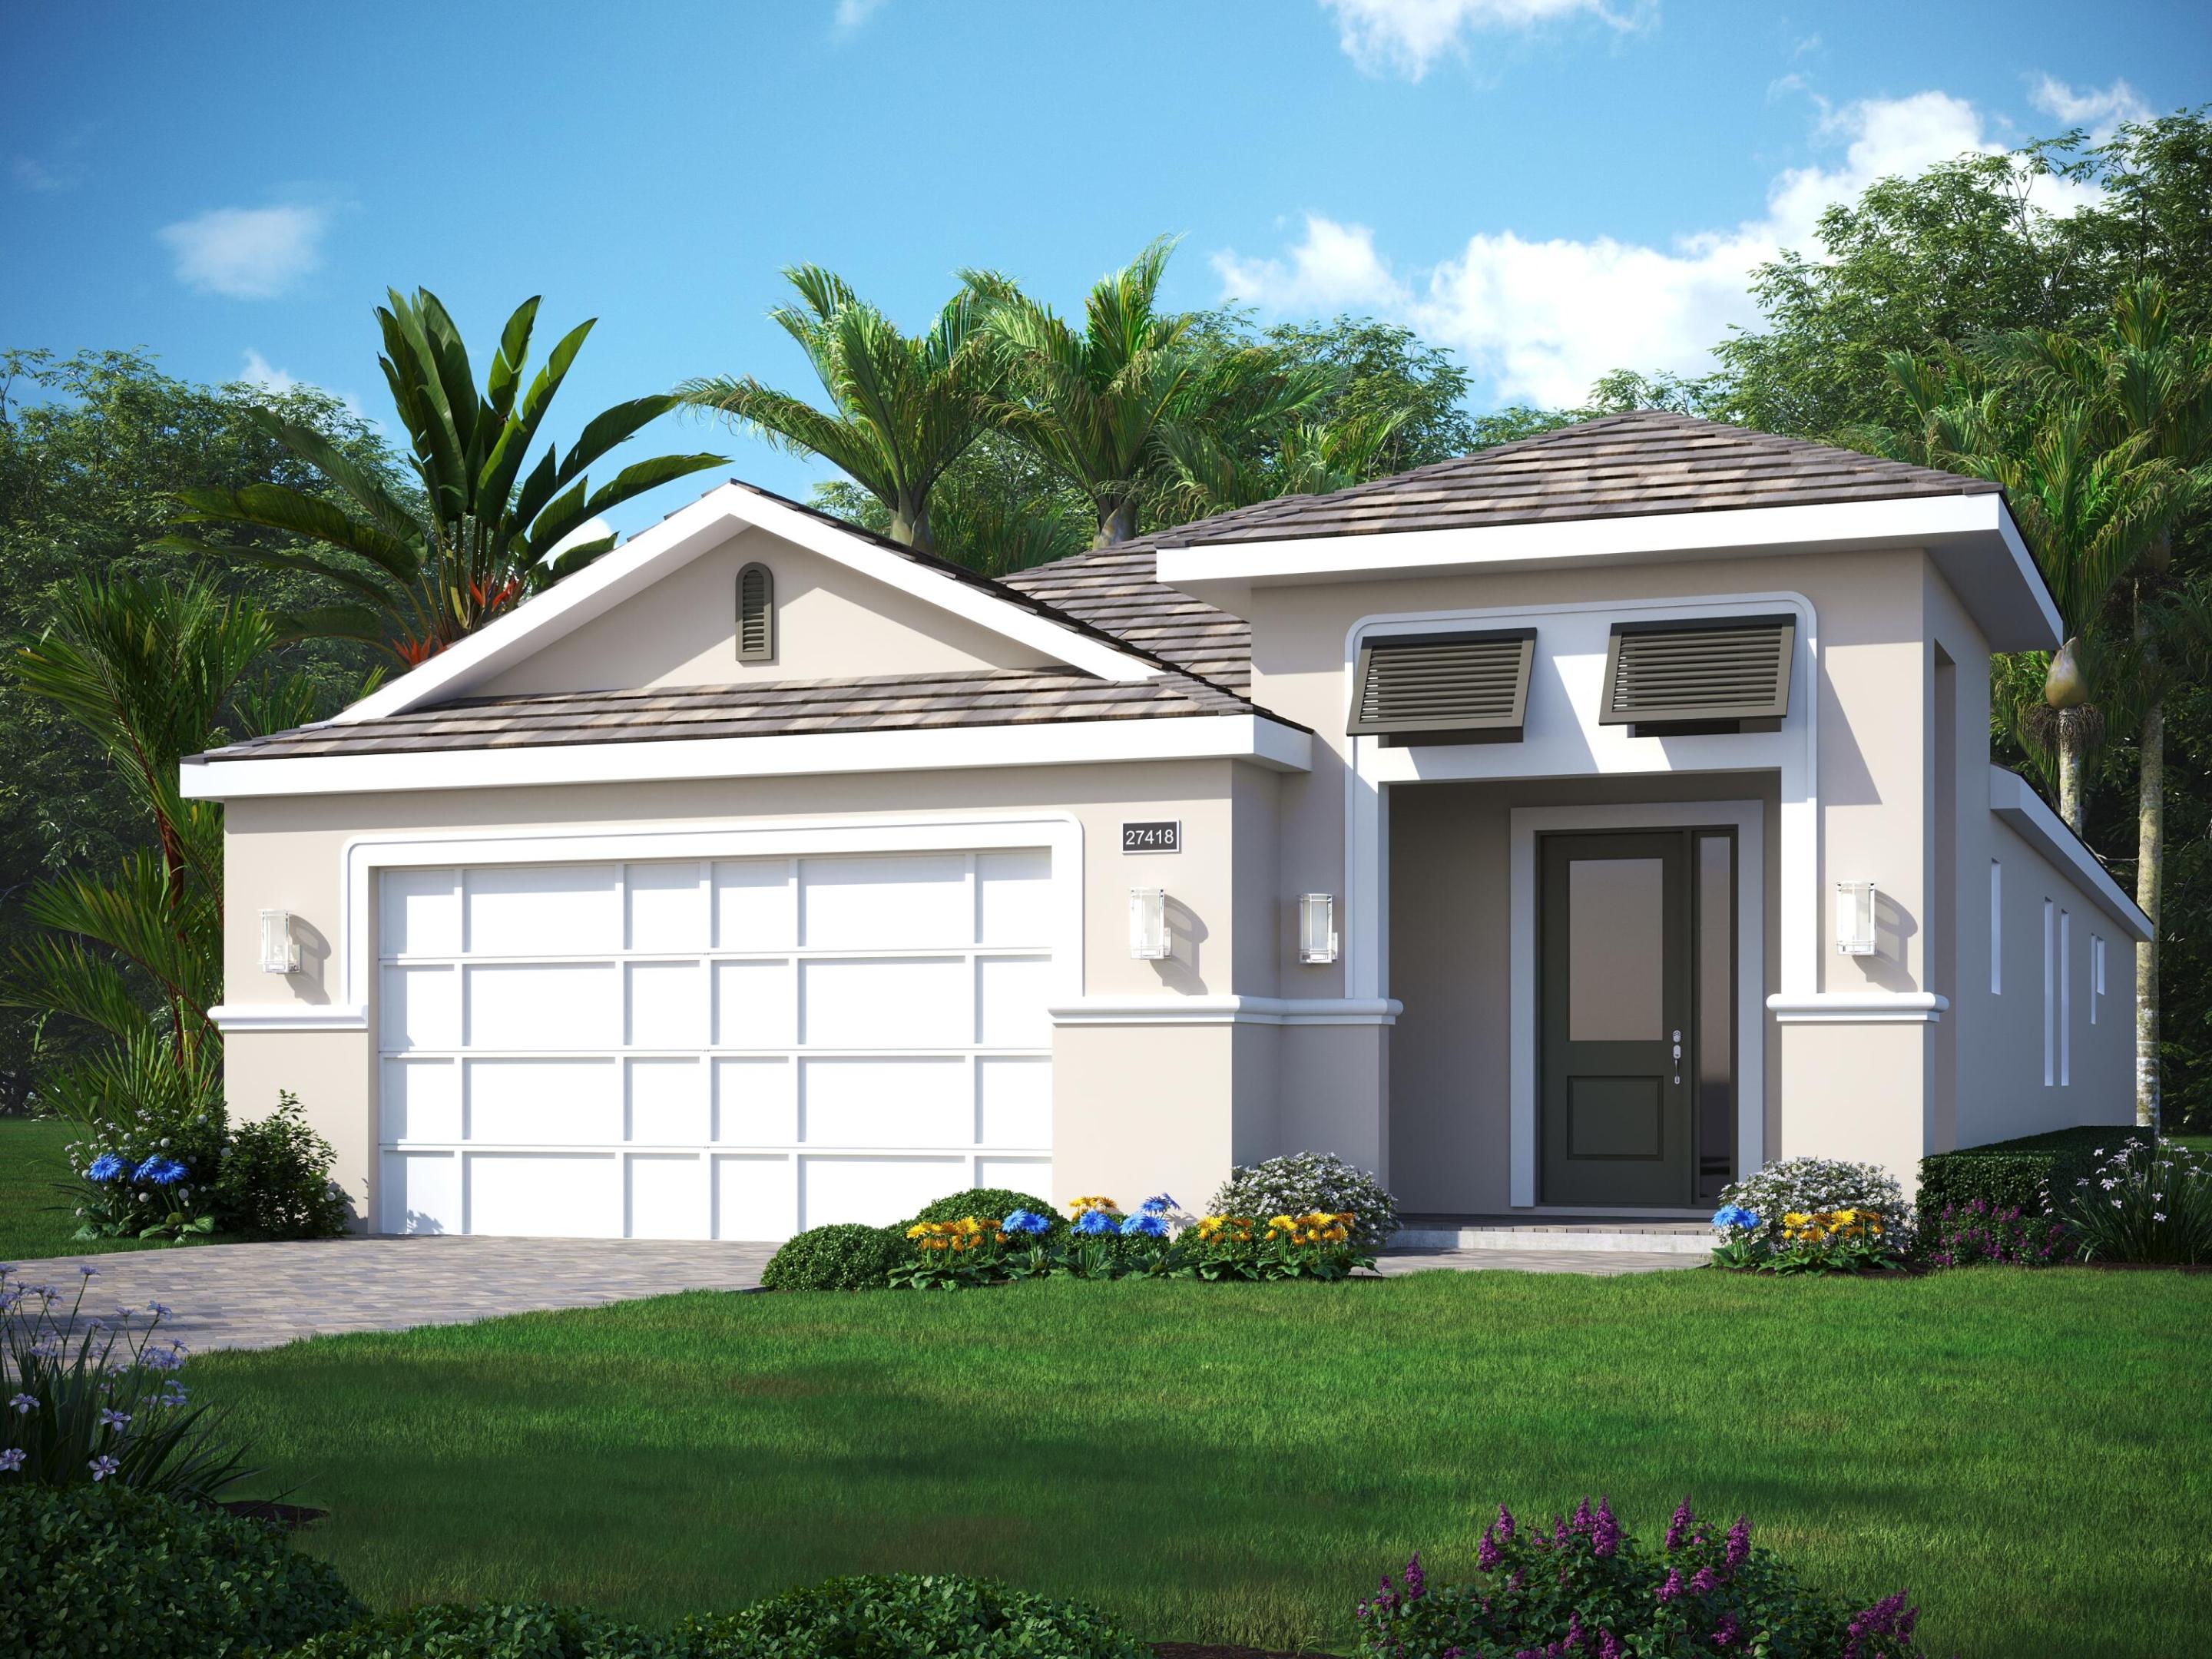
This 4 bed, 2.5 bath home features large tile flooring throughout, quartz countertops in the kitchen, baths, and laundry, plus a dramatic full quartz backsplash & waterfall island. The gourmet kitchen has a premium KitchenAid appliance package, upgraded cabinetry with glass accents, pull-out shelving, and custom organization features. Luxury finishes include black faucets fixtures & hardware, tile-to-ceiling lighting packages, French doors to bedroom 3/den, and an electronic front door deadbolt. The garage offers a finished epoxy floor. upgraded elevation package & tile roof.
Features & Amenities
Interior
-
Other Interior Features
Entrance Foyer, High Ceilings, Kitchen Island, Pantry
-
Total Bedrooms
4
-
Bathrooms
2
-
1/2 Bathrooms
1
-
Cooling YN
YES
-
Cooling
Central Air
-
Fireplace YN
NO
-
Heating YN
YES
-
Heating
Central
-
Main Level Bedrooms
4
-
Pet friendly
Yes
Exterior
-
Garage
Yes
-
Garage spaces
2
-
Construction Materials
Stucco
-
Parking
Attached, Garage
-
Pool
Yes
-
Pool Features
Association
-
Waterfront YN
NO
-
View
Other
Area & Lot
-
Lot Size(acres)
0.23
-
Property Type
Residential
-
Property Sub Type
Single Family Residence
Price
-
Sales Price
$932,616
-
Tax Amount
$1,134.45
-
Sq. Footage
2,524
-
Price/SqFt
$369
HOA
-
Association
YES
-
Association Fee
$654
-
Association Fee Frequency
Monthly
-
Association Fee Includes
N/A
School District
-
Elementary School
N/A
-
Middle School
N/A
-
High School
N/A
Property Features
-
Stories
1
-
Association Amenities
Pool
-
Foundation Details
Slab
-
Senior Community YN
NO
-
Sewer
Public Sewer
-
Water Source
Public
Schedule a Showing
Showing scheduled successfully.
Mortgage calculator
Estimate your monthly mortgage payment, including the principal and interest, property taxes, and HOA. Adjust the values to generate a more accurate rate.
Your payment
Principal and Interest:
$
Property taxes:
$
HOA fees:
$
Total loan payment:
$
Total interest amount:
$
Location
County
Indian River
Elementary School
Middle School
High School
Listing Courtesy of Lisa D Krynski , The GHO Homes Agency LLC
RealHub Information is provided exclusively for consumers' personal, non-commercial use, and it may not be used for any purpose other than to identify prospective properties consumers may be interested in purchasing. All information deemed reliable but not guaranteed and should be independently verified. All properties are subject to prior sale, change or withdrawal. RealHub website owner shall not be responsible for any typographical errors, misinformation, misprints and shall be held totally harmless.

FOUNDER
Hals Blanc
Call Hals today to schedule a private showing.

* Listings on this website come from the FMLS IDX Compilation and may be held by brokerage firms other than the owner of this website. The listing brokerage is identified in any listing details. Information is deemed reliable but is not guaranteed. If you believe any FMLS listing contains material that infringes your copyrighted work please click here to review our DMCA policy and learn how to submit a takedown request.© 2024 FMLS.
Related Properties
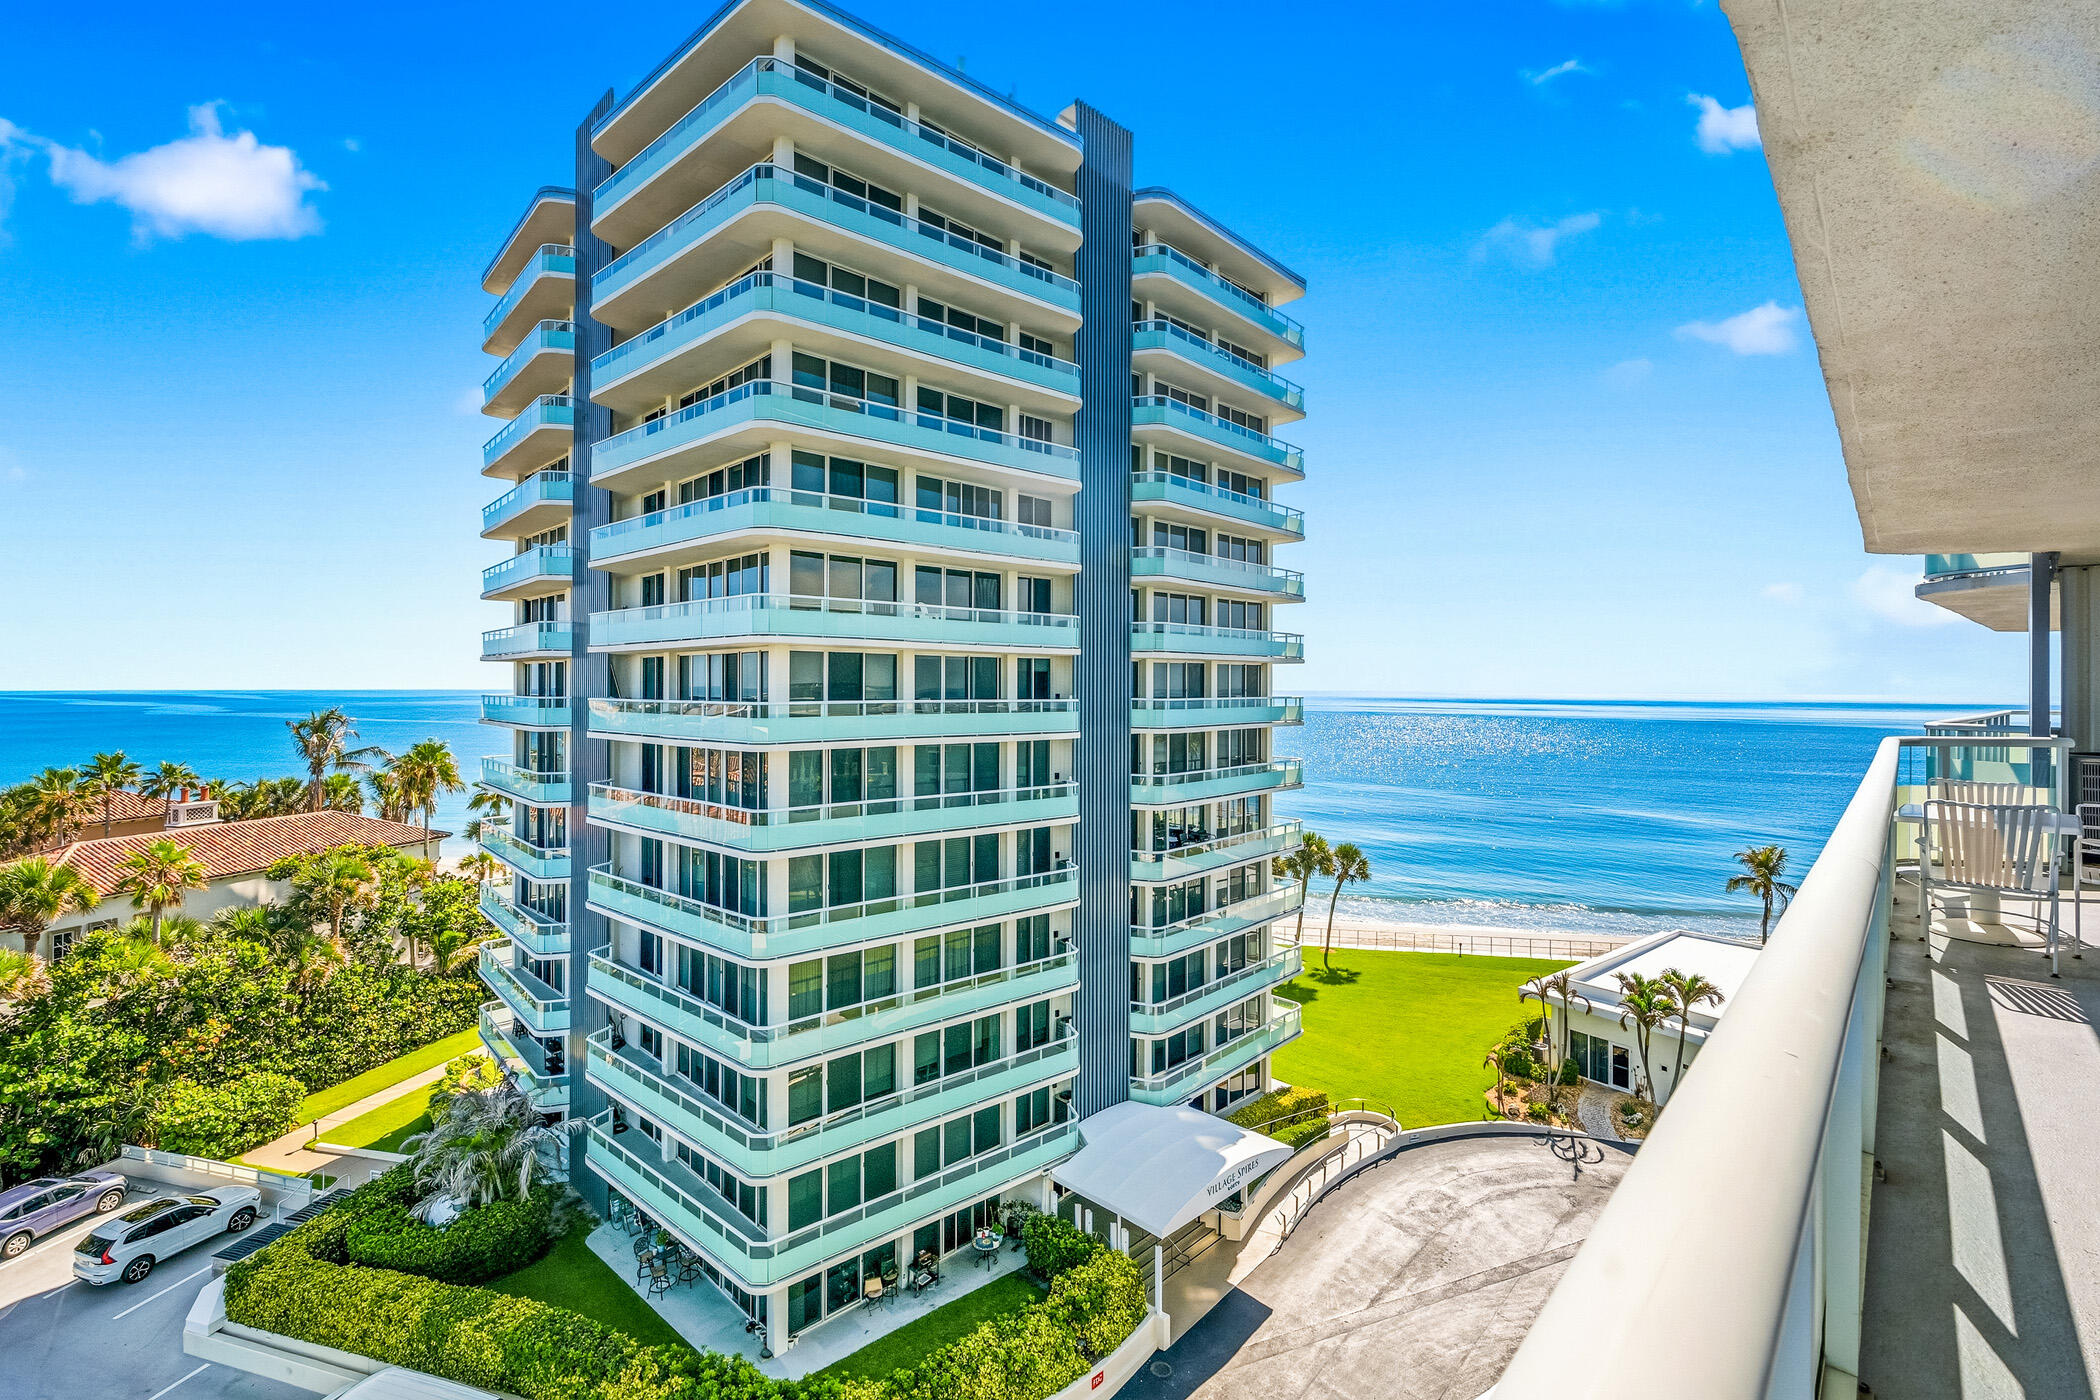
Vero Beach
3554 Ocean Drive
2 Beds
2 Baths
1,112 Sq.Ft.
$925,000
MLS#: B26050340
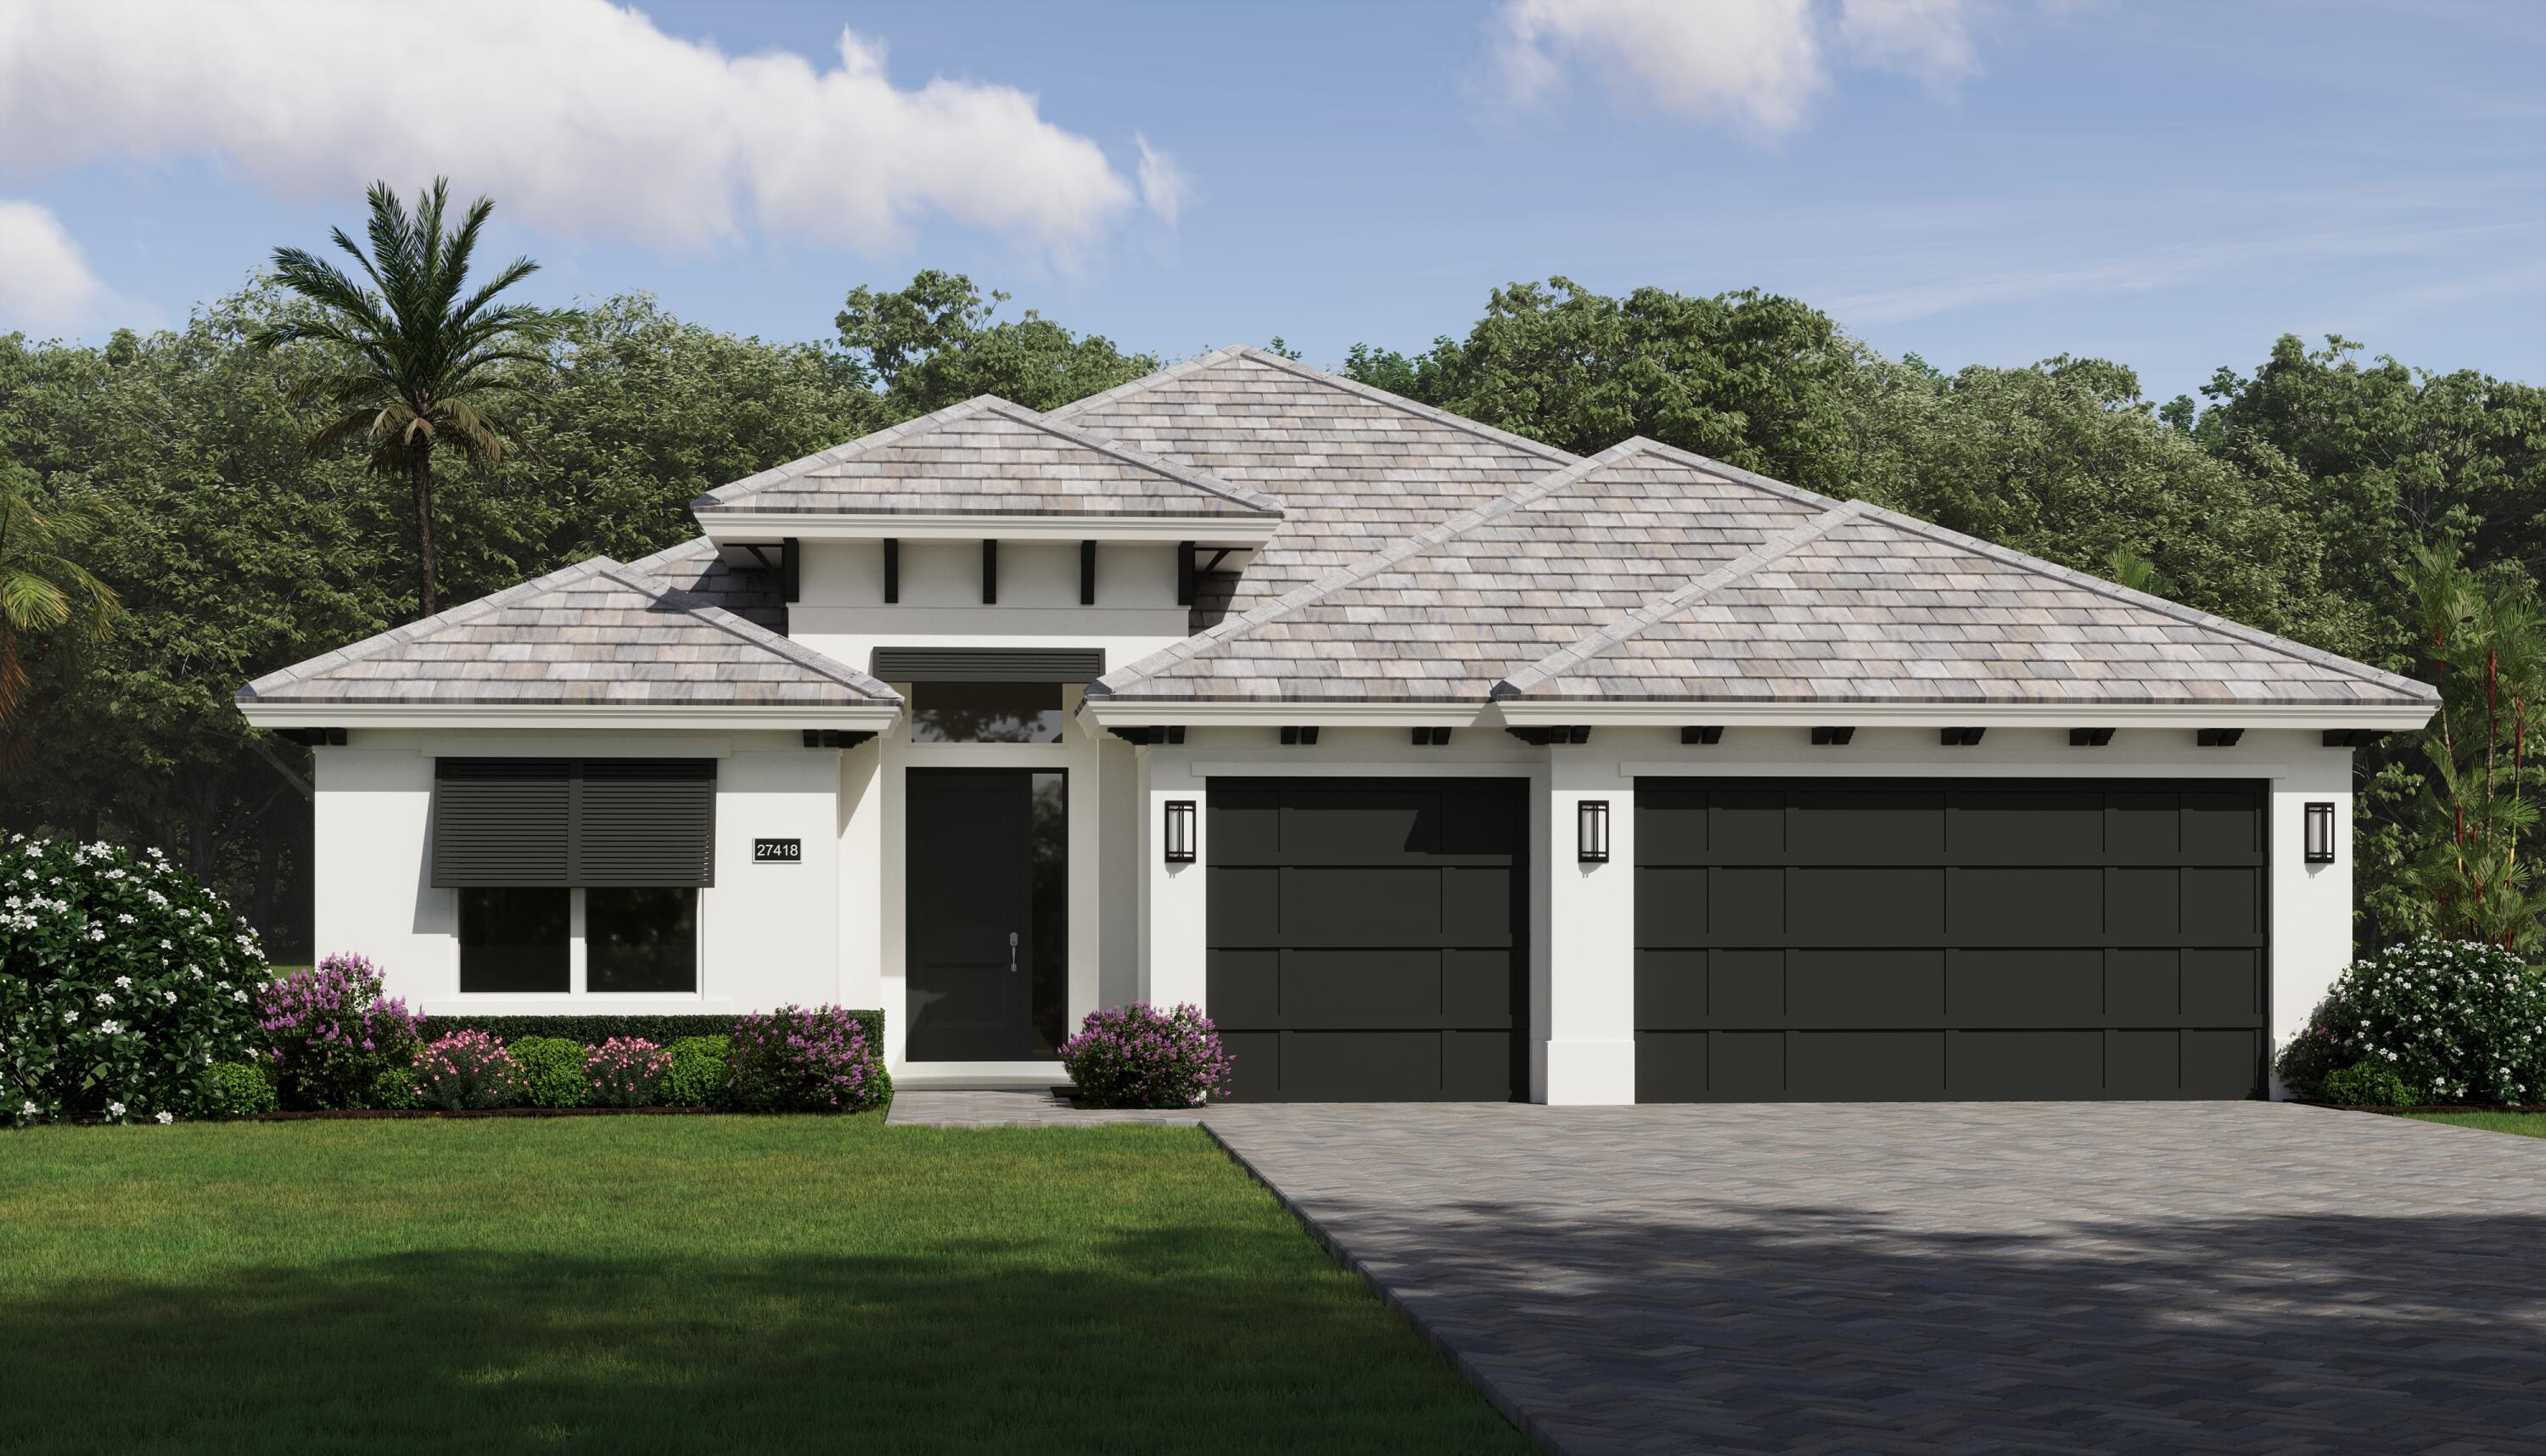
Vero Beach
729 Ravens Landing Drive
3 Beds
3 Baths
2,467 Sq.Ft.
$898,900
MLS#: B26049523
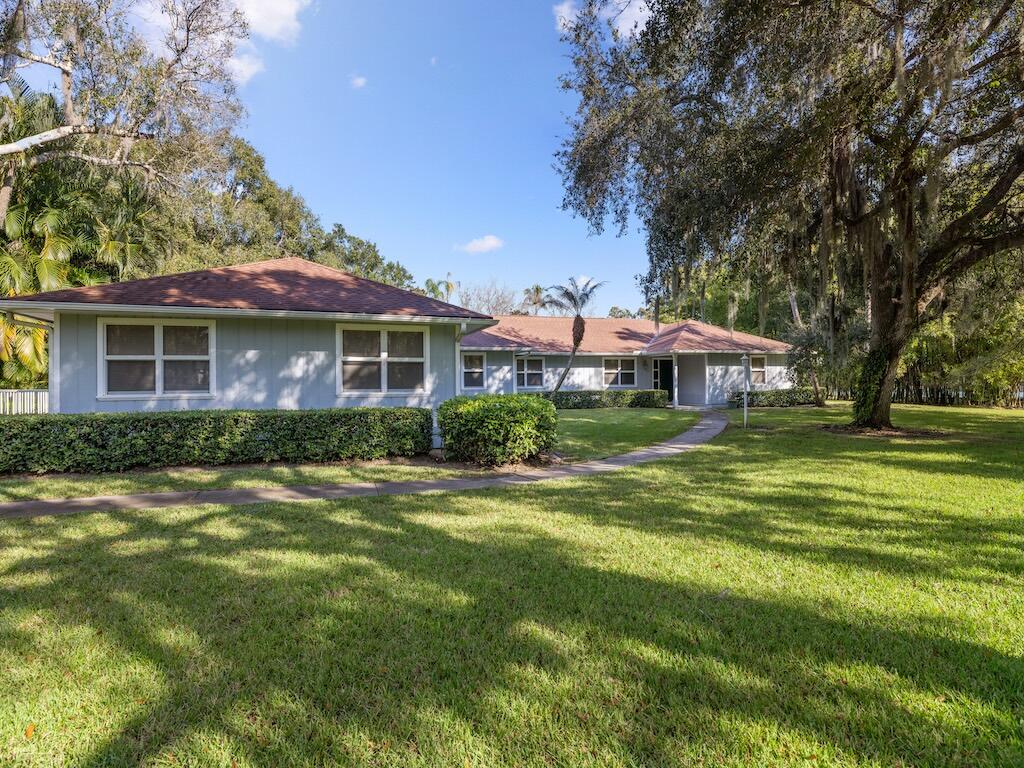
Vero Beach
4790 16th Street
5 Beds
4 Baths
4,031 Sq.Ft.
$849,000
MLS#: B26045845
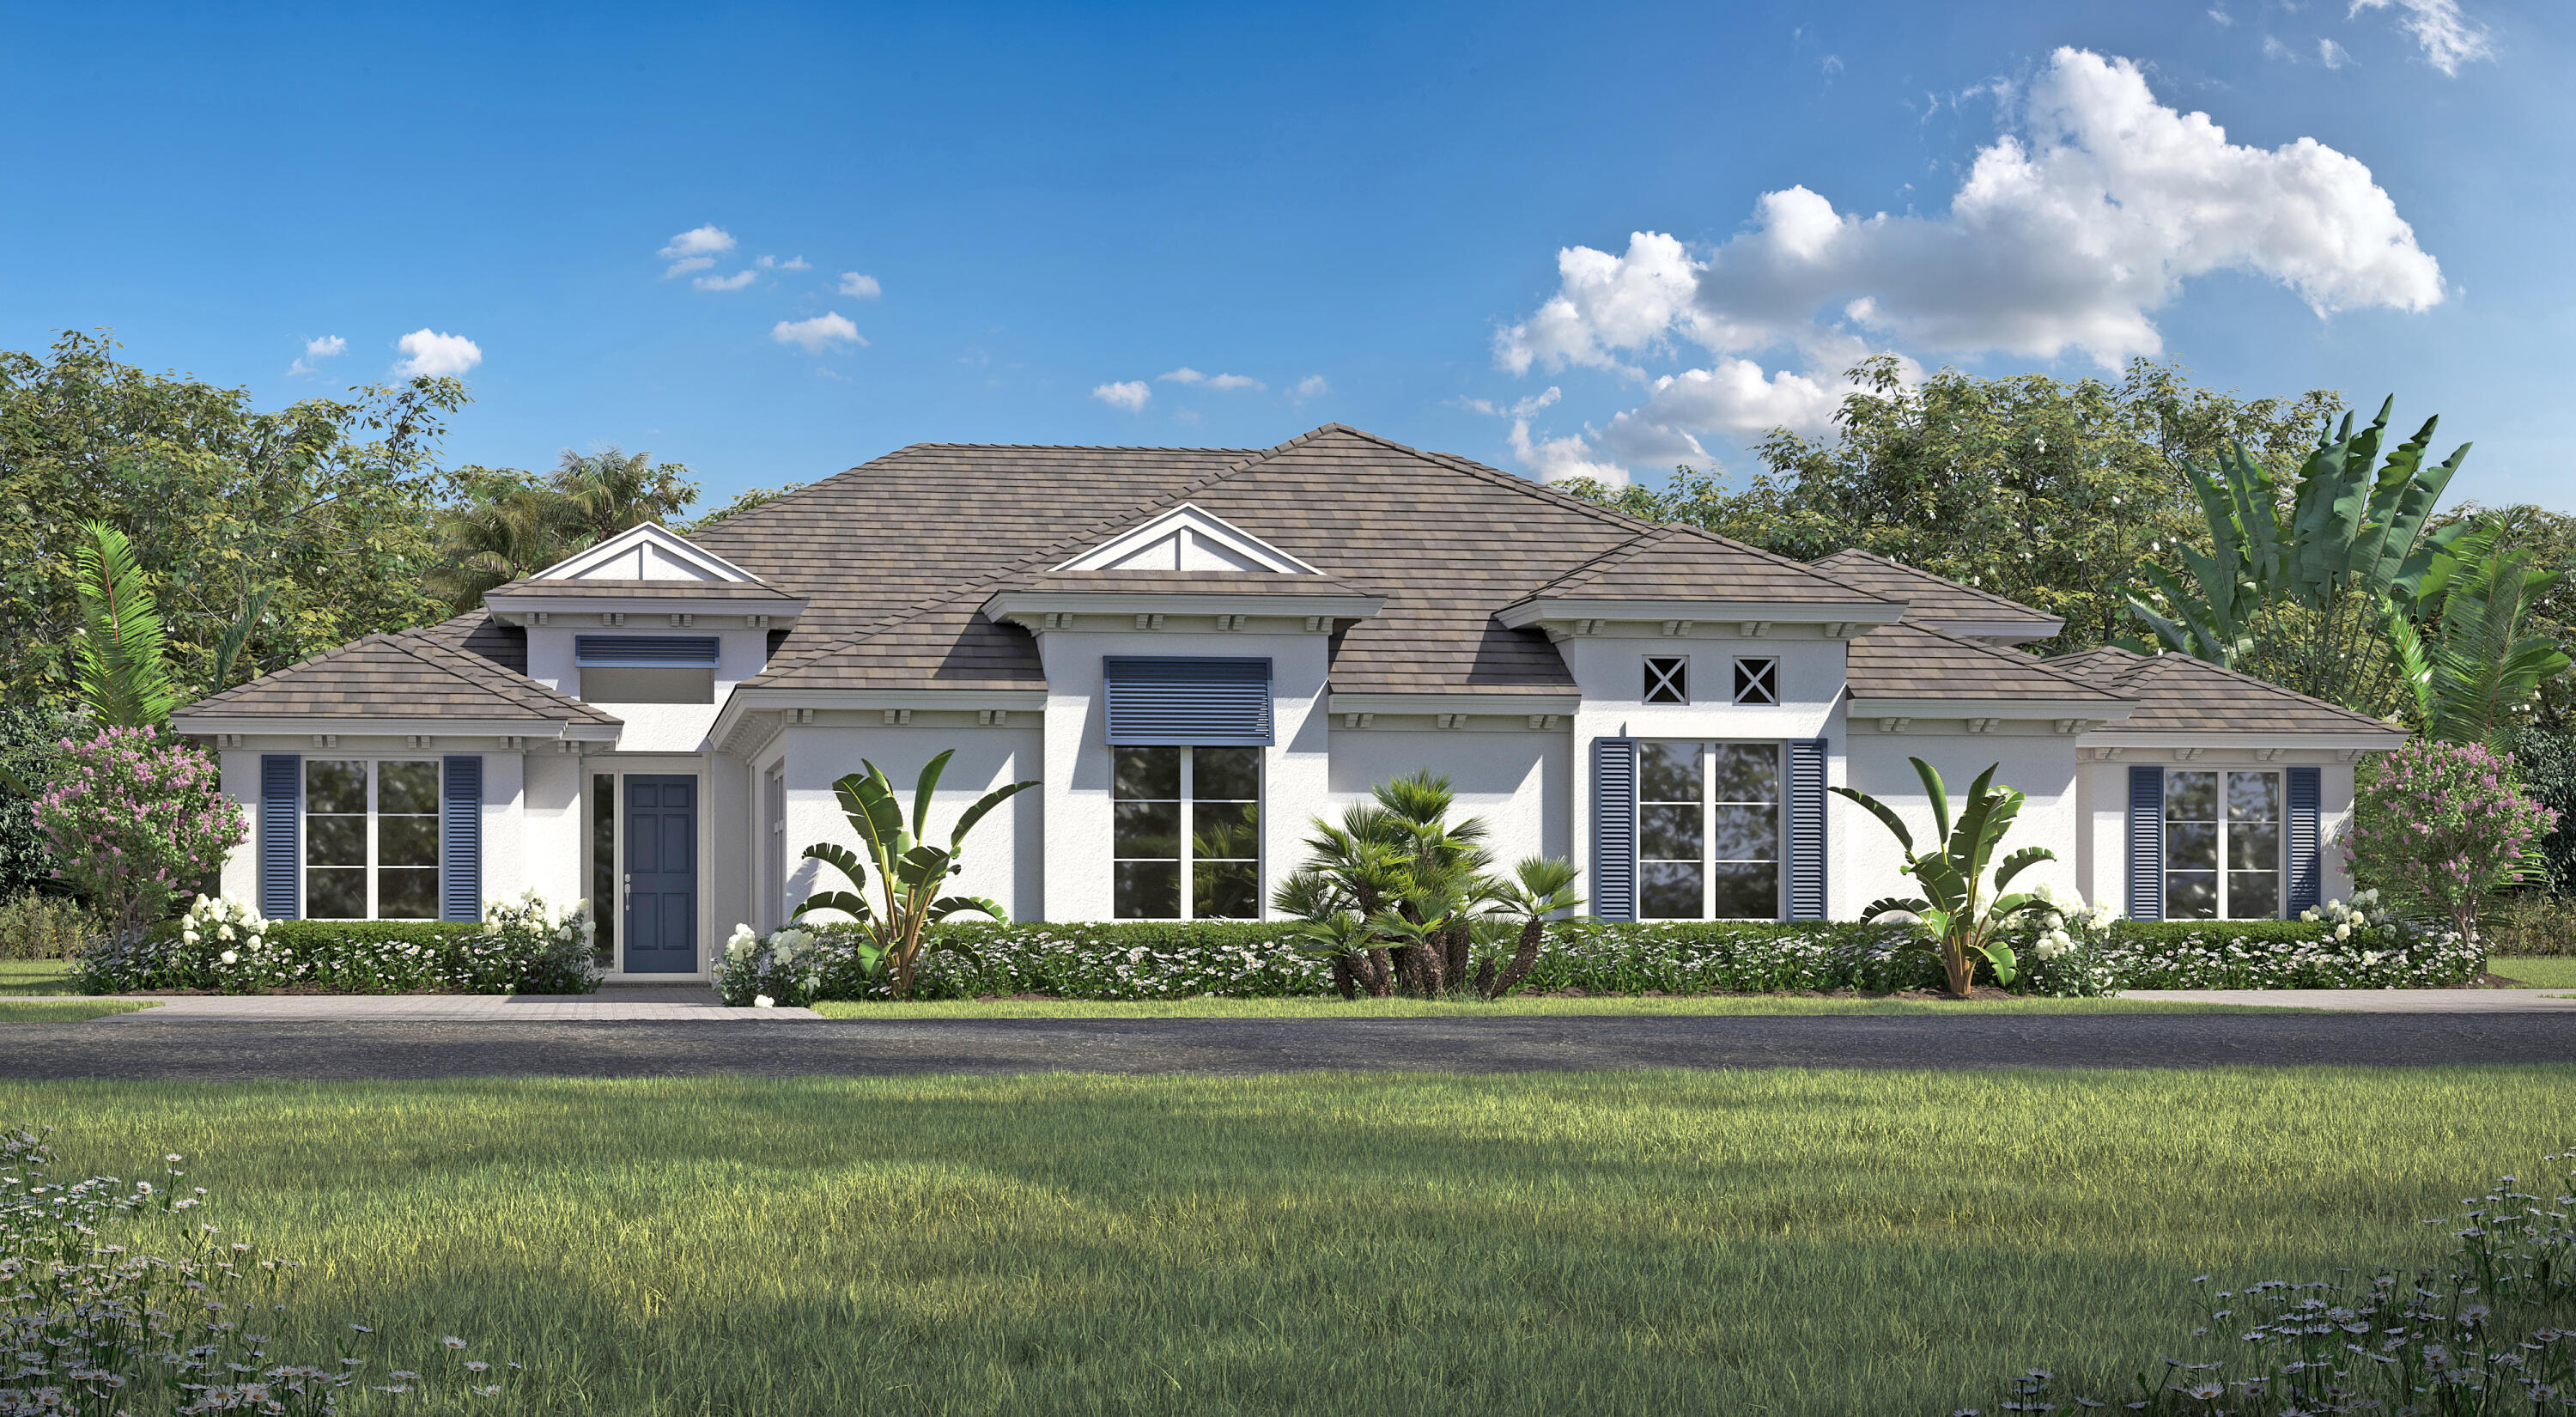
Vero Beach
1920 Arawak Street
3 Beds
3 Baths
2,244 Sq.Ft.
$775,221
MLS#: B26045679
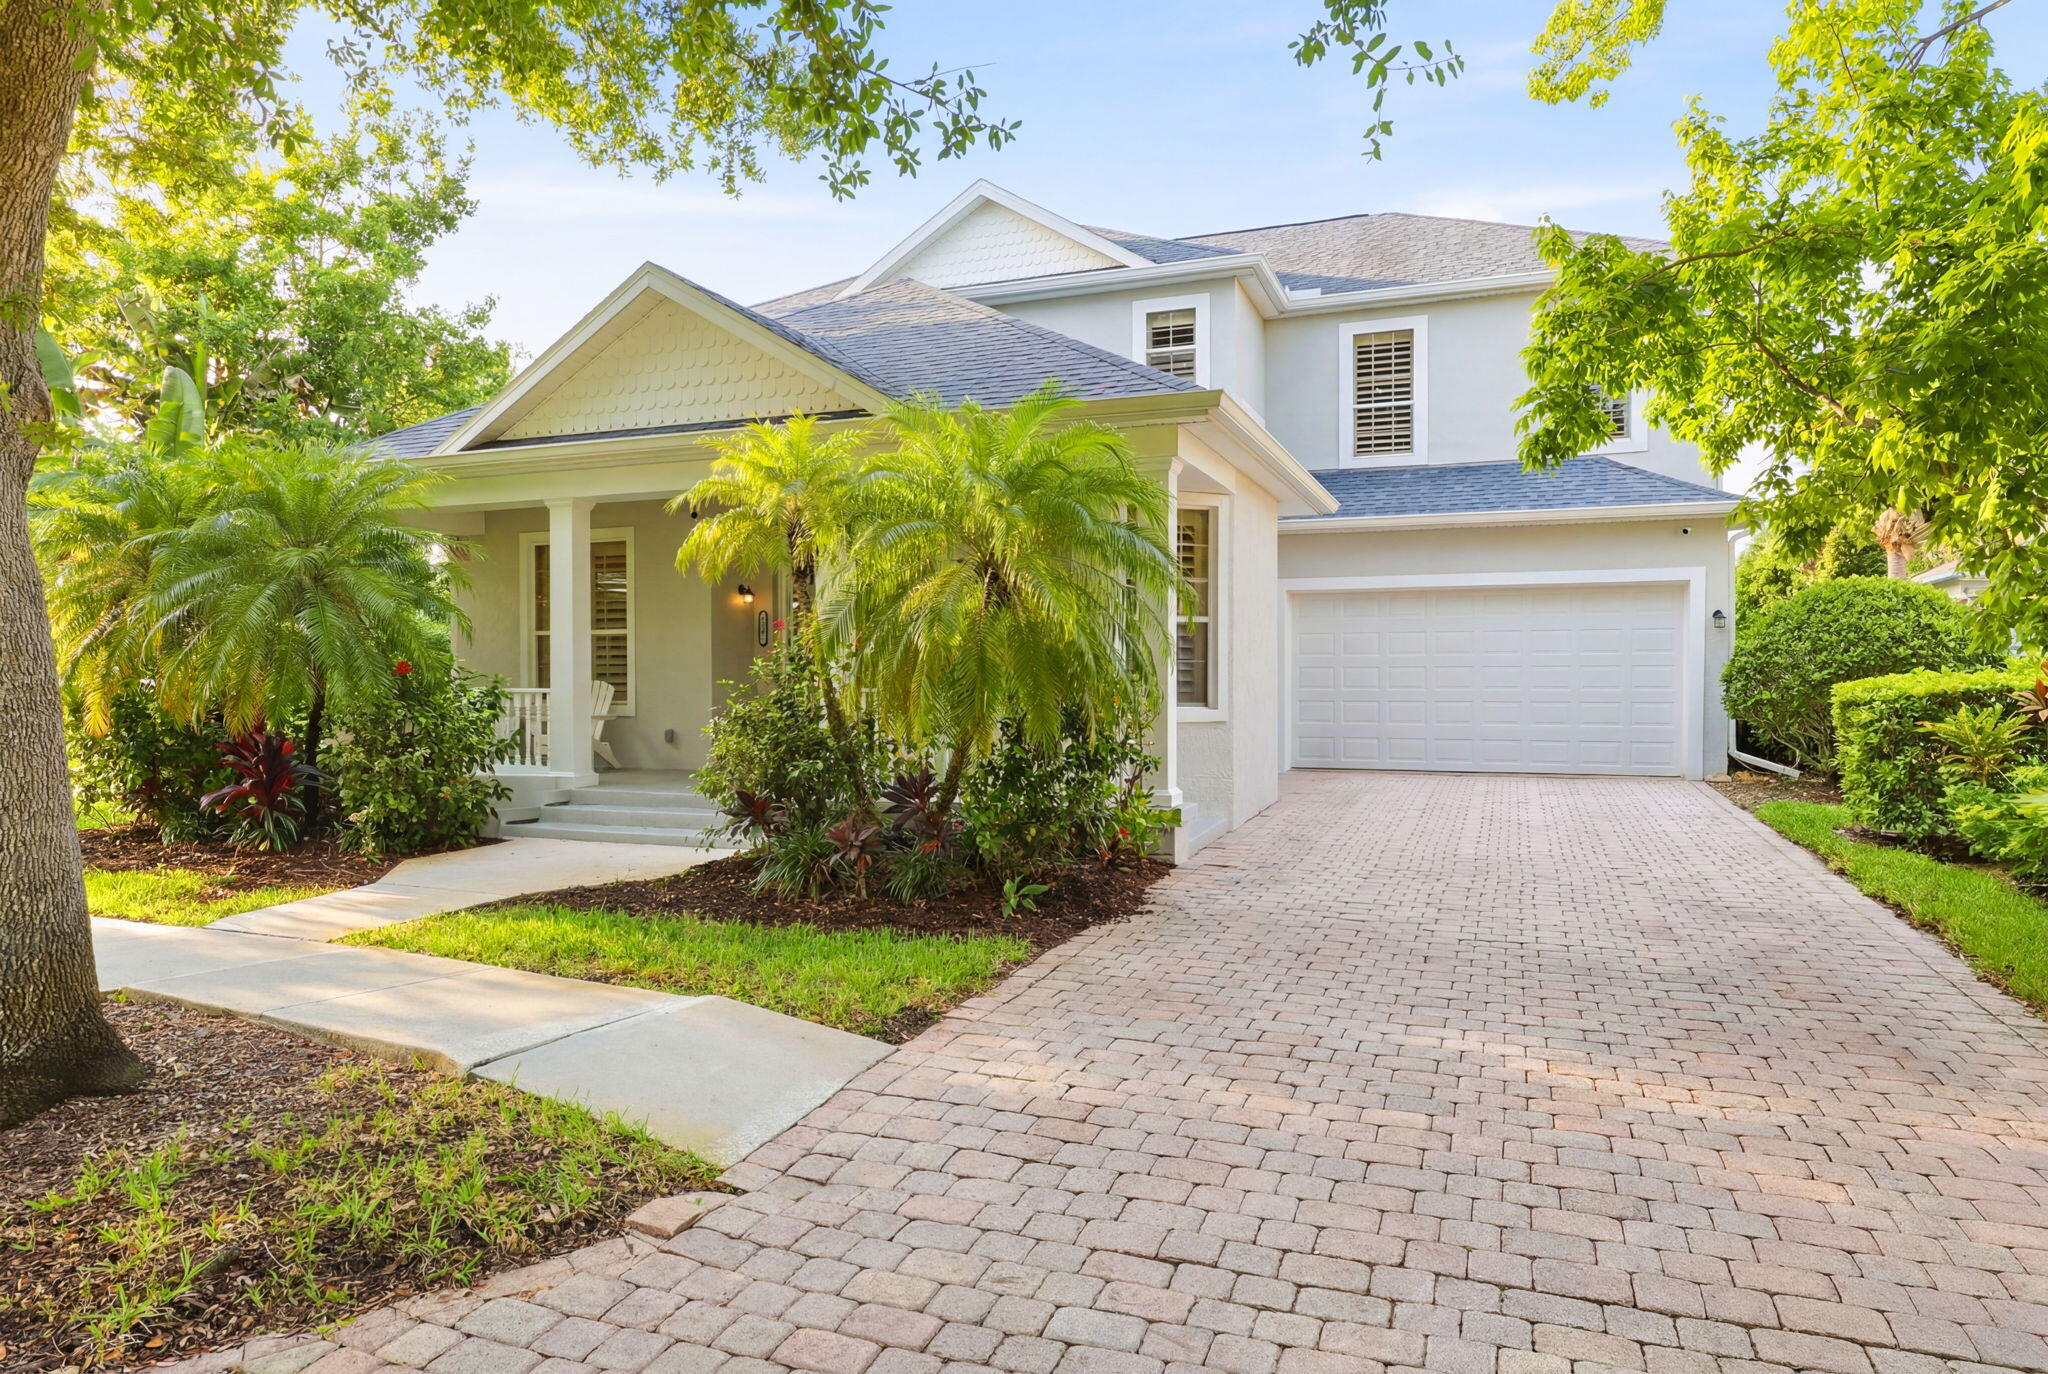
Vero Beach
7501 14th Lane
5 Beds
3 Baths
3,744 Sq.Ft.
$850,000
MLS#: B26043604
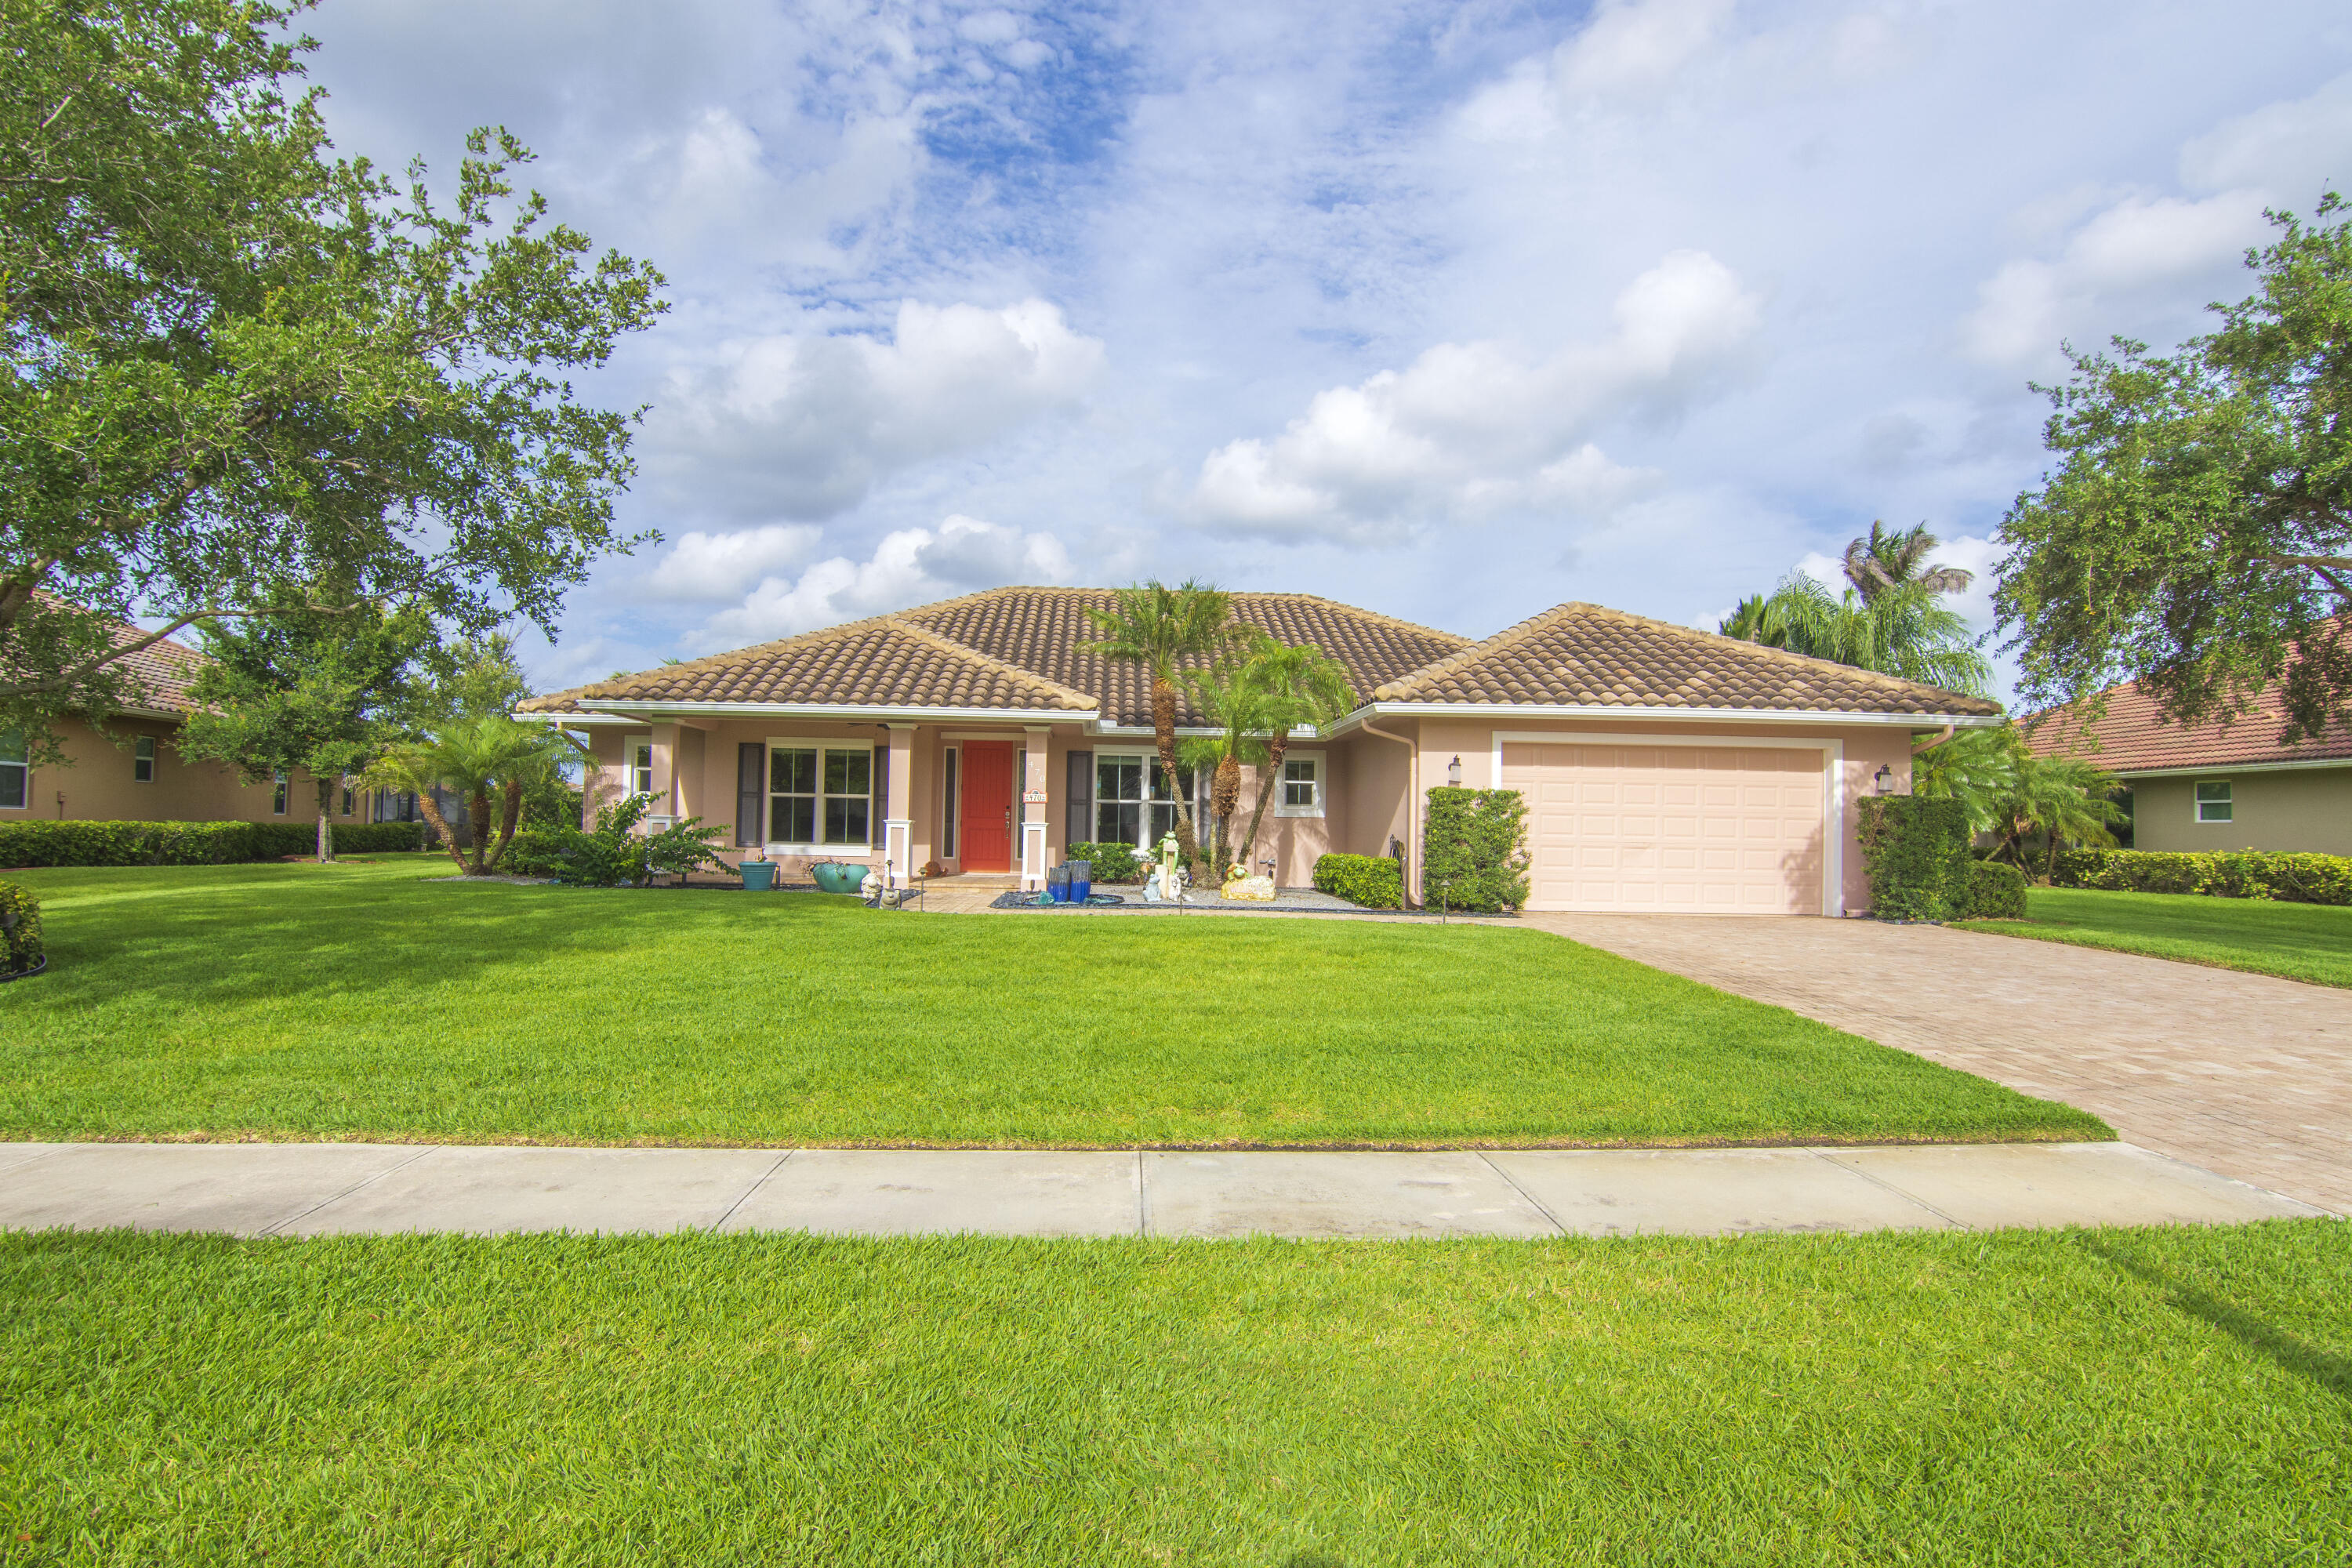
Vero Beach
470 Pittman Avenue
4 Beds
2 Baths
2,617 Sq.Ft.
$750,000
MLS#: B26038015
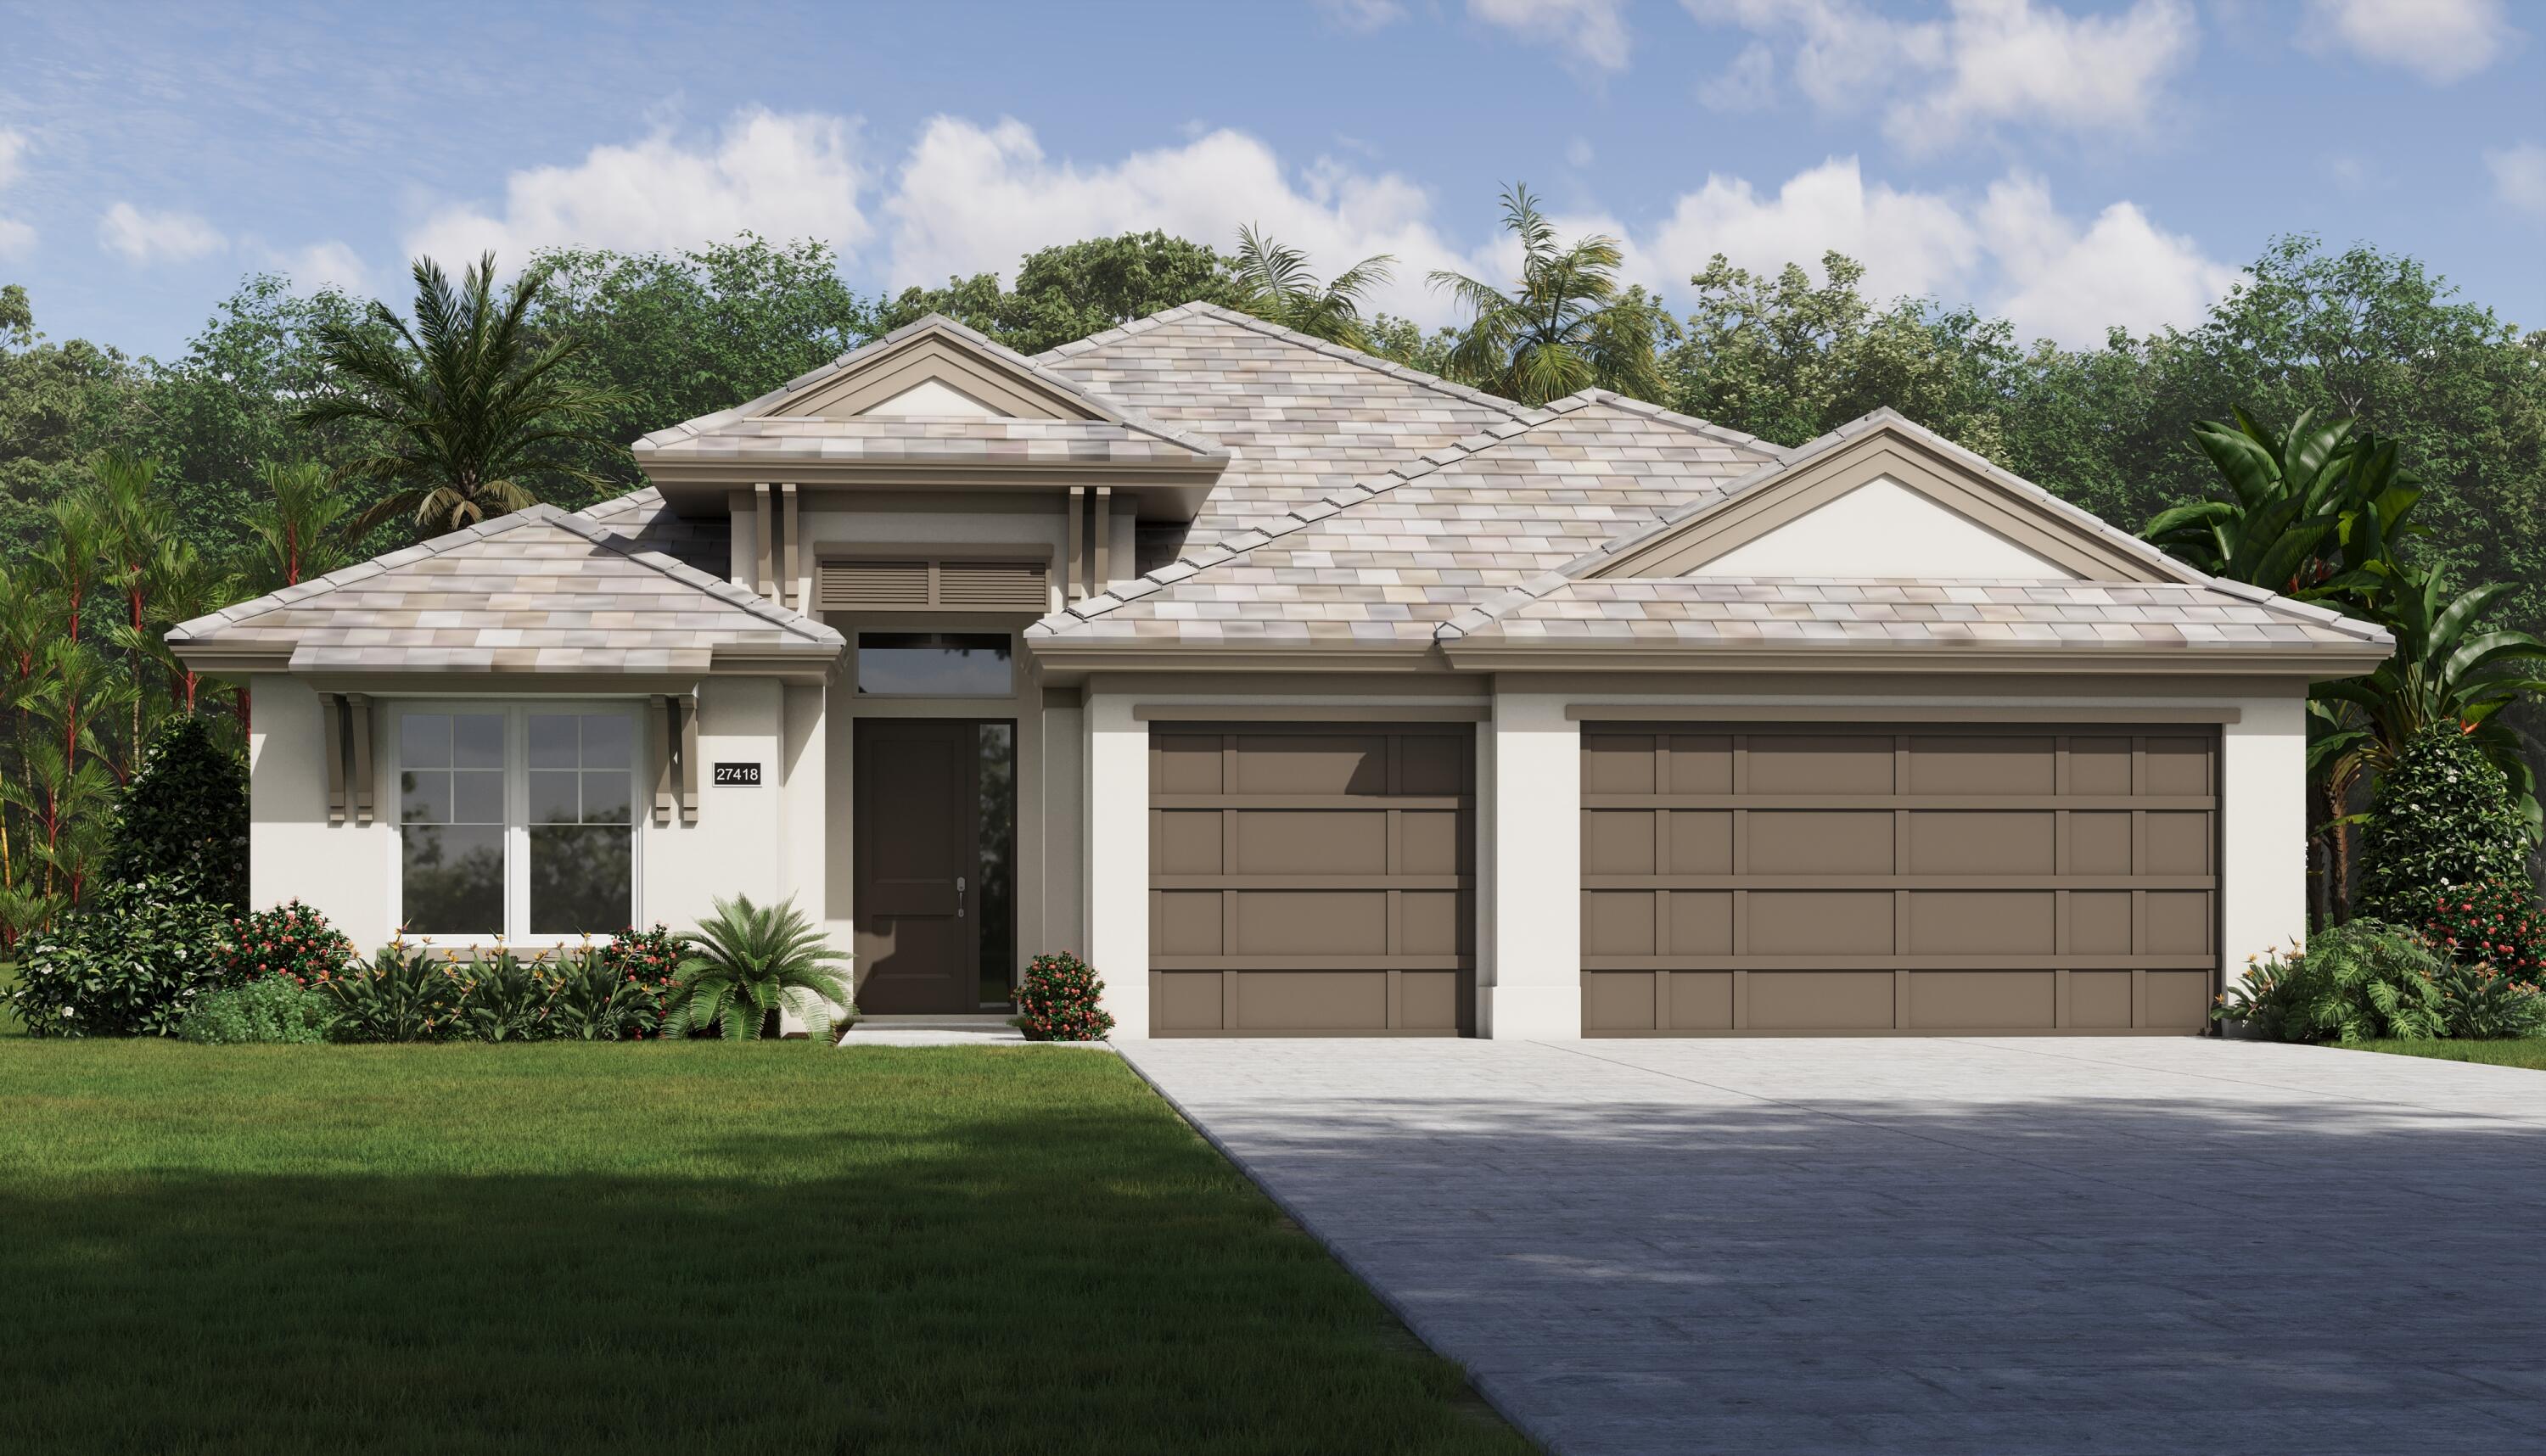
Vero Beach
6562 Beltran Lane
4 Beds
3 Baths
2,372 Sq.Ft.
$757,900
MLS#: B26037279
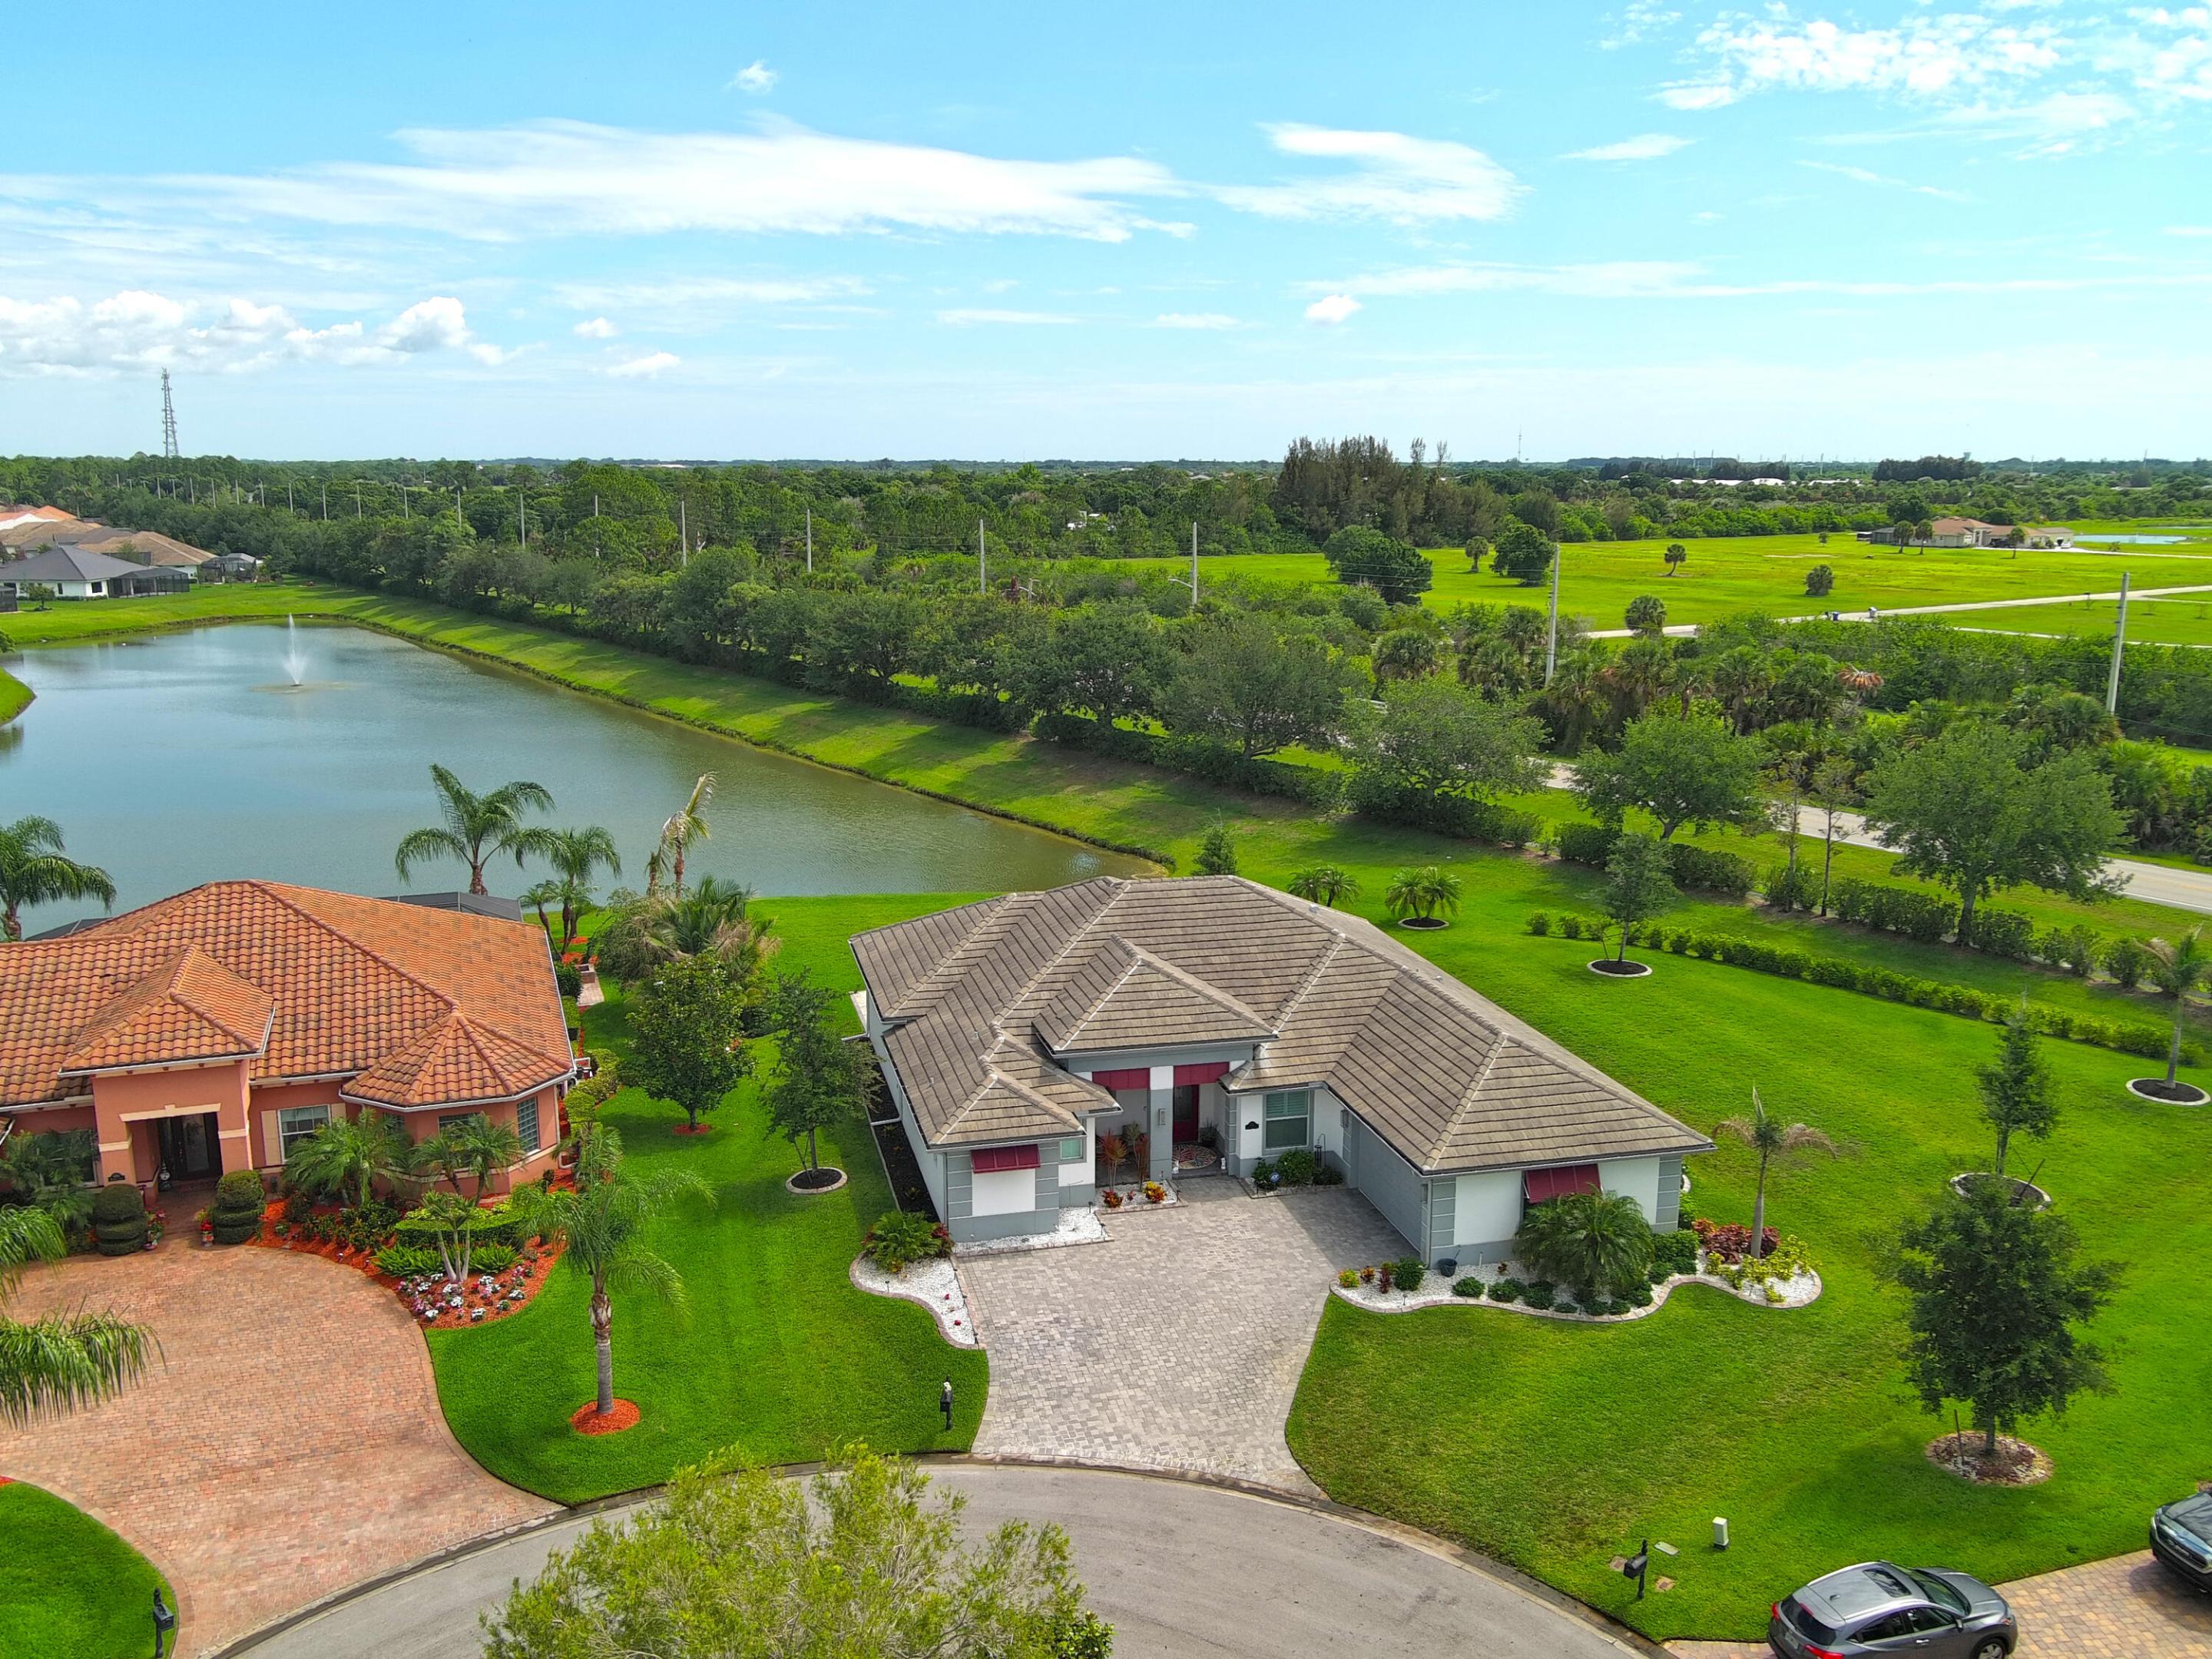
Vero Beach
8220 Halbert Lane
3 Beds
3 Baths
2,603 Sq.Ft.
$865,000
MLS#: B26035908
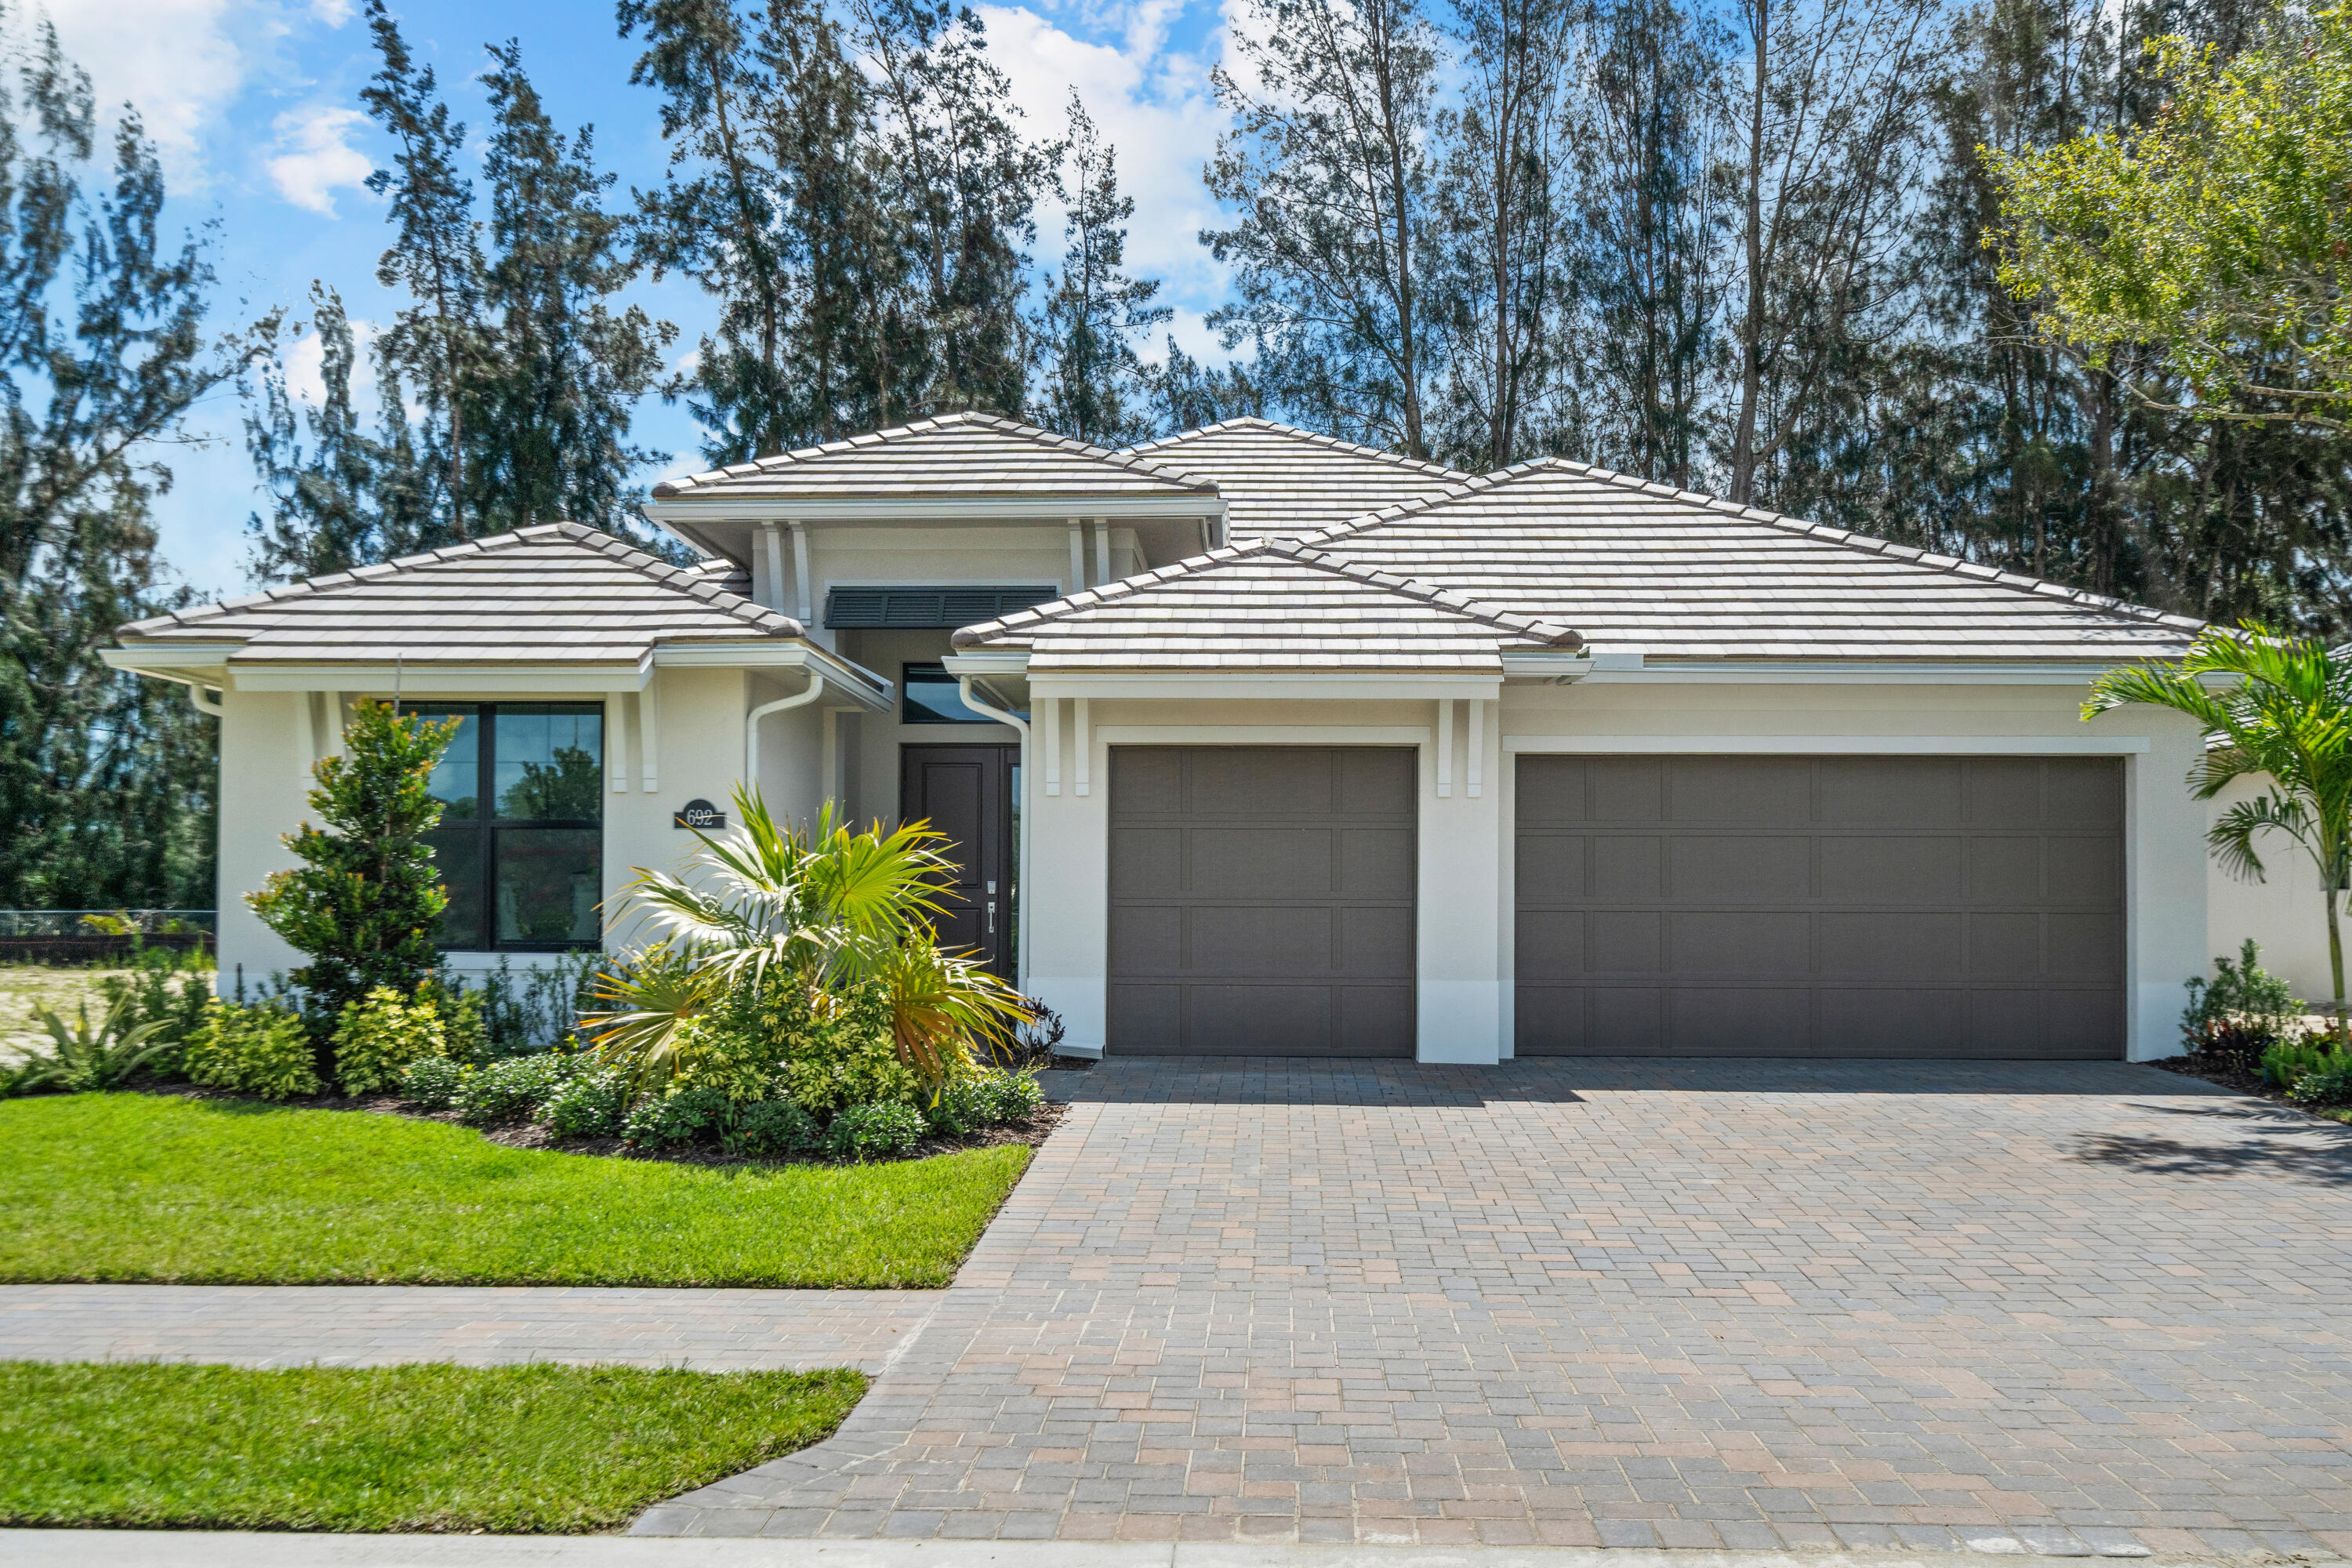
Vero Beach
692 Ravens Landing Drive
3 Beds
2 Baths
2,284 Sq.Ft.
$760,507
MLS#: B26035939
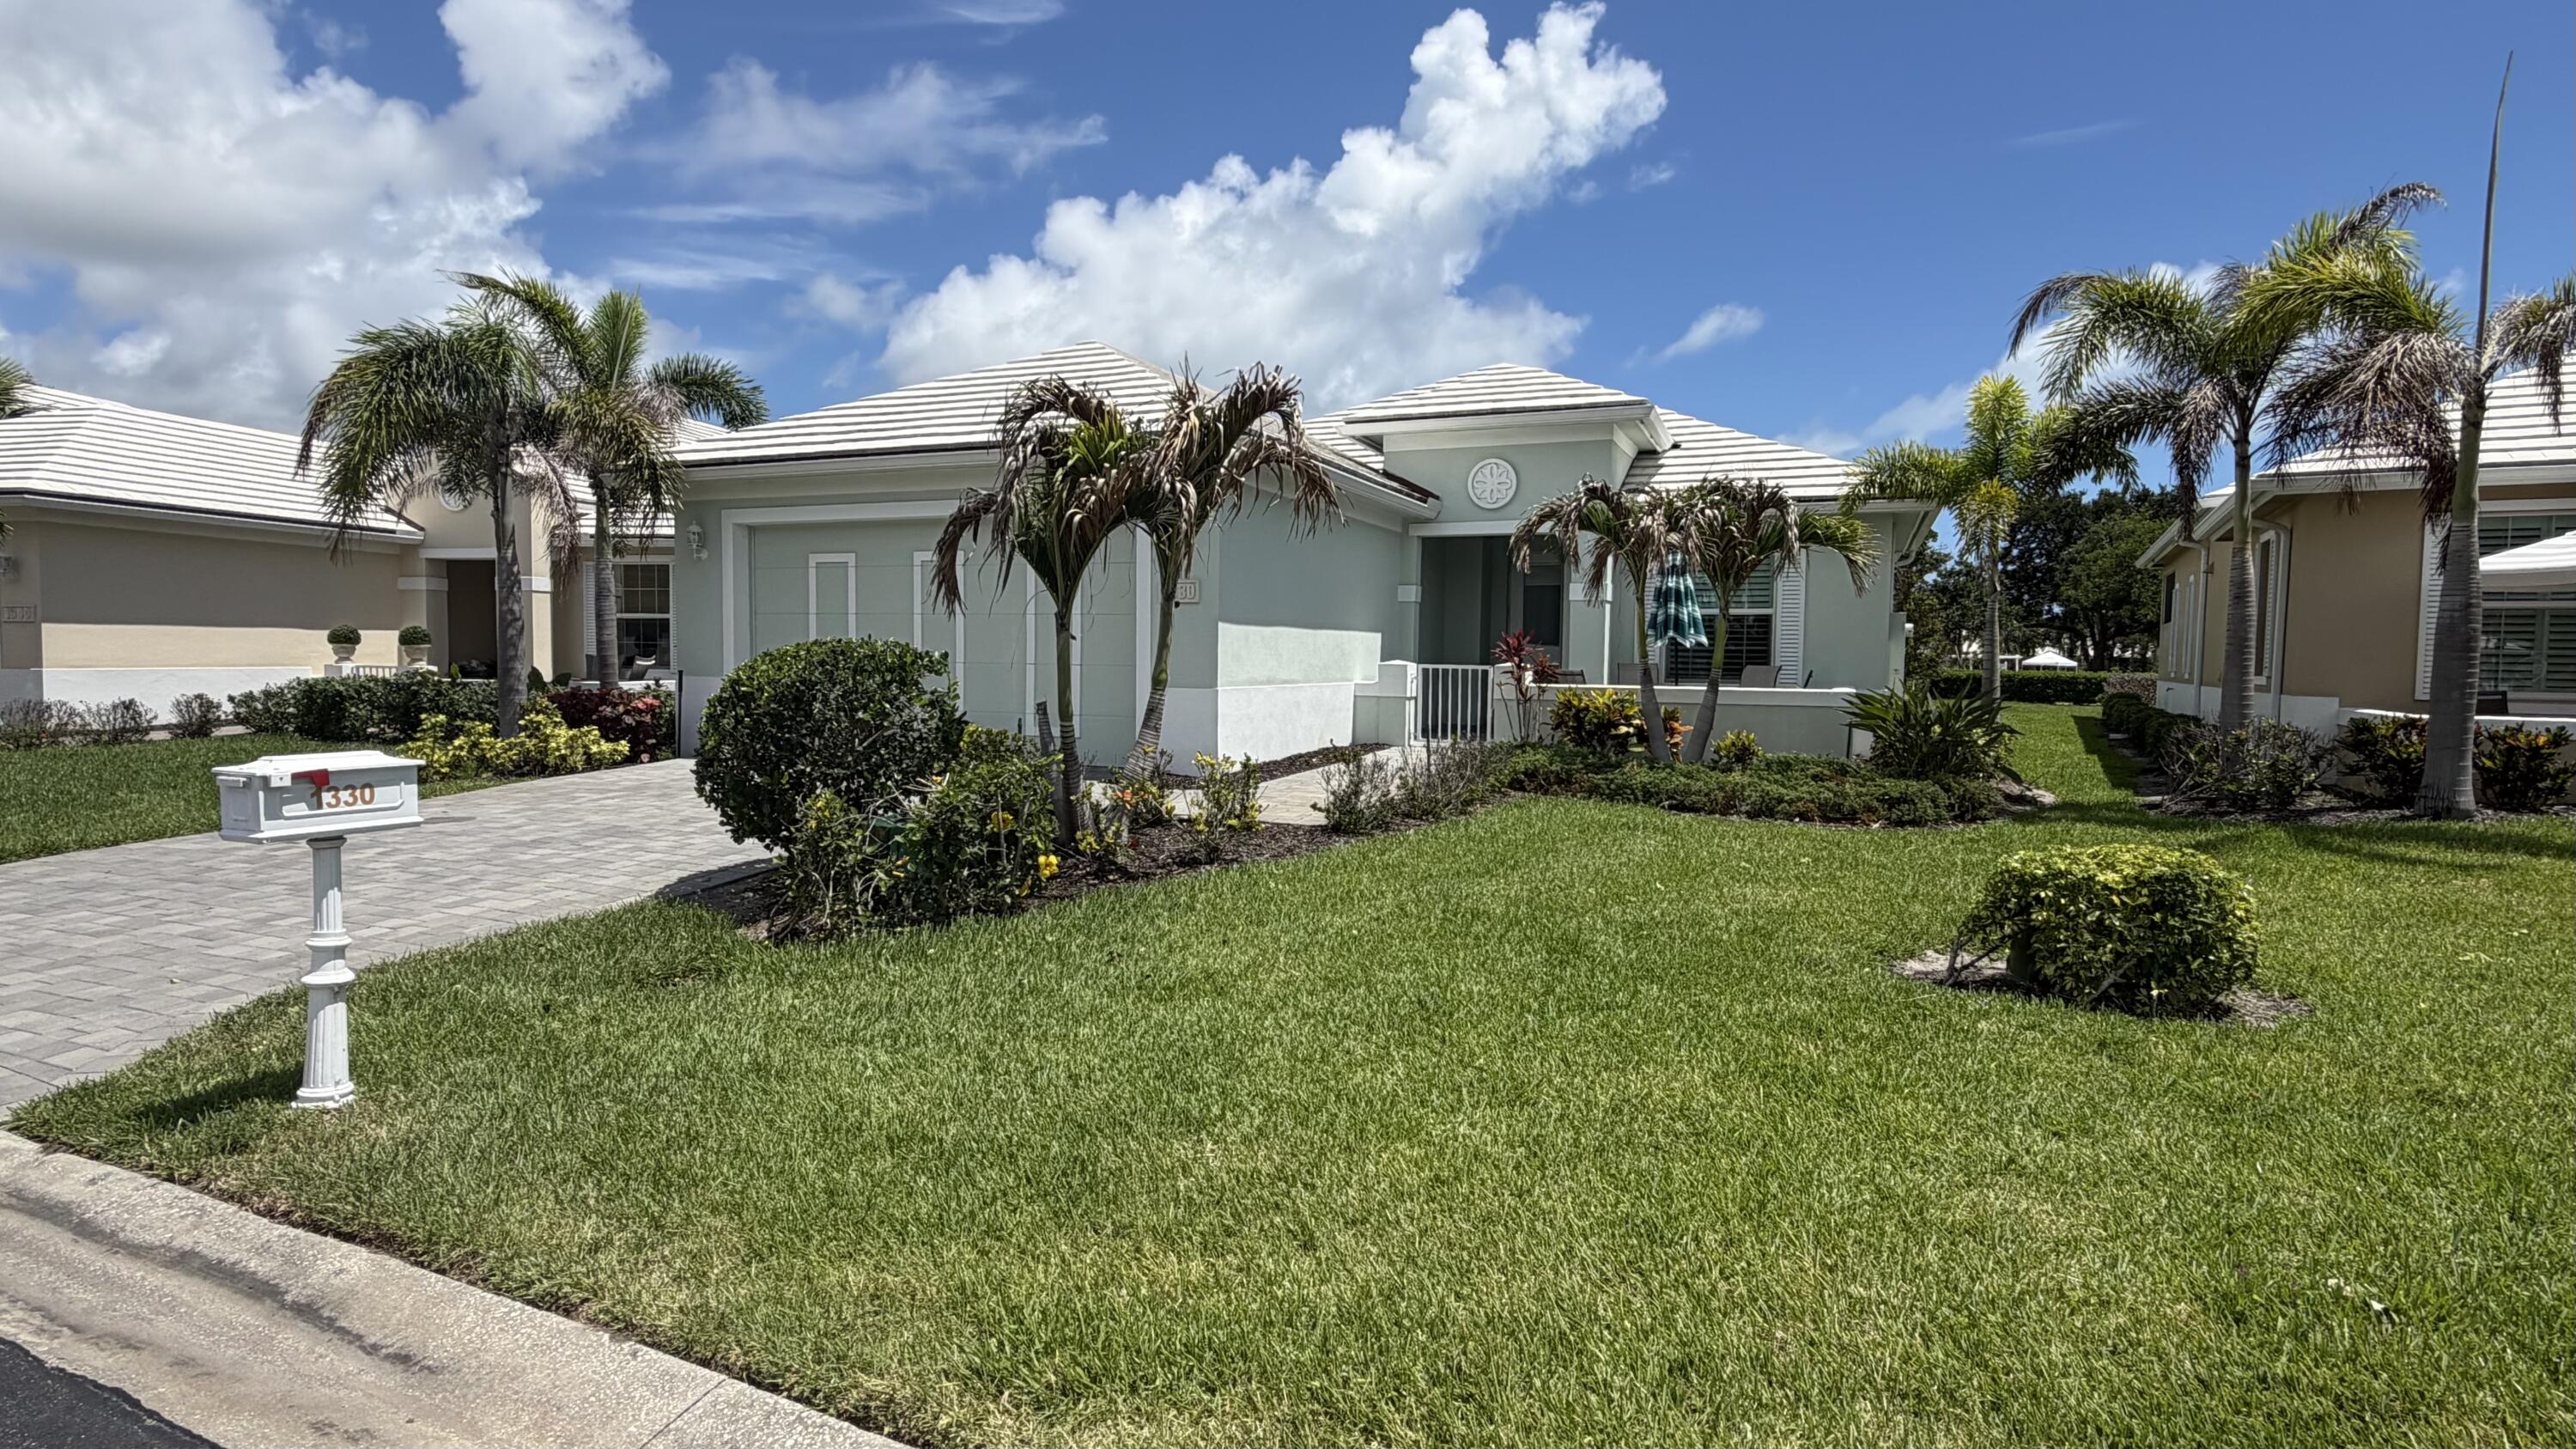
Vero Beach
1330 St Catherine's Circle
3 Beds
2 Baths
1,958 Sq.Ft.
$789,900
MLS#: B26033683
