Features & Amenities

Interior

  • Other Interior Features

    Breakfast Bar, Soaking Tub, Walk-In Closet(s)

  • Total Bedrooms

    3

  • Bathrooms

    2

  • 1/2 Bathrooms

    1

  • Cooling YN

    YES

  • Cooling

    Central Air, Ceiling Fan(s)

  • Heating YN

    YES

  • Heating

    Central

  • Pet friendly

    Number Limit, Yes

Exterior

  • Garage

    Yes

  • Garage spaces

    2

  • Construction Materials

    Block

  • Parking

    Attached, Garage, Garage Door Opener

  • Pool

    Yes

  • Pool Features

    Association

  • Waterfront YN

    NO

Area & Lot

  • Lot Size(acres)

    0.06

  • Property Type

    Residential

  • Property Sub Type

    Townhouse

Price

  • Sales Price

    $205,000

  • Tax Amount

    $5,684.07

  • Financing Options

    Conventional

  • Sq. Footage

    2,198

  • Price/SqFt

    $93

HOA

  • Association

    YES

  • Association Fee

    $245.5

  • Association Fee Frequency

    Monthly

  • Association Fee Includes

    N/A

School District

  • Elementary School

    N/A

  • Middle School

    N/A

  • High School

    N/A

Property Features

  • Stories

    2

  • Association Amenities

    Pool, Basketball Court, Clubhouse, Fitness Center

  • Senior Community YN

    NO

  • Sewer

    Public Sewer

  • Water Source

    Public

Schedule a Showing

Showing scheduled successfully.

<
>
IN PERSON
VIA CHAT

What is 3 + 4 ?


Change time

Mortgage calculator

Estimate your monthly mortgage payment, including the principal and interest, property taxes, and HOA. Adjust the values to generate a more accurate rate.

Your payment

Principal and Interest:

$

Property taxes:

$

HOA fees:

$

Total loan payment:

$

Total interest amount:

$

Location

County

St Lucie

Elementary School

Middle School

High School

Listing Courtesy of Sabrina Ann Brown, Central Coast Realty

RealHub Information is provided exclusively for consumers' personal, non-commercial use, and it may not be used for any purpose other than to identify prospective properties consumers may be interested in purchasing. All information deemed reliable but not guaranteed and should be independently verified. All properties are subject to prior sale, change or withdrawal. RealHub website owner shall not be responsible for any typographical errors, misinformation, misprints and shall be held totally harmless.

Agent Hals Blanc

FOUNDER

Hals Blanc

Call Hals today to schedule a private showing.


* Listings on this website come from the FMLS IDX Compilation and may be held by brokerage firms other than the owner of this website. The listing brokerage is identified in any listing details. Information is deemed reliable but is not guaranteed. If you believe any FMLS listing contains material that infringes your copyrighted work please click here to review our DMCA policy and learn how to submit a takedown request.© 2024 FMLS.
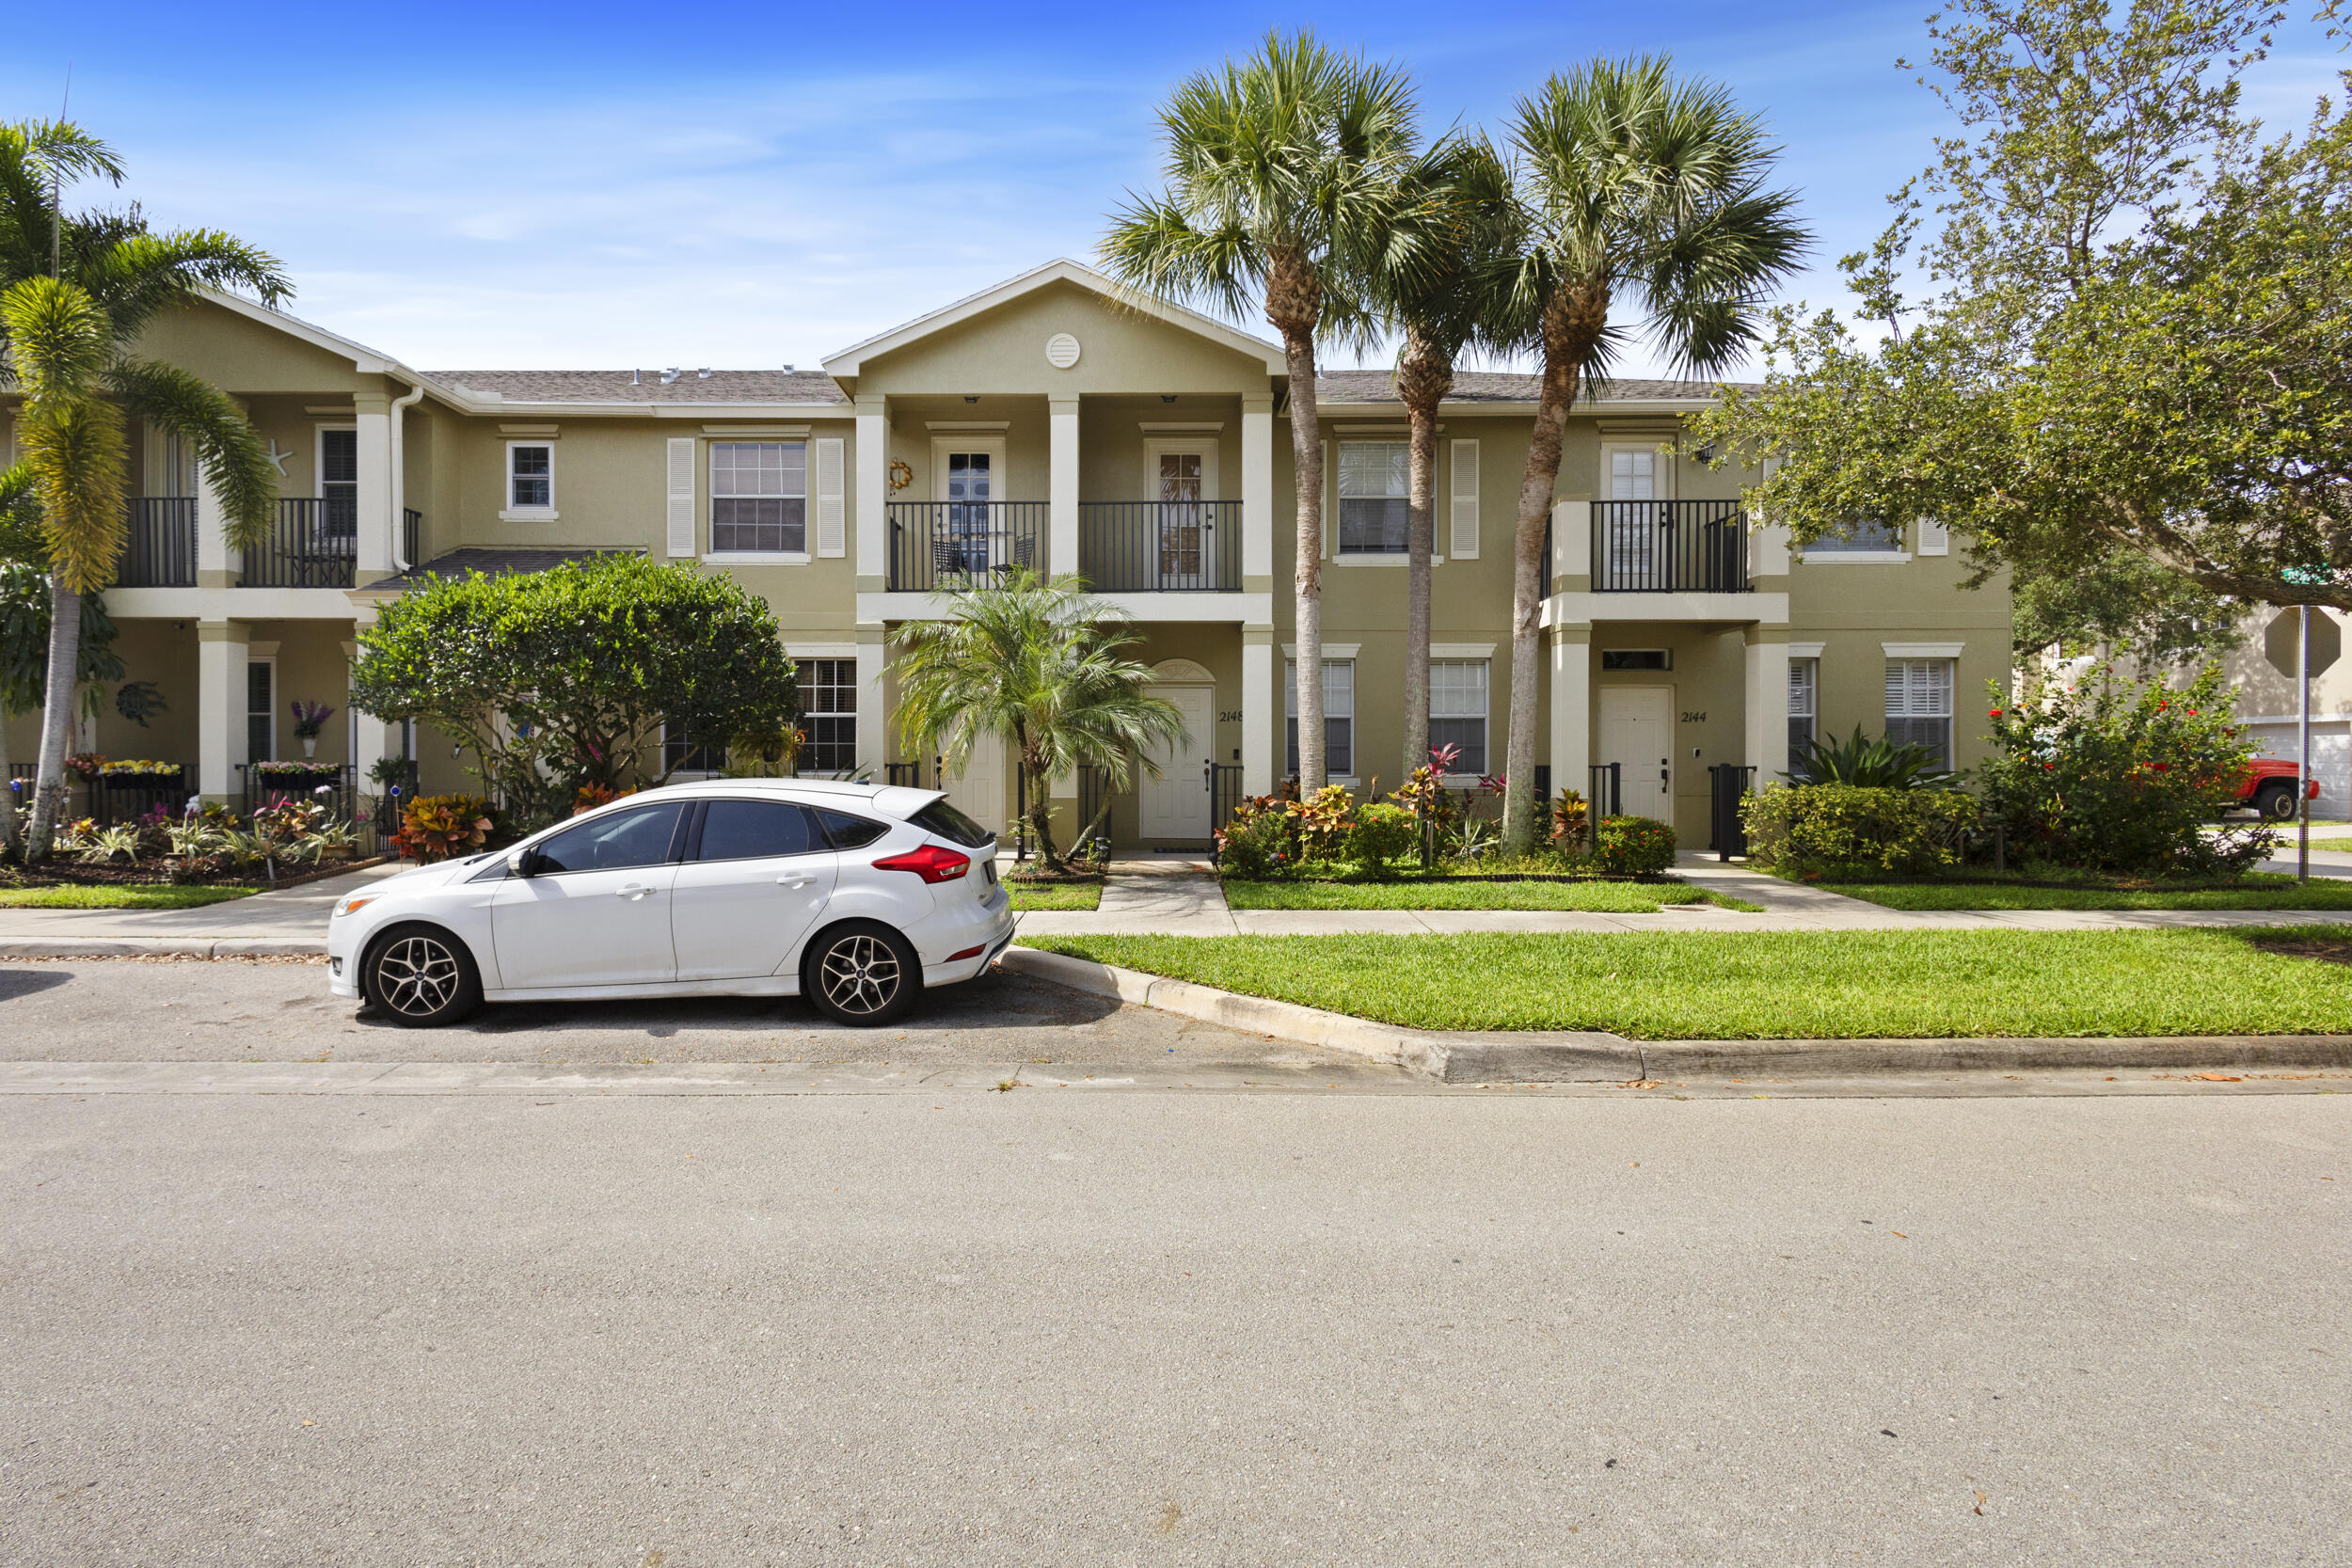
Welcome home to your beautiful 3 bedroom 2.5 bath townhouse in the desirable Newport Isles community. This 2 story townhome features all 3 bedrooms on the second floor. Master bedroom features a large walk in closet with hanging racks. The master bath features a large walk in shower, separate tub, and built in vanity. Second full bath is also located upstairs and has tub/shower combo with plenty of counter space. Located upstairs is also a second living room. First floor features tile though out. Kitchen has upgraded countertops with plenty of space and cabinets for storage. Call today to see the beautiful townhome before its gone.

2146 SW Cape Cod Drive

Message successfully sent.

What would you like to know?

What is 3 + 4 ?

I agree to receive email communication and understand I can unsubscribe at any time.

I agree to be contacted by Options 1 Realty via call, email, and text for real estate services. To opt out, you can reply 'stop' at any time or reply 'help' for assistance. You can also click the unsubscribe link in the emails. Message and data rates may apply. Message frequency may vary. Privacy Policy

Related Properties

New on site today
Designer-grade 2-bedroom, 2-bathroom, 1-car-garage CBS home built in 2021, located in Spanish Lakes Land Development. The oversized designer driveway leads through the garage to the screened-in back patio. The home features tile flooring throughout, including the front screened porch, offering Florida living at its finest. The custom kitchen includes white raised-panel cabinets with pullouts, a pantry, and vaulted ceilings. Situated on a large lake and protected by a metal roof and impact windows.  close to beaches, shopping, dining + interstates. enjoy resort living without all the fees. 2 pools, tennis/pickle ball sauna, hot tub, golf, bocci ball, shuffleboard, pool tables. library, woodshop, craft room and more.
#B26083793

Port St Lucie

7 MEDITERRANEAN Boulevard E

2 Beds

2 Baths

1,357 Sq.Ft.

$220,000

MLS#: B26083793

New on site today
Welcome to this move-in-ready  2/2 condo, featuring beautiful, serene water views right from your balcony. This updated residence offers a modern kitchen with updated cabinets, granite countertops, a newer sink, faucet, and refreshed plumbing, alongside updated toilets, newer carpet (2024), a newer central A/C (2021), and a newer water heater (2024). Situated in a well-maintained community with roofs replaced in 2022, residents enjoy access to a sparkling pool, beautiful water vistas, and a prime location just minutes from local hospitals, shopping, and dining.
#B26083843

Port St Lucie

R-1531 SE Royal Green Circle R-206

2 Beds

None Baths

886 Sq.Ft.

$165,000

MLS#: B26083843

New on site 1 day ago
Immaculate, beautifully updated, and move-in ready! This 2-bedroom, 2-bath first-floor condo in the all-ages Anchorage Cove community combines stylish interiors with amenities that make Florida living even more enjoyable. Enjoy the community pool and hot tub, pickleball, horseshoes, shuffleboard, clubhouse with billiards, and outdoor grills for casual cookouts. Inside, the bright, open layout features plantation-style window treatments and an upgraded kitchen with stainless steel appliances, granite countertops, custom cabinetry, and a decorative backsplash. An included reverse osmosis water system, valued at approximately $3,000, provides filtered drinking water at your fingertips. Both bathrooms have been completely renovated with modern wood-grain vanities,  quartz-style countertops, and matte black fixtures, with a sleek glass shower enclosure adding a polished touch. Relax over morning coffee or unwind in the evening on your private screened patio. Complete impact windows, A/C and water heater replaced in December 2023, and a roof replaced in 2025 add to this home's appeal. Convenient first-floor access means no stairs, while nearby dining, shopping, parks, and the St. Lucie River put recreation and everyday essentials within easy reach. Furniture is negotiable. No Lease for First 2 Years of ownership, Lease days minimum 6 Months plus 1 day. 1 Pet allowed under 25 Lbs. No Large or overweight trucks allowed. Come see this exceptional condo and discover your next chapter in Florida living!
#B26083630

Port St Lucie

2506 SE Anchorage Cove

2 Beds

2 Baths

1,018 Sq.Ft.

$230,000

MLS#: B26083630

Canal-Front Corner Villa! This inviting 2-bedroom, 2-bath villa features a 1-car garage & a spacious extended lanai with vinyl windows, easily transformed into a Florida room or additional living space. Enjoy peaceful canal views & a landscaped backyard providing added privacy . Major updates include a 2024 roof, 2024 A/C with new ductwork, & partial replumbing. Pergo flooring flows through the main living areas, with tile in the kitchen & baths & Berber carpet in the bedrooms. The kitchen offers wood cabinetry & opens to the dining area. Both baths feature newer framed glass shower doors. The primary suite includes sliders to a private front patio. Washer/dryer hookups are in the garage.  HOA includes lawn care, exterior painting & clubhouse amenities including pool, tennis & more!
#B26065688

Port St Lucie

1566 SE Dewberry Court

2 Beds

2 Baths

1,041 Sq.Ft.

$219,900

MLS#: B26065688

New on site 2 days ago
Welcome to 527 NW Portofino Lane, a charming home tucked within the gated Kings Isle community in the heart of St. Lucie West. Offering two bedrooms, two bathrooms, approximately 1,176 square feet of living space, and an attached garage, this residence provides a comfortable and manageable layout designed for easy Florida living. The inviting interior features spacious living and dining areas with plenty of natural light, creating a warm setting for both everyday relaxation and entertaining.  The kitchen offers ample cabinetry and workspace while remaining conveniently connected to the main living areas. Both bedrooms provide comfortable private retreats, including a primary suite with its own bathroom. An additional living area extends the usable space of the home and offers a relaxing spot to enjoy morning coffee, read a book, or simply unwind. With a practical single-story design and thoughtfully arranged rooms, the home offers plenty of opportunity to personalize and make it your own.  Kings Isle is a vibrant 55+ community known for its impressive selection of recreational and social amenities. Residents can enjoy a clubhouse, community pool and spa, fitness center, tennis and pickleball courts, shuffleboard, billiards, library, and more. Conveniently positioned near shopping, restaurants, medical facilities, and the many conveniences of St. Lucie West, 527 NW Portofino Lane offers a welcoming combination of comfort, community, and an active Florida lifestyle.
#B26082982

Port St Lucie

527 NW Portofino Lane

2 Beds

2 Baths

1,176 Sq.Ft.

$235,000

MLS#: B26082982

New on site 3 days ago
Welcome Home! This 2-bedroom, 2-bathroom all ages condo features an open floor plan, updated flooring throughout, and an AC replaced in 2025. The kitchen opens to the main living area, creating a practical flow through the main living space, while the expanded laundry area accommodates a full-size residential washer and dryer. Enjoy your morning coffee on your private balcony, or unwind at the community pool. Tucked back in a quiet community yet close to US-1, the condo is close to the beach and offers convenient access to area shopping, dining, and everyday amenities. Don't wait, schedule a showing today!
#B26082478

Port St Lucie

2446 SE GARDEN Terrace 302

2 Beds

2 Baths

861 Sq.Ft.

$169,900

MLS#: B26082478
None
#B26035651

Port St Lucie

2148 SE Destin Drive

2 Beds

2 Baths

1,350 Sq.Ft.

$220,000

MLS#: B26035651

New on site 4 days ago
LAND OWNED!!!! This well-maintained 2-bedroom, 2 bath, manufactured home in Savanna Club, a 55+ Community. Offering 1,528 SF of comfortable open concept single-story living in Port St. Lucie. Upgrades throughout including HVAC (2023), new luxury vinyl plank flooring throughout, upgraded vanities, and a custom painted driveway.  Enjoy  the convenience of internet, cable, trash and sewer included with the HOA along with access to an array of community amenities. Residents can enjoy the community pool, clubhouse, exercise rooms,  pickleball, tennis courts and so much more! The community also features and 18-hole golf course and theater, providing an exceptional  variety of recreation, entertainment and social opportunities for an active resident lifestyle.
#B26082004

Port St Lucie

8372 Gallberry Circle

2 Beds

2 Baths

1,528 Sq.Ft.

$199,000

MLS#: B26082004

Welcome to this Coral Reef model, perfectly situated on a beautifully landscaped corner lot in the desirable Savanna Club 55+ community. This move-in-ready home offers 2 spacious bedrooms, 2 baths + a den/bonus or home office. Updated features include Stainless Steel appliances, 2025 roof and vapor barrier, 2019 A/C, accordion shutters, landscape curbing, and a cost-saving irrigation well. Inside, enjoy a desirable split-bedroom floor plan with tile and laminate flooring throughout. The enclosed, air-conditioned lanai with mini-split provides additional comfortable living space year-round. Well maintained and ready for its new owner, this home offers easy Florida living in an amenity-packed community! Land Lease Property
#B26081077

Port St Lucie

7653 McClintock Way

2 Beds

2 Baths

1,500 Sq.Ft.

$170,000

MLS#: B26081077

Price reduced
Welcome to 322 NW Tuscany in the desirable 55+ gated community of Kings Isle in St. Lucie West! This well-maintained 2-bedroom, 2-bath, 2-car garage home offers 1,372 sq. ft. of living space with an open layout, high ceilings and split-bedroom floor plan. Wood laminate flooring flows through the main living areas, while covered and screened front and rear patios provide the perfect space to relax or entertain. Features include a 2023 roof, accordion shutters, updated Square D electrical panel and a completely updated plumbing. Kings Isle offers a 15,000 sq. ft. clubhouse, resort-style pool, fitness center, tennis, billiards, library, ballroom, activities and more.
#B26067131

Port St Lucie

322 NW TUSCANY Court

2 Beds

2 Baths

1,372 Sq.Ft.

$234,900

MLS#: B26067131

Send a message

Message successfully sent.

Your message

What is 3 + 4 ?

Reason for contacting?

I agree to receive email communication and understand I can unsubscribe at any time.

I agree to be contacted by Options 1 Realty via call, email, and text for real estate services. To opt out, you can reply 'stop' at any time or reply 'help' for assistance. You can also click the unsubscribe link in the emails. Message and data rates may apply. Message frequency may vary. Privacy Policy

Sign Out

Virtual Assistant

Would you like to take the next step with this property? We can help you schedule a showing or virtual tour, or send you more details.

Yes, I would like more information.

Thank You for Your Reply, One of Our Agents will contact you as soon as possible

No, maybe later.

Thank you, you can always contact me via email, phone number or through the contact form.

Realhub AI

Lucy - Your AI-Powered Realtor

Update Your Temporary Password

Personalize your search

Enter your email and we'll notify you immediately when new listings match what you're looking for.

or enter email address

Already have an account ? Login here

Continue your home search

I agree to receive communications and understand I can unsubscribe at any time.

I agree to be contacted by Options 1 Realty via call, email, and text for real estate services. To opt out, you can reply 'stop' at any time or reply 'help' for assistance. You can also click the unsubscribe link in the emails. Message and data rates may apply. Message frequency may vary. Privacy Policy

Already have an account ? Login here

We use cookies

We use cookies primarily for analytics to enhance your experience. By accepting, you agree to our use of these cookies. You can manage your preferences or learn more about our cookies policy.