Property
Beds
4
Full Baths
3
1/2 Baths
1
Year Built
2007
Sq.Footage
2,913
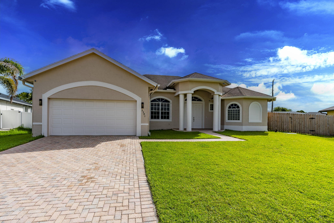
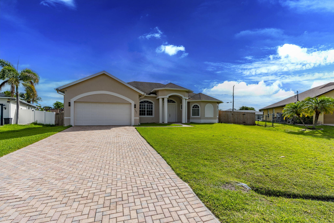
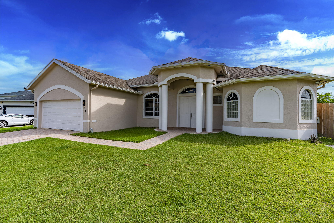
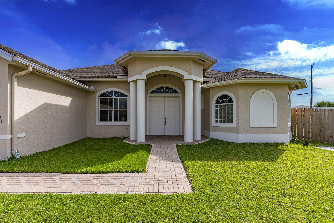
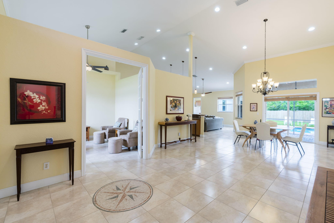
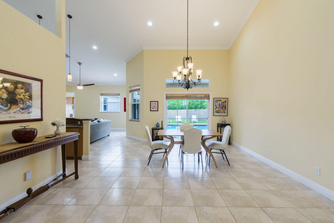
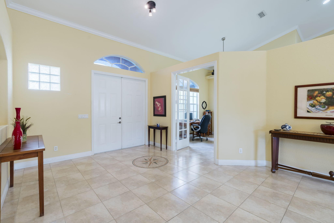
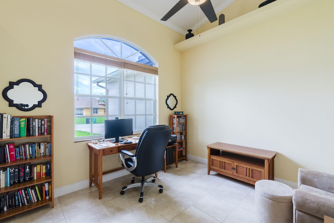
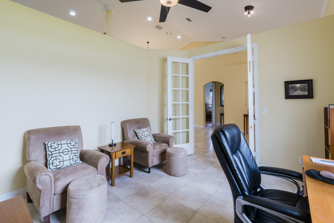
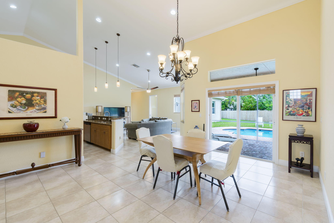
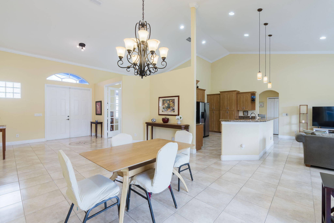
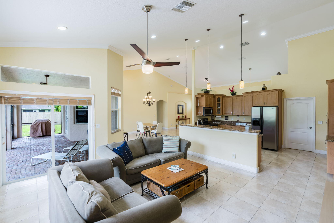
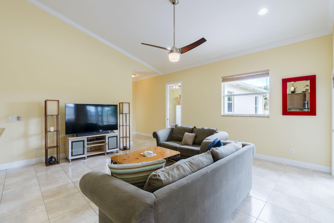
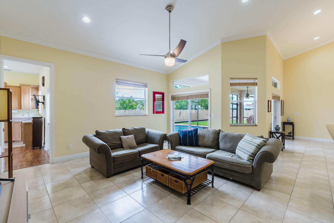
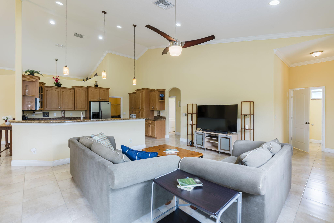
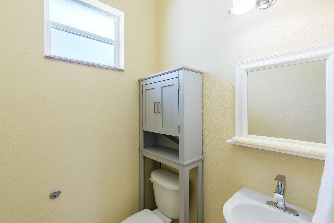
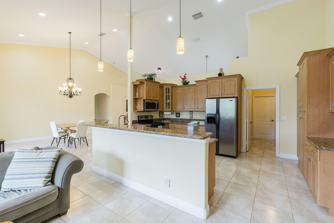
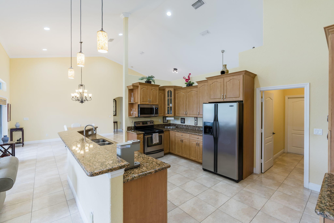
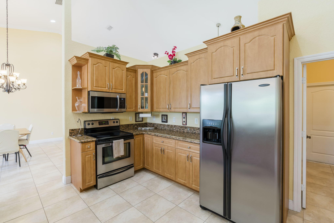
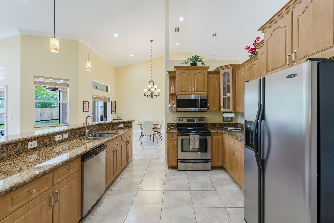
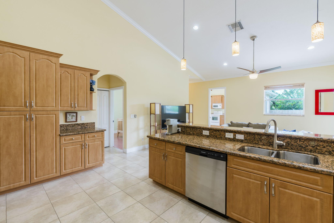
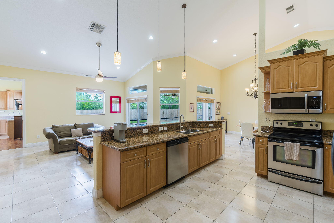
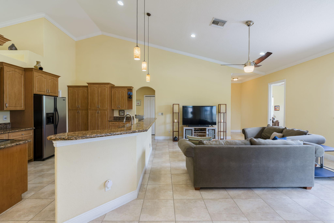
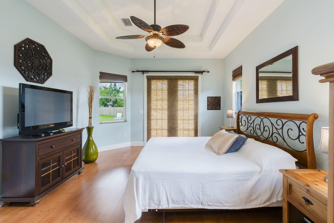
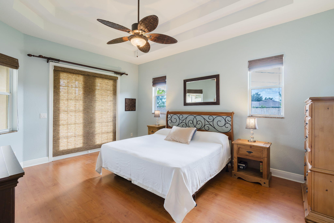
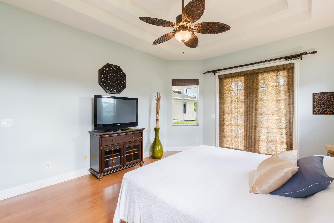
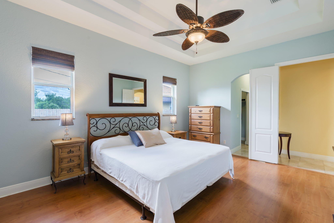
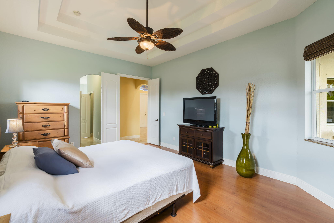
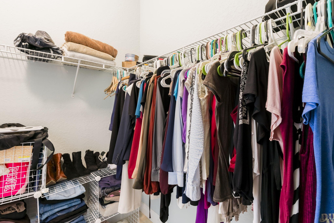
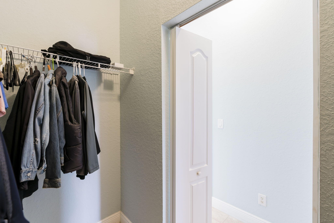
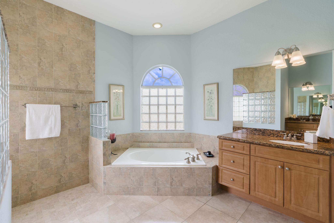
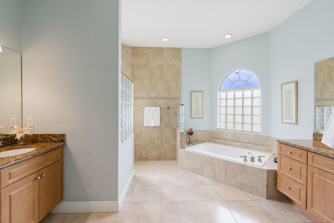
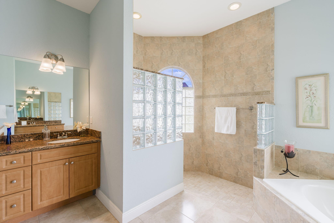
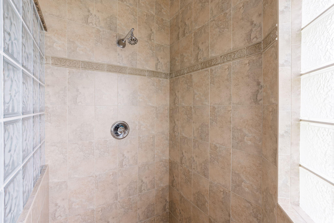
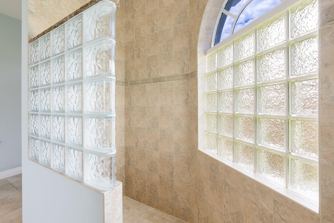
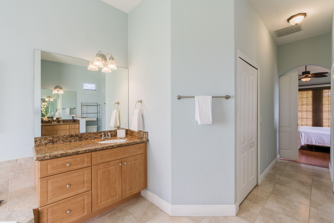
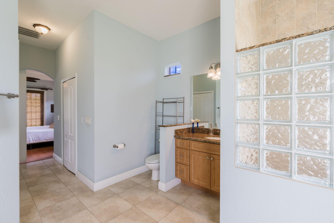
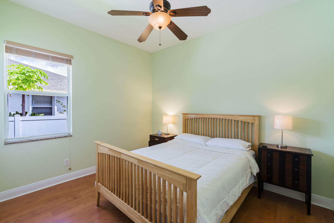
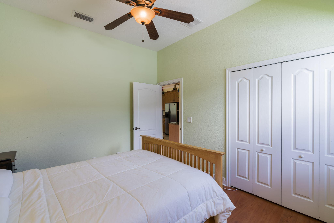
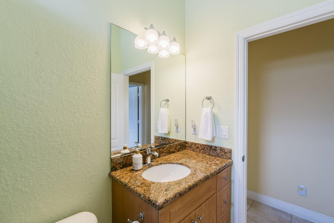
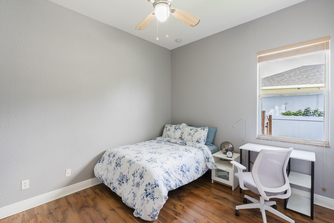
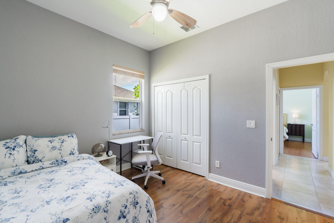
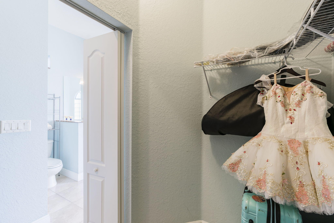
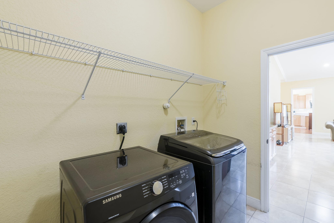
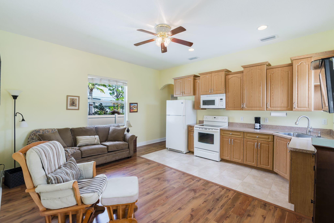
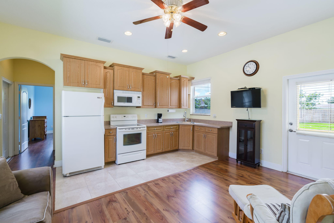
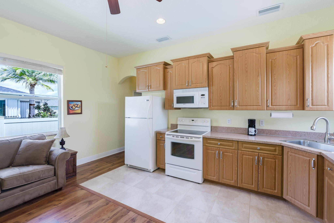
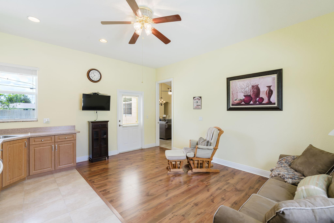
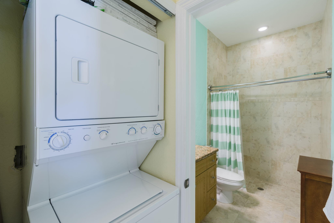
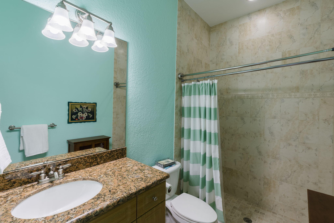
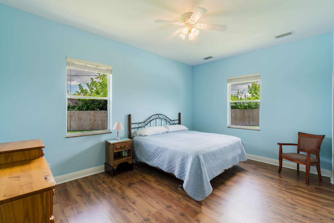
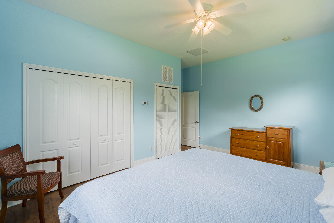
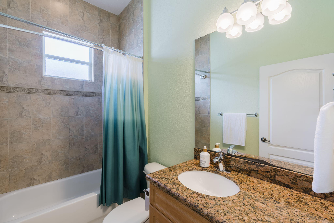
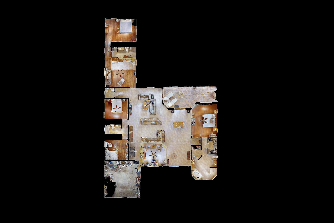
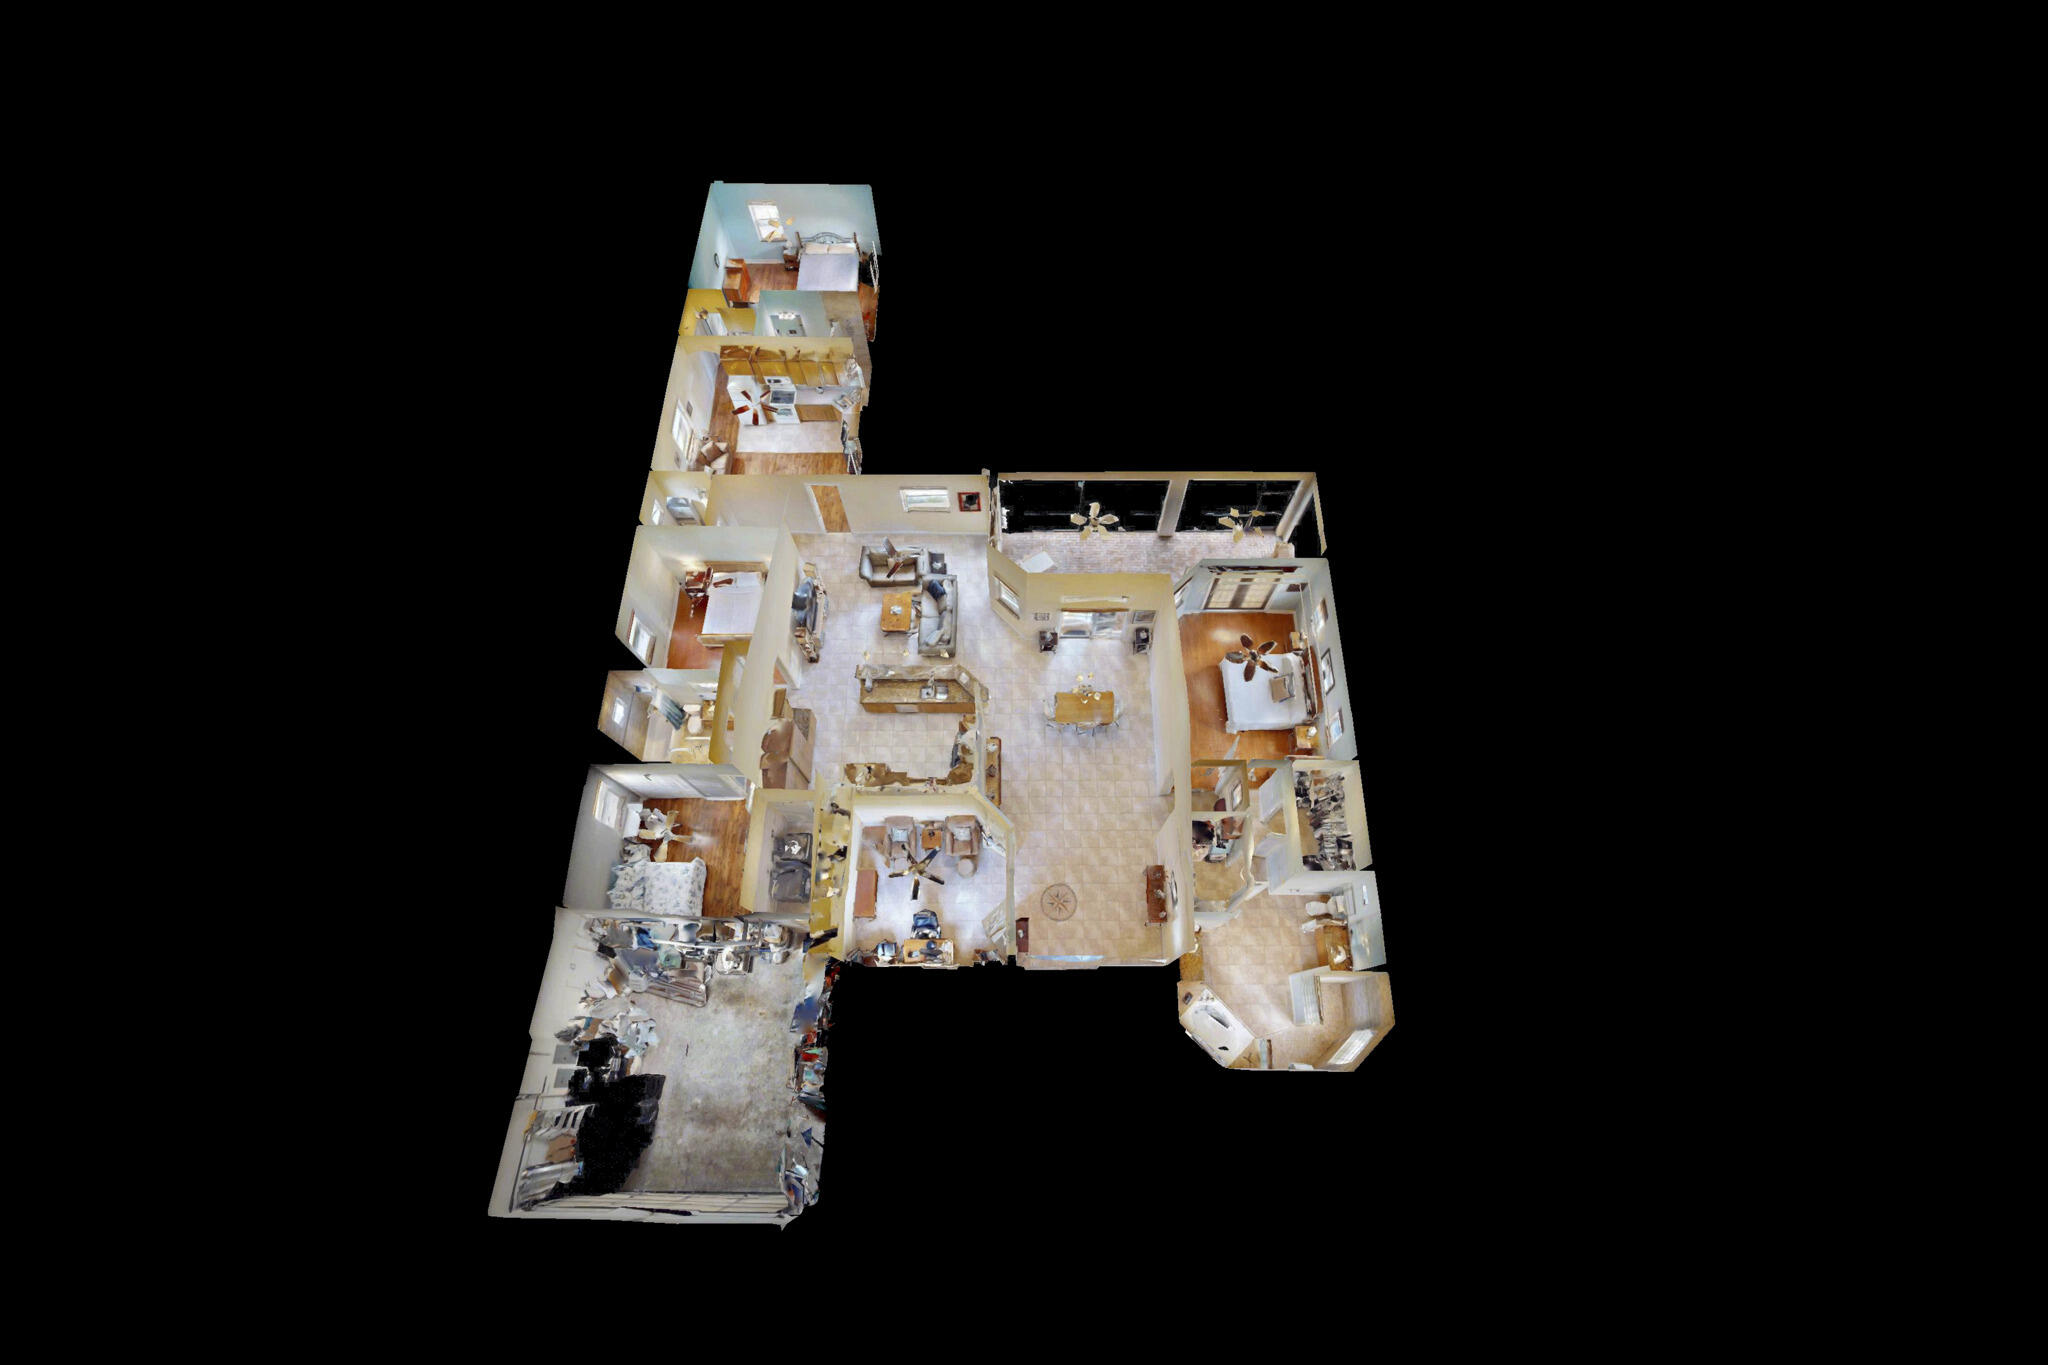
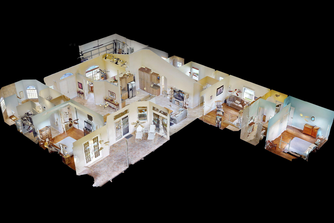
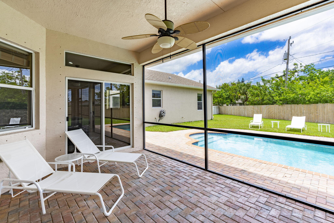
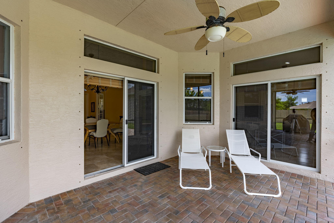
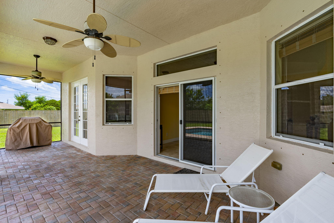
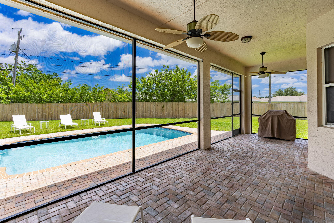
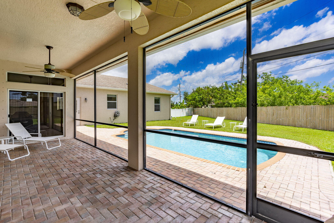
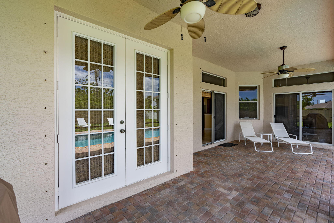
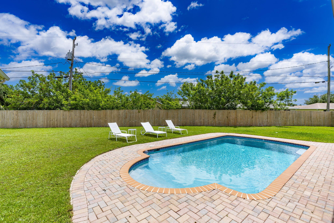
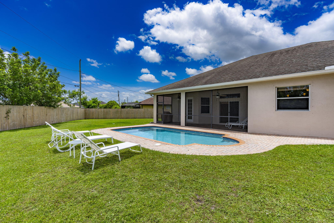
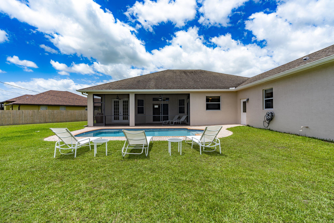
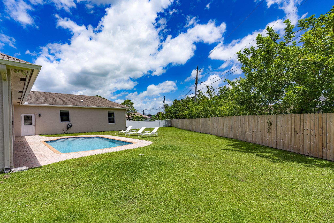
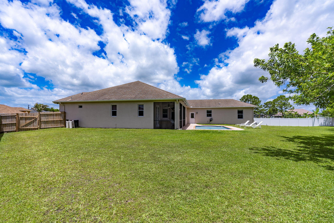
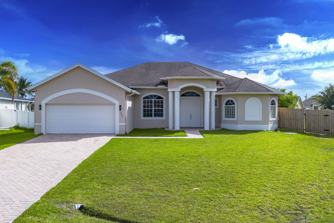
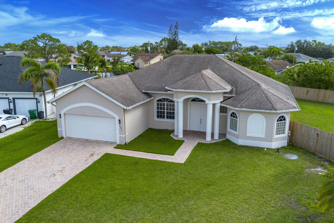
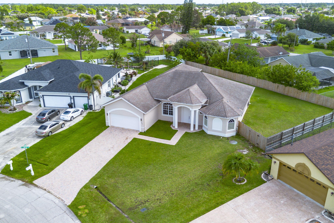
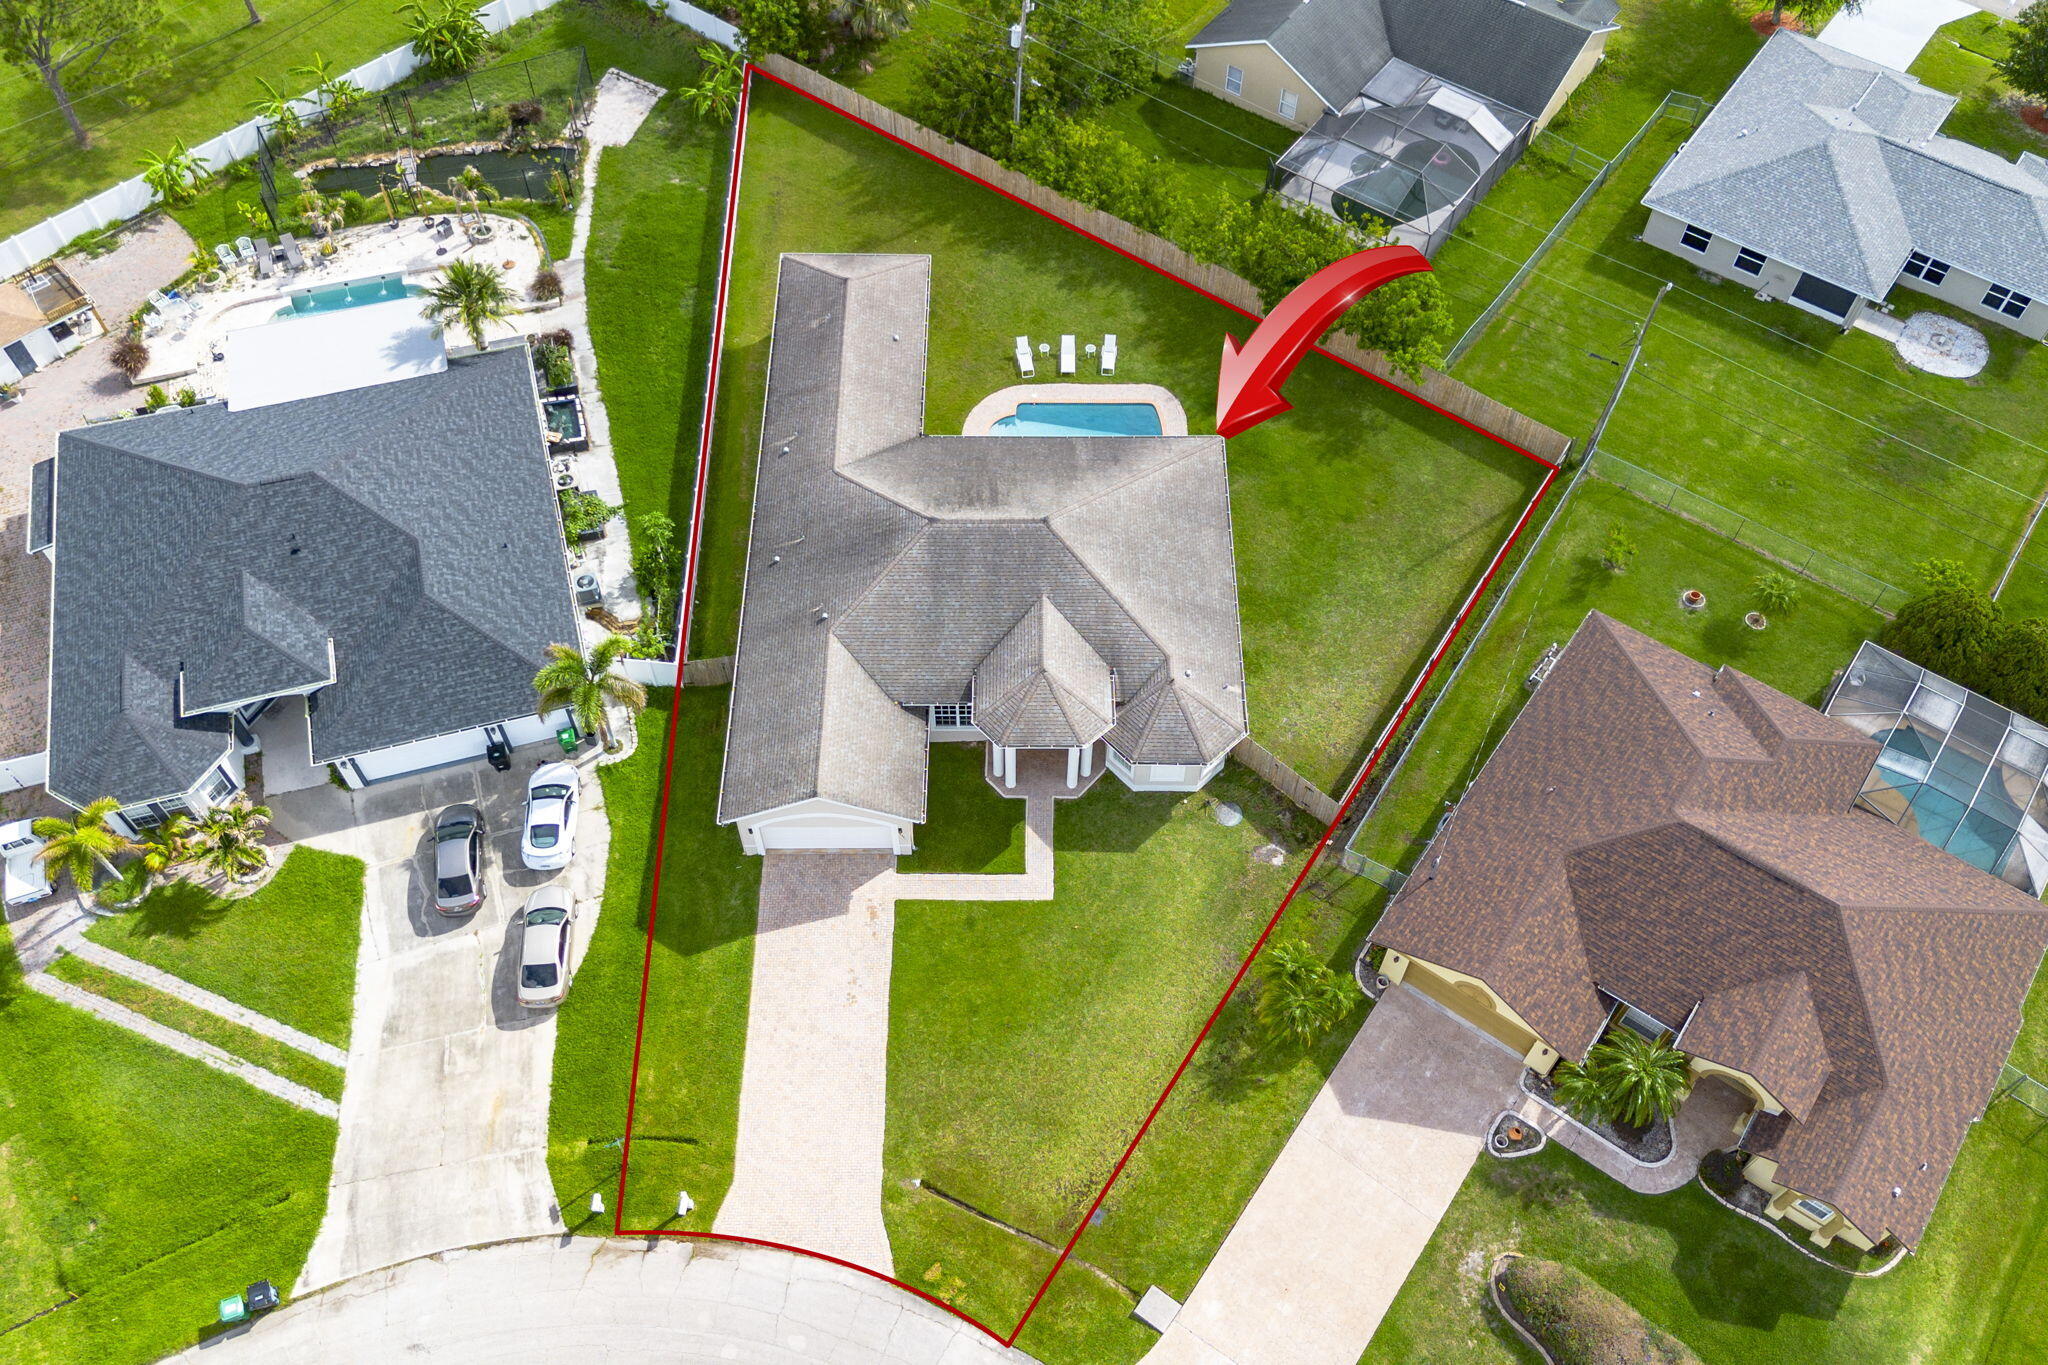
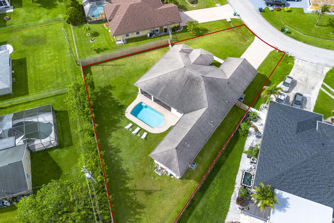
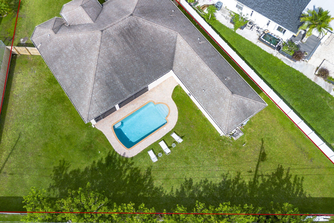
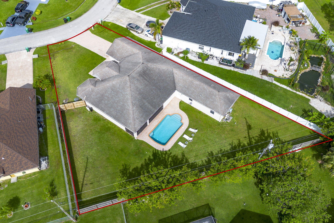
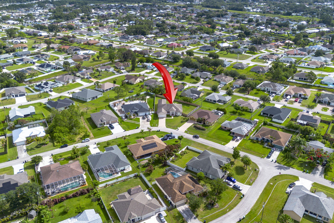
Custom-built 4-bed, 3.5 bath + den pool home that would be great for multi generational living with a separate full kitchen/living room combo, oversized bedroom, two closets, bathroom with walk-in shower, stacked washer and dryer, private side-yard entrance, access to the pool. The main area is, 3 bedrooms plus a den, 2.5 baths, and 20-ft vaulted ceilings. Updates include a 2022 4-ton AC for the main area, a separate 2022 2-ton AC for the back area, a 2024 water heater, newer washer, and new dryer. CBS construction, underground electric service, AT&T Fiber Optic internet, a whole-house saltwater filtration system, irrigation, and motion-sensor floodlights. The home features18-inch tile throughout the main living areas and wood laminate flooring in the bedrooms. A spacious kitchen offers granite countertops and granite windowsills throughout the home. French doors provide natural light and easy access to the outdoor entertaining areas. Step outside to enjoy your private pool and screened lanai, creating the perfect setting for relaxing or entertaining year-round. This is a rare opportunity to own a home with space for generational living, offering flexibility for guests, or a private home office. Schedule your private showing today.
Features & Amenities
Interior
-
Other Interior Features
Entrance Foyer, High Ceilings, Kitchen Island, Pantry, Soaking Tub, Vaulted Ceiling(s), Walk-In Closet(s)
-
Total Bedrooms
4
-
Bathrooms
3
-
1/2 Bathrooms
1
-
Cooling YN
YES
-
Cooling
Central Air, Ceiling Fan(s), Electric
-
Fireplace YN
NO
-
Heating YN
YES
-
Heating
Central, Electric
-
Main Level Bedrooms
4
-
Pet friendly
Yes
Exterior
-
Garage
Yes
-
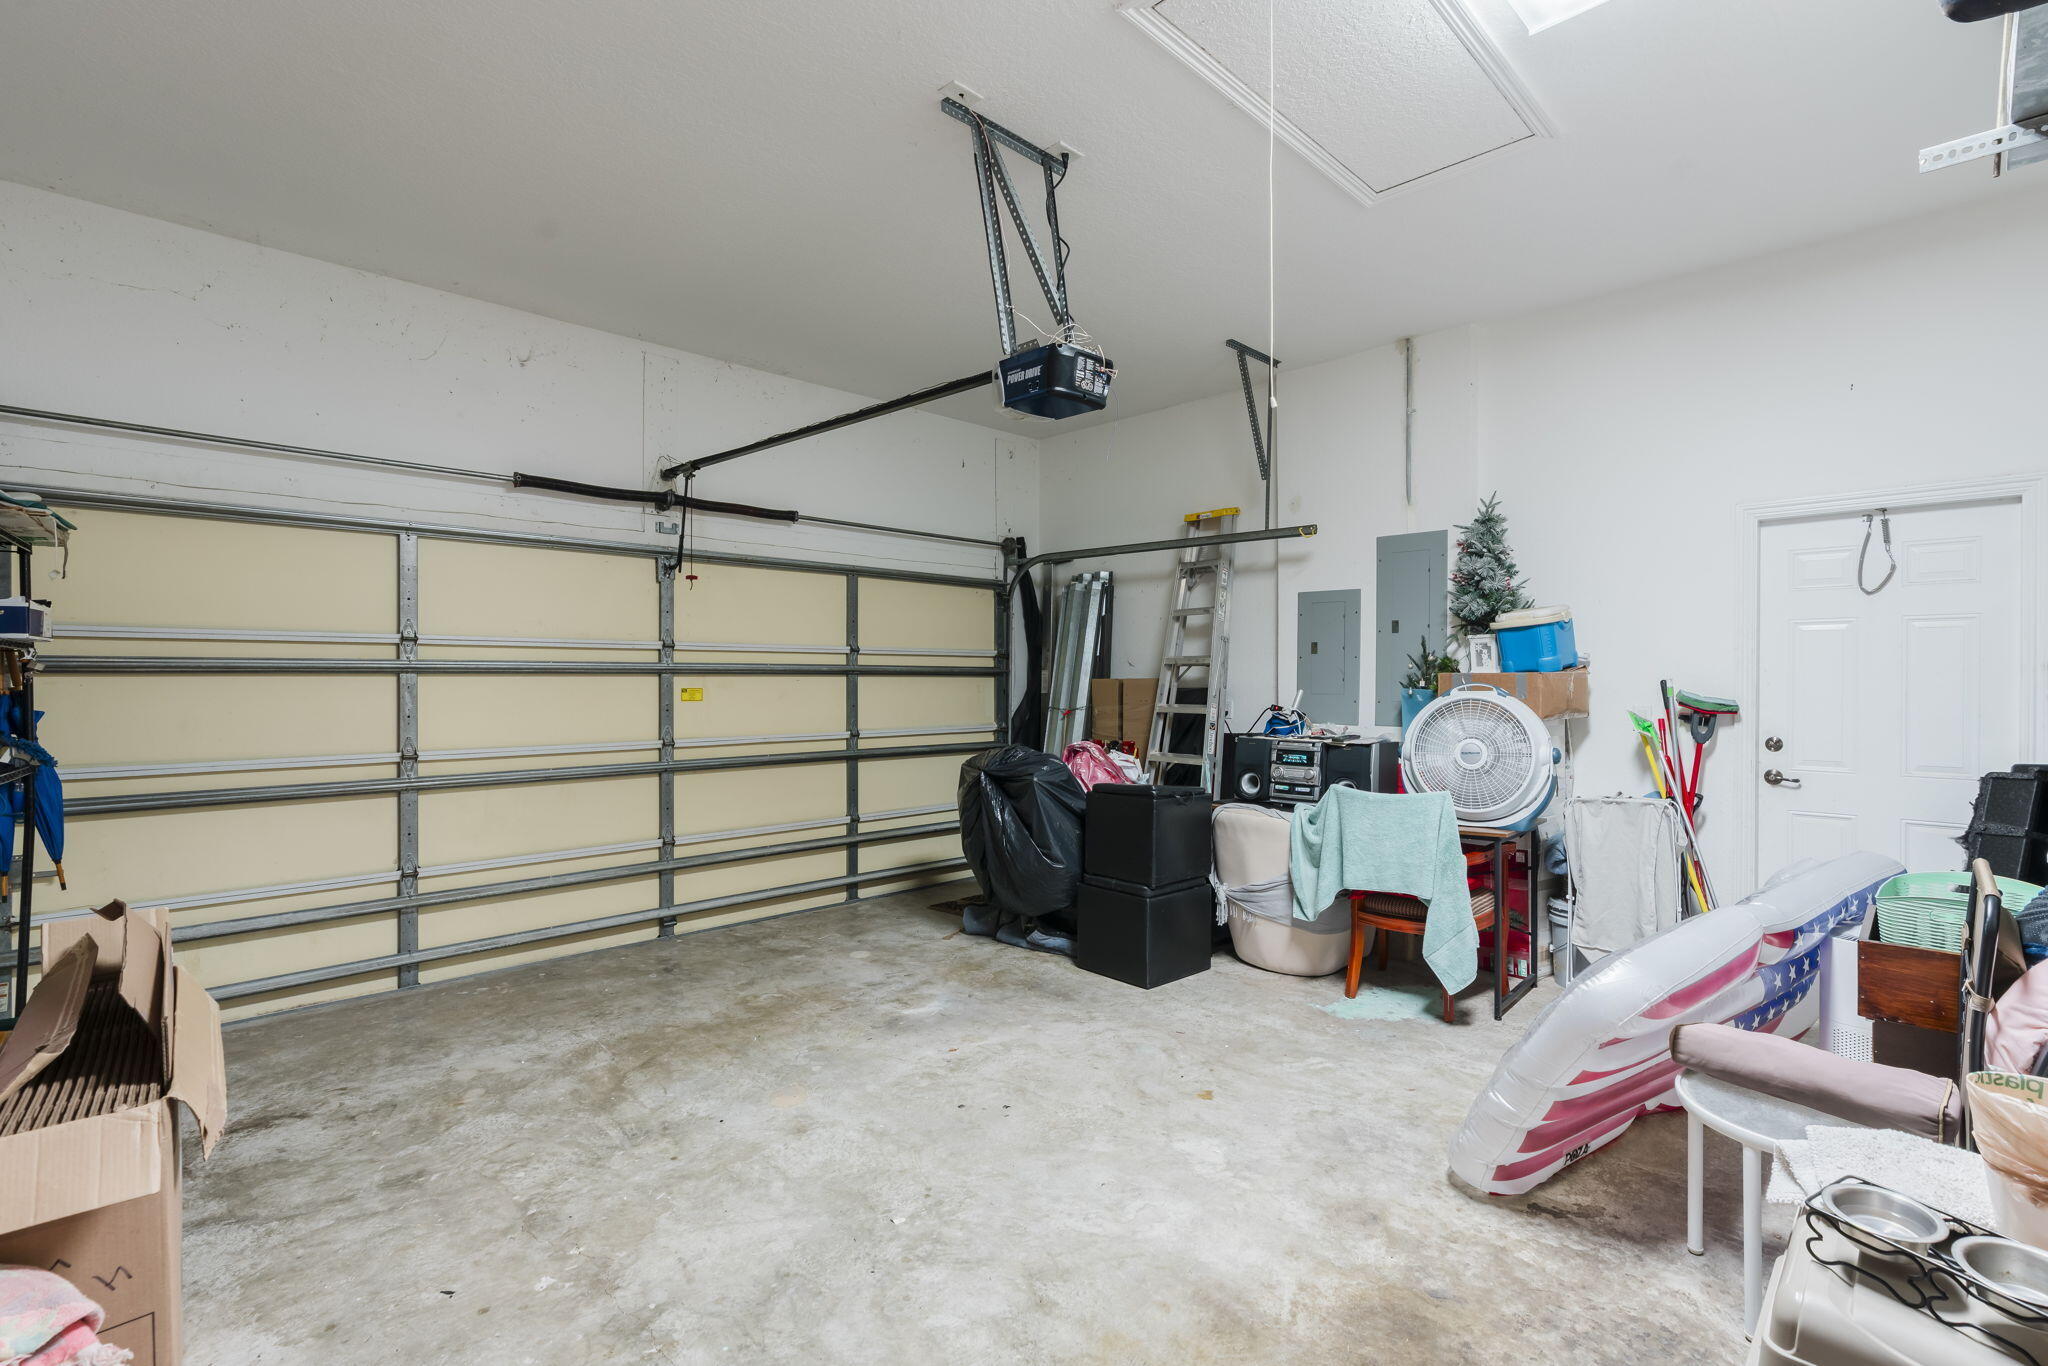
Garage spaces
2
-
Construction Materials
Block
-
Parking
Attached, Driveway, Garage, Garage Door Opener
-
Pool
Yes
-
Pool Features
In Ground, Private
-
Waterfront YN
NO
-
View
Pool
Area & Lot
-
Lot Size(acres)
0.31
-
Property Type
Residential
-
Property Sub Type
Single Family Residence
-
Architectural Style
Contemporary
Price
-
Sales Price
$650,000
-
Tax Amount
$4,053.49
-
Sq. Footage
2,913
-
Price/SqFt
$223
HOA
-
Association
No
School District
-
Elementary School
N/A
-
Middle School
N/A
-
High School
N/A
Property Features
-
Stories
1
-
Senior Community YN
NO
-
Sewer
Public Sewer
-
Water Source
Public
Schedule a Showing
Showing scheduled successfully.
Mortgage calculator
Estimate your monthly mortgage payment, including the principal and interest, property taxes, and HOA. Adjust the values to generate a more accurate rate.
Your payment
Principal and Interest:
$
Property taxes:
$
HOA fees:
$
Total loan payment:
$
Total interest amount:
$
Location
County
St Lucie
Elementary School
Middle School
High School
Listing Courtesy of Sheila Clark, LPT Realty, LLC
RealHub Information is provided exclusively for consumers' personal, non-commercial use, and it may not be used for any purpose other than to identify prospective properties consumers may be interested in purchasing. All information deemed reliable but not guaranteed and should be independently verified. All properties are subject to prior sale, change or withdrawal. RealHub website owner shall not be responsible for any typographical errors, misinformation, misprints and shall be held totally harmless.

FOUNDER
Hals Blanc
Call Hals today to schedule a private showing.

* Listings on this website come from the FMLS IDX Compilation and may be held by brokerage firms other than the owner of this website. The listing brokerage is identified in any listing details. Information is deemed reliable but is not guaranteed. If you believe any FMLS listing contains material that infringes your copyrighted work please click here to review our DMCA policy and learn how to submit a takedown request.© 2024 FMLS.
Related Properties

Port St Lucie
11024 SW PACINI Way
5 Beds
3 Baths
2,479 Sq.Ft.
$520,000
MLS#: B26077634

Port St Lucie
14260 SW Britton Avenue
4 Beds
3 Baths
2,844 Sq.Ft.
$699,000
MLS#: B26078344

Port St Lucie
12448 SW BLUE MANGROVE Parkway
3 Beds
2 Baths
1,750 Sq.Ft.
$529,000
MLS#: B26078428

Port St Lucie
2938 SE DALHART Road
4 Beds
2 Baths
1,727 Sq.Ft.
$525,000
MLS#: B26078399

Port St Lucie
12024 SW BAYBERRY Avenue
3 Beds
3 Baths
2,276 Sq.Ft.
$549,000
MLS#: B26078155

Port St Lucie
5135 NW ALJO Circle
4 Beds
3 Baths
2,457 Sq.Ft.
$685,000
MLS#: B26078171

Port St Lucie
11258 SW Apple Blossom Trail
3 Beds
2 Baths
2,639 Sq.Ft.
$530,000
MLS#: B26078338

Port St Lucie
5231 NW IREDELL Street
5 Beds
4 Baths
2,887 Sq.Ft.
$595,000
MLS#: B26077882

Port St Lucie
150 SE Cortile Arno
4 Beds
3 Baths
2,144 Sq.Ft.
$650,135
MLS#: B26077651

Port St Lucie
1925 SW OAKWOOD Road
4 Beds
3 Baths
2,361 Sq.Ft.
$570,000
MLS#: B26077999
