


Property
Beds
3
Full Baths
2
1/2 Baths
None
Year Built
2008
Sq.Footage
1,583
Step into blissful Delray luxury in this gorgeous condo located in the prestigious Astor building. Just steps from Downtown Delray Beach, this magnificent corner unit offers three bedrooms and two baths spread over a spacious, thoughtfully conceptualized floor plan. Inside, high end finishes include sparkling marble floors, extra thick crown molding and designer fixtures throughout. A truly wonderful space for entertaining, the open concept main living is lined by an expansive balcony that runs the entire length of the unit. Sit out with a cool drink and savor the breezes while taking in the elevated views. Totally redone, the kitchen is every chef's dream. Beautiful black granite countertops are accented by lovely white cabinets with glass inserts and premium (SEE SUPPLEMENT) stainless-steel appliances. A full laundry room with storage is just off the kitchen for added convenience. Perfect for gathering, the elegant dining room beyond is just the spot for hosting a dinner party. Settle in for a tranquil night's sleep in the luxurious master with plush wall to wall carpet, walk in closet, and balcony access. The amazing spa style bath with dual vanities, jetted soaking tub, and walk-in shower invites you to pamper yourself. The two secondary bedrooms are also wonderfully comfortable. One has balcony access and a walk-in closet and the other is close to the guest bath. Full impact hurricane windows and doors provide excellent peace of mind. Make this your perfect seasonal retreat or incredible full-time home. Nestled within the Arts District, Pineapple Grove, the Astor encompasses upscale living minutes from Delray's vibrant nightlife, fine dining, shopping, beaches and events! Residents enjoy a stunning rooftop pool with grilling area as well as secured garage parking, two onsite maintenance crew, and a bike room. Unparalleled Delray living awaits you!
Features & Amenities
Interior
-
Other Interior Features
Pantry, Soaking Tub, Walk-In Closet(s)
-
Total Bedrooms
3
-
Bathrooms
2
-
Cooling YN
YES
-
Cooling
Central Air
-
Heating YN
YES
-
Heating
Central
-
Main Level Bedrooms
3
-
Pet friendly
Breed Restrictions, Yes
Exterior
-
Garage
Yes
-
Garage spaces
1
-
Construction Materials
Block, Concrete
-
Other Exterior Features
Balcony
-
Parking
Assigned, Garage, Guest
-
Patio and Porch Features
Covered, Patio
-
Pool
Yes
-
Pool Features
Association
-
Waterfront YN
NO
-
View
City
Area & Lot
-
Lot Size(acres)
0.01
-
Property Type
Residential
-
Property Sub Type
Condominium
Price
-
Sales Price
$665,000
-
Tax Amount
$9,936.55
-
Financing Options
Cash
-
Sq. Footage
1,583
-
Price/SqFt
$420
HOA
-
Association
YES
-
Association Fee
$652
-
Association Fee Frequency
Monthly
-
Association Fee Includes
N/A
School District
-
Elementary School
Plumosa School of the Arts K-8
-
Middle School
N/A
-
High School
Atlantic
Property Features
-
Stories
5
-
Association Amenities
Pool, Elevator(s), Spa/Hot Tub, Trash
-
Senior Community YN
NO
-
Sewer
Public Sewer
-
Water Source
Public
Schedule a Showing
Showing scheduled successfully.
Mortgage calculator
Estimate your monthly mortgage payment, including the principal and interest, property taxes, and HOA. Adjust the values to generate a more accurate rate.
Your payment
Principal and Interest:
$
Property taxes:
$
HOA fees:
$
Total loan payment:
$
Total interest amount:
$
Location
County
Palm Beach
Elementary School
Plumosa School of the Arts K-8
Middle School
High School
Atlantic
Listing Courtesy of Brett A Colby, RE/MAX Direct
RealHub Information is provided exclusively for consumers' personal, non-commercial use, and it may not be used for any purpose other than to identify prospective properties consumers may be interested in purchasing. All information deemed reliable but not guaranteed and should be independently verified. All properties are subject to prior sale, change or withdrawal. RealHub website owner shall not be responsible for any typographical errors, misinformation, misprints and shall be held totally harmless.

FOUNDER
Hals Blanc
Call Hals today to schedule a private showing.

* Listings on this website come from the FMLS IDX Compilation and may be held by brokerage firms other than the owner of this website. The listing brokerage is identified in any listing details. Information is deemed reliable but is not guaranteed. If you believe any FMLS listing contains material that infringes your copyrighted work please click here to review our DMCA policy and learn how to submit a takedown request.© 2024 FMLS.
Related Properties

Delray Beach
2055 NW 15th Place
2 Beds
2 Baths
1,776 Sq.Ft.
$589,900
MLS#: B26083782

Delray Beach
3763 S LANCEWOOD Place
3 Beds
2 Baths
1,284 Sq.Ft.
$579,900
MLS#: B26083268

Delray Beach
555 SE 6TH Avenue 4F
2 Beds
2 Baths
1,247 Sq.Ft.
$774,900
MLS#: B26063136

Delray Beach
220 Reigle Avenue
3 Beds
1 Baths
1,015 Sq.Ft.
$545,000
MLS#: B26083033

Delray Beach
5347 Washington Road
4 Beds
2 Baths
1,518 Sq.Ft.
$575,000
MLS#: B26081400

Delray Beach
7350 CLUNIE Place 13501
2 Beds
2 Baths
1,705 Sq.Ft.
$649,900
MLS#: B26082194

Delray Beach
15310 Strathearn Drive
2 Beds
2 Baths
1,728 Sq.Ft.
$725,000
MLS#: B26082369
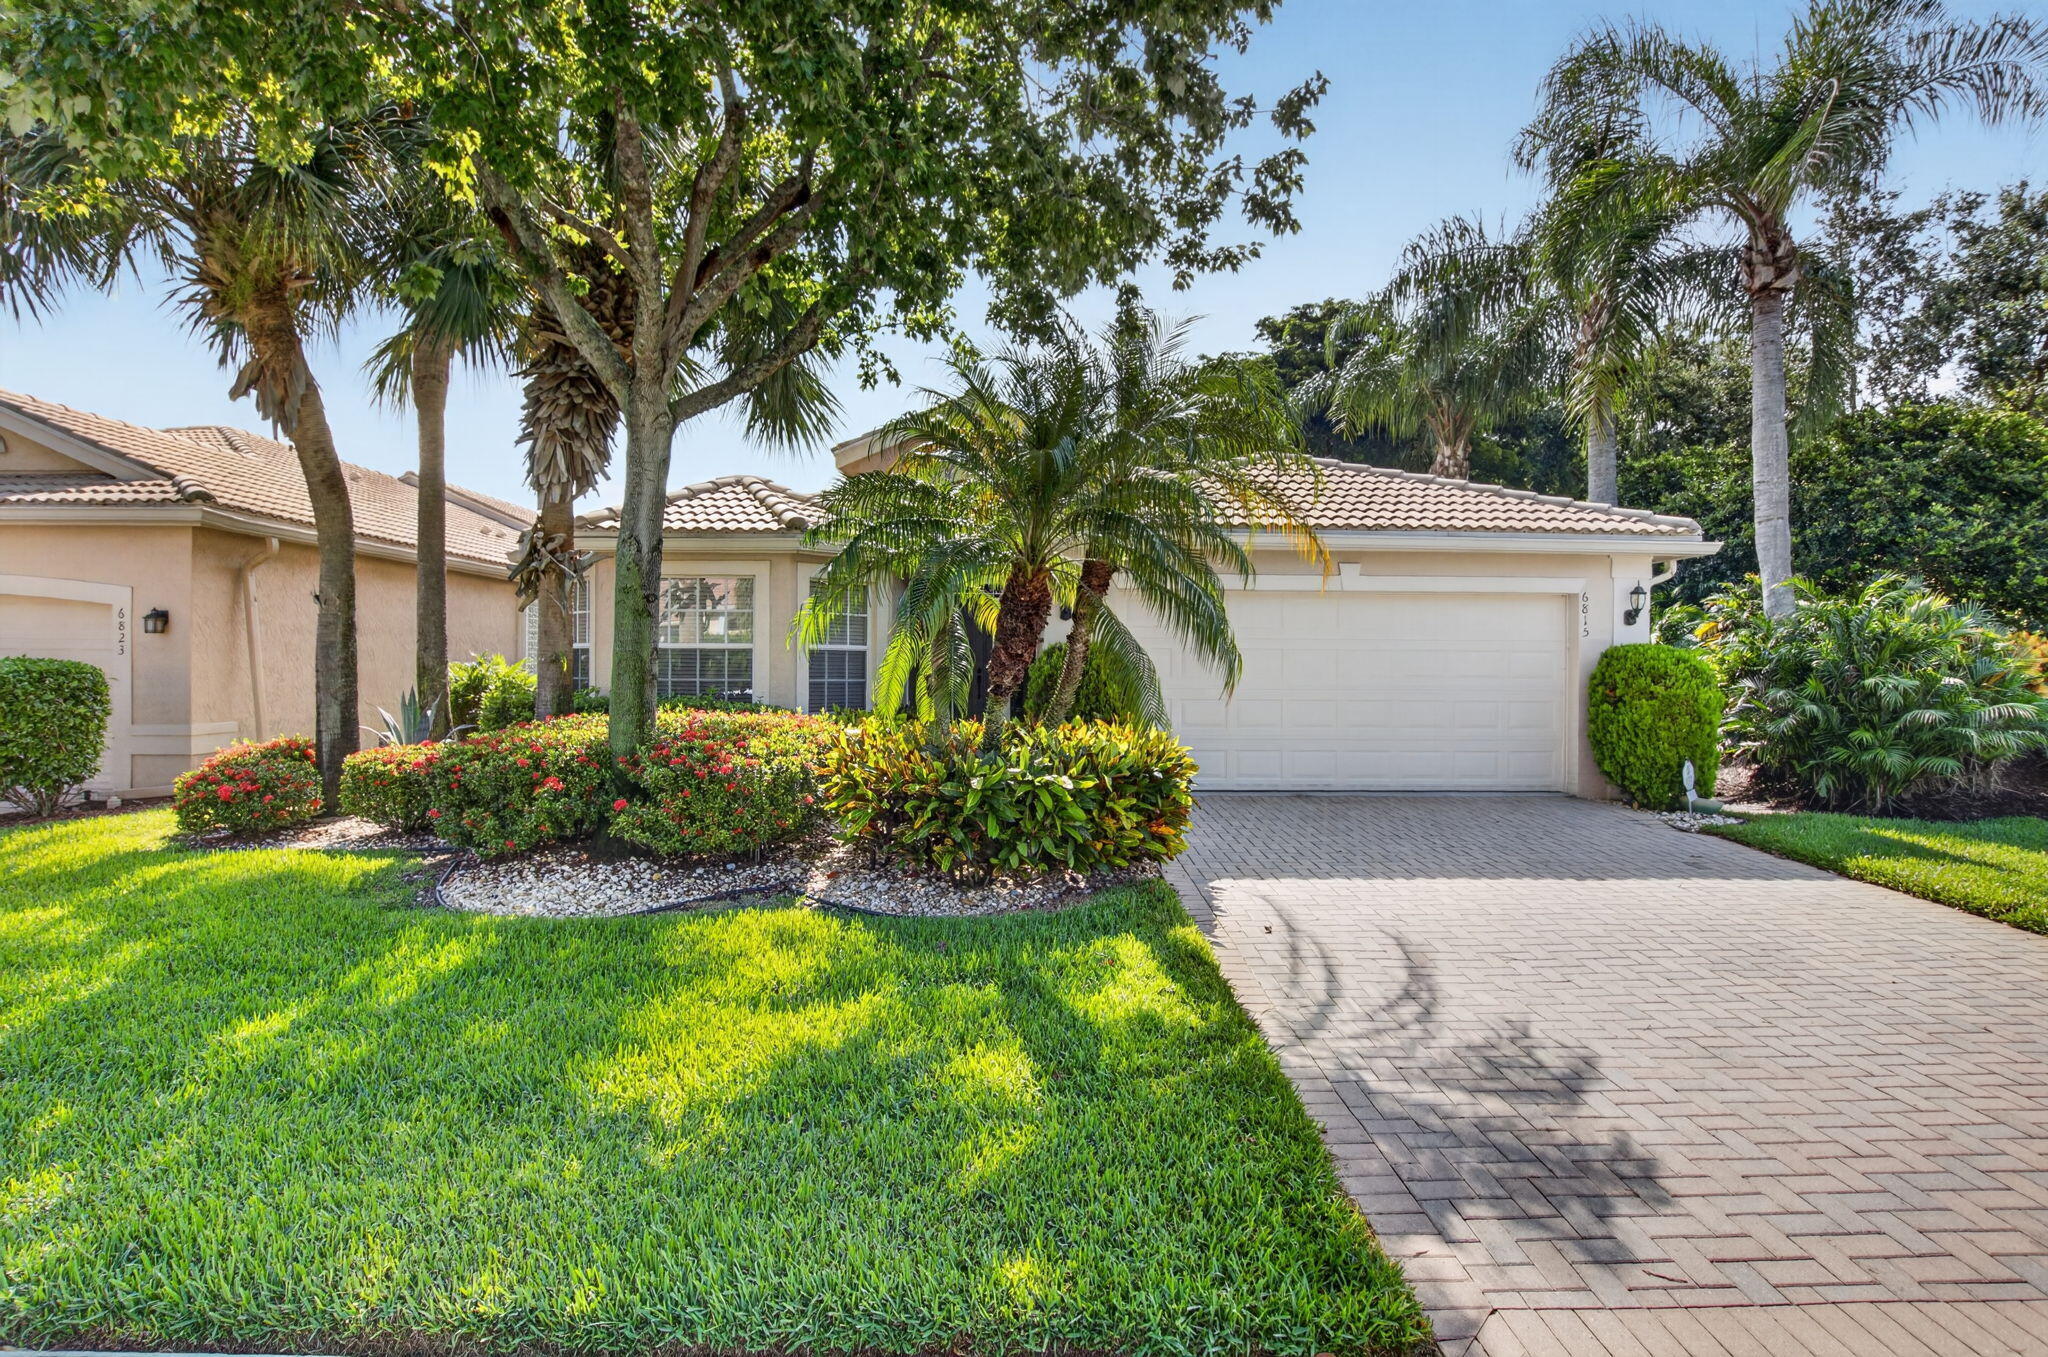
Delray Beach
6815 Imperial Beach Circle
3 Beds
2 Baths
1,836 Sq.Ft.
$650,000
MLS#: B26054072

Delray Beach
13432 Purple Mountain Pass
3 Beds
2 Baths
1,485 Sq.Ft.
$599,900
MLS#: B26080813

Delray Beach
240 NW 9th Avenue
3 Beds
2 Baths
1,175 Sq.Ft.
$569,000
MLS#: R11169767
