
Features & Amenities

Interior

  • Other Interior Features

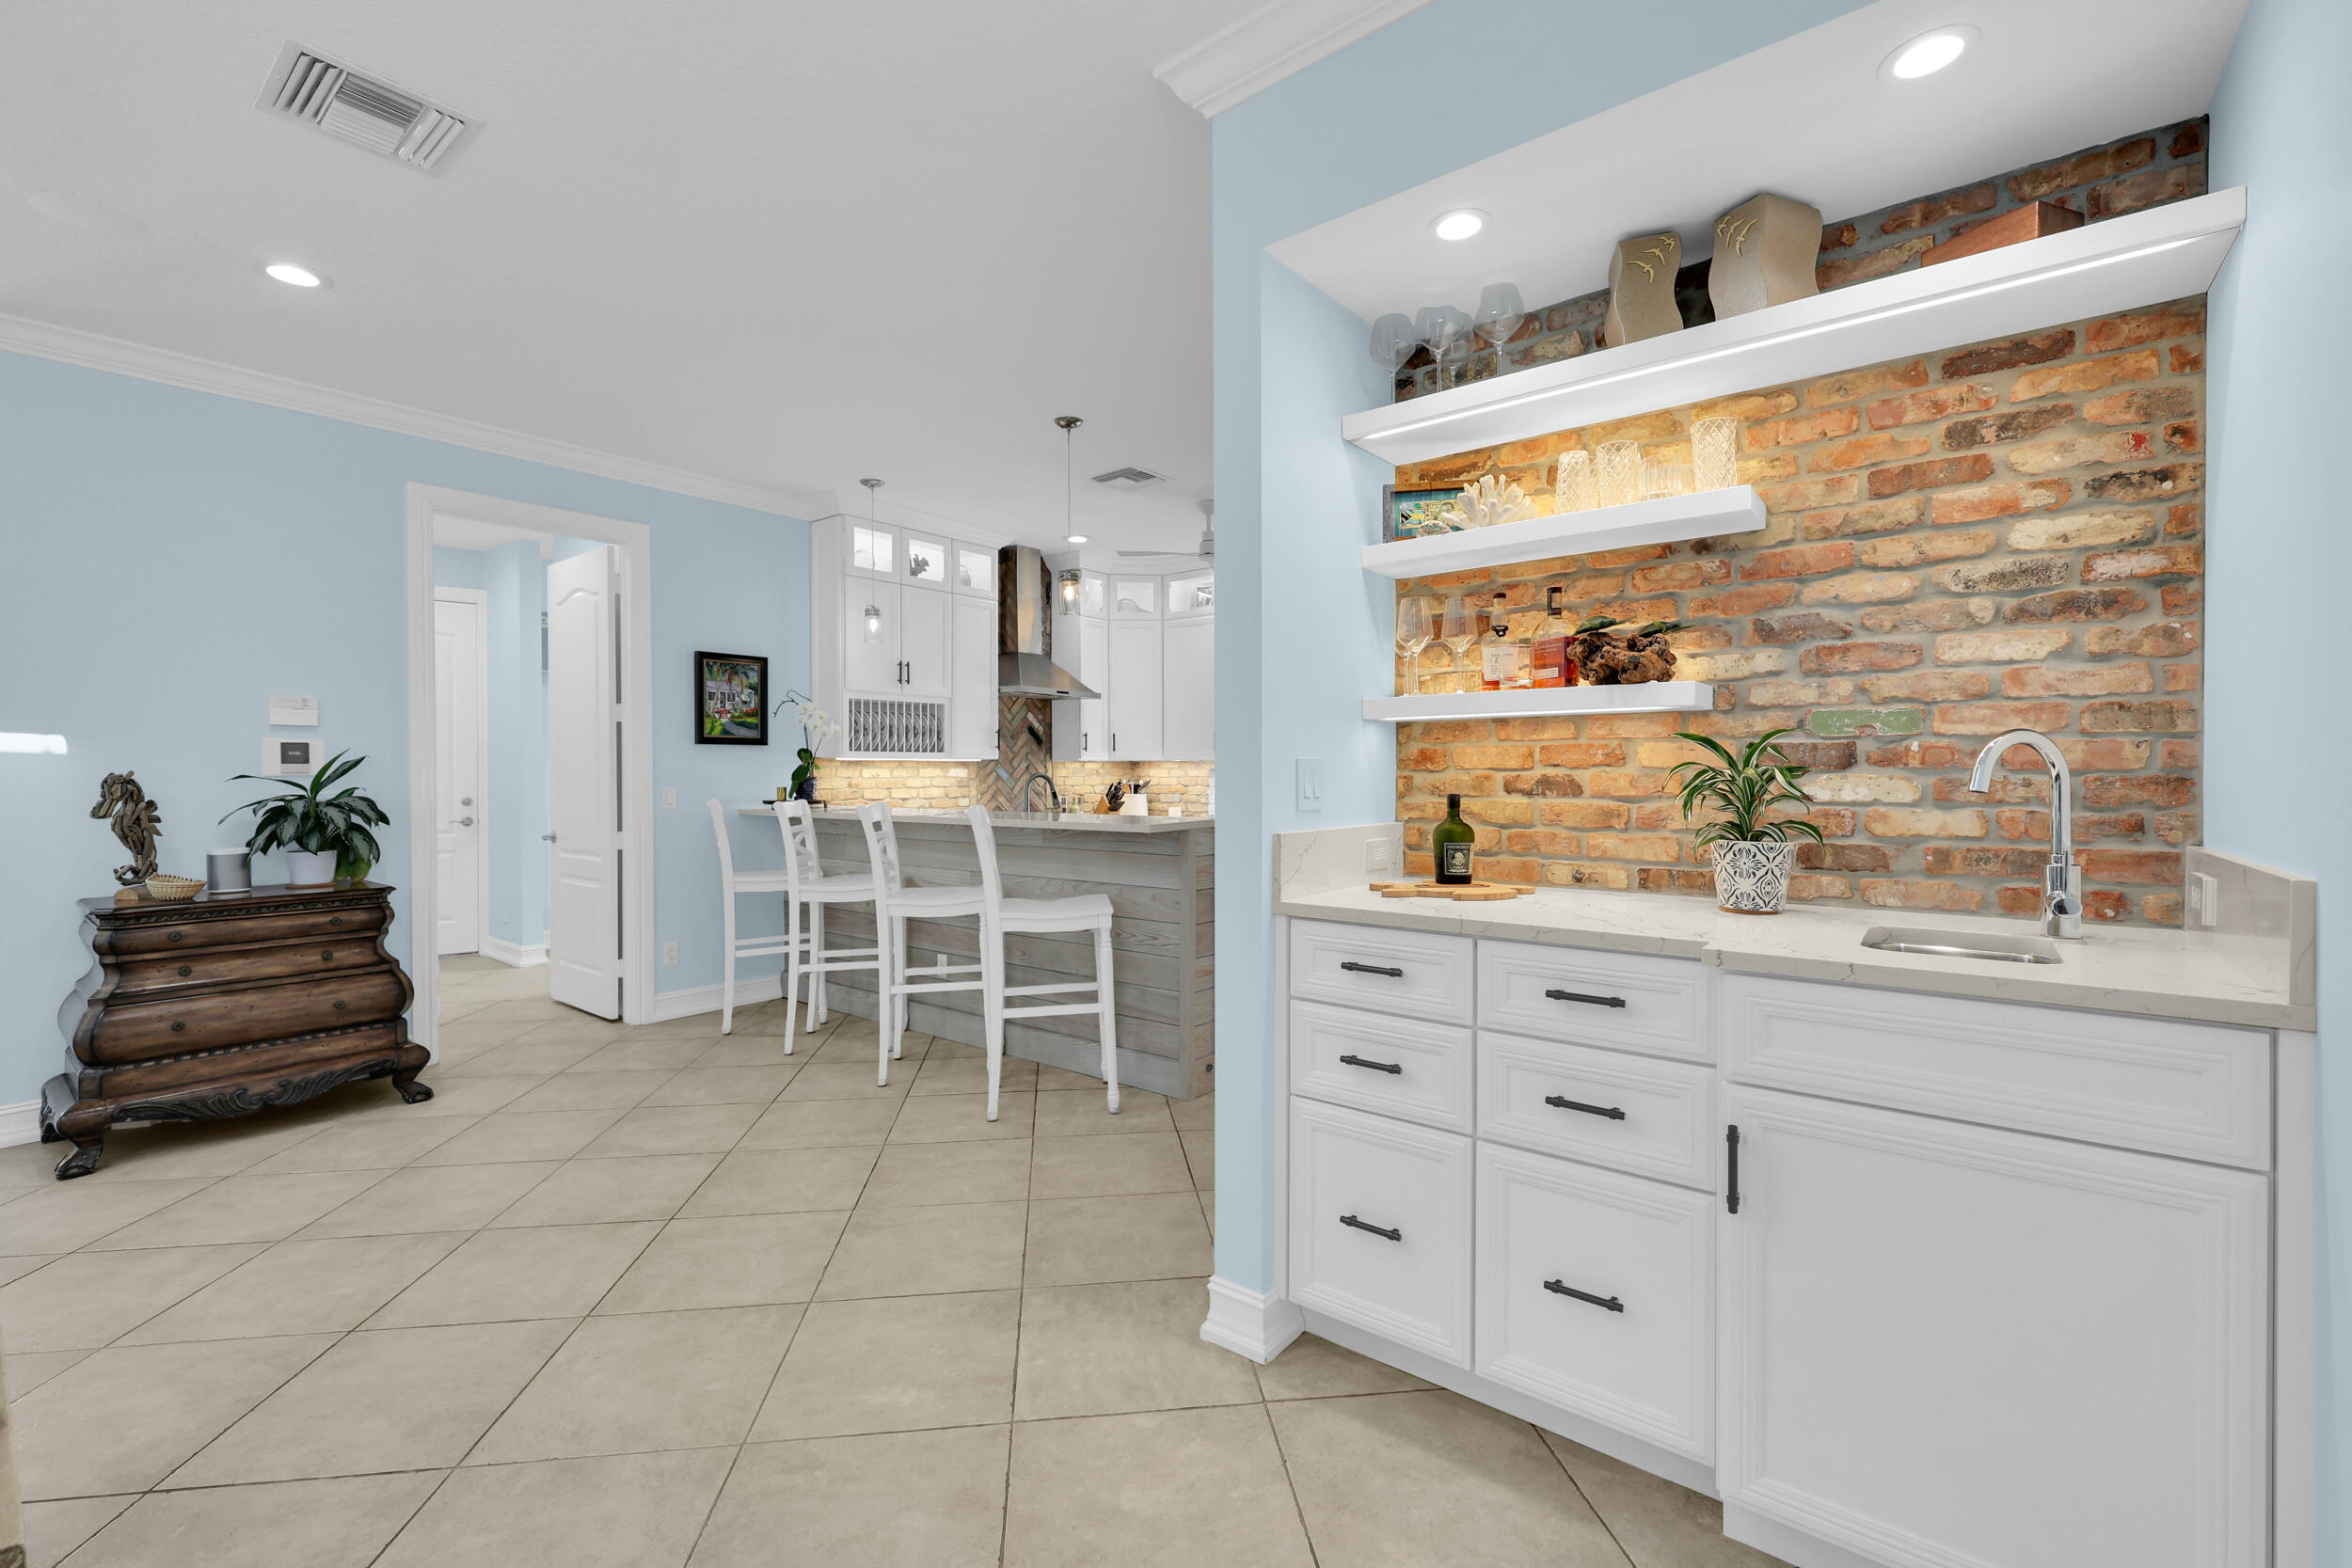
    Wet Bar, Pantry

  • Total Bedrooms

    4

  • Bathrooms

    2

  • 1/2 Bathrooms

    1

  • Cooling YN

    YES

  • Cooling

    Central Air

  • Fireplace YN

    NO

  • Heating YN

    YES

  • Heating

    Central

  • Main Level Bedrooms

    4

  • Pet friendly

    Yes

Exterior

  • Garage

    Yes

  • Garage spaces

    2

  • Construction Materials

    Block

  • Parking

    Attached, Circular Driveway, Garage, Paver Block, Driveway

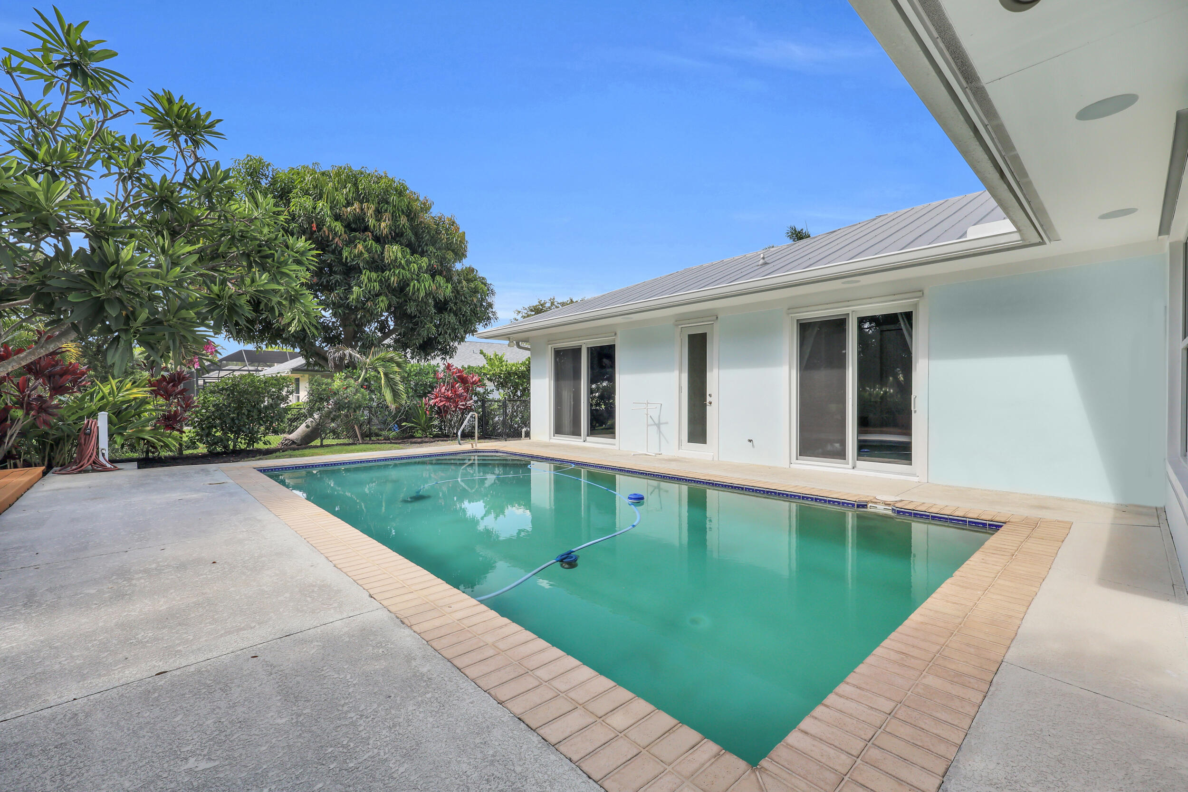
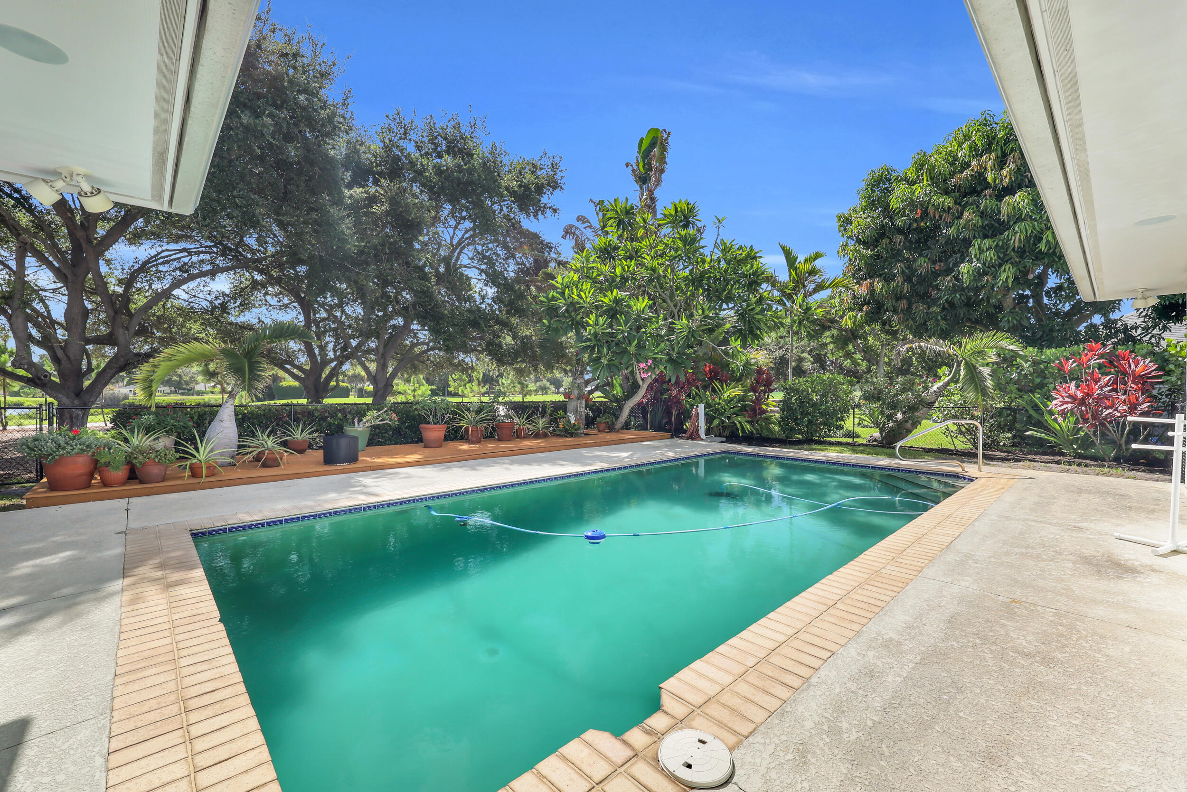
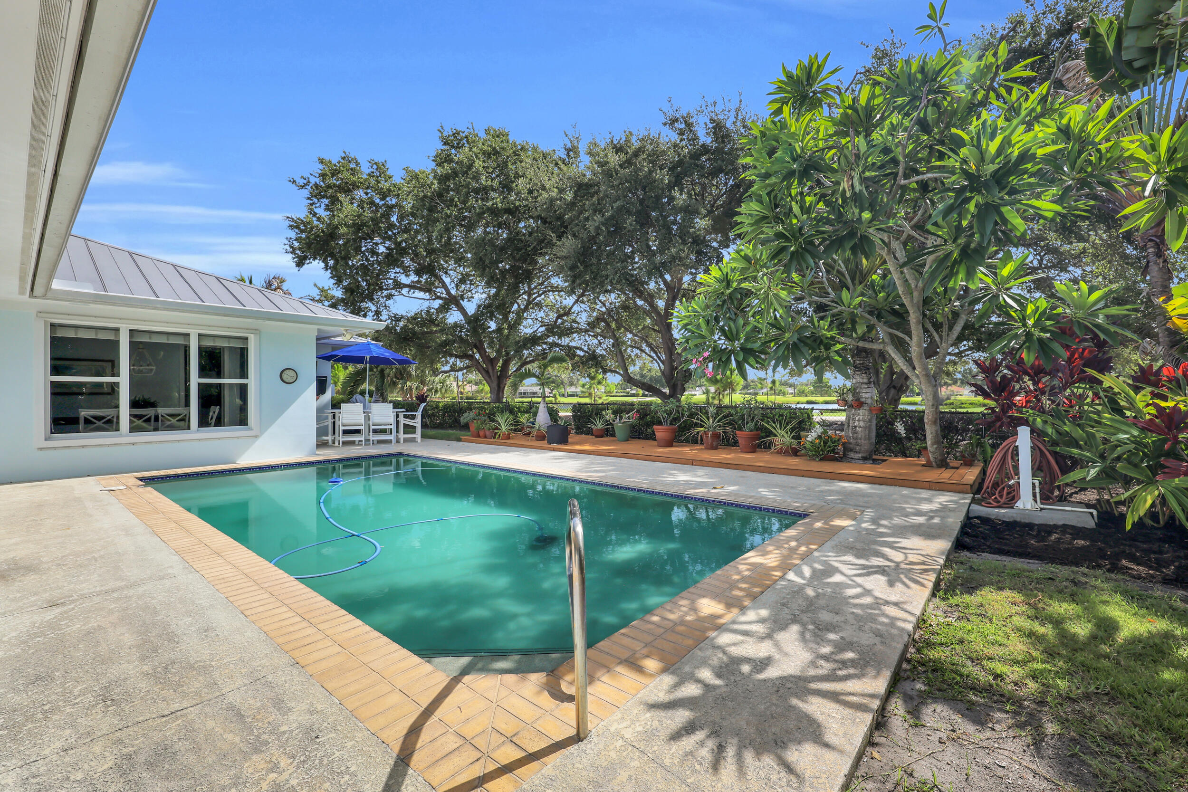
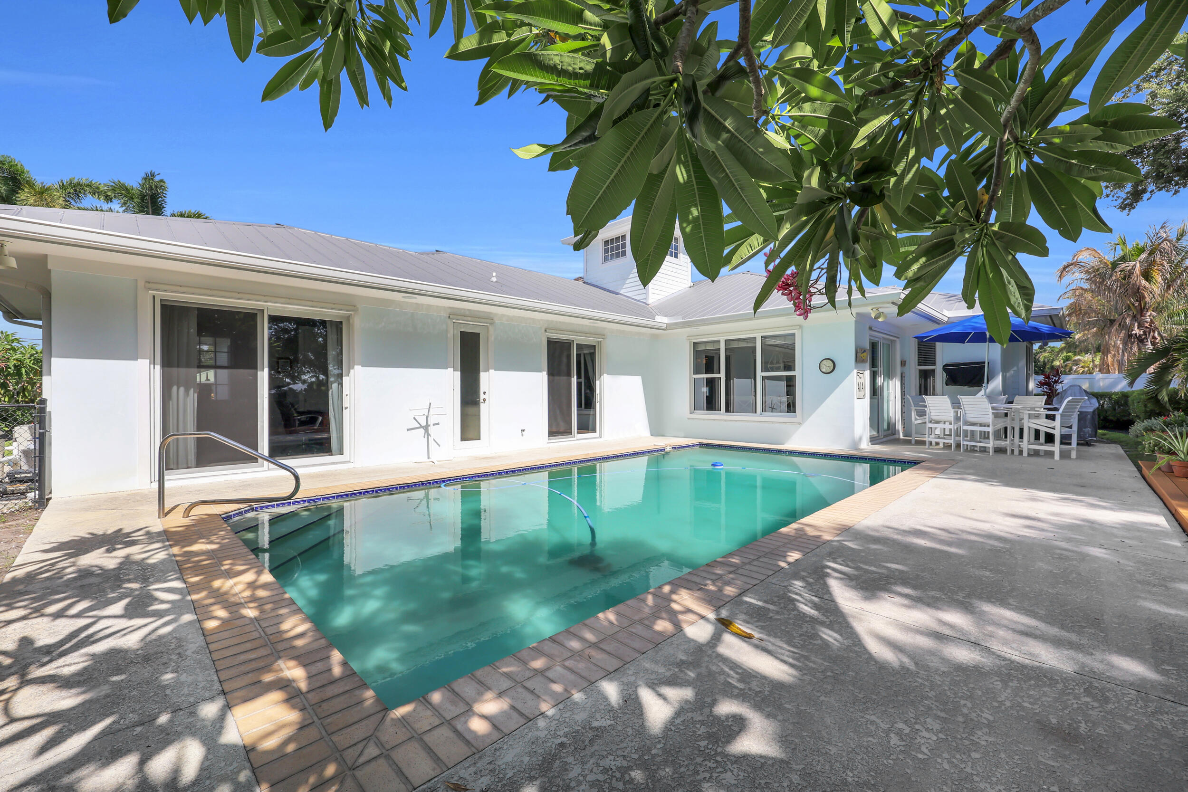
  • Pool

    Yes

  • Pool Features

    Private

  • Waterfront YN

    NO

  • View

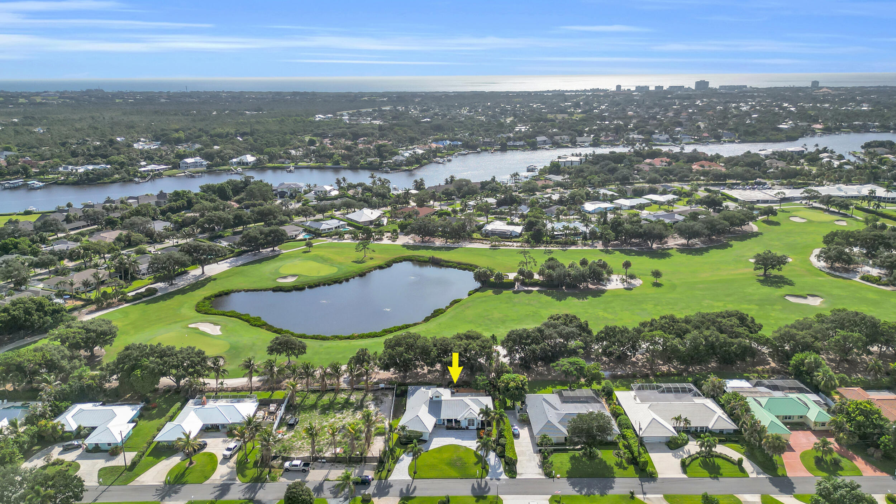
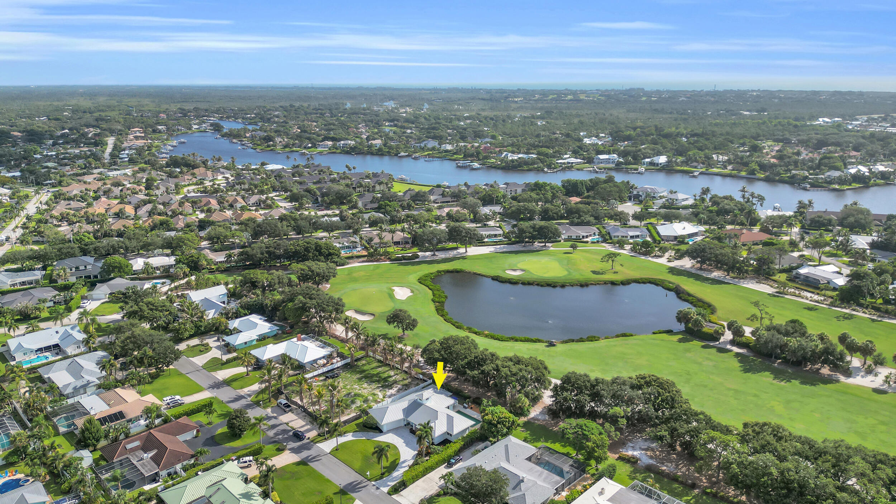
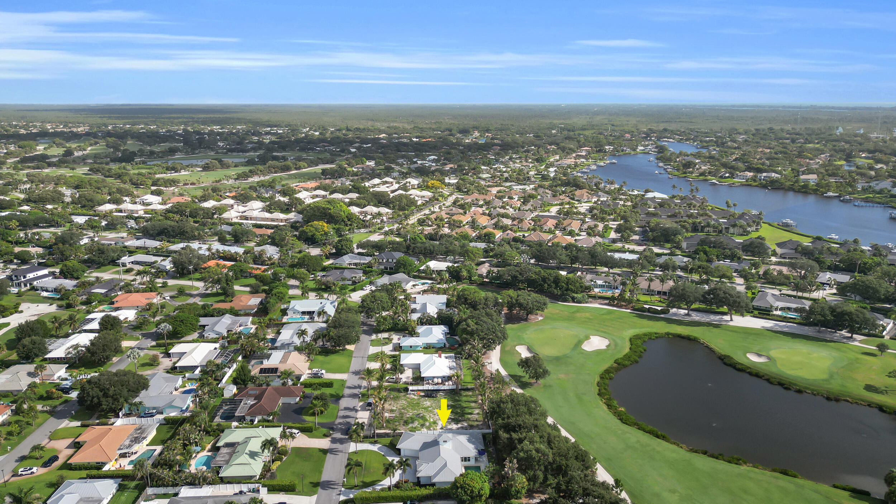
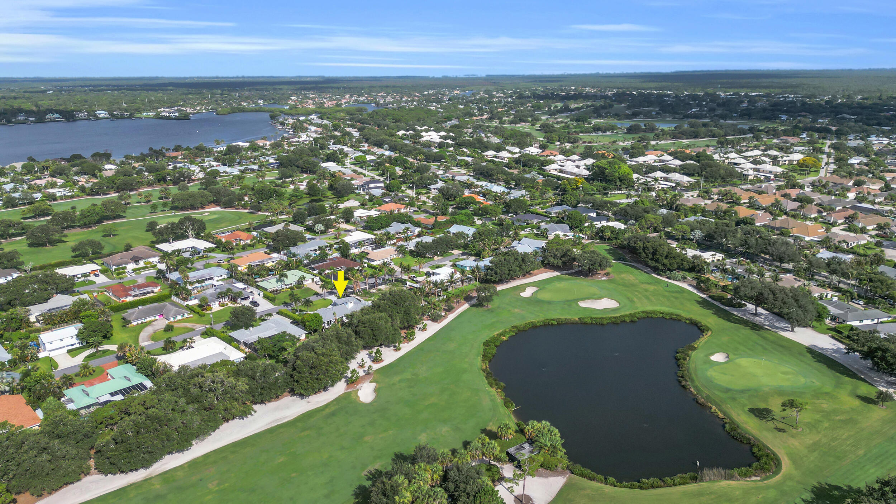
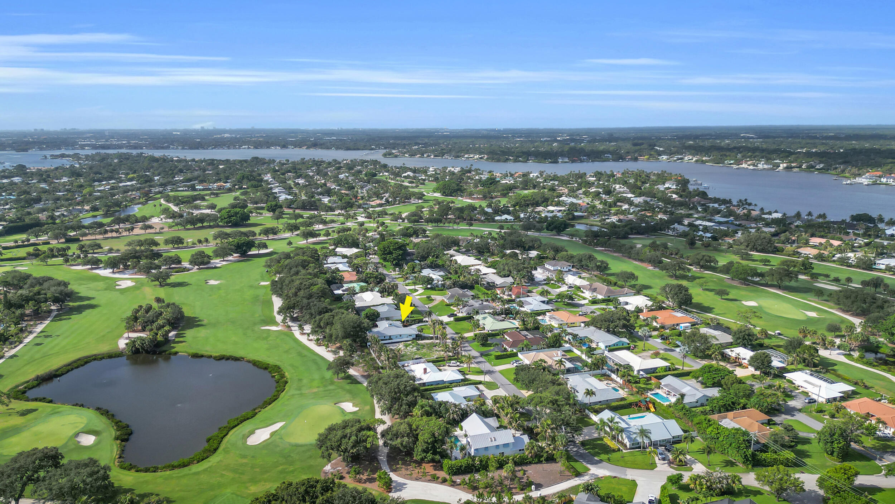
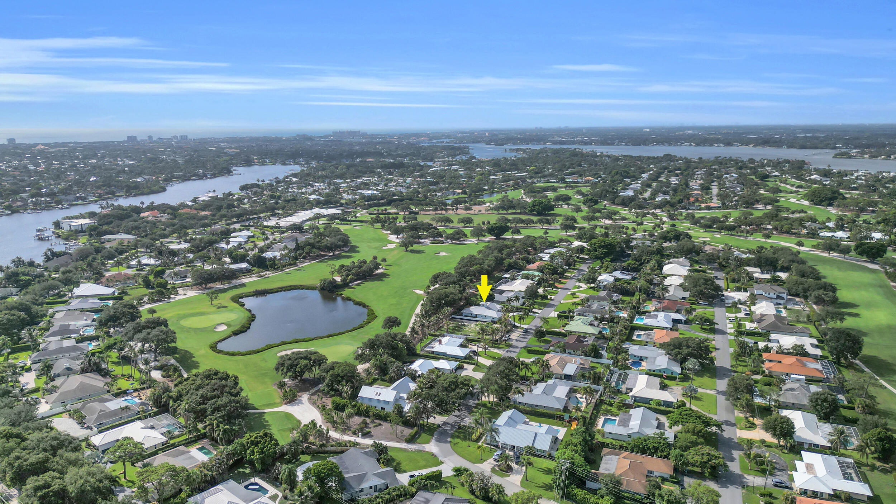
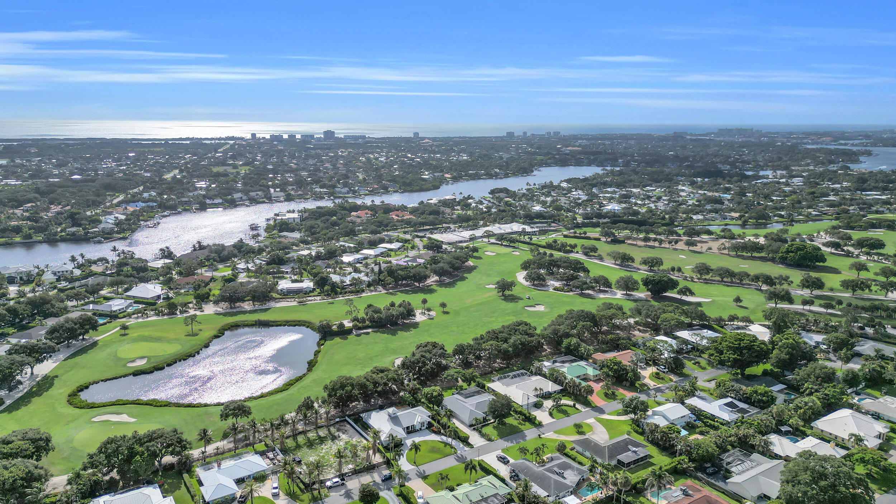
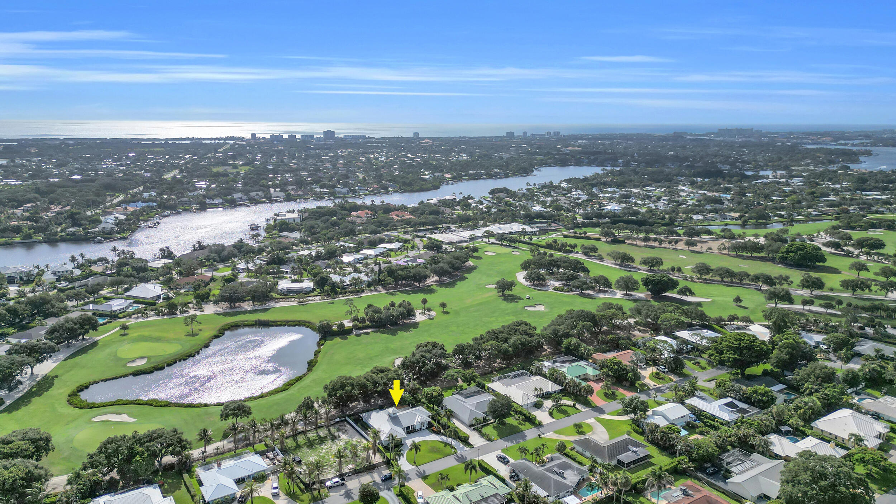
    Golf Course, Lake, Water

Area & Lot

  • Lot Features

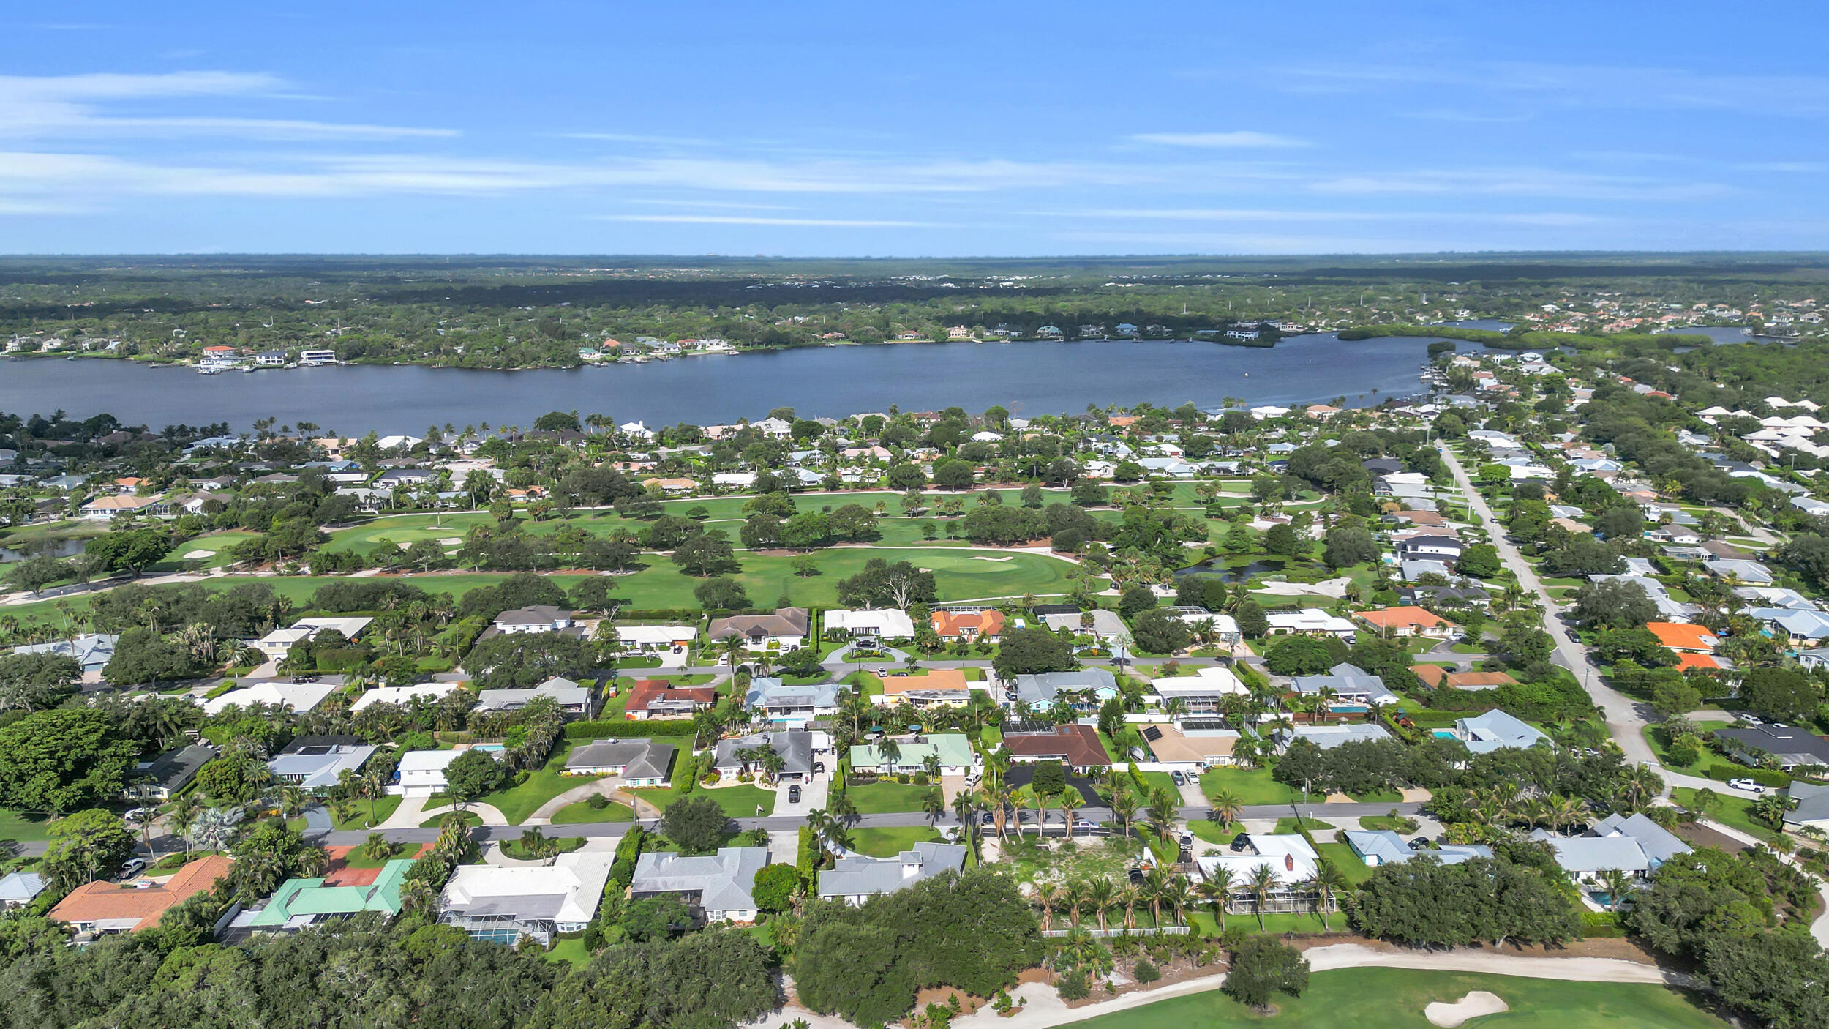
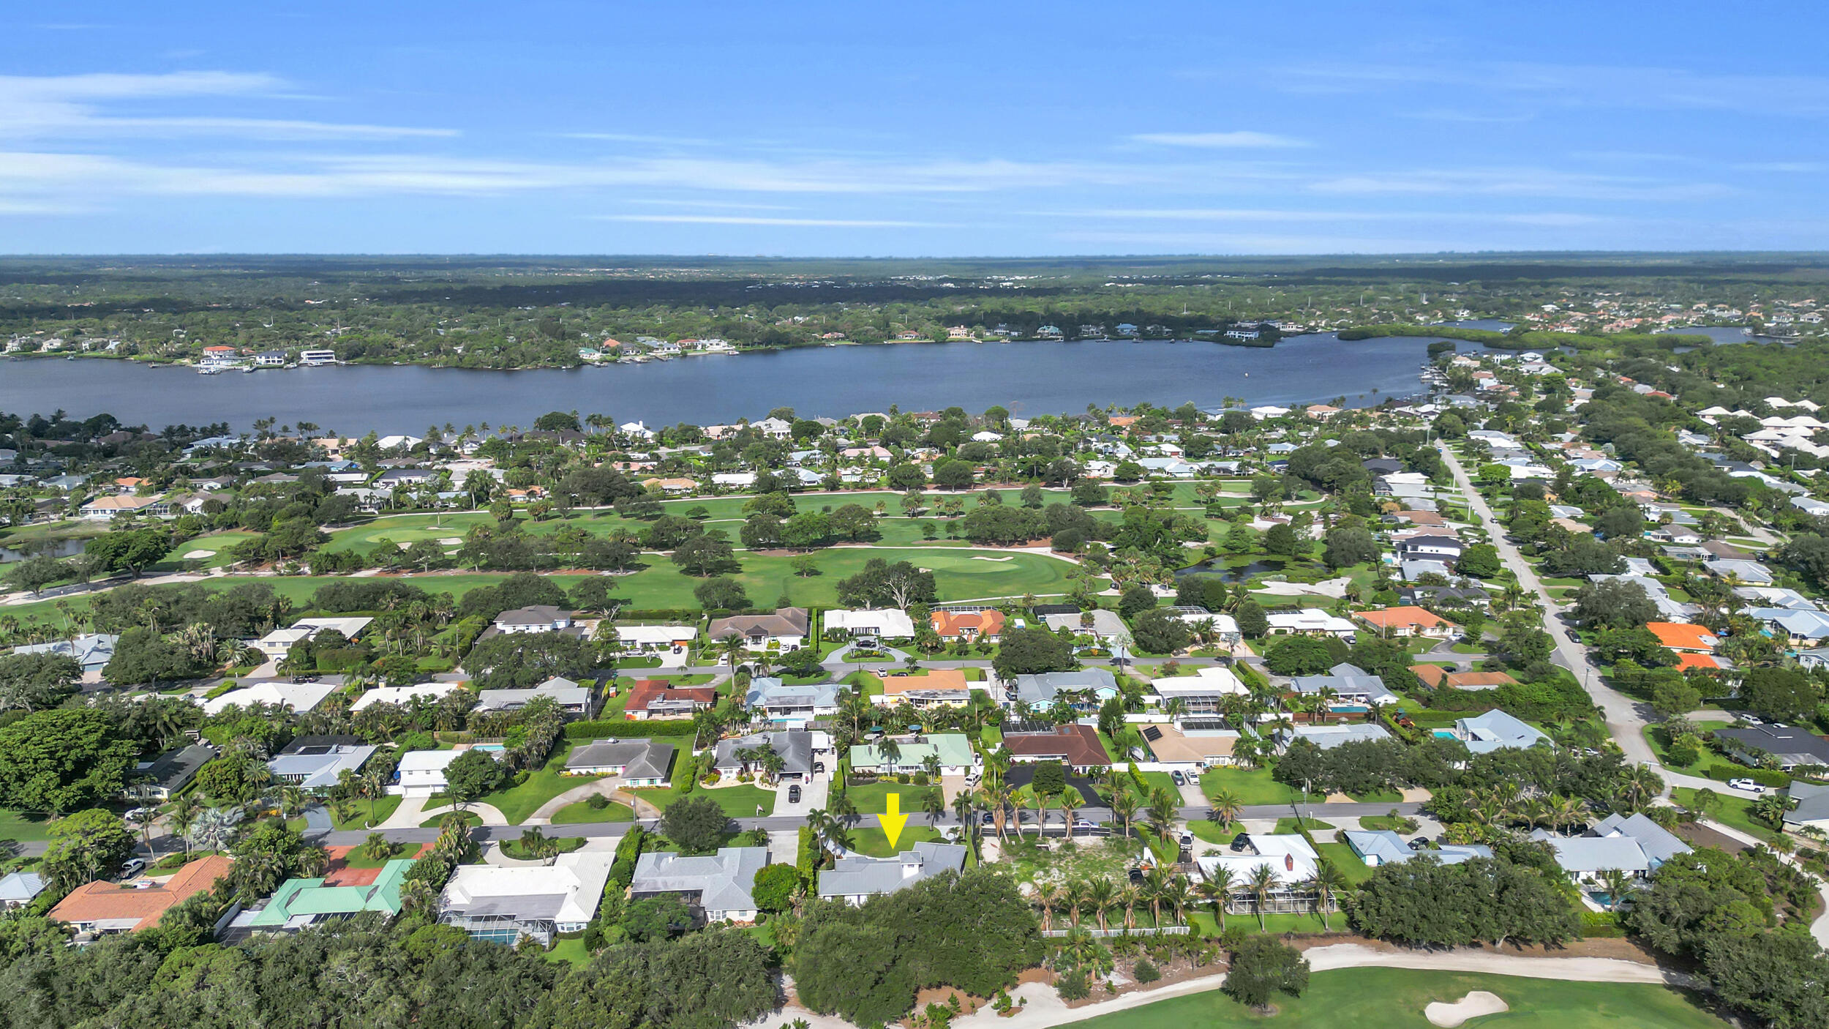
    On Golf Course

  • Lot Size(acres)

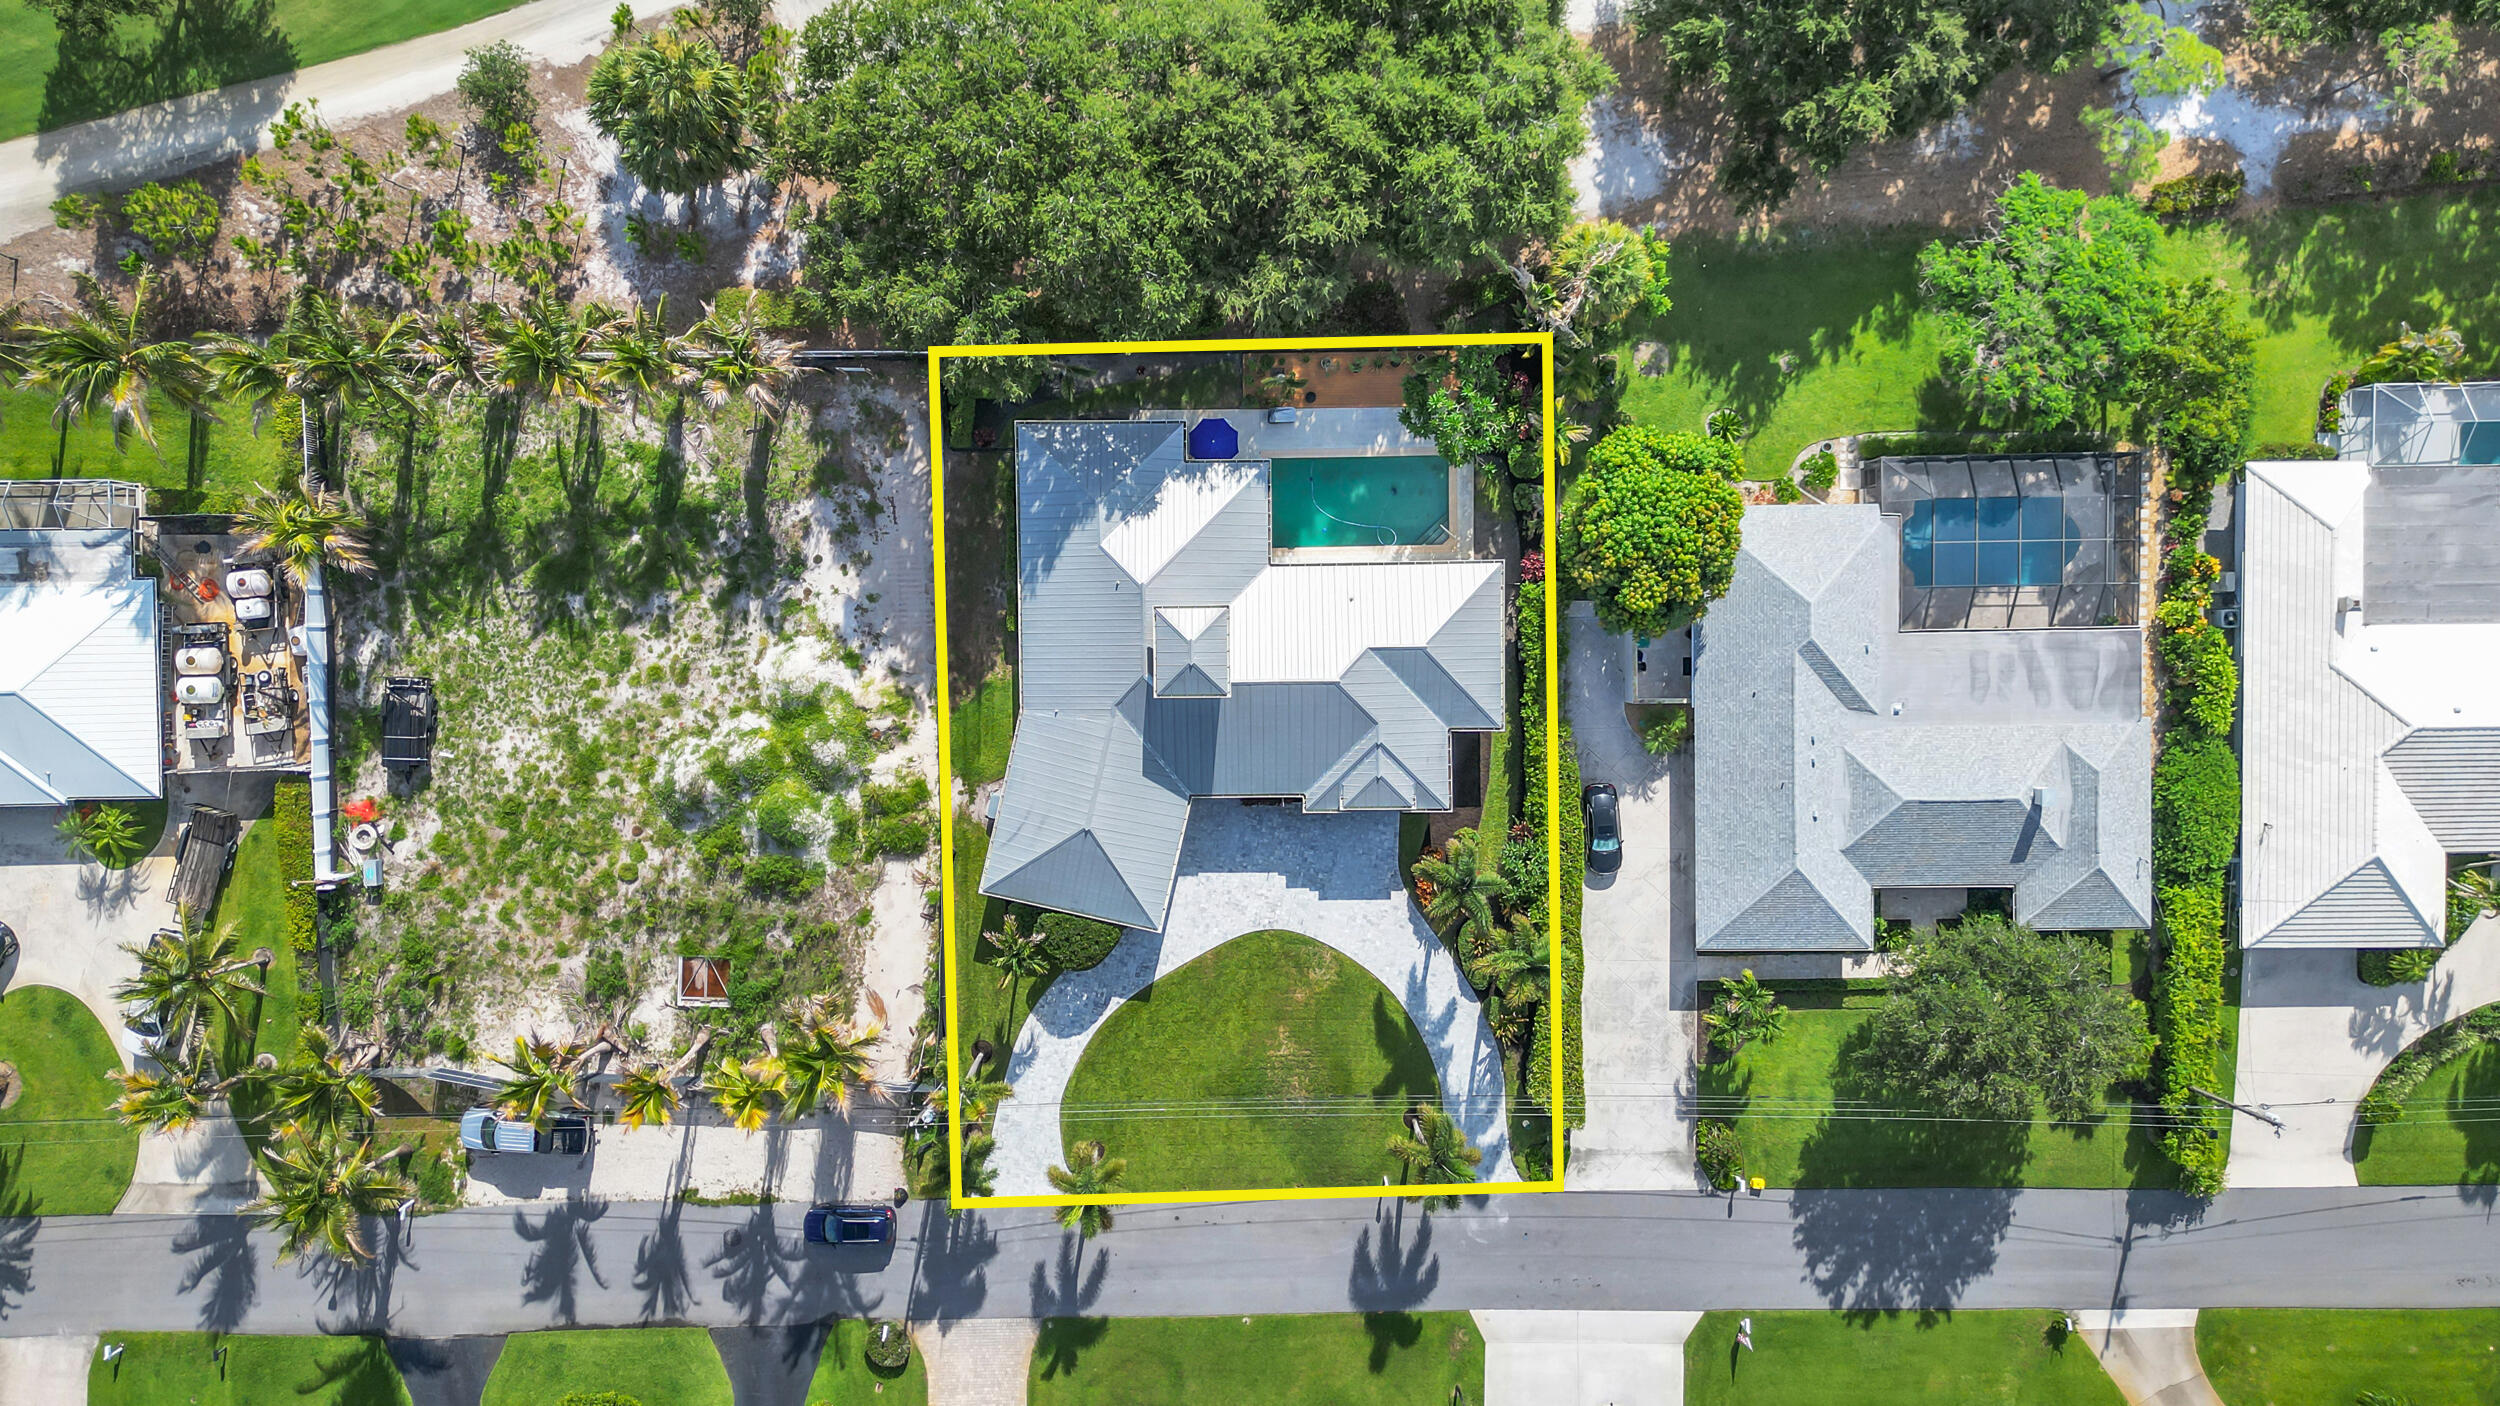
    0.28

  • Property Type

    Residential

  • Property Sub Type

    Single Family Residence

  • Architectural Style

    Florida

Price

  • Sales Price

    $1,739,000

  • Tax Amount

    $3,286.78

  • Sq. Footage

    2,542

  • Price/SqFt

    $684

HOA

  • Association

    No

School District

  • Elementary School

    Limestone Creek

  • Middle School

    Jupiter

  • High School

    Jupiter

Property Features

  • Stories

    1

  • Senior Community YN

    NO

  • Sewer

    Public Sewer

  • Water Source

    Public

Schedule a Showing

Showing scheduled successfully.

<
>
IN PERSON
VIA CHAT

What is 3 + 4 ?


Change time

Mortgage calculator

Estimate your monthly mortgage payment, including the principal and interest, property taxes, and HOA. Adjust the values to generate a more accurate rate.

Your payment

Principal and Interest:

$

Property taxes:

$

HOA fees:

$

Total loan payment:

$

Total interest amount:

$

Location

County

Palm Beach

Elementary School

Limestone Creek

Middle School

Jupiter

High School

Jupiter

Listing Courtesy of Ryan Billings , Water Pointe Realty Group

RealHub Information is provided exclusively for consumers' personal, non-commercial use, and it may not be used for any purpose other than to identify prospective properties consumers may be interested in purchasing. All information deemed reliable but not guaranteed and should be independently verified. All properties are subject to prior sale, change or withdrawal. RealHub website owner shall not be responsible for any typographical errors, misinformation, misprints and shall be held totally harmless.

Agent Hals Blanc

FOUNDER

Hals Blanc

Call Hals today to schedule a private showing.


* Listings on this website come from the FMLS IDX Compilation and may be held by brokerage firms other than the owner of this website. The listing brokerage is identified in any listing details. Information is deemed reliable but is not guaranteed. If you believe any FMLS listing contains material that infringes your copyrighted work please click here to review our DMCA policy and learn how to submit a takedown request.© 2024 FMLS.
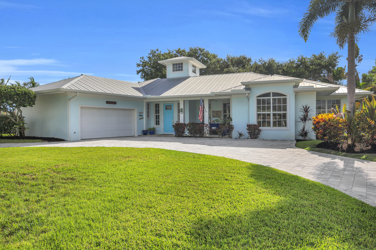
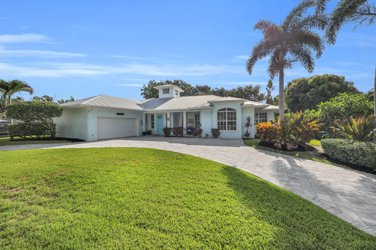
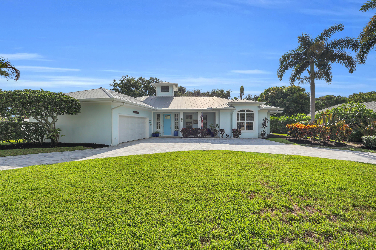
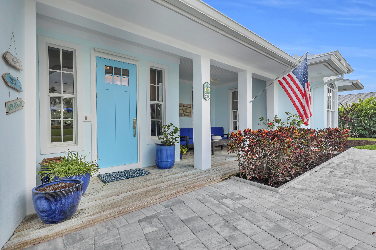
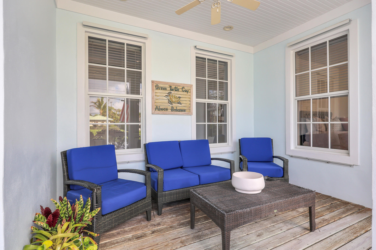
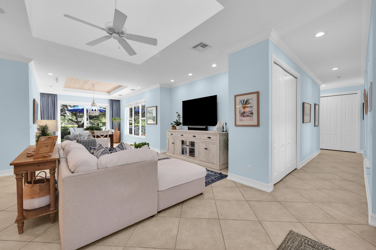
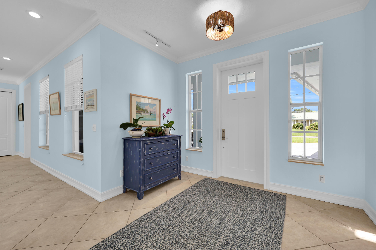
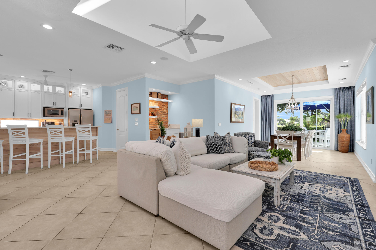
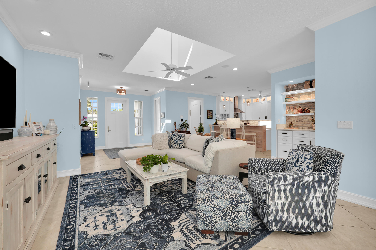
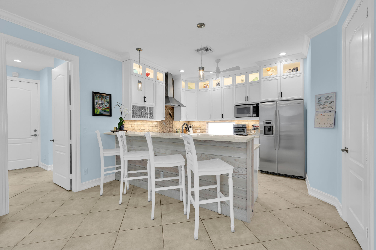
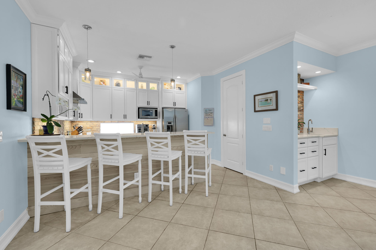
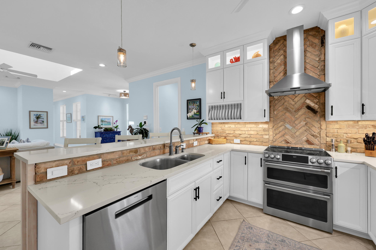
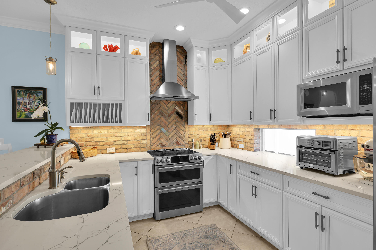
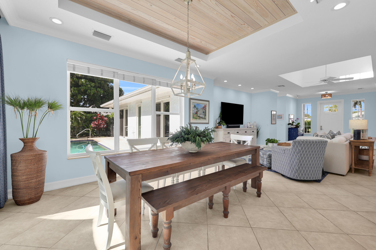
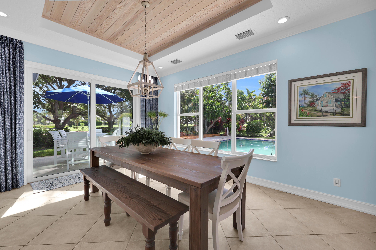
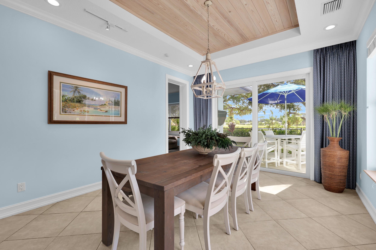
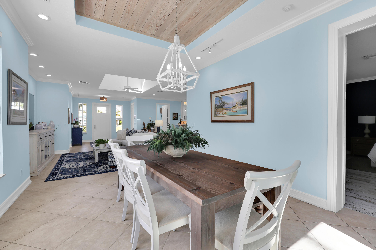
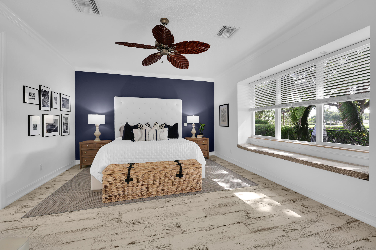
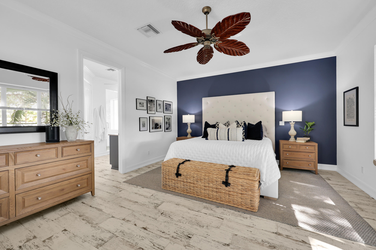
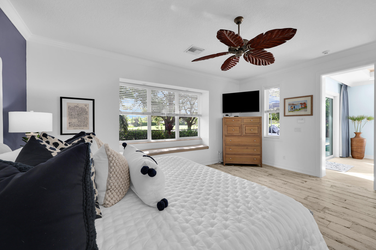
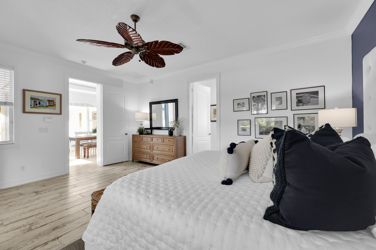
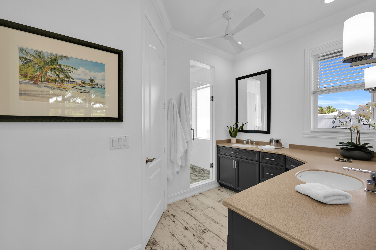
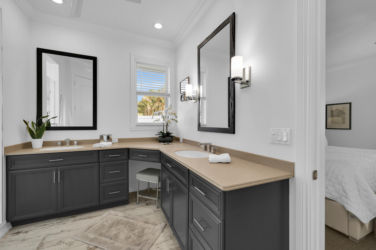
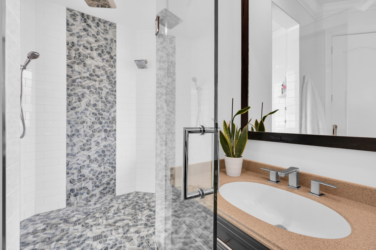
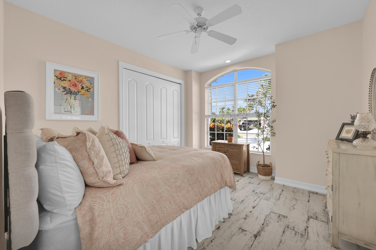
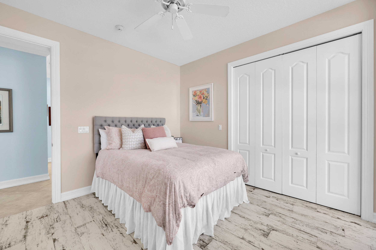
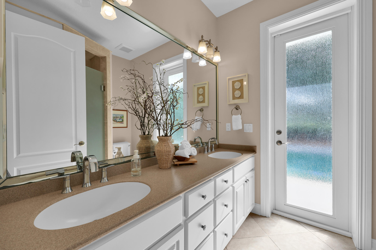
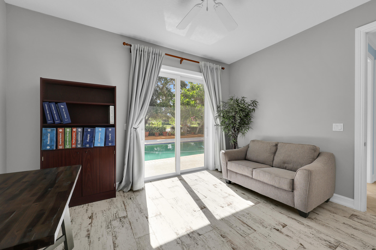
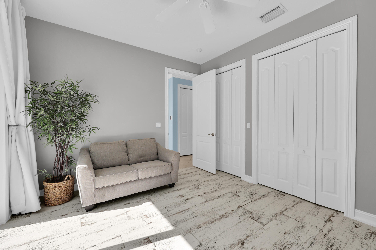
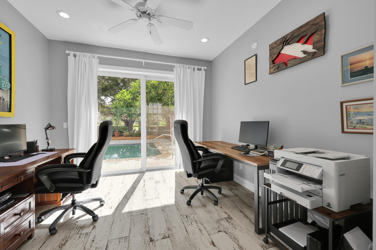
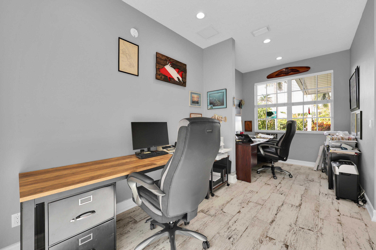
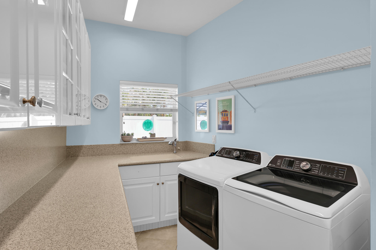
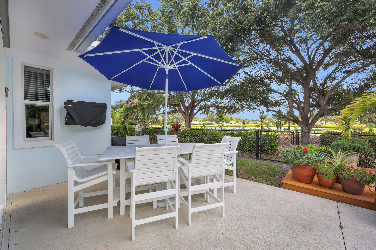
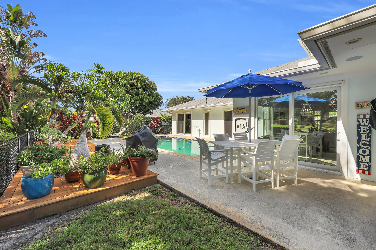
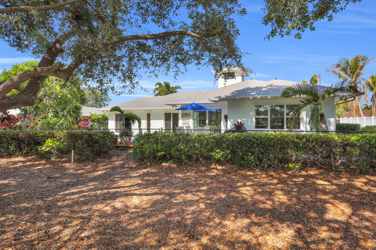
Welcome home to this inviting 4-bedroom residence located in Tequesta Country Club.  This property showcases a rare TCC combination of high ceilings, large primary suite, and over 2,500 sq feet of living space. Over-sized primary      includes a generous bedroom, walk-in closet and updated bathroom. Floorplan highlights include an updated and open kitchen, split bedrooms, convenient 1/2 bath, and a large indoor laundry room.  Partial impact glass, generator and metal roof add value and peace of mind. Brand new paver driveway. Possibly the most impressive part of this property is the wide, easterly views across the golf course  and water. This location allows golf cart access to Tequesta CC and Turtle Creek Club,  A-rated school zone, and private boat ramp for residents.

236 Fairway E

Message successfully sent.

What would you like to know?

What is 3 + 4 ?

I agree to receive email communication and understand I can unsubscribe at any time.

I agree to be contacted by Options 1 Realty via call, email, and text for real estate services. To opt out, you can reply 'stop' at any time or reply 'help' for assistance. You can also click the unsubscribe link in the emails. Message and data rates may apply. Message frequency may vary. Privacy Policy

Related Properties

Experience refined European contemporary design in this fully renovated, minimalist-inspired residence in the prestigious Tequesta Country Club. Thoughtfully redesigned from top to bottom, this 5-bedroom, 5 full bath CBS home offers approximately 3,400 sq. ft. of light-filled living space with clean architectural lines, designer finishes, open-concept living, and a 2-car garage. Located in one of the hottest communities in Jupiter/Tequesta, directly across from Jupiter Island and minutes to Tequesta Village, beaches, waterfront dining, and boating. Optional golf membership available with no mandatory club fees & community boat dock available. Turnkey luxury, exceptional location make this a rare opportunity.
#B26051982

Tequesta

342 N FAIRWAY N

5 Beds

5 Baths

3,400 Sq.Ft.

$1,990,000

MLS#: B26051982

A true 5-bedroom home in desirable Tequesta Country Club. This two-story charmer combines character, size, and location to promote value. Situated on an over-sized corner lot just steps from the community boat ramp, this is the boater and golfer's dream. Store your boat in your designated side-yard storage area and keep the golf cart and much more in your three-car garage. Main floor includes the primary suite, full cabana bath, den, open kitchen and potential for a pool-side cabana. Upstairs offers 4 generous bedrooms, 2 updated bathrooms, and is a perfect set up for a large family or multi-generational living. 2020 roof and hurricane impact windows and sliders add peace of mind and value. Large backyard and side yard surround the private pool area. A-rated school zone and voluntary HOA.
#B26049997

Tequesta

88 River Drive

5 Beds

4 Baths

3,200 Sq.Ft.

$1,850,000

MLS#: B26049997

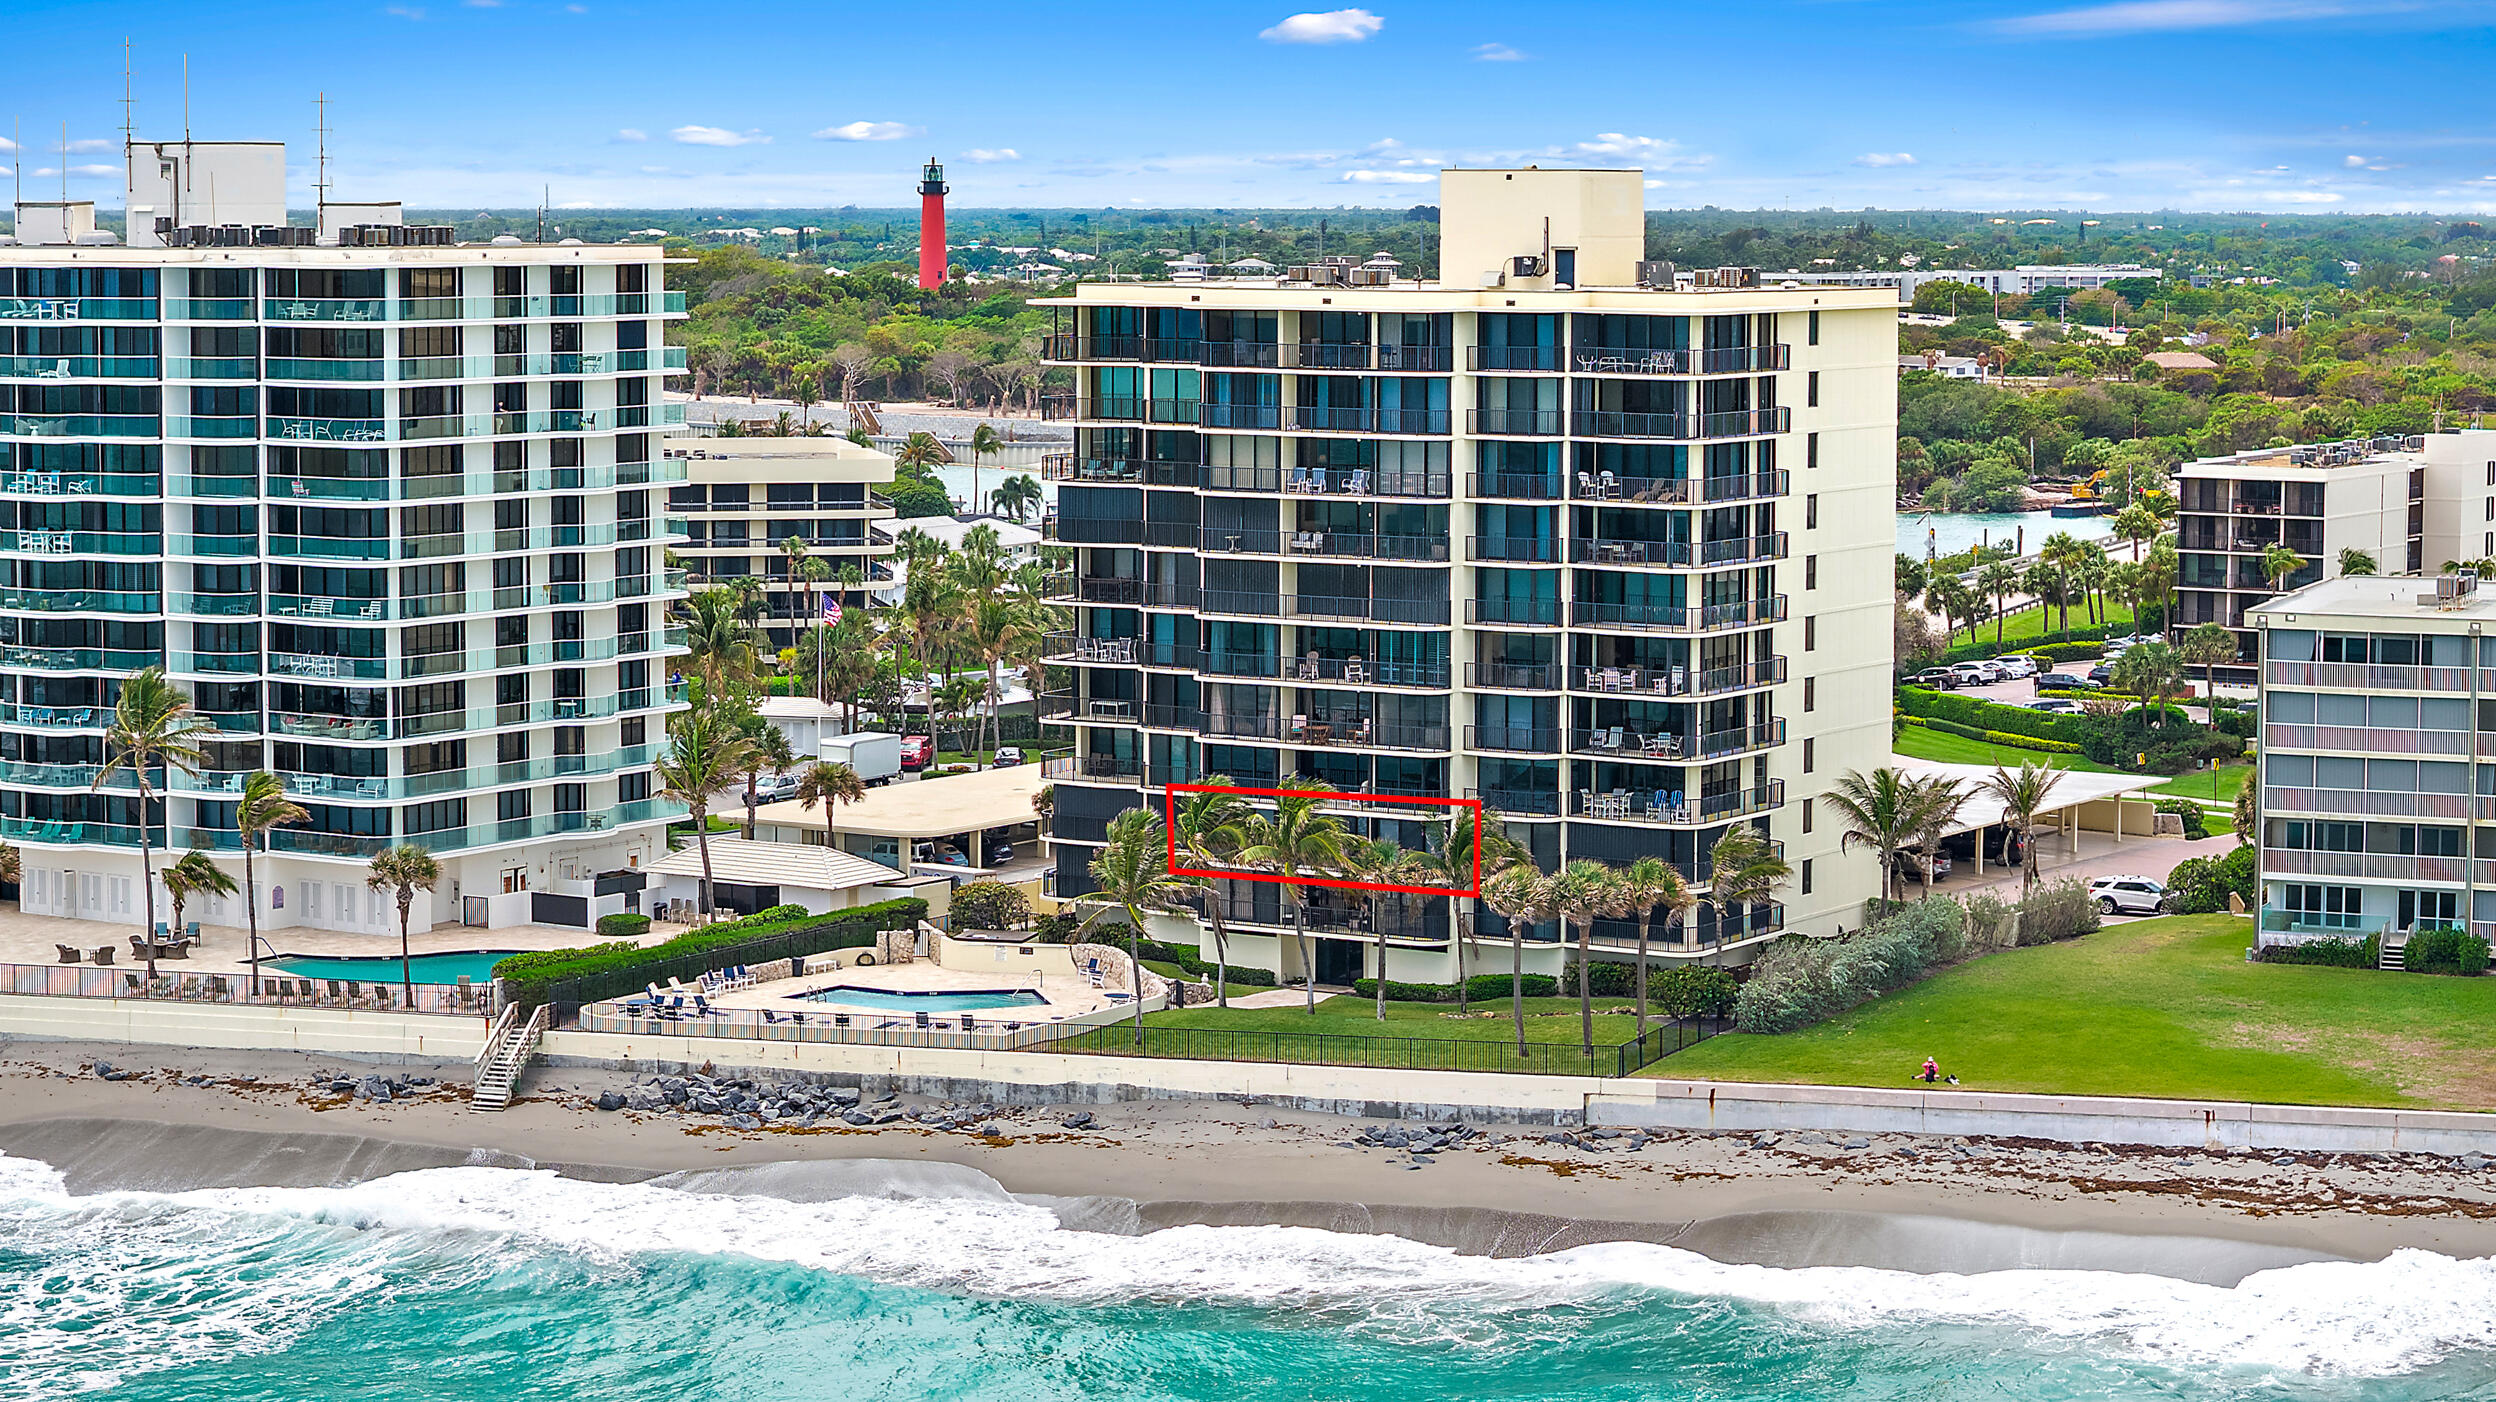
STUNNING 3BR/2BA decorator model with a "beach-house" feel and spectacular direct ocean views. Located just north of the Jupiter Inlet, offering incredible boat watching and Atlantic vistas. This Divosta "Built Solid" building has only 30 units featuring a renovated lobby, oceanfront pool, large owner storage, and car rinse station. Renovated by Onshore with open kitchen and porcelain tile floors throughout.
#B26022099

Tequesta

200 Beach Road 202

3 Beds

2 Baths

1,700 Sq.Ft.

$1,500,000

MLS#: B26022099

 - property

Send a message

Message successfully sent.

Your message

What is 3 + 4 ?

Reason for contacting?

I agree to receive email communication and understand I can unsubscribe at any time.

I agree to be contacted by Options 1 Realty via call, email, and text for real estate services. To opt out, you can reply 'stop' at any time or reply 'help' for assistance. You can also click the unsubscribe link in the emails. Message and data rates may apply. Message frequency may vary. Privacy Policy

Sign Out

Virtual Assistant

Would you like to take the next step with this property? We can help you schedule a showing or virtual tour, or send you more details.

Yes, I would like more information.

Thank You for Your Reply, One of Our Agents will contact you as soon as possible

No, maybe later.

Thank you, you can always contact me via email, phone number or through the contact form.

Realhub AI

Lucy - Your AI-Powered Realtor

Update Your Temporary Password

Personalize your search

Enter your email and we'll notify you immediately when new listings match what you're looking for.

or enter email address

Already have an account ? Login here

Continue your home search

I agree to receive communications and understand I can unsubscribe at any time.

I agree to be contacted by Options 1 Realty via call, email, and text for real estate services. To opt out, you can reply 'stop' at any time or reply 'help' for assistance. You can also click the unsubscribe link in the emails. Message and data rates may apply. Message frequency may vary. Privacy Policy

Already have an account ? Login here

We use cookies

We use cookies primarily for analytics to enhance your experience. By accepting, you agree to our use of these cookies. You can manage your preferences or learn more about our cookies policy.