Ranch, Traditional
2376 SW Longwood Drive
Palm City, FL 34990
MLS#: B26075868
$995,000


Property
Beds
4
Full Baths
2
1/2 Baths
1
Year Built
1989
Sq.Footage
3,598
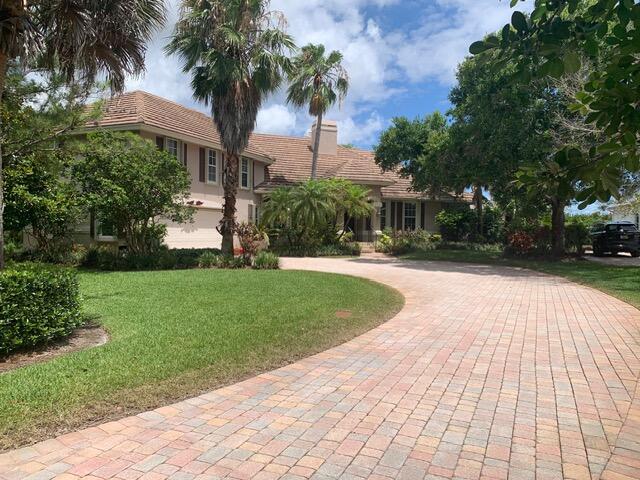
Absolutely stunning 4 BED/2.5 BA SF Home in Monarch Country Club. Almost 3600 sq ft UNDER AIR. One of the largest in Community. 2 car+ Golf Garage. Serene Water & Golf Views. Newly reconfigured & renovated! LPV Flooring throughout, Impact windows & doors. Front door & door to Garage Fire-rated, Custom Millwork in Front BR/Office, Custom built-in Closets. Kitchen has Quartzite Counters, white wood cabinets, state of the art Appliances incl Wine Cooler. Huge Island w/ Storage. Laundry: new full-size Washer & Dryer, Quartzite counter, storage & laundry tub. Rear Sunroom enclosed under air. Newly built Patio w/picture screen. New pavers on extended driveway. New AC 2026. Newer Water Heater. New Electric Panels in & out. Professional Landscaping. PHOTOS CAN'T REPRESENT. MUST SEE TO APPRECIATE! Porcelain Tiles on Floor and Walls in Main Bathroom. "Zen" Garden" is the relaxing view from Main Bathroom. HOA Fees include 24-hour manned security gate, cable and internet, lawn care, shrub trimming, exterior house painting every 6 years, periodic roof cleaning. The Monarch Country Club Community is a well maintained and desirable place to call home in Palm City. One time Contribution at Closing to Monarch Country Club HOA equal to 2 months fee of $588 = $1,176. Many Membership Options to onsite Monarch Country Club are available, including golf, tennis, social etc. However, Membership is optional.
Features & Amenities
Interior
-
Other Interior Features
Built-in Features, Entrance Foyer, High Ceilings, Kitchen Island, Pantry, Soaking Tub, Walk-In Closet(s)
-
Total Bedrooms
4
-
Bathrooms
2
-
1/2 Bathrooms
1
-
Cooling YN
YES
-
Cooling
Central Air, Ceiling Fan(s), Electric
-
Fireplace YN
YES
-
Heating YN
YES
-
Heating
Central, Electric
-
Main Level Bedrooms
4
-
Pet friendly
Yes
Exterior
-
Garage
Yes
-
Garage spaces
2
-
Construction Materials
Block, Concrete, Stucco
-
Other Exterior Features
Courtyard, Lighting
-
Parking
Attached, Driveway, Garage, Golf Cart Garage, Garage Door Opener, Paver Block
-
Patio and Porch Features
Covered, Patio, Screened
-
Pool
No
-
Waterfront YN
NO
-
View
Golf Course, Lake, Pond, Water
Area & Lot
-
Lot Size(acres)
0.27
-
Property Type
Residential
-
Property Sub Type
Single Family Residence
-
Architectural Style
Ranch, Traditional
Price
-
Sales Price
$995,000
-
Tax Amount
$11,826.5
-
Sq. Footage
3,598
-
Price/SqFt
$276
HOA
-
Association
YES
-
Association Fee
$588
-
Association Fee Frequency
Monthly
-
Association Fee Includes
N/A
School District
-
Elementary School
Bessey Creek
-
Middle School
Hidden Oaks
-
High School
Martin County
Property Features
-
Stories
1
-
Association Amenities
Gated, Maintenance, Security
-
Senior Community YN
NO
-
Sewer
Public Sewer
-
Water Source
Public
Schedule a Showing
Showing scheduled successfully.
Mortgage calculator
Estimate your monthly mortgage payment, including the principal and interest, property taxes, and HOA. Adjust the values to generate a more accurate rate.
Your payment
Principal and Interest:
$
Property taxes:
$
HOA fees:
$
Total loan payment:
$
Total interest amount:
$
Location
County
Martin
Elementary School
Bessey Creek
Middle School
Hidden Oaks
High School
Martin County
Listing Courtesy of Suzanne E Black, Premier Brokers International
RealHub Information is provided exclusively for consumers' personal, non-commercial use, and it may not be used for any purpose other than to identify prospective properties consumers may be interested in purchasing. All information deemed reliable but not guaranteed and should be independently verified. All properties are subject to prior sale, change or withdrawal. RealHub website owner shall not be responsible for any typographical errors, misinformation, misprints and shall be held totally harmless.

FOUNDER
Hals Blanc
Call Hals today to schedule a private showing.

* Listings on this website come from the FMLS IDX Compilation and may be held by brokerage firms other than the owner of this website. The listing brokerage is identified in any listing details. Information is deemed reliable but is not guaranteed. If you believe any FMLS listing contains material that infringes your copyrighted work please click here to review our DMCA policy and learn how to submit a takedown request.© 2024 FMLS.
Related Properties
Palm City
4393 SW Rivers End Way
4 Beds
3 Baths
2,979 Sq.Ft.
$995,000
MLS#: B26041762

Palm City
6460 SW Thistle Terrace
3 Beds
3 Baths
3,251 Sq.Ft.
$865,000
MLS#: B26076820

Palm City
3151 SW BUENA VISTA Drive
4 Beds
4 Baths
2,894 Sq.Ft.
$989,000
MLS#: B26073029

Palm City
1106 SW THOREAU Court
4 Beds
3 Baths
2,737 Sq.Ft.
$839,900
MLS#: B26075902

Palm City
4042 SW BIMINI Circle N
3 Beds
3 Baths
2,639 Sq.Ft.
$884,900
MLS#: B26073249

Palm City
4381 SW Gossamer Circle
5 Beds
4 Baths
3,452 Sq.Ft.
$999,000
MLS#: B26074292

Palm City
5023 SW Martin Commons Way
4 Beds
3 Baths
2,935 Sq.Ft.
$1,050,000
MLS#: B26019091

Palm City
2703 SW GLENMOOR Way
4 Beds
3 Baths
2,615 Sq.Ft.
$915,000
MLS#: B26072537

Palm City
567 SW Hidden River Avenue
4 Beds
3 Baths
2,269 Sq.Ft.
$819,000
MLS#: R11031804
