Property
Beds
2
Full Baths
2
1/2 Baths
None
Year Built
2018
Sq.Footage
1,451
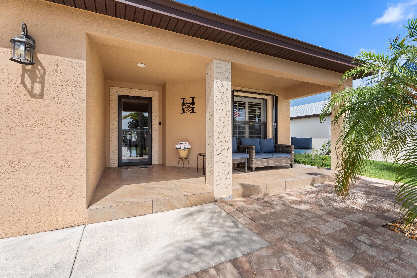
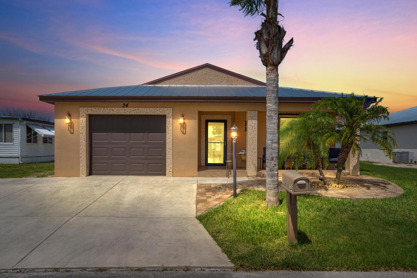
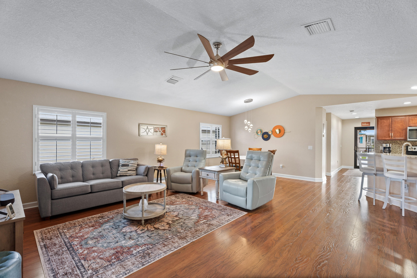
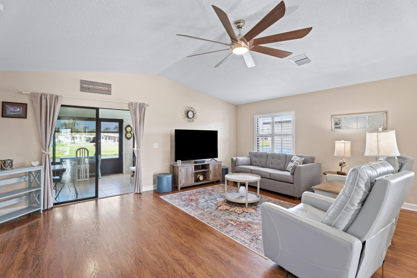
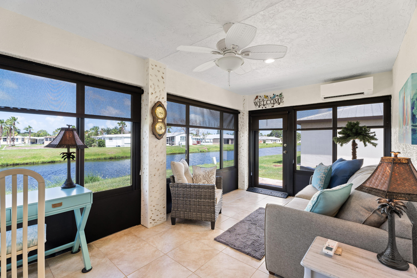
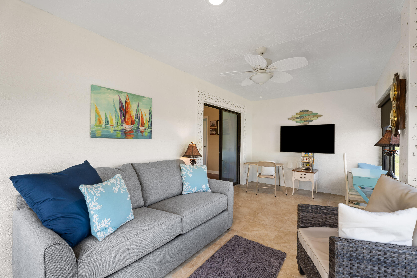
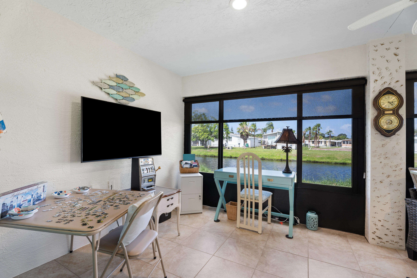
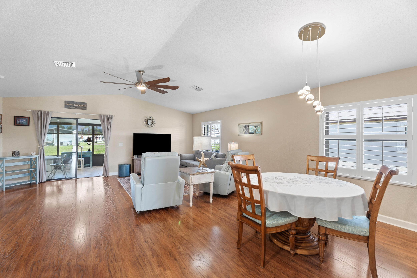
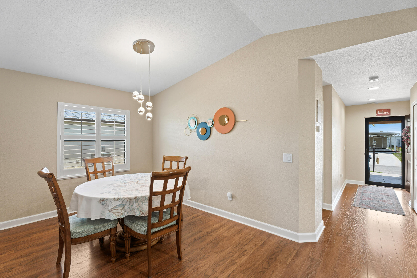
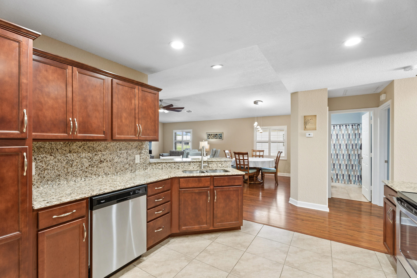
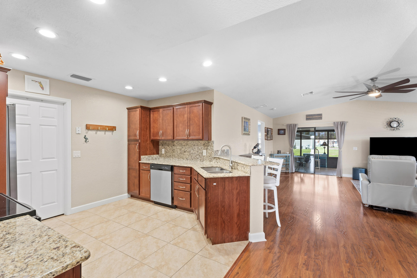
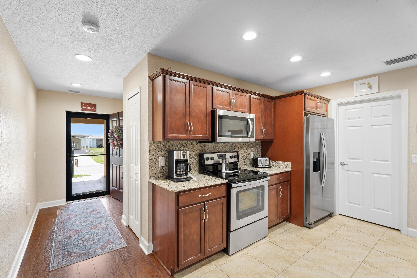
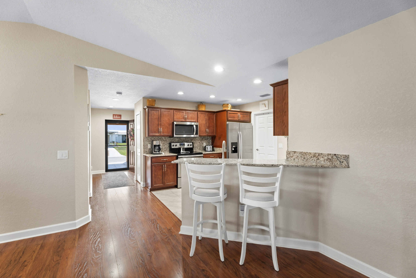
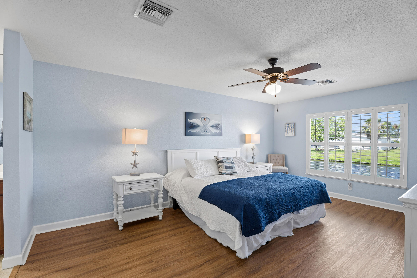
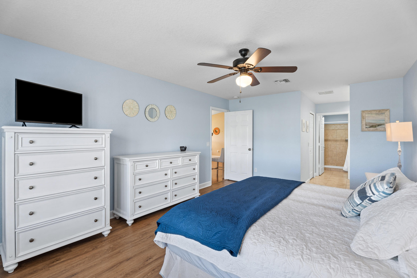
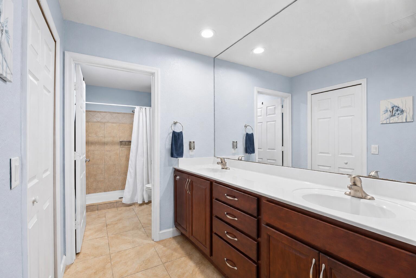
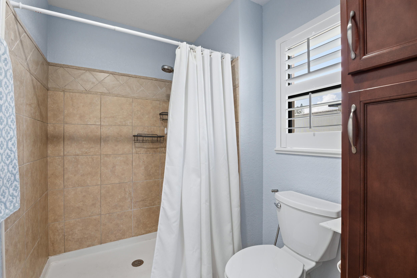
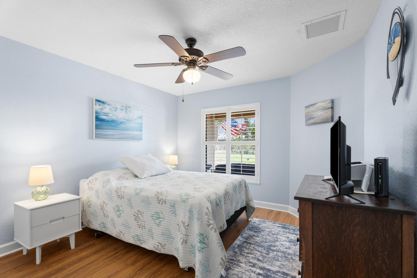
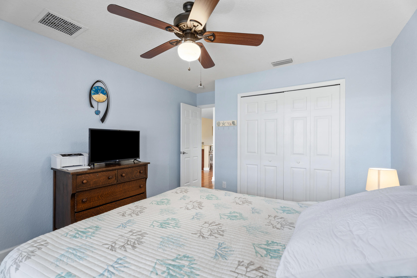
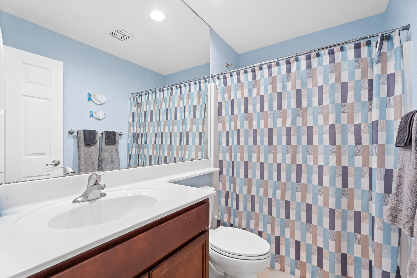
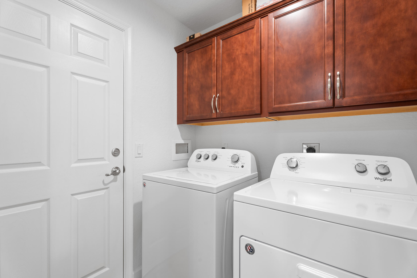
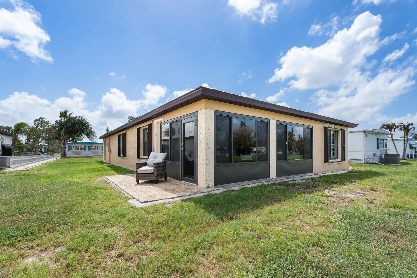
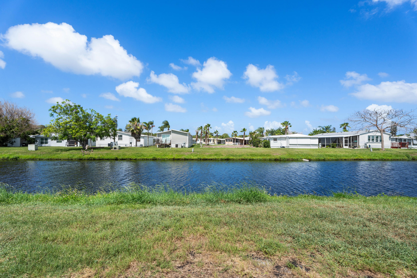
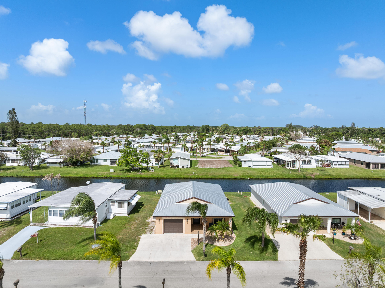
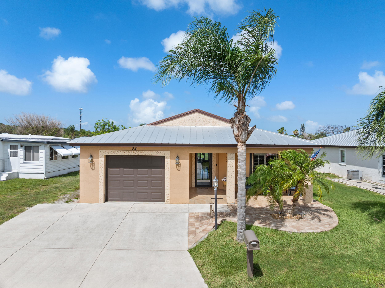
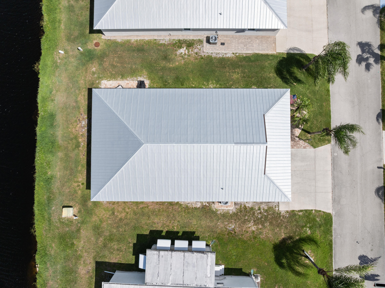
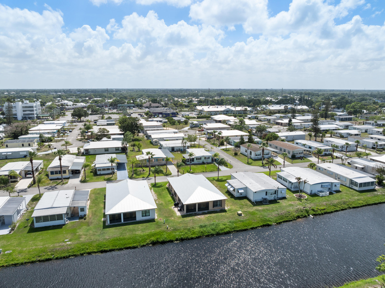
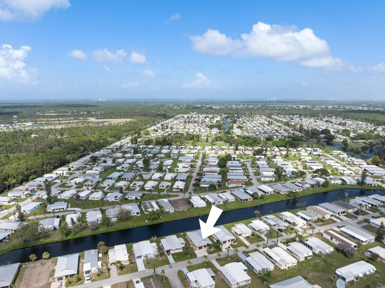
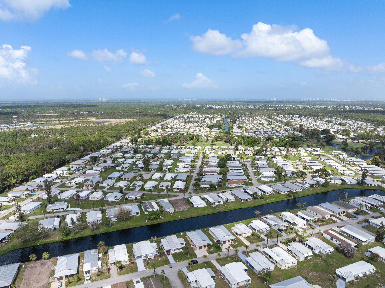
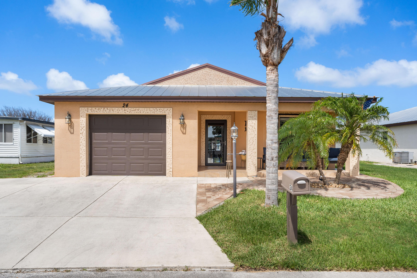
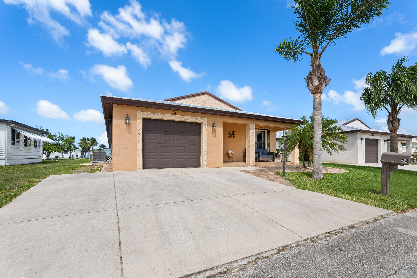
Beautiful waterfront Carlton model at Spanish Lakes 55+ community. This 2018 CBS home sits on an oversized lot and features cherry wood cabinets in the kitchen and bath, granite counters and backsplash and stainless appliances in the kitchen. No carpet! Flooring is tile and wood laminate throughout. Expansive In this open floor plan, the expansive living room has vaulted ceilings, a dining room nook and it overlooks the air conditioned sun room and pond! This home has accordian shutters and Metal Roof and extended driveway too. Spanish Lakes residents enjoy a very active community environment plus great amenities including unlimted golf, 2 great pools, pickle ball, tennis and much more!
Features & Amenities
Interior
-
Other Interior Features
Breakfast Bar, Built-in Features, Cathedral Ceiling(s), Entrance Foyer, High Ceilings, Pantry, Vaulted Ceiling(s), Walk-In Closet(s)
-
Total Bedrooms
2
-
Bathrooms
2
-
Cooling YN
YES
-
Cooling
Central Air, Ceiling Fan(s)
-
Fireplace YN
NO
-
Heating YN
YES
-
Heating
Central, Electric
-
Main Level Bedrooms
2
-
Pet friendly
Size Limit, Yes
Exterior
-
Garage
Yes
-
Garage spaces
1
-
Construction Materials
Block, Concrete
-
Other Exterior Features
Barbecue
-
Parking
Attached, Driveway, Garage, Garage Door Opener
-
Patio and Porch Features
Covered, Patio, Porch
-
Pool
Yes
-
Pool Features
Association
-
Waterfront YN
YES
-
View
Canal, Pond, Water
Area & Lot
-
Lot Features
Waterfront
-
Lot Size(acres)
0.13
-
Property Type
Residential
-
Property Sub Type
Single Family Residence
-
Architectural Style
Ranch
Price
-
Sales Price
$190,000
-
Tax Amount
$1,299.34
-
Sq. Footage
1,451
-
Price/SqFt
$130
HOA
-
Association
YES
-
Association Fee Frequency
Monthly
-
Association Fee Includes
N/A
School District
-
Elementary School
N/A
-
Middle School
N/A
-
High School
N/A
Property Features
-
Stories
1
-
Accessibility Features
Accessible Bedroom, Accessible Common Area, Accessible Approach with Ramp, Accessible Doors, Accessible Entrance
-
Association Amenities
Pool, Basketball Court, Clubhouse, Fitness Center, Golf Course, Picnic Area, Shuffleboard Court, Spa/Hot Tub, Tennis Court(s)
-
Senior Community YN
YES
-
Sewer
Public Sewer
-
Water Source
Public
Schedule a Showing
Showing scheduled successfully.
Mortgage calculator
Estimate your monthly mortgage payment, including the principal and interest, property taxes, and HOA. Adjust the values to generate a more accurate rate.
Your payment
Principal and Interest:
$
Property taxes:
$
HOA fees:
$
Total loan payment:
$
Total interest amount:
$
Location
County
St Lucie
Elementary School
Middle School
High School
Listing Courtesy of Megan Schoner , Keller Williams Realty of PSL
RealHub Information is provided exclusively for consumers' personal, non-commercial use, and it may not be used for any purpose other than to identify prospective properties consumers may be interested in purchasing. All information deemed reliable but not guaranteed and should be independently verified. All properties are subject to prior sale, change or withdrawal. RealHub website owner shall not be responsible for any typographical errors, misinformation, misprints and shall be held totally harmless.

FOUNDER
Hals Blanc
Call Hals today to schedule a private showing.

* Listings on this website come from the FMLS IDX Compilation and may be held by brokerage firms other than the owner of this website. The listing brokerage is identified in any listing details. Information is deemed reliable but is not guaranteed. If you believe any FMLS listing contains material that infringes your copyrighted work please click here to review our DMCA policy and learn how to submit a takedown request.© 2024 FMLS.
Related Properties

Port St Lucie
2963 FIDDLEWOOD Circle
2 Beds
2 Baths
936 Sq.Ft.
$184,999
MLS#: B26060488

Port St Lucie
1494 SE Colchester Circle
2 Beds
2 Baths
921 Sq.Ft.
$225,000
MLS#: B26060523
Port St Lucie
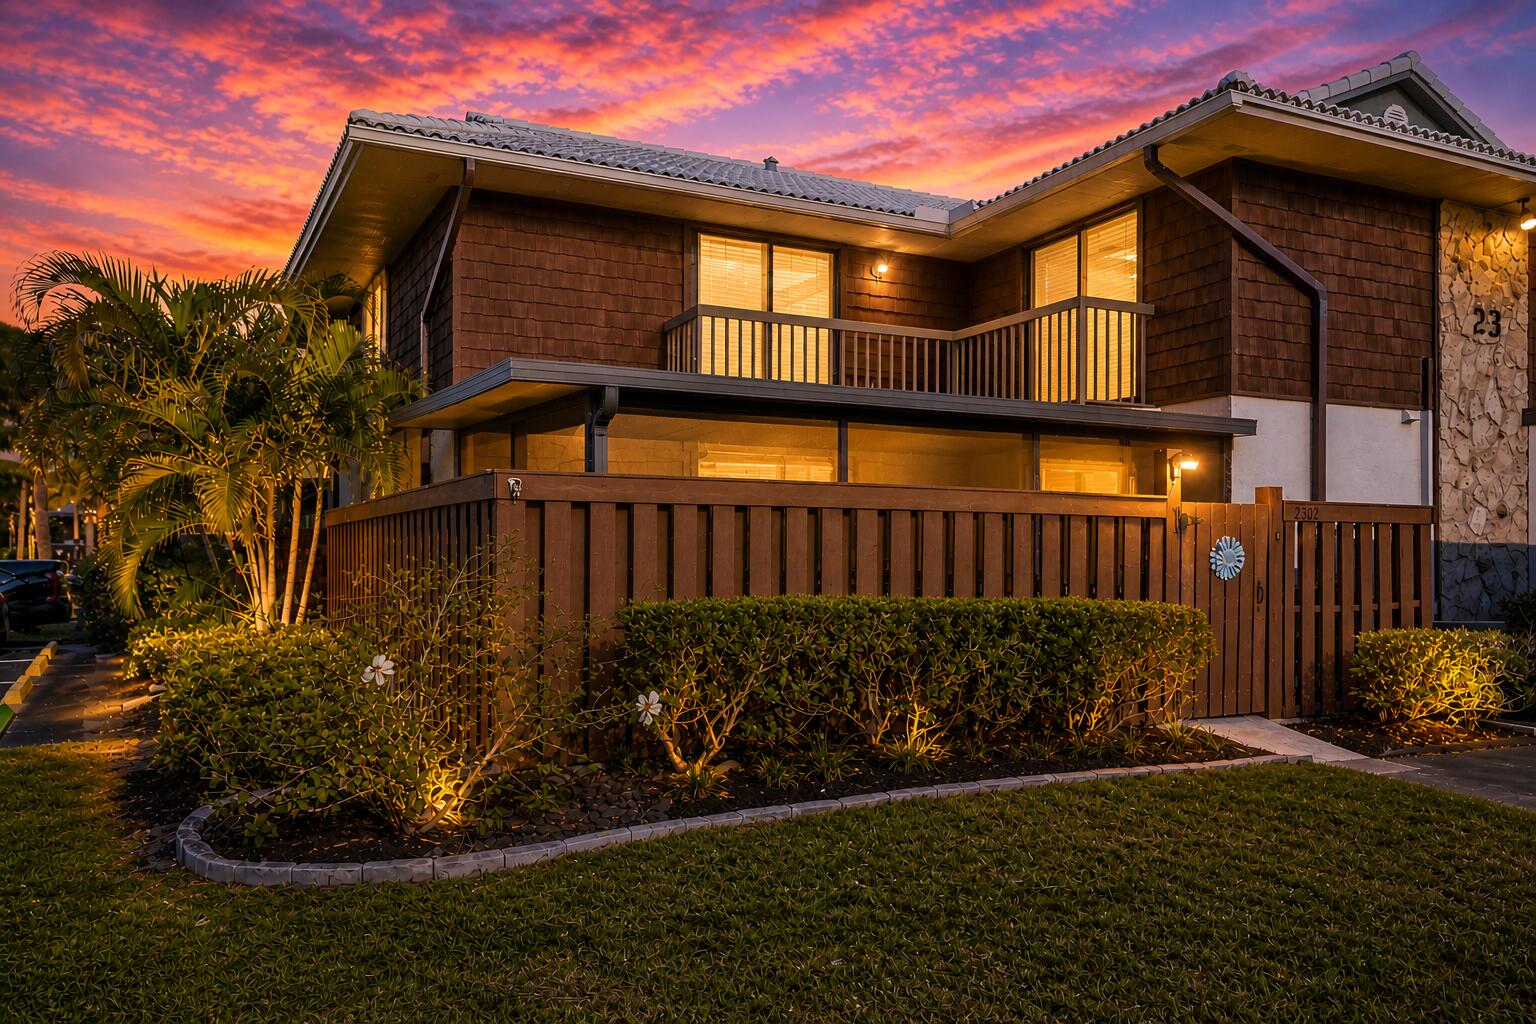
2302 SE Round Table Drive B
2 Beds
2 Baths
1,328 Sq.Ft.
$215,000
MLS#: R11154475

Port St Lucie
3600 RED TAILED HAWK Drive
None Beds
None Baths
1,328 Sq.Ft.
$199,900
MLS#: B26060060

Port St Lucie
27 MAYA Way
2 Beds
2 Baths
1,463 Sq.Ft.
$164,900
MLS#: B26059871
Port St Lucie
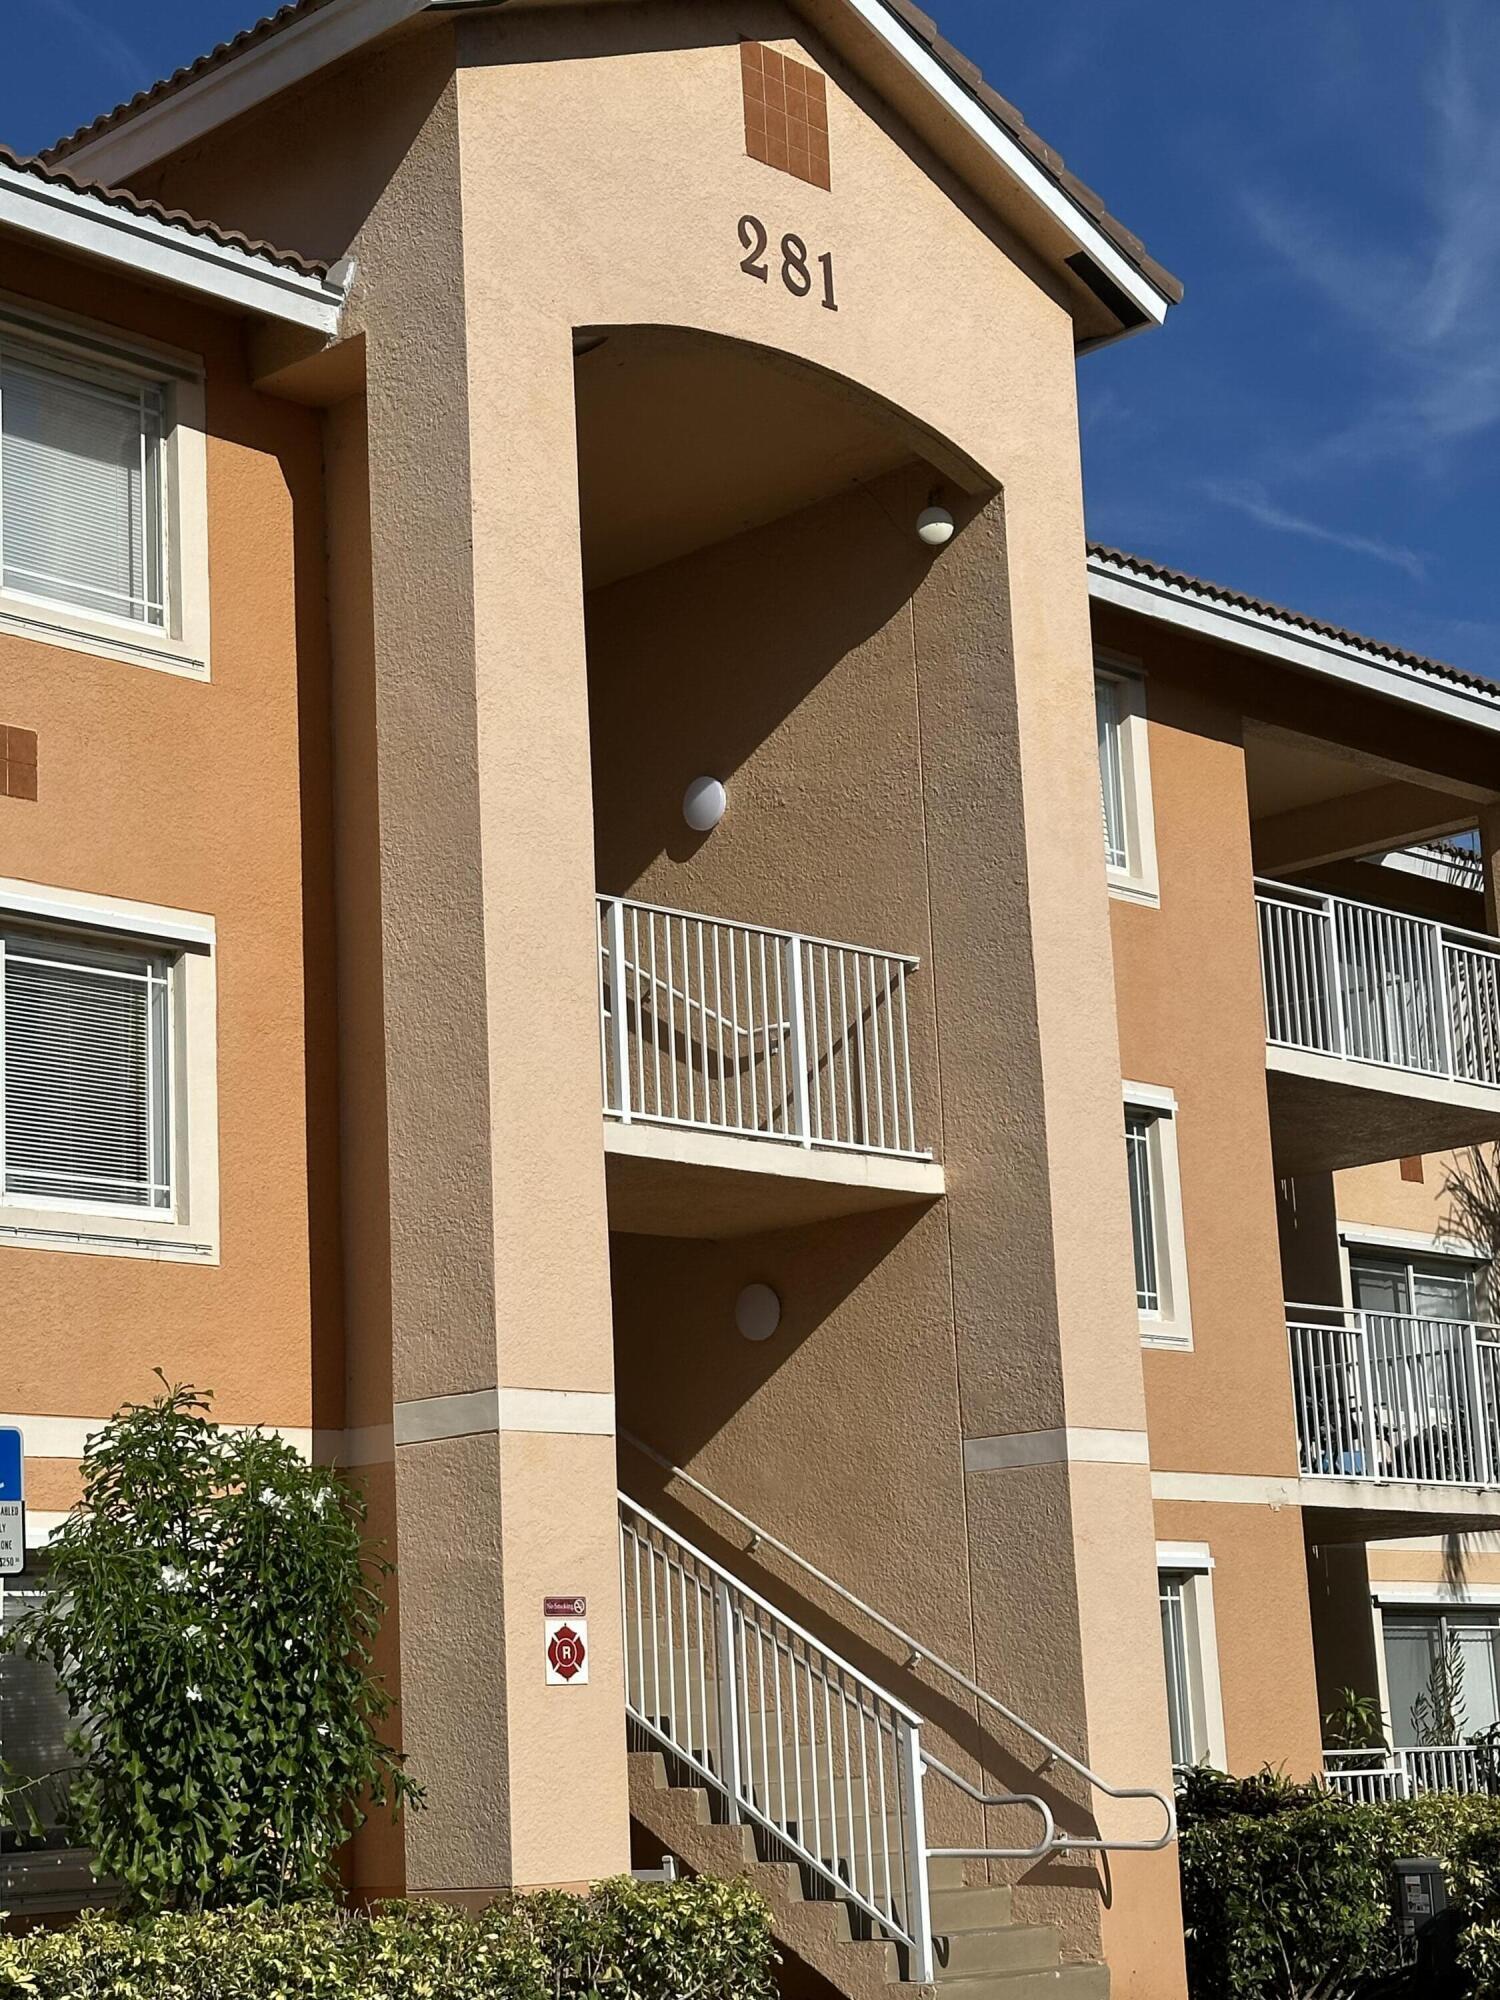
281 SW Palm Drive 201
2 Beds
2 Baths
1,033 Sq.Ft.
$188,500
MLS#: B26037571
Port St Lucie
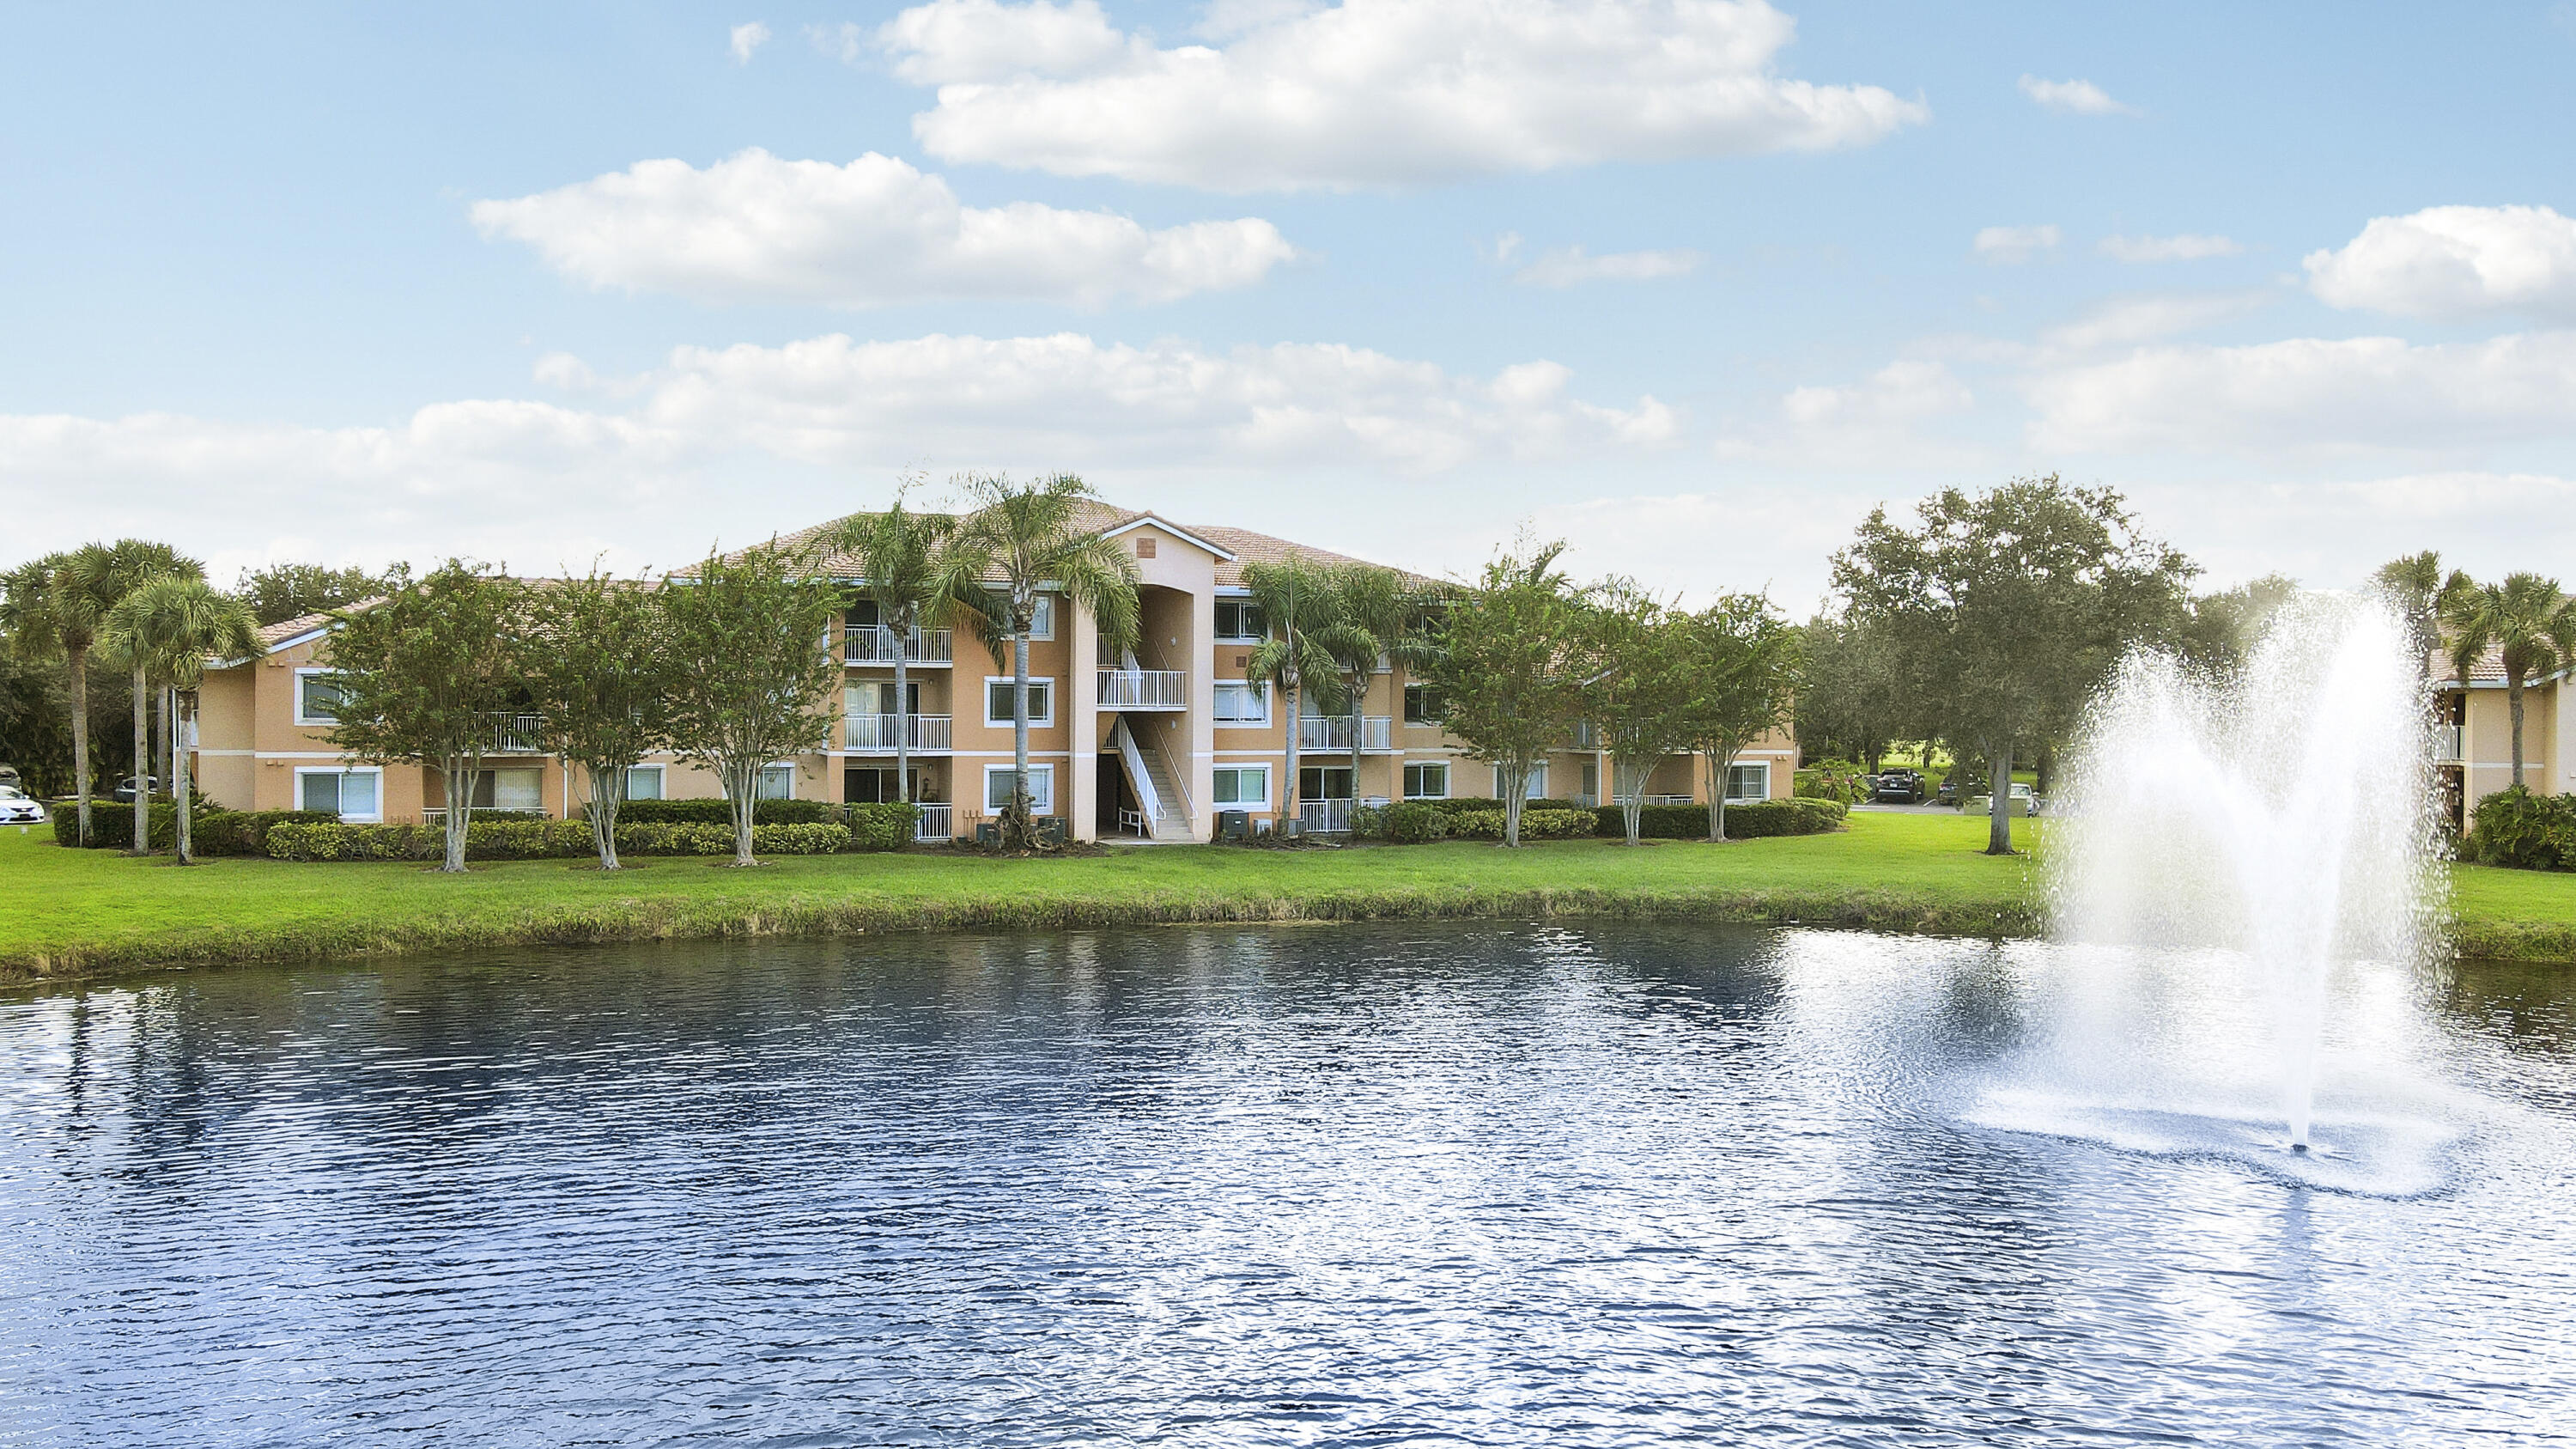
121 SW Palm Drive Unit 306
2 Beds
2 Baths
1,033 Sq.Ft.
$179,000
MLS#: B26016609

Port St Lucie
1149 NW Lombardy Drive
2 Beds
2 Baths
1,233 Sq.Ft.
$224,900
MLS#: B26058839

Port St Lucie
1532 SE Royal Green Cir O-201
3 Beds
2 Baths
921 Sq.Ft.
$192,500
MLS#: B26058741

Port St Lucie
1552 SE Royal Green Circle O-103
3 Beds
2 Baths
921 Sq.Ft.
$174,500
MLS#: B26002247
