Property
Beds
5
Full Baths
5
1/2 Baths
1
Year Built
2026
Sq.Footage
6,479
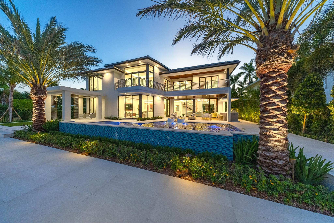
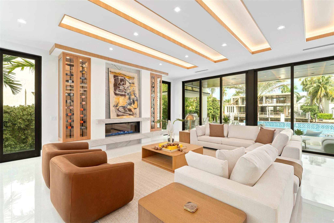
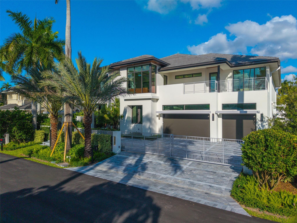
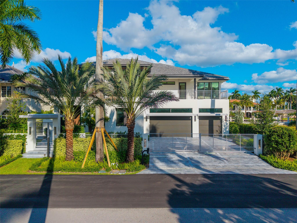
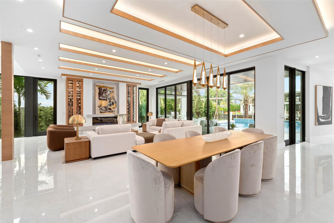
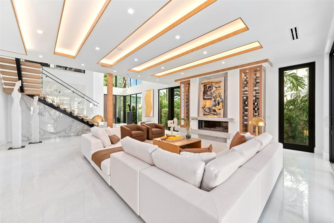
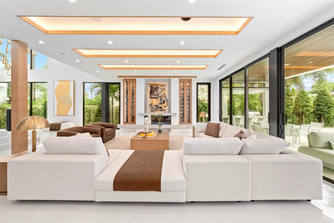
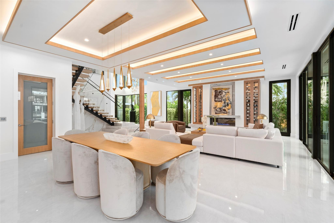
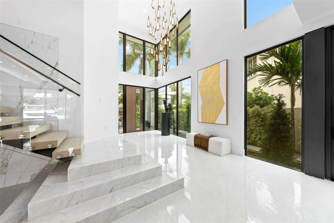
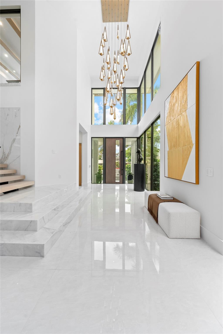
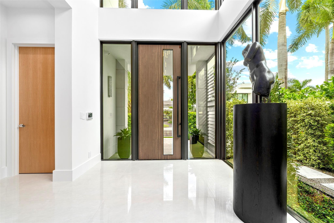
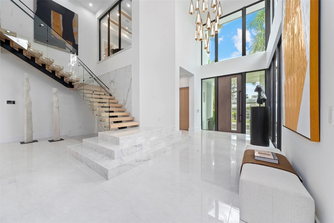
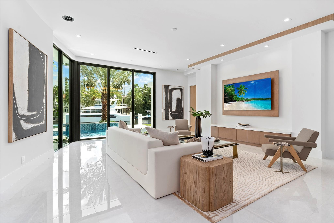
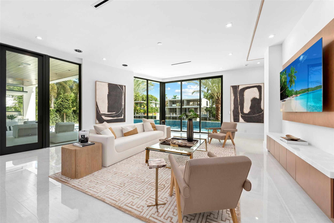
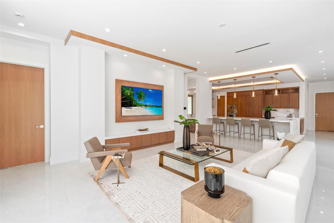
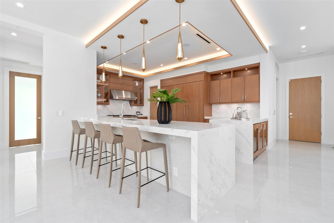
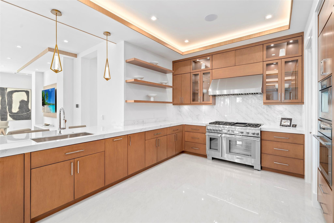
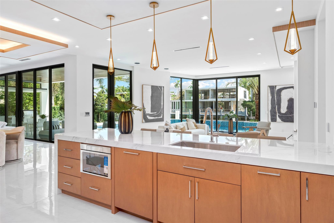
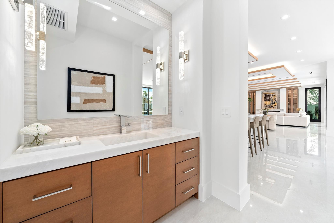
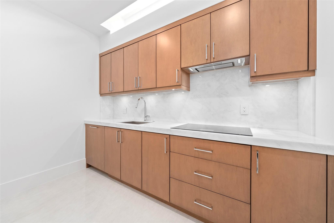
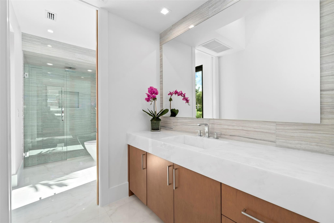
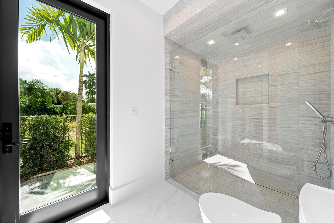
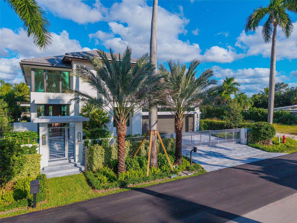
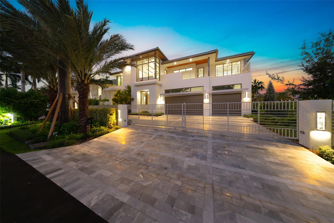
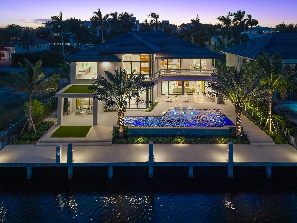
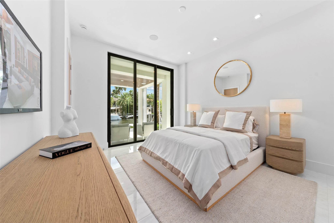
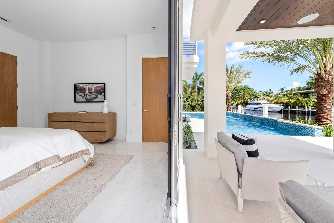
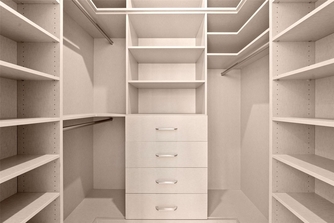
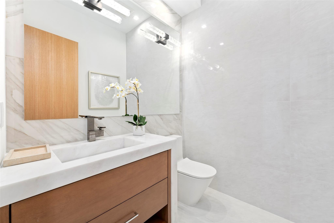
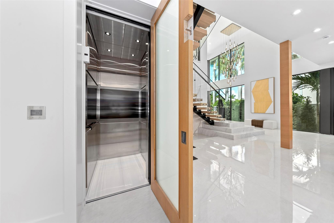
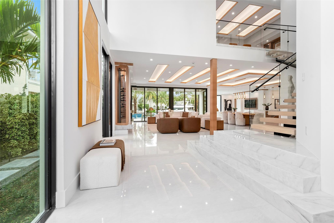
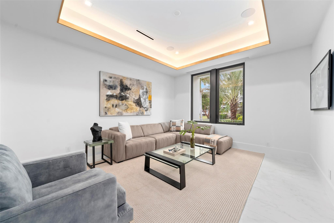
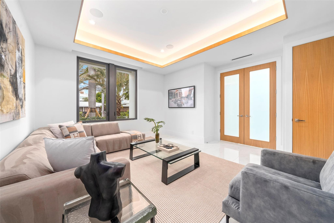
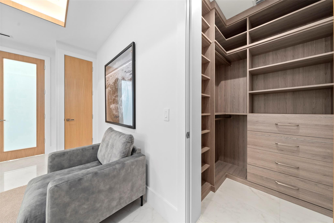
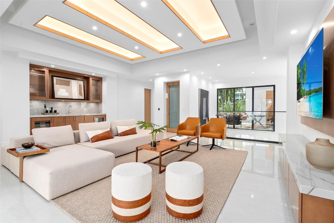
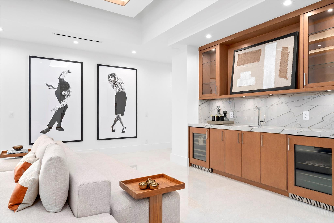
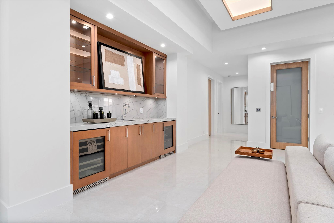
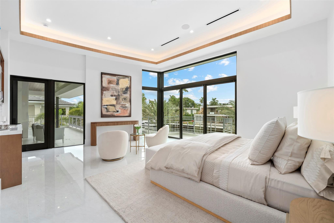
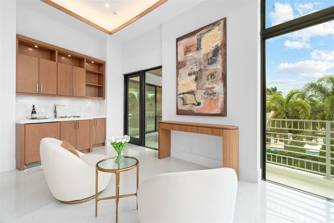
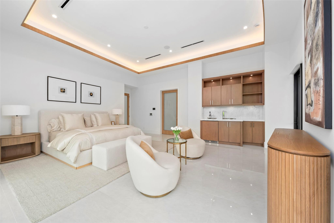
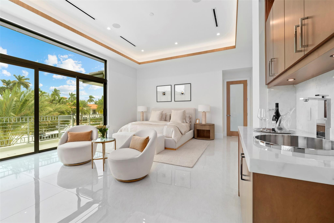
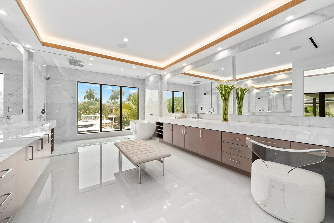
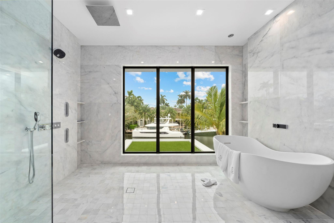
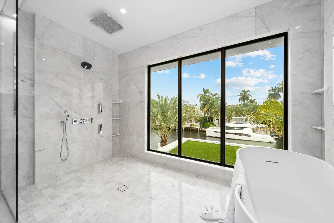
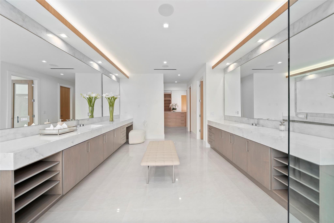
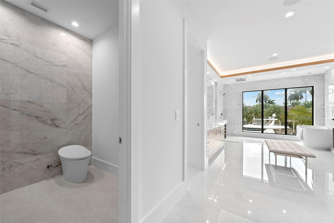
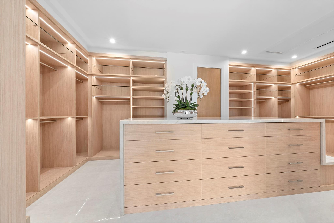
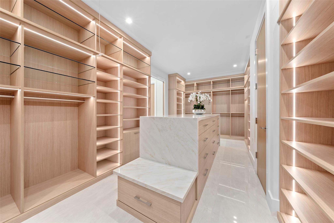
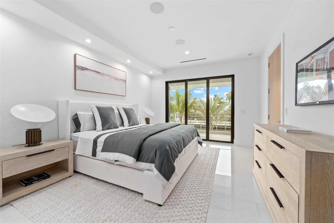
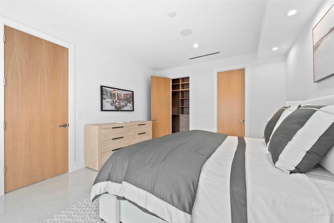
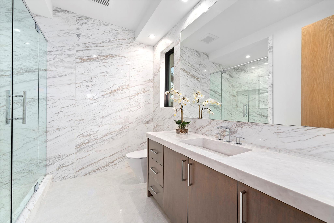
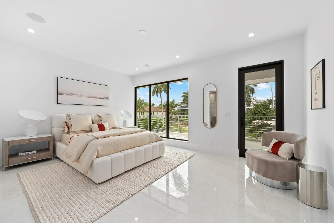
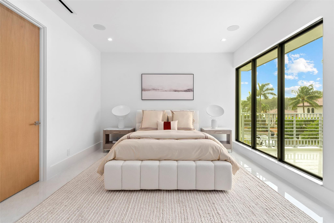
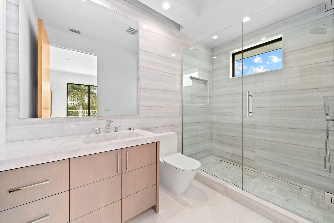
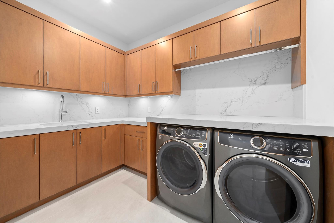
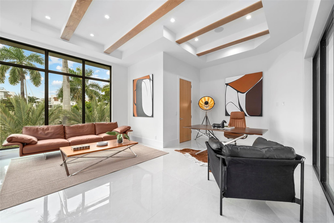
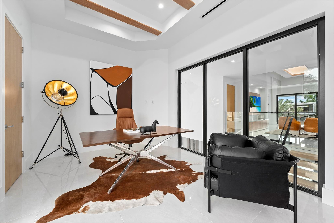
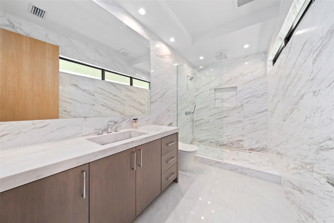
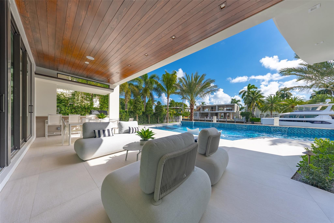
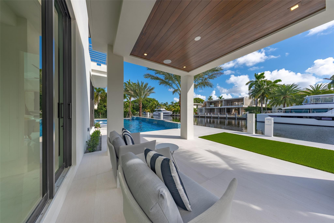
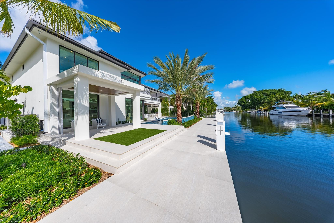
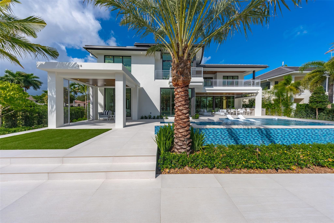
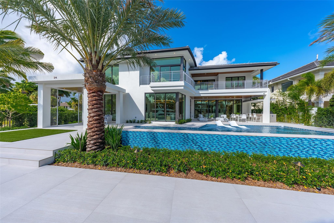
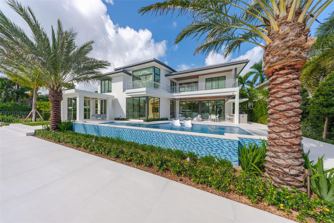
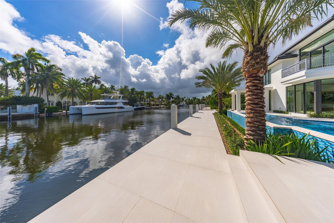
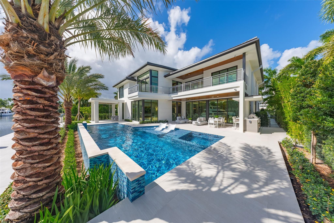
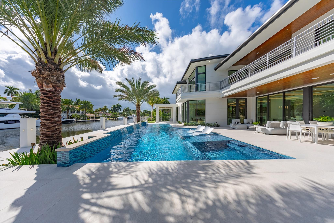
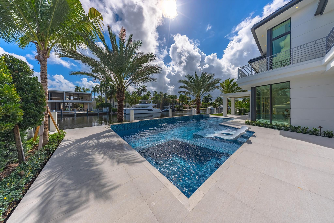
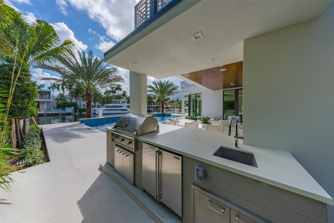
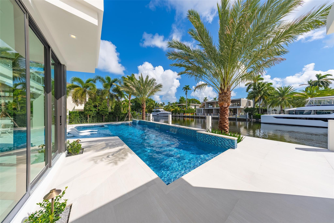
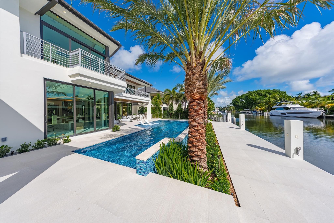
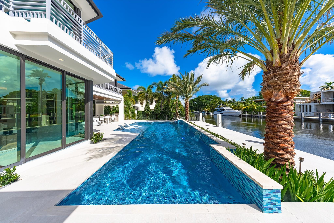
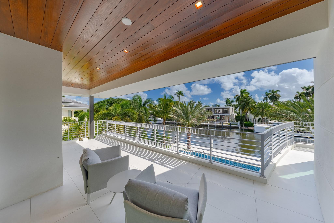
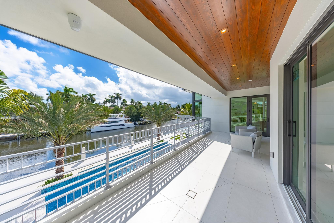
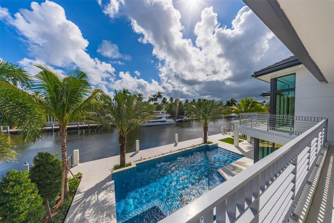
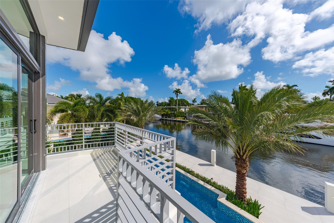
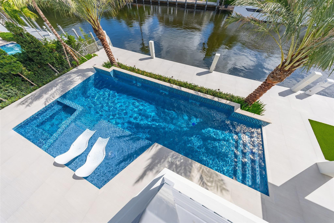
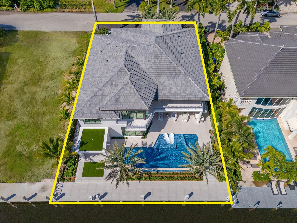
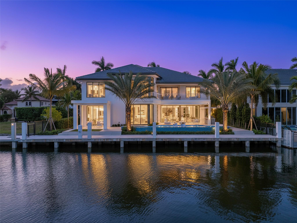
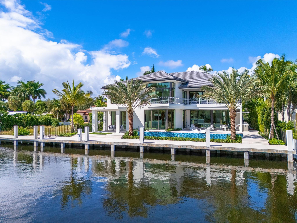
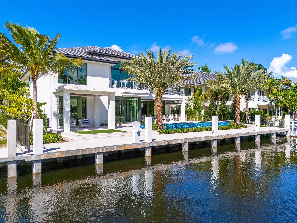
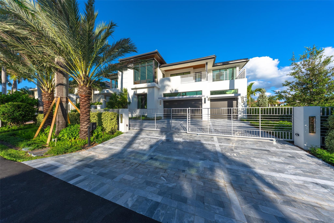
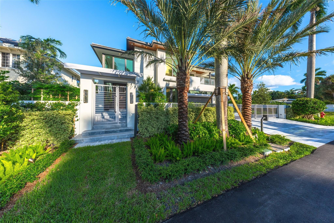
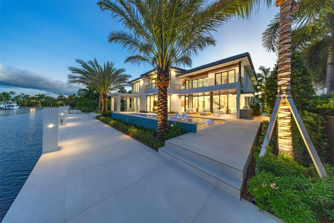
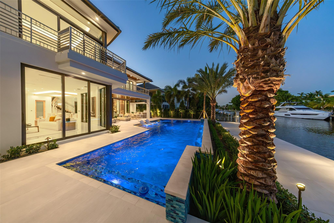
A statement of modern waterfront luxury, 24 Fiesta Way captivates with clean architecture, curated finishes, and 6,479 SF of refined living. Gated and private, this new residence rests on an 85' WF lot with beautifully designed landscaping and canal views. Interiors reveal custom veneered cabinetry, detailed ceiling carpentry, and expansive glass framing the courtyard. Features include Control4 system, shade pre-wiring, CCTV security, elevator with touchscreen controls, 48 kW generator, 1,000-gallon propane tank, tankless water heaters. Outdoor living boasts a loggia with BBQ, icemaker, refrigerator, and resort-style pool & spa. 5 beds + office, 5.5 baths, butler's kitchen, wine displays, concierge lounge with wet bar & wine fridge, primary suite with morning bar & spa bath, 3-car garage 24 Fiesta Way. New gated modern waterfront estate | 6,479 SF A/C | 85' lot. 5 beds + office | 5.5 baths | elevator | butler's kitchen | wine displays | Control4 smart system | pre-wired for shades | CCTV | concierge lounge with wet bar & wine fridge | primary suite with morning bar & spa bath | outdoor BBQ with icemaker & fridge | custom cabinetry & ceiling carpentry | 48 kW generator | 1,000-gallon propane tank | tankless water heaters | 2 laundry rooms | 3-car garage.
Features & Amenities
Interior
-
Other Interior Features
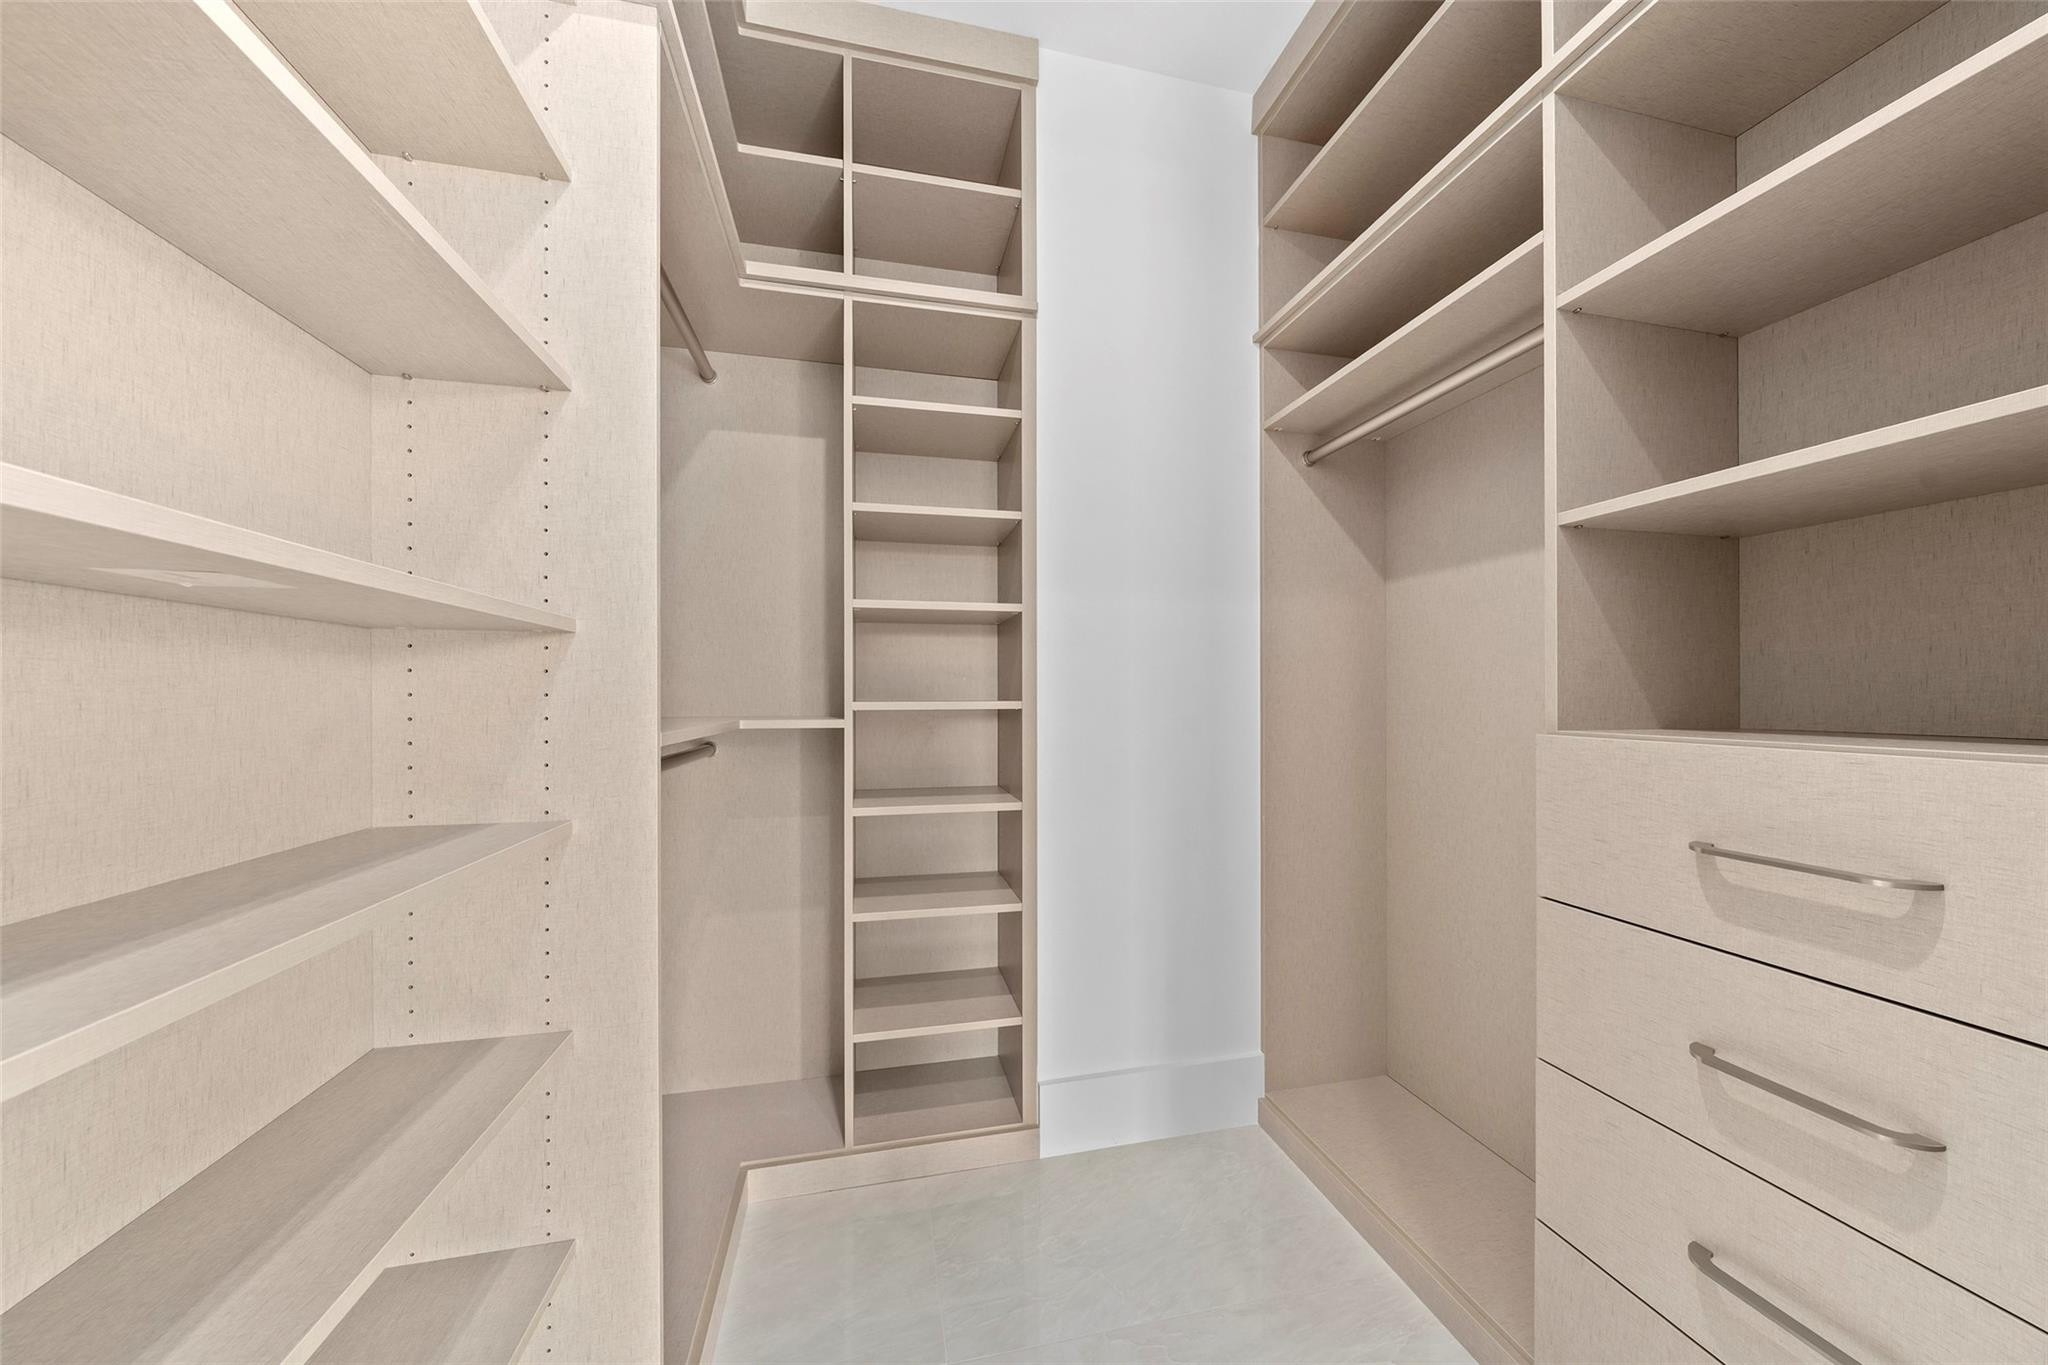
Wet Bar, Breakfast Bar, Entrance Foyer, Elevator, High Ceilings, Other, Pantry, Bar, Walk-In Closet(s)
-
Total Bedrooms
5
-
Bathrooms
5
-
1/2 Bathrooms
1
-
Cooling YN
YES
-
Cooling
Central Air, Electric, Zoned
-
Fireplace YN
YES
-
Heating YN
YES
-
Heating
Central, Electric
-
Main Level Bedrooms
2
-
Pet friendly
No
Exterior
-
Garage
Yes
-
Garage spaces
3
-
Construction Materials
Block
-
Other Exterior Features
Balcony, Built-in Barbecue, Barbecue, Outdoor Kitchen
-
Parking
Attached, Boat, Driveway, Garage, Garage Door Opener
-
Patio and Porch Features
Covered, Patio
-
Pool
Yes
-
Pool Features
Fenced, Gas Heat, Heated, In Ground, Pool/Spa Combo, Salt Water, Private
-
Waterfront YN
YES
-
View
Canal, Pool, Water
Area & Lot
-
Lot Features
Waterfront
-
Lot Size(acres)
0.23
-
Property Type
Residential Lease
-
Property Sub Type
Single Family Residence
Price
-
Sales Price
$75,000
-
Sq. Footage
6, 479
-
Price/SqFt
$11
HOA
-
Association
No
School District
-
Elementary School
Harbordale
-
Middle School
Sunrise
-
High School
Fort Lauderdale
Property Features
-
Stories
2
-
Association Amenities
Other
-
Senior Community YN
NO
-
Sewer
Public Sewer
Schedule a Showing
Showing scheduled successfully.
Mortgage calculator
Estimate your monthly mortgage payment, including the principal and interest, property taxes, and HOA. Adjust the values to generate a more accurate rate.
Your payment
Principal and Interest:
$
Property taxes:
$
HOA fees:
$
Total loan payment:
$
Total interest amount:
$
Location
County
Broward
Elementary School
Harbordale
Middle School
Sunrise
High School
Fort Lauderdale
Listing Courtesy of Kolec N Ndoja , RE/MAX FIRST
RealHub Information is provided exclusively for consumers' personal, non-commercial use, and it may not be used for any purpose other than to identify prospective properties consumers may be interested in purchasing. All information deemed reliable but not guaranteed and should be independently verified. All properties are subject to prior sale, change or withdrawal. RealHub website owner shall not be responsible for any typographical errors, misinformation, misprints and shall be held totally harmless.

FOUNDER
Hals Blanc
Call Hals today to schedule a private showing.

* Listings on this website come from the FMLS IDX Compilation and may be held by brokerage firms other than the owner of this website. The listing brokerage is identified in any listing details. Information is deemed reliable but is not guaranteed. If you believe any FMLS listing contains material that infringes your copyrighted work please click here to review our DMCA policy and learn how to submit a takedown request.© 2024 FMLS.
