

Features & Amenities

Interior

  • Other Interior Features

    Wet Bar, High Ceilings, Storage, Vaulted Ceiling(s), Walk-In Closet(s), Bar

  • Total Bedrooms

    3

  • Bathrooms

    2

  • Cooling YN

    YES

  • Cooling

    Central Air, Ceiling Fan(s), Electric

  • Fireplace YN

    NO

  • Heating YN

    YES

  • Heating

    Central, Electric

  • Main Level Bedrooms

    3

  • Pet friendly

    Yes

Exterior

  • Garage

    No

  • Construction Materials

    Block

  • Other Exterior Features

    Storage

  • Parking

    Assigned, Common, Carport, Detached Carport, Deeded, Golf Cart Garage, Open

  • Pool

    Yes

  • Pool Features

    Heated

  • Waterfront YN

    YES

  • View

    River, Water

Area & Lot

  • Lot Features

    Corner Lot, Landscaped, Waterfront

  • Property Type

    Residential

  • Property Sub Type

    Condominium

  • Architectural Style

    Traditional

Price

  • Sales Price

    $399,900

  • Tax Amount

    $1,040.94

  • Sq. Footage

    1,949

  • Price/SqFt

    $205

HOA

  • Association

    YES

  • Association Fee

    $4,230.66

  • Association Fee Frequency

    Monthly

  • Association Fee Includes

    N/A

School District

  • Elementary School

    Bessey Creek

  • Middle School

    Hidden Oaks

  • High School

    Martin County

Property Features

  • Stories

    2

  • Association Amenities

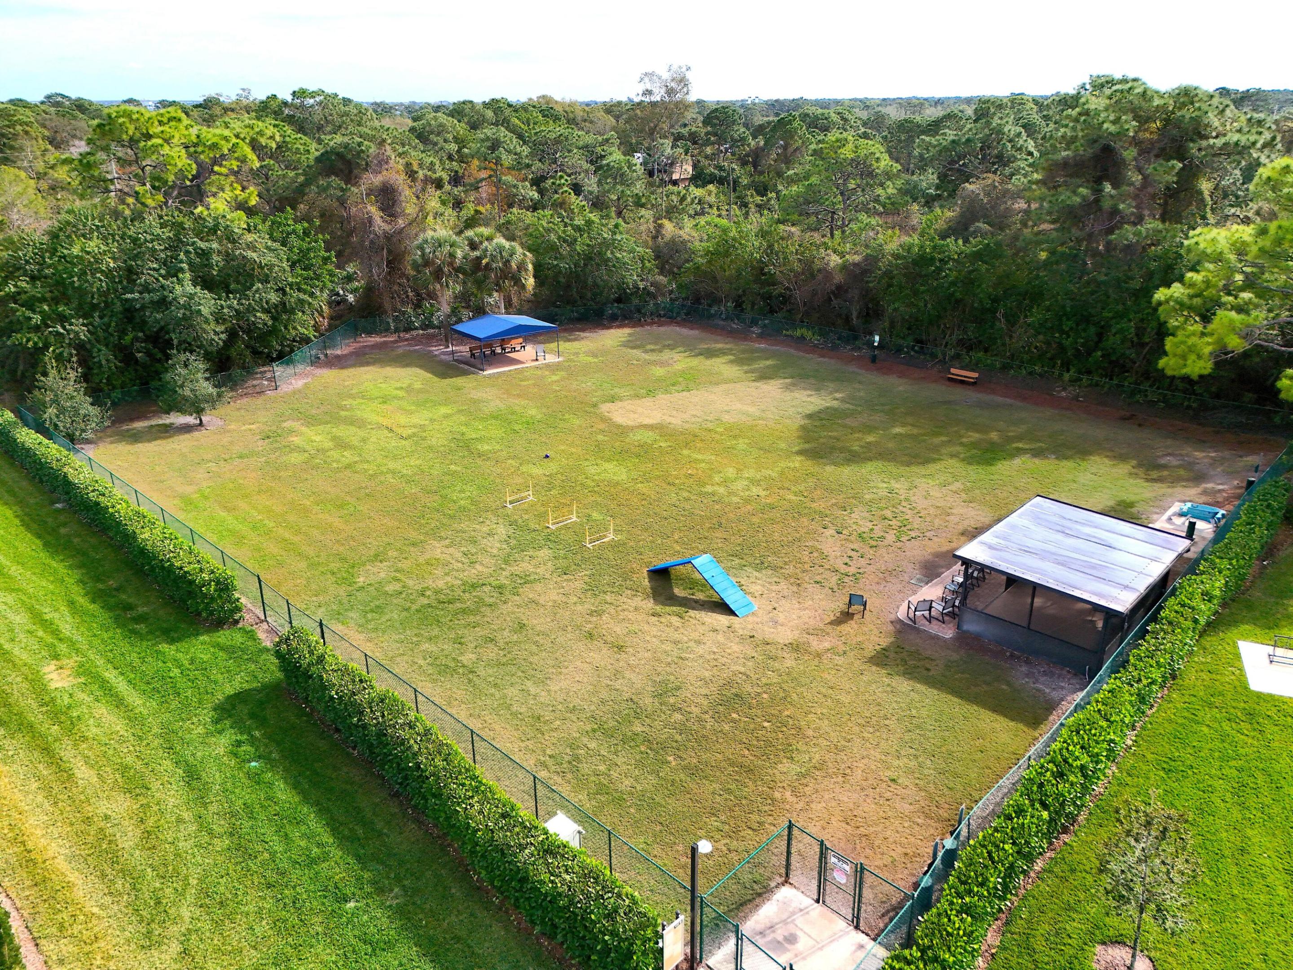
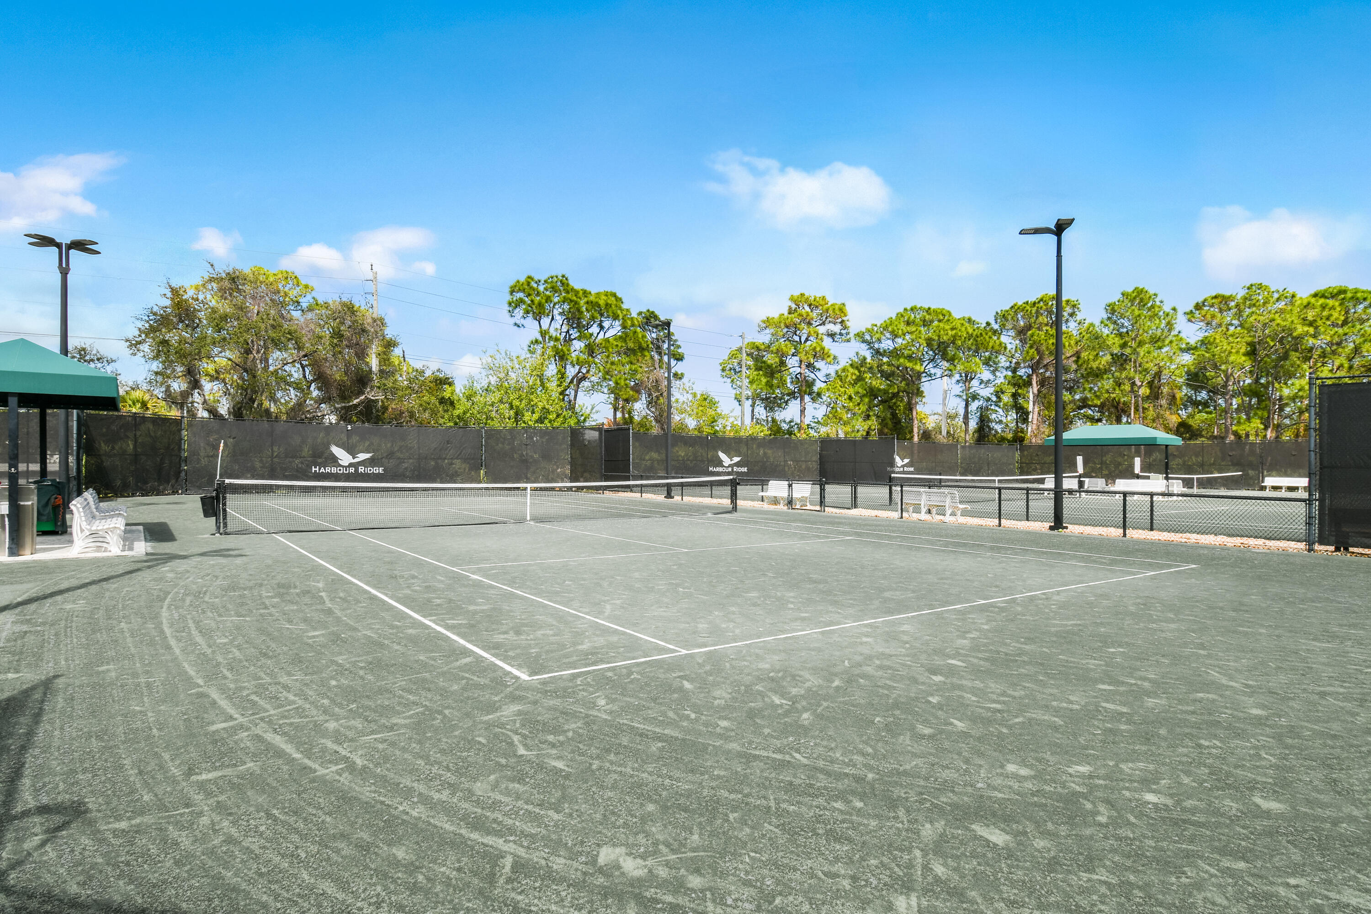
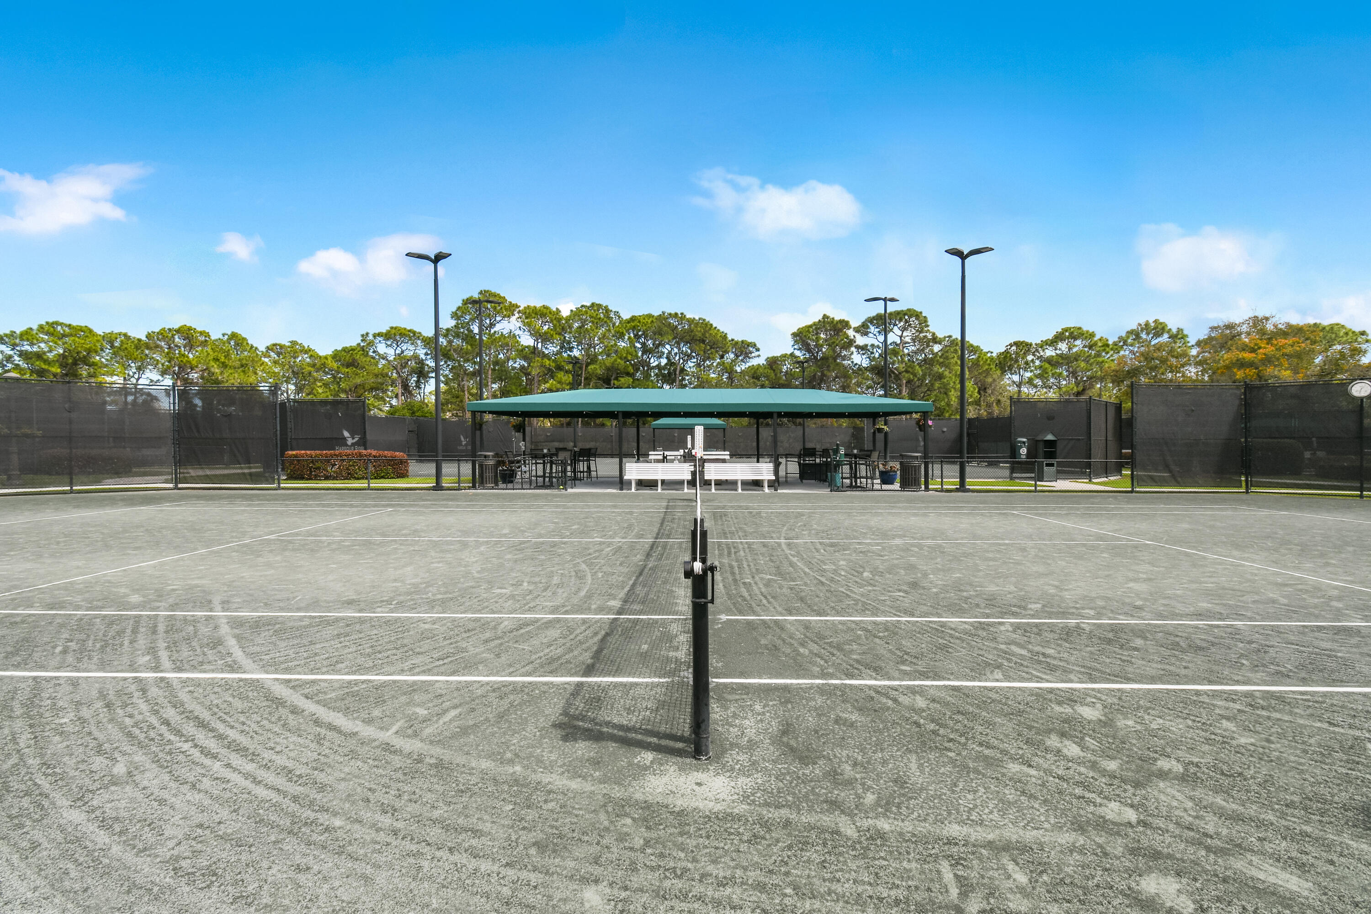
    Boating, Clubhouse, Dog Park, Fitness Center, Golf Course, Maintenance Grounds, Gated, Management, Maintenance, Pool, Parking, Security, Tennis Court(s), Trail(s), Boat Dock

  • Foundation Details

    Slab

  • Senior Community YN

    NO

  • Sewer

    Private Sewer

  • Water Source

    Public, Other

Schedule a Showing

Showing scheduled successfully.

<
>
IN PERSON
VIA CHAT

What is 3 + 4 ?


Change time

Mortgage calculator

Estimate your monthly mortgage payment, including the principal and interest, property taxes, and HOA. Adjust the values to generate a more accurate rate.

Your payment

Principal and Interest:

$

Property taxes:

$

HOA fees:

$

Total loan payment:

$

Total interest amount:

$

Location

County

St Lucie

Elementary School

Bessey Creek

Middle School

Hidden Oaks

High School

Martin County

Listing Courtesy of Michael Ortega, Serhant

RealHub Information is provided exclusively for consumers' personal, non-commercial use, and it may not be used for any purpose other than to identify prospective properties consumers may be interested in purchasing. All information deemed reliable but not guaranteed and should be independently verified. All properties are subject to prior sale, change or withdrawal. RealHub website owner shall not be responsible for any typographical errors, misinformation, misprints and shall be held totally harmless.

Agent Hals Blanc

FOUNDER

Hals Blanc

Call Hals today to schedule a private showing.


* Listings on this website come from the FMLS IDX Compilation and may be held by brokerage firms other than the owner of this website. The listing brokerage is identified in any listing details. Information is deemed reliable but is not guaranteed. If you believe any FMLS listing contains material that infringes your copyrighted work please click here to review our DMCA policy and learn how to submit a takedown request.© 2024 FMLS.
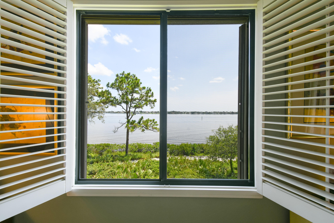
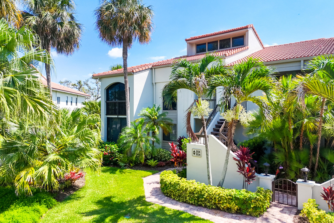
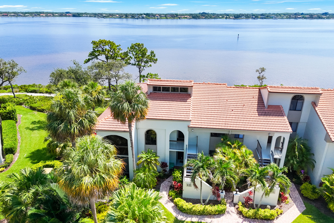
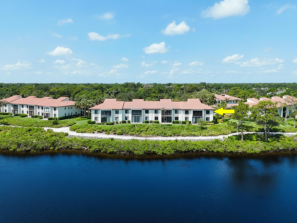
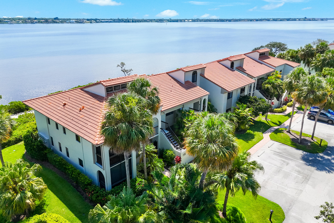
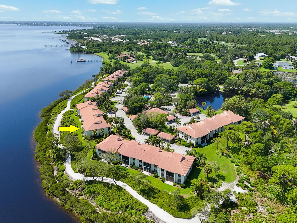
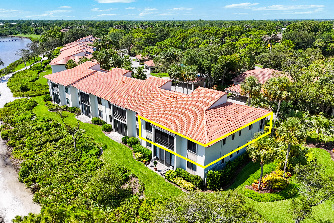
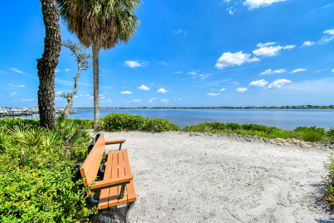
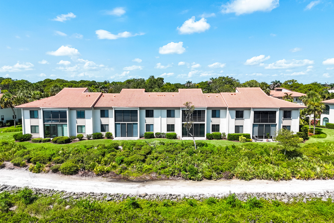
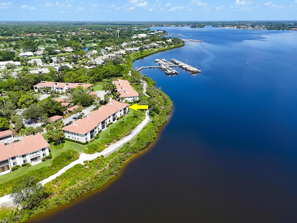
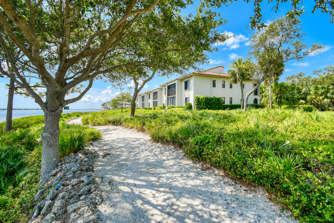
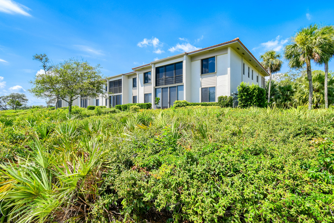
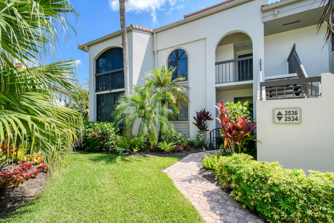
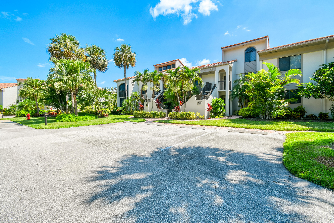
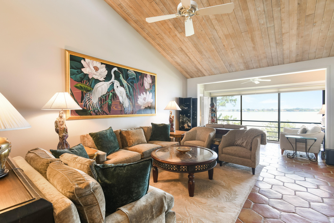
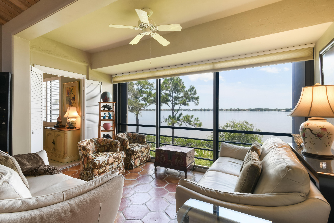
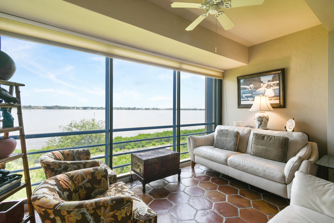
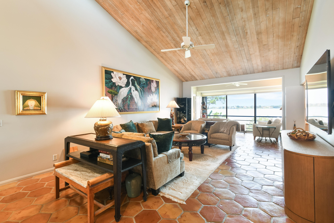
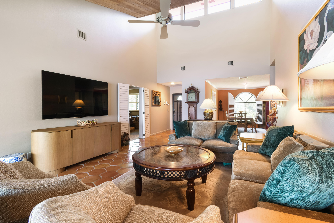
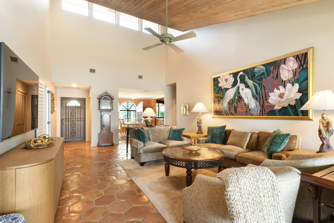
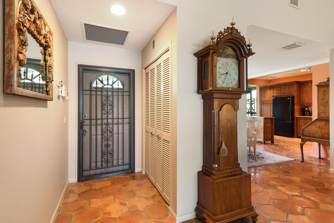
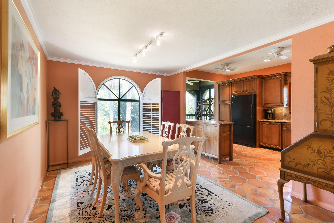
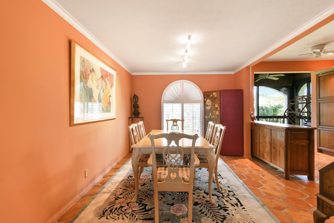
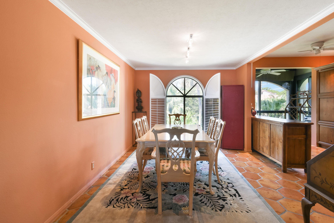
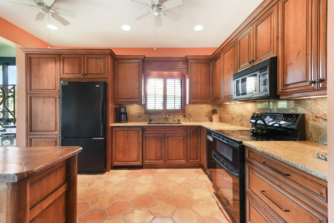
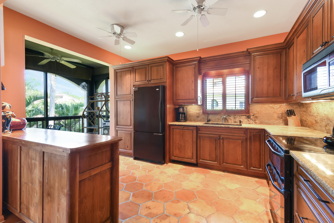
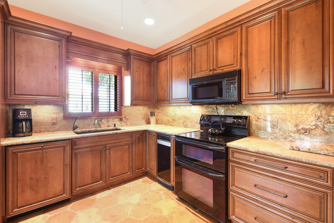
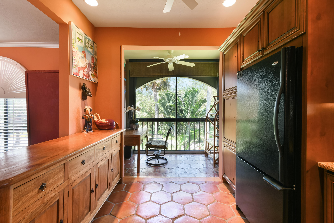
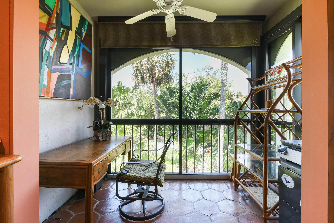
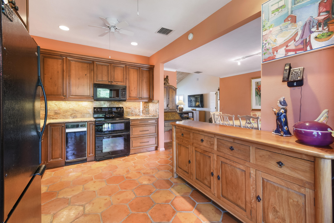
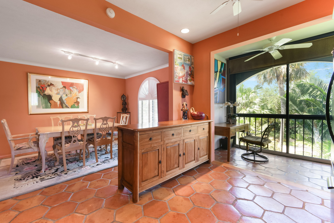
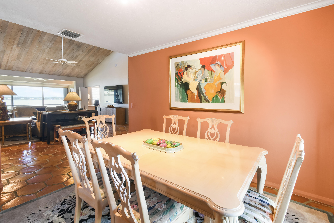
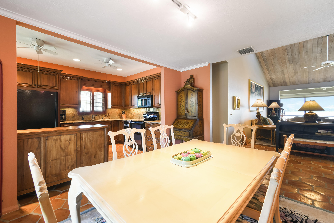
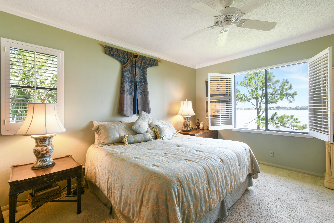
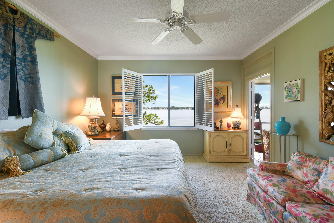
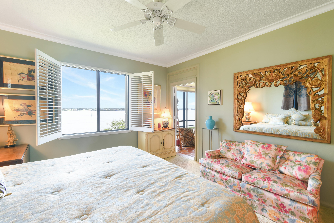
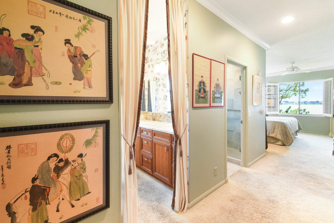
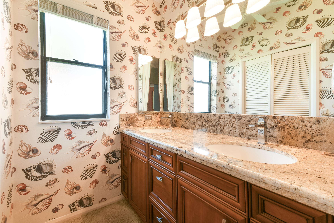
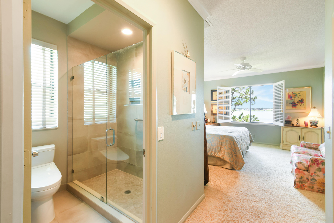
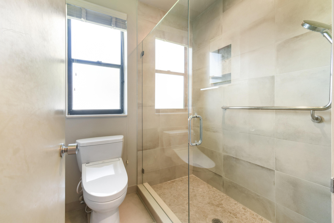
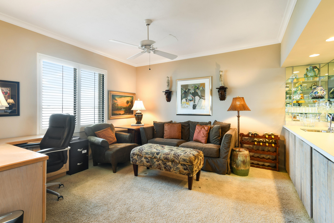
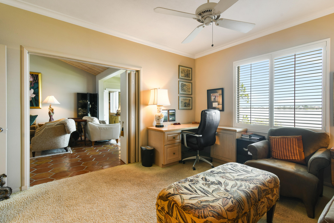
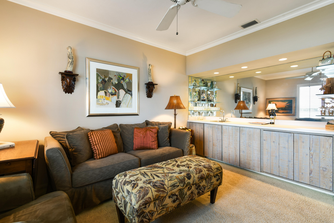
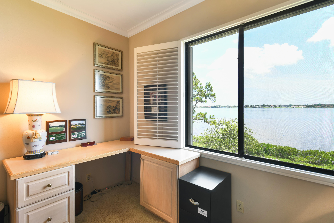
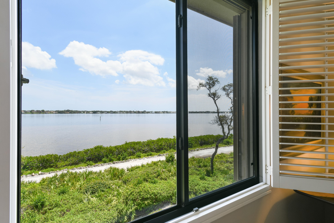
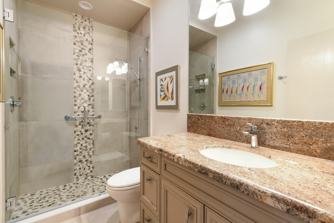
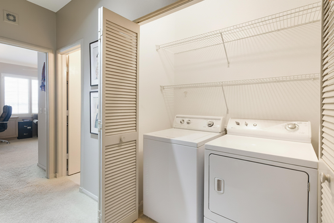
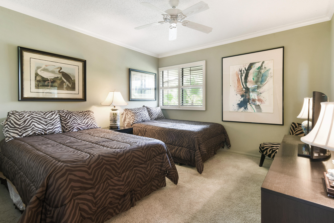
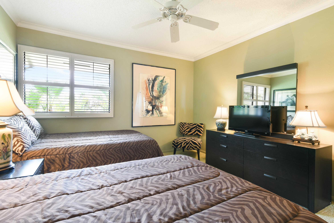
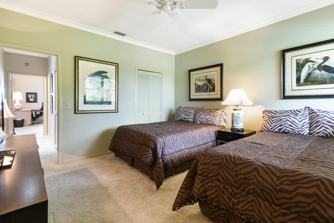
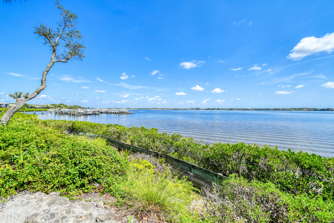
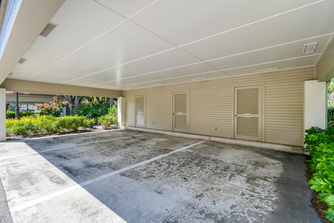
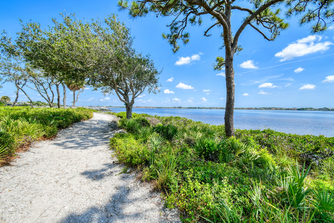
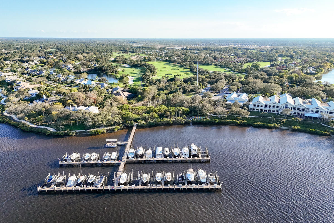
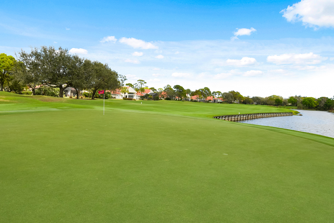
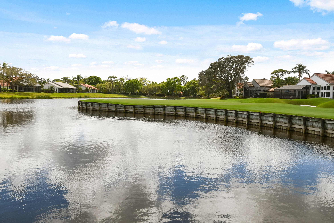
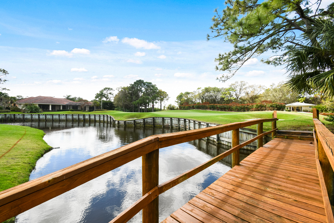
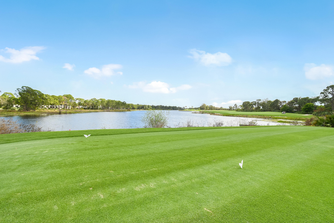
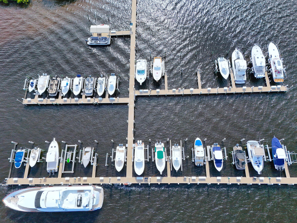
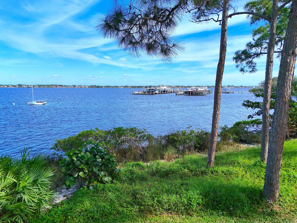
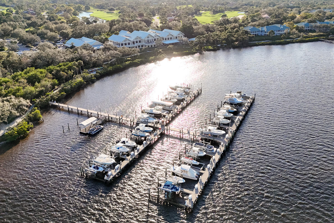
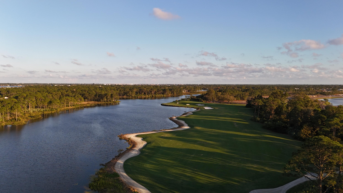
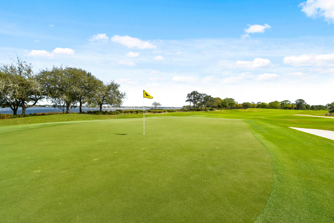
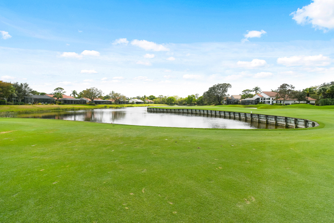
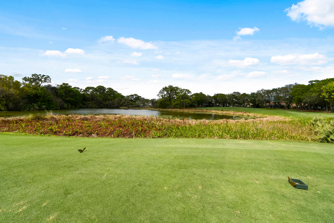
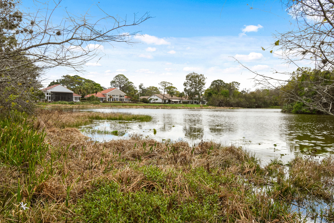
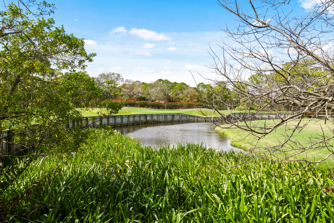
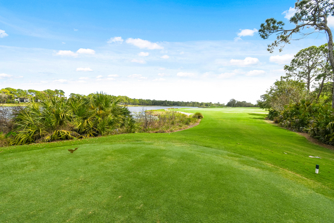
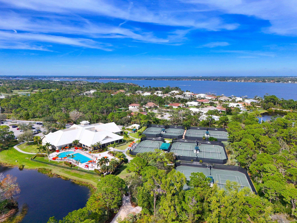
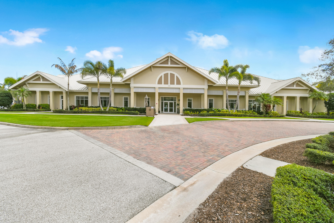
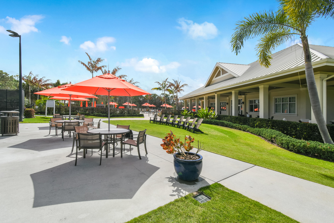
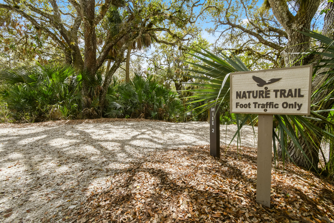
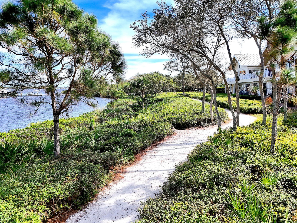
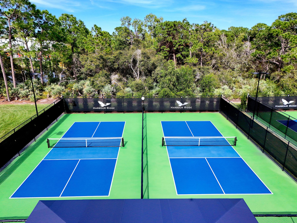
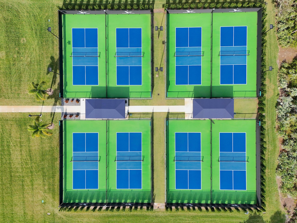
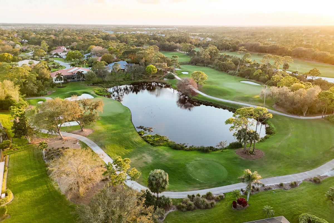
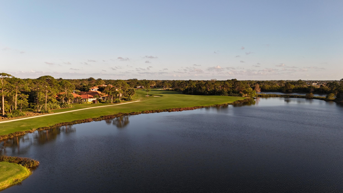
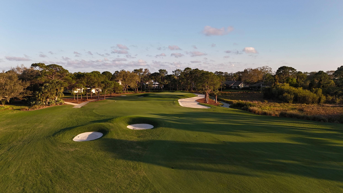
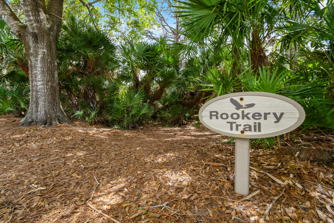
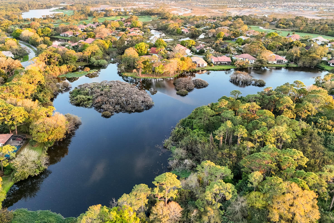
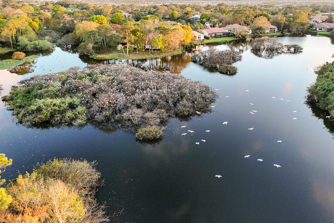
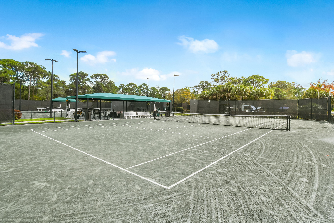
Commanding the widest panoramic views of the St. Lucie River of any Bayhead condo, this exceptional end-unit residence is one of the community's most desirable waterfront offerings. Surrounded by lush tropical landscaping from the welcoming front entry to the expansive rear patio, this private retreat offers a peaceful, secluded setting while showcasing breathtaking river views from nearly every room. Inside, the thoughtfully designed split floor plan offers 1,949 square feet of living space with two spacious bedrooms plus a versatile den that can easily serve as a third bedroom or home office. The main living area is enhanced by soaring vaulted ceilings with beautiful tongue-and-groove detailing, creating an open, airy atmosphere filled with abundant natural light while perfectly framing  the spectacular waterfront backdrop. Recently renovated bathrooms, three closets in the primary suite, a walk-in closet in the guest bedroom, and a custom built-in bar in the den provide exceptional comfort and functionality. Step outside your back door and immerse yourself in the quintessential Florida lifestyle. Enjoy direct access to Harbour Ridge's scenic two-mile nature trail that winds along the picturesque St. Lucie River—perfect for morning walks, evening sunsets, or simply taking in the abundant wildlife. If you keep a boat at the marina, you'll also appreciate the convenience of walking from your residence directly to your boat and being on the water in minutes. Lovingly maintained by its original owner, the home also features a 2013 A/C, 2022 water heater, accordion hurricane shutters, a covered carport with private storage, and an ideal location just steps from the community pool and golf cart storage. Rarely does an end-unit residence combine the widest river views in Bayhead Village, exceptional privacy, and an unparalleled connection to nature, creating an extraordinary opportunity to experience the very best of Harbour Ridge Yacht & Country Club living. Harbour Ridge is one of the most premier private club memberships in all of South Florida, which offers luxurious amenities for all of their members. Whether you enjoy golf, boating, kayaking, paddle boarding, fitness, tennis, pickleball, dining, bird watching, or embracing the natural surrounds of a Certified Audubon Cooperative Sanctuary, Harbour Ridge offers something for everyone. The club also prides themselves by providing their membership an unparalleled level of personalized service across all amenity venues to ensure the highest level of membership experiences throughout the club and community.

2536 NW Seagrass Drive 2a

Message successfully sent.

What would you like to know?

What is 3 + 4 ?

I agree to receive email communication and understand I can unsubscribe at any time.

I agree to be contacted by Options 1 Realty via call, email, and text for real estate services. To opt out, you can reply 'stop' at any time or reply 'help' for assistance. You can also click the unsubscribe link in the emails. Message and data rates may apply. Message frequency may vary. Privacy Policy

Related Properties

New on site 2 days ago
This is not your average Martin Downs villa. Located in the Eagle Lake community, this true 3 bedroom, 2 bath home has been thoughtfully updated with the work already done for you. Step inside to new flooring, fresh paint, a renovated kitchen and beautifully updated bathrooms. Vaulted ceilings and plenty of natural light keep the living spaces feeling bright and open, while impact glass throughout most of the home offers added peace of mind; the remaining sliding glass door is protected by shutters. Out back, the patio overlooks the 17th hole of Martin Downs Golf Club, creating a peaceful backdrop for morning coffee or winding down at the end of the day.  1 car garage plus driveway parking for 2 additional vehicles and the association-maintained roof and 24hr manned gate add to the ease of villa living. All of this in the heart of Palm City, convenient to shopping, dining, I-95 and the Turnpike. Optional memberships available to the nearby grounds of The Village Club & Preserve, which would allow access to pools, tennis and pickleball courts, basketball, fitness trail, dog park, and other recreational features.
#B26077862

Palm City

2696 SW Westlake Circle

3 Beds

2 Baths

1,362 Sq.Ft.

$349,900

MLS#: B26077862

Welcome to this beautiful Capri model 2-bedroom, 2-bathroom home, ideally situated on a desirable corner lot in the highly sought-after community of The Meadows in Palm City. Offering the perfect blend of comfort, style, and peace of mind, this home features a spacious open-concept design with a split-bedroom floor plan, providing both functionality and privacy. Natural light fills the home, creating a warm and inviting atmosphere throughout. The thoughtfully designed living space is perfect for everyday living and effortless entertaining. Step outside and enjoy your own private backyard oasis, complete with a large screened-in patio-an ideal spot to relax, unwind, and appreciate the peaceful surroundings and beauty of nature. Additional features include a newer metal roof, accordion  hurricane shutters for added protection, and a newer A/C unit installed in 2021. Don't miss the opportunity to make this wonderful home your own. Schedule your private showing today! The Meadows community is located in A rated school district with easy access to 1-95 and the Turnpike. Some of the many community features include: 24hr manned security gate, resort style heated pool, pickleball and tennis courts, new kids playground, bocce ball, along with cable and high speed internet included.
#B26074958

Palm City

1632 SW Waterfall Boulevard

2 Beds

2 Baths

1,525 Sq.Ft.

$349,900

MLS#: B26074958

Terrific single-story lakefront home in The Meadows of Palm City! This light and bright residence features three bedrooms, two baths and a versatile bonus room. The spacious great room showcases crown molding and sliding glass doors opening to a large fenced backyard with lake views. Beautiful porcelain tile flooring flows throughout, while the large primary suite offers walk-in closet, dual  sinks and separate tub & shower Additional highlights include a metal roof and two-car garage. The Meadows is a very desirable guard-gated community with a heated pool, tennis, pickleball courts and close to shopping  and many casual and fine restaurants. Fantastic value in a prime location.
#B26074176

Palm City

2571 SW Greenwich Way

3 Beds

2 Baths

1,952 Sq.Ft.

$450,000

MLS#: B26074176

RENOVATED AND MOVE IN READY FOR THE 2027 SEASON! Tucked within the intimate enclave of Fig Tree Village, this beautifully updated one-story single-family residence offers refined living in a private, resort-style setting with serene views of the 18th hole of the River Ridge course. Spanning 1,756 A/C Sqft, the home features three spacious bedrooms (3rd bedroom currently used as office), two and a half baths, and a thoughtfully designed layout complemented by a two-car garage with epoxy flooring and an extended driveway. Major system upgrades provide peace of mind, including a 2020 roof, 2021 A/C, and a new 2025 water heater. At the heart of the home, the newly renovated kitchen blends style and functionality with stainless steel appliances, quartz countertops, a striking  glass tile backsplash, and elegant two-toned cabinetry anchored by a statement island perfect for both everyday living and entertaining. The bathrooms have been tastefully renovated with custom-built vanities, stone countertops, and glass-enclosed showers, creating spa-like retreats. Throughout the home, you'll find wood and tile flooring (no carpet), custom window treatments, new remote-controlled ceiling fans, updated light fixtures, and custom closet built-ins that elevate both comfort and organization. Outdoor living is equally impressive. A screen-enclosed patio with tumbled stone flooring invites relaxed mornings and evening gatherings, while a secondary paver patio extends your entertaining space or a perfect area to BBQ. Fig Tree Village is a boutique HOA community of just 22 patio homes, offering residents access to a community pool with an outdoor kitchen in a peaceful, low-maintenance environment. Beyond the Fig Tree neighborhood, Harbour Ridge stands out as one of South Florida's most premier private club memberships, offering an unparalleled lifestyle. From championship golf and boating to fitness, tennis, pickleball, dining, and nature experiences within a Certified Audubon Cooperative Sanctuary, the community delivers exceptional amenities paired with personalized, first-class service. This move-in-ready home presents a rare opportunity to enjoy elegant living, scenic views, and a world-class club lifestyle all in one exceptional setting.
#B26073687

Palm City

13008 Harbour Ridge Boulevard

3 Beds

2 Baths

1,756 Sq.Ft.

$469,000

MLS#: B26073687

Price reduced
PRICED TO SELL, OWNER RELOCATING! Amazing Monarch Country Club residence with sweeping golf course views. Featuring fully integrated voice-controlled lighting, Nest thermostat, and whole-home mesh WiFi. The kitchen offers granite counters, premium appliances, large sink, & hot water dispenser. Elegant baths with Kohler fixtures, plantation shutters, and hurricane protection throughout. HVAC & water heater (2018). Screened porch overlooks the 18th fairway w/ stunning sunsets. Martin County taxes & HOA complete this exceptional offering
#B26011468

Palm City

2424 SW Foxpoint Trail

3 Beds

2 Baths

1,648 Sq.Ft.

$399,000

MLS#: B26011468

Welcome to the Ray, a thoughtfully designed two-story townhome featuring 3 bedrooms, 2.5 bathrooms, and approximately 1,546 square feet of living space. The open-concept layout includes a spacious kitchen overlooking the dining area and great room, making it perfect for everyday living and entertaining. Upstairs, you'll find a private owner's suite with a walk-in closet and en-suite bath, along with two additional bedrooms, a full bath, and a convenient laundry room. Complete with a 2-car garage, the Ray offers comfort, style, and functionality.
#B26061684

Palm City

7685 SW Cline Street

3 Beds

2 Baths

1,546 Sq.Ft.

$459,900

MLS#: B26061684

Price reduced
Welcome to Murano of Palm City! Built by D.R. Horton in 2013, this thoughtfully designed single-story home offers a spacious, flexible layout with room for everyone to gather, relax, or enjoy their own space. Two generous living areas, a formal dining room, and a casual breakfast area off the kitchen create a comfortable flow for both everyday living and entertaining.   The expansive primary suite includes a versatile flex space perfect for a sitting area, home office, workout space, or personalized dressing area. Also featured, is a generously sized walk-in closet and an en-suite bath with dual sinks, a soaking tub, and separate walk-in shower.  The kitchen offers both style and function with 36-inch wood cabinetry, granite countertops, and brand-new appliances, making this home truly move-in ready. Tile flooring throughout the main living areas adds to the home's clean and easy to care for appeal.  Enjoy peaceful preserve views from the screened lanai, along with added peace of mind from complete hurricane protection with impact windows AND shutters. Additional upgraded features include a paver driveway, 2022 HVAC system, and newer water heater.  Murano is an all-ages, pet-friendly community with low HOA dues, a community pool, scenic walkways, mature trees, and lush landscaping. Conveniently located just minutes from Florida's Turnpike, public boat ramp with ocean access, shopping, dining, and more, this home offers the perfect blend of comfort, convenience, and the desirable Florida lifestyle.
#B26059755

Palm City

2481 SW SILVERADO Street

3 Beds

2 Baths

1,751 Sq.Ft.

$465,000

MLS#: B26059755

Welcome to Parkside at Martin Downs, one of Palm City's most desirable and centrally located communities. This beautifully maintained Divosta Capri model offers 2 bedrooms, 2 bathrooms, solid CBS construction, a private screened pool, and a spacious open floor plan designed for easy Florida living. Enjoy peace of mind with a brand-new tile roof (2021), full accordion hurricane shutters, and true move-in-ready condition. Tucked away on a quiet cul-de-sac, this low-maintenance home offers exceptional value with HOA dues that include lawn care, cable, and high-speed internet. Ideally located in the heart of Palm City, you're just minutes from highly rated schools, shopping, dining, I-95, the Florida Turnpike, Downtown Stuart, beautiful Treasure Coast beaches, golf, marinas, and   Palm City's vibrant Mapp Road district with its popular restaurants, shops, and local events. Whether you're looking for a full-time residence, seasonal retreat, or investment opportunity, this Palm City pool home is one you won't want to miss.
#B26052260

Palm City

2451 SW PARKSIDE Drive

2 Beds

2 Baths

1,540 Sq.Ft.

$459,900

MLS#: B26052260
Price reduced
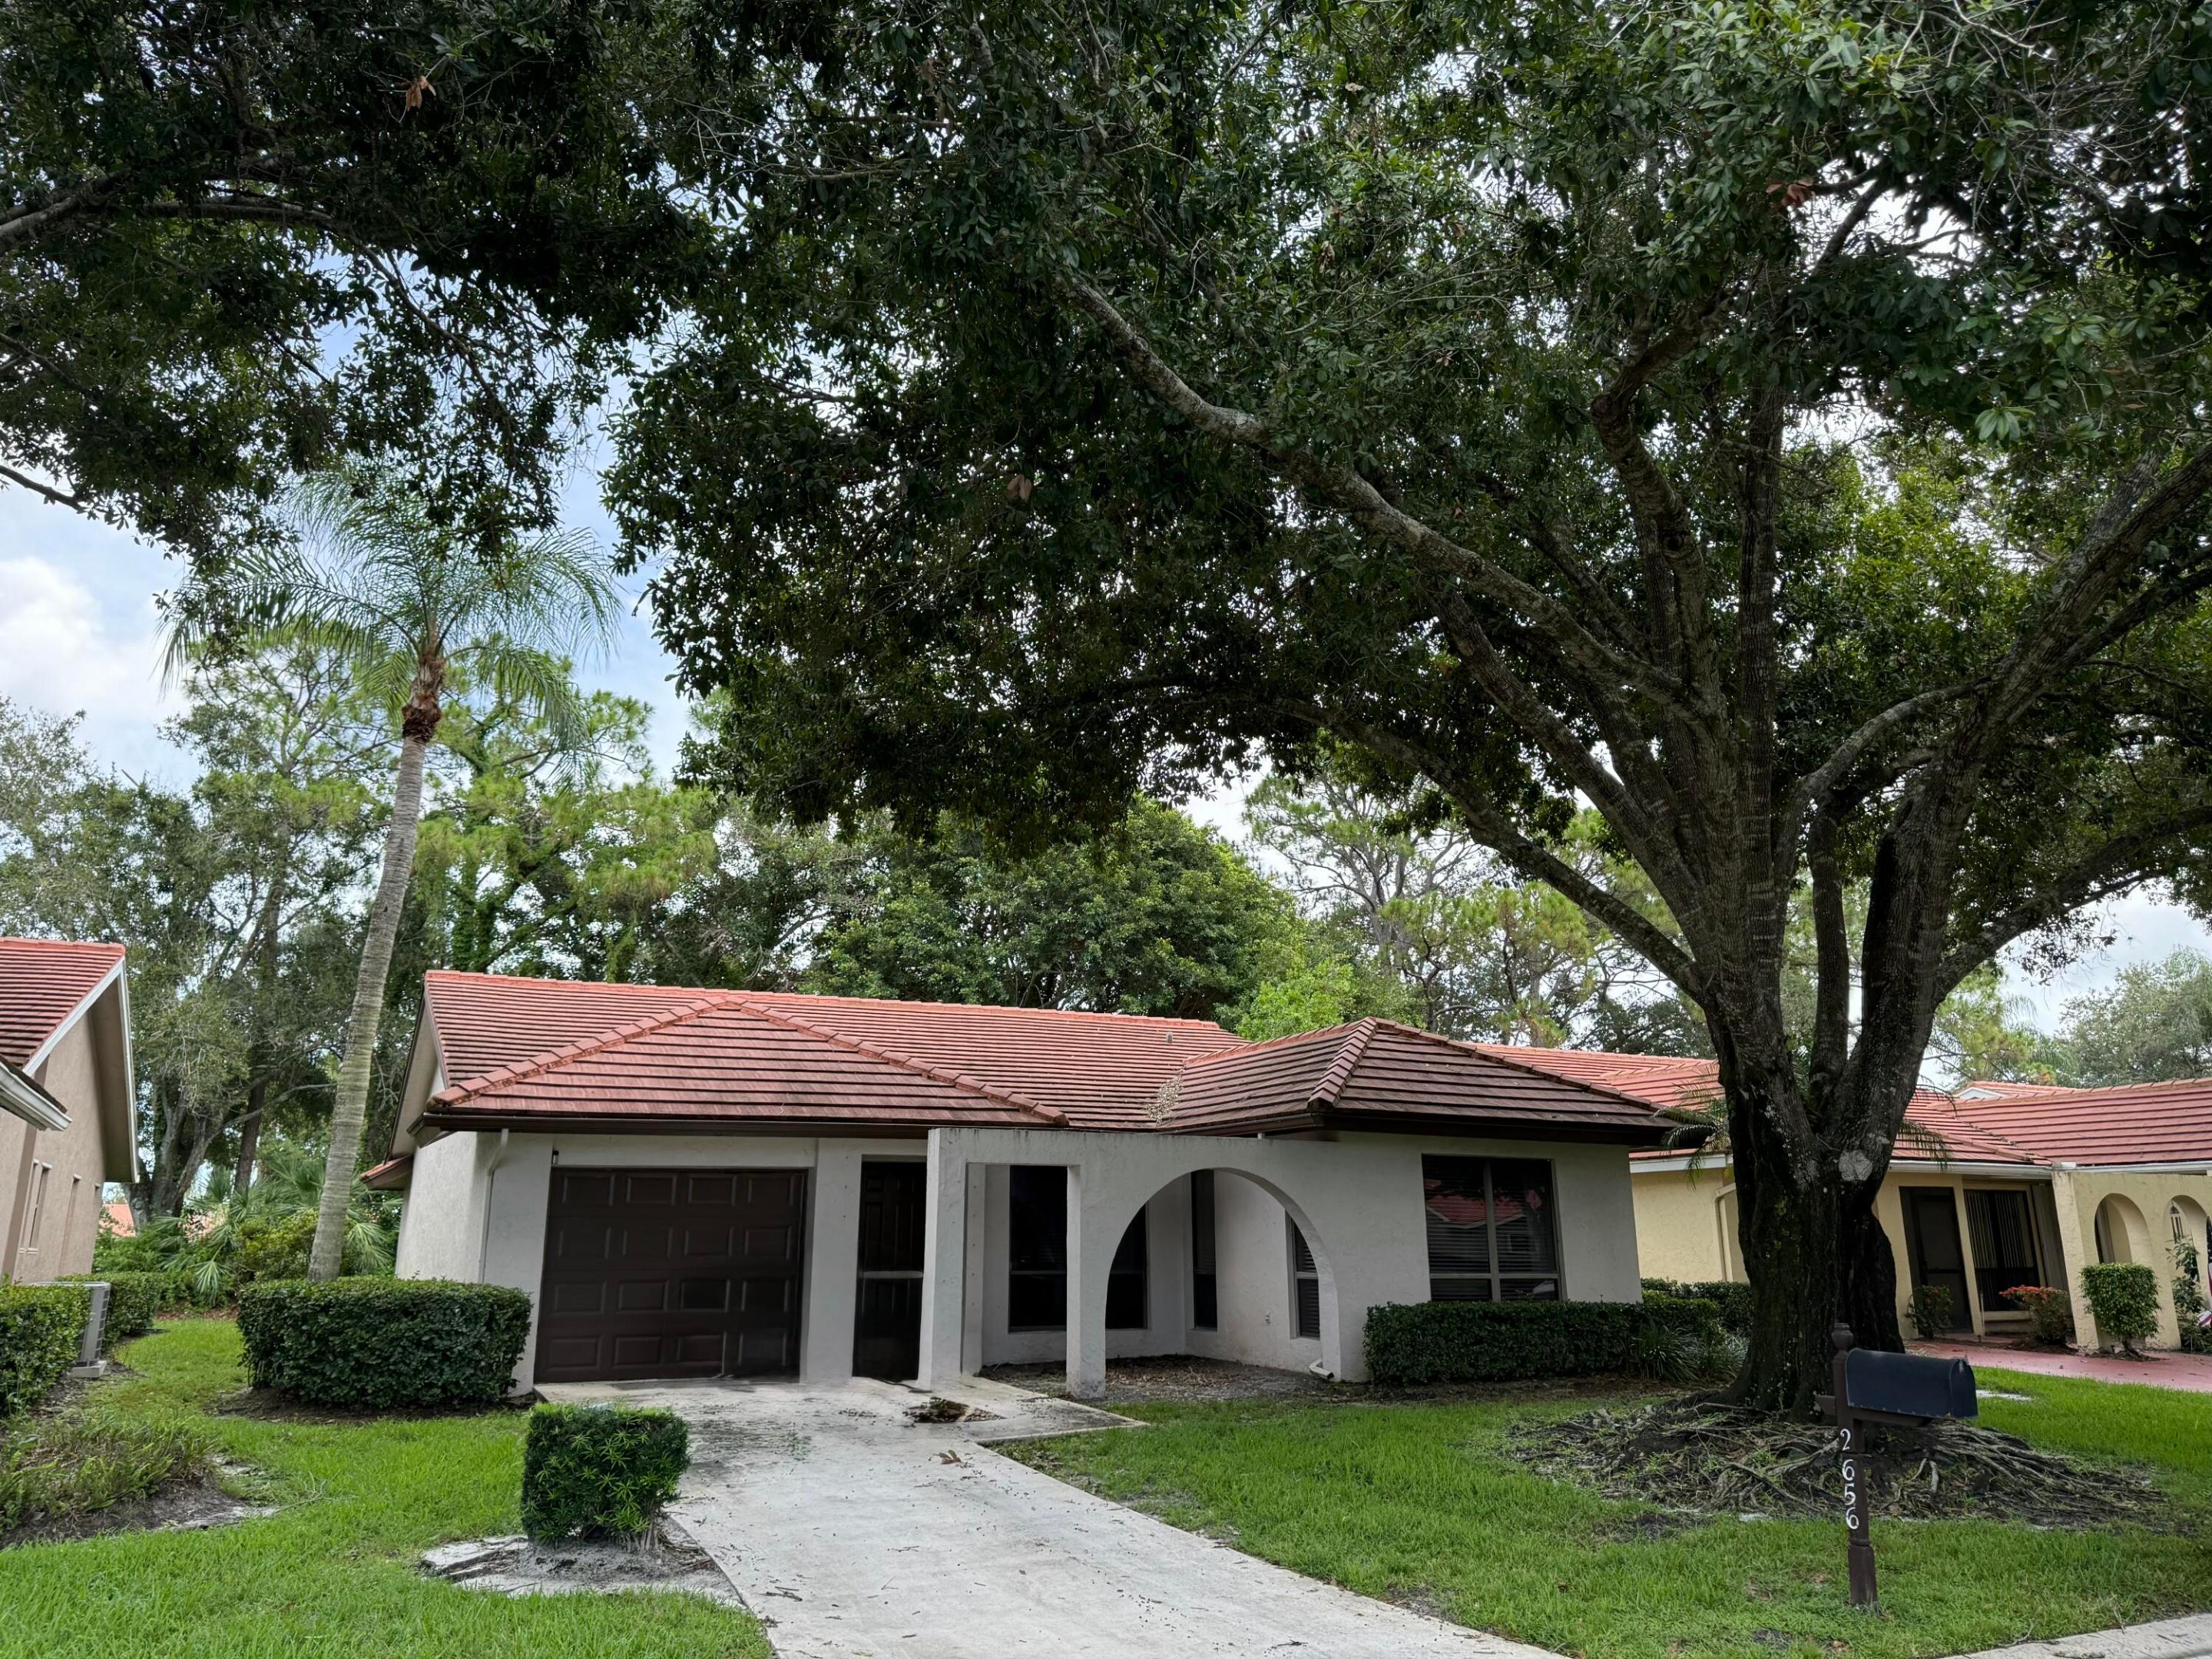
Quaint Patio home in Martin Downs Country Club with manned gate.
#B26050010

Palm City

2656 SW Willowood Circle

3 Beds

2 Baths

1,568 Sq.Ft.

$349,900

MLS#: B26050010
Price reduced
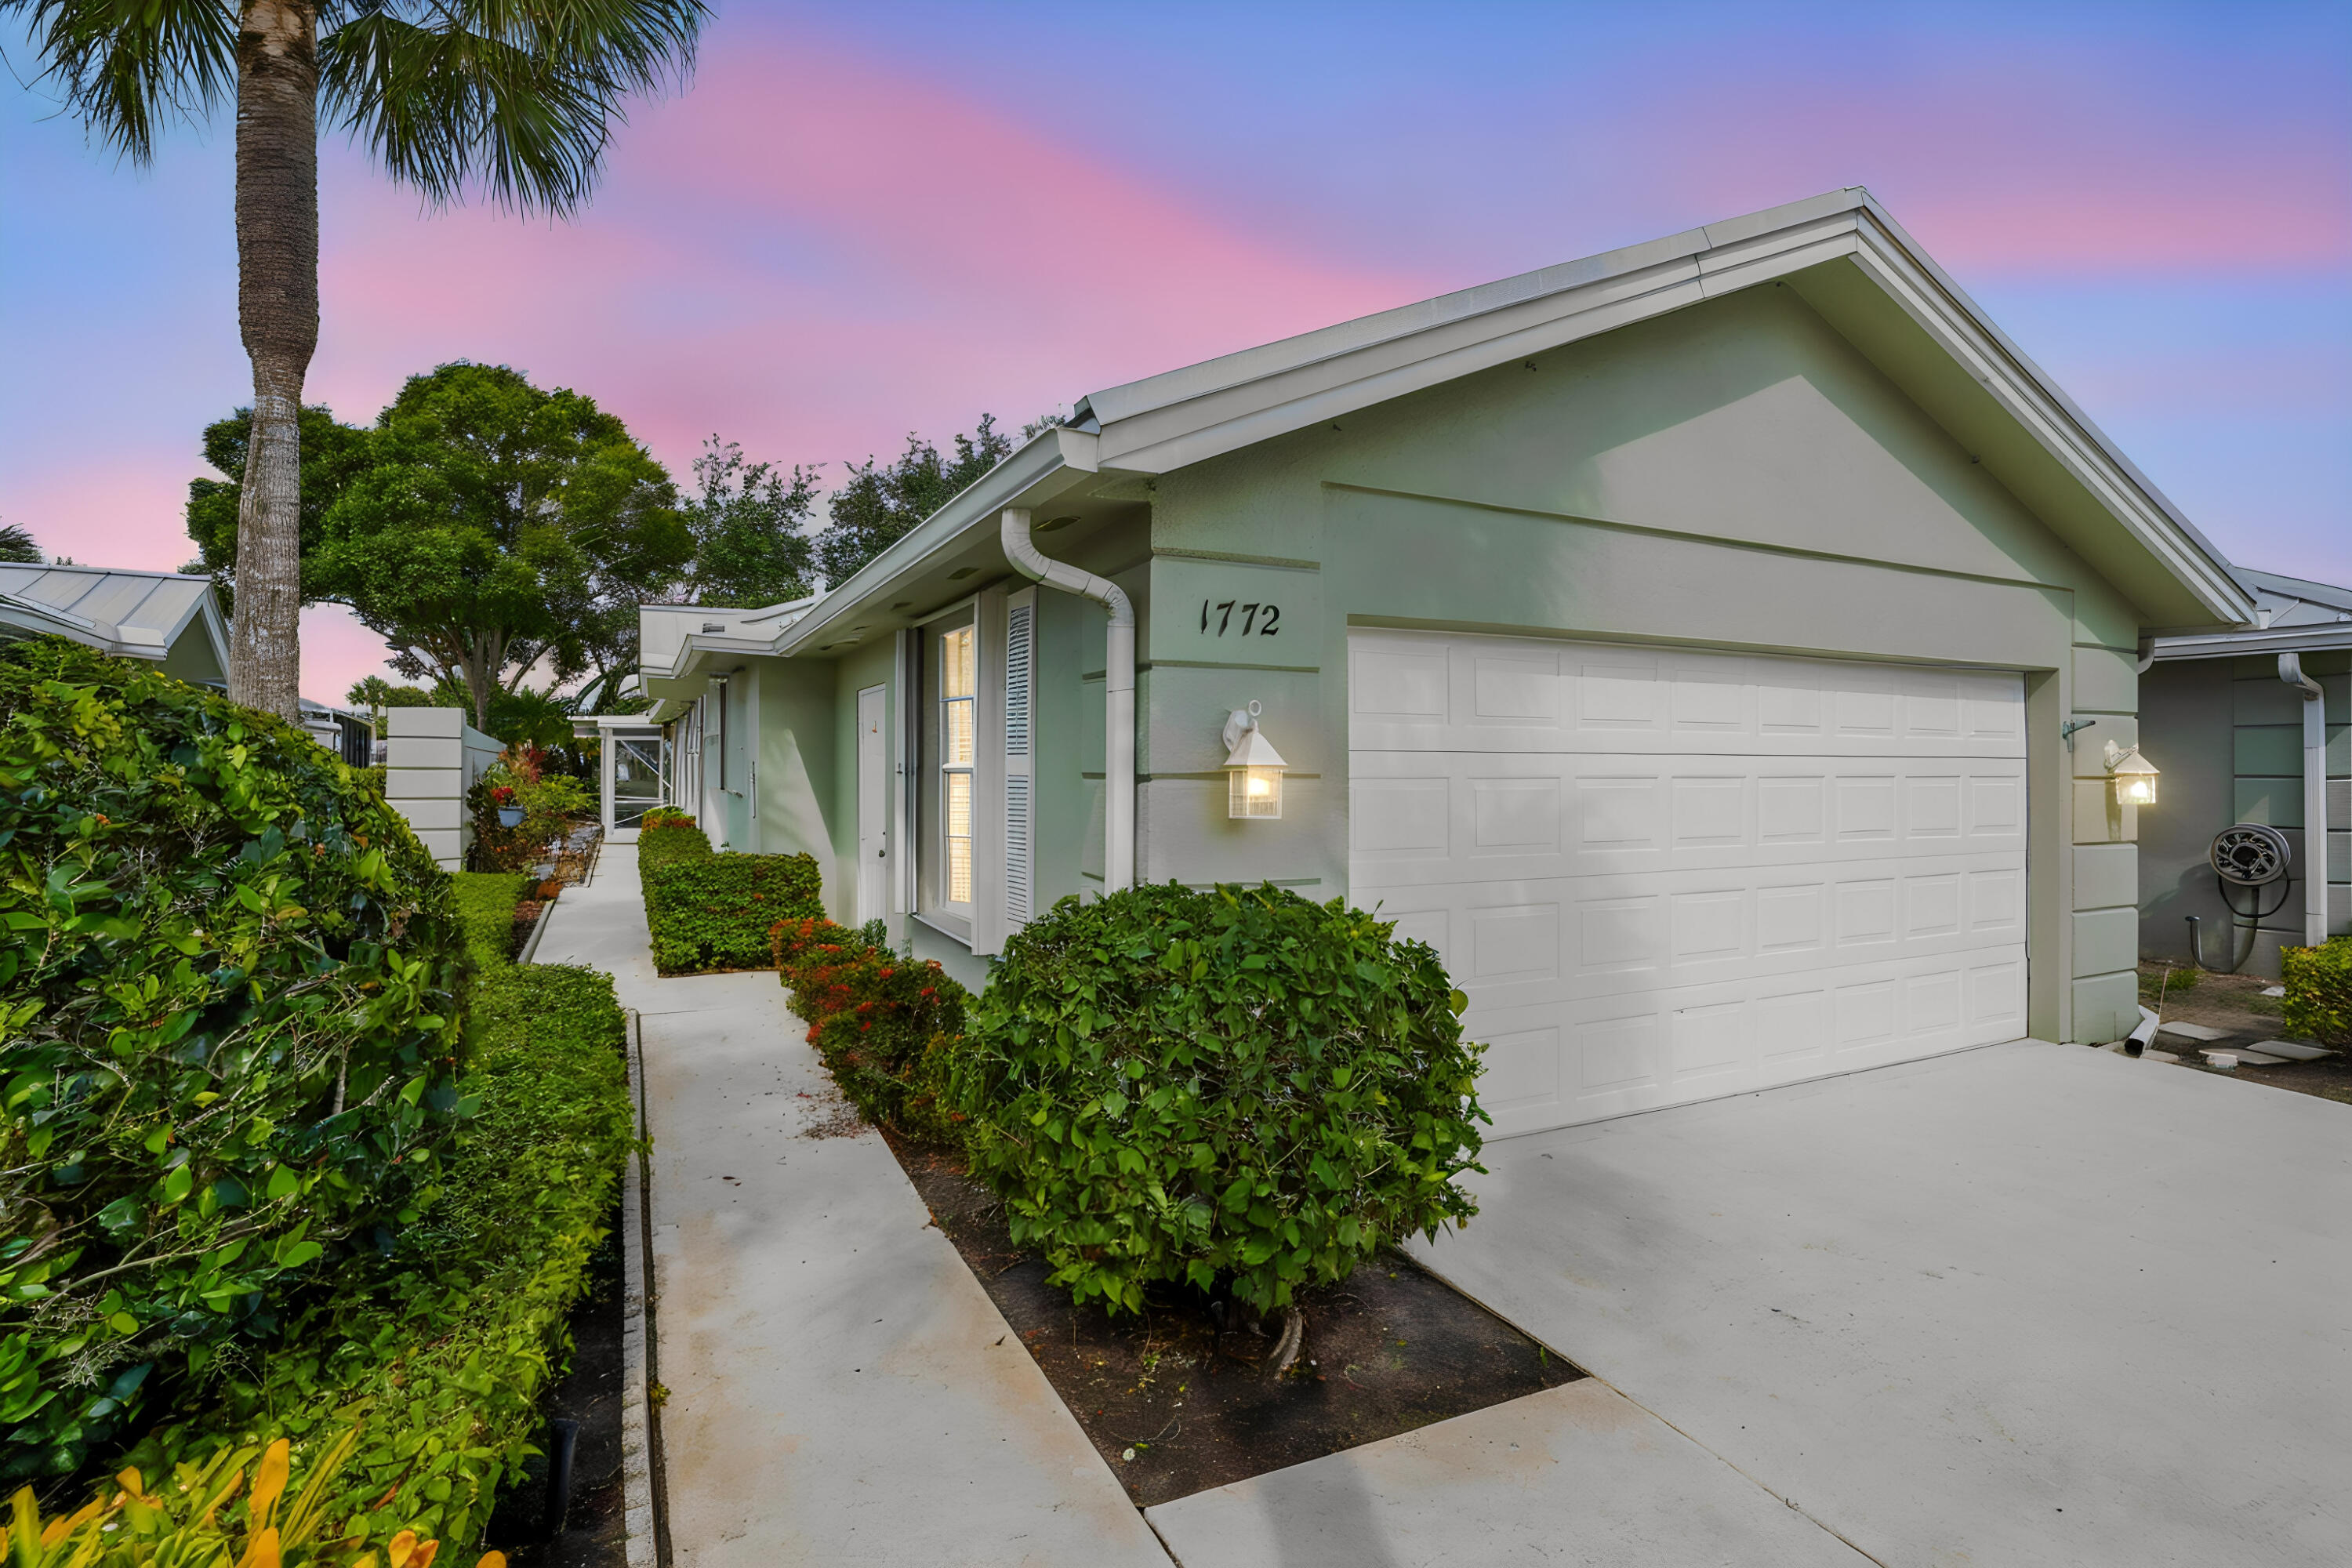
Welcome to 1772 SW Waterfall Blvd in the heart of Palm City, where comfort, style, and relaxed Florida living come together beautifully. This inviting home features a bright and airy layout with spacious living areas, soaring ceilings, and an abundance of natural light that creates a warm and welcoming atmosphere throughout. Thoughtfully designed for both everyday living and entertaining, the open flow between the main living spaces and outdoor areas makes the home feel effortlessly connected and serene. Generously sized bedrooms provide peaceful retreats, while the primary suite offers a private escape with tranquil views and plenty of space to unwind. Outside, enjoy an extended covered patio and large screened enclosure over looking the beautiful lake.  Surrounded by lush landscaping and located in one of Palm City's most desirable communities, this property offers the perfect balance of privacy and convenience. Enjoy easy access to top-rated schools, golf courses, marinas, shopping, dining, and the beautiful Treasure Coast beaches, all just minutes away. Whether you're looking for a full-time residence or a seasonal retreat, 1772 SW Waterfall Blvd delivers the ideal Florida lifestyle with timeless charm and exceptional comfort.
#B26028866

Palm City

1772 SW Waterfall Boulevard

2 Beds

2 Baths

1,525 Sq.Ft.

$365,000

MLS#: B26028866

 - property

Send a message

Message successfully sent.

Your message

What is 3 + 4 ?

Reason for contacting?

I agree to receive email communication and understand I can unsubscribe at any time.

I agree to be contacted by Options 1 Realty via call, email, and text for real estate services. To opt out, you can reply 'stop' at any time or reply 'help' for assistance. You can also click the unsubscribe link in the emails. Message and data rates may apply. Message frequency may vary. Privacy Policy

Sign Out

Virtual Assistant

Would you like to take the next step with this property? We can help you schedule a showing or virtual tour, or send you more details.

Yes, I would like more information.

Thank You for Your Reply, One of Our Agents will contact you as soon as possible

No, maybe later.

Thank you, you can always contact me via email, phone number or through the contact form.

Realhub AI

Lucy - Your AI-Powered Realtor

Update Your Temporary Password

Personalize your search

Enter your email and we'll notify you immediately when new listings match what you're looking for.

or enter email address

Already have an account ? Login here

Continue your home search

I agree to receive communications and understand I can unsubscribe at any time.

I agree to be contacted by Options 1 Realty via call, email, and text for real estate services. To opt out, you can reply 'stop' at any time or reply 'help' for assistance. You can also click the unsubscribe link in the emails. Message and data rates may apply. Message frequency may vary. Privacy Policy

Already have an account ? Login here

We use cookies

We use cookies primarily for analytics to enhance your experience. By accepting, you agree to our use of these cookies. You can manage your preferences or learn more about our cookies policy.