Property
Beds
3
Full Baths
3
1/2 Baths
1
Year Built
1992
Sq.Footage
2,610
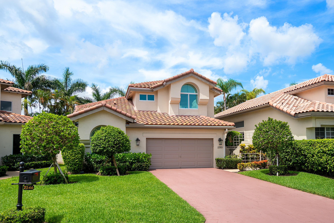
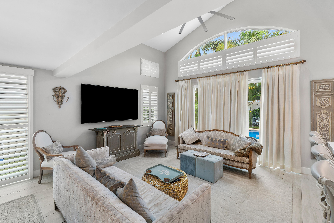
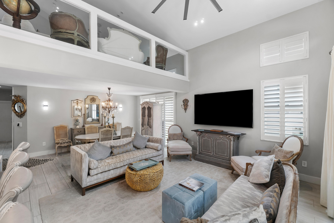
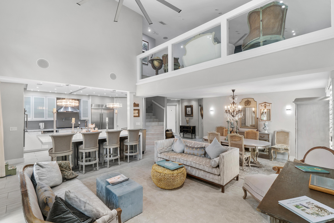
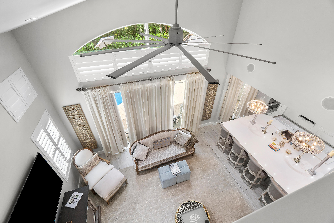
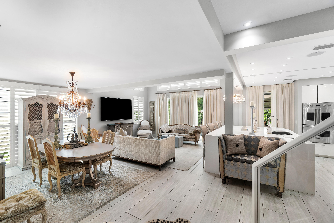
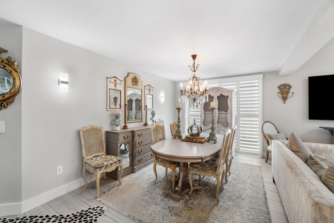
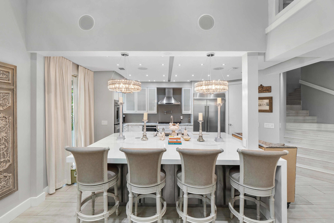
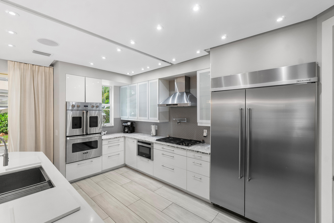
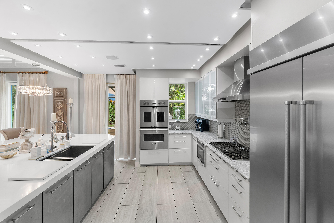
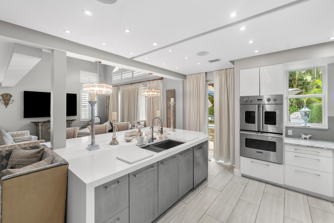
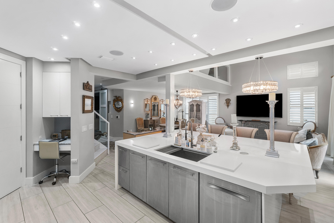
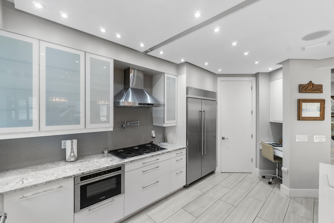
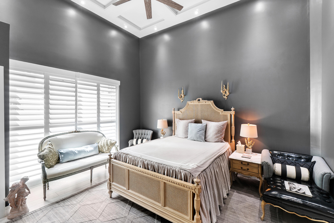
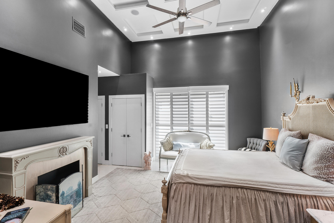
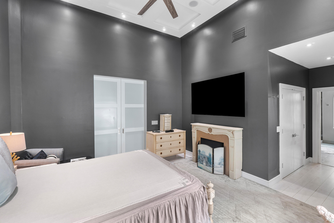
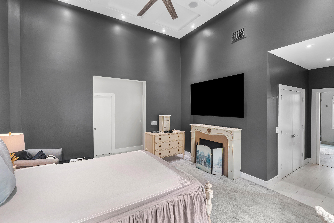
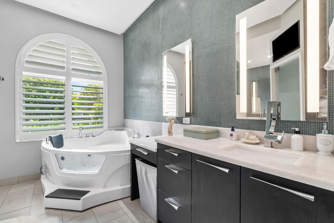
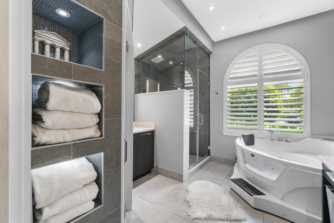
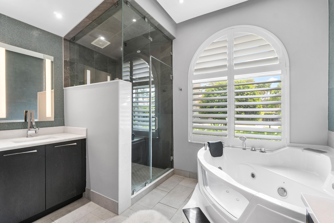
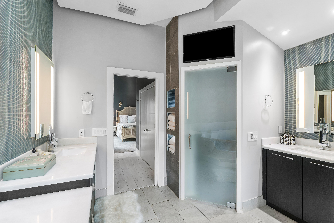
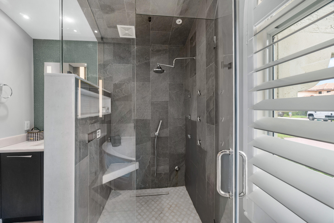
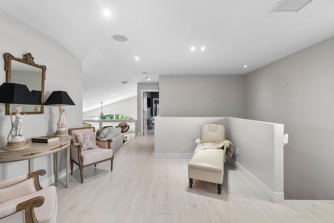
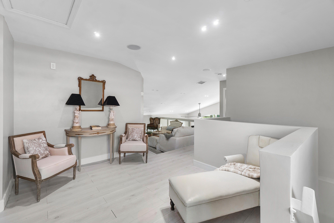
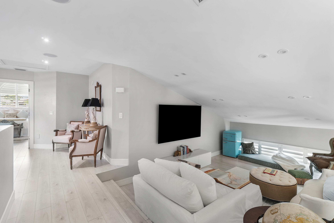
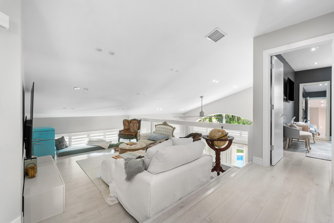
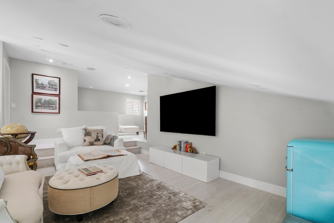
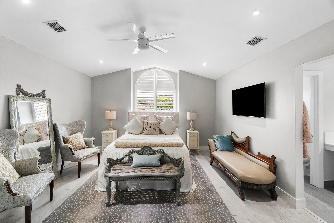
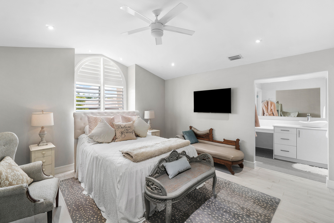
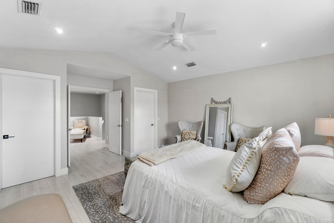
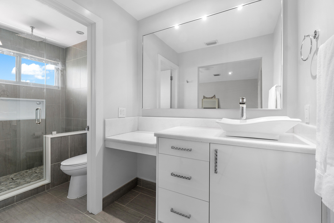
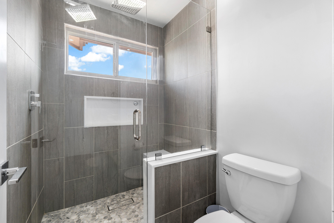
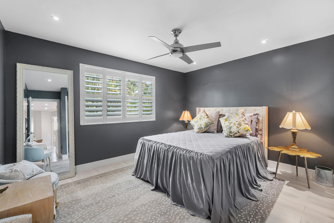
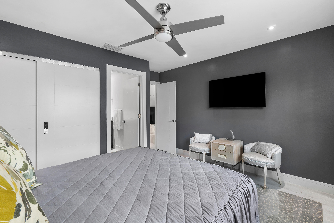
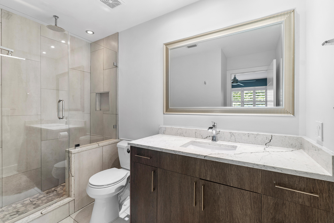
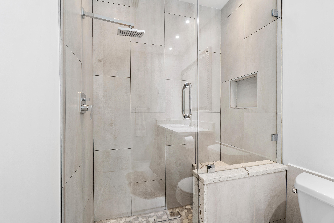
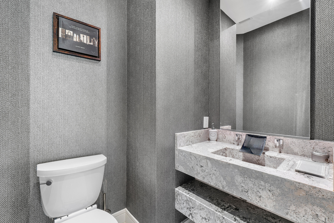
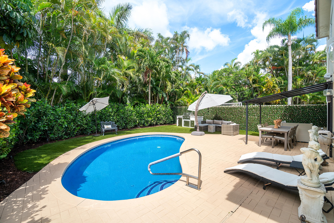
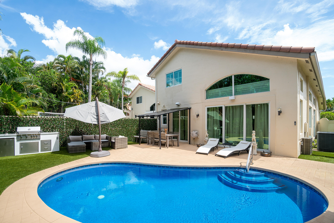
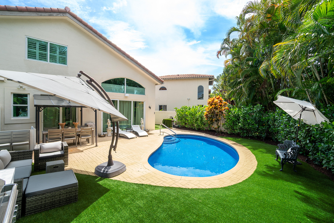
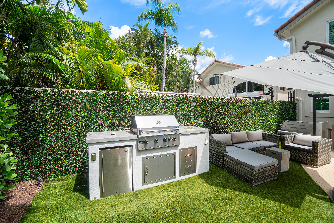
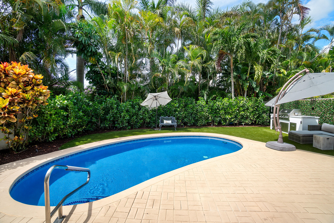
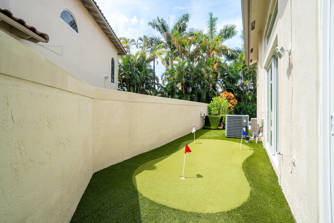
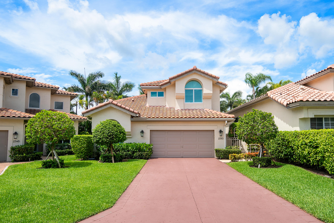
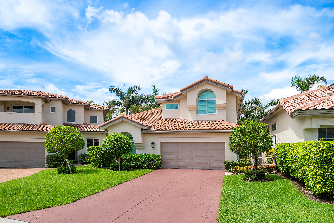
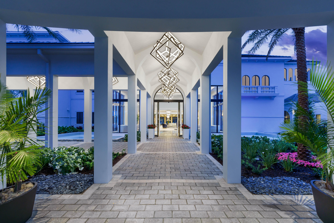
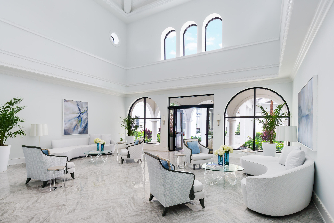
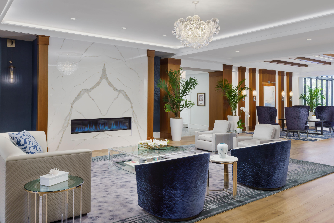
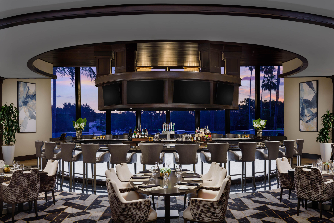
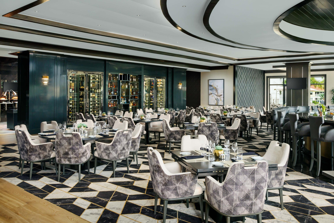
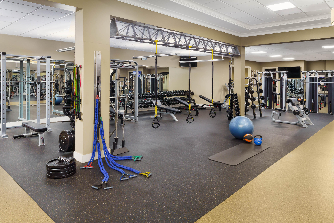
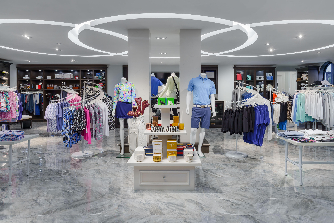
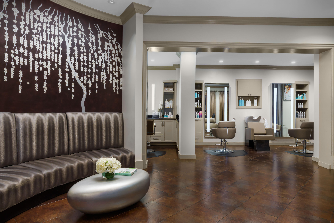
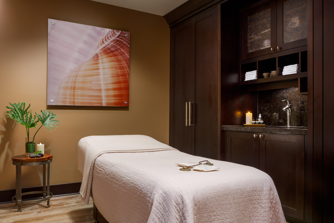
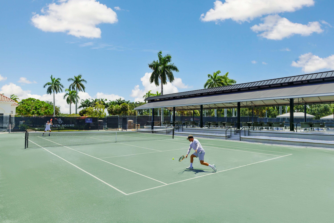
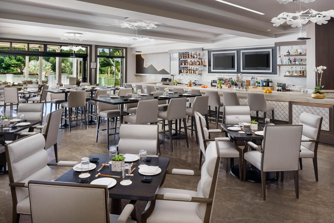
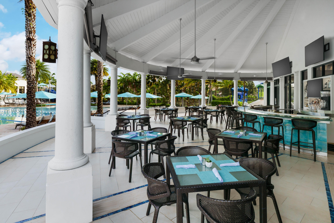
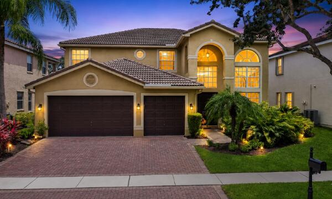
Welcome to this exceptional, fully upgraded 3-bedroom, 3.5-bath residence in the exclusive Broken Sound Country Club, Laurel Pointe neighborhood. Thoughtfully renovated with luxurious finishes and impeccable attention to detail, this home offers the perfect blend of elegance, comfort, and resort-style living. A new roof (2025), new impact windows and doors, and professionally cleaned air ducts (2025) provide peace of mind and modern efficiency. The desirable first-floor primary suite serves as a private retreat, featuring a spa-inspired bathroom with an oversized soaking tub, a luxurious steam shower, and premium finishes throughout. Perfect for entertaining: the gourmet chef's kitchen is equipped with double chef's ovens, a five-burner Wolf gas cooktop, Double Viking Oven, Bosch dishwasher and microwave, and a large side-by-side KitchenAid refrigerator. The open-concept living spaces flow seamlessly to the outdoors, creating an inviting atmosphere for family and guests alike. Upstairs, each bedroom is an ensuite, offering exceptional privacy and comfort, along with a spacious loft that provides the perfect setting for a media room, home office, or additional living area. Every detail has been carefully curated, including plantation shutters, new custom window treatments with blackout curtains, and numerous designer upgrades throughout the home. Step outside to your own private oasis featuring a beautifully designed backyard with a sparkling in-ground pool, an outdoor kitchen, a putting green, and maintenance-free artificial turf. Newly installed Clusia hedges create a lush, private backdrop, making this outdoor space ideal for relaxing or entertaining year-round. This remarkable residence offers luxury living at its finest in one of Broken Sound Country Club's most sought-after neighborhoods, where world-class amenities, championship golf, pro shop, spa, tennis, pickleball, fitness, dining, and an unparalleled lifestyle await.
Features & Amenities
Interior
-
Other Interior Features
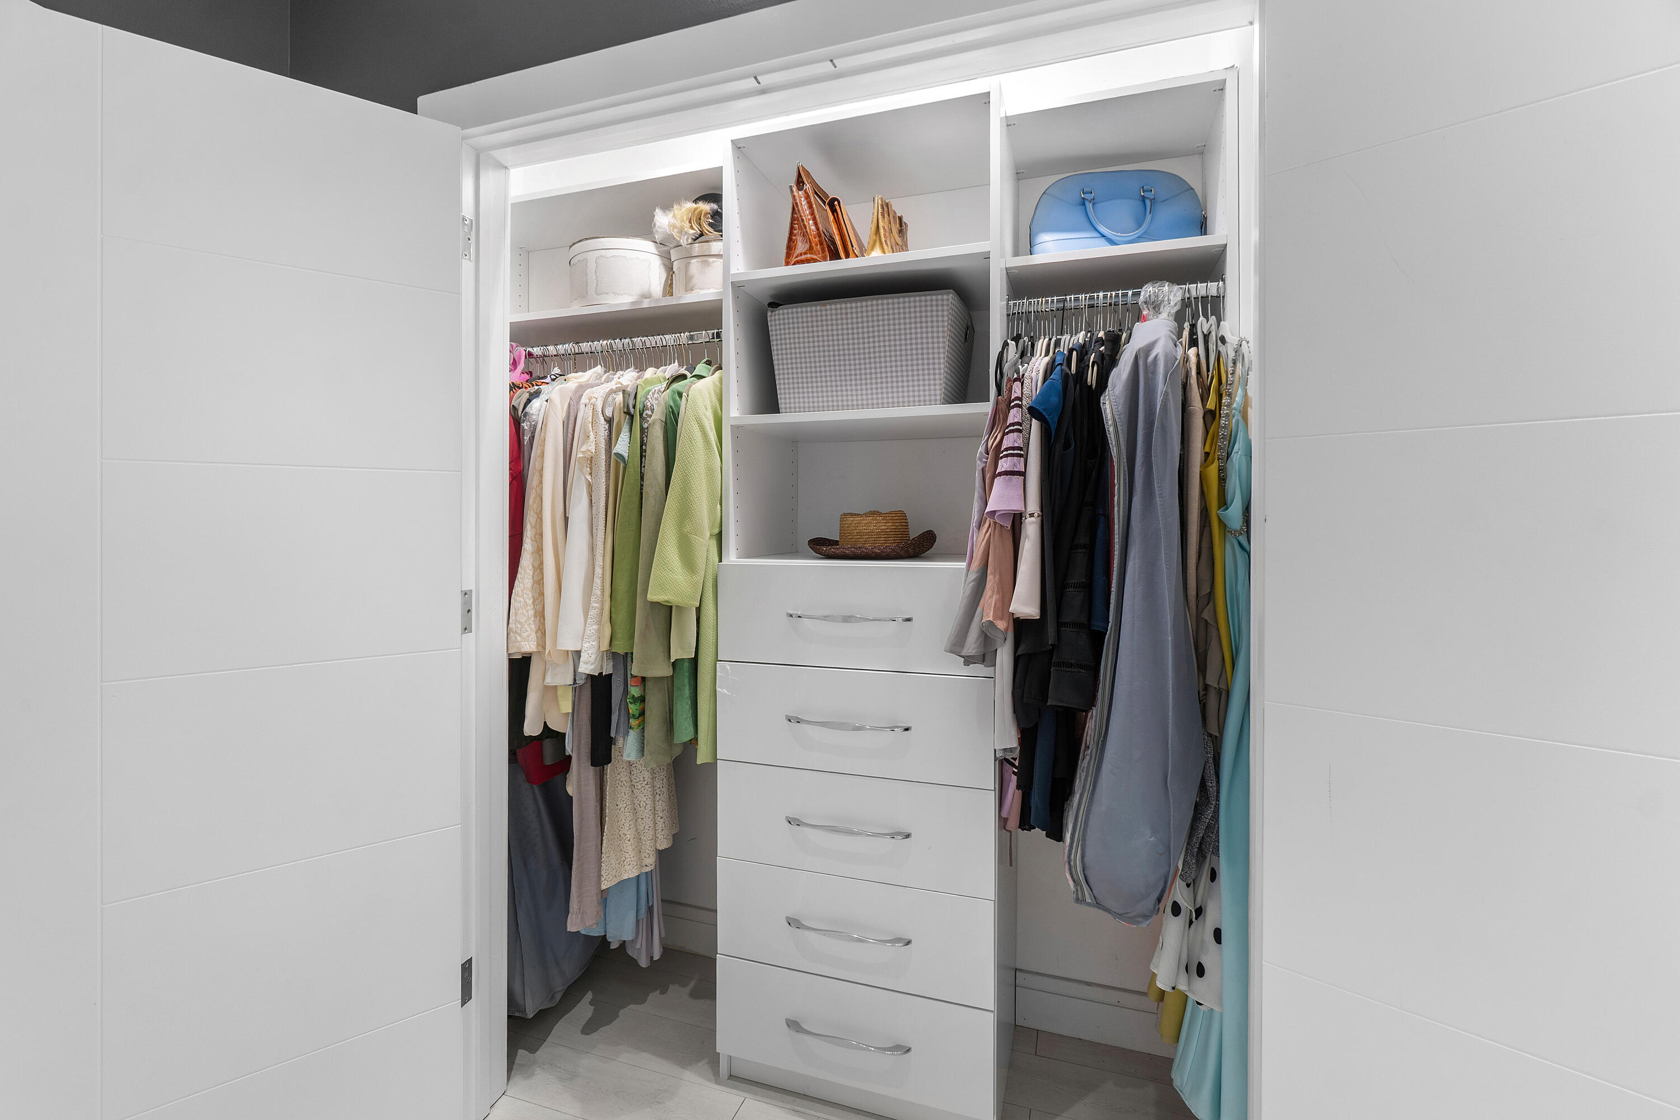
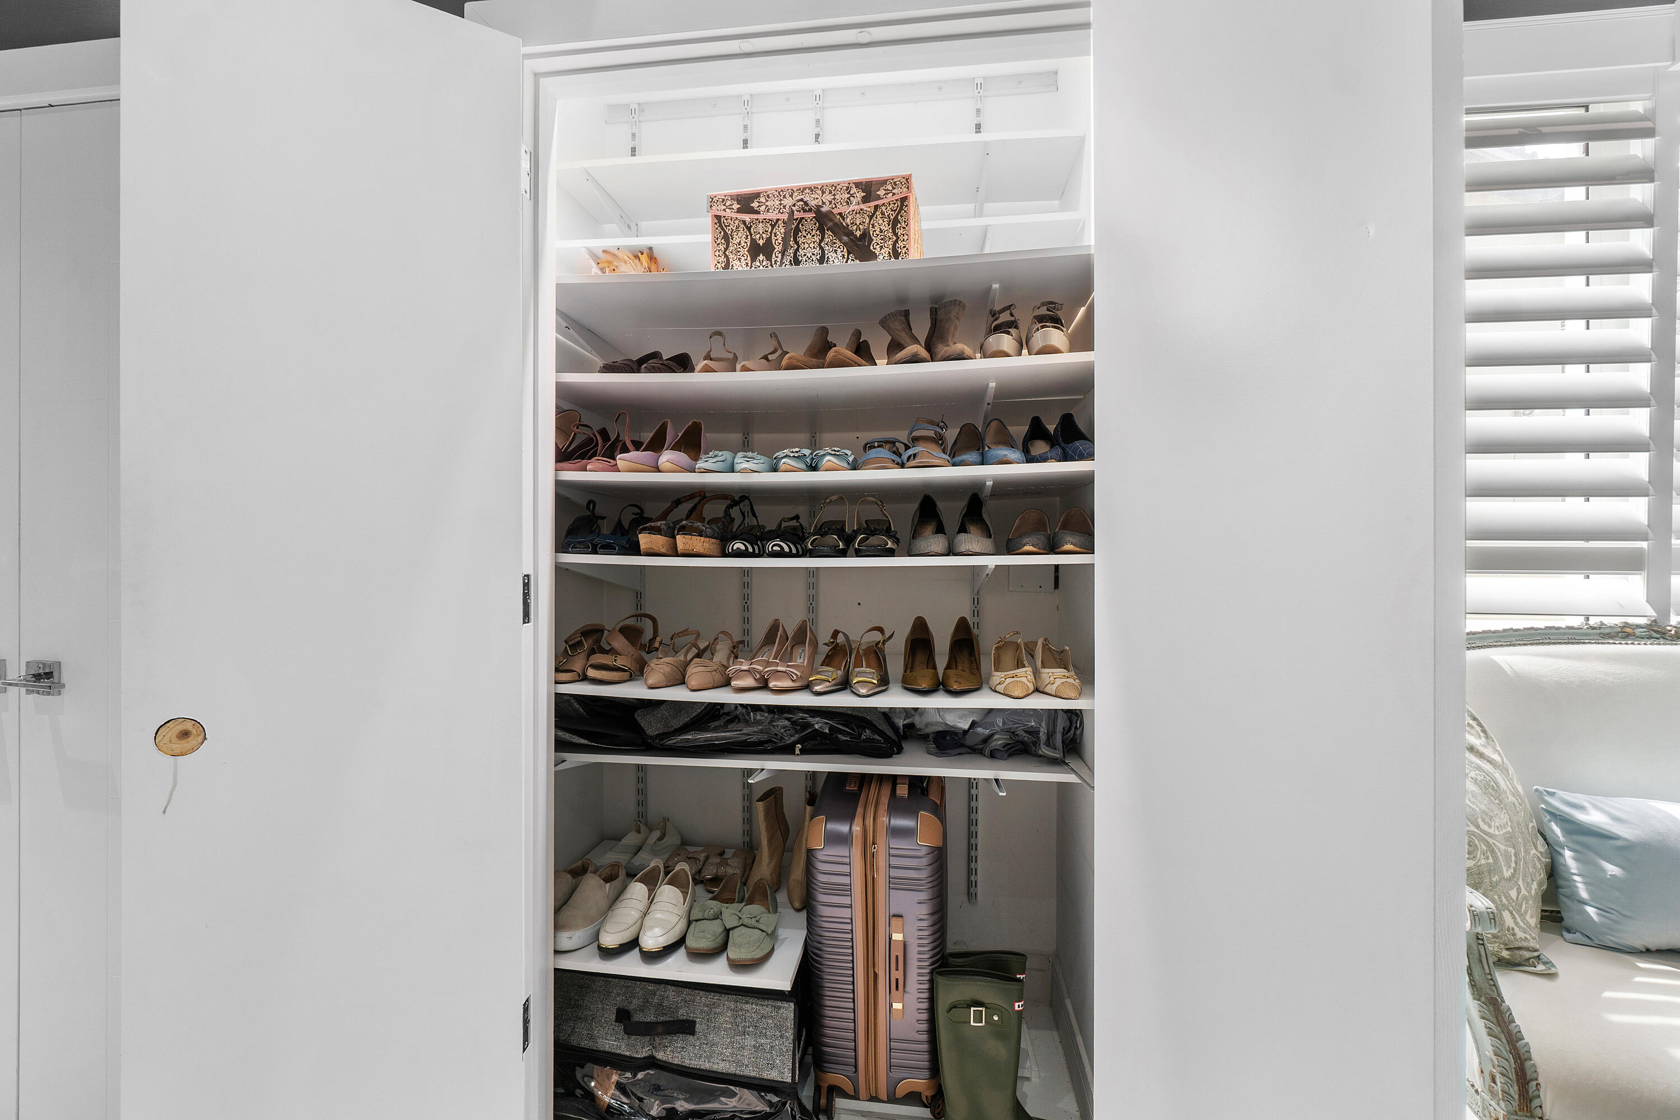
Breakfast Bar, High Ceilings, Kitchen Island, Pantry, Soaking Tub, Walk-In Closet(s), Bar
-
Total Bedrooms
3
-
Bathrooms
3
-
1/2 Bathrooms
1
-
Cooling YN
YES
-
Cooling
Central Air
-
Fireplace YN
NO
-
Heating YN
YES
-
Heating
Central
-
Main Level Bedrooms
1
-
Pet friendly
Breed Restrictions, Yes
Exterior
-
Garage
Yes
-
Garage spaces
2
-
Construction Materials
Block
-
Parking
Attached, Garage
-
Patio and Porch Features
Patio
-
Pool
Yes
-
Pool Features
In Ground, Association, Heated, Private
-
Waterfront YN
NO
-
View
Garden
Area & Lot
-
Lot Size(acres)
0.13
-
Property Type
Residential
-
Property Sub Type
Single Family Residence
Price
-
Sales Price
$1,450,000
-
Tax Amount
$10,258.69
-
Sq. Footage
2,610
-
Price/SqFt
$555
HOA
-
Association
YES
-
Association Fee
$775
-
Association Fee Frequency
Monthly
-
Association Fee Includes
N/A
School District
-
Elementary School
Calusa (Palm Beach)
-
Middle School
Omni
-
High School
Spanish River
Property Features
-
Stories
2
-
Association Amenities
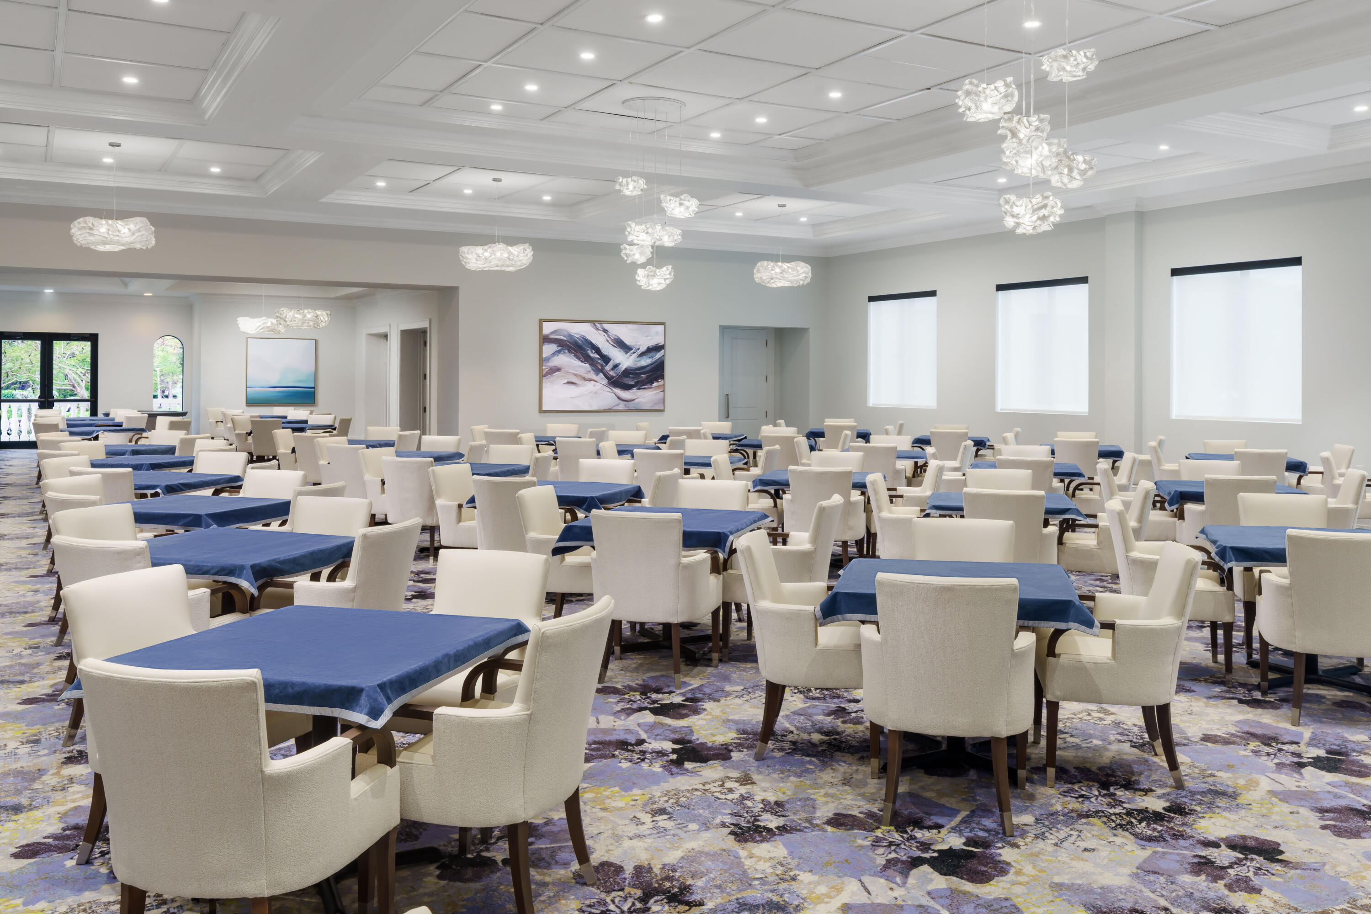
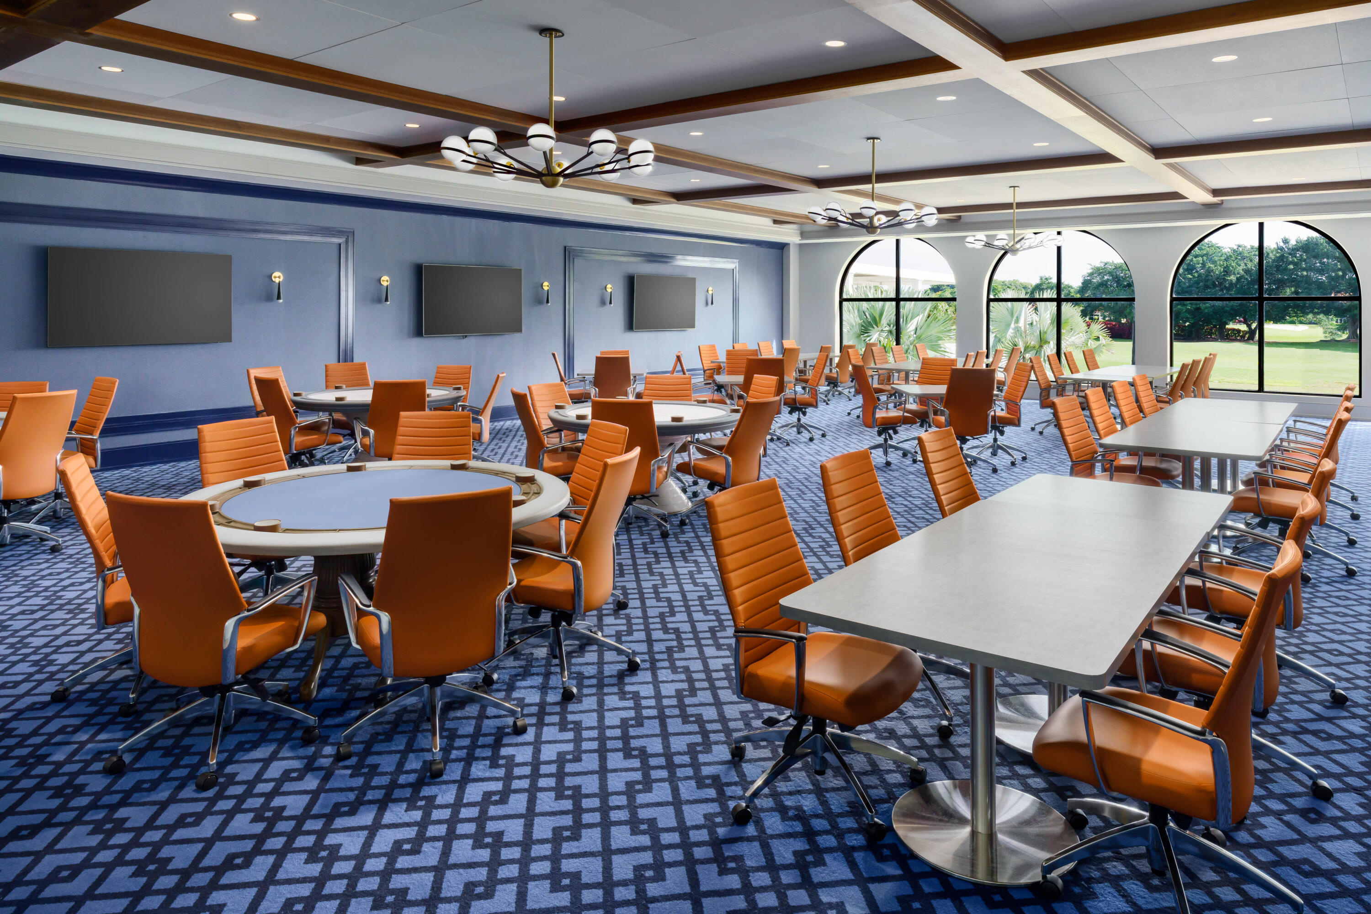
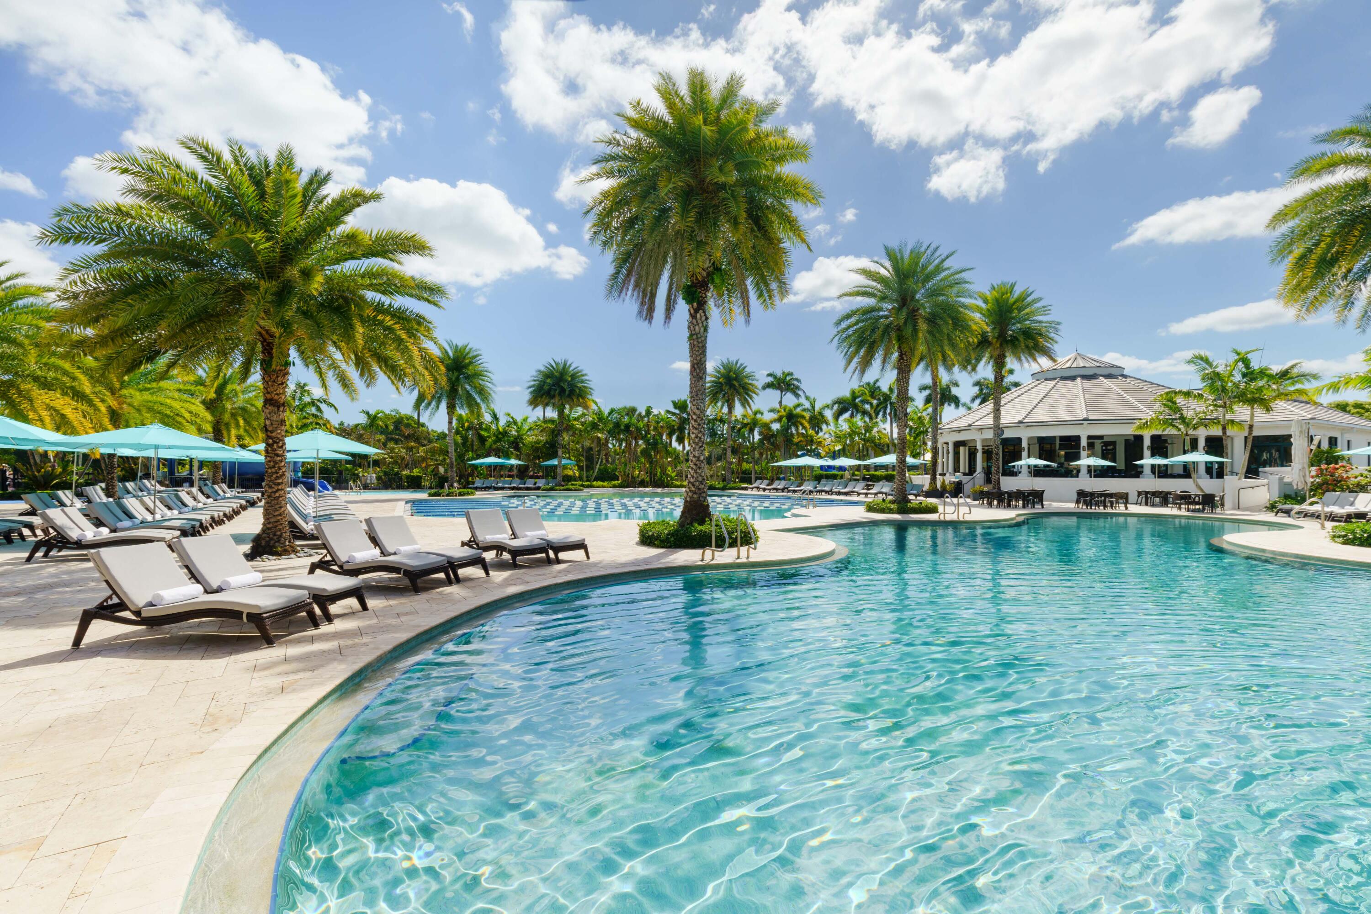
Pool, Basketball Court, Billiard Room, Clubhouse, Fitness Center, Golf Course, Gated, Management, Playground, Recreation Facilities, Sauna, Spa/Hot Tub, Security, Tennis Court(s), Trail(s)
-
Senior Community YN
NO
-
Sewer
Public Sewer
-
Water Source
Public
Schedule a Showing
Showing scheduled successfully.
Mortgage calculator
Estimate your monthly mortgage payment, including the principal and interest, property taxes, and HOA. Adjust the values to generate a more accurate rate.
Your payment
Principal and Interest:
$
Property taxes:
$
HOA fees:
$
Total loan payment:
$
Total interest amount:
$
Location
County
Palm Beach
Elementary School
Calusa (Palm Beach)
Middle School
Omni
High School
Spanish River
Listing Courtesy of Allyson Mahler , Lang Realty/ BR
RealHub Information is provided exclusively for consumers' personal, non-commercial use, and it may not be used for any purpose other than to identify prospective properties consumers may be interested in purchasing. All information deemed reliable but not guaranteed and should be independently verified. All properties are subject to prior sale, change or withdrawal. RealHub website owner shall not be responsible for any typographical errors, misinformation, misprints and shall be held totally harmless.

FOUNDER
Hals Blanc
Call Hals today to schedule a private showing.

* Listings on this website come from the FMLS IDX Compilation and may be held by brokerage firms other than the owner of this website. The listing brokerage is identified in any listing details. Information is deemed reliable but is not guaranteed. If you believe any FMLS listing contains material that infringes your copyrighted work please click here to review our DMCA policy and learn how to submit a takedown request.© 2024 FMLS.
Related Properties
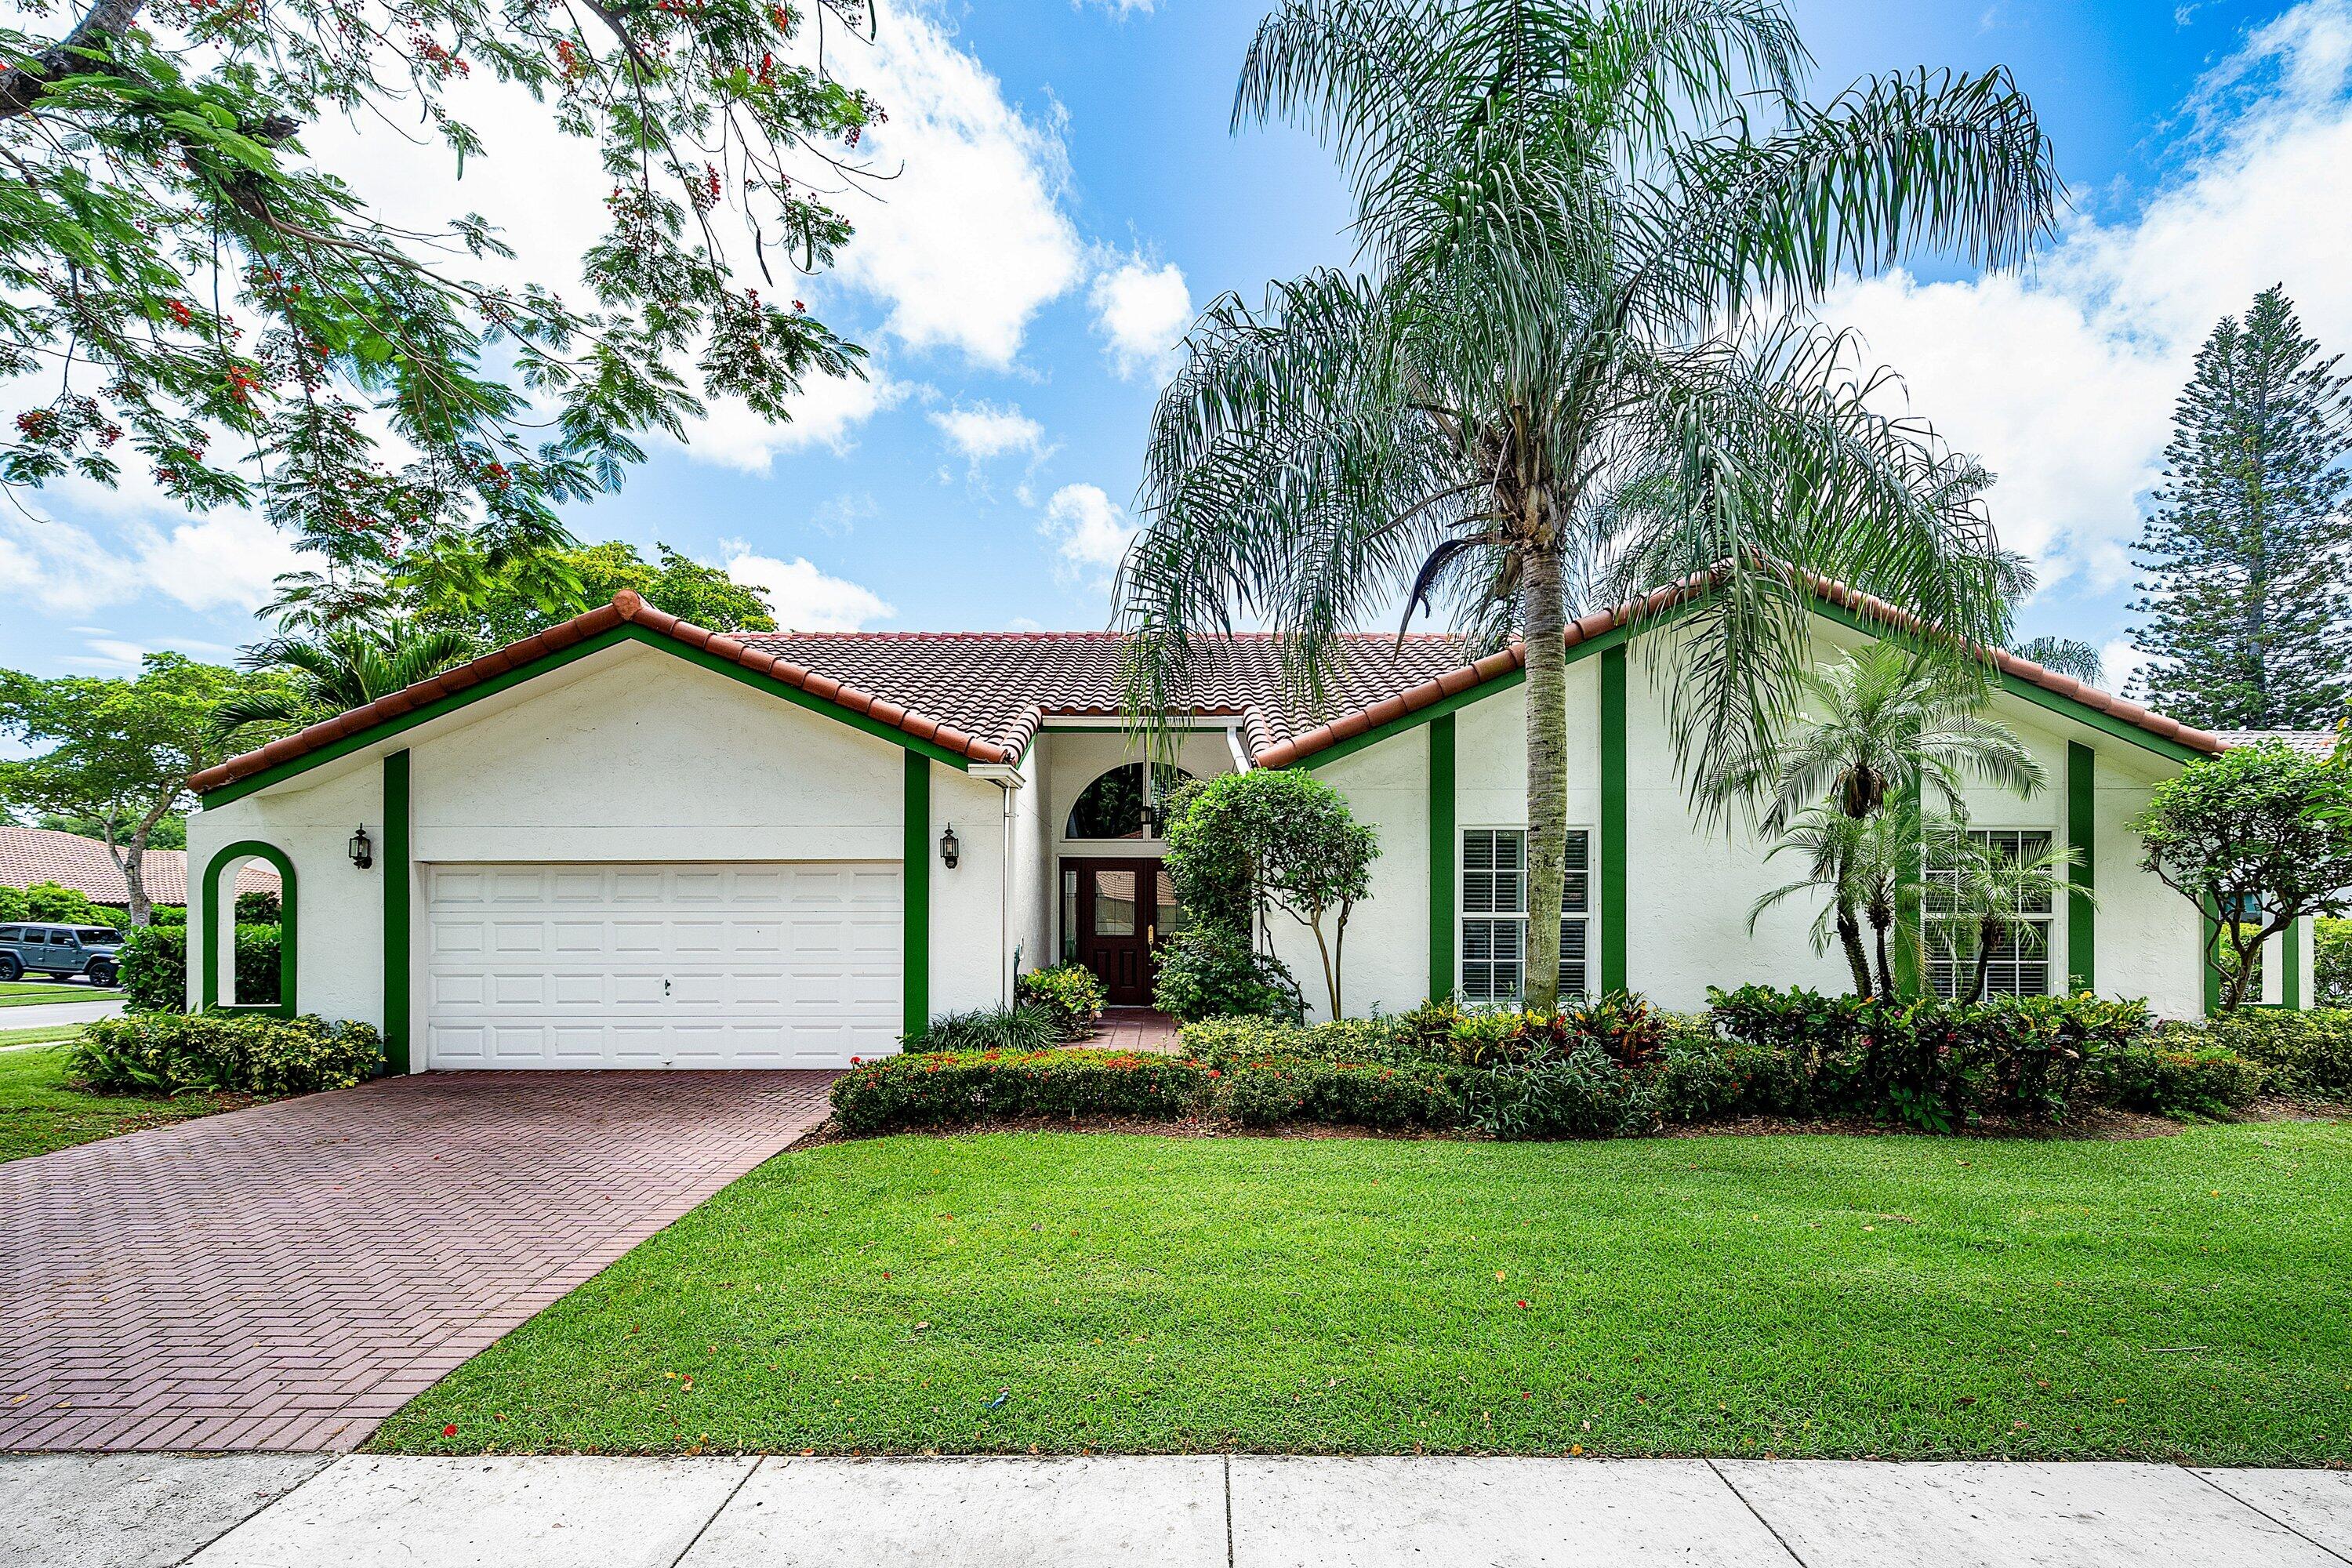
Boca Raton
2601 NW 27th Terrace
4 Beds
2 Baths
2,477 Sq.Ft.
$1,364,900
MLS#: B26049108
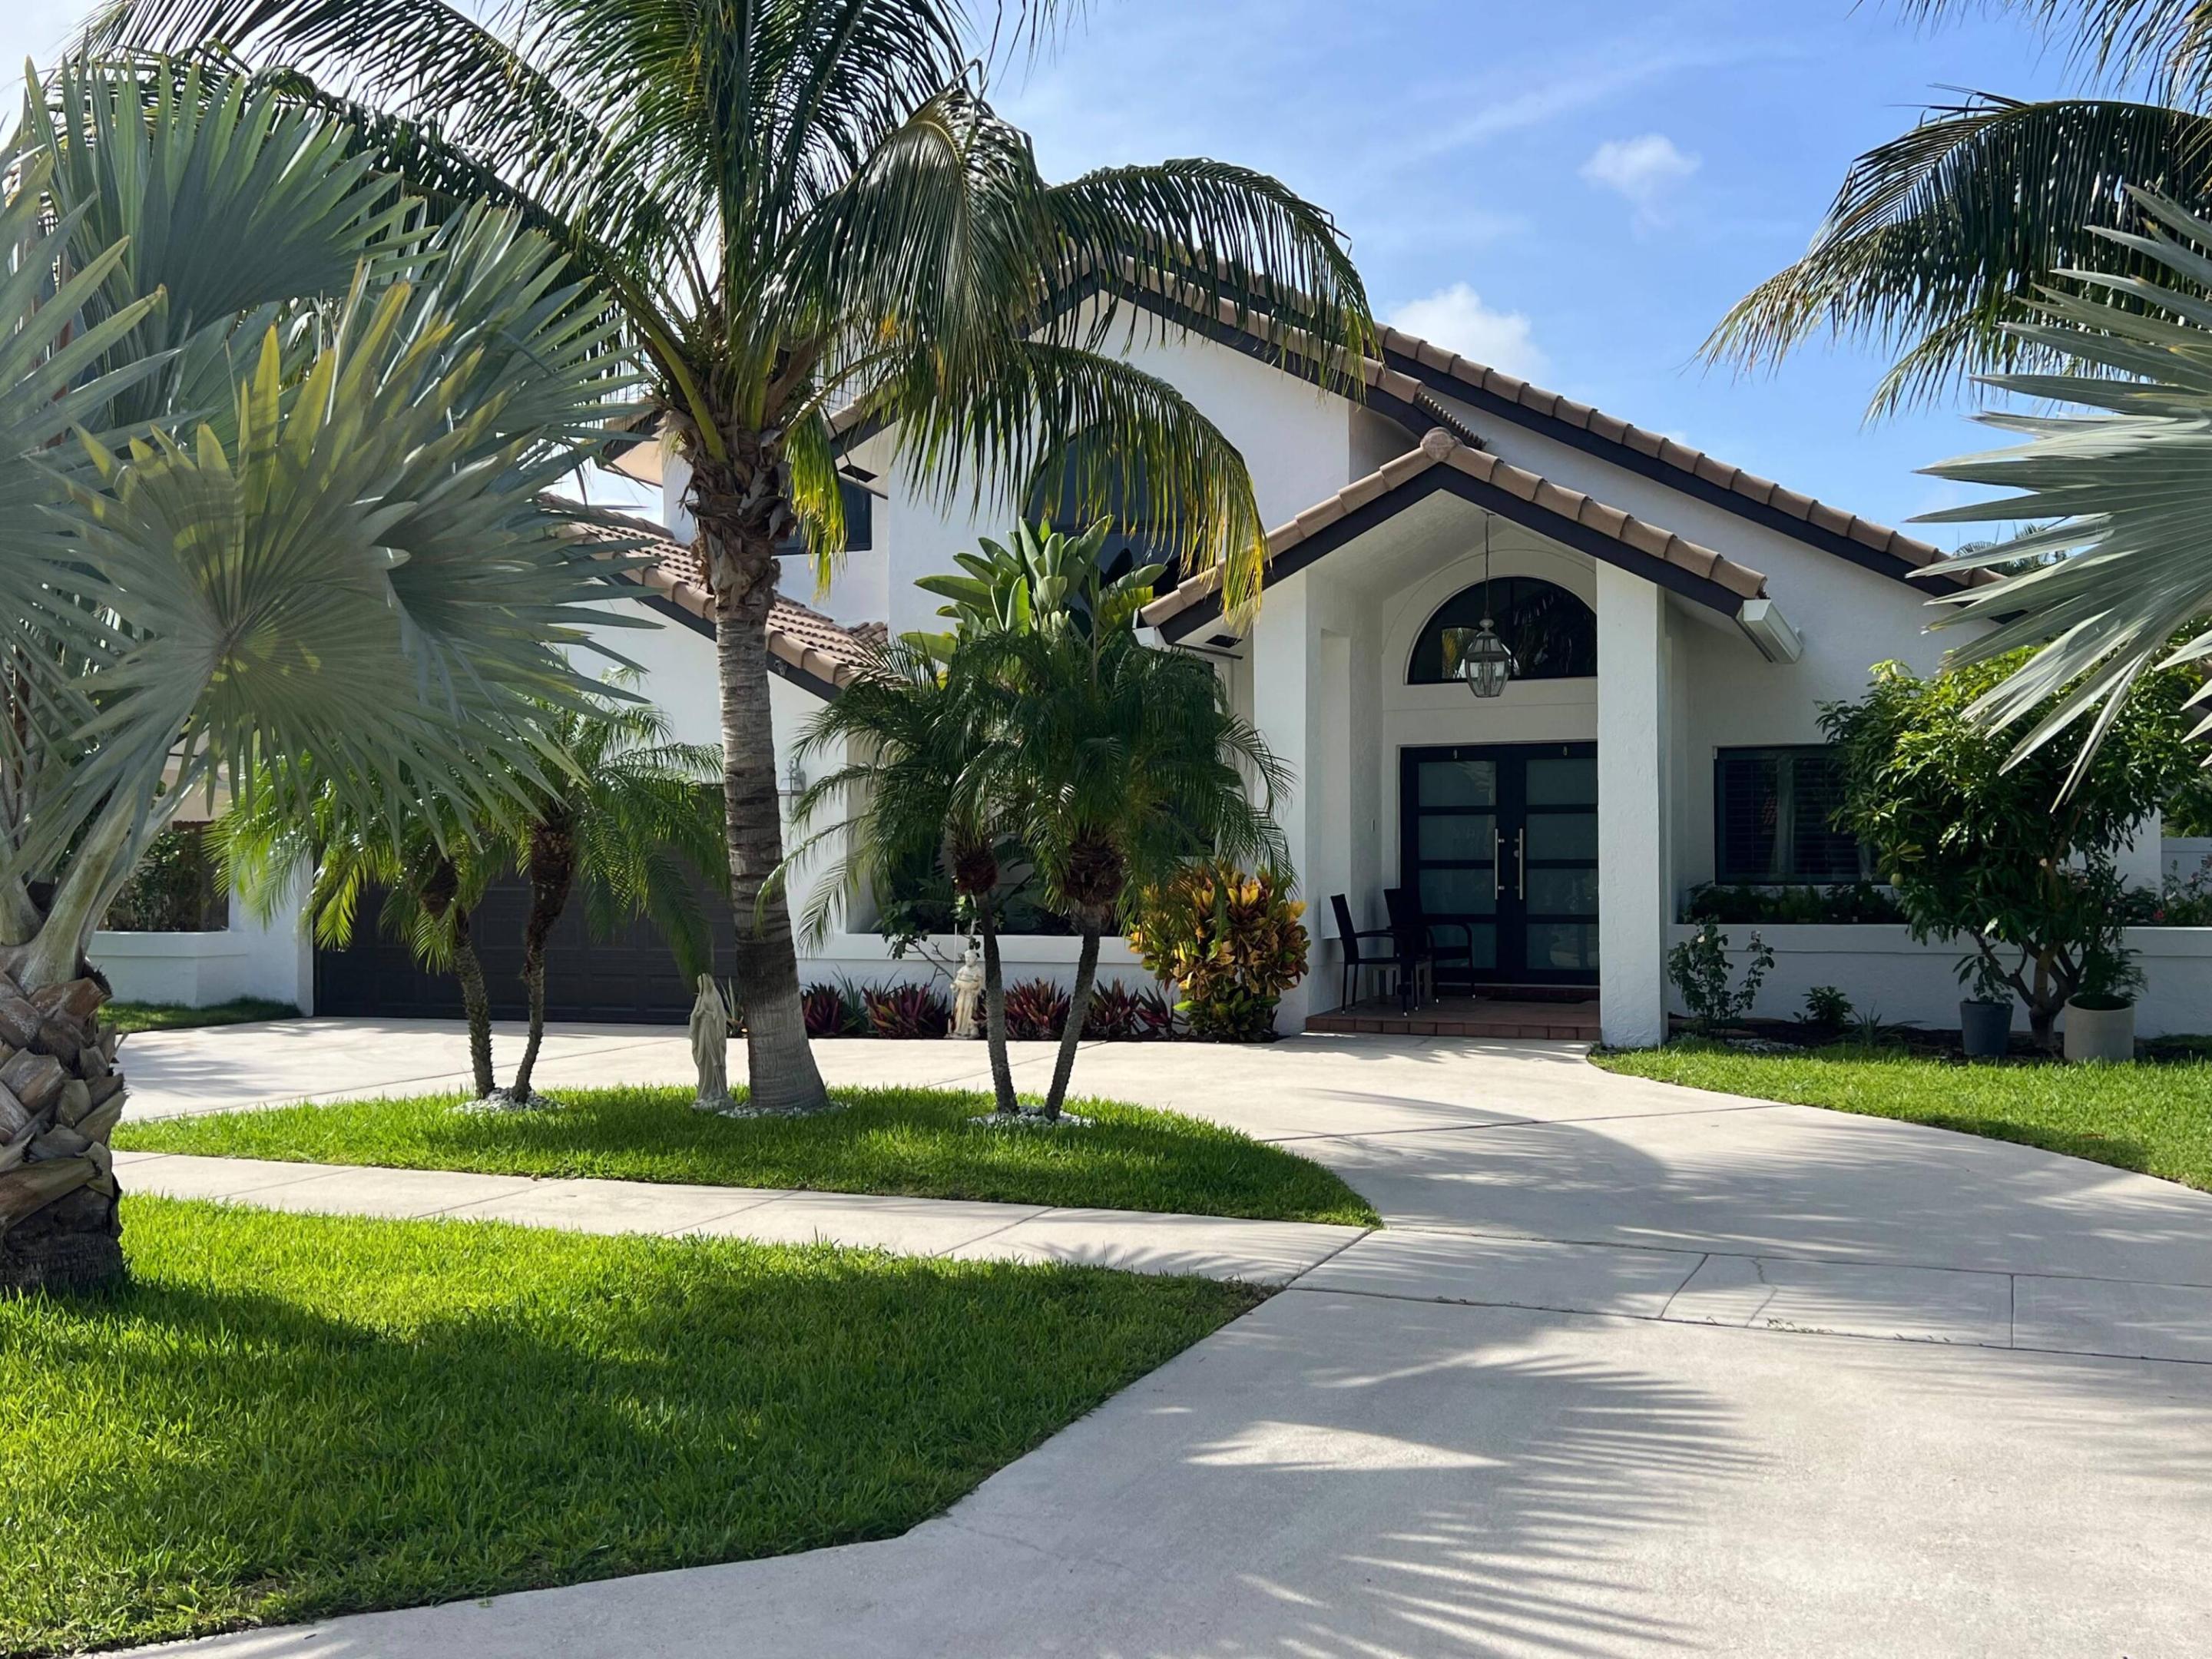
Boca Raton
349 Seneca Lane
3 Beds
2 Baths
2,398 Sq.Ft.
$1,399,500
MLS#: B26051630
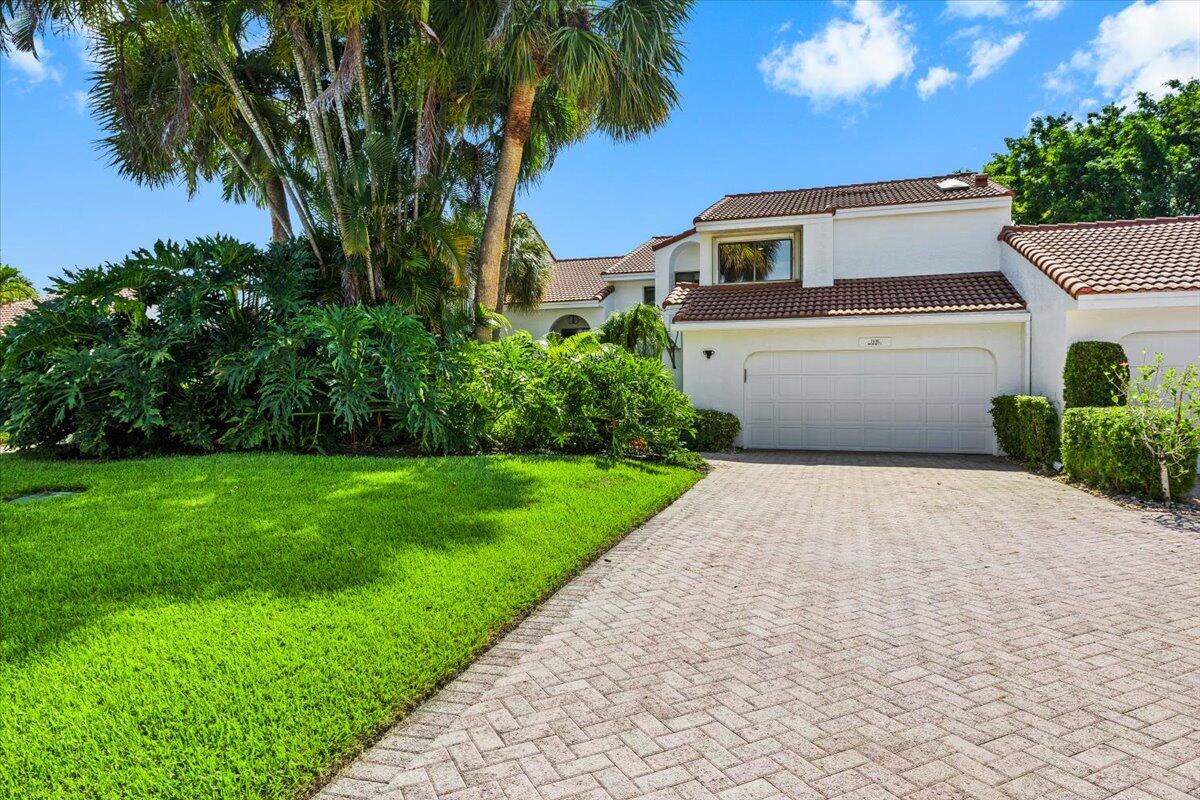
Boca Raton
7338 Woodmont Court
3 Beds
2 Baths
2,611 Sq.Ft.
$1,430,000
MLS#: B26052143
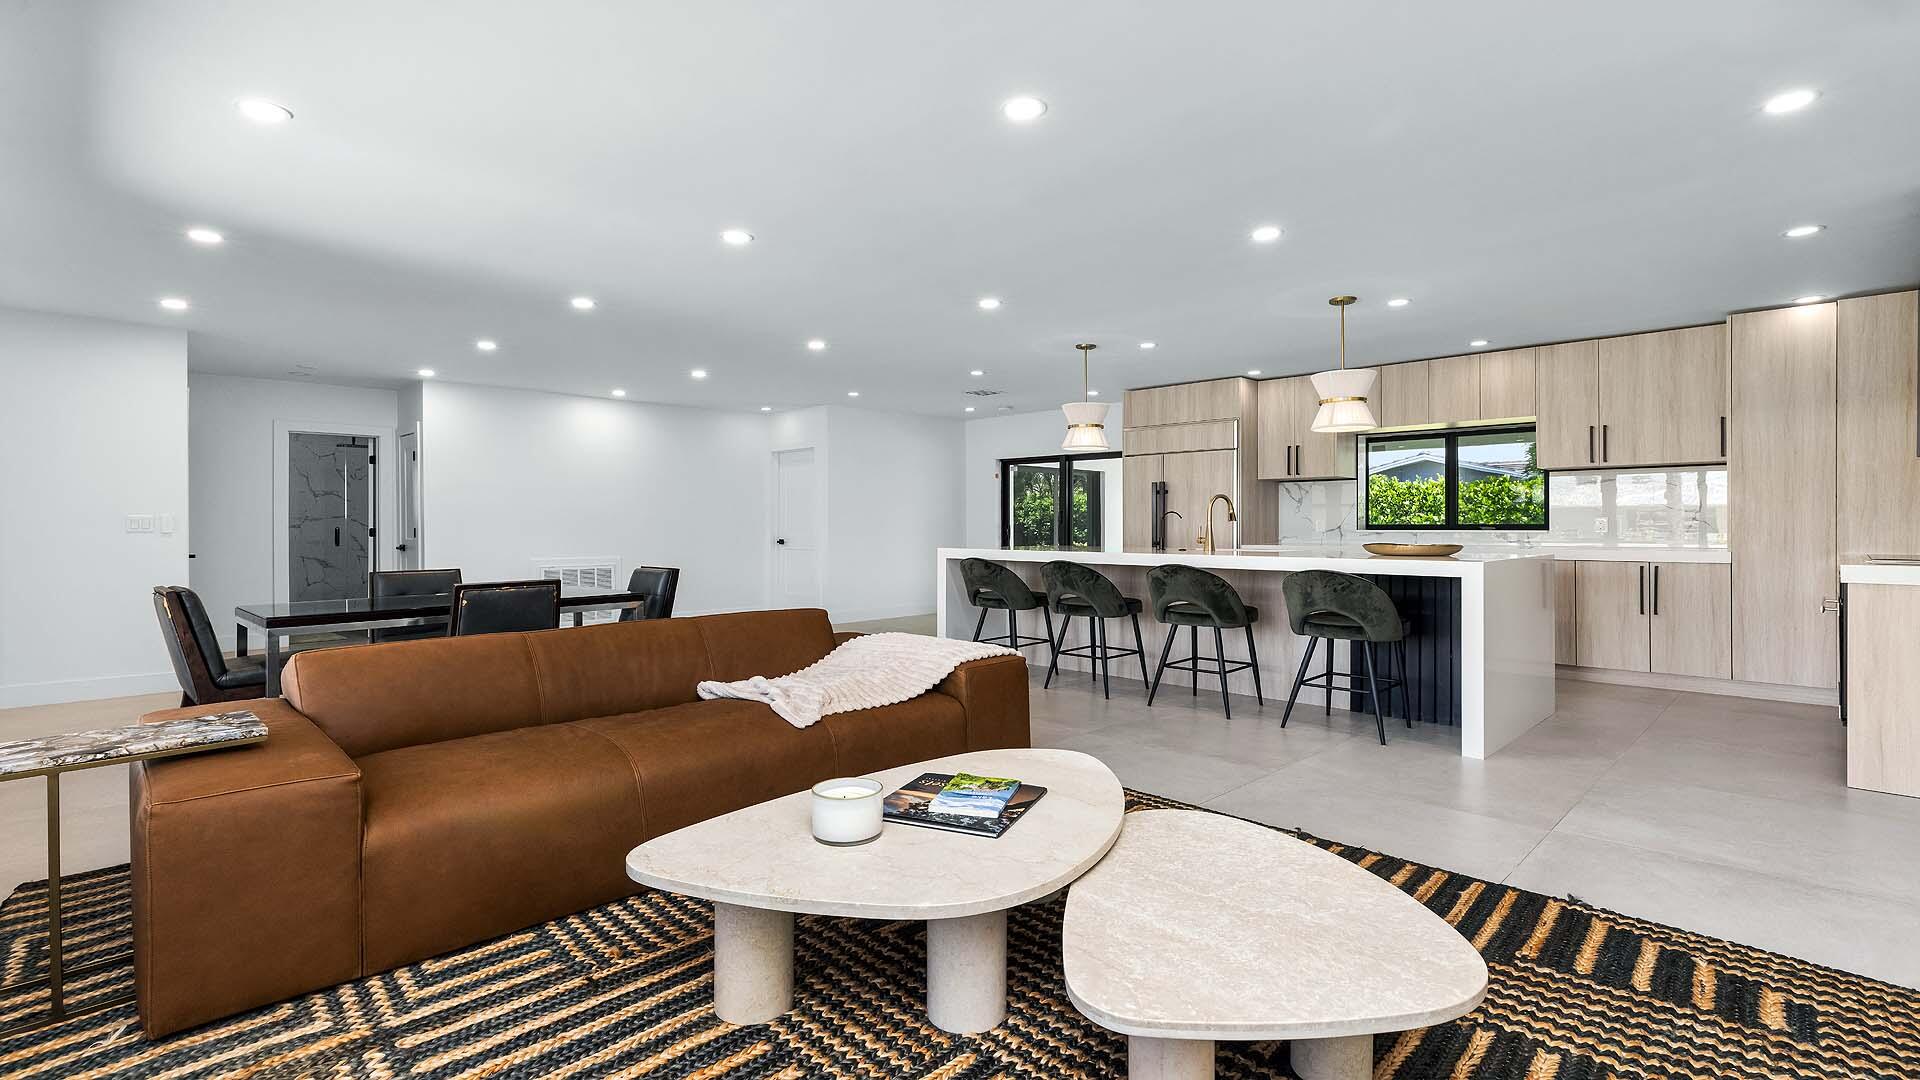
Boca Raton
1099 SW 12th Street
3 Beds
3 Baths
1,938 Sq.Ft.
$1,340,000
MLS#: B26052986
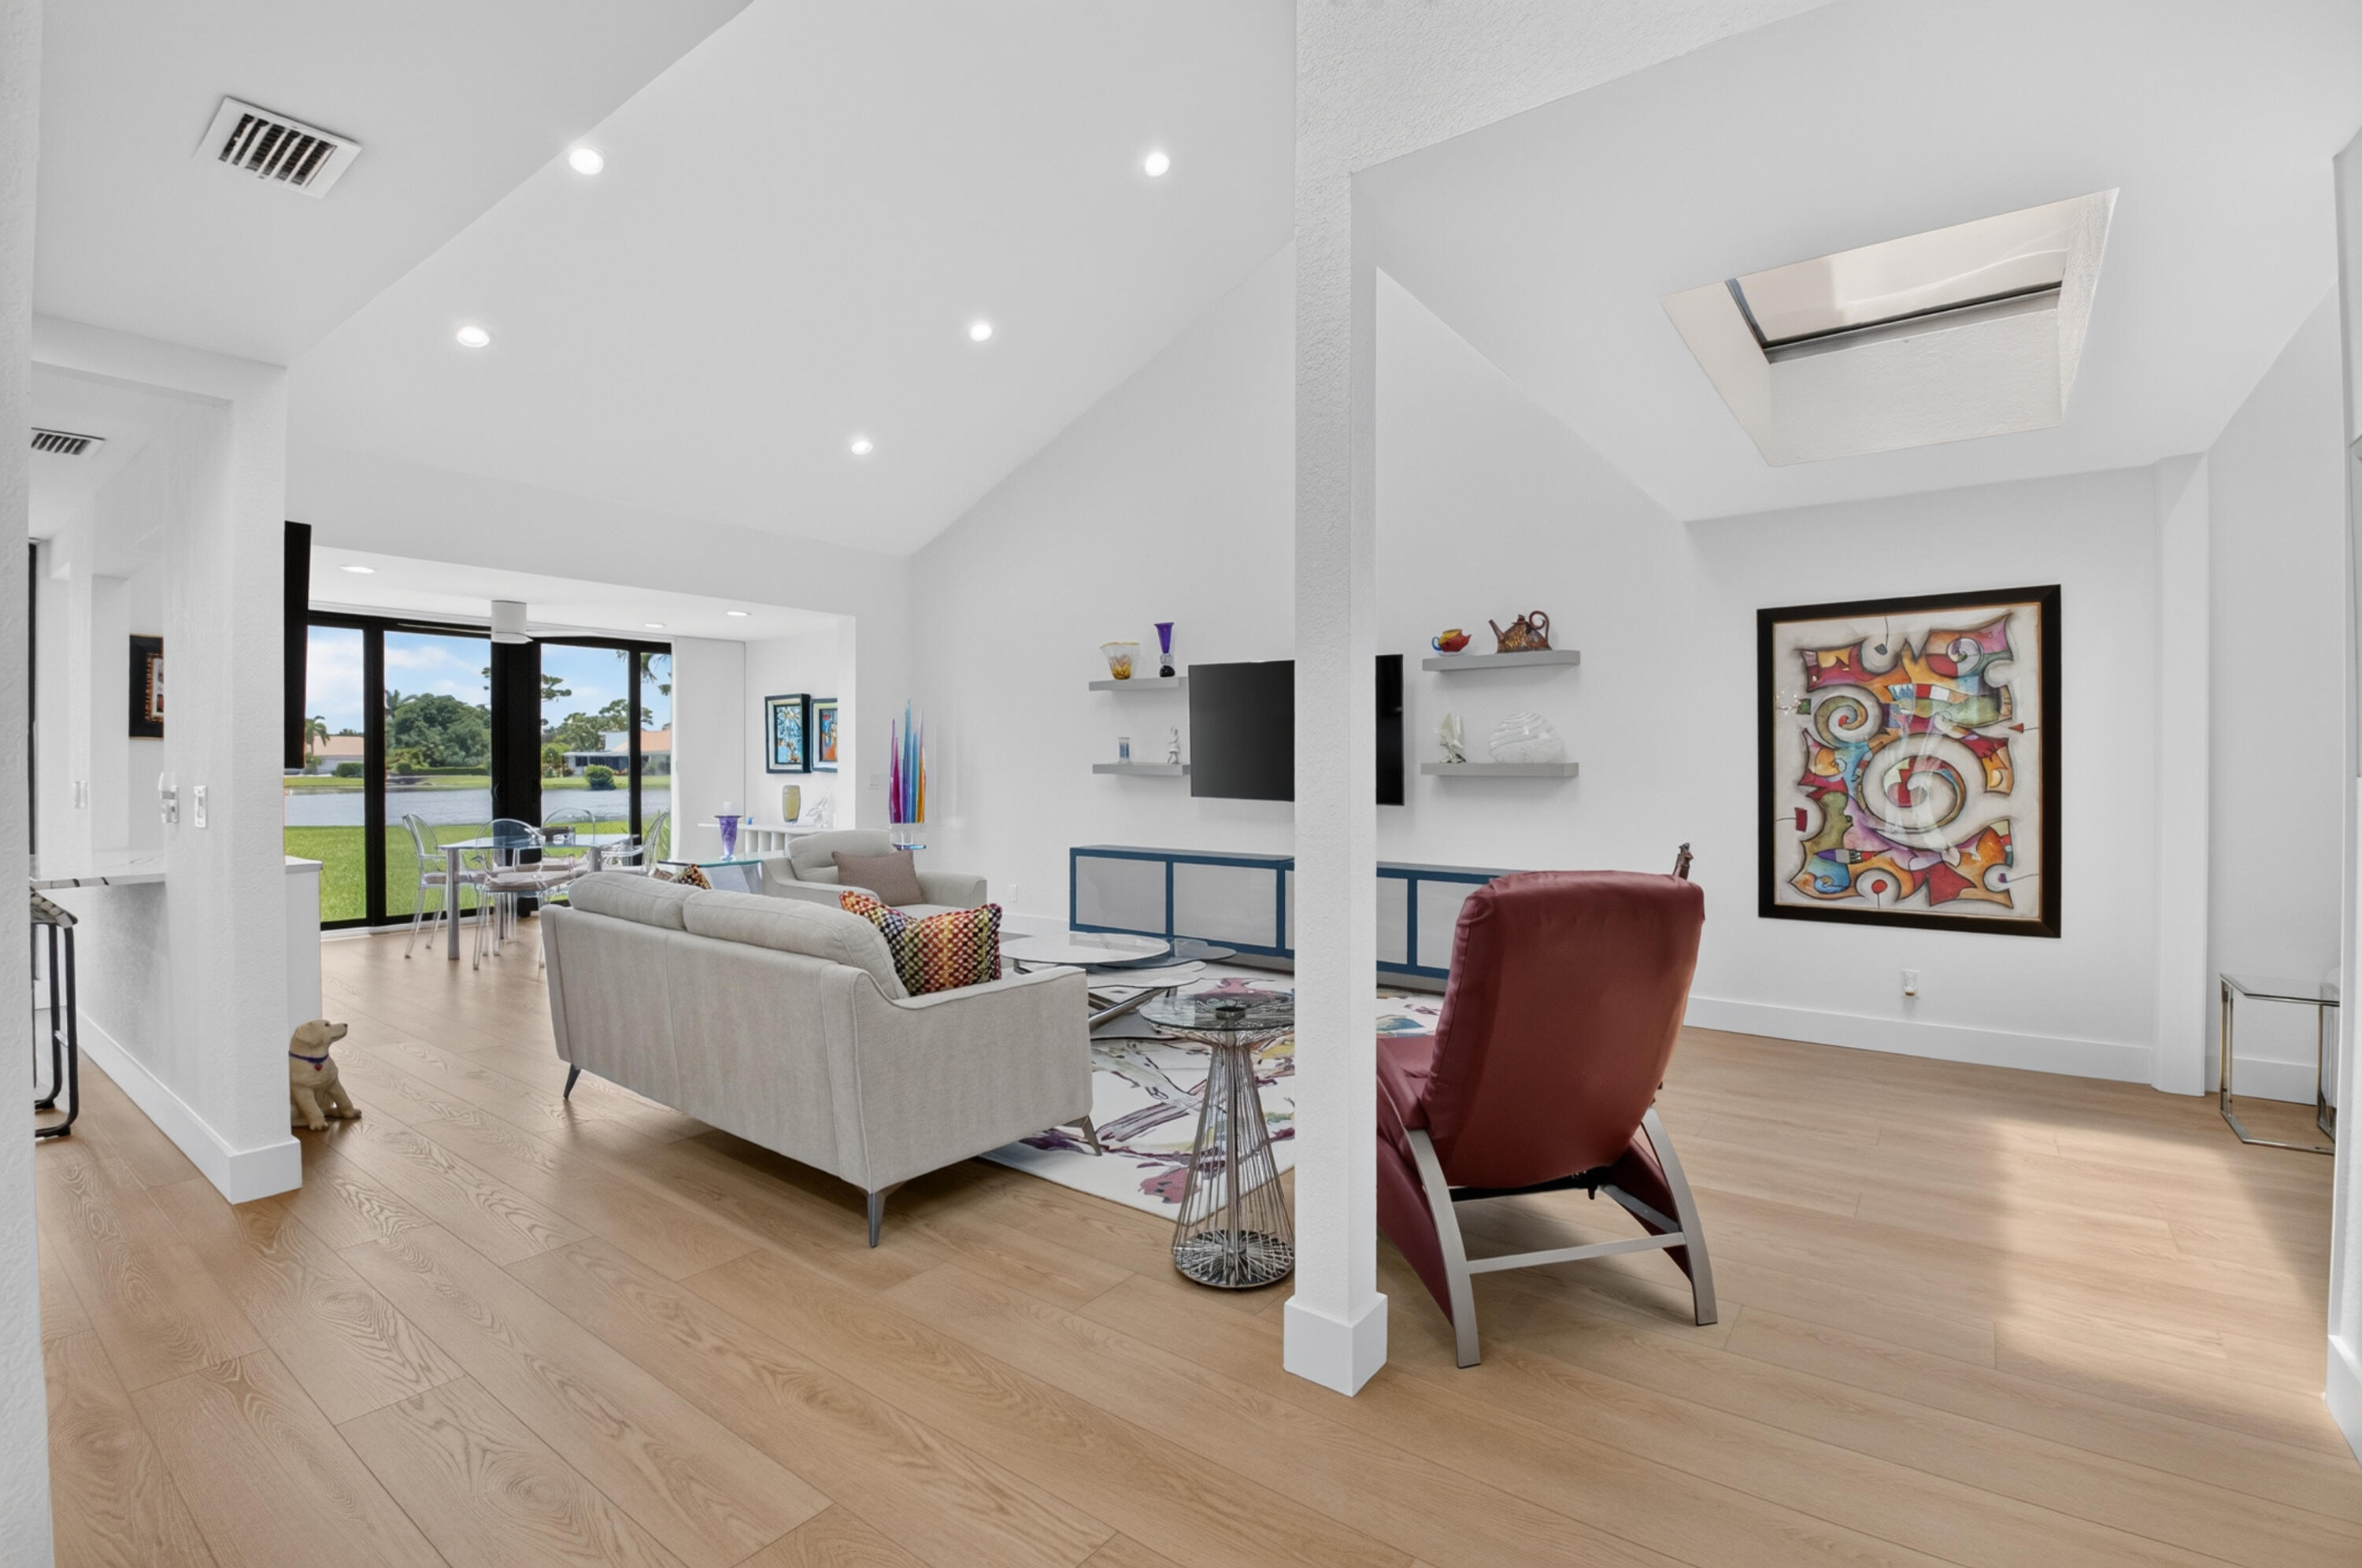
Boca Raton
19640 Sawgrass Circle 3001
3 Beds
2 Baths
1,779 Sq.Ft.
$1,600,000
MLS#: B26052060
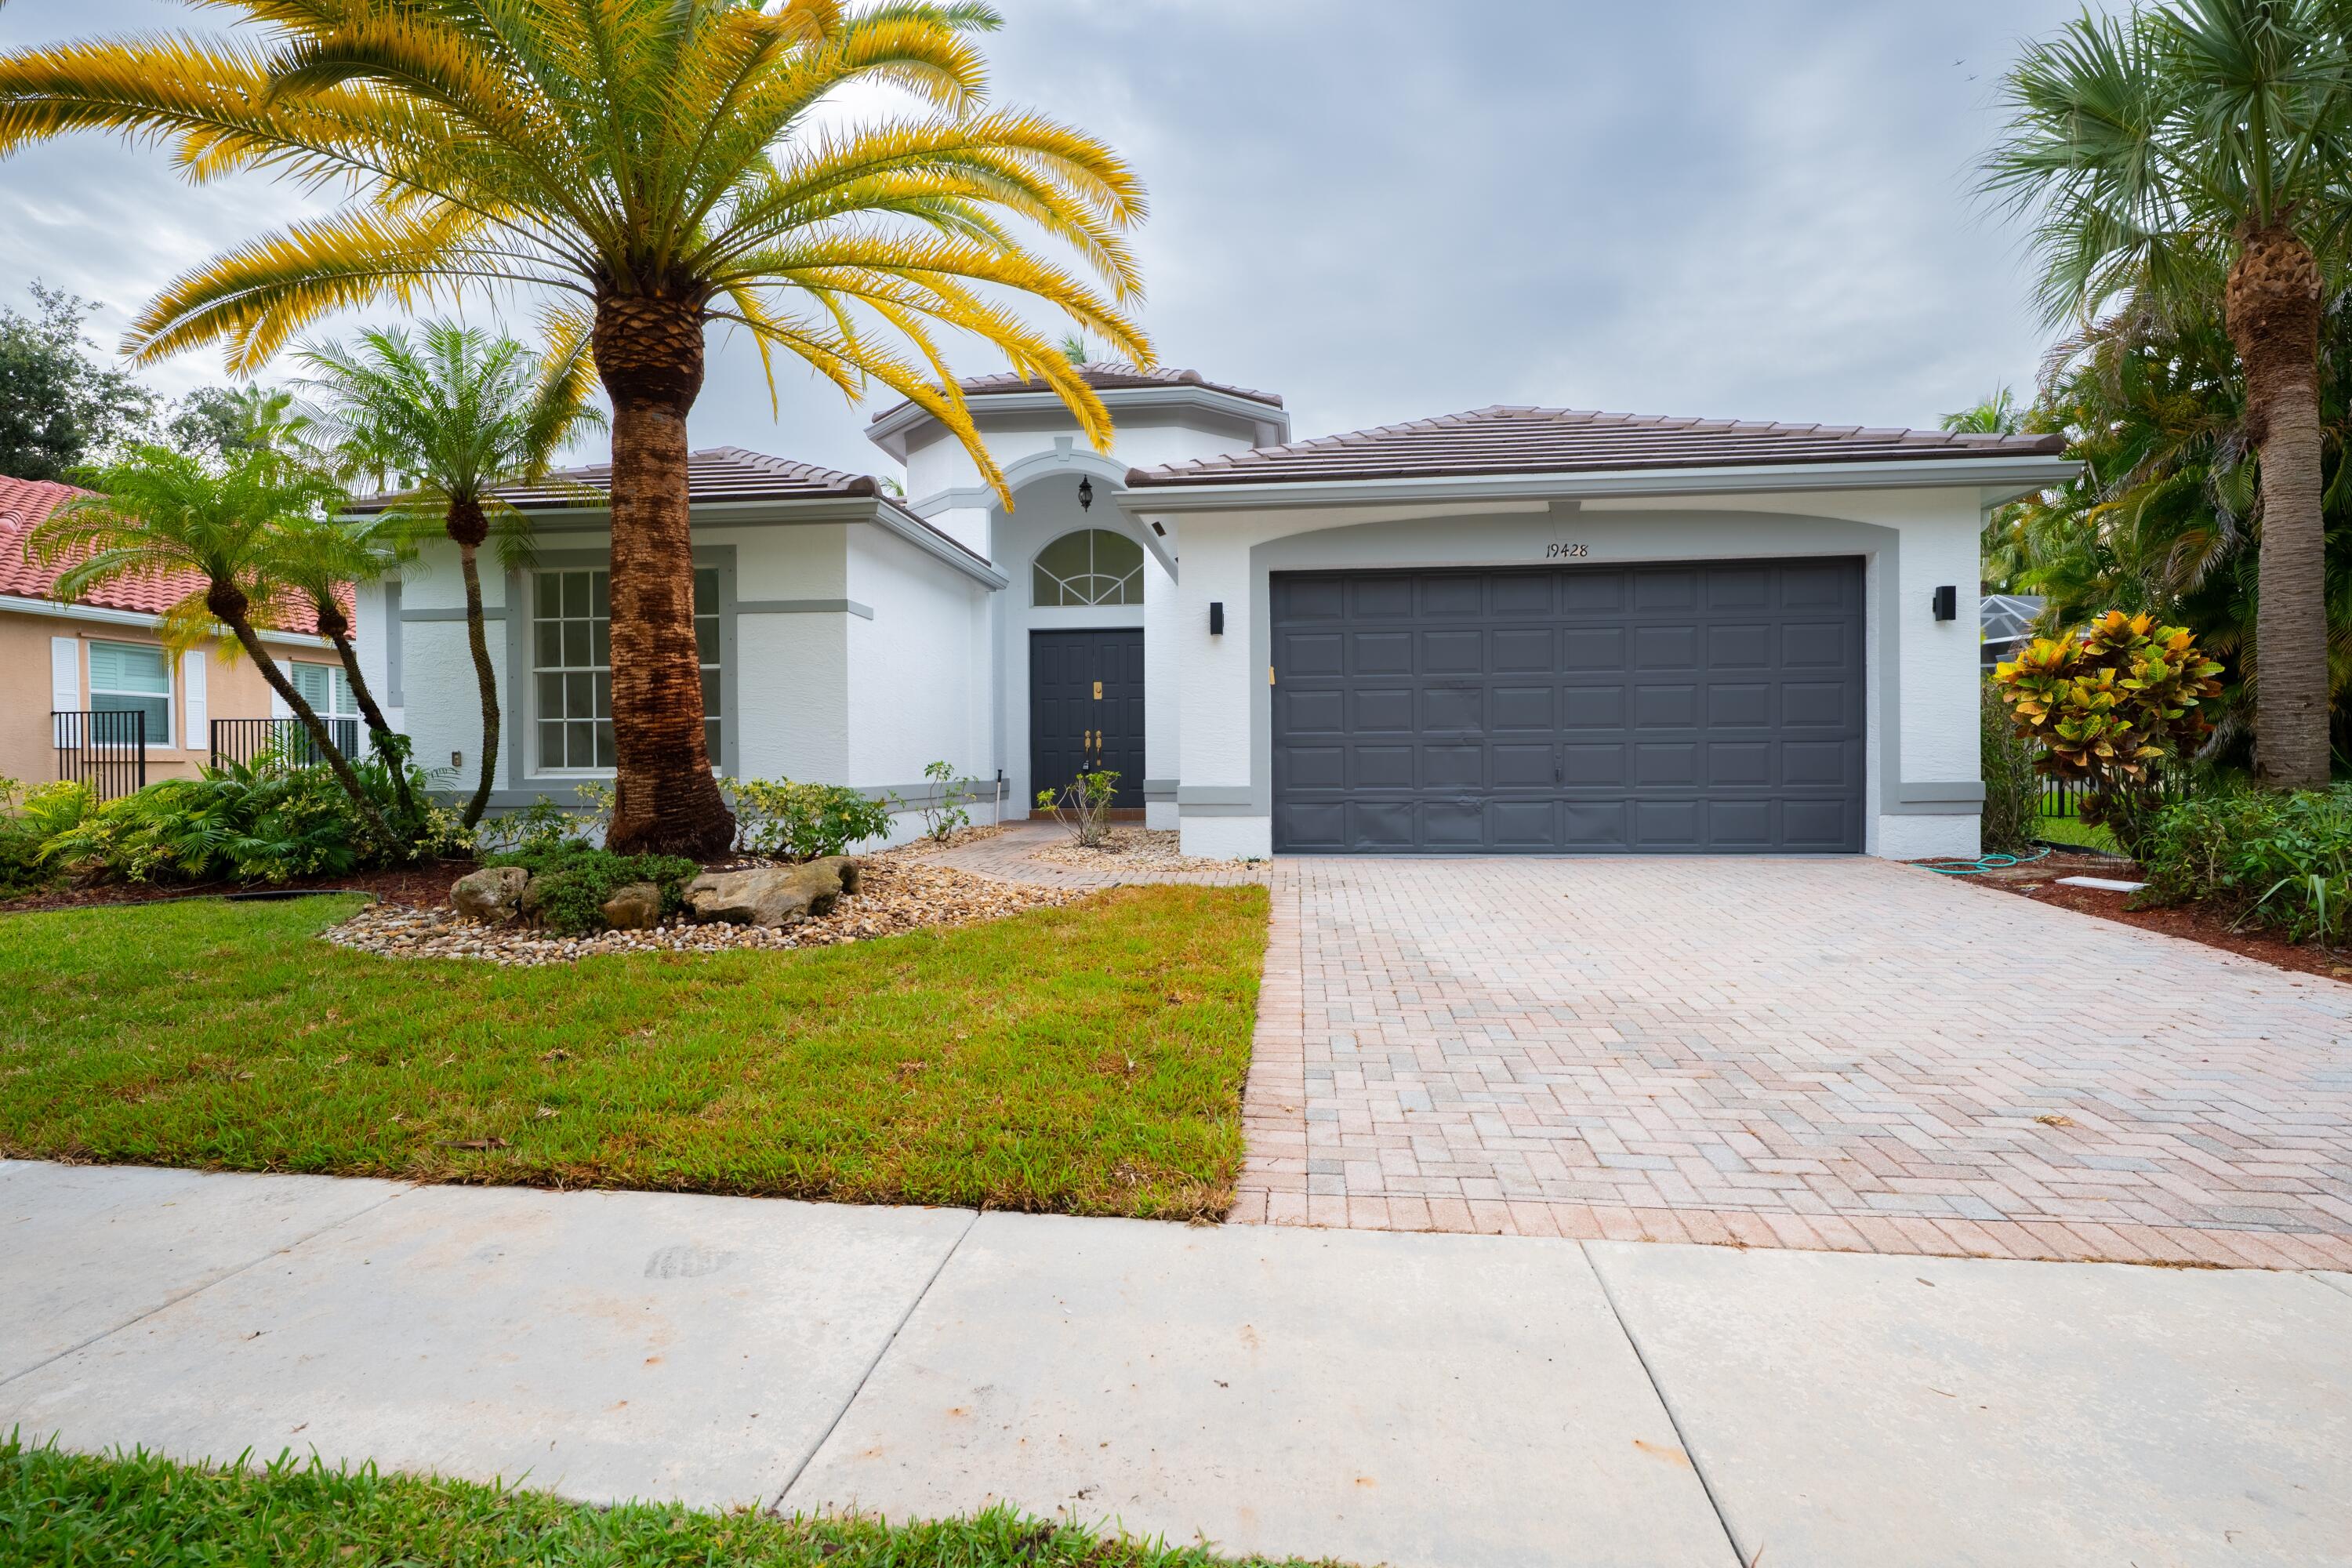
Boca Raton
19428 Estuary Drive
4 Beds
3 Baths
2,908 Sq.Ft.
$1,249,900
MLS#: B26051561
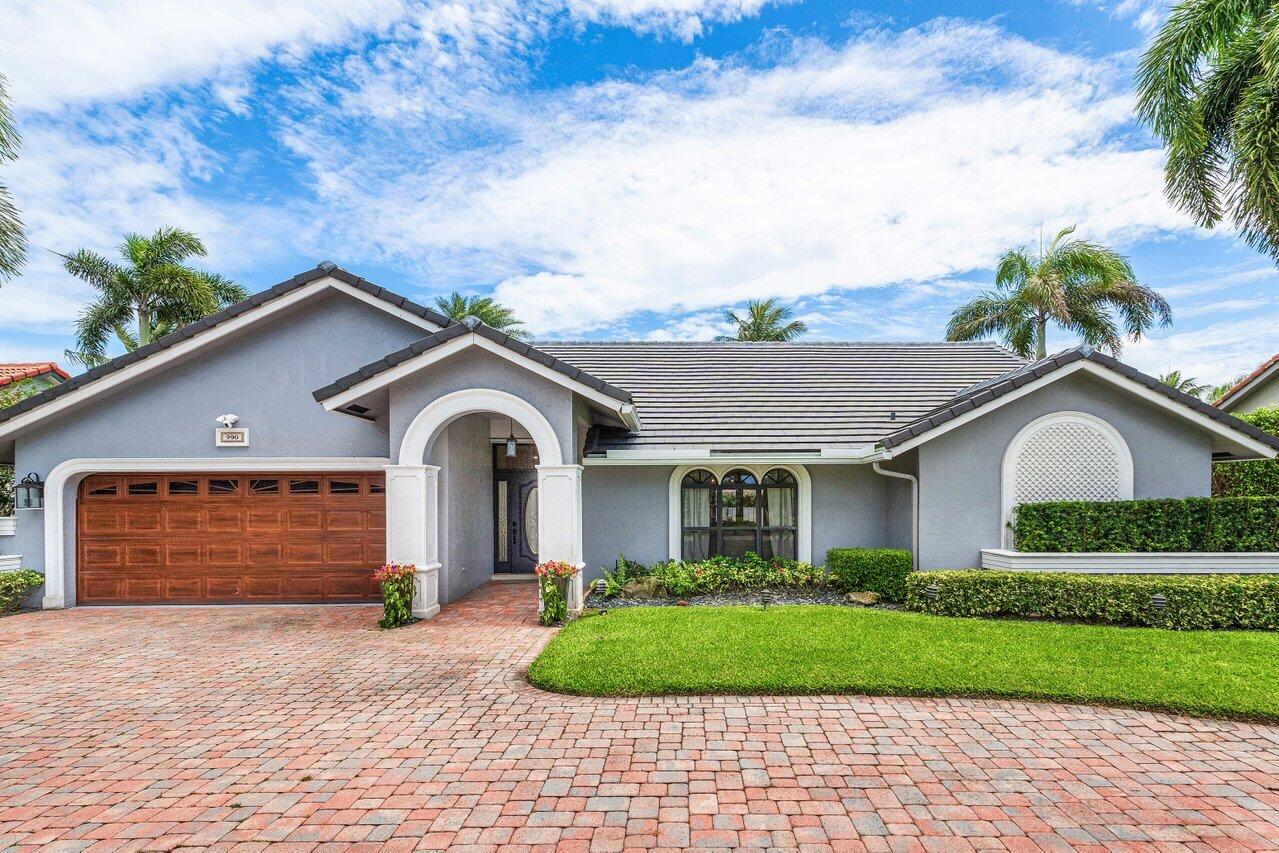
Boca Raton
990 NW 8th Street
4 Beds
2 Baths
2,663 Sq.Ft.
$1,585,000
MLS#: B26051831
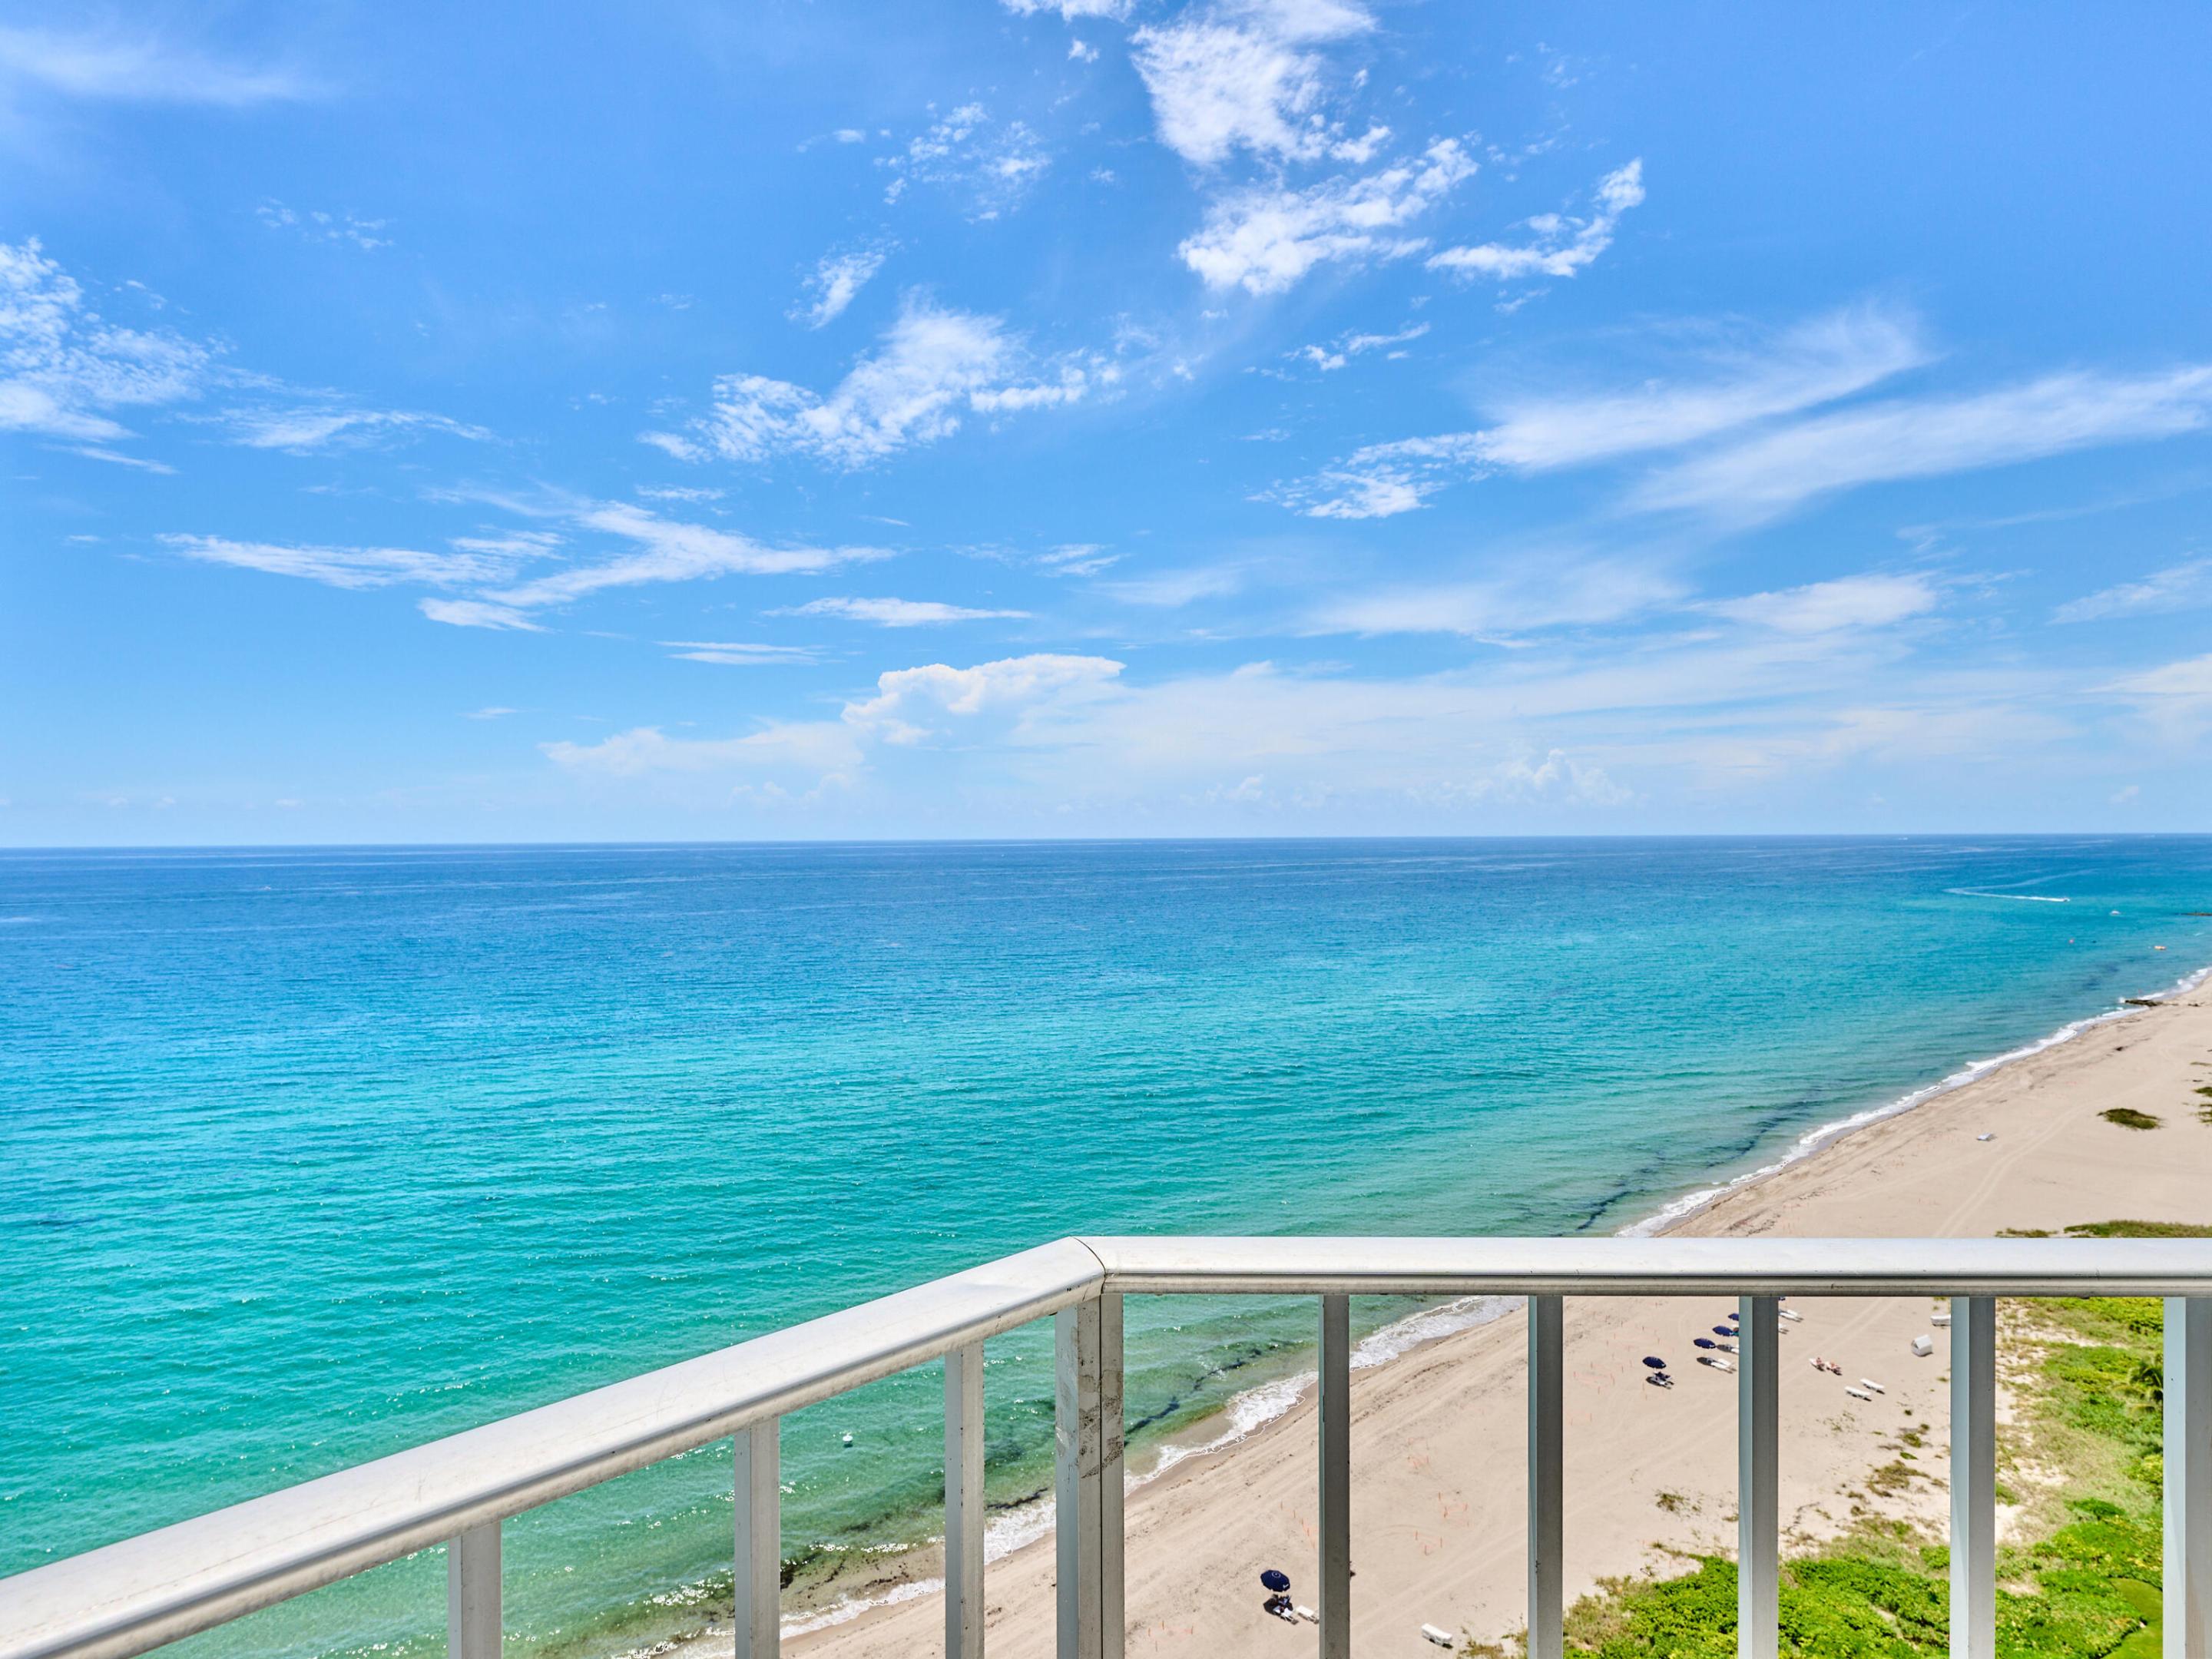
Boca Raton
500 S Ocean Boulevard 2106
2 Beds
2 Baths
1,448 Sq.Ft.
$1,550,000
MLS#: B26050766
Boca Raton
11772 Bayou Lane
4 Beds
3 Baths
3,582 Sq.Ft.
$1,250,000
MLS#: B26036920
