Features & Amenities

Interior

  • Other Interior Features

    Wet Bar, Eat-in Kitchen, Kitchen Island, Pantry, Soaking Tub

  • Total Bedrooms

    5

  • Bathrooms

    5

  • 1/2 Bathrooms

    2

  • Cooling YN

    YES

  • Cooling

    Central Air, Zoned

  • Fireplace YN

    NO

  • Heating YN

    YES

  • Heating

    Central

  • Main Level Bedrooms

    5

  • Pet friendly

    Yes

Exterior

  • Garage

    Yes

  • Garage spaces

    3

  • Construction Materials

    Block

  • Other Exterior Features

    Built-in Barbecue, Barbecue, Outdoor Kitchen, Other

  • Parking

    Attached, Driveway, Garage

  • Patio and Porch Features

    Covered, Patio

  • Pool

    Yes

  • Pool Features

    Gas Heat, In Ground, Private, Salt Water

  • Waterfront YN

    NO

  • View

    Pool

Area & Lot

  • Lot Size(acres)

    0.22

  • Property Type

    Residential

  • Property Sub Type

    Single Family Residence

Price

  • Sales Price

    $6,995,000

  • Tax Amount

    $24,137

  • Sq. Footage

    6,543

  • Price/SqFt

    $1,069

HOA

  • Association

    No

School District

  • Elementary School

    South Olive

  • Middle School

    Conniston Community

  • High School

    Forest Hill

Property Features

  • Stories

    1

  • New Construction

    YES

  • Senior Community YN

    NO

  • Sewer

    Public Sewer

  • Water Source

    Public

Schedule a Showing

Showing scheduled successfully.

<
>
IN PERSON
VIA CHAT

What is 3 + 4 ?


Change time

Mortgage calculator

Estimate your monthly mortgage payment, including the principal and interest, property taxes, and HOA. Adjust the values to generate a more accurate rate.

Your payment

Principal and Interest:

$

Property taxes:

$

HOA fees:

$

Total loan payment:

$

Total interest amount:

$

Location

County

Palm Beach

Elementary School

South Olive

Middle School

Conniston Community

High School

Forest Hill

Listing Courtesy of Sabra Kirkpatrick, Brown Harris Stevens of PB

RealHub Information is provided exclusively for consumers' personal, non-commercial use, and it may not be used for any purpose other than to identify prospective properties consumers may be interested in purchasing. All information deemed reliable but not guaranteed and should be independently verified. All properties are subject to prior sale, change or withdrawal. RealHub website owner shall not be responsible for any typographical errors, misinformation, misprints and shall be held totally harmless.

Agent Hals Blanc

FOUNDER

Hals Blanc

Call Hals today to schedule a private showing.


* Listings on this website come from the FMLS IDX Compilation and may be held by brokerage firms other than the owner of this website. The listing brokerage is identified in any listing details. Information is deemed reliable but is not guaranteed. If you believe any FMLS listing contains material that infringes your copyrighted work please click here to review our DMCA policy and learn how to submit a takedown request.© 2024 FMLS.
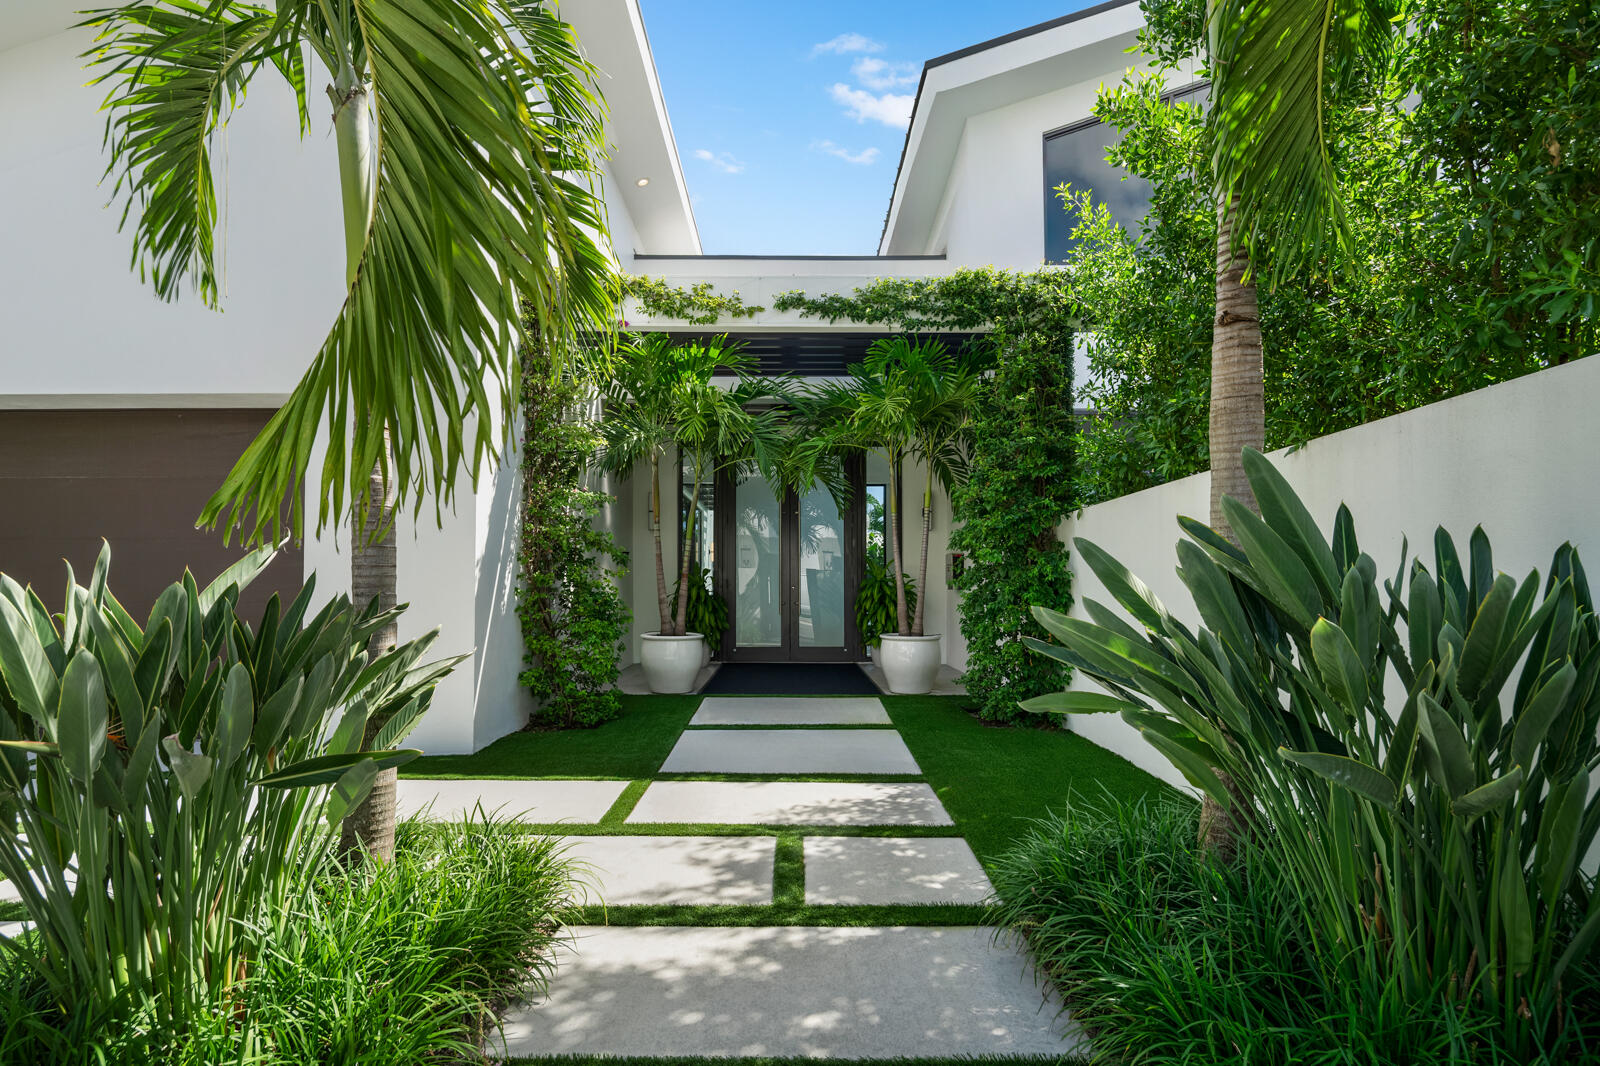
Experience sophisticated South Florida living in the highly desirable SoSo neighborhood. Ideally positioned south of Southern Boulevard and east of Olive Avenue, this impressive residence enjoys a prime setting on a through street to Flagler Drive, the Intracoastal Waterway, and its scenic bike trail. Set on an expansive 9,730-square-foot lot, the property offers approximately 6,543 square feet of living space and 7,986 total square feet, including a substantial 747-square-foot three-car garage. Designed with generous proportions and refined architectural scale, the home offers exceptional space for both everyday living as well as elegant entertaining. The residence features five bedrooms and five full ensuite bathrooms, two thoughtfully placed powder rooms, one on each level. Additional  dedicated spaces include a private office and a separate media room, creating a versatile layout suited for both work and leisure. Architectural highlights include 12-foot ceilings on the first floor and 10-foot ceilings on the second floor, enhancing the home's sense of volume and openness. Outdoors, a generous 25' x 10' swimming pool, covered loggia, outdoor kitchen, and privacy hedges provide a tranquil setting for relaxation and entertaining. Close to area beaches, I-95, PBI/ DJT airport, Worth Avenue shopping and tons of fine dining.

258 Bloomfield Drive

Message successfully sent.

What would you like to know?

What is 3 + 4 ?

I agree to receive email communication and understand I can unsubscribe at any time.

I agree to be contacted by Options 1 Realty via call, email, and text for real estate services. To opt out, you can reply 'stop' at any time or reply 'help' for assistance. You can also click the unsubscribe link in the emails. Message and data rates may apply. Message frequency may vary. Privacy Policy

Related Properties

New on site 2 days ago
Just 11 homes from the Intracoastal, 235 Forest Hill Blvd. is a newly completed home featuring a sophisticated coastal-inspired design with 5 bedrooms, 5.5 bathrooms, a dedicated office, spacious loft and 2-car garage. Wide-plank European white oak floors set the tone for the interiors, complemented by custom cabinetry by Woodstile Palm Beach, designer lighting, and carefully selected stone and tile throughout. The kitchen is a standout with bespoke cabinetry, an oversized island, striking Cristallo countertops and a walk-in pantry. A custom white oak mudroom adds warmth and functionality, while the first-floor primary suite features an oversized walk-in closet, dedicated laundry, morning bar and luxurious bath with a freestanding tub and large walk-in shower.   Designed for seamless indoor-outdoor living, the home opens to an expansive covered loggia with a fully equipped summer kitchen overlooking the saltwater pool and beautifully landscaped, fully fenced backyard. Impact windows, a Lutron RA3 smart-home system with integrated lighting and shades, Sonance audio throughout, and an exceptional level of custom detail and craftsmanship complete this move-in-ready West Palm Beach home.
#B26078085

West Palm Beach

235 FOREST HILL Boulevard

5 Beds

5 Baths

4,379 Sq.Ft.

$5,875,000

MLS#: B26078085

Experience an extraordinary new standard of waterfront living in this brand-new 3-bedroom plus den, 4-bath corner residence at Mandarin Oriental Residences. Designed to capture breathtaking direct water views and spectacular 360-degree vistas, this exceptional residence combines sophisticated contemporary design with the legendary service of Mandarin Oriental. Expansive living spaces and walls of glass create a seamless connection to the surrounding waterfront, while the versatile den provides the ideal space for a private office, media room or additional guest accommodations. Residents will enjoy an elevated, service-driven lifestyle in a fully staffed Mandarin Oriental building, including bespoke food and beverage service curated by Mandarin Oriental, along with an exceptional waterfront
#B26074726

West Palm Beach

5400 N Flagler Drive 801

3 Beds

4 Baths

3,297 Sq.Ft.

$8,086,000

MLS#: B26074726

Experience exceptional luxury in this fully furnished, custom-built home by T&R Development, professionally designed by SoCo Interiors and ideally located in West Palm Beach's highly sought-after SoSo neighborhood. This 4-bedroom, 4.5-bath home showcases premium designer-selected finishes, luxury architecture and exceptional craftsmanship throughout.  Highlights include a dramatic great room with soaring 25-foot vaulted ceilings; first-floor primary suite with spa-inspired ensuite bath; glass-framed home office; chef's kitchen with custom Magnolia-finish cabinetry, Arabescato marble countertops and wine gallery; second-floor loft opening to a private covered balcony; three upstairs bedrooms, each with an ensuite bath; private pool; fully equipped summer kitchen; and smart home controlled.
#B26069980

West Palm Beach

232 Linda Lane

4 Beds

4 Baths

4,144 Sq.Ft.

$6,995,000

MLS#: B26069980

Discover West Palm Beach's newest waterfront living at The Berkeley, a luxury tower envisioned by Al Adelson, the developer of The Bristol and designed by Arquitectonica. Residence 1208 is a beautifully appointed three bedroom home on the 12th floor featuring light filled interiors and a deep west facing terrace overlooking Clear Lake with spectacular sunset views and seamless indoor outdoor living. Private elevator entry opens to a thoughtfully designed layout with contemporary finishes ideal for both everyday comfort and elegant entertaining. Ideally positioned moments from CityPlace, premier dining, cultural venues, and Palm Beach International airport, The Berkeley offers curated amenities, privacy, and a sophisticated lifestyle within one of South Florida's fastest evolving luxury mar Images Disclaimer: All images and visual materials associated with this property, including AI generated images, virtually staged photos, edited images, artist conceptual renderings, maps, site plans, floor plans, and other graphics, are provided solely for illustrative purposes. These representations may not accurately reflect current conditions and are subject to change without notice. No representations or warranties are made regarding the accuracy or completeness of these visual materials. Buyers should not rely solely on these materials and are responsible for independently verifying all property details.
#B26068814

West Palm Beach

550 S Australian Avenue 1208

3 Beds

3 Baths

3,286 Sq.Ft.

$6,100,000

MLS#: B26068814

Introducing an exceptional, new-construction, custom residence on a coveted Intracoastal block. Set on an approximately 9,450 square-foot lot, this sophisticated home pairs impressive scale with refined architectural detail. It features soaring 12-foot ceilings on the first floor, 10-foot ceilings upstairs, wide-plank European oak flooring and a striking herringbone entry. Four bedrooms offer en-suite baths, while a versatile first-floor room provides the flexibility of a fifth bedroom, library or media room. A private elevator, whole-house generator and integrated audio system complete a residence designed for elevated modern living.   At the heart of the home, the chef's kitchen is both striking and highly functional, with natural stone countertops and a premium Thermador appliance package, featuring a 48-inch gas range with double ovens and a 42-inch refrigerator/freezer.  Generously proportioned living and entertaining spaces flow throughout the residence, enhanced by exceptional ceiling heights, natural materials and a level of craftsmanship evident in every detail. The thoughtful floor plan balances impressive entertaining spaces with comfortable everyday living.  This exceptional residence is just minutes from PBI Airport, downtown West Palm Beach, Palm Beach Island, The Park Golf Course, and the area's premier beaches, dining, and shopping. Estimated Completion March 2027.     DISCLAIMER: The written and verbal information provided including but not limited to prices, measurements, square footages, lot sizes, calculations and statistics have been obtained and conveyed from third parties such as the applicable Multiple Listing Service, public records as well as other sources. All information including that produced by the Sellers or Listing Company are subject to errors, omissions or changes without notice and should be independently verified by any prospect for the purchase of a Property. The Sellers and Listing Company expressly disclaim any warranty or representation regarding all information. Prospective purchasers' use of this or any written and verbal information is acknowledgement of this disclaimer and that Prospects shall perform their own due diligence. Prospective purchasers shall not rely on any written or verbal information provided when entering a contract for sale and purchase. Some affiliations may not be applicable to certain geographic areas. Copyright 2023 Listing Company. All Rights Reserved.
#B26063748

West Palm Beach

140 ELWA Place

5 Beds

5 Baths

5,585 Sq.Ft.

$8,195,000

MLS#: B26063748

Welcome to this well-appointed four-bedroom, 2.5-bathroom residence located in Prospect Park South, West Palm Beach. This two-story single-family home offers 2,630 square feet of finished living space, providing ample room for modern living. The floor plan accommodates four bedrooms and includes two and a half bathrooms, making it practical for various household needs. The attached two-car garage provides convenient parking and storage solutions. Situated in the established Prospect Park South community, this property presents a solid opportunity for those seeking a spacious residence in West Palm Beach.
#B26057408

West Palm Beach

3020 VINCENT Road

4 Beds

2 Baths

2,630 Sq.Ft.

$5,690,000

MLS#: B26057408

Stunning coastal transitional new construction home scheduled for completion in September 2026. This thoughtfully designed residence offers 4 bedrooms, 6 baths, a private office, mudroom, butler's pantry, and a laundry room on each floor, blending style and function for everyday living. The spacious great room features wood-beam ceilings and opens to a flex room separated by French doors, ideal for a playroom, media room, or additional lounge. The concrete second-floor construction enhances sound reduction and structural integrity. Take the elevator upstairs to a light-filled landing with a morning bar and large picture window. The primary suite includes double door entry, dual walk-in closets and a secluded balcony overlooking the spa, while the VIP suite offers a walk-in closet & double  vanity.  Tropical outdoor kitchen/living with two sided gas fireplace, pool w/sun shelf, spa, and outdoor shower.  Situated within walking to infamous Flagler Drive & minutes from Downtown West Palm Beach, Palm Beach Island, PBI Airport, the unique Antique Row district, and an array of upscale restaurants and boutiques, this prime location offers an incredible opportunity to live in your dream home in the most desirable and rapidly growing neighborhood in West Palm Beach
#B26057147

West Palm Beach

217 Gregory Road

4 Beds

6 Baths

4,160 Sq.Ft.

$5,695,000

MLS#: B26057147

Sought after El Cid location with oversized lot (one of 14 largest lots in El CID) , private estate, 3 minutes from downtown and Palm Beach Island, lake block.A striking contemporary Mediterranean estate of exceptional scale and privacy, this three-story residence encompasses 4,638 square feet of thoughtfully curated living space within a lush, fully enclosed tropical setting. Designed for both grand entertaining and effortless everyday living, the home opens to expansive terraces overlooking a dramatic waterfall pool, with integrated heating and cooling systems for year-round enjoyment. The private wellness retreat features a hot tub and steam room. Soaring 17-foot ceilings fill the interiors with natural light, while a newly reimagined gourmet kitchen is accompanied by a chef's prep  kitchen and pantry. The entire third level is dedicated to an elegant primary suite, offering complete privacy and featuring a spacious custom walk-in closet. The spectacular spa-inspired primary bathroom showcases European luxury at its finest, with a freestanding soaking tub, a walk-in shower, and a one-of-a-kind raised horizontal rainfall shower inspired by Italian design magazines, creating an extraordinary at-home wellness experience. Two guest bedrooms and a separate two-story guest residence with its own private entrance offer exceptional accommodations for family and visitors alike. A private elevator services all three levels, while impact glass throughout, a whole-house generator, and a newly installed 2026 barrel tile roof provide modern comfort and peace of mind. An extraordinary offering where sophisticated architecture, complete privacy, and resort-inspired amenities come together in perfect harmony.
#B26049033

West Palm Beach

233 Pershing Way

4 Beds

4 Baths

4,290 Sq.Ft.

$6,100,000

MLS#: B26049033
Set on a 9,345± square-foot lot, this SoSo residence combines privacy, thoughtful design, and a prime location near the Intracoastal bike path and Palm Beach Island. This contemporary residence offers 4,690± total square feet with 4 bedrooms, 4 full bathrooms, and a half bathroom. Recent updates, including a new pool, all-new landscaping, a gated entry, and a perimeter wall, enhance privacy and curb appeal while maintaining a streamlined modern aesthetic.  The main living areas are oriented around the pool, creating a natural connection between indoor and outdoor living. The living room features soaring ceilings and expansive sliding glass doors that open east to the pool and west to a terrace and lawn surrounded by mature trees and lush greenery. The kitchen, designed for both cooking and gathering, includes a large island, modern finishes, and a dining area overlooking the pool. Adjacent to the main living spaces, a media room serves as a relaxed extension of the home complete with a projector and drop-down screen, ideal for movie nights or informal entertaining.  A modern staircase leads to the primary suite, which spans the upper level. The suite includes two private balconies one overlooking the pool to the east, the other facing south across the lawn along with a large walk-in closet, additional built-ins, and a desk area. The bathroom features dual sinks, a freestanding soaking tub, and a large glass-enclosed shower.  Three guest bedrooms are located on the main level, including one with an en-suite bath, while the other two share a hallway bathroom. Additional features include a laundry room with storage, powder room, pool bath, outdoor dining area with summer kitchen, and a two-car garage.
#R11143499

West Palm Beach

4444 Washington Road

4 Beds

4 Baths

3,434 Sq.Ft.

$6,495,000

MLS#: R11143499

 - property

Send a message

Message successfully sent.

Your message

What is 3 + 4 ?

Reason for contacting?

I agree to receive email communication and understand I can unsubscribe at any time.

I agree to be contacted by Options 1 Realty via call, email, and text for real estate services. To opt out, you can reply 'stop' at any time or reply 'help' for assistance. You can also click the unsubscribe link in the emails. Message and data rates may apply. Message frequency may vary. Privacy Policy

Sign Out

Virtual Assistant

Would you like to take the next step with this property? We can help you schedule a showing or virtual tour, or send you more details.

Yes, I would like more information.

Thank You for Your Reply, One of Our Agents will contact you as soon as possible

No, maybe later.

Thank you, you can always contact me via email, phone number or through the contact form.

Realhub AI

Lucy - Your AI-Powered Realtor

Update Your Temporary Password

Personalize your search

Enter your email and we'll notify you immediately when new listings match what you're looking for.

or enter email address

Already have an account ? Login here

Continue your home search

I agree to receive communications and understand I can unsubscribe at any time.

I agree to be contacted by Options 1 Realty via call, email, and text for real estate services. To opt out, you can reply 'stop' at any time or reply 'help' for assistance. You can also click the unsubscribe link in the emails. Message and data rates may apply. Message frequency may vary. Privacy Policy

Already have an account ? Login here

We use cookies

We use cookies primarily for analytics to enhance your experience. By accepting, you agree to our use of these cookies. You can manage your preferences or learn more about our cookies policy.