Property
Beds
6
Full Baths
5
1/2 Baths
1
Year Built
2011
Sq.Footage
6,823
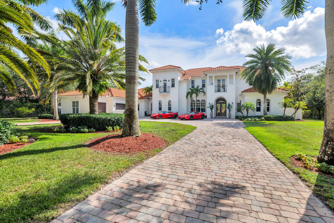
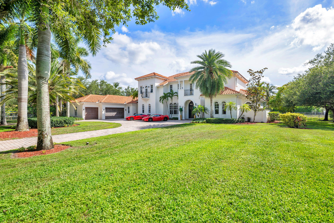
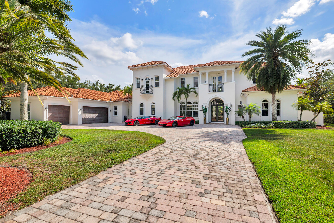
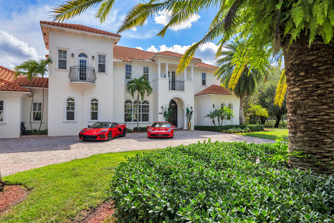
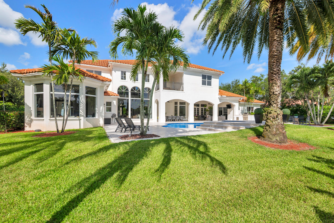
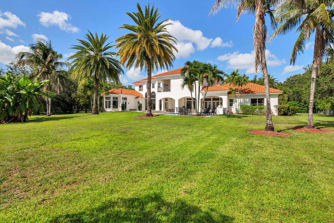
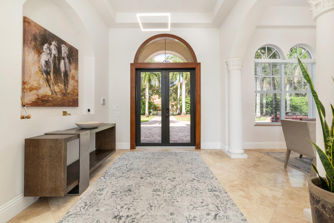
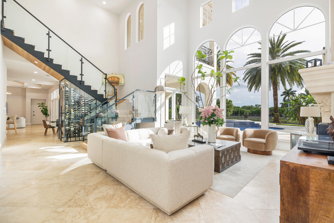
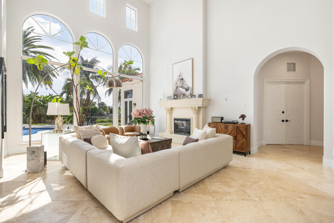
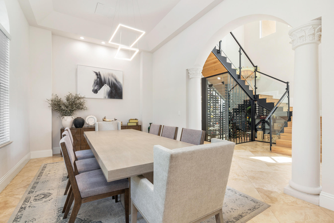
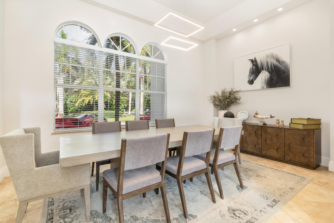
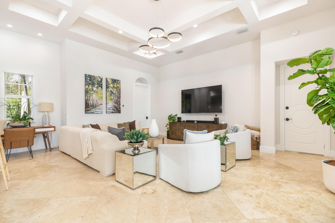
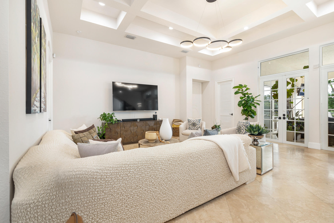
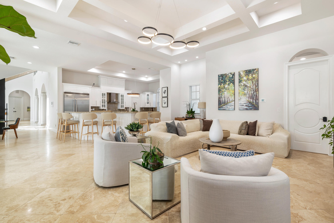
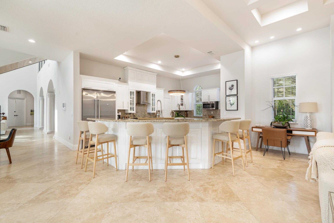
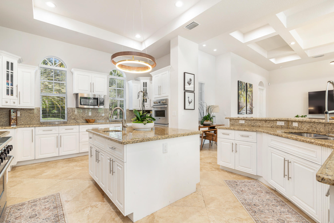
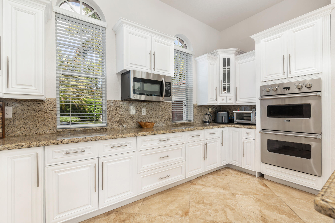
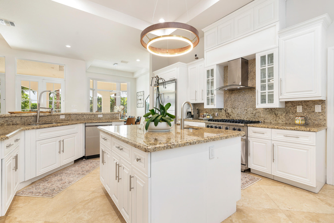
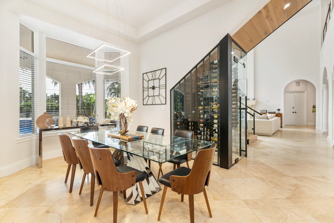
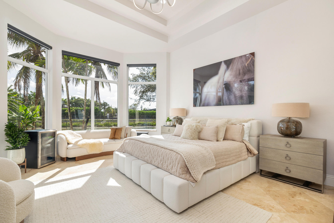
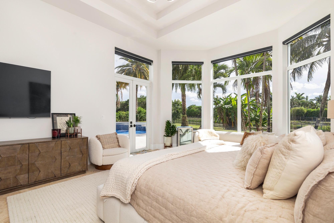
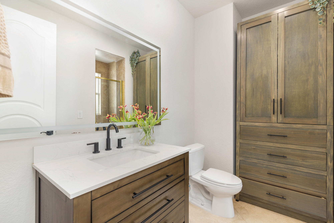
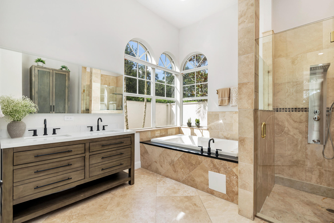
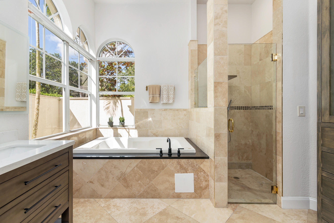
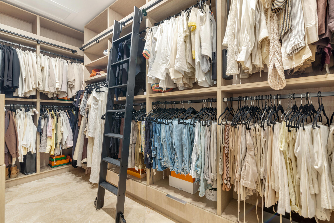
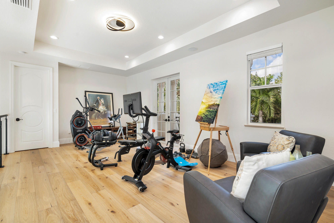
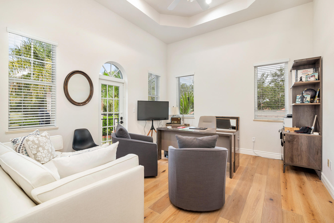
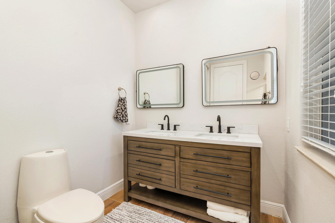
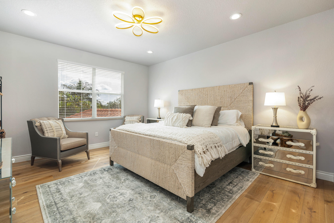
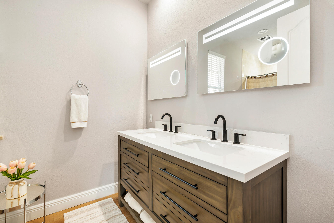
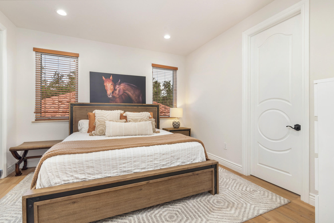
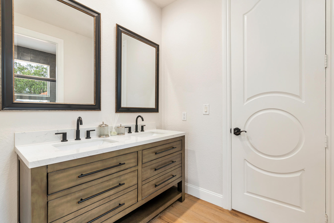
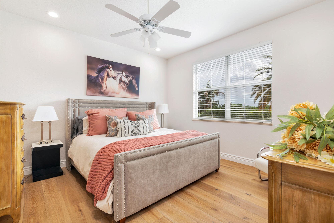
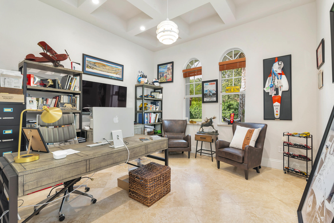
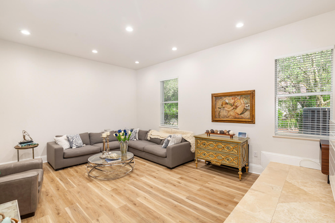
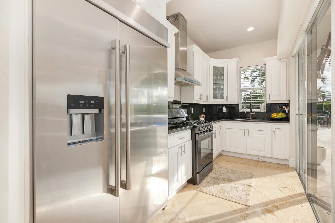
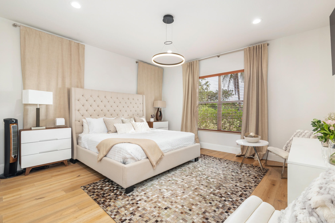
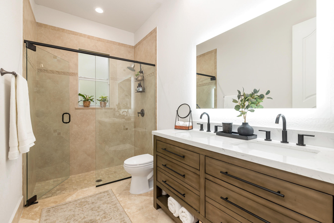
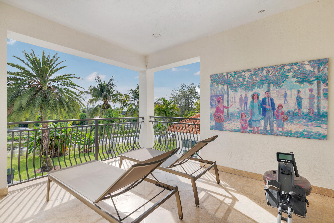
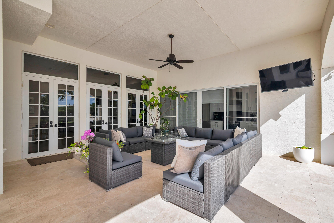
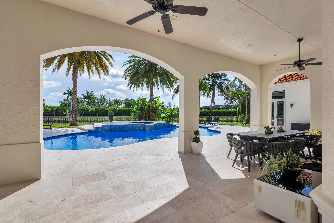
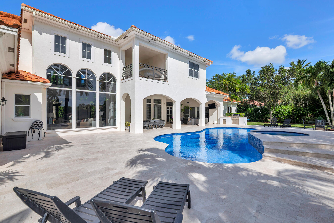
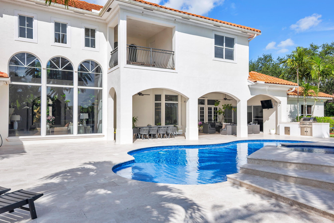
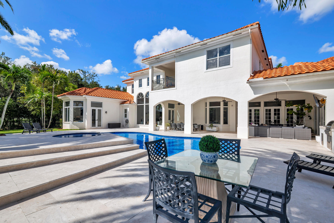
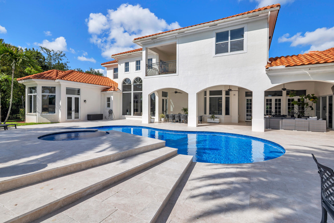
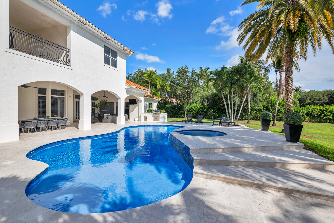
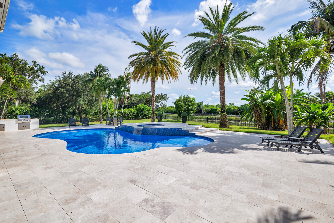
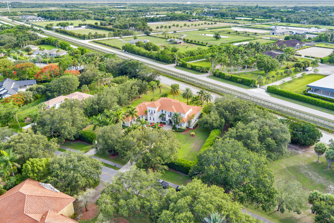
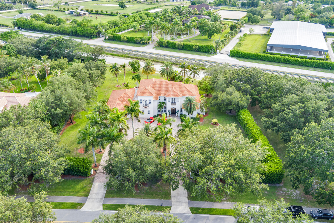
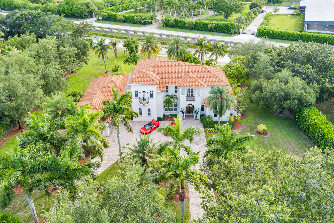
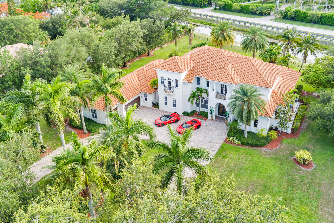
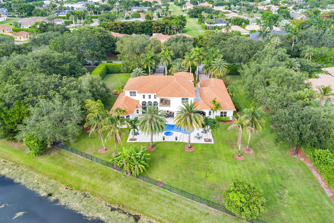
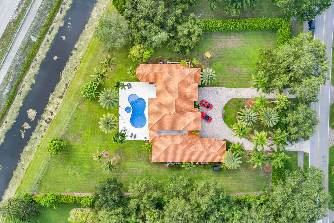
Welcome to one of Wellington Aero Club's finest estate homes. Set on 1.17 private acres with no neighbors to the north and a peaceful canal behind the property, this custom 6 bedroom, 6 full bath, 1 half bath residence offers 6,823+/- interior square feet designed for both everyday living and entertaining. A grand two-story foyer with a sweeping staircase welcomes you inside, where soaring ceilings, limestone floors, complete impact windows and doors, and natural light fill the home. The triple-split floor plan features a private first-floor primary suite with an adjoining room perfect for an office, gym, nursery, or sitting room, along with formal living and dining rooms, a spacious family room, media room, guest suite with full kitchen, and four additional bedrooms upstairs. The kitchen opens seamlessly to the main living areas and includes an oversized island, generous prep space, and breakfast area, while a dedicated wine room adds another standout space for entertaining. Outside, the resort-style pool is surrounded by covered patios, a summer kitchen with built-in grill, separate prep kitchen, and a fully fenced backyard that offers privacy and plenty of space to enjoy South Florida living year-round. Special note: This home comes with deeded airplane parking space located on the 3-acre tie-down section just off the runway. Wellington Aero Club is one of South Florida's premier aviation communities, featuring a private 4,000-foot paved runway, fuel services, and beautifully maintained common areas, all just minutes from Wellington International, world-class equestrian venues, shopping, dining, championship golf, and top-rated schools. Buyer to verify all information and measurements.
Features & Amenities
Interior
-
Other Interior Features
Breakfast Bar, Bidet, Eat-in Kitchen, Kitchen Island, Pantry, Walk-In Closet(s)
-
Total Bedrooms
6
-
Bathrooms
5
-
1/2 Bathrooms
1
-
Cooling YN
YES
-
Cooling
Central Air, Electric
-
Fireplace YN
NO
-
Heating YN
NO
-
Heating
None
-
Main Level Bedrooms
2
-
Pet friendly
Yes
Exterior
-
Garage
Yes
-
Garage spaces
3
-
Construction Materials
Block
-
Other Exterior Features
Balcony, Built-in Barbecue, Barbecue, Outdoor Kitchen
-
Parking
Attached, Circular Driveway, Garage, Garage Door Opener, Driveway
-
Patio and Porch Features
Covered, Patio, Porch
-
Pool
Yes
-
Pool Features
Heated, In Ground, Private
-
Waterfront YN
YES
-
View
Canal, Garden, Pool, Water
Area & Lot
-
Lot Features
Waterfront
-
Lot Size(acres)
1.17
-
Property Type
Residential
-
Property Sub Type
Single Family Residence
-
Architectural Style
Mediterranean
Price
-
Sales Price
$5,995,000
-
Tax Amount
$39,040.37
-
Sq. Footage
6,823
-
Price/SqFt
$878
HOA
-
Association
YES
-
Association Fee
$300
-
Association Fee Frequency
Monthly
-
Association Fee Includes
N/A
School District
-
Elementary School
Binks Forest
-
Middle School
Wellington Landings
-
High School
Wellington
Property Features
-
Stories
2
-
Accessibility Features
Therapeutic Whirlpool
-
Association Amenities
Airport/Runway, Clubhouse, Dog Park
-
Senior Community YN
NO
-
Sewer
Septic Tank
-
Water Source
Public
Schedule a Showing
Showing scheduled successfully.
Mortgage calculator
Estimate your monthly mortgage payment, including the principal and interest, property taxes, and HOA. Adjust the values to generate a more accurate rate.
Your payment
Principal and Interest:
$
Property taxes:
$
HOA fees:
$
Total loan payment:
$
Total interest amount:
$
Location
County
Palm Beach
Elementary School
Binks Forest
Middle School
Wellington Landings
High School
Wellington
Listing Courtesy of Jason Shinn , Triple Crown Properties
RealHub Information is provided exclusively for consumers' personal, non-commercial use, and it may not be used for any purpose other than to identify prospective properties consumers may be interested in purchasing. All information deemed reliable but not guaranteed and should be independently verified. All properties are subject to prior sale, change or withdrawal. RealHub website owner shall not be responsible for any typographical errors, misinformation, misprints and shall be held totally harmless.

FOUNDER
Hals Blanc
Call Hals today to schedule a private showing.

* Listings on this website come from the FMLS IDX Compilation and may be held by brokerage firms other than the owner of this website. The listing brokerage is identified in any listing details. Information is deemed reliable but is not guaranteed. If you believe any FMLS listing contains material that infringes your copyrighted work please click here to review our DMCA policy and learn how to submit a takedown request.© 2024 FMLS.
Related Properties
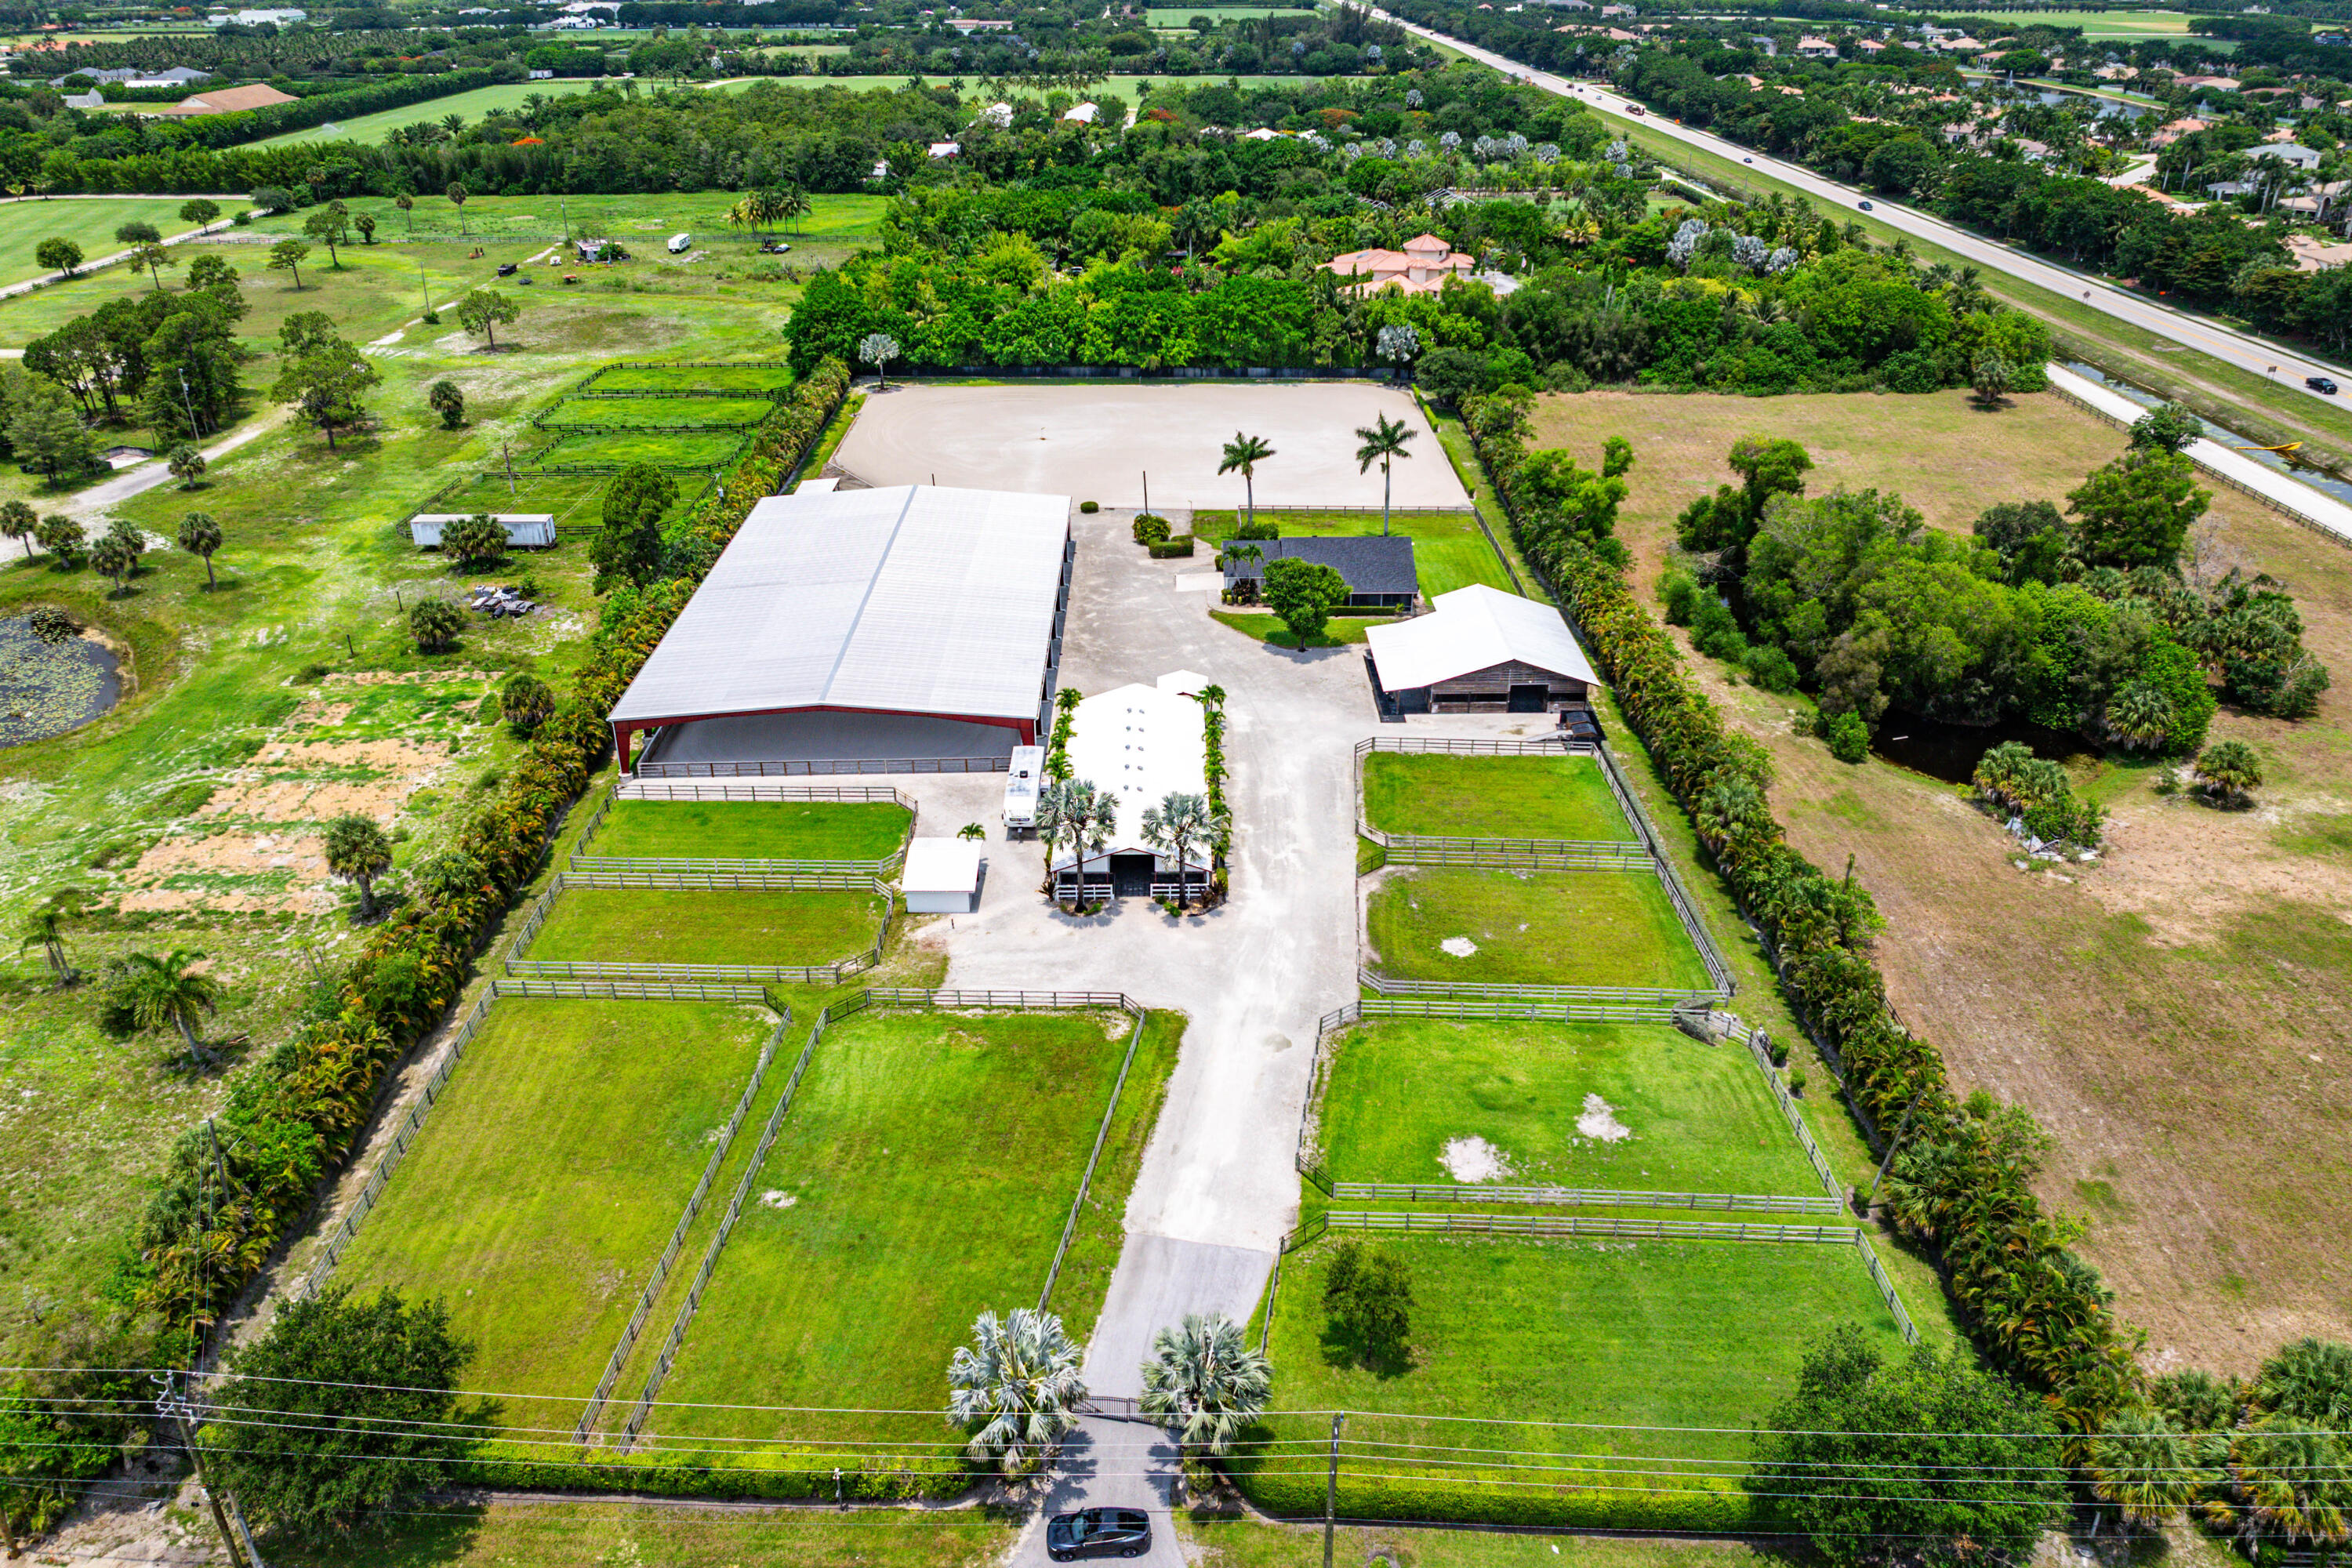
Wellington
4101 120th Avenue S
2 Beds
2 Baths
1,397 Sq.Ft.
$5,500,000
MLS#: B26050891
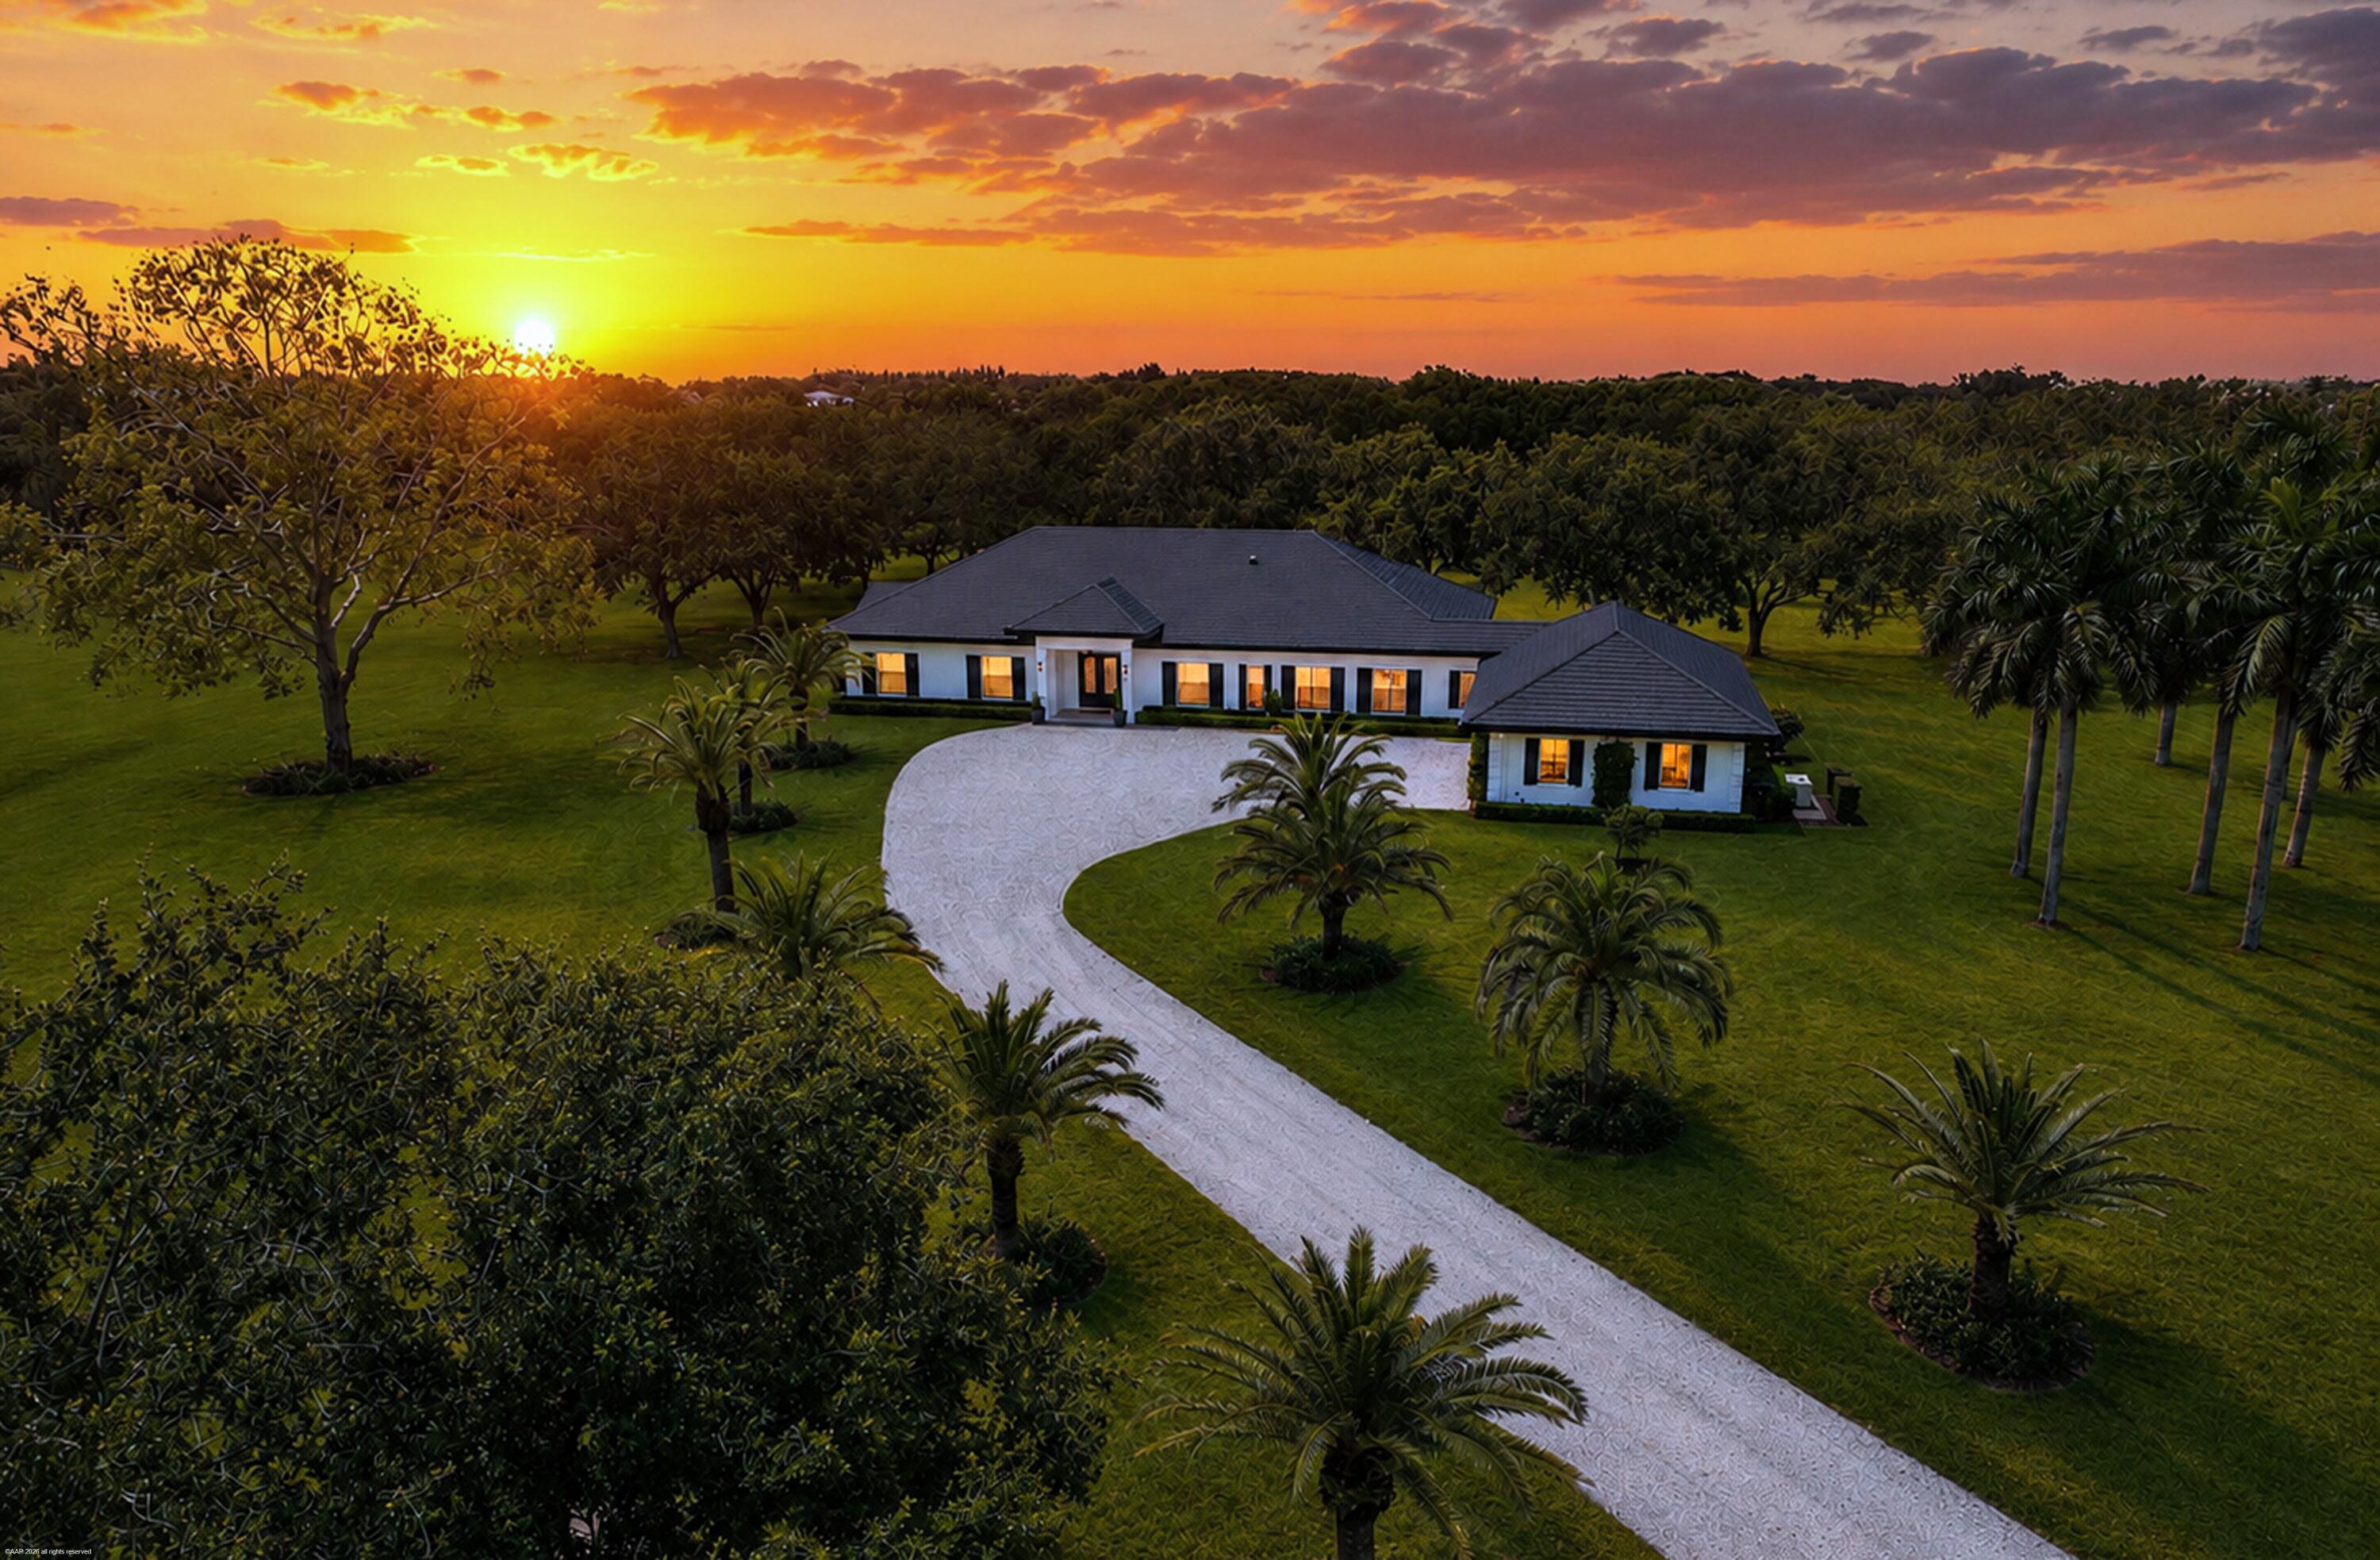
Wellington
16451 Norris Road
4 Beds
3 Baths
3,762 Sq.Ft.
$5,999,000
MLS#: B26045459
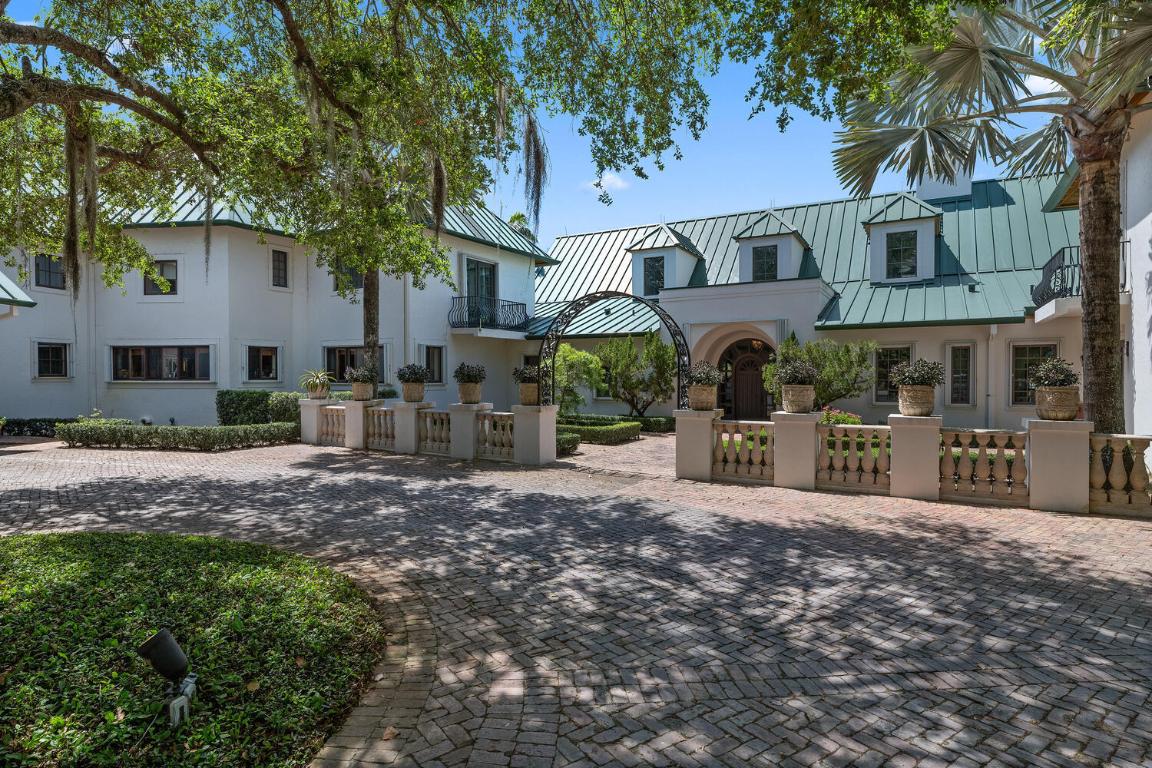
Wellington
13401 55th Street S
9 Beds
11 Baths
14,990 Sq.Ft.
$5,700,000
MLS#: R11063339
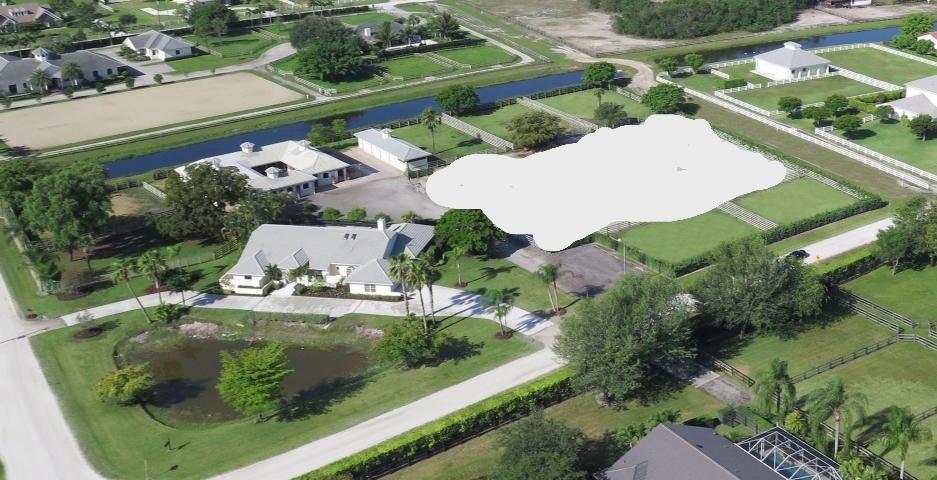
Wellington
2705 Appaloosa Trail
8 Beds
5 Baths
3,636 Sq.Ft.
$5,995,000
MLS#: R11043953
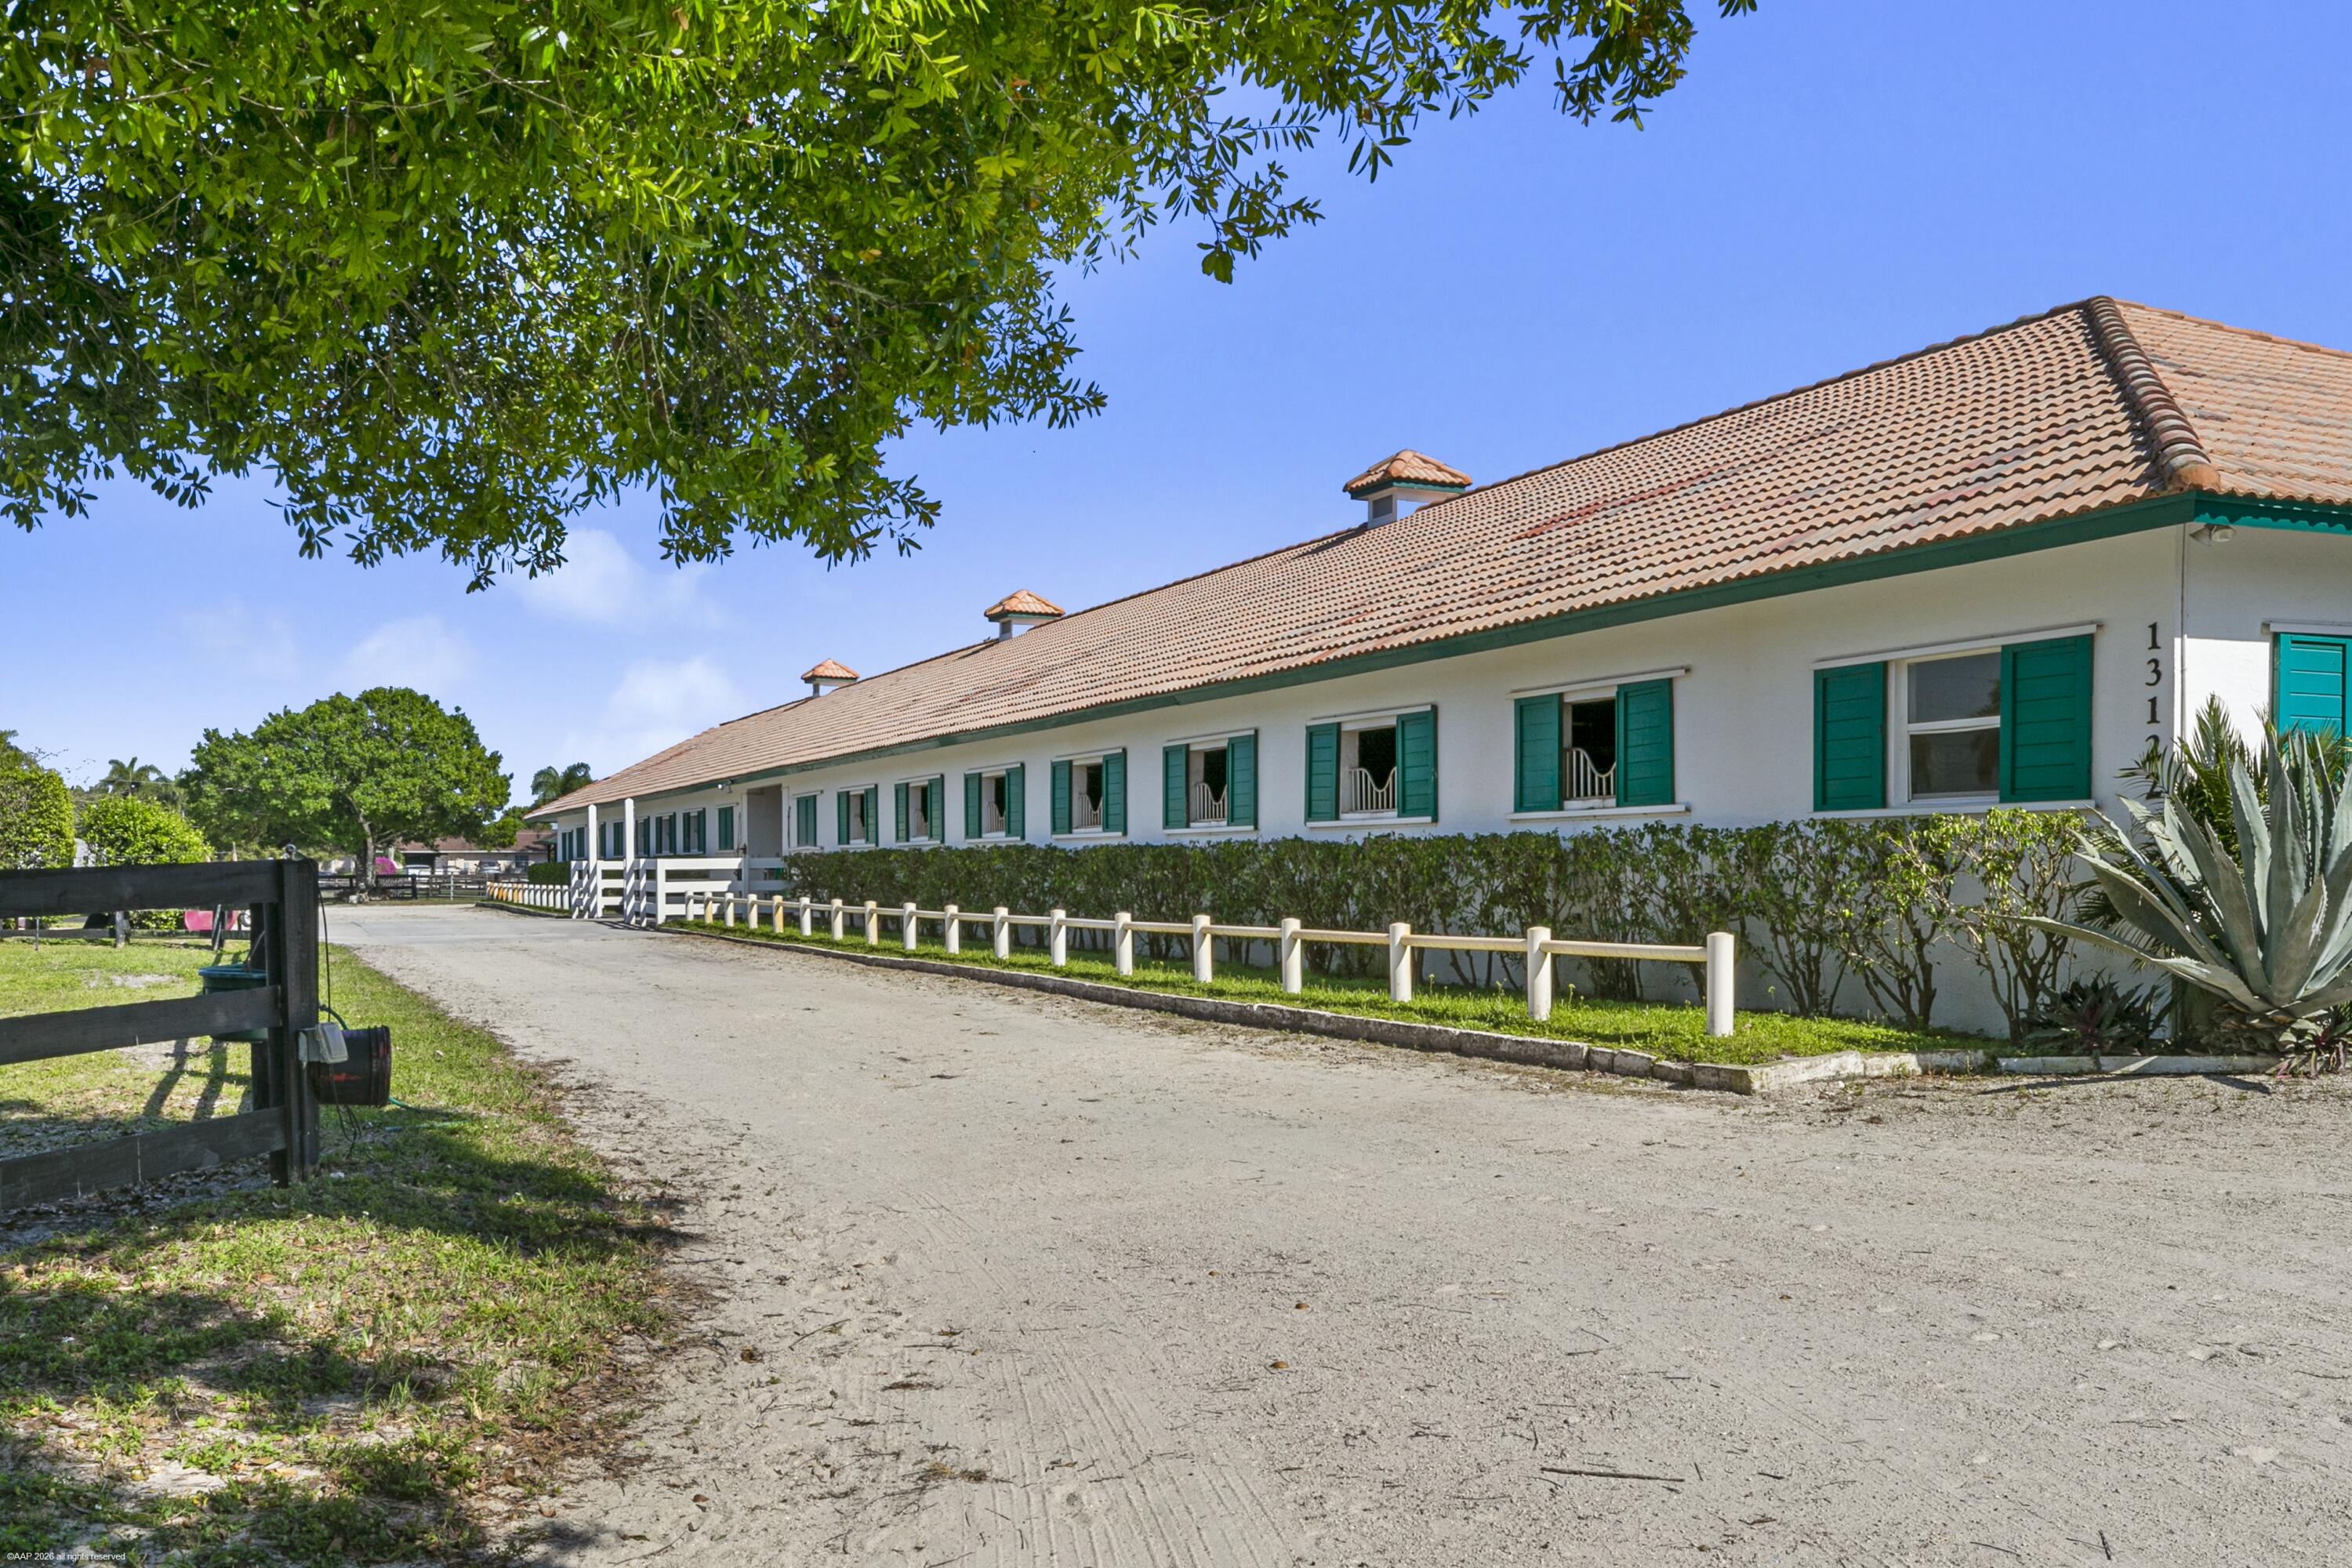
Wellington
13122 52nd Place S
6 Beds
4 Baths
1,200 Sq.Ft.
$6,900,000
MLS#: B26013404
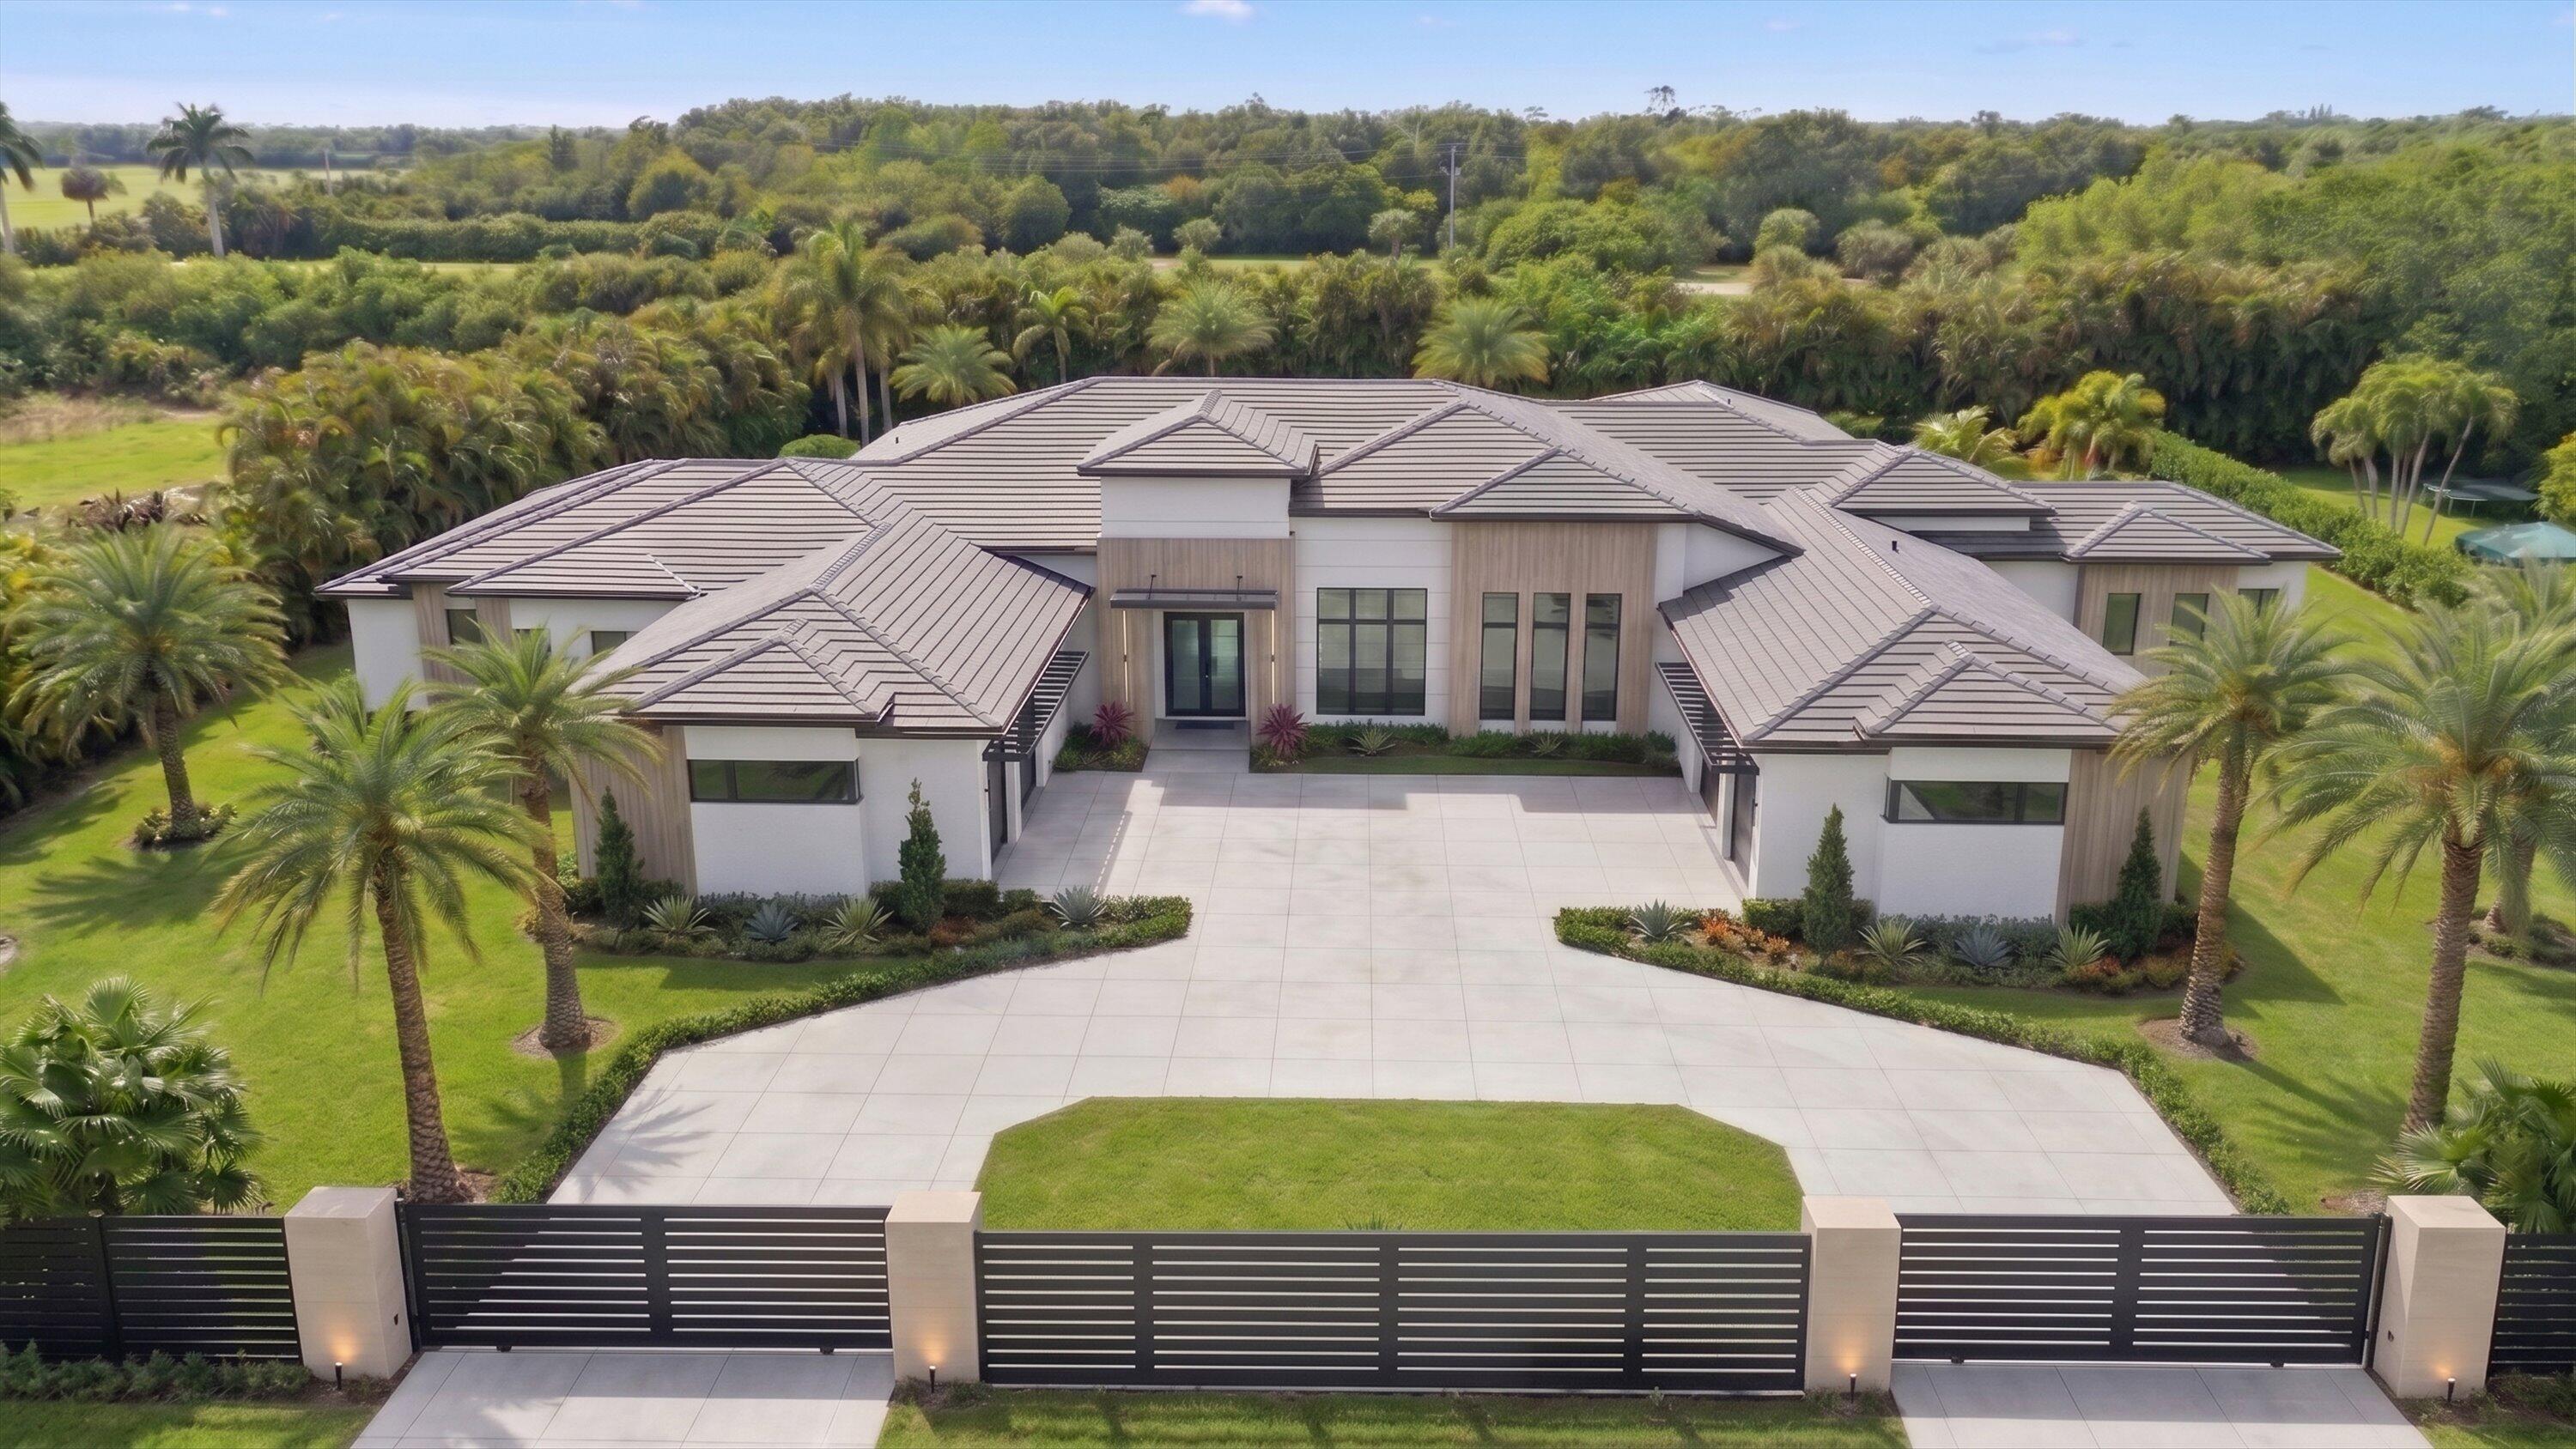
Wellington
3905 Fieldview Way
5 Beds
5 Baths
8,005 Sq.Ft.
$6,745,000
MLS#: B26010659
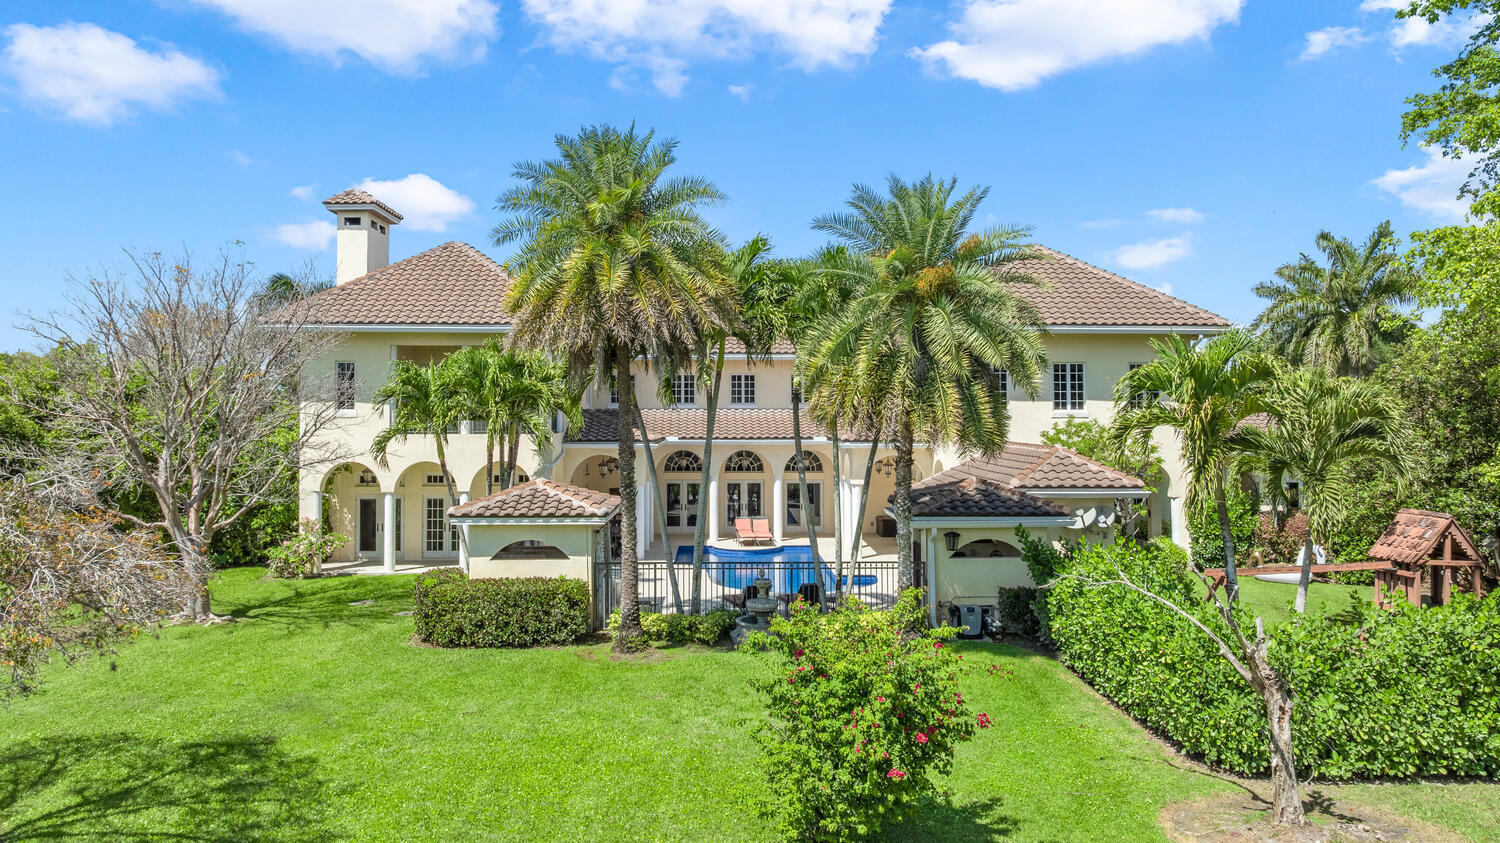
Wellington
14535 Draft Horse Lane
7 Beds
5 Baths
7,369 Sq.Ft.
$4,949,000
MLS#: B26005216
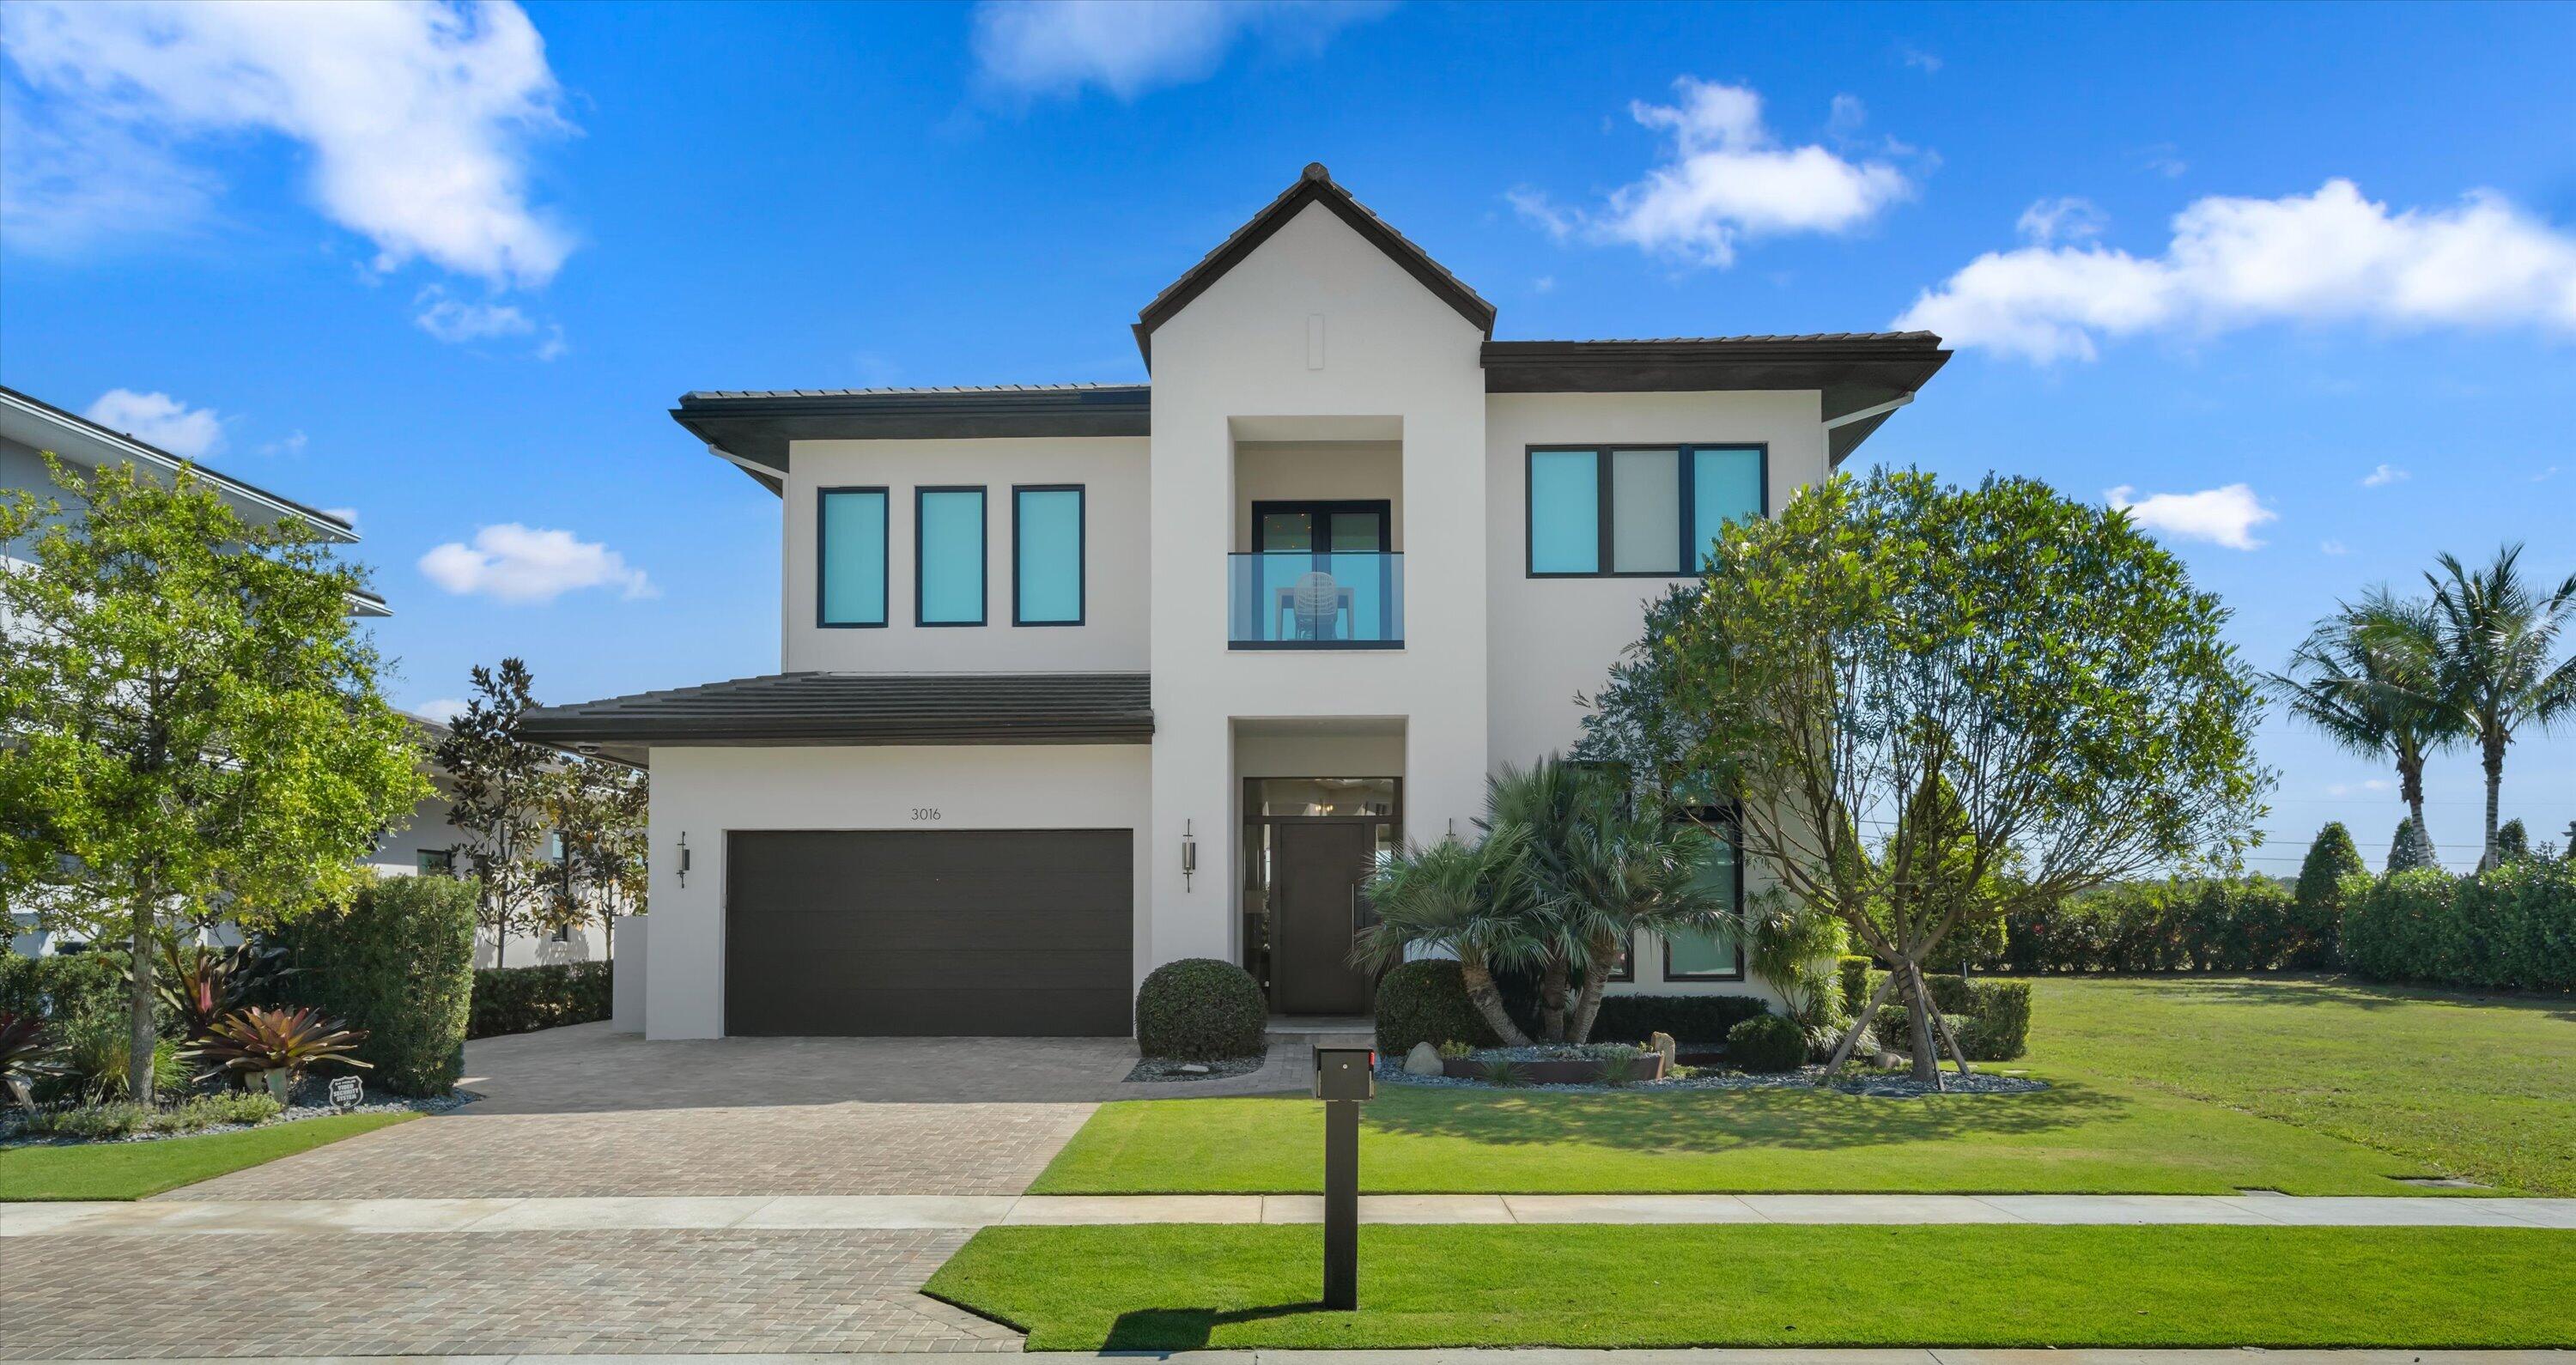
Wellington
3016 Blue Cypress Lane
4 Beds
4 Baths
3,197 Sq.Ft.
$4,900,000
MLS#: B26007663
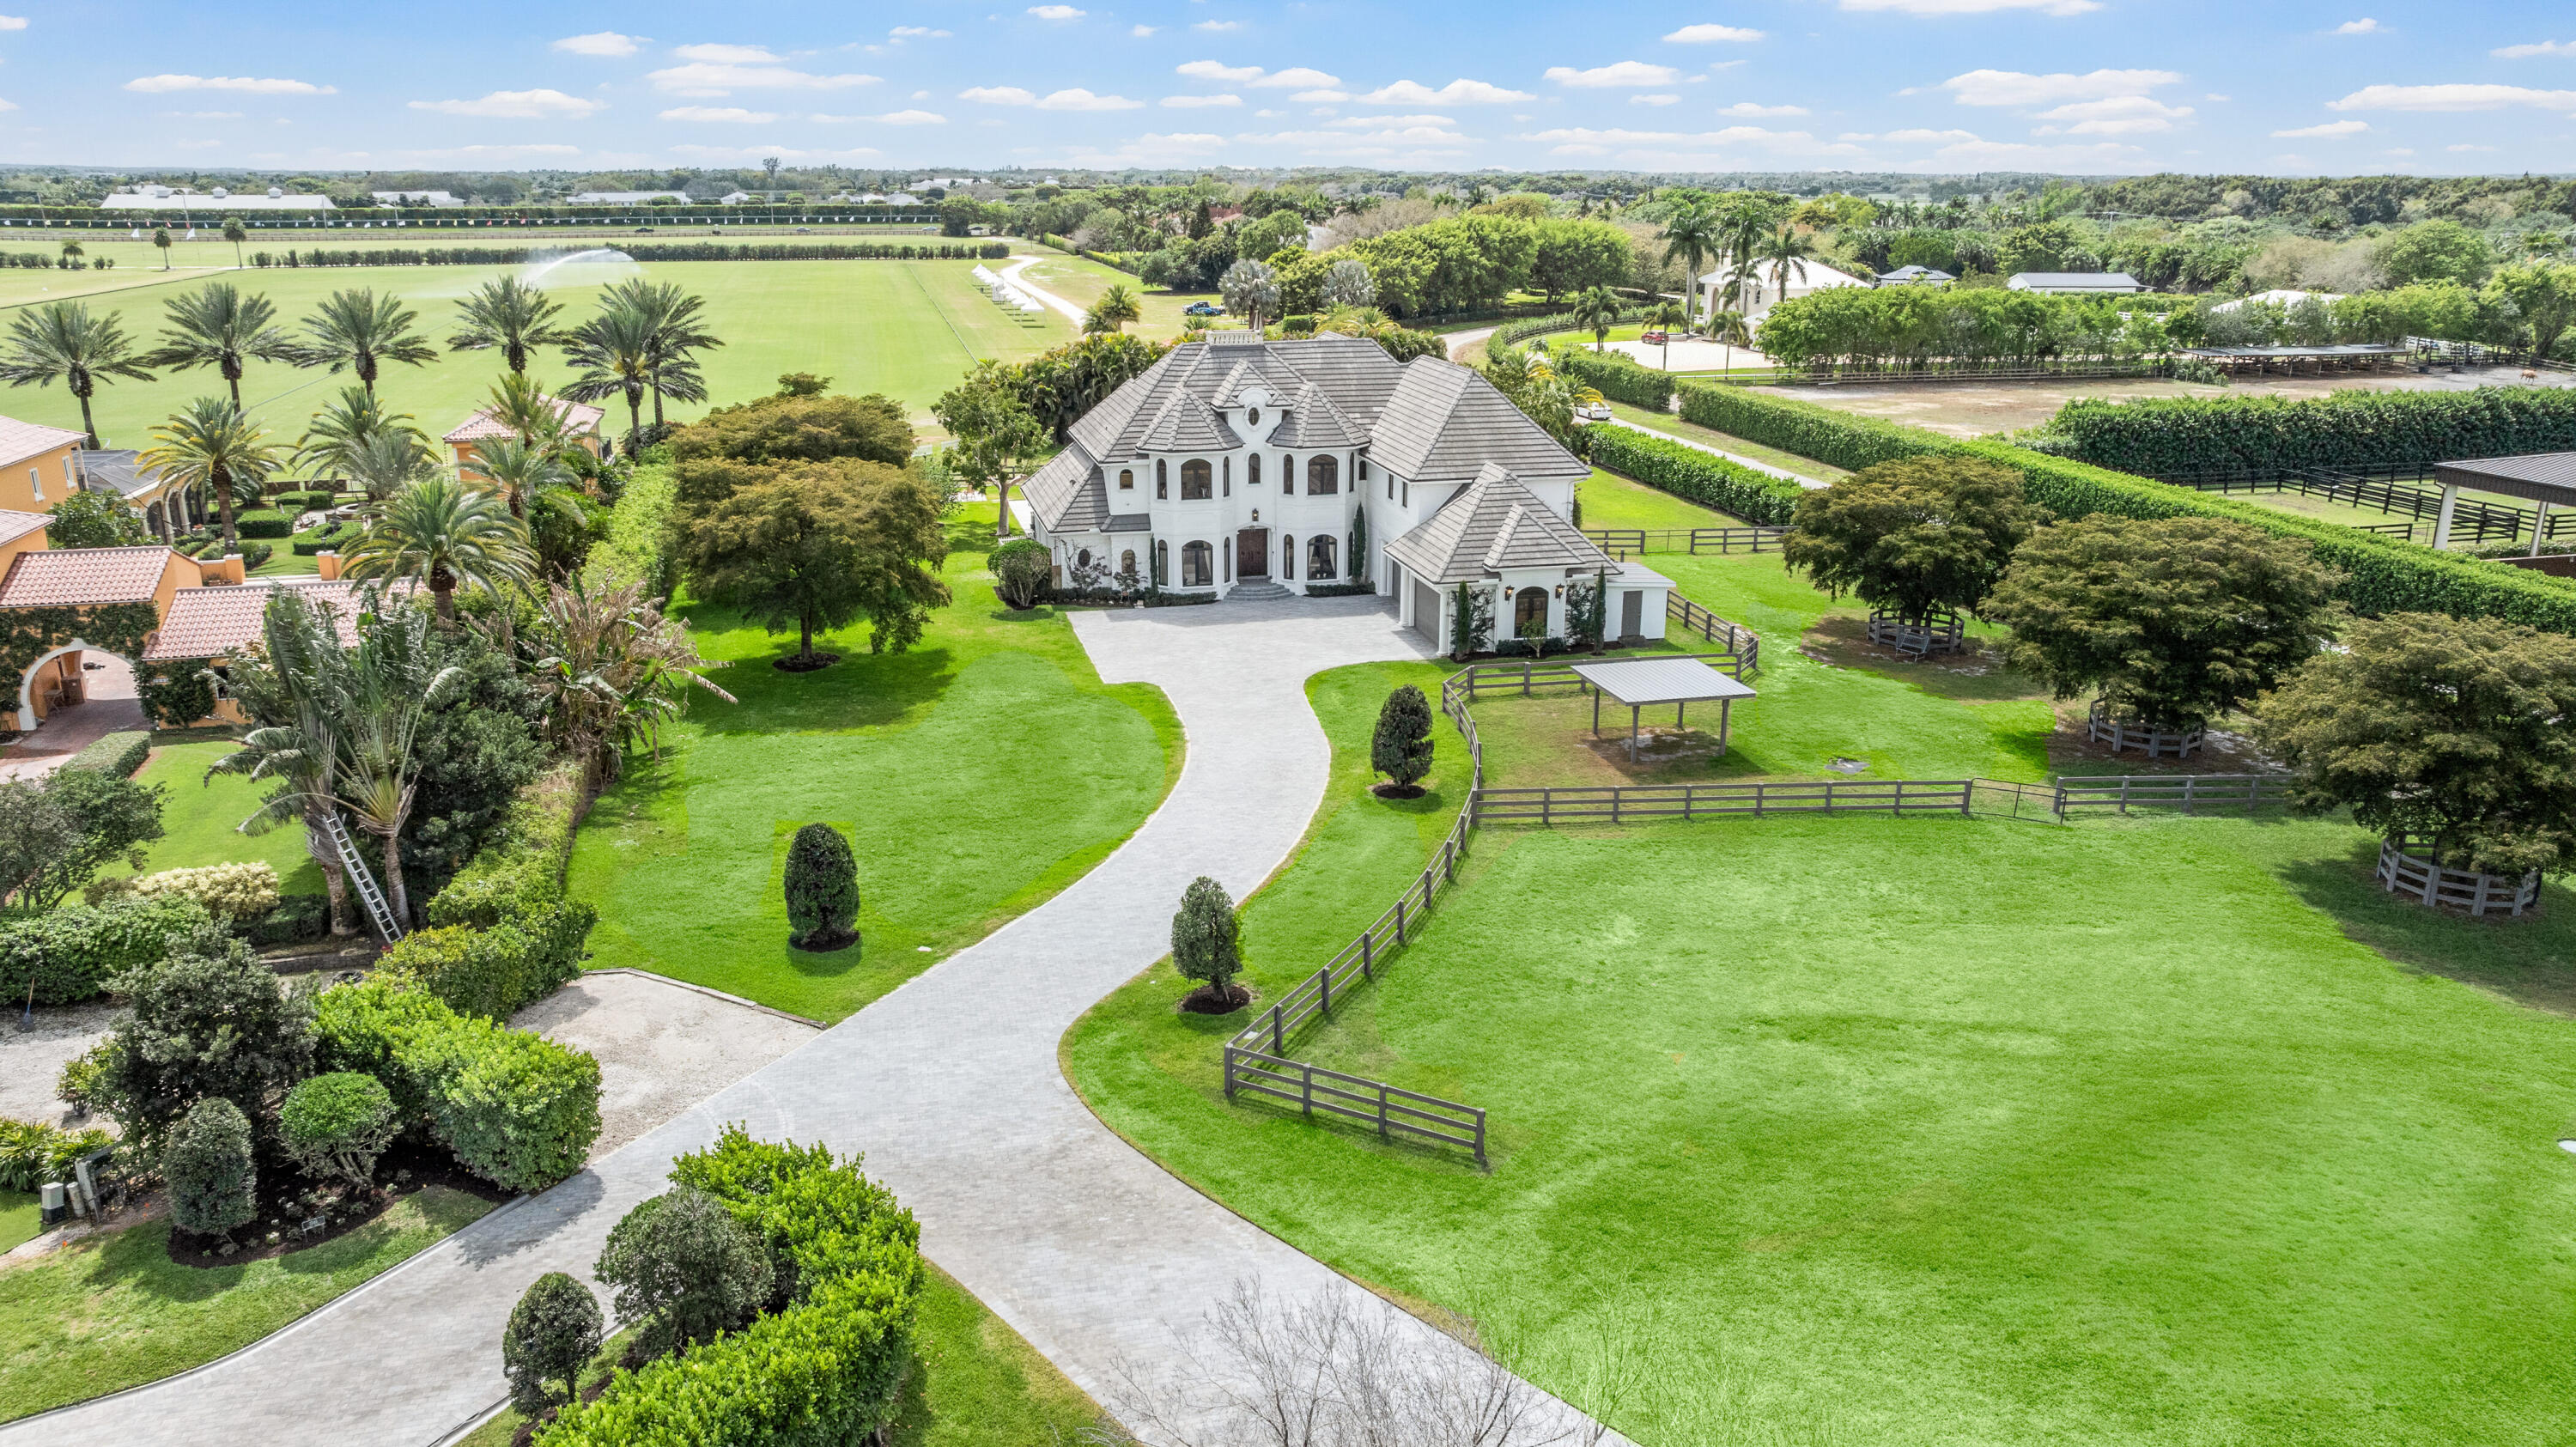
Wellington
3585 Aiken Court
7 Beds
6 Baths
5,580 Sq.Ft.
$6,495,000
MLS#: B26002558
