Features & Amenities

Interior

  • Other Interior Features

    Kitchen Island, Bar, Walk-In Closet(s)

  • Total Bedrooms

    5

  • Bathrooms

    7

  • 1/2 Bathrooms

    1

  • Cooling YN

    YES

  • Cooling

    Central Air, Electric

  • Heating YN

    YES

  • Heating

    Central, Electric

  • Main Level Bedrooms

    1

  • Pet friendly

    Yes

Exterior

  • Garage

    Yes

  • Garage spaces

    3

  • Construction Materials

    Block

  • Other Exterior Features

    Balcony

  • Parking

    Attached, Garage, Garage Door Opener

  • Patio and Porch Features

    Patio

  • Pool

    Yes

  • Pool Features

    Heated, In Ground, Association, Private

  • Waterfront YN

    NO

  • View

    Garden, Pool

Area & Lot

  • Property Type

    Residential

  • Property Sub Type

    Single Family Residence

  • Architectural Style

    Mediterranean

Price

  • Sales Price

    $5,250,000

  • Tax Amount

    $57,843

  • Financing Options

    Cash

  • Sq. Footage

    5,601

  • Price/SqFt

    $937

HOA

  • Association

    YES

  • Association Fee

    $608

  • Association Fee Frequency

    Monthly

  • Association Fee Includes

    N/A

School District

  • Elementary School

    N/A

  • Middle School

    N/A

  • High School

    N/A

Property Features

  • Stories

    2

  • Association Amenities

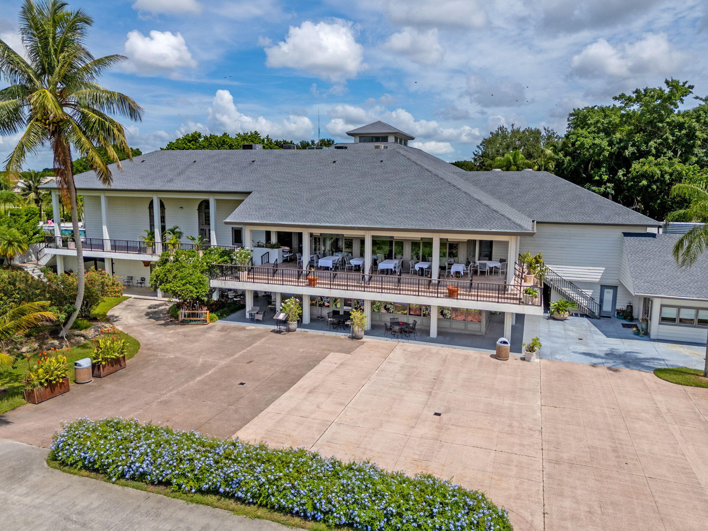
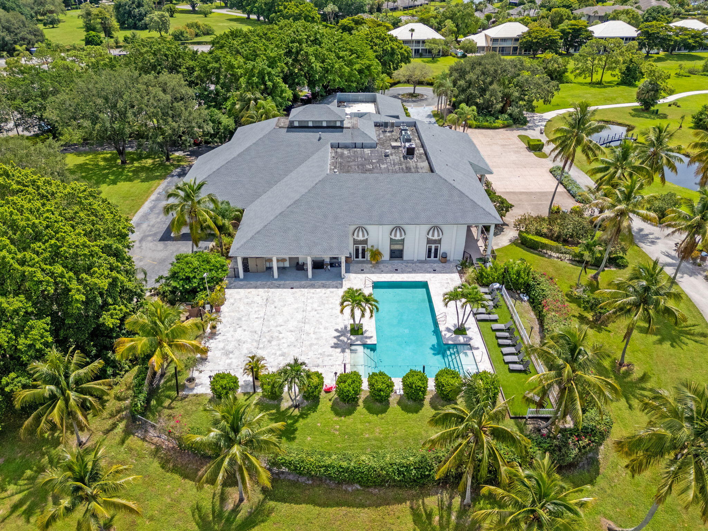
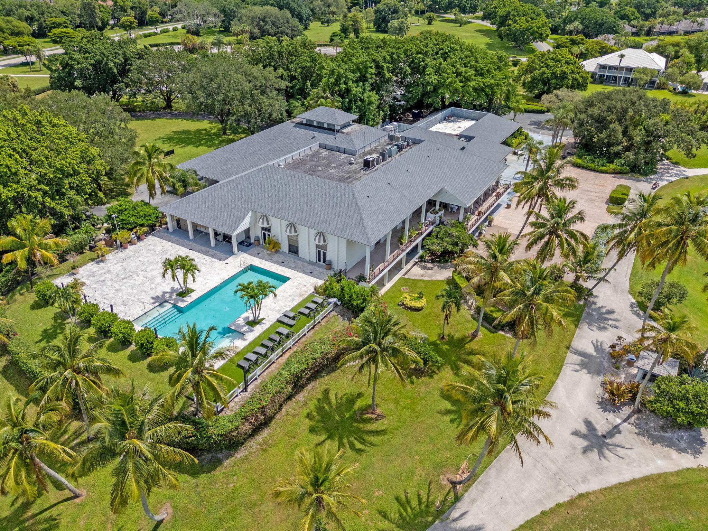
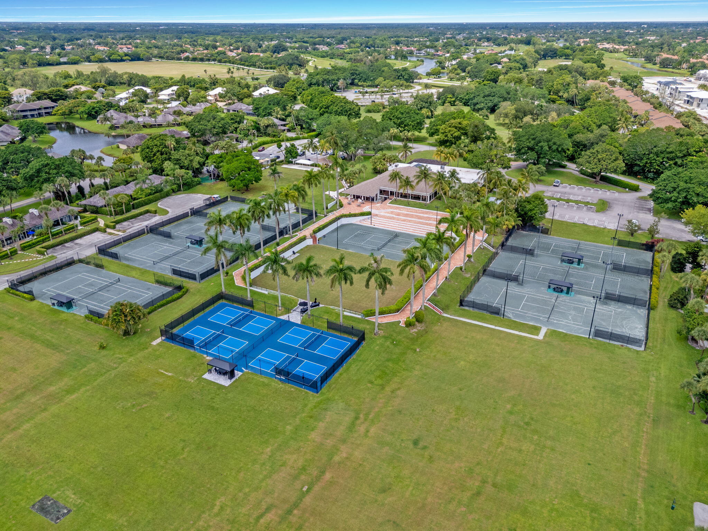
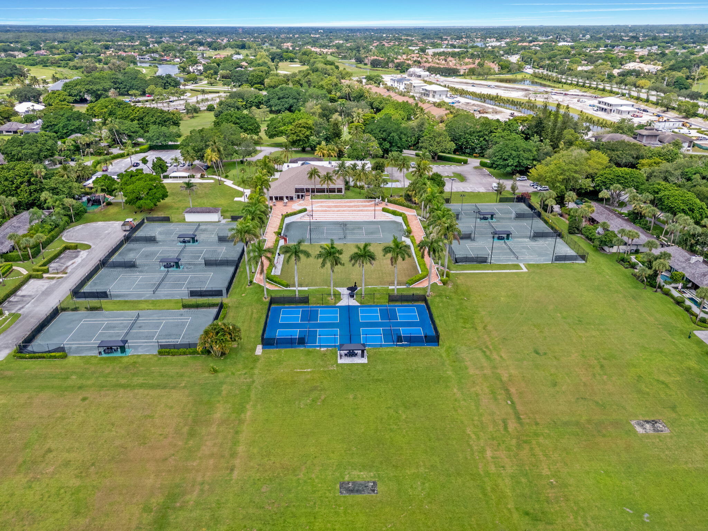
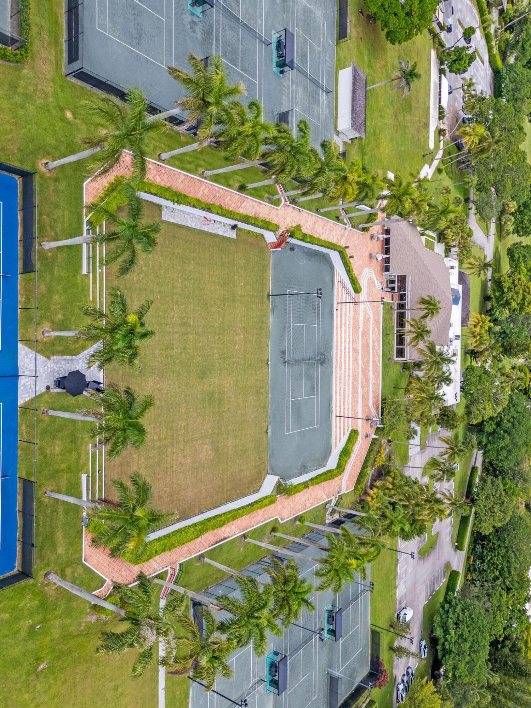
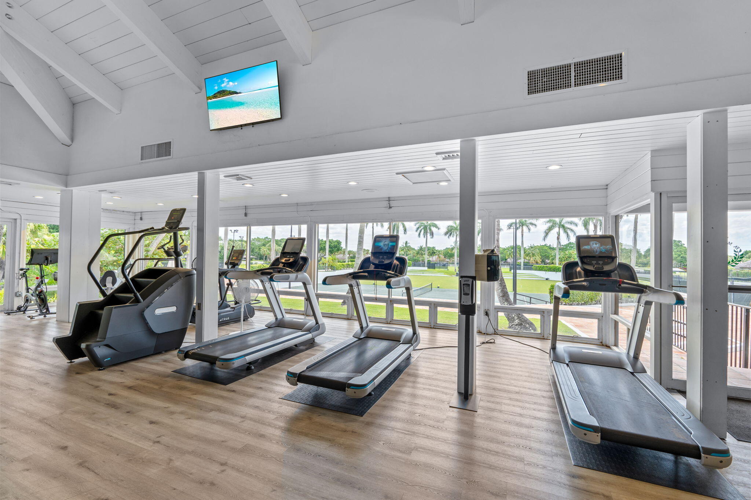
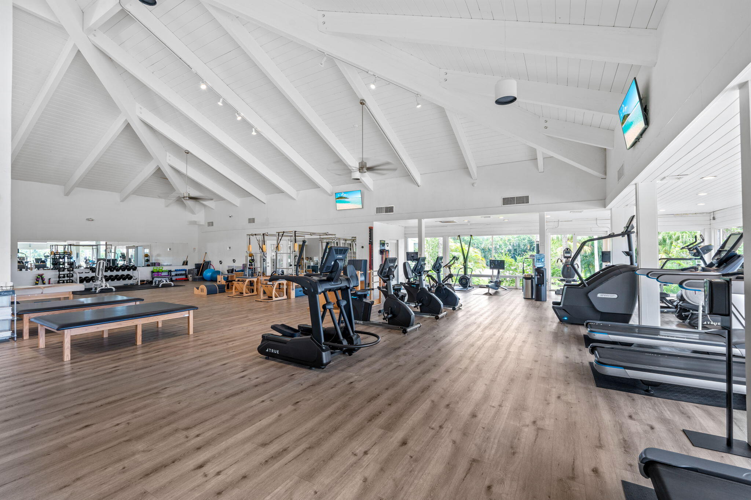
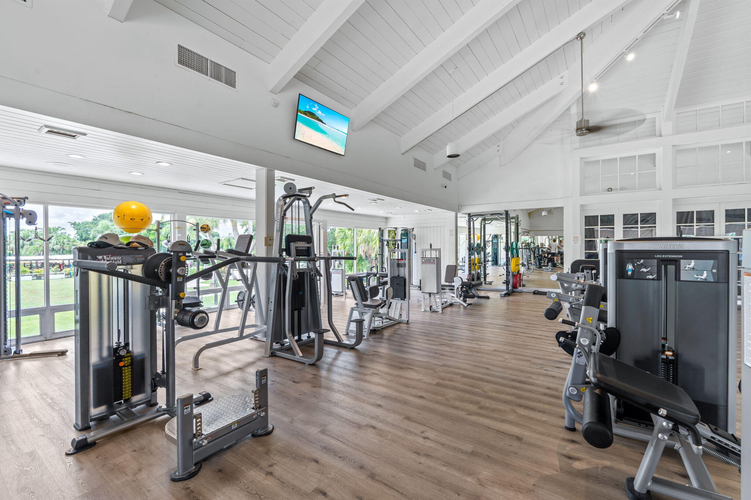
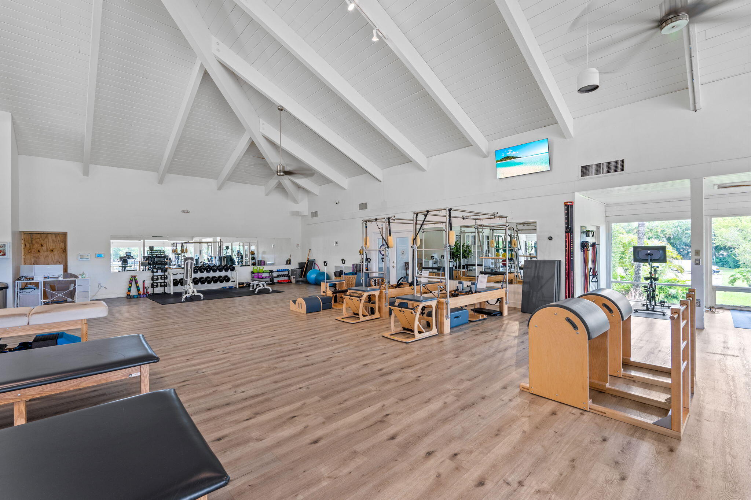
    Pool, Billiard Room, Dog Park, Fitness Center, Recreation Facilities, Tennis Court(s), Trail(s)

  • Senior Community YN

    NO

  • Sewer

    Public Sewer

  • Water Source

    Public

Schedule a Showing

Showing scheduled successfully.

<
>
IN PERSON
VIA CHAT

What is 3 + 4 ?


Change time

Mortgage calculator

Estimate your monthly mortgage payment, including the principal and interest, property taxes, and HOA. Adjust the values to generate a more accurate rate.

Your payment

Principal and Interest:

$

Property taxes:

$

HOA fees:

$

Total loan payment:

$

Total interest amount:

$

Location

County

Palm Beach

Elementary School

Middle School

High School

Listing Courtesy of Robert S Ross PA, KW Reserve Palm Beach

RealHub Information is provided exclusively for consumers' personal, non-commercial use, and it may not be used for any purpose other than to identify prospective properties consumers may be interested in purchasing. All information deemed reliable but not guaranteed and should be independently verified. All properties are subject to prior sale, change or withdrawal. RealHub website owner shall not be responsible for any typographical errors, misinformation, misprints and shall be held totally harmless.

Agent Hals Blanc

FOUNDER

Hals Blanc

Call Hals today to schedule a private showing.


* Listings on this website come from the FMLS IDX Compilation and may be held by brokerage firms other than the owner of this website. The listing brokerage is identified in any listing details. Information is deemed reliable but is not guaranteed. If you believe any FMLS listing contains material that infringes your copyrighted work please click here to review our DMCA policy and learn how to submit a takedown request.© 2024 FMLS.
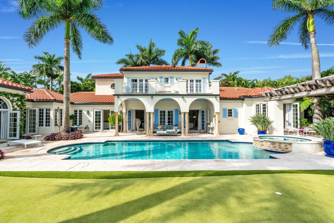
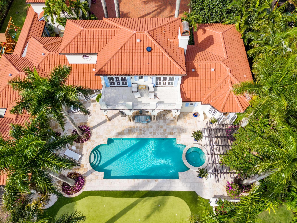
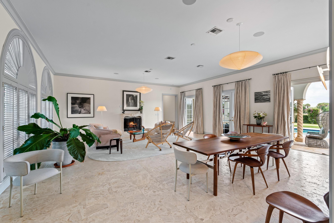
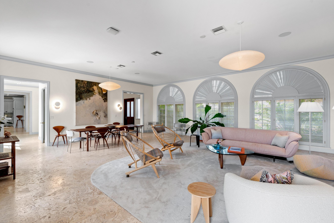
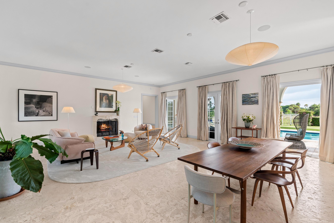
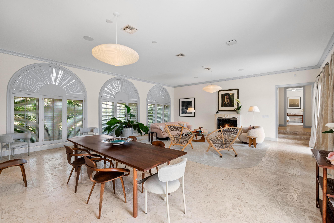
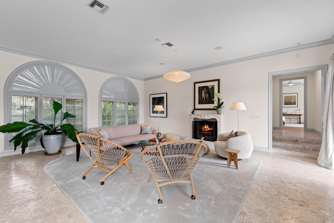
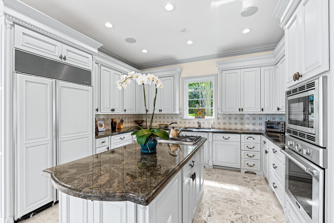
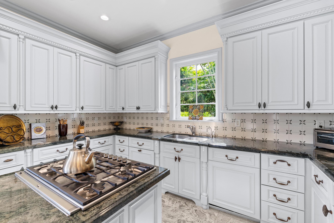
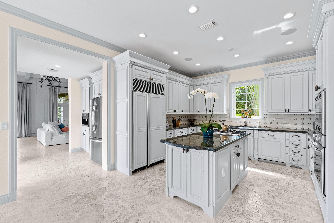
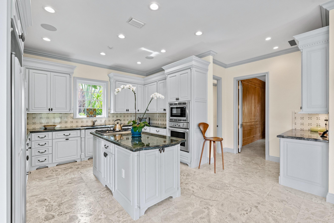
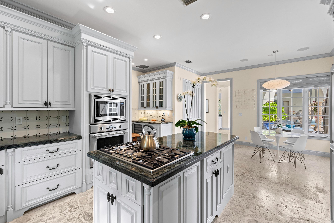
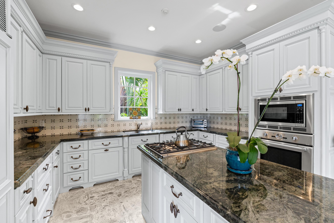
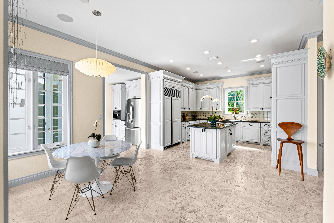
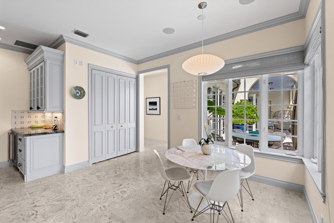
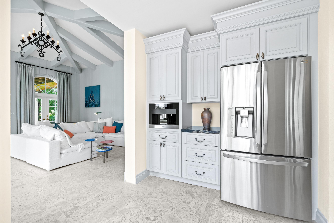
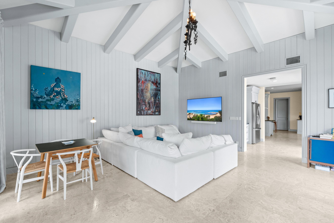
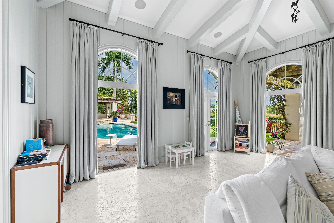
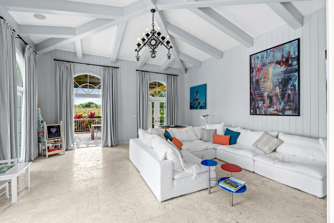
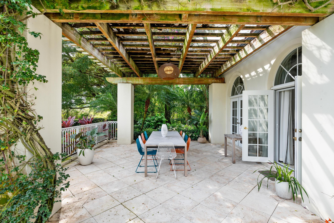
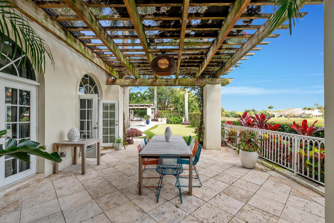
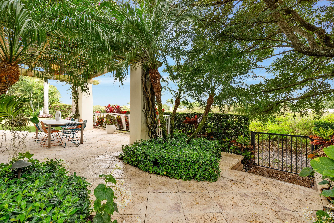
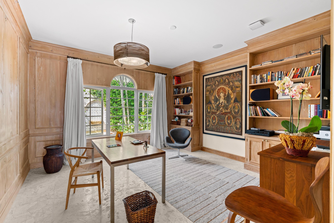
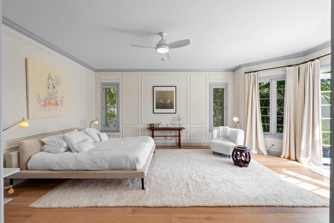
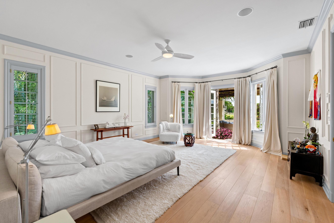
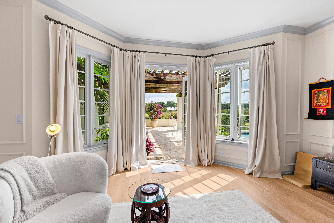
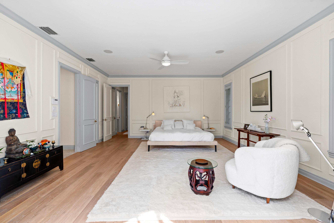
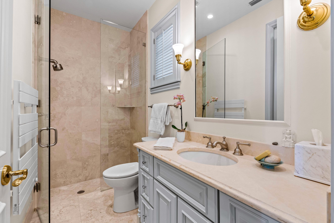
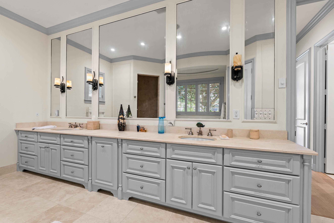
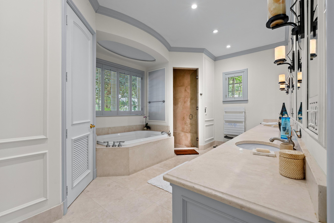
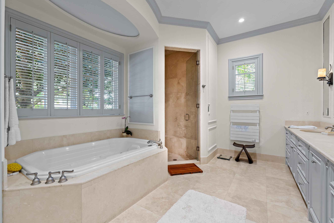
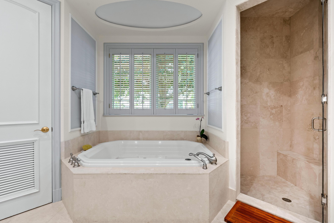
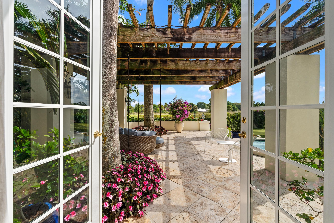
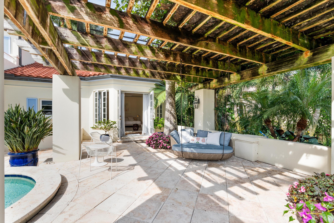
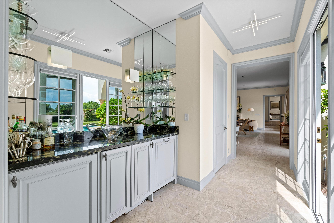
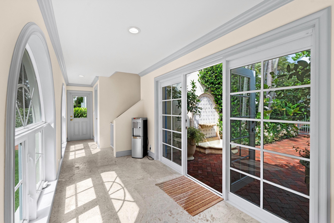
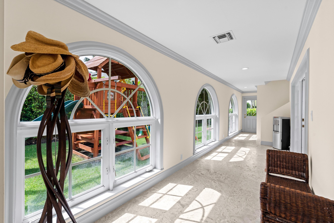
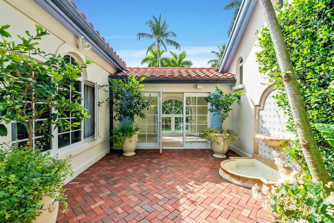
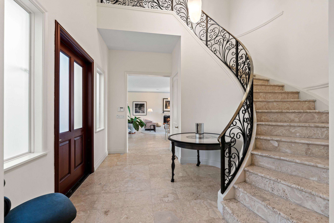
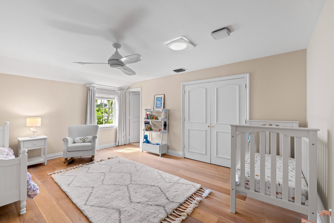
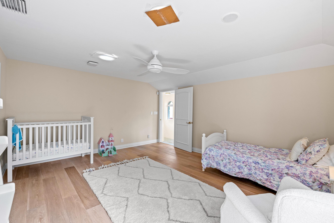
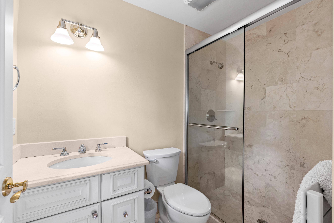
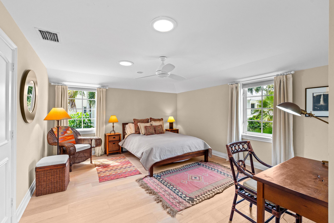
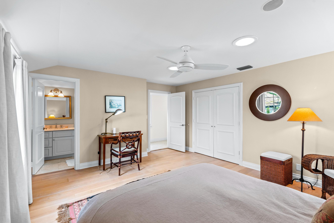
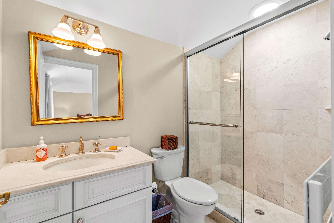
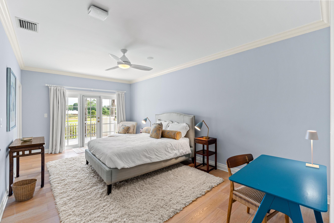
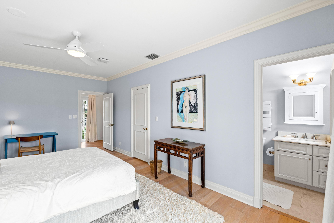
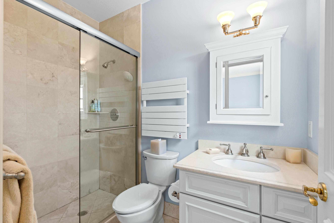
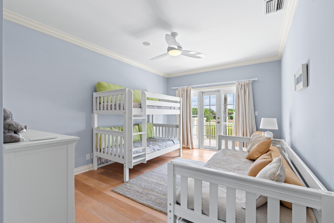
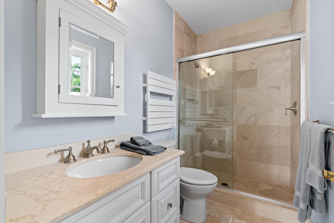
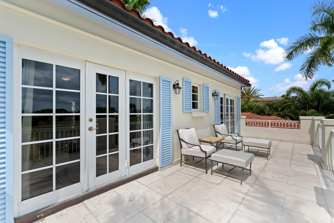
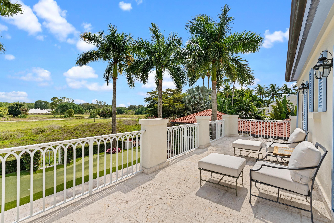
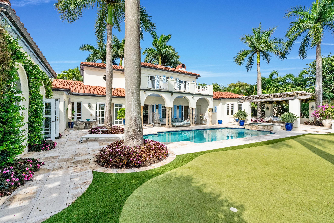
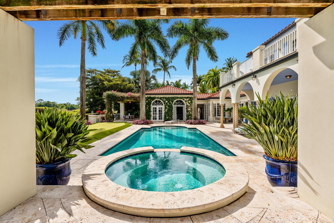
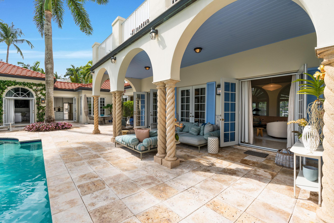
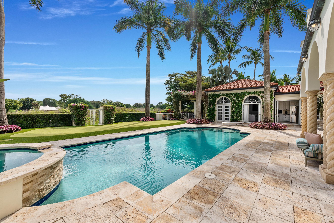
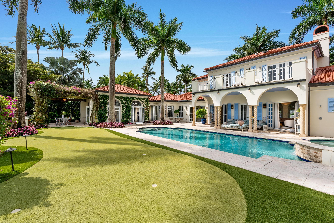
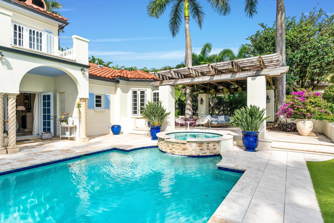
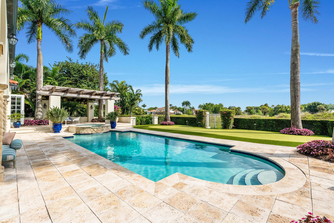
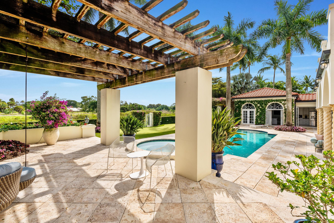
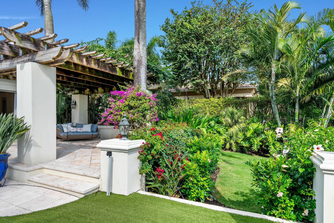
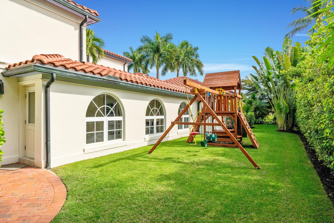
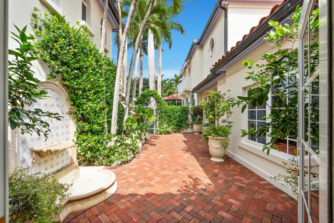
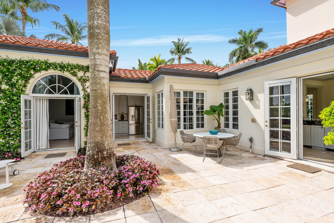
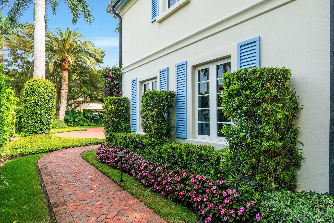
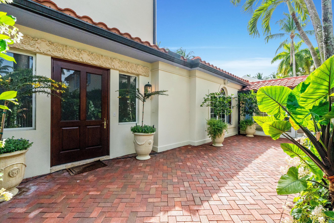
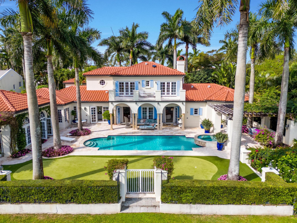
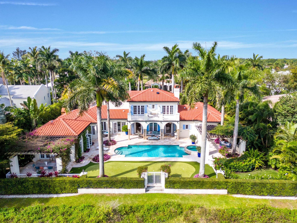
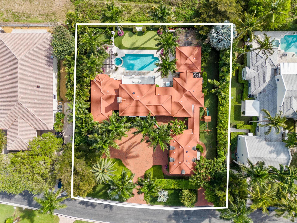
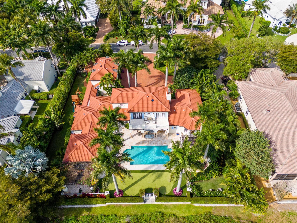
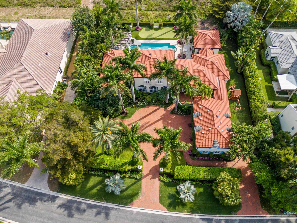
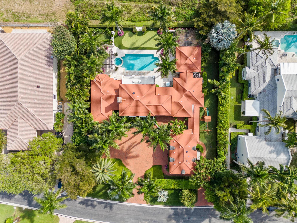
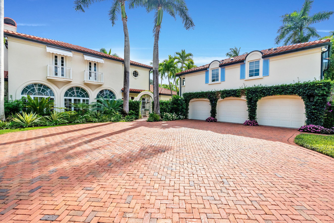
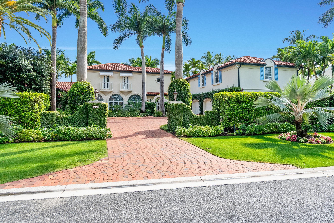
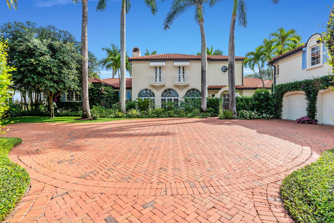
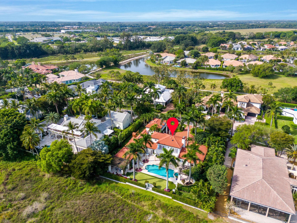
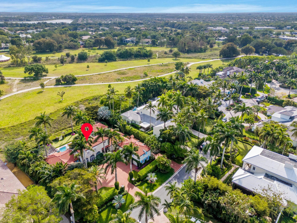
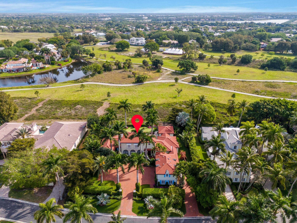
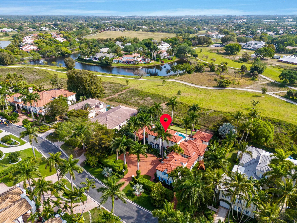
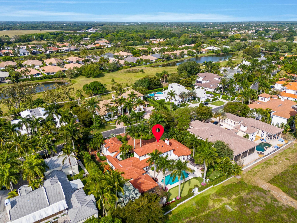
Luxury meets timeless elegance in this stunning 5-bedroom, 6.1-bath estate in the Palm Beach Polo Club, surrounded by lush tropical landscaping and serene preserve views. From the moment you enter through the private front courtyard, you'll be captivated by the European-inspired charm, marble and wood flooring, and abundant natural light streaming through custom shutters and French doors. The thoughtfully designed floor plan offers a 3-way bedroom split for ultimate privacy. The primary suite is conveniently located on the main floor, featuring direct access to a tranquil sitting area under a pergola by the pool. Upstairs, two bedrooms and two baths overlook the preserve from a private balcony, while an additional two-bedroom, two-bath guest suite sits above the 3-car garage, complete with private side-yard access and its own driveway, perfect for multi-generational living or guests. Enjoy elegant entertaining in the formal living and dining rooms, both opening to the covered patio and resort-style pool. The spacious family room off the chef's kitchen includes a wet bar, separate coffee station, and access to both the poolside patio and a second pergola-covered sitting area. Outdoors, the backyard is a private oasis featuring a sparkling pool, fountain, putting green, and multiple spaces for relaxation. Other highlights include a whole-house generator, impact windows and doors, 2015 roof, newer AC units, and a brick-paver driveway framed by mature Areca palms. Located in the heart of Wellington, this home offers the best the area has to offer, including world-class equestrian venues, premier schools, upscale shopping, and exceptional dining, all within minutes. A true private paradise that perfectly blends sophistication, comfort, and the Wellington lifestyle.

2690 Sheltingham Drive

Message successfully sent.

What would you like to know?

What is 3 + 4 ?

I agree to receive email communication and understand I can unsubscribe at any time.

I agree to be contacted by Options 1 Realty via call, email, and text for real estate services. To opt out, you can reply 'stop' at any time or reply 'help' for assistance. You can also click the unsubscribe link in the emails. Message and data rates may apply. Message frequency may vary. Privacy Policy

Related Properties

BRAND NEW CONSTRUCTION (2024 Completion) with a premium, pre-existing oversized garage (built in 2011). While public records flag the 2011 date due to the garage, the entire main home is 100% newly constructed and fully completed in 2024 with a certified Wellington Certificate of Occupancy.     Set across 8.95 private acres in Wellington's distinguished equestrian country, this four-bedroom, three-bathroom estate presents an uncommon combination of seclusion, substantial construction, and proximity to premier polo and equestrian venues. Mature trees define the grounds and establish a tranquil setting only minutes from dining, entertainment, beaches, and the airport.  Built with concrete block construction, the residence is designed  for lasting confidence and storm readiness. Full impact-rated windows and doors, a whole-house propane generator, and a whole-home reverse osmosis system provide meaningful resilience and convenience. Inside, ten-foot ceilings, custom high-hat lighting, eight-foot solid-core doors, and large-format Italian porcelain tile throughout  create a polished atmosphere. Nine-foot impact sliding doors complement the open floor plan and connect the interior with the expansive outdoor areas.  The chef's kitchen is appointed with top-of-the-line appliances, while a dedicated office and bonus room accommodate work, recreation, or guests. The primary suite includes dual walk-in closets and a150-square-foot balcony overlooking the acreage.  Outdoor amenities are equally impressive. A 37-by-27-foot observation deck and a 30-by-13-foot covered patio with a built-in grilling area offer generous settings for entertaining or quiet relaxation. A detached seven-car garage adds exceptional versatility, with three climate-controlled bays and built-in cabinetry for vehicles, equipment, collections, or serious projects.  Camellia Park and Publix are conveniently nearby, supporting everyday ease without compromising the property's private character. Few properties unite acreage, infrastructure, and location so convincingly. Arrange your private showing to appreciate the scale, craftsmanship, and refined Wellington lifestyle this estate offers in person.
#B26073588

Wellington

11802 ACME Road

4 Beds

3 Baths

3,404 Sq.Ft.

$4,200,000

MLS#: B26073588

This immaculate, fully furnished 5-bedroom, 5.1 -bathroom residence offers exceptional craftsmanship, elegant finishes, and a seamless connection to its beautiful surroundings. Rich wood floors, expansive ceilings, custom wood doors and a stunning living room fireplace create a warm and sophisticated atmosphere, complemented by impact windows and lush landscaping. The beautifully appointed kitchen features a large island, private sliding doors, a Miele refrigerator, and gas range. The stunning primary suite offers a spacious bathroom with custom stone finishes, tub and shower combination, and a large walk-in closet, along with a Miele coffee machine and private mini kitchenette for added luxury and convenience. All 5 bedrooms are en suite, providing comfort and privacy throughout. Outside, the expansive entertaining space overlooks the lake with peaceful eastern exposure and features a huge pool, and an outdoor fireplace, creating an exceptional setting for relaxing and entertaining.
#B26072287

Wellington

2440 Golf Brook Drive

5 Beds

5 Baths

4,791 Sq.Ft.

$5,900,000

MLS#: B26072287

This 6-bedroom Mizner Estate, with a Mediterranean style courtyard and separate guest quarters, is close to the West Gate, on a cul-de-sac. It is renovated with full impact windows and a backup generator. The open layout, showcased in the video, blends seamlessly with lush landscaping to create inviting spaces for entertaining or serene privacy.
#B26068560

Wellington

2508 Mizner Lake Court

6 Beds

5 Baths

4,974 Sq.Ft.

$4,395,000

MLS#: B26068560

Offered fully furnished, this exceptional single-story residence is situated on a rare double lot in Blue Cypress, one of Palm Beach Polo Club's most sought-after neighborhoods. Thoughtfully designed around a private courtyard pool, the home offers exceptional privacy and seamless indoor-outdoor living. The residence features 4 bedrooms, 5 full bathrooms, 1 half bath, a dedicated office that could easily serve as a fifth bedroom, and a spacious 2-car garage. Privately positioned in its own wing, the primary suite offers dual walk-in closets, a sitting area, and a secluded patio overlooking the courtyard.  Designed for both everyday living and entertaining, the opposite wing features an open-concept chef's kitchen, an expansive great room with a fireplace, a formal dining area, and a ..... a striking glass-enclosed walk-in wine cellar. Three additional guest suites each offer walk-in closets and en-suite baths, with two opening directly to the outdoor living areas. At the center of the home, the private courtyard showcases a covered loggia with a summer kitchen, multiple seating areas, and a dramatic black-tiled pool and spa. Combining a highly functional floor plan, exceptional privacy, and one of Palm Beach Polo Club's premier locations, this beautifully appointed home presents a rare opportunity in Blue Cypress.
#B26058219

Wellington

3160 Blue Cypress Lane

4 Beds

4 Baths

4,231 Sq.Ft.

$6,300,000

MLS#: B26058219
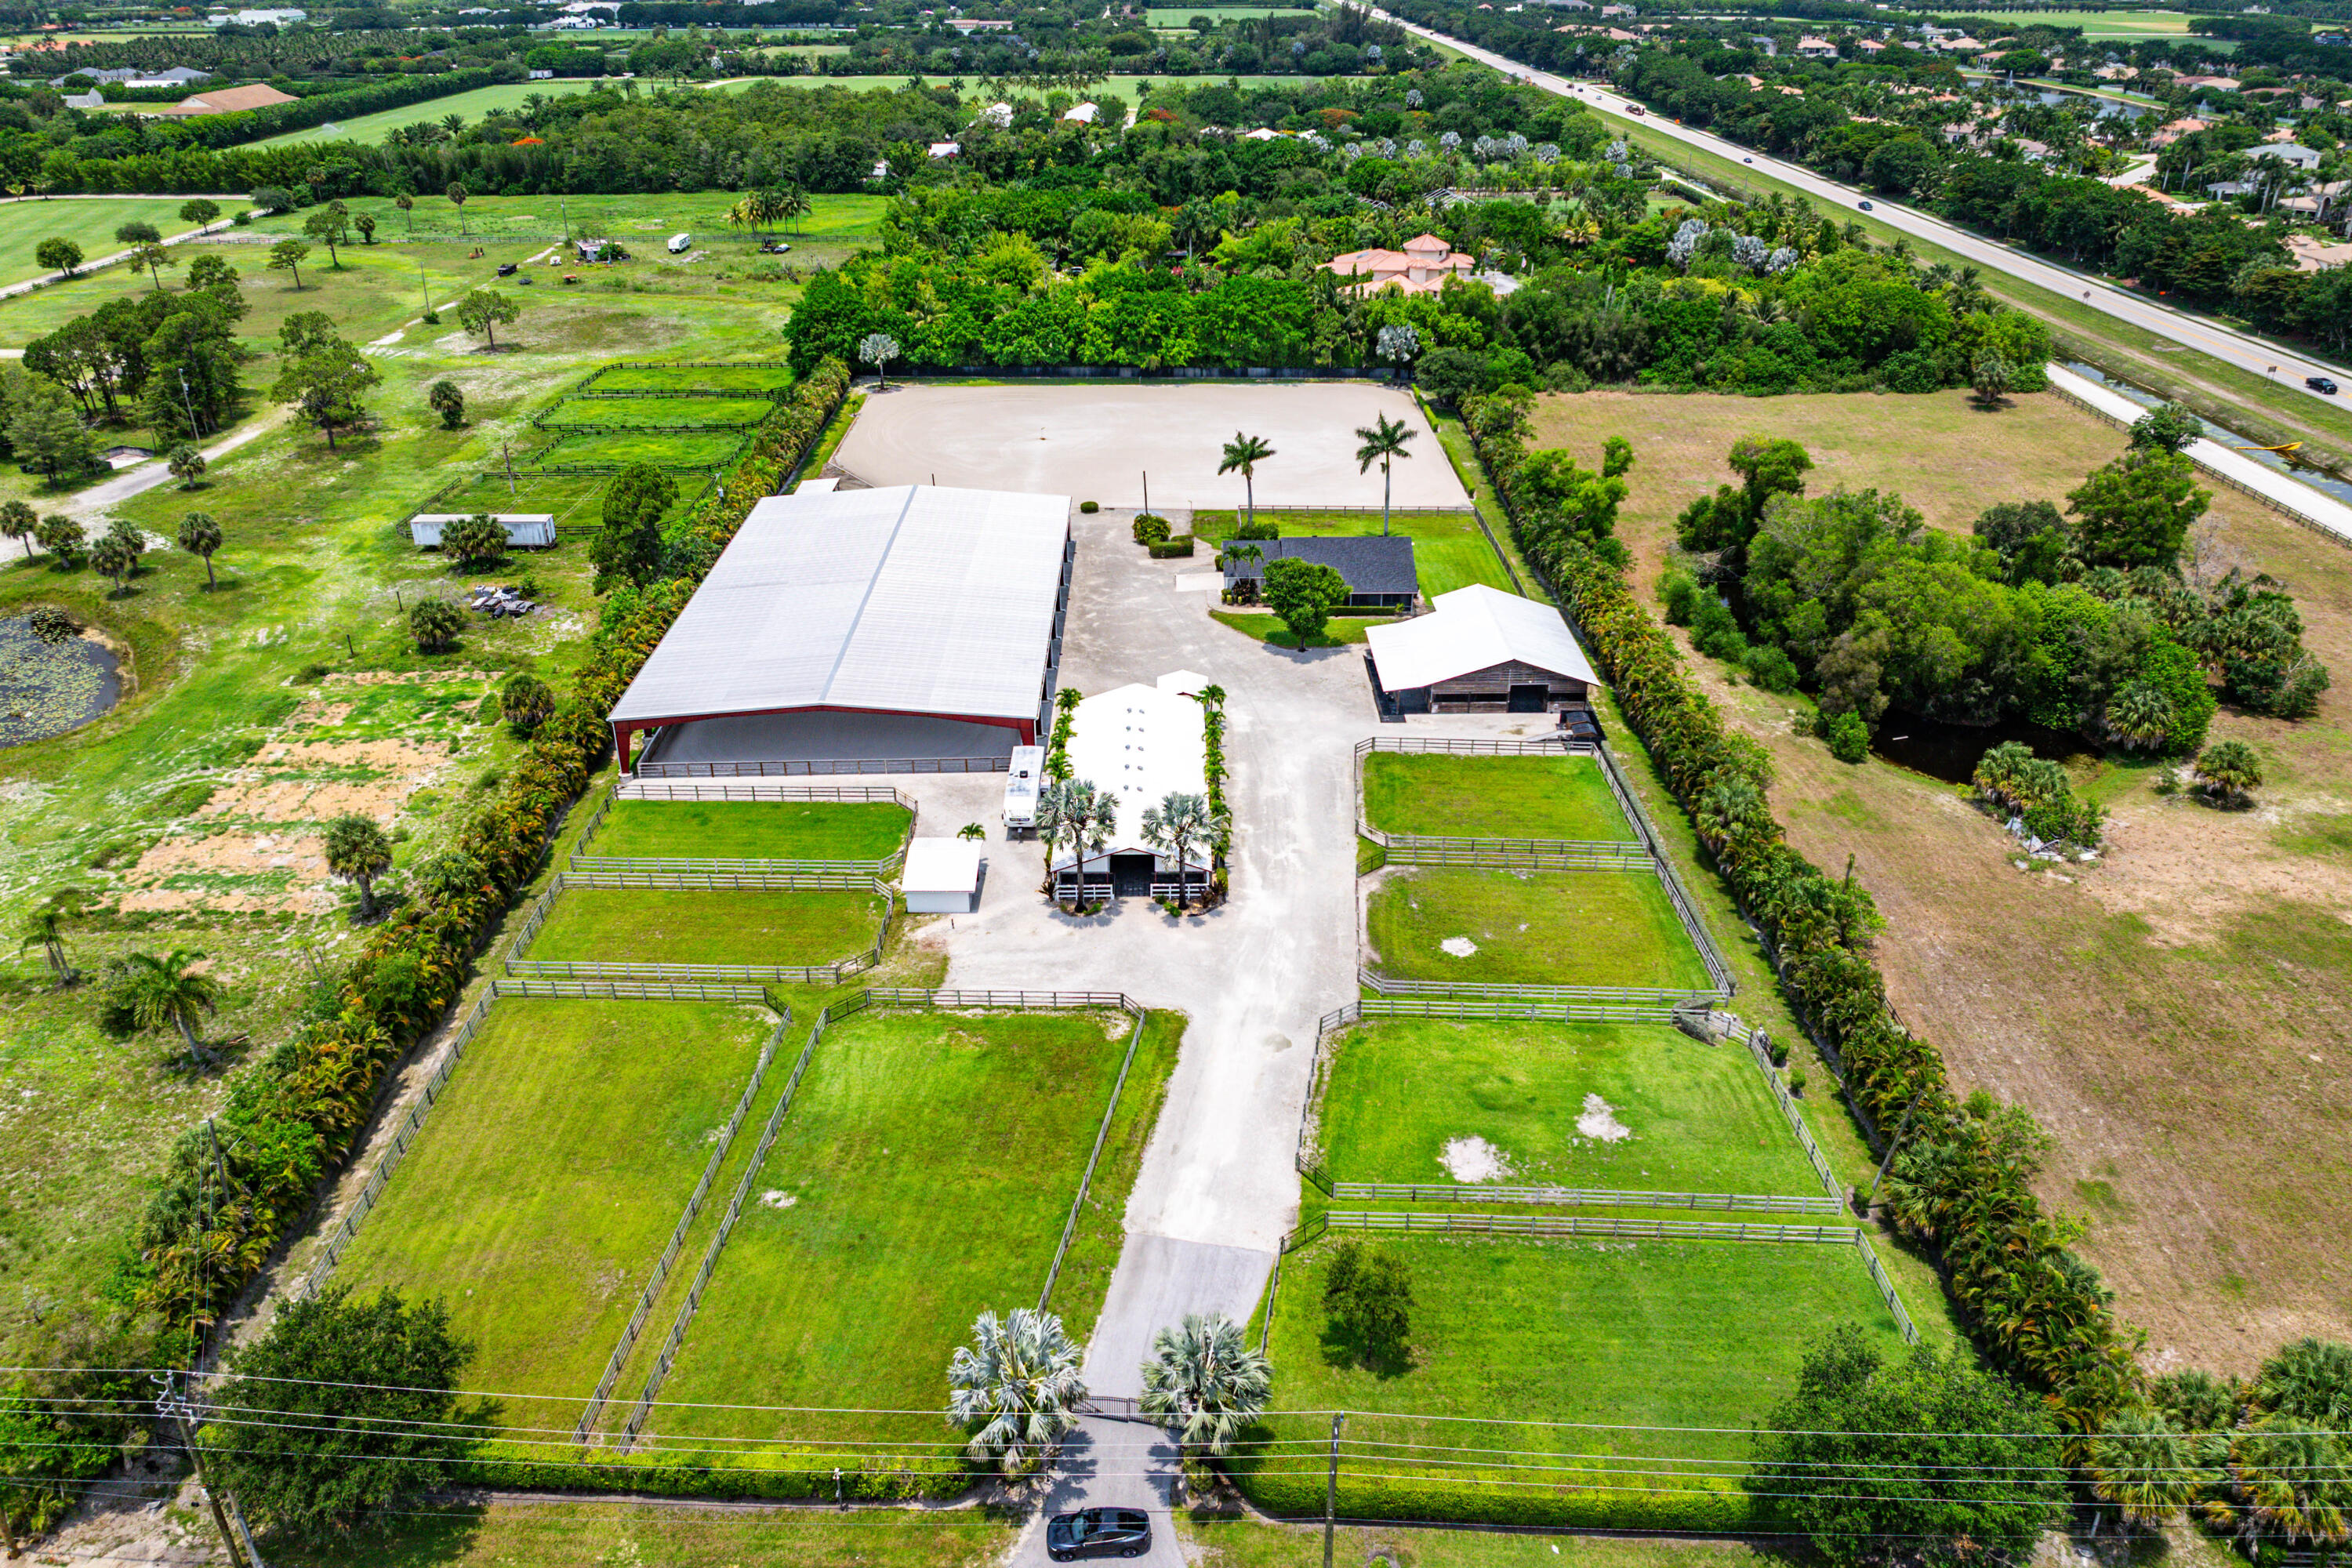
Exceptional turnkey equestrian facility in the heart of Wellington, offering over 5.5 beautifully maintained acres w/newly remodeled home- designed for the serious owner, trainer or investor. This professionally equipped horse farm features 3 barns with a total of 28 stalls and outstanding infrastructure. At the center of the property is a spectacular 110'x200' covered arena w/premium irrigated footing system, providing year round riding regardless of the weather. A large irrigated outdoor sand arena offers additional training space, while 8 irrigated paddocks provide fantastic turnout for horses.The farm is thoughtfully designed w/2 tack rooms, riders lounge & office/apartment. Ready to perform at the highest level whether private training or investment property!               Property Highlights Include:  Prime Wellington location just minutes from all major equestrian venues -   New spectacular 110' x 200' covered irrigated arena  - 3 barns - 28 stalls - Rubber matted aisleway  -  8 irrigated paddocks  -  2 tack rooms-grooming area    Large irrigated outdoor sand arena with covered viewing area - Owner/trainer lounge and office  -  New well and irrigation system -  Wash stalls - 2 separate laundry facilities - Fly control spray system in main barn -  RV hookup  -   Rent out stalls for immediate cash flow.   This is a rare opportunity to acquire a fully operational, turn-key equestrian facility in the equestrian capital of the world!
#B26050891

Wellington

4101 120th Avenue S

2 Beds

2 Baths

1,397 Sq.Ft.

$5,500,000

MLS#: B26050891
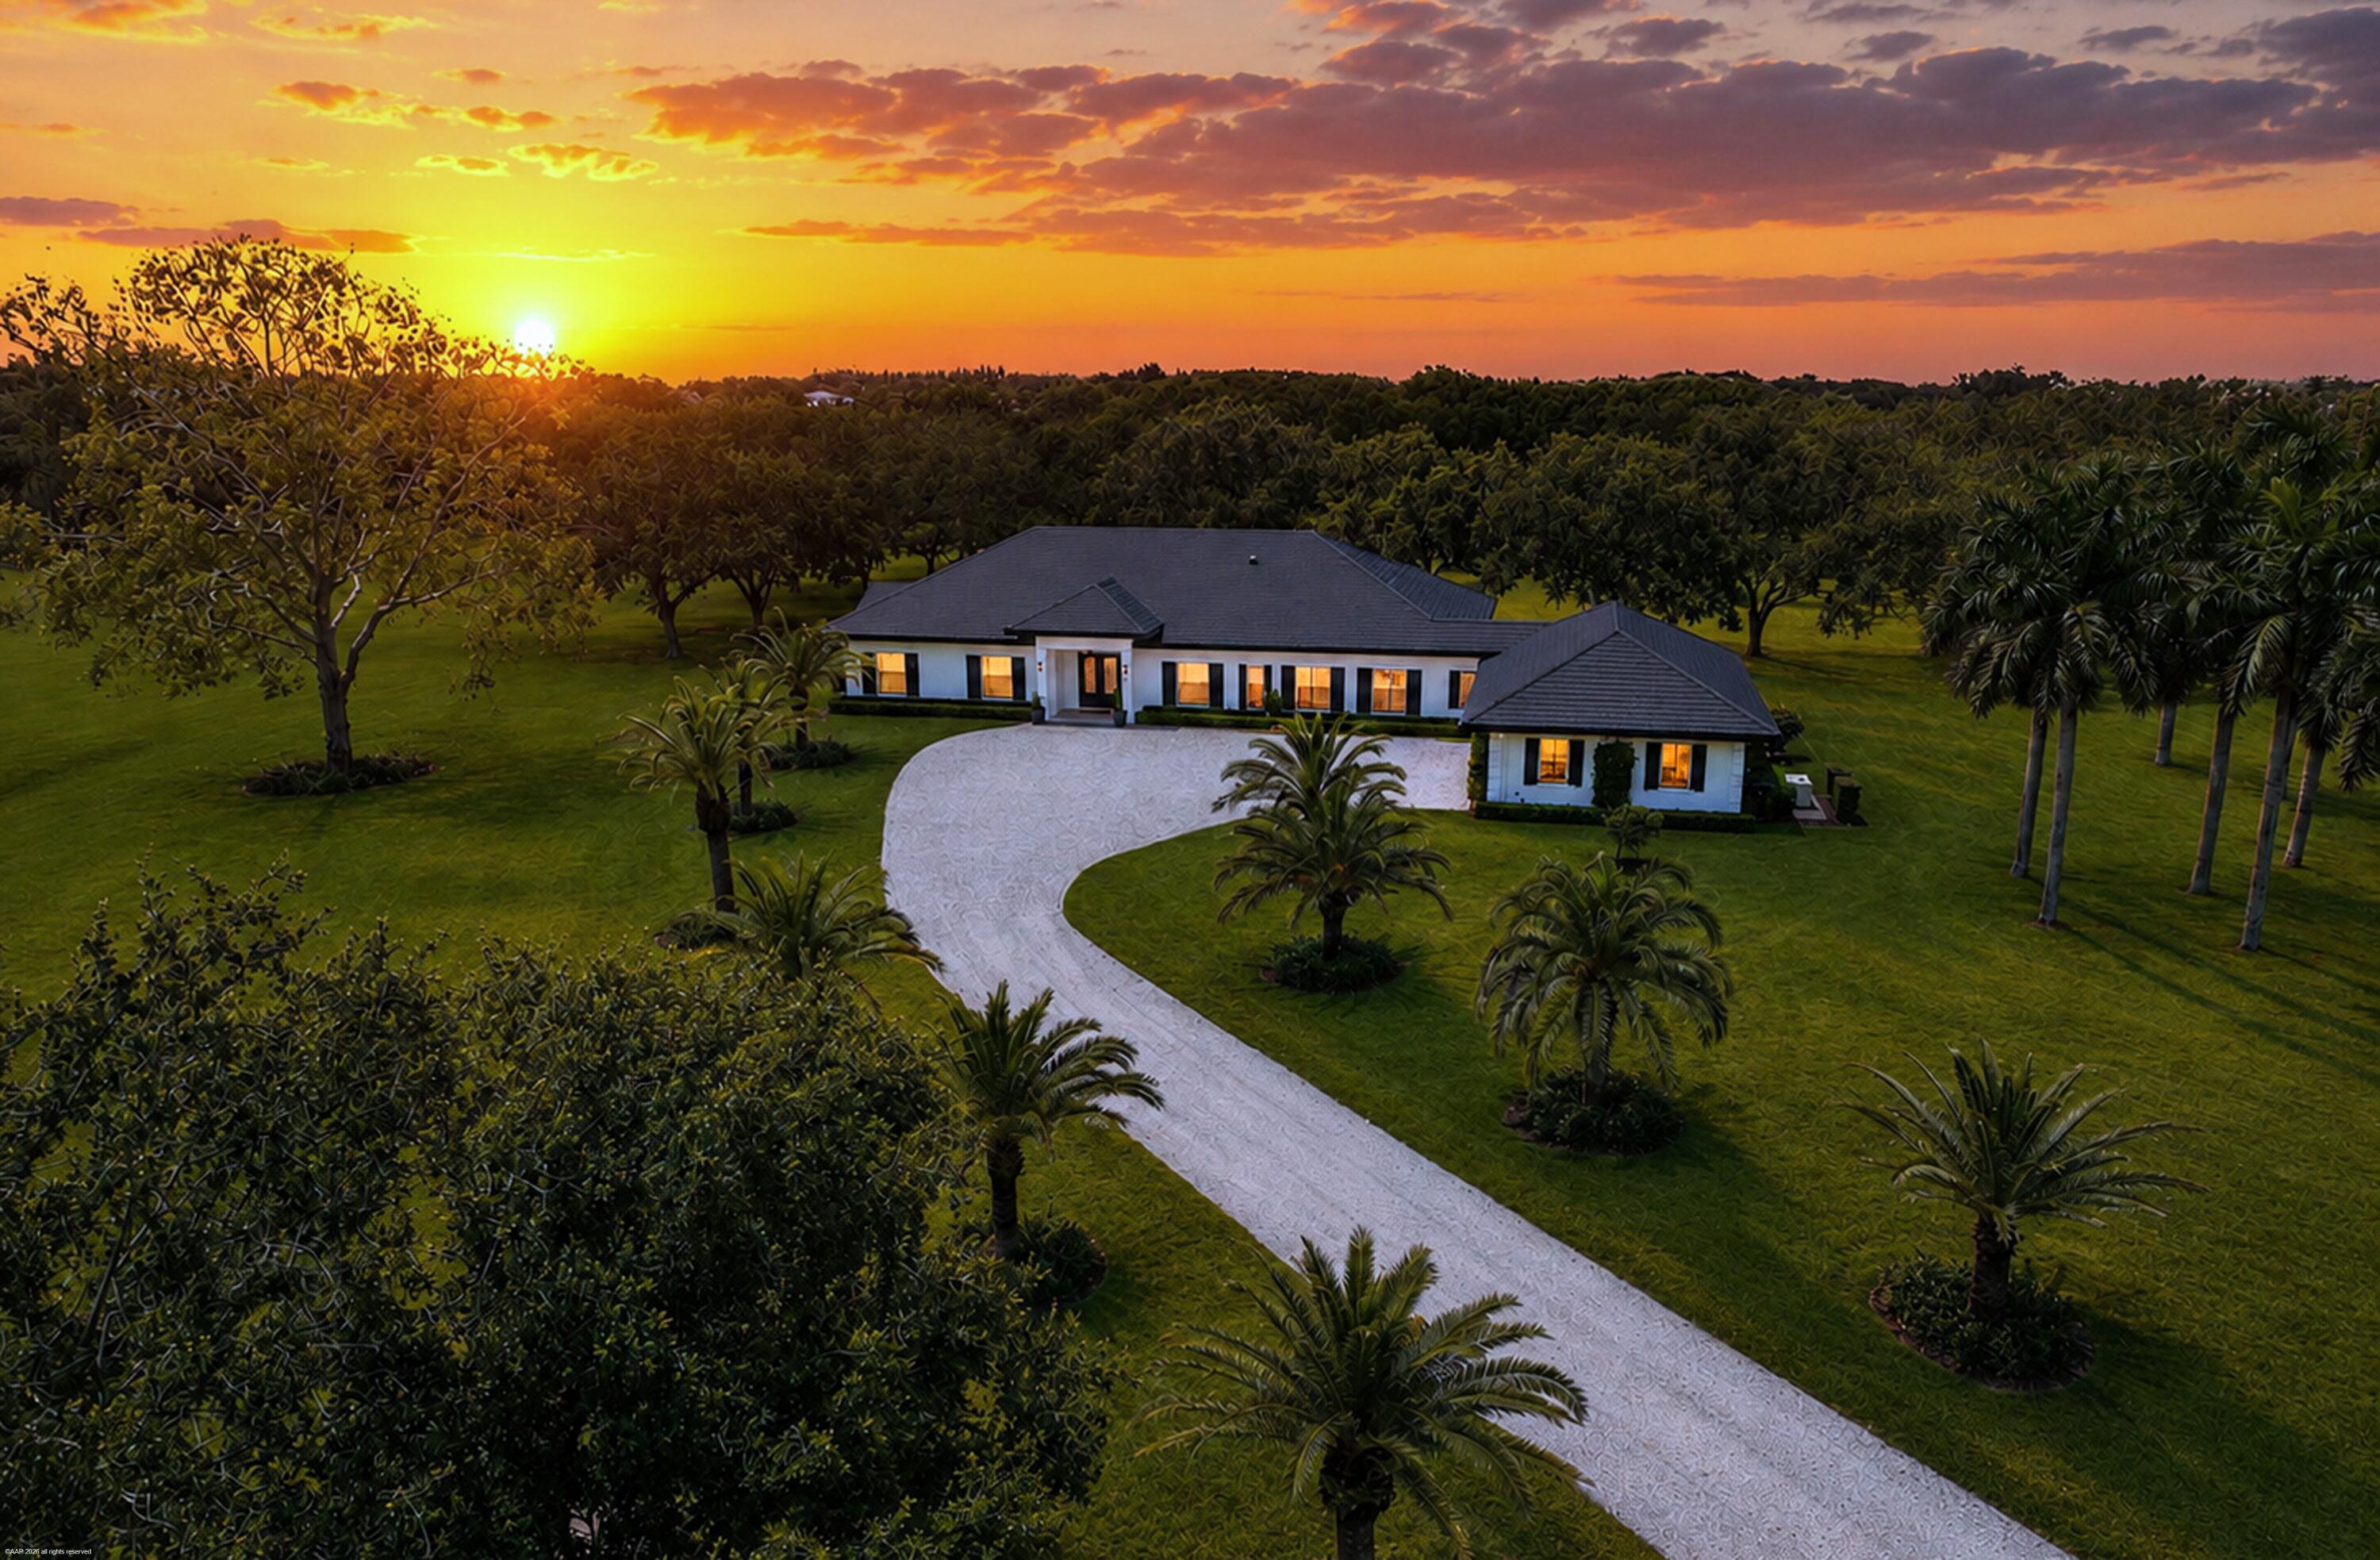
An extraordinary 14-acre estate, located within Wellington's Rustic Ranches Estates. Offering 4 Bedrooms, 3.5 Bathrooms, 3,762 SF Living Space, 3-Car Garage, Waterfront Setting, 14 Acres of Endless Possibilities Enjoy peaceful water views, exceptional privacy, and the opportunity to create the equestrian estate you've always envisioned. With ample room for barns, arenas, paddocks, and a custom equestrian facility, this property offers the perfect blend of luxury, land, and location. Just minutes from Wellington's world-renowned equestrian venues, shopping, dining, and top-rated schools. Significant engineering site work has been done by the current owner. Come enjoy beautiful sunsets, quiet open space with lovely landscape, all ready for your final touches to make this your dream estate.
#B26045459

Wellington

16451 Norris Road

4 Beds

3 Baths

3,762 Sq.Ft.

$5,999,000

MLS#: B26045459
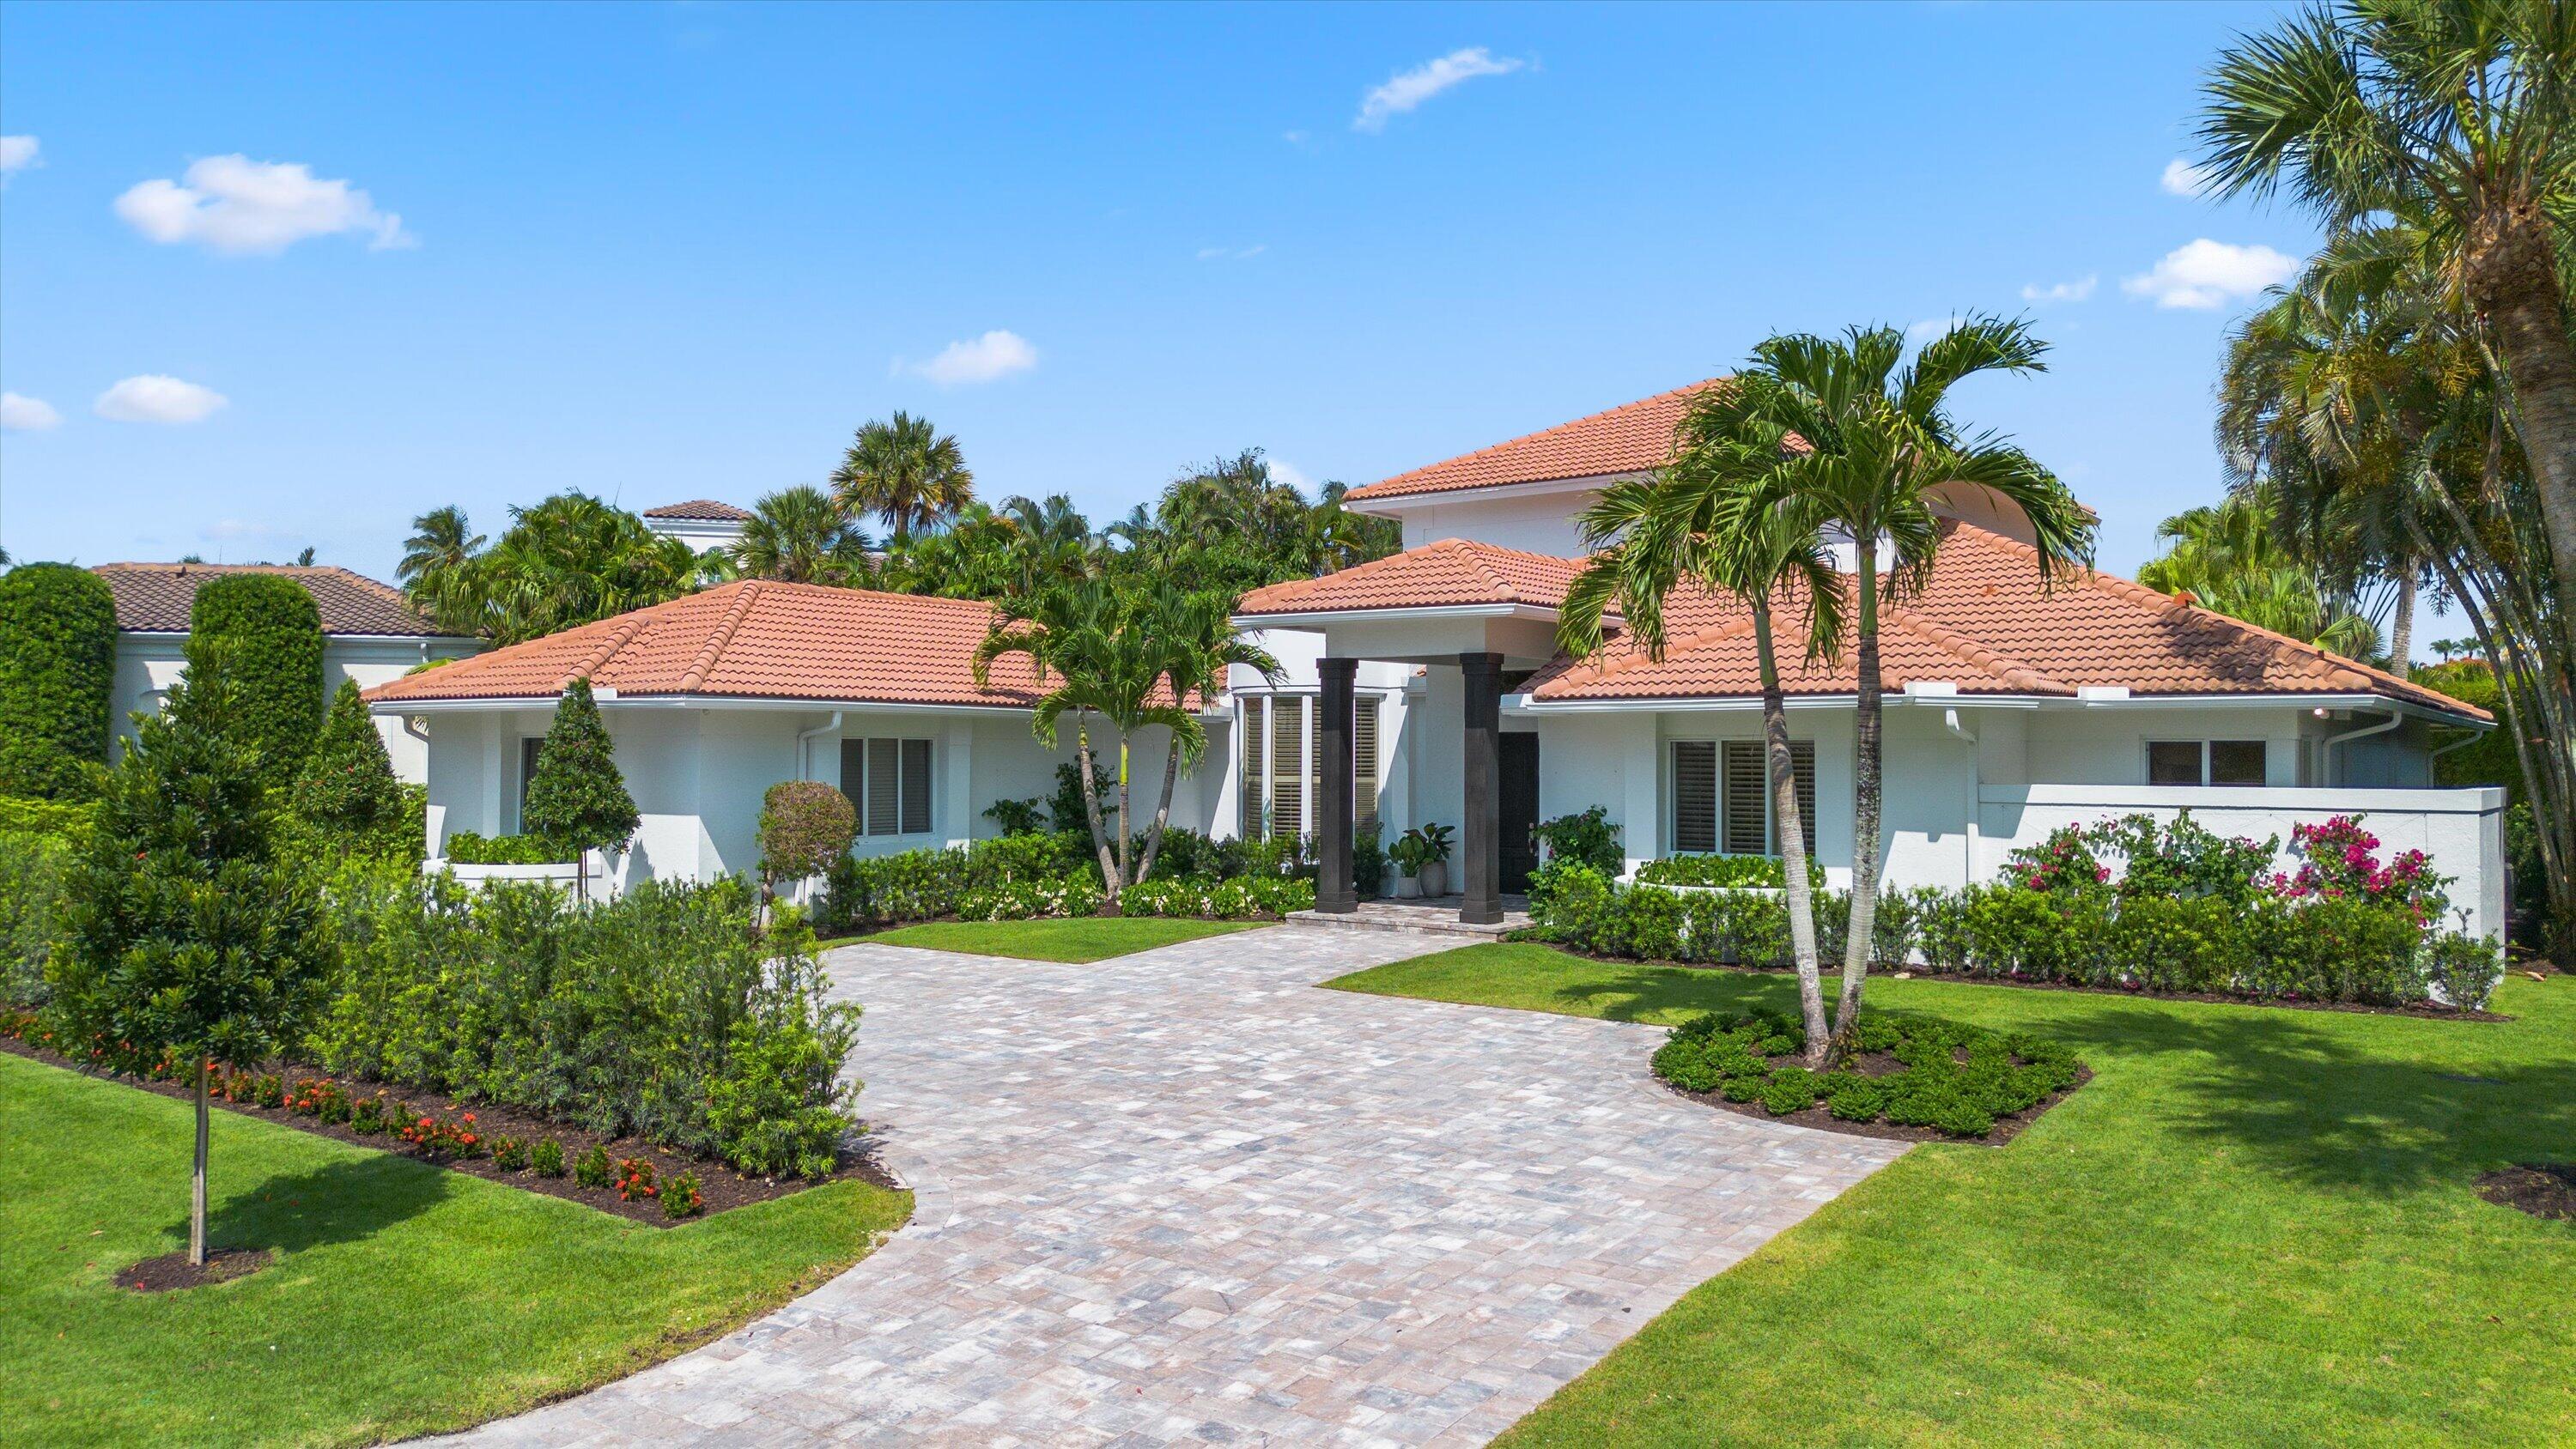
Set within the Golf Brook neighborhood of Palm Beach Polo & Country Club, this completely reimagined residence offers refined single-story living across just under 4,000 square feet. Featuring 4 bedrooms and 5 full bathrooms, the home balances clean design with comfortable, well-scaled living spaces and an effortless connection between indoor and outdoor living.  Overlooking exceptional water views, the outdoor setting is designed for both entertaining and everyday enjoyment, complete with a resort-style pool, full summer kitchen, and cabana bath. Additional features include wood floors throughout, impact windows and doors, and a whole-home generator. A rare opportunity to own a fully transformed residence in the heart of Palm Beach Polo.
#B26032856

Wellington

2432 Golf Brook Drive

4 Beds

5 Baths

3,908 Sq.Ft.

$4,750,000

MLS#: B26032856
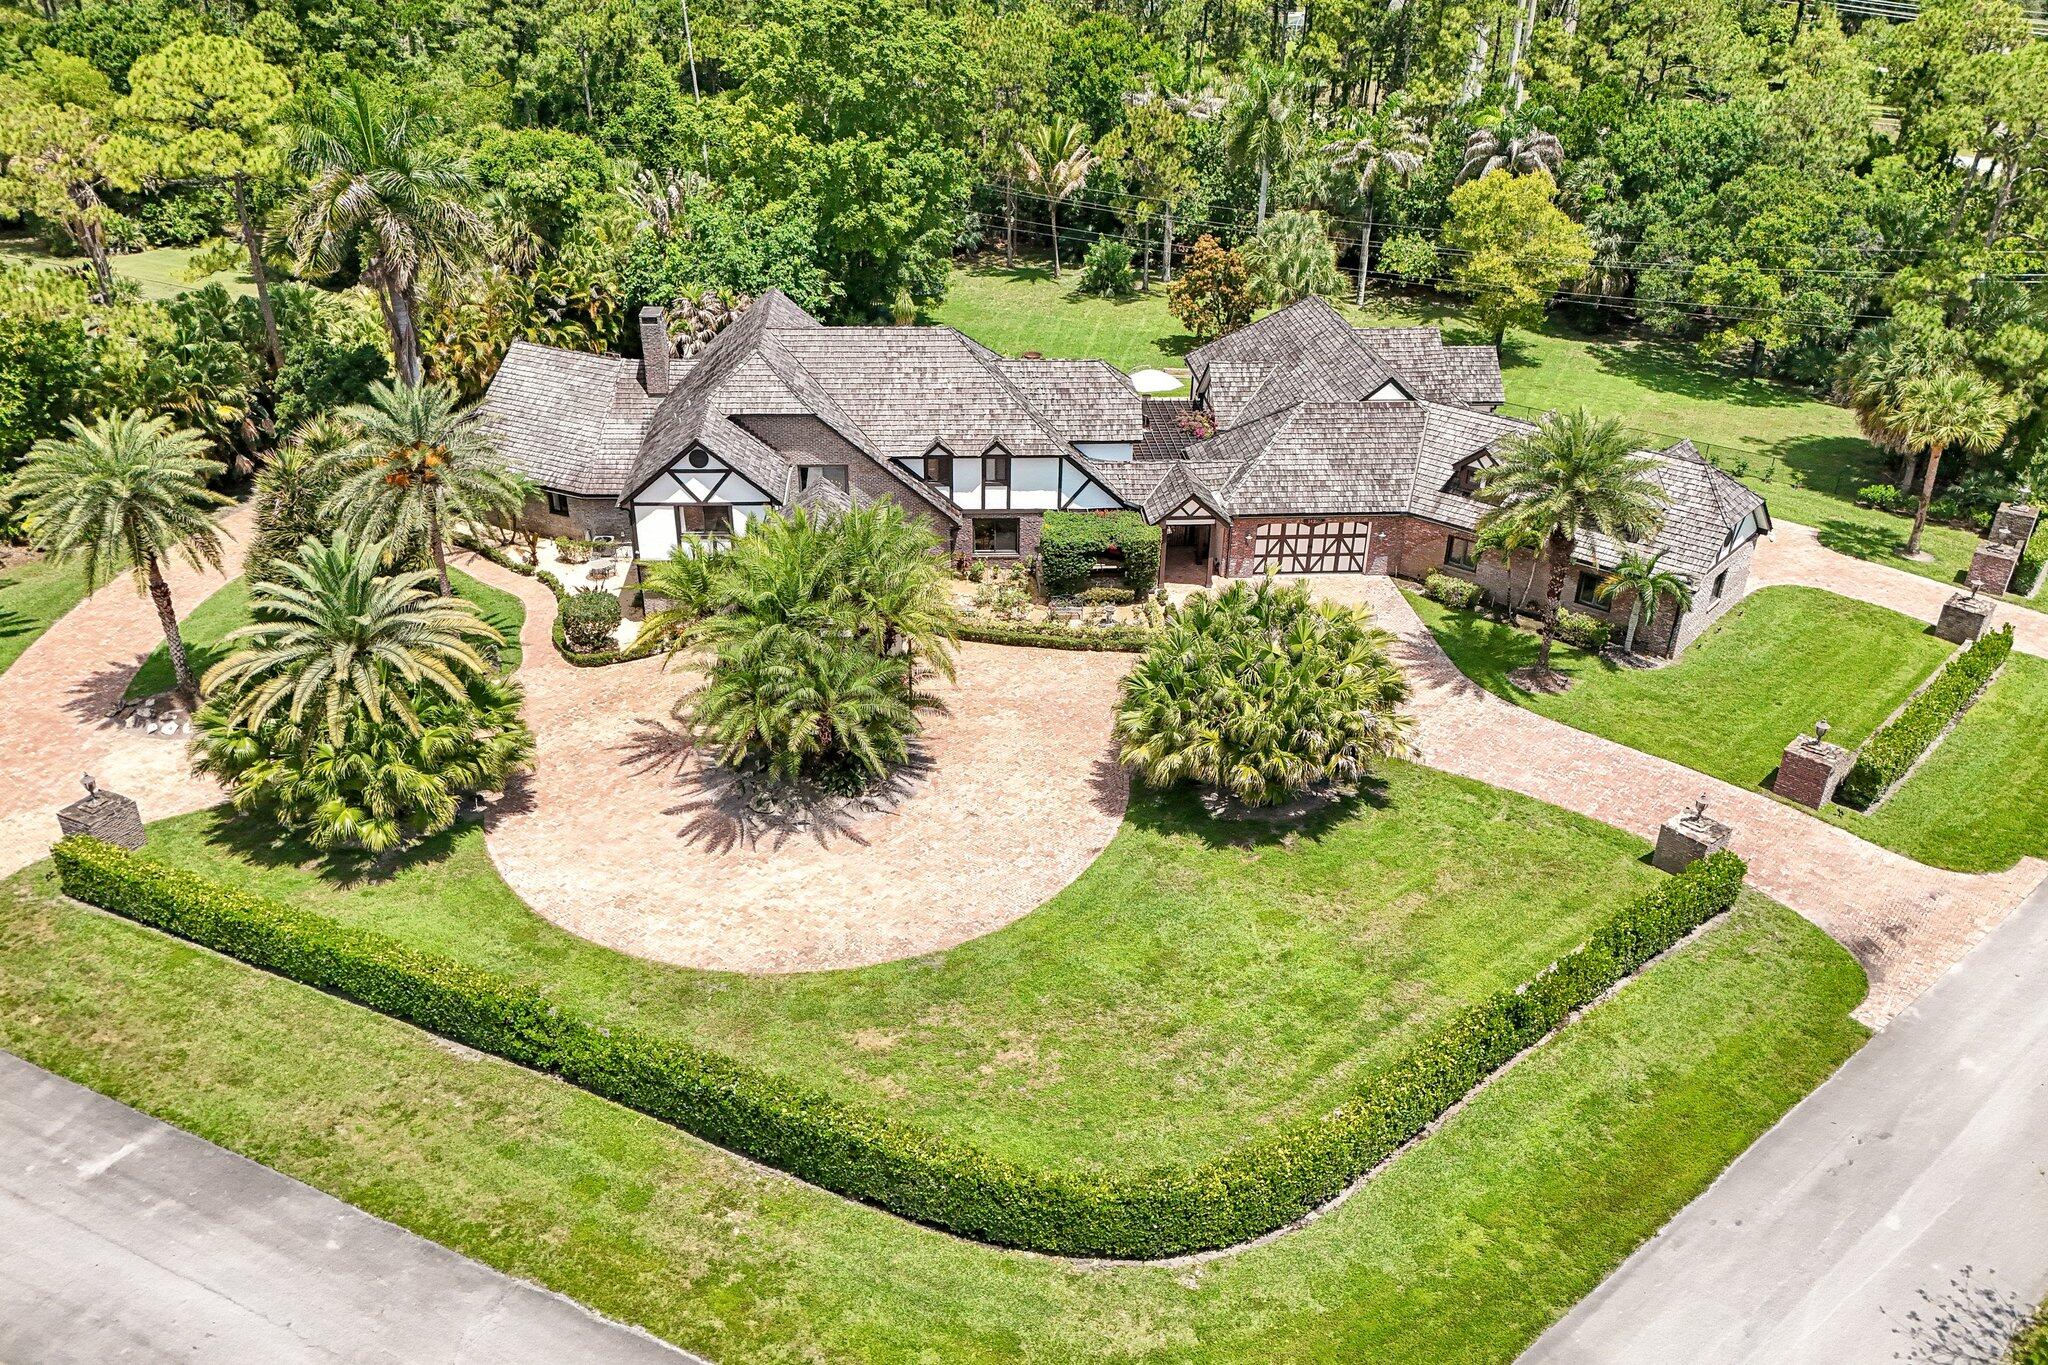
Nestled on over 2.3 pristine acres in the highly sought-after Wellington community of Paddock Park, this English Tudor estate is a true masterpiece of craftsmanship, elegance and modern luxury. This remarkable compound blends timeless architectural character with exceptional upgrades throughout. The compound is secure with complete impact windows and doors. A whole house generator and reverse osmosis system. The Main home features 4-bedroom and 4-bathrooms; complementing the main home is a 3-bedroom, 3-bathroom guest house offering privacy for guests, staff, or multigenerational living. For the automotive enthusiast, the property boasts an impressive 7-car garage designed to accommodate a premier car collection. Saltwater pool and heated spa offer year-round resort living.
#B26033462

Wellington

14900 Stirrup Lane

7 Beds

7 Baths

6,484 Sq.Ft.

$4,490,000

MLS#: B26033462
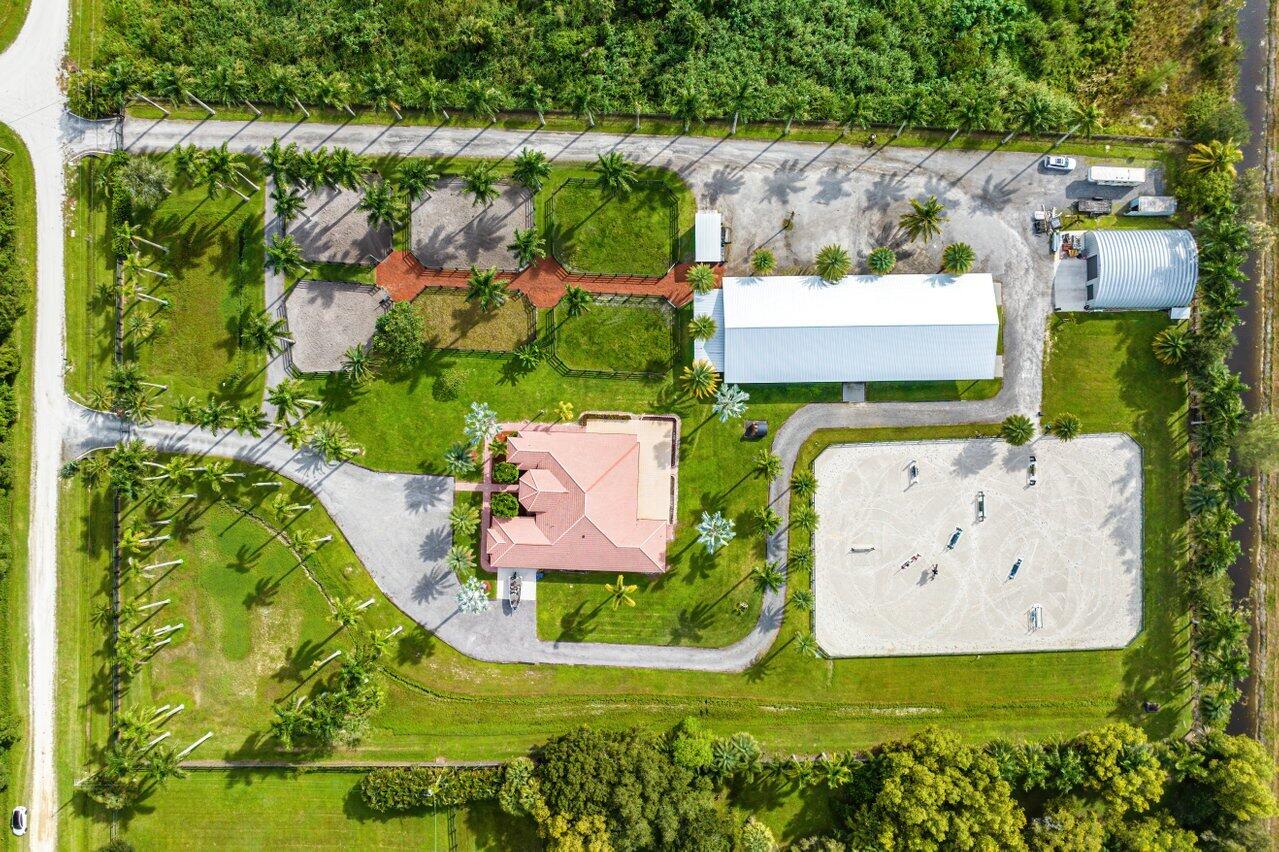
Set behind dual gated entrances and perfectly positioned in the heart of Wellington's premier equestrian community, this exceptional turnkey 5-acre farm is the ultimate blend of luxury lifestyle and elite equestrian functionality — offered fully equipped and ready just in time for season.  Designed for effortless indoor-outdoor living, the beautifully appointed 4-bedroom, 3-bath residence plus den features a desirable split-bedroom floor plan, chef's kitchen with Thermidor appliances, and expansive covered and screened entertaining spaces centered around a custom pizza oven for unforgettable evenings under the stars.  The 2019-built 12-stall barn was thoughtfully designed with both horse and rider in mind, offering a stylish studio lounge, tack room, feed room, four covered wash stalls with fans, and extensive additional storage complete with electric, water, RV hookups, and storage container.  At the center of the farm, the professionally engineered 175' x 110' arena boasts oversized irrigation jets and significant recent upgrades, including extensive drainage improvements, an $18,000 custom drain system, and precision laser grading for exceptional footing and performance. The ring can easily be expanded to accommodate a regulation dressage arena or larger.  Six lush irrigated paddocks, hacking access to the breathtaking 365-acre preserve, direct connection to Wellington's bridle paths, and close proximity to WEF create the ultimate equestrian lifestyle package. And the best part, the sunsets are to die for!   Nothing but preserve land for miles and miles!  DISCLAIMER: All information provided to you regarding this Property has been obtained from third parties such as the Multiple Listing Service, public records and other sources. The Sellers, Realtor and Broker make no representation as to the accuracy of this information. Buyers should perform their own due diligence regarding this Property before executing a Contract for Sale and Purchase for this Property.
#B26028993

Wellington

2587 Skipiks Way

4 Beds

3 Baths

3,001 Sq.Ft.

$4,299,000

MLS#: B26028993
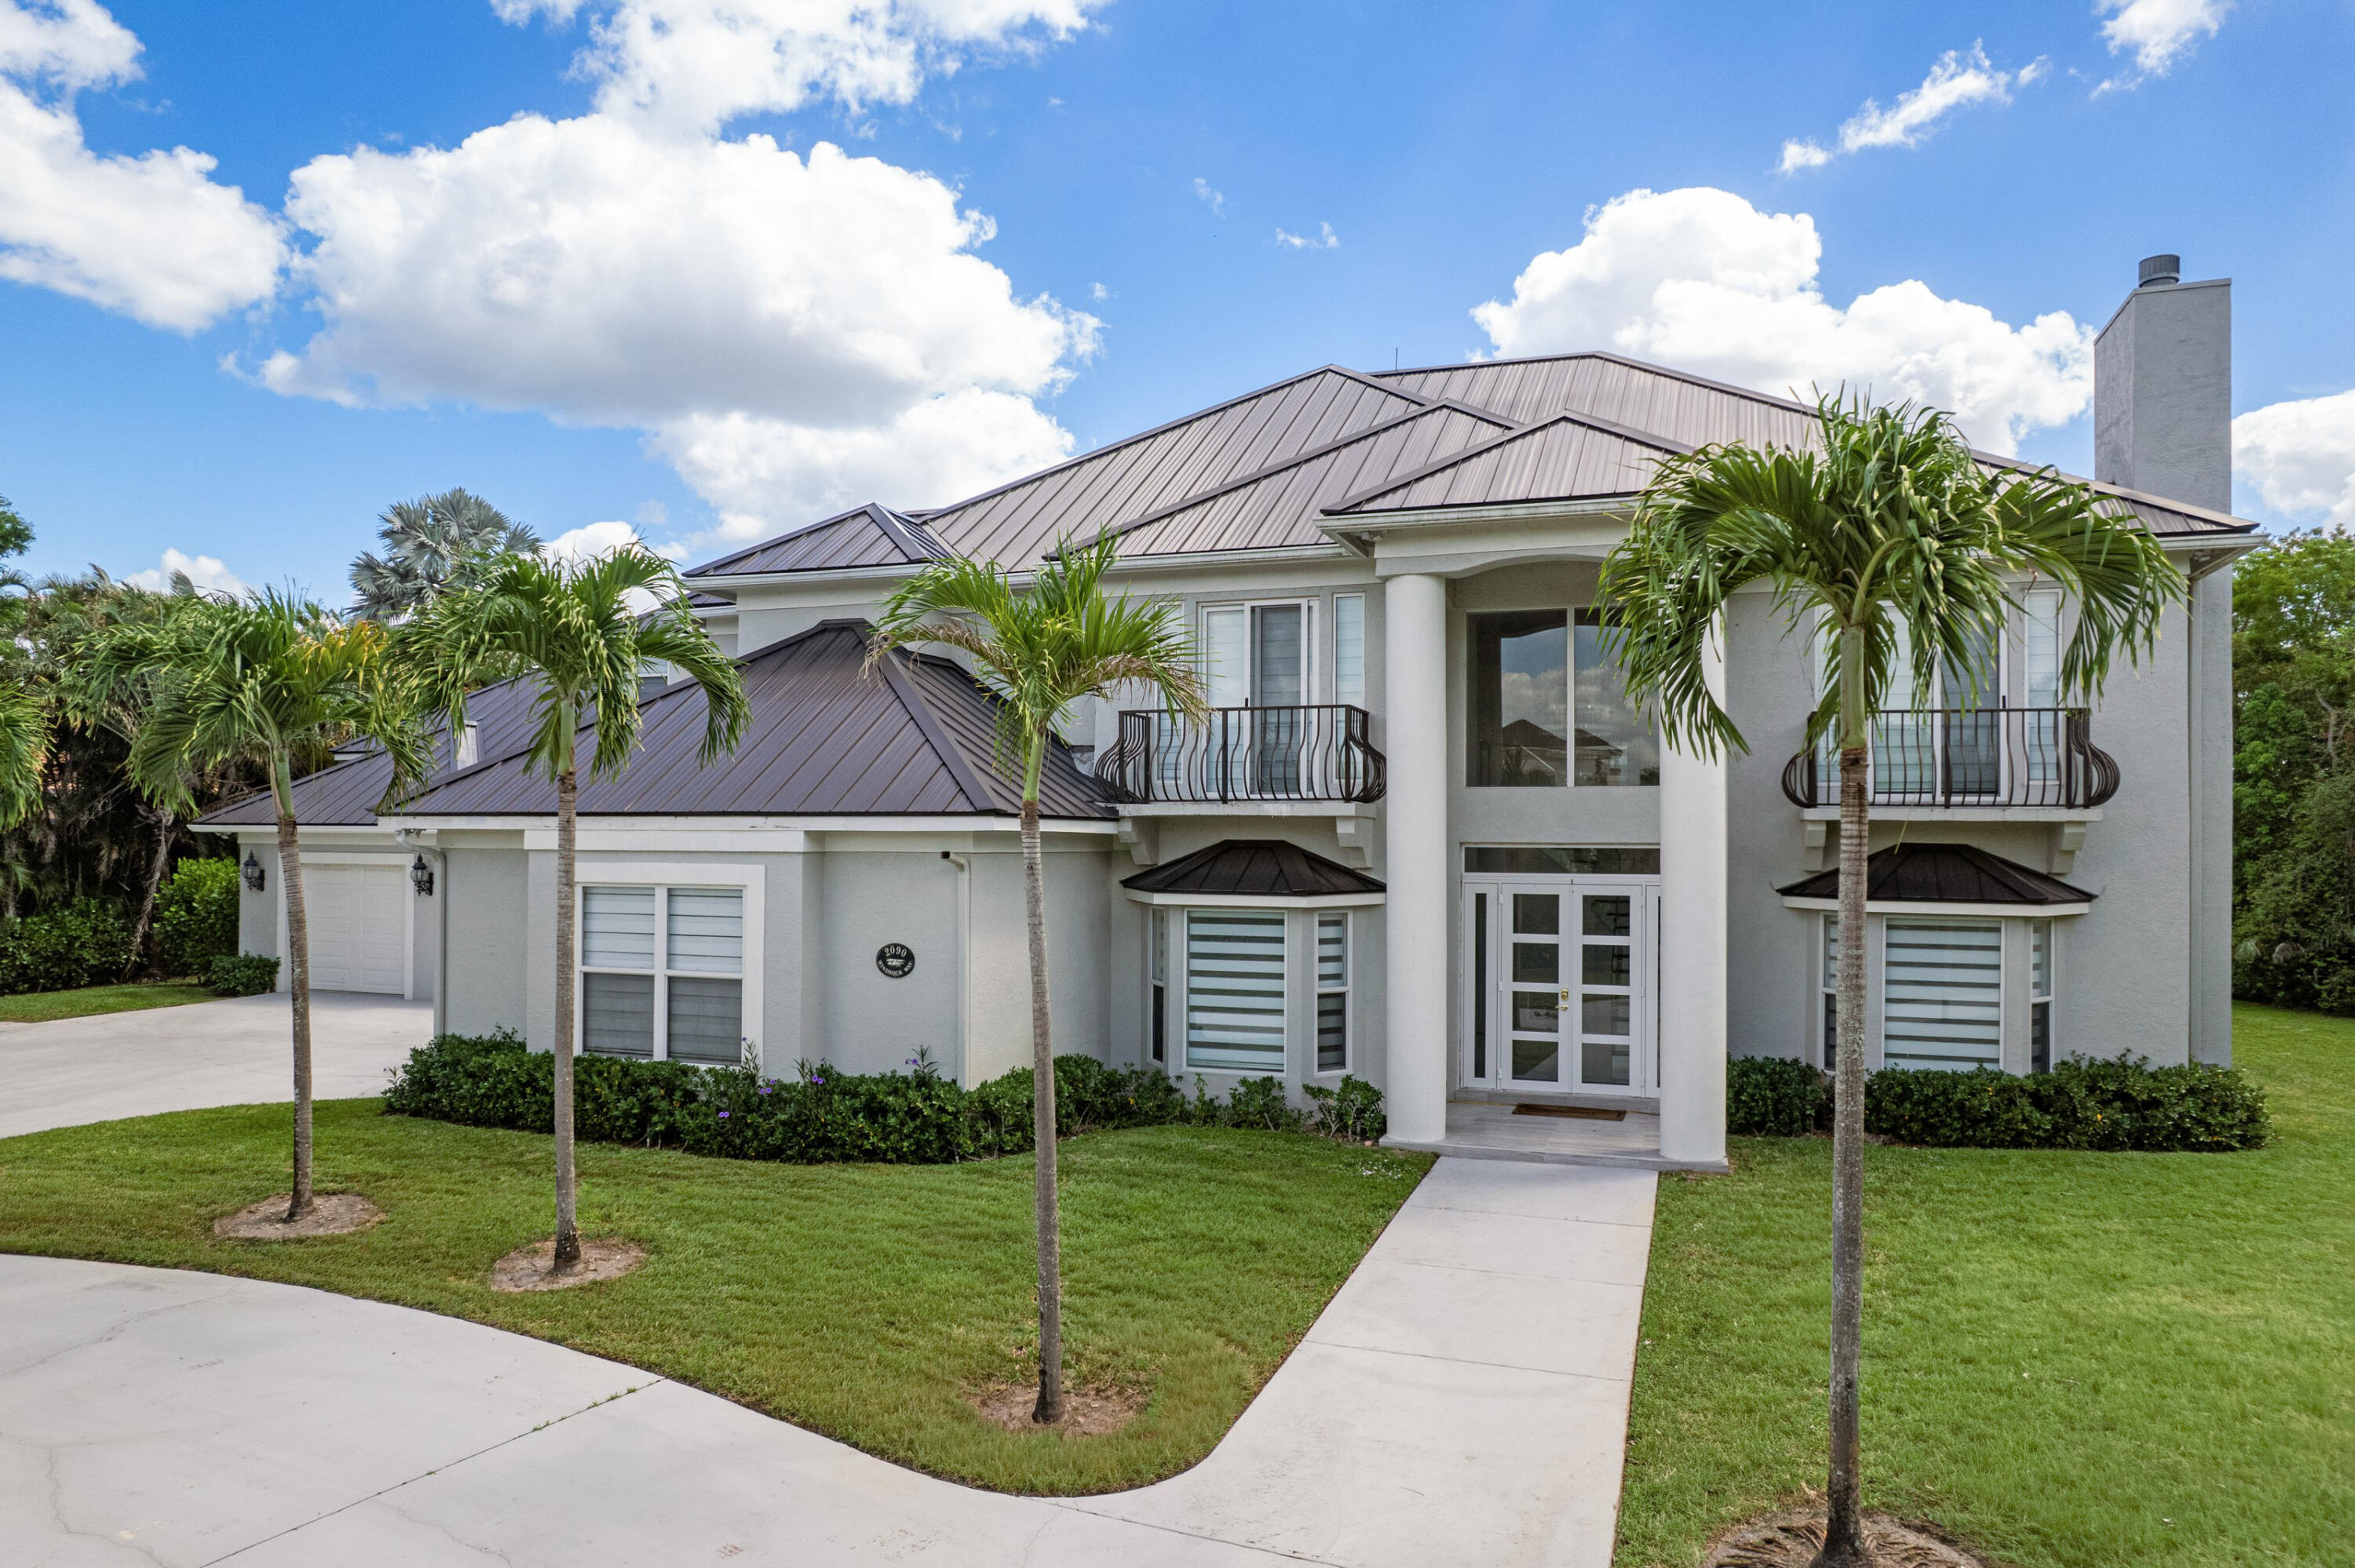
Welcome to this aviator's dream home! Turnkey remodeled. NEW Roof 2025. Fly home to your own backyard in the esteemed Wellington Aero Club. This incredible property offers easy taxiway access to the runway, a 42'x48' private air conditioned hangar, separate 1b/1b guest apartment w/ kitchenette above hangar, a modern glass staircase, private balconies, custom finishes throughout, modern window shades, cabana bath off the pool, and a view toward the runway from the master bedroom. Large lot. Impact windows. Located in the heart of the Wellington festivities. Golf cart to the horse shows, nearby country clubs, a dog park, golf, tennis, volleyball, and more. WAC features a 4,000ft lit & paved runway, fuel farm, and Pilot house. Hangar door dimensions: 41' 10" width, 12' 4" height clearance.
#B26019325

Wellington

2090 Windsock Way

6 Beds

5 Baths

4,245 Sq.Ft.

$4,490,000

MLS#: B26019325

Send a message

Message successfully sent.

Your message

What is 3 + 4 ?

Reason for contacting?

I agree to receive email communication and understand I can unsubscribe at any time.

I agree to be contacted by Options 1 Realty via call, email, and text for real estate services. To opt out, you can reply 'stop' at any time or reply 'help' for assistance. You can also click the unsubscribe link in the emails. Message and data rates may apply. Message frequency may vary. Privacy Policy

Sign Out

Virtual Assistant

Would you like to take the next step with this property? We can help you schedule a showing or virtual tour, or send you more details.

Yes, I would like more information.

Thank You for Your Reply, One of Our Agents will contact you as soon as possible

No, maybe later.

Thank you, you can always contact me via email, phone number or through the contact form.

Realhub AI

Lucy - Your AI-Powered Realtor

Update Your Temporary Password

Personalize your search

Enter your email and we'll notify you immediately when new listings match what you're looking for.

or enter email address

Already have an account ? Login here

Continue your home search

I agree to receive communications and understand I can unsubscribe at any time.

I agree to be contacted by Options 1 Realty via call, email, and text for real estate services. To opt out, you can reply 'stop' at any time or reply 'help' for assistance. You can also click the unsubscribe link in the emails. Message and data rates may apply. Message frequency may vary. Privacy Policy

Already have an account ? Login here

We use cookies

We use cookies primarily for analytics to enhance your experience. By accepting, you agree to our use of these cookies. You can manage your preferences or learn more about our cookies policy.