Property
Beds
3
Full Baths
2
1/2 Baths
None
Year Built
2000
Sq.Footage
1,152
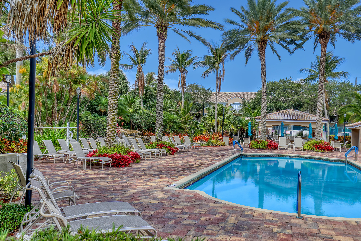
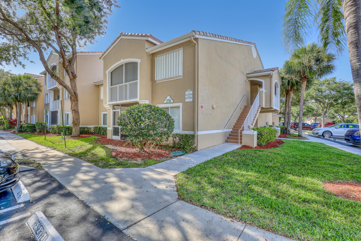
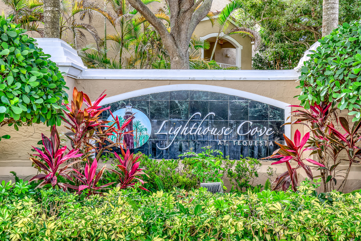
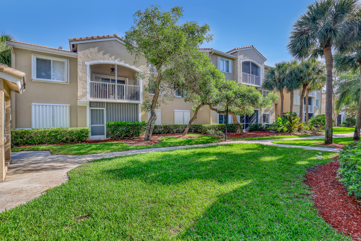
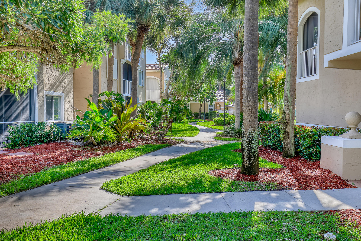
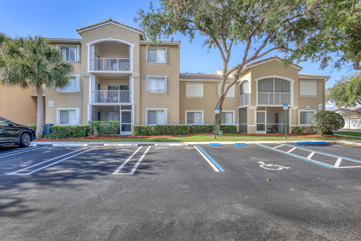
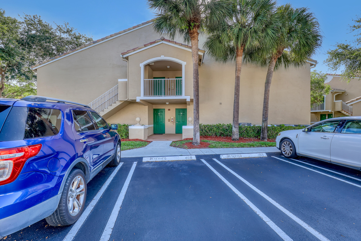
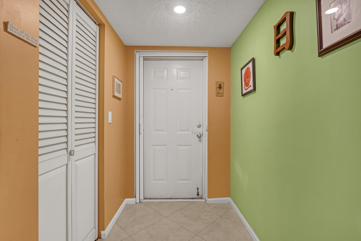
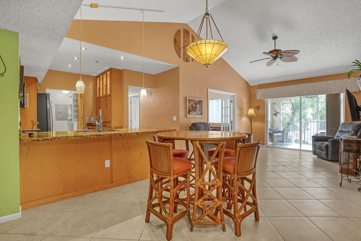
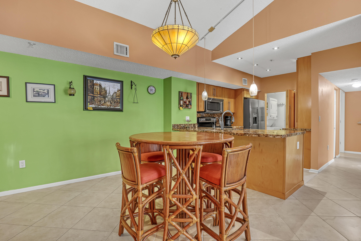
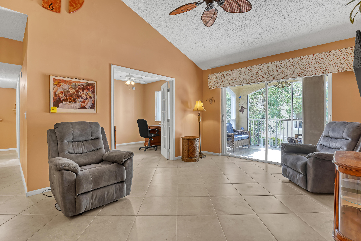
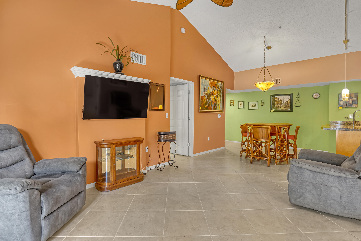
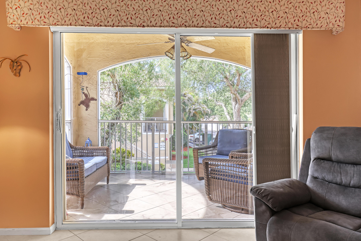
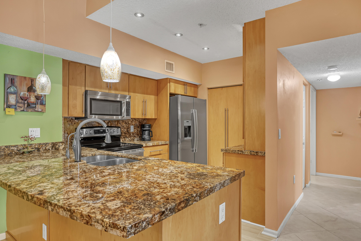
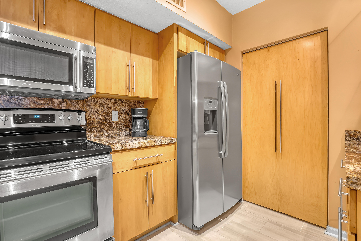
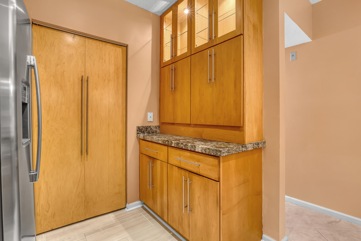
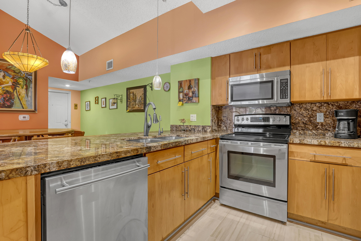
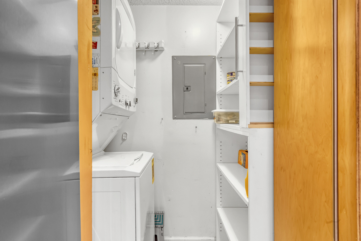
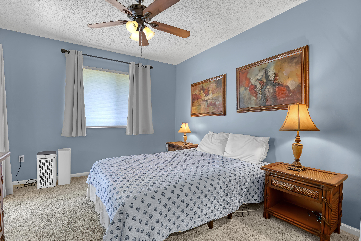
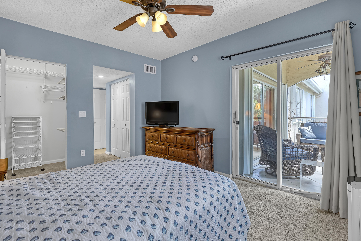
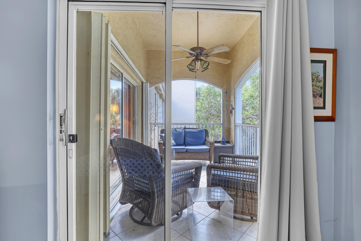
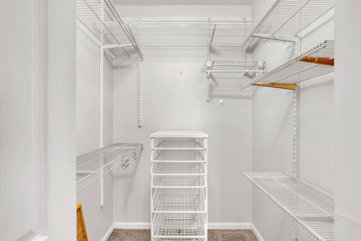
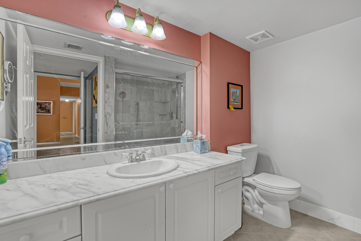
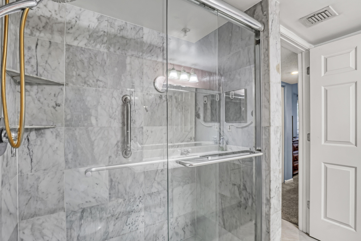
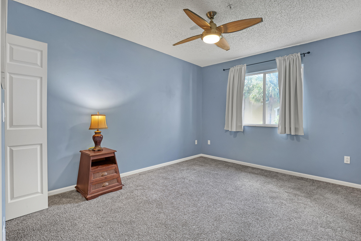
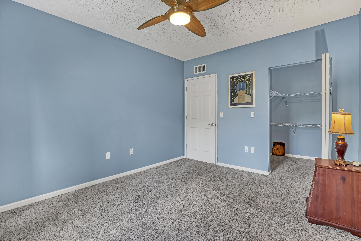
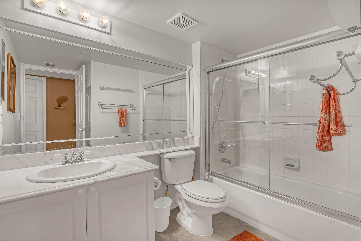
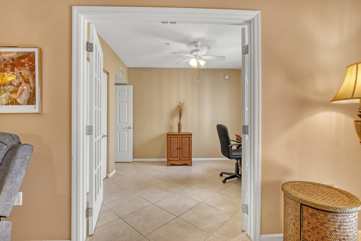
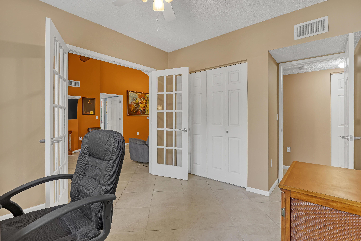
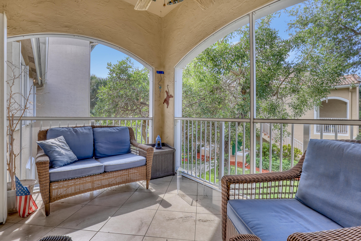
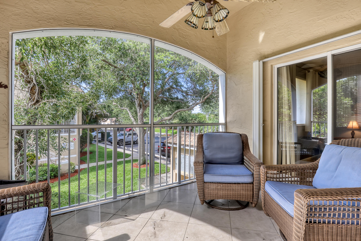
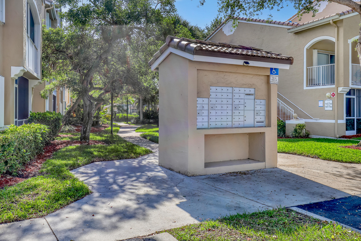
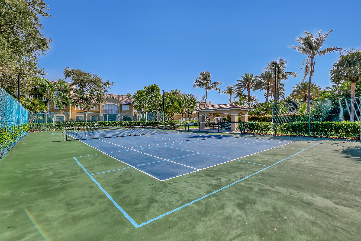
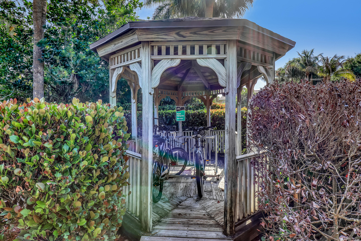
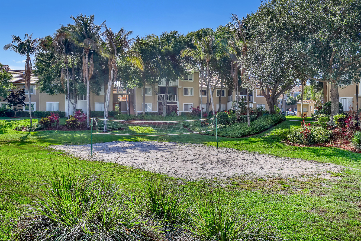
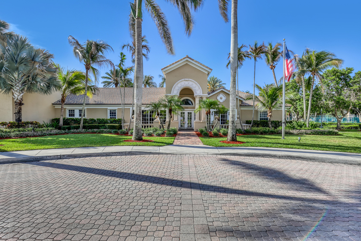
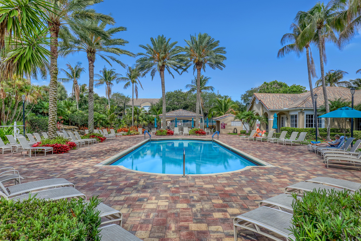
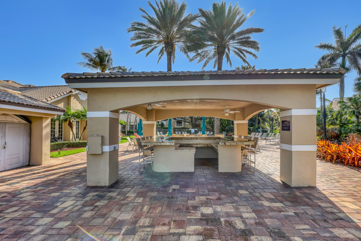
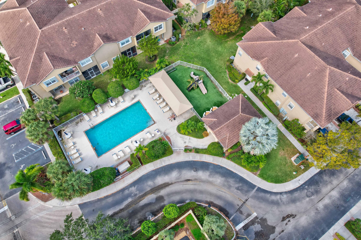
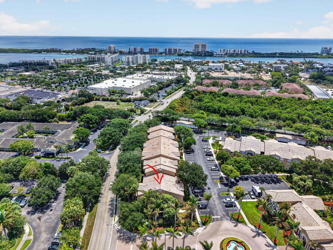
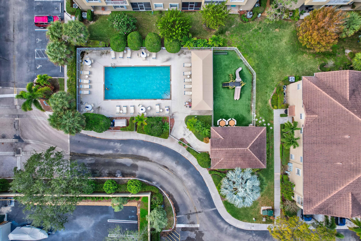
Rare opportunity to own a 3-bedroom, 2-bath corner sanctuary in the resort-style community of Lighthouse Cove in Tequesta. This 2nd floor condo features vaulted ceilings, split-bedroom floor plan & versatile second bedroom that can also serve as an office or den. A bright screened patio extends the living/dining space, creating the perfect setting to relax & enjoy the coastal breeze. The kitchen is appointed with custom solid wood cabinetry, granite countertops, newer appliances, an expansive pantry & a utility room with washer/dryer offering additional storage. Surrounded by lush, beautifully maintained landscaping, Lighthouse Cove offers exceptional resort-inspired amenities including PICKLE BALL/Tennis courts, expansive pool with Cabana beside tranquil waterfalls, grilling area, fitness center, pickle ball/tennis & racquet ball courts, sand volleyball, walking trails & a clubhouse with a billiard room, business center & social room. Ideally located within walking distance of Publix, shopping, dining ~ just minutes from turquoise beaches, community parks, the Jupiter Lighthouse & Inlet, this condo blends convenience with a relaxed coastal lifestyle. The Association is financially stable with healthy reserves & no special assessments. Two pets up to 45 pounds each are welcome, subject to association guidelines. Association Rules/Regs/Applications attached under Documents tab for review.
Features & Amenities
Interior
-
Other Interior Features
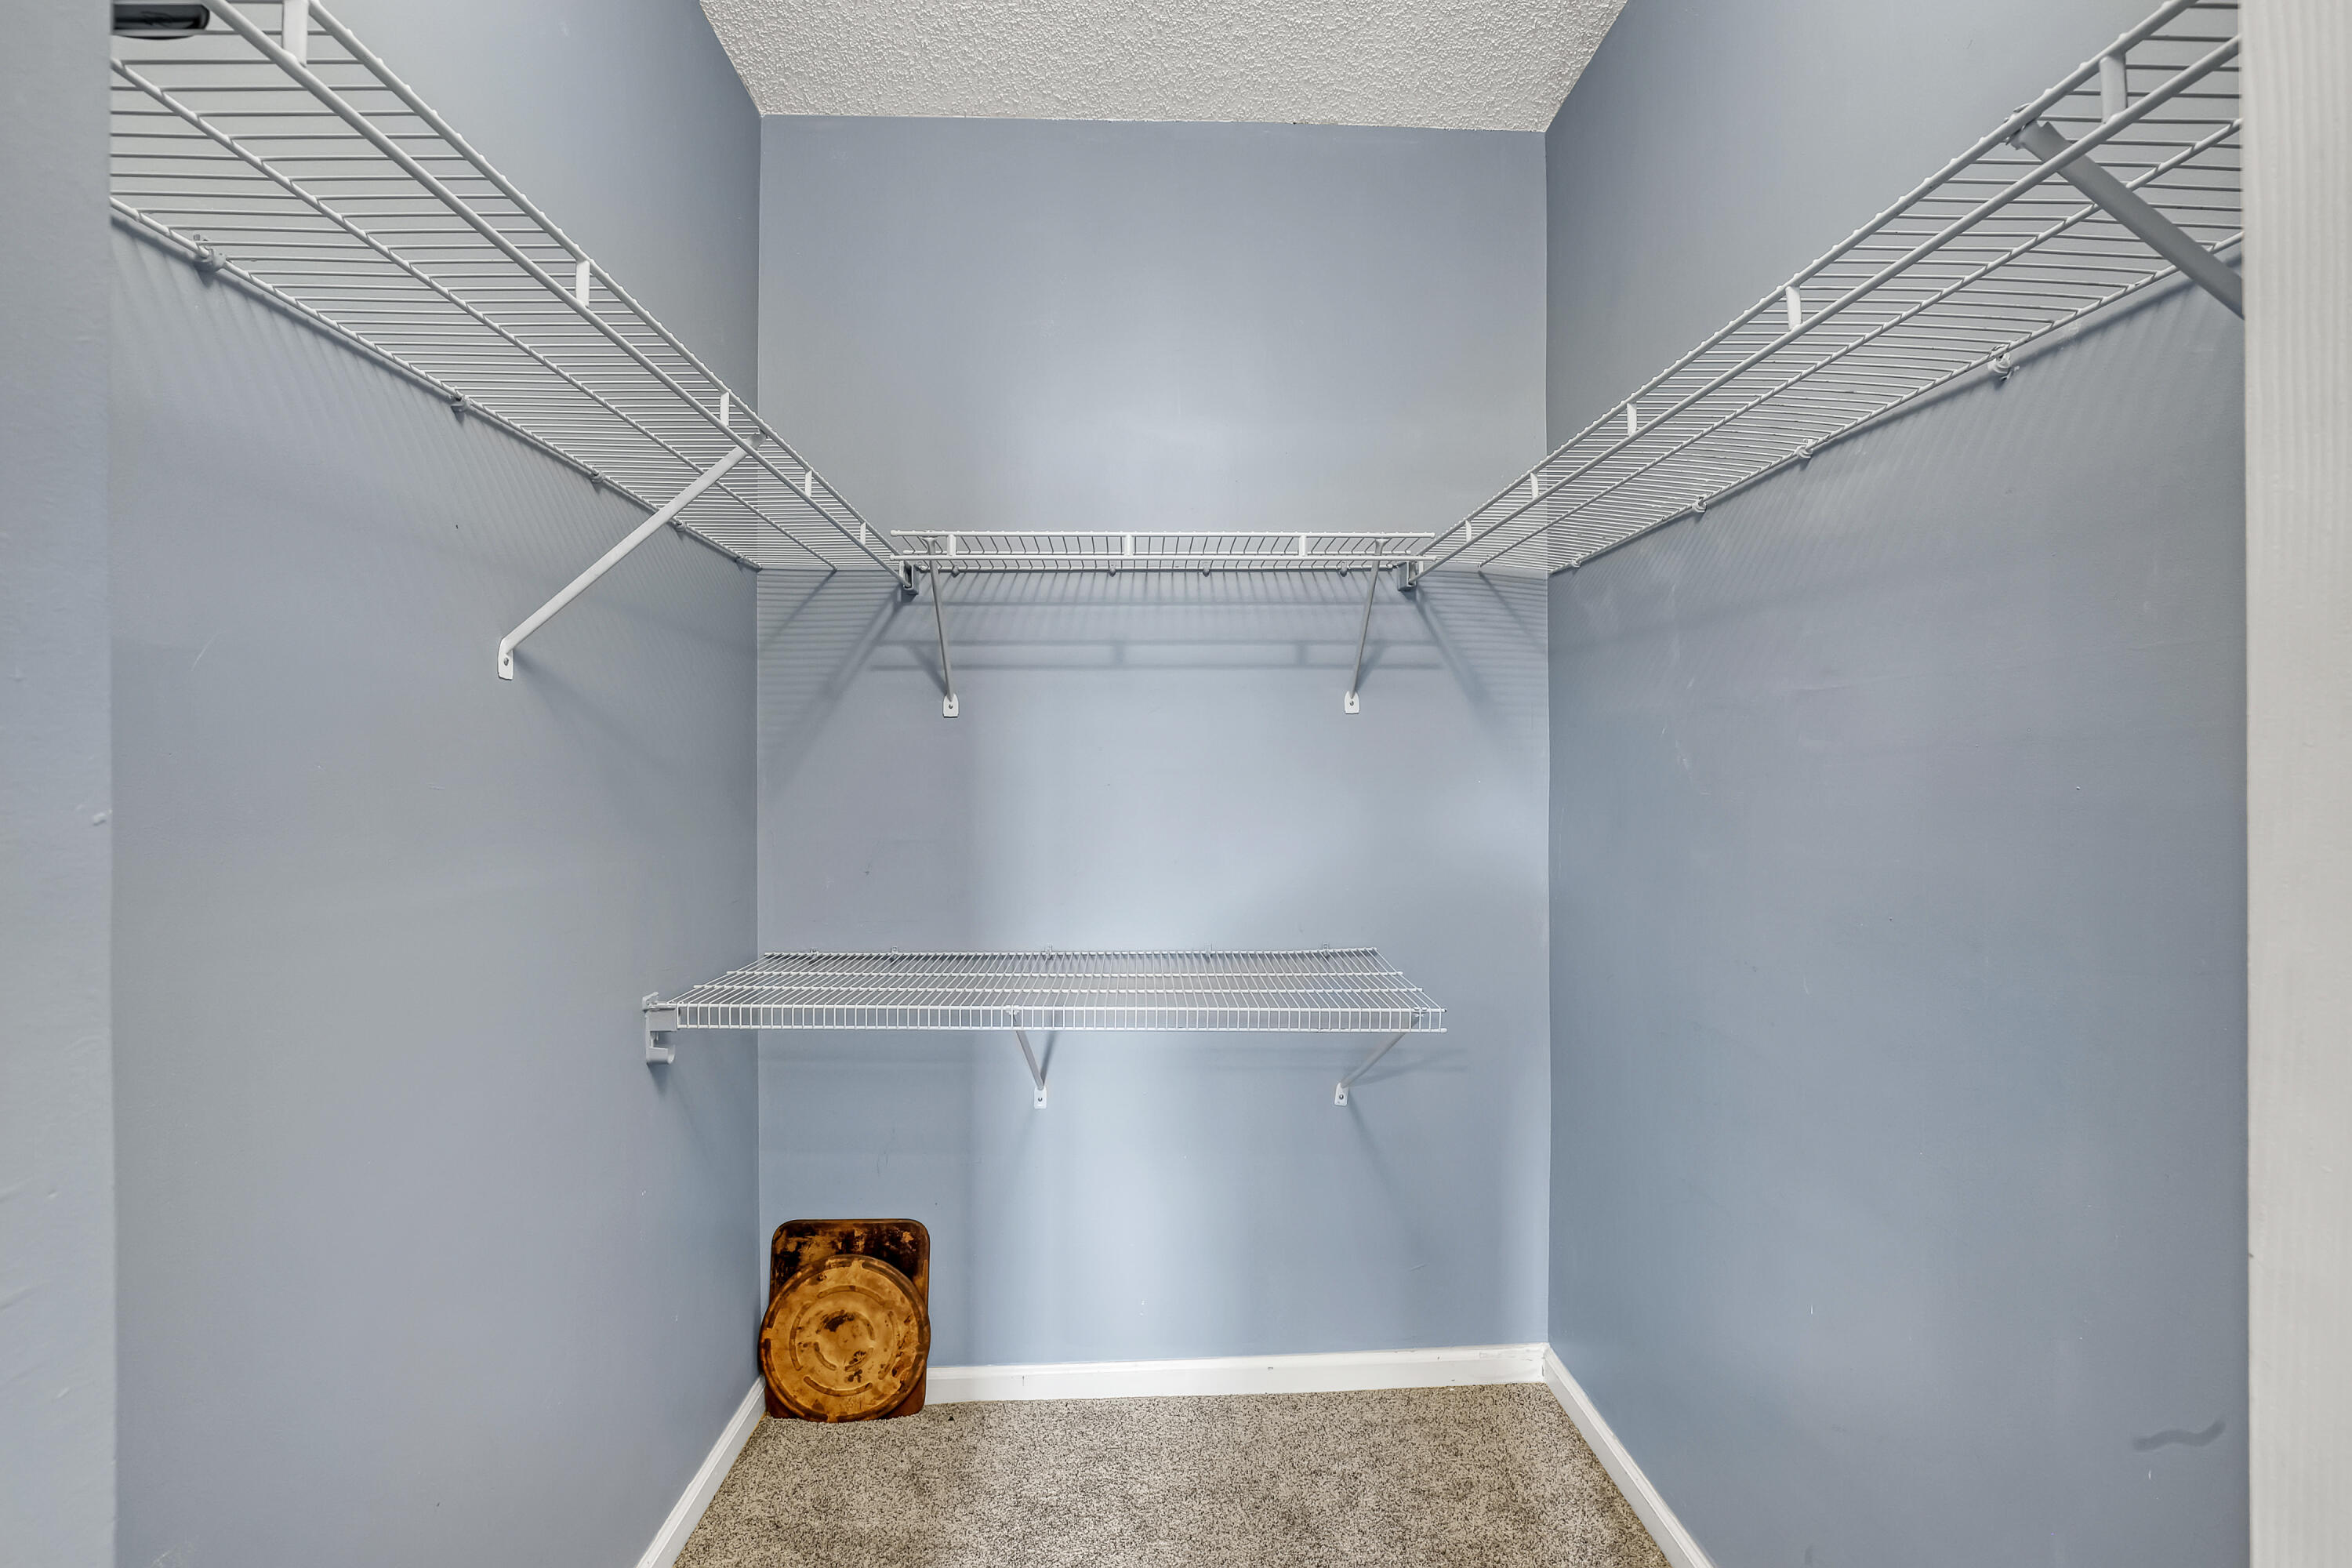
Cathedral Ceiling(s), High Ceilings, Vaulted Ceiling(s), Walk-In Closet(s)
-
Total Bedrooms
3
-
Bathrooms
2
-
Cooling YN
YES
-
Cooling
Ceiling Fan(s)
-
Fireplace YN
NO
-
Heating YN
YES
-
Heating
Central
-
Main Level Bedrooms
3
-
Pet friendly
Breed Restrictions, Cats OK, Dogs OK, Number Limit, Size Limit, Yes
Exterior
-
Garage
No
-
Construction Materials
Stucco
-
Other Exterior Features
Garden
-
Parking
Assigned, Common, Guest
-
Pool
Yes
-
Pool Features
Association
-
Waterfront YN
NO
Area & Lot
-
Lot Features
Garden
-
Property Type
Residential
-
Property Sub Type
Condominium
Price
-
Sales Price
$374,900
-
Tax Amount
$464.52
-
Sq. Footage
1,152
-
Price/SqFt
$325
HOA
-
Association
YES
-
Association Fee
$715
-
Association Fee Frequency
Monthly
-
Association Fee Includes
N/A
School District
-
Elementary School
Jupiter
-
Middle School
Jupiter
-
High School
Jupiter
Property Features
-
Stories
3
-
Association Amenities
Pool, Parking, Tennis Court(s)
-
Foundation Details
Block
-
Senior Community YN
NO
-
Sewer
Public Sewer
-
Water Source
Public
Schedule a Showing
Showing scheduled successfully.
Mortgage calculator
Estimate your monthly mortgage payment, including the principal and interest, property taxes, and HOA. Adjust the values to generate a more accurate rate.
Your payment
Principal and Interest:
$
Property taxes:
$
HOA fees:
$
Total loan payment:
$
Total interest amount:
$
Location
County
Palm Beach
Elementary School
Jupiter
Middle School
Jupiter
High School
Jupiter
Listing Courtesy of Teena Lovalvo , One Sotheby's International Re
RealHub Information is provided exclusively for consumers' personal, non-commercial use, and it may not be used for any purpose other than to identify prospective properties consumers may be interested in purchasing. All information deemed reliable but not guaranteed and should be independently verified. All properties are subject to prior sale, change or withdrawal. RealHub website owner shall not be responsible for any typographical errors, misinformation, misprints and shall be held totally harmless.

FOUNDER
Hals Blanc
Call Hals today to schedule a private showing.

* Listings on this website come from the FMLS IDX Compilation and may be held by brokerage firms other than the owner of this website. The listing brokerage is identified in any listing details. Information is deemed reliable but is not guaranteed. If you believe any FMLS listing contains material that infringes your copyrighted work please click here to review our DMCA policy and learn how to submit a takedown request.© 2024 FMLS.
Related Properties
Tequesta
3900 County Line Road 21A
2 Beds
2 Baths
1,325 Sq.Ft.
$395,000
MLS#: B26053704
Tequesta
115 Lighthouse Circle B
3 Beds
2 Baths
1,356 Sq.Ft.
$399,000
MLS#: B26043322
Tequesta
236 Village Boulevard 1202
3 Beds
2 Baths
1,374 Sq.Ft.
$439,000
MLS#: B26042654
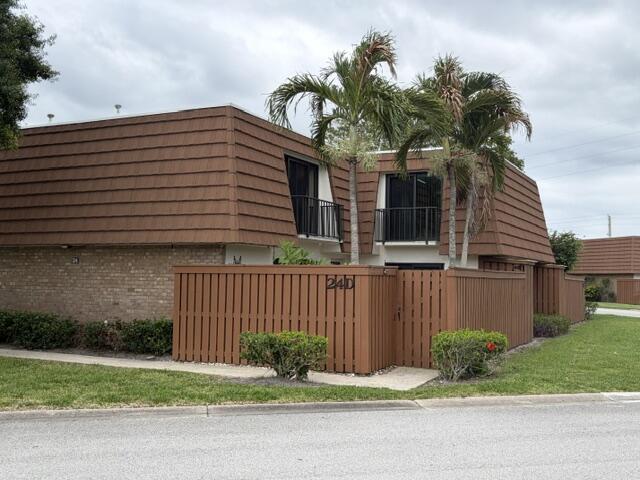
Tequesta
3900 SE County Line Road 24d
2 Beds
2 Baths
1,325 Sq.Ft.
$325,000
MLS#: B26037591
Tequesta
114 Lighthouse Circle Unit C
2 Beds
2 Baths
981 Sq.Ft.
$360,000
MLS#: B26031231
Tequesta
3900 County Line Road 21d
2 Beds
2 Baths
1,325 Sq.Ft.
$320,000
MLS#: R11118331
Tequesta
272 Village Boulevard 7109
2 Beds
2 Baths
991 Sq.Ft.
$345,000
MLS#: B26026553
Tequesta
104 Lighthouse Circle H
3 Beds
2 Baths
1,356 Sq.Ft.
$399,000
MLS#: B26020883
Tequesta
278 Village Boulevard 8106
2 Beds
2 Baths
991 Sq.Ft.
$349,000
MLS#: R11167971
