Features & Amenities

Interior

  • Other Interior Features

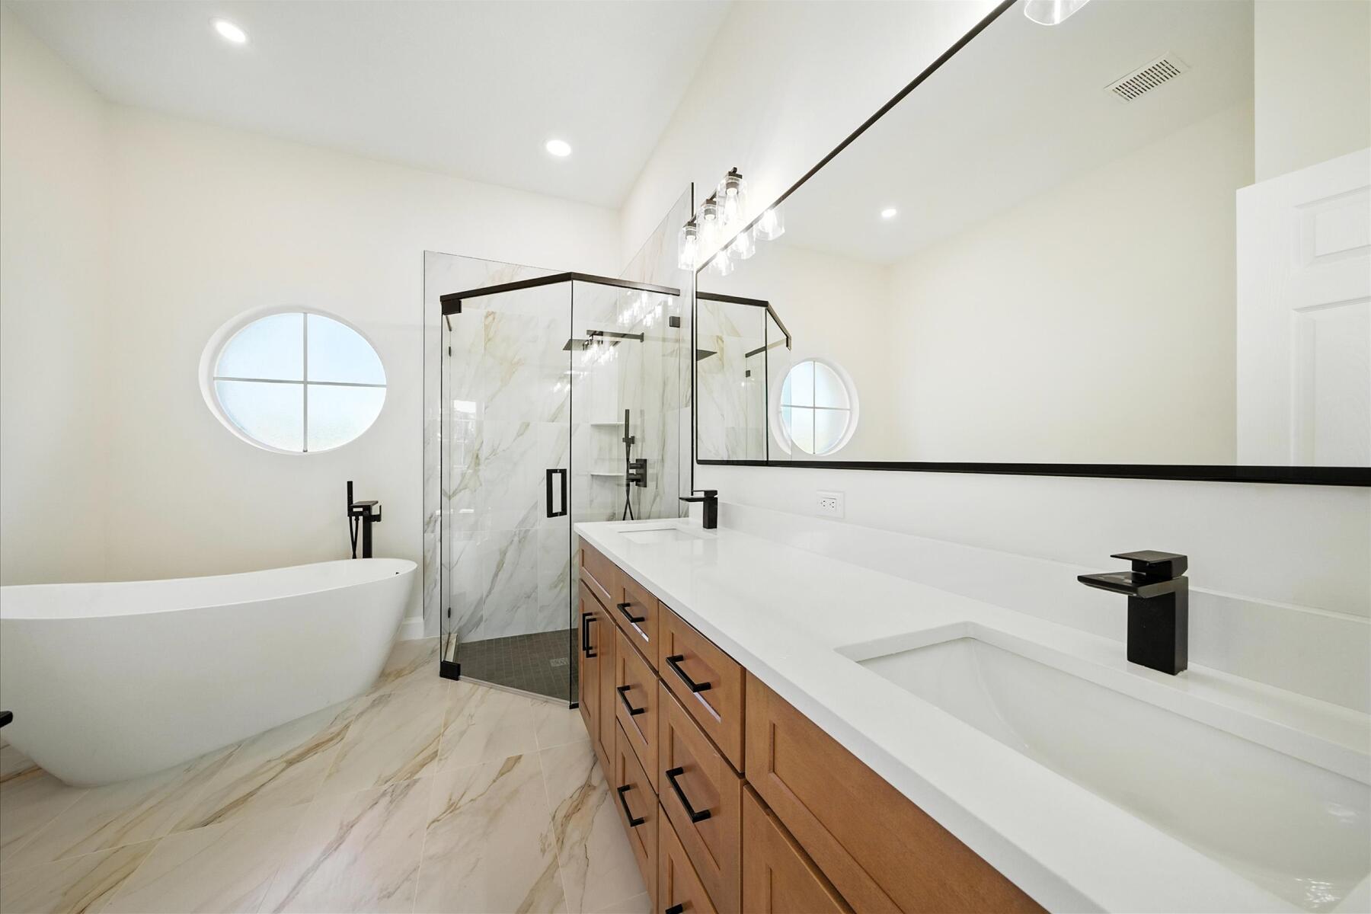
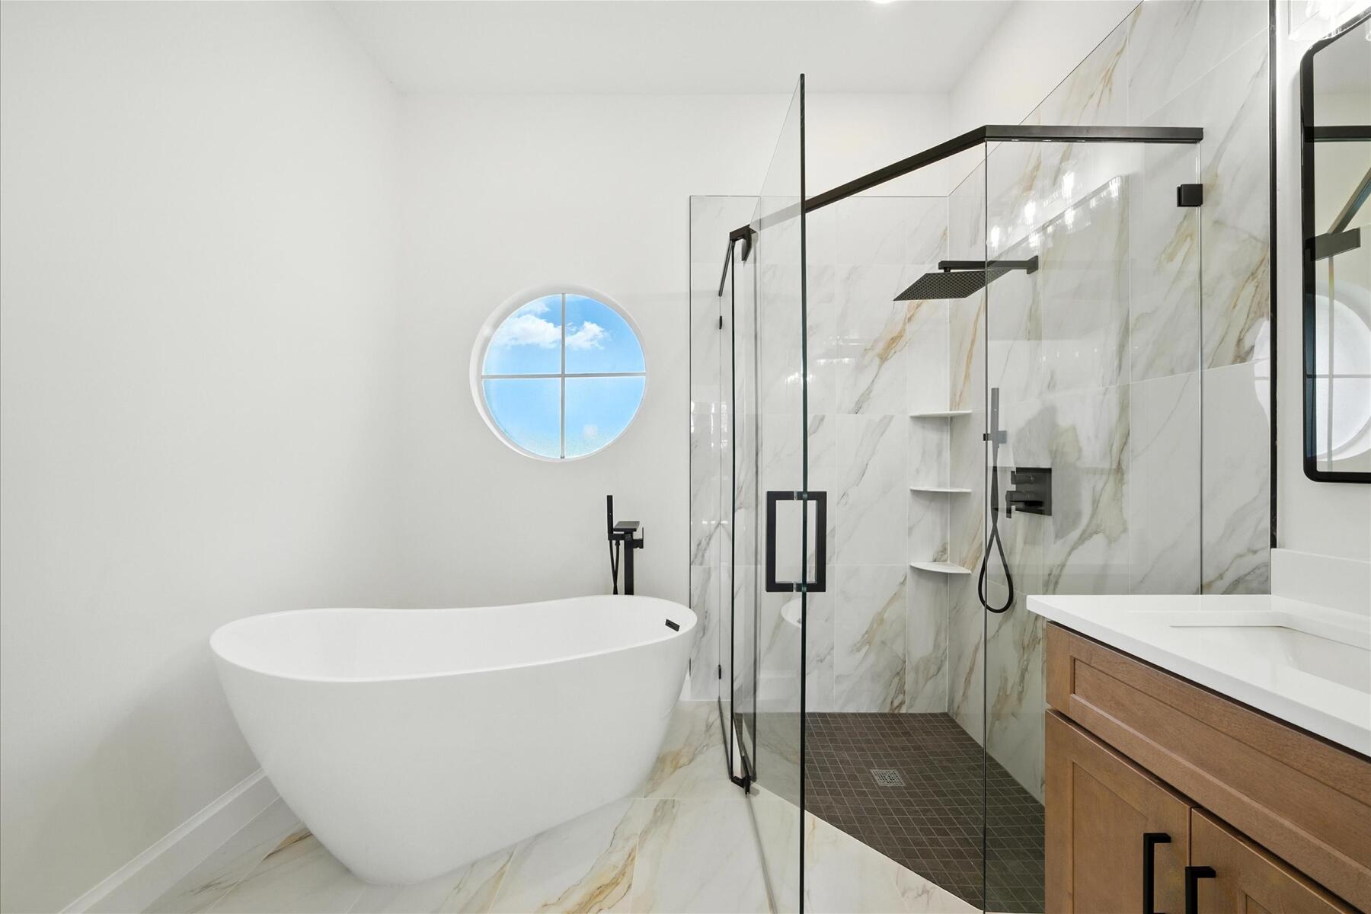
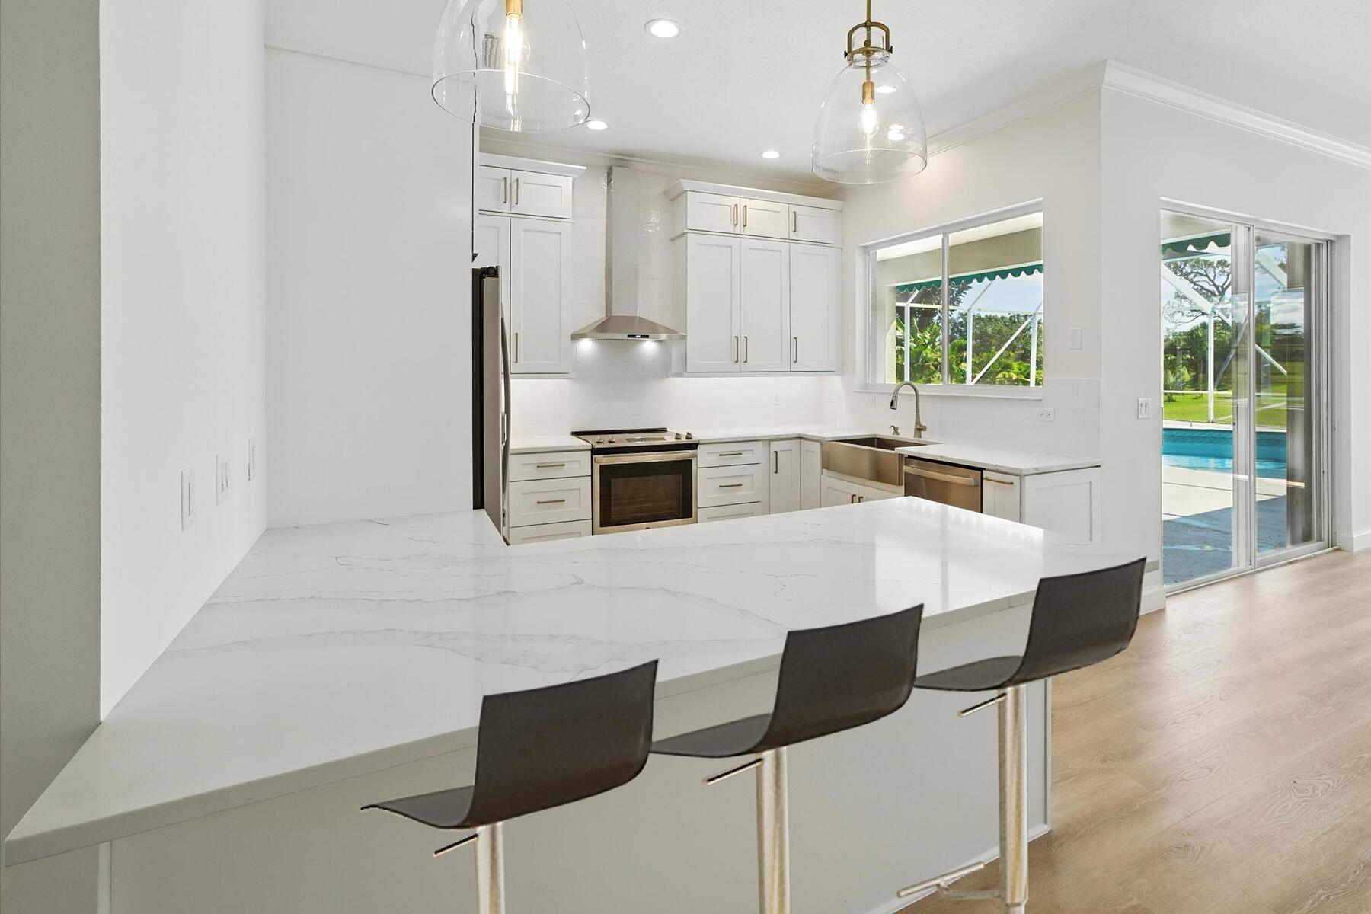
    Breakfast Bar, Soaking Tub, Walk-In Closet(s)

  • Total Bedrooms

    3

  • Bathrooms

    2

  • Cooling YN

    YES

  • Cooling

    Central Air

  • Heating YN

    YES

  • Heating

    Central

  • Main Level Bedrooms

    3

  • Pet friendly

    Yes

Exterior

  • Garage

    Yes

  • Garage spaces

    2

  • Construction Materials

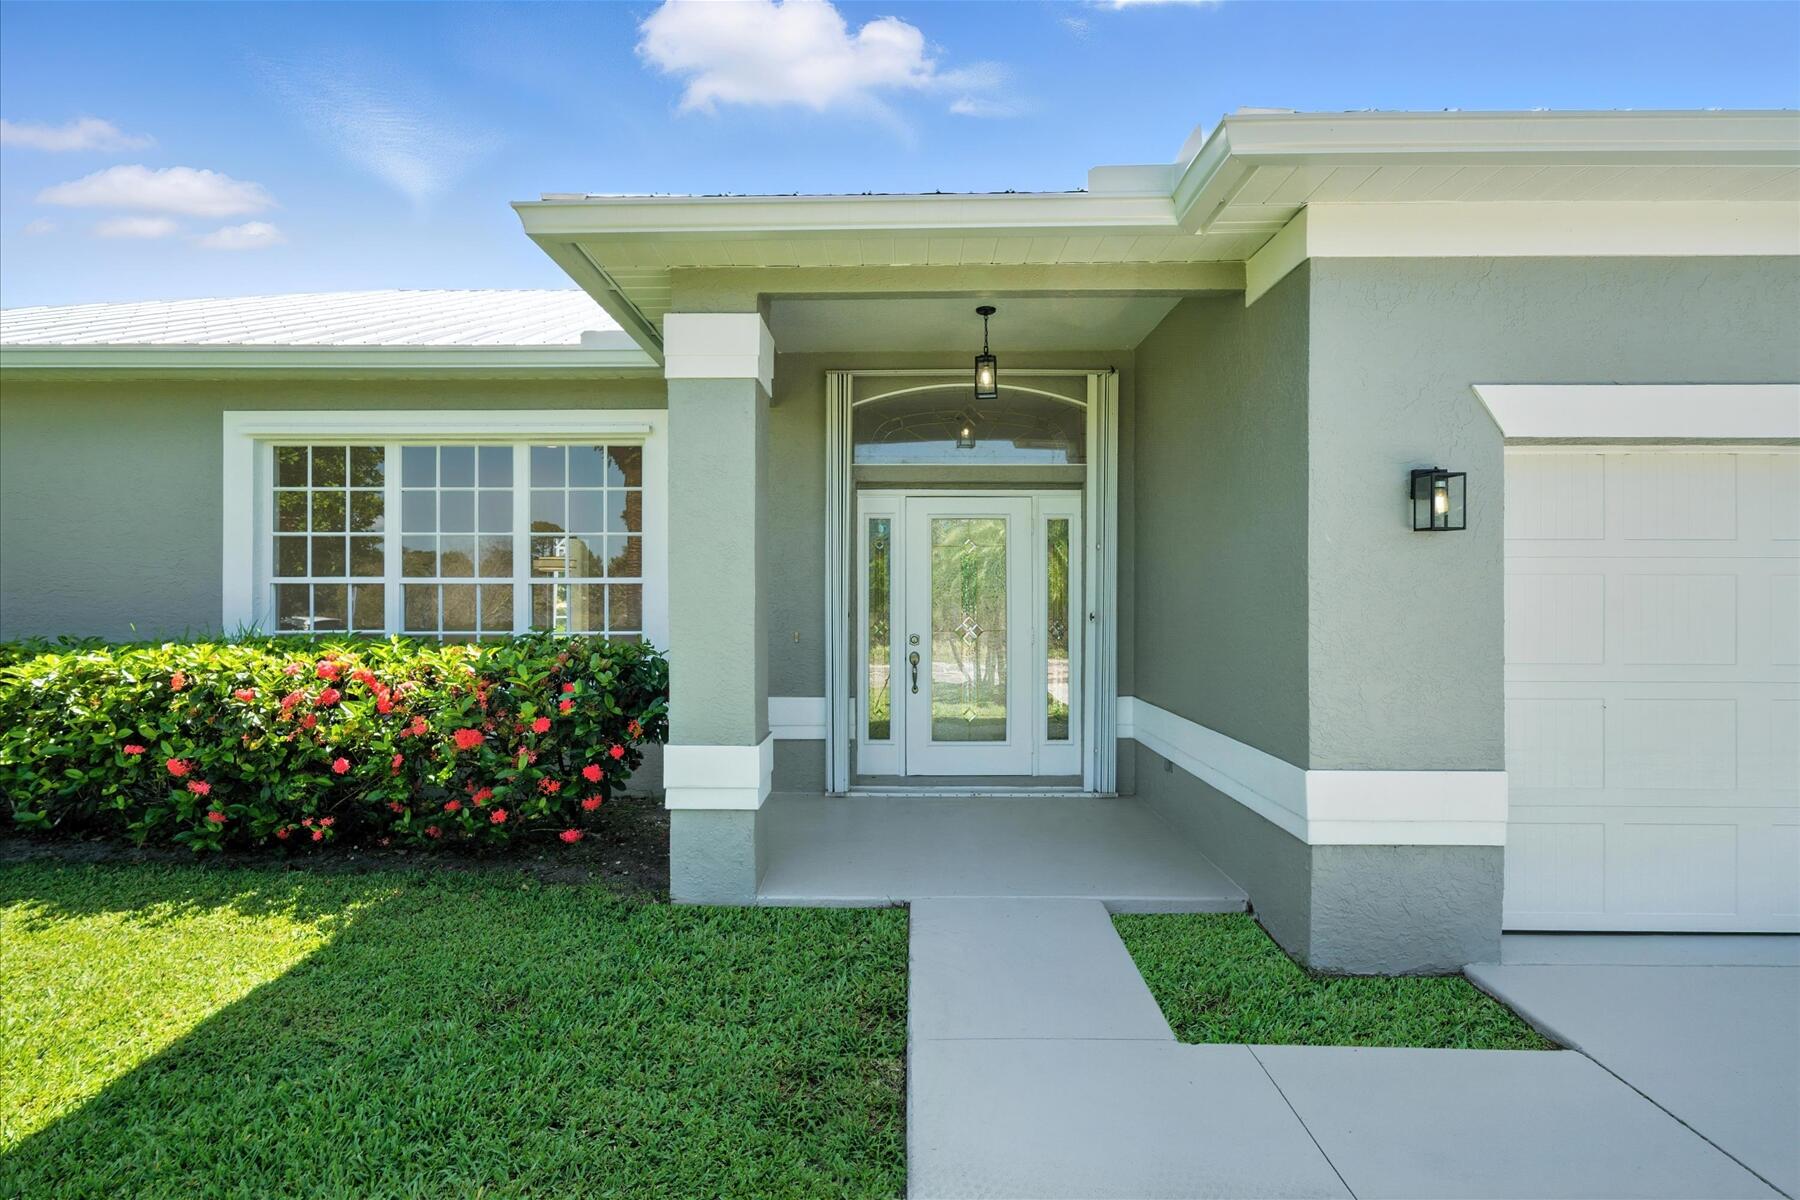
    Block, Stucco

  • Parking

    Garage, Garage Door Opener

  • Patio and Porch Features

    Porch, Screened

  • Pool

    Yes

  • Pool Features

    In Ground, Screen Enclosure, Private

  • Waterfront YN

    YES

  • View

    Golf Course, Lake

Area & Lot

  • Lot Features

    Waterfront

  • Lot Size(acres)

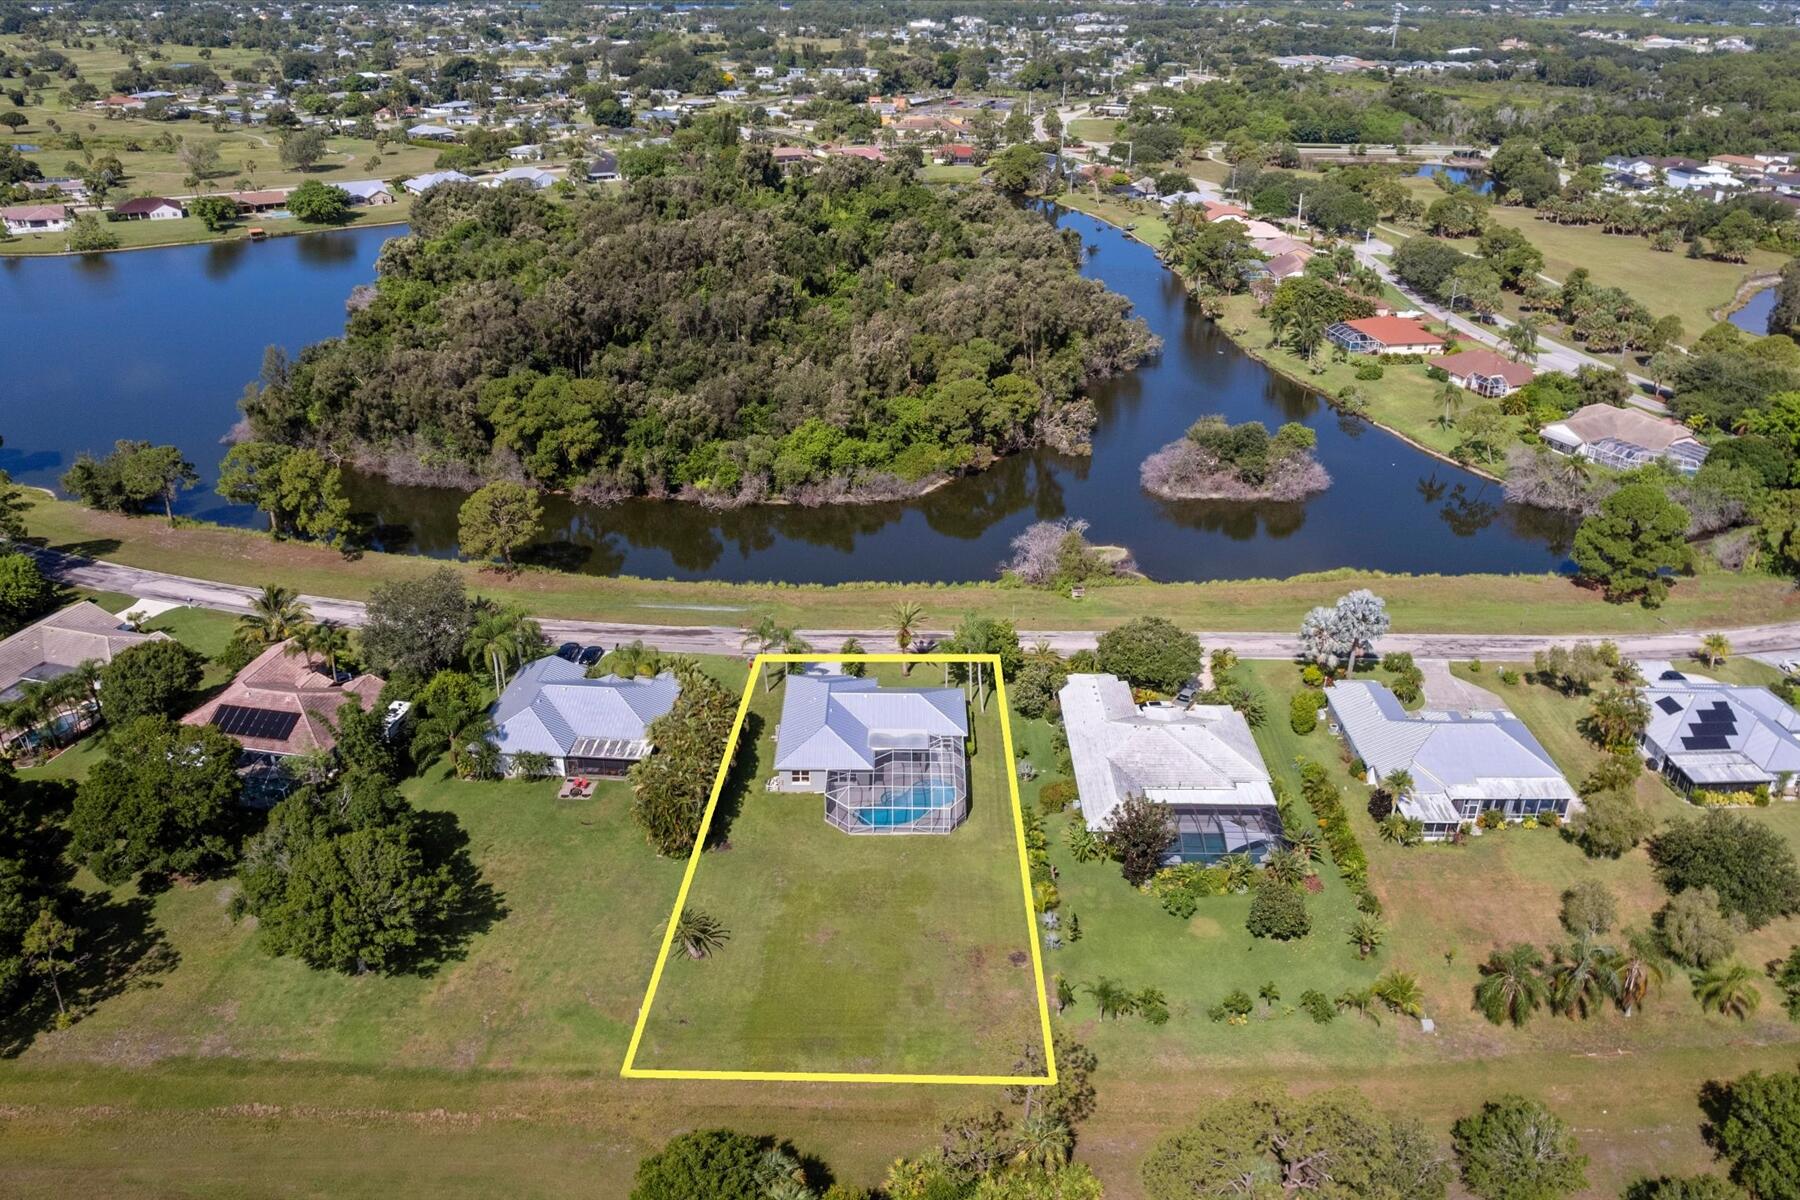
    0.48

  • Property Type

    Residential

  • Property Sub Type

    Single Family Residence

  • Architectural Style

    Colonial

Price

  • Sales Price

    $724,000

  • Tax Amount

    $10,452.9

  • Sq. Footage

    2,184

  • Price/SqFt

    $331

HOA

  • Association

    No

School District

  • Elementary School

    N/A

  • Middle School

    N/A

  • High School

    N/A

Property Features

  • Stories

    1

  • Senior Community YN

    NO

  • Sewer

    Public Sewer

  • Water Source

    Public

Schedule a Showing

Showing scheduled successfully.

<
>
IN PERSON
VIA CHAT

What is 3 + 4 ?


Change time

Mortgage calculator

Estimate your monthly mortgage payment, including the principal and interest, property taxes, and HOA. Adjust the values to generate a more accurate rate.

Your payment

Principal and Interest:

$

Property taxes:

$

HOA fees:

$

Total loan payment:

$

Total interest amount:

$

Location

County

St Lucie

Elementary School

Middle School

High School

Listing Courtesy of Anise McGarity , A & D Realty

RealHub Information is provided exclusively for consumers' personal, non-commercial use, and it may not be used for any purpose other than to identify prospective properties consumers may be interested in purchasing. All information deemed reliable but not guaranteed and should be independently verified. All properties are subject to prior sale, change or withdrawal. RealHub website owner shall not be responsible for any typographical errors, misinformation, misprints and shall be held totally harmless.

Agent Hals Blanc

FOUNDER

Hals Blanc

Call Hals today to schedule a private showing.


* Listings on this website come from the FMLS IDX Compilation and may be held by brokerage firms other than the owner of this website. The listing brokerage is identified in any listing details. Information is deemed reliable but is not guaranteed. If you believe any FMLS listing contains material that infringes your copyrighted work please click here to review our DMCA policy and learn how to submit a takedown request.© 2024 FMLS.
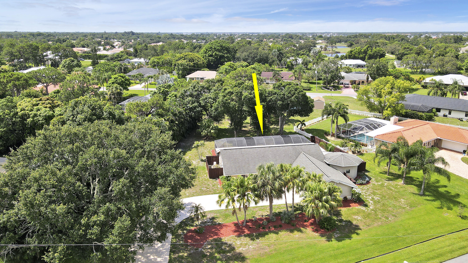
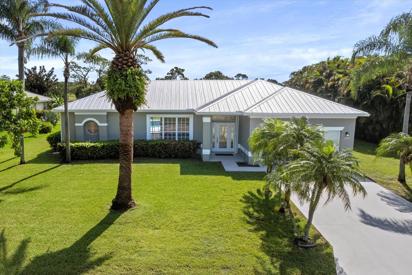
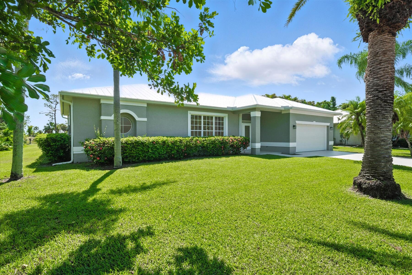
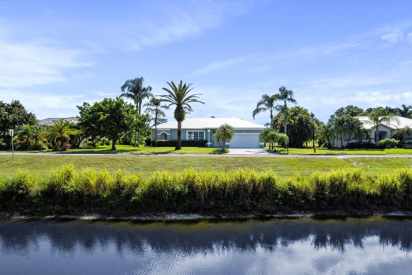
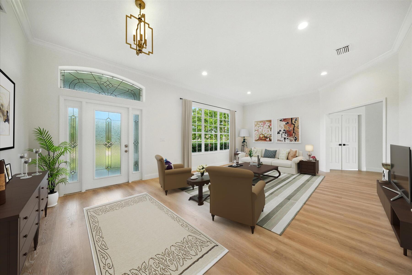
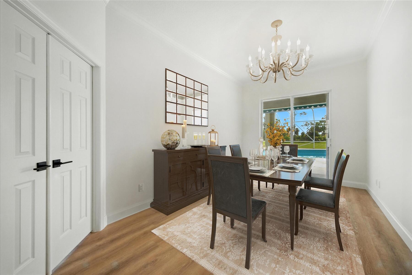
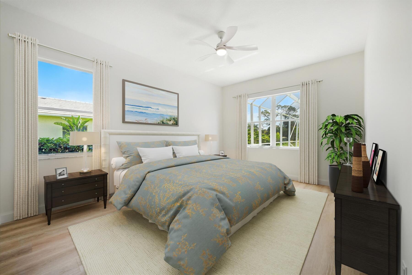
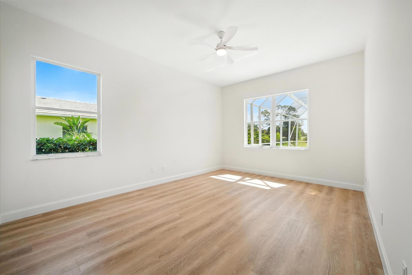
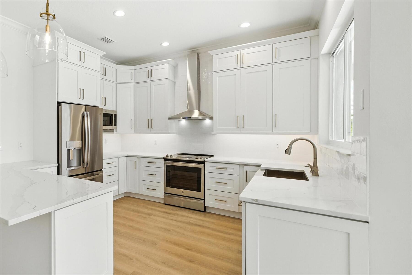
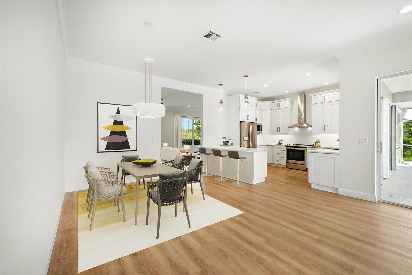
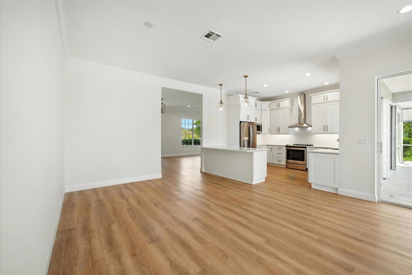
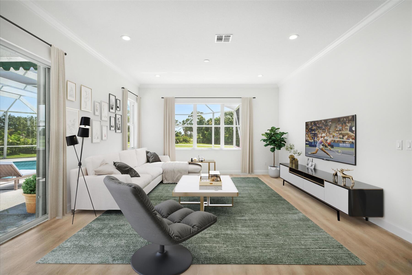
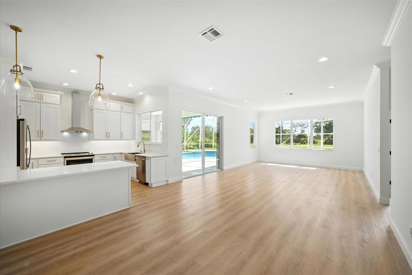
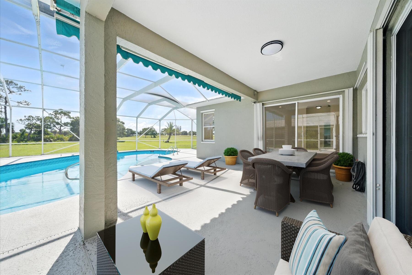
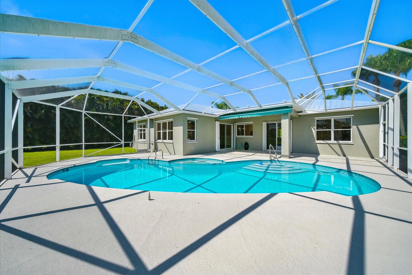
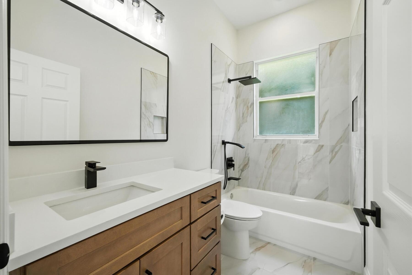
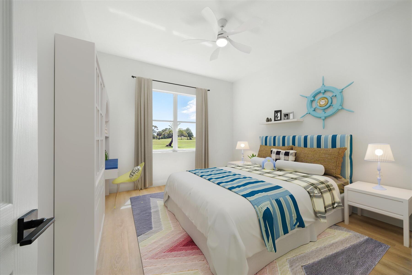
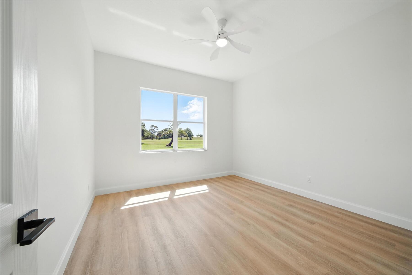
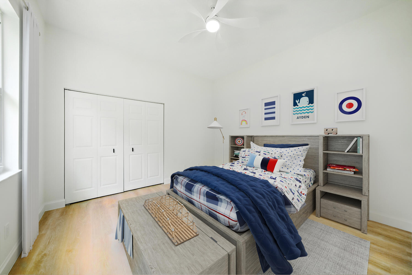
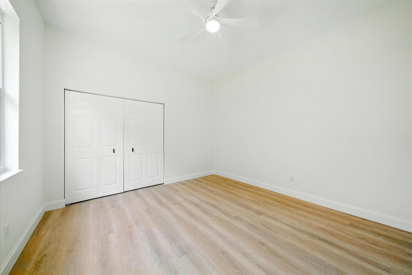
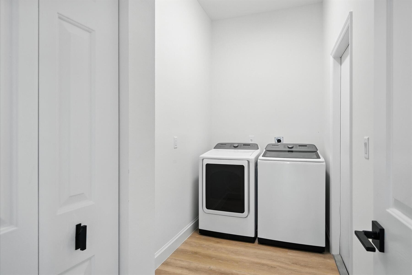
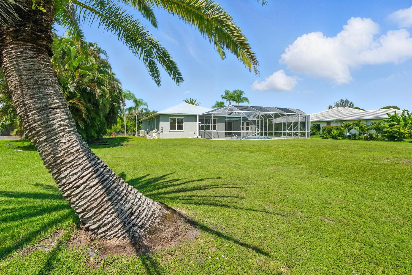
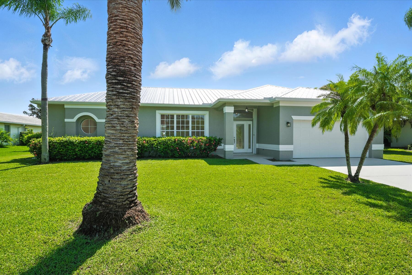
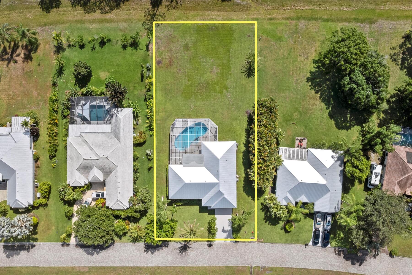
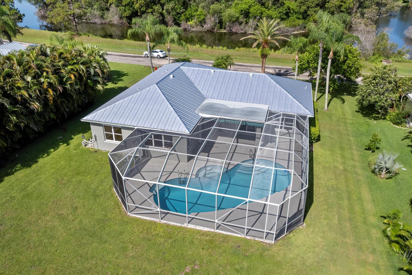
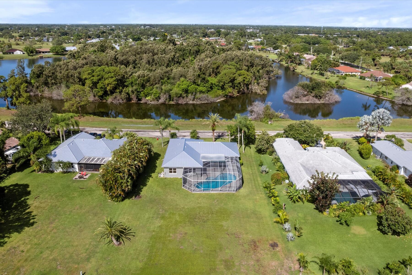
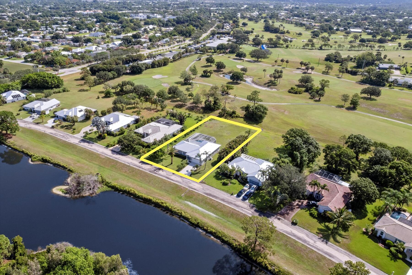
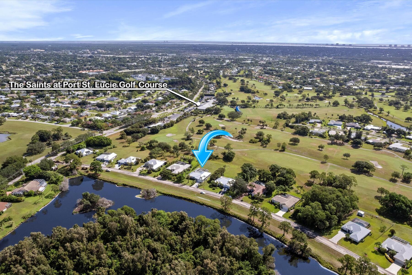
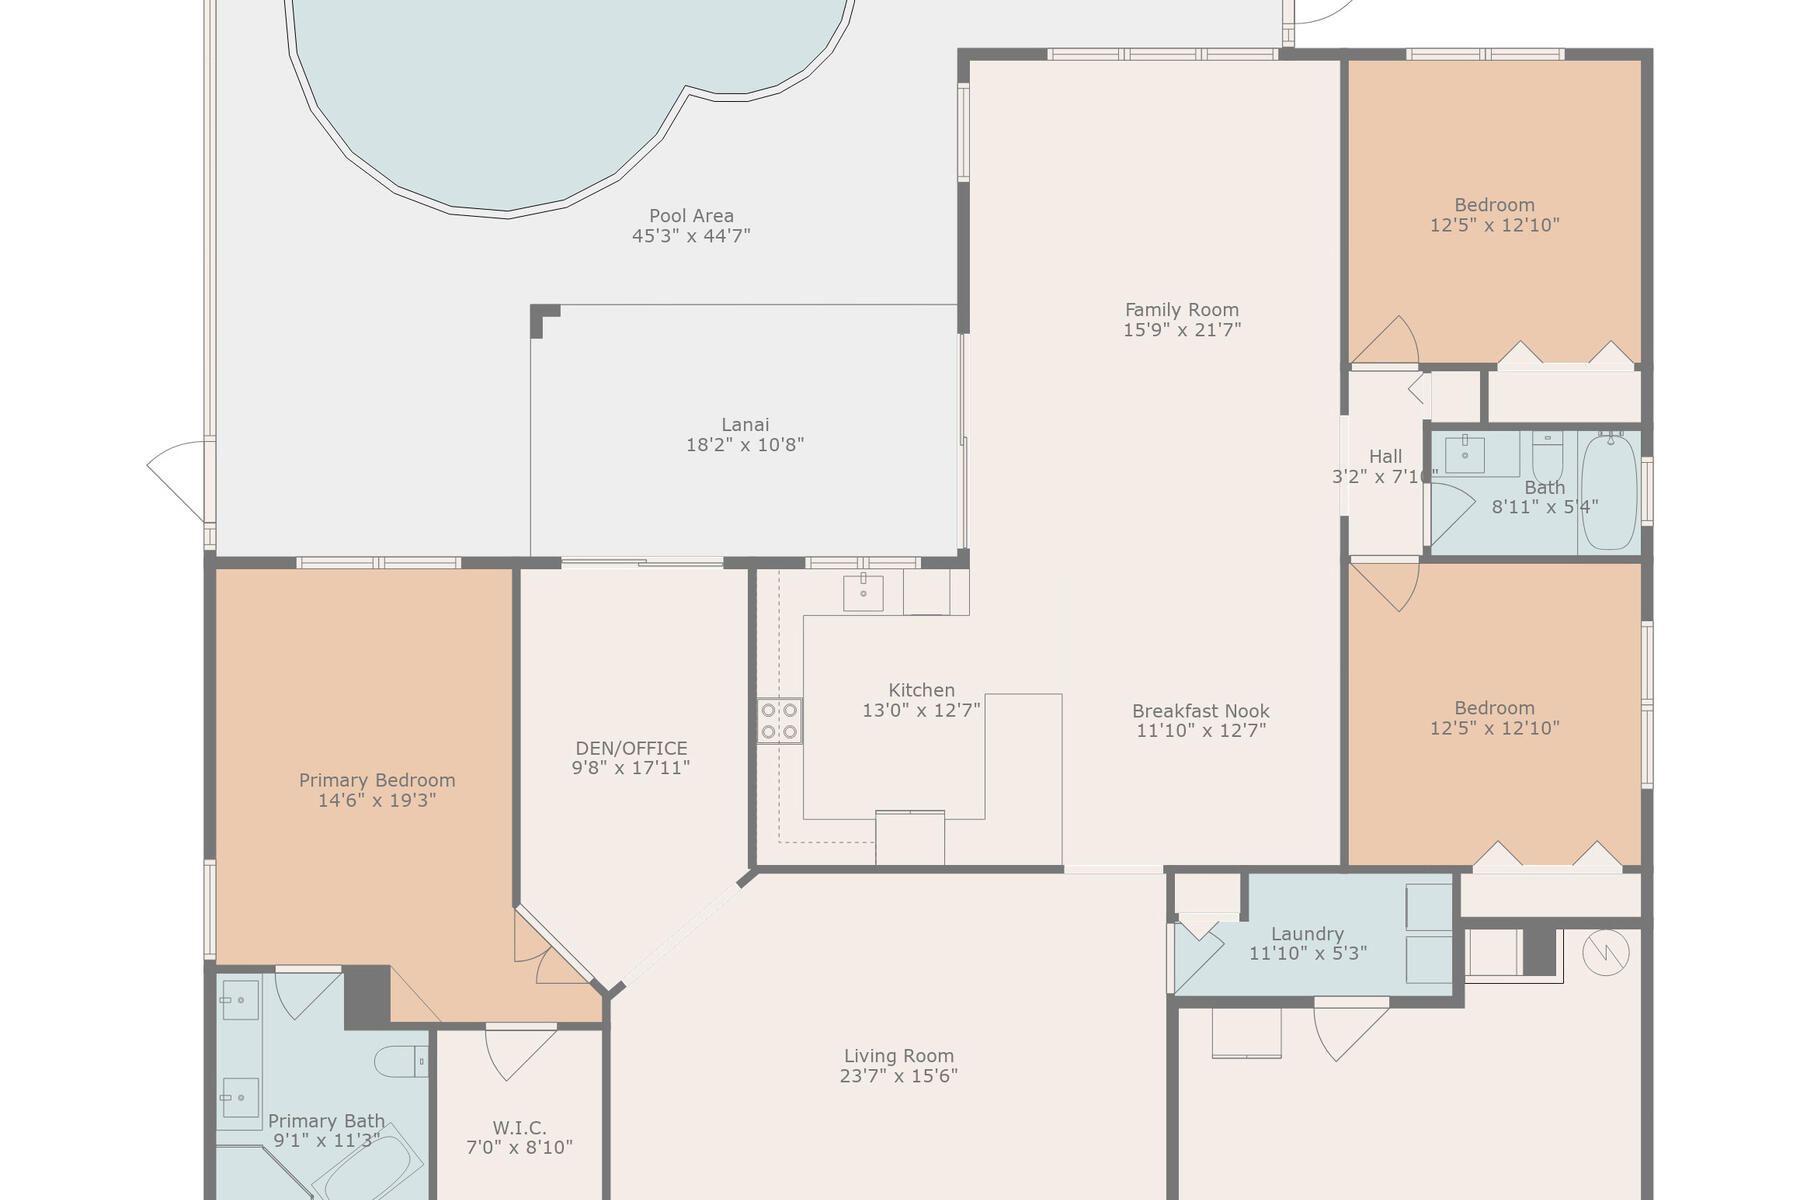
Welcome to your dream home, perfectly situated on a half-acre lot! This beautifully renovated 3-bedroom, 2-bathroom plus den residence offers the perfect blend of style, comfort and location. Every detail inside has been thoughtfully updated with modern finishes, creating a move-in ready oasis that feels brand new.Step inside to an open and airy floor plan featuring a formal living room, dining room, family room and versatile den that can easily serve as a home office. The gourmet kitchen shines with sleek cabinetry, quartz countertops, and stainless-steel appliances.Relax and unwind in the spacious primary suite, complete with a spa-inspired bathroom and generous closet space. Enjoy the Florida lifestyle with a sparkling private pool and expansive patio overlooking a lush golf course ideal for morning coffee or sunset cocktails. And don't miss the serene lake view right out front, offering the best of both water and fairway living.This home has it all: location, luxury, and lifestyle. Don't miss your chance to own this rare gem! New metal roof. Some images have been virtually staged to show the potential of the space.

2781 SE Bluem Way

Message successfully sent.

What would you like to know?

What is 3 + 4 ?

I agree to receive email communication and understand I can unsubscribe at any time.

I agree to be contacted by Options 1 Realty via call, email, and text for real estate services. To opt out, you can reply 'stop' at any time or reply 'help' for assistance. You can also click the unsubscribe link in the emails. Message and data rates may apply. Message frequency may vary. Privacy Policy

Related Properties

New on site 1 day ago
RARE FIND! Stunning single-story home with over 3,400 sq. ft. overlooking the lake. Featuring 4 spacious bedrooms, 3 full baths, and a 3-car garage, this home is designed for both comfortable everyday living and unforgettable entertaining. Nestled in a gated community with a community pool, you'll love the convenience of being just minutes from Tradition's vibrant shopping, dining, entertainment, and healthcare destinations. A rare combination of size, location, and lifestyle!
#B26053784

Port St Lucie

12158 SW AVENTINO Drive

4 Beds

3 Baths

3,448 Sq.Ft.

$649,500

MLS#: B26053784

New on site 1 day ago
Luxury Inspired Living with Resort-Style Amenities near Tradition.  Welcome to this beautifully crafted 2024 custom-built residence, thoughtfully designed for modern living and exceptional entertaining. Situated on an oversized corner lot, this stunning home combines contemporary elegance, premium upgrades, and resort-style outdoor amenities to create a truly one-of-a-kind property.  From the moment you arrive, you'll appreciate the impressive curb appeal, enhanced by a dual driveway, privacy fencing, professional security lighting, and a spacious oversized two-car garage. Built with durability and efficiency in mind, the home features hurricane-impact windows and doors, providing both peace of mind and energy savings year-round.   Inside, the open-concept floor plan showcases sophisticated finishes and abundant natural light. The gourmet kitchen serves as the heart of the home, featuring sparkling quartz countertops, a designer tile backsplash, touchless sensor faucet, premium stainless steel appliances, a large center island with built-in wine cooler, and custom 42-inch soft-close cabinetry. Elegant designer pendant lighting adds warmth and style, making this space ideal for gathering with family and friends.  The home's upscale finishes continue throughout, including impressive 24" x 48" porcelain tile flooring, modern soffit lighting, and carefully selected details that elevate every room. The luxurious primary suite offers a spa-inspired retreat complete with quartz countertops, dual vanities, and a frameless glass shower. For added relaxation, enjoy a whirlpool soaking tub and oversized rain shower head that bring a true resort experience into your daily routine.  Step outside to discover your private backyard oasis. A spectacular 16' x 26' heated pool, equipped with a Jandy saltwater system, creates the perfect setting for year-round enjoyment. The pool area is complemented by a fully equipped cabana bath, making outdoor entertaining effortless and convenient. A spacious 16' x 16' covered patio provides the ideal place for dining, lounging, and hosting guests while overlooking the beautifully designed outdoor space.  Additional premium features include, a snap-lock standing seam metal roof, a private well-water system, an automated sprinkler system, wired ADT security system and other exterior upgrades designed for both comfort and convenience.  Combining modern construction, luxury finishes, exceptional outdoor living, and thoughtful amenities. This remarkable home offers the perfect blend of style, functionality, and relaxation. Whether you're entertaining by the pool, enjoying the elegant interior spaces, or appreciating the peace of a newer custom-built home; this property is ready to exceed expectations.  Property Highlights:  Custom-built in 2024 Oversized corner lot Hurricane-impact windows and doors Snap-lock standing seam metal roof, 24" x 48" porcelain tile flooring Gourmet kitchen with quartz counters, wine cooler, and stainless appliances, 42" soft-close cabinetry Spa-style primary bath with whirlpool tub and rain shower. Heated 16' x 26' saltwater pool with Jandy system. Full cabana bath, 16' x 16' covered patio Oversized 2-vehicle garage. Dual driveways. Privacy fence. Automated Well-water sprinkler system. Wired ADT security system  This exceptional property offers the luxury, quality, and lifestyle today's buyers are searching for.
#B26053686

Port St Lucie

4282 SW Earnest Street

3 Beds

3 Baths

2,049 Sq.Ft.

$649,500

MLS#: B26053686

New on site 1 day ago
Spacious & beautifully upgraded, this 5-bedroom + den, 3-bath home offers the perfect blend of luxury & functionality! Featuring a desirable split floor plan, impact glass, a 2020 metal roof & a 2-car garage that's freshly painted. The gourmet kitchen showcases 42" custom wood cabinetry, granite countertops, stainless steel appliances . Elegant 24x24 porcelain tile flows throughout, with carpet in guest rooms & luxury vinyl flooring in the owner's suite. Relax in your private retreat featuring dual walk-in closets, dual vanities, a soaking tub &  a river stone walk-in shower with dual shower heads. Step outside to your screened 2024 pool, covered lanai, and fully fenced PVC backyard. Conveniently located off Becker Road with easy access to I-95 & FL Turnpike. Only thing missing is you!
#B26053688

Port St Lucie

4609 SW Savona Boulevard

5 Beds

3 Baths

2,850 Sq.Ft.

$674,900

MLS#: B26053688

Welcome to this beautifully updated 4-bedroom, 3-bathroom home situated on an oversized half-acre corner lot offering space, flexibility, and income potential all in one. This property features a thoughtfully designed layout including a dedicated nursery room, making it perfect for growing families. The dining area is enhanced with a stylish barn door, allowing the space to be easily transformed into a formal dining room, private home office, or even a gym. The home has been tastefully upgraded with a brand-new metal roof, a modernized kitchen, and fully updated bathrooms, giving you peace of mind and move-in-ready convenience. Step outside to your private backyard oasis, complete with an in-ground saltwater pool that was resurfaced in October 2025.
#B26044682

Port St Lucie

2317 SW Abner Road

4 Beds

3 Baths

2,918 Sq.Ft.

$697,500

MLS#: B26044682

New on site 2 days ago
Experience luxury waterfront living in this impeccably maintained, 3-year-old home featuring 4 bedrooms, 3 bathrooms, a private den, and a separate guest/in-law suite with its own entrance. Premium finishes include a 2023 metal roof, impact windows, solid wood doors, custom closets, Italian tile flooring, and elegant tray ceilings. The open-concept design showcases a gourmet kitchen overlooking the spacious living area with an electric fireplace and stunning lake views. Situated on a quarter-acre lot, enjoy direct access for boating and water skiing from your backyard, all while being just minutes from shopping, dining, and everyday conveniences.
#B26053163

Port St Lucie

2198 SW ALMINAR Street

4 Beds

3 Baths

2,927 Sq.Ft.

$682,000

MLS#: B26053163

New on site 3 days ago
None
#B26052905

Port St Lucie

780 SW Marsh Harbor Bay

4 Beds

3 Baths

2,716 Sq.Ft.

$629,000

MLS#: B26052905

New on site 2 days ago
Custom-built and showing like a model, this 4-bedroom, 3-bath home with a private office and den sits on a large corner lot and includes a Designer features include 11-foot ceilings in the main living area, 5½-inch baseboards, shaker cabinetry, granite countertops, a designer backsplash, and an electric fireplace. The oversized primary suite offers a sitting area, dual sinks, and a Roman tub. Additional highlights include an oversized laundry room with utility sink and storage, a 3-car garage with epoxy flooring and EV outlet, RainSoft water filtration and softener, Ring alarm, and leased solar panels. The fenced backyard features a pergola with curtains, concrete-paver extension, 4-piece wicker patio set, storage shed, and landscaped solar lighting.
#B26053122

Port St Lucie

179 SW DE GOUVEA Terrace

4 Beds

3 Baths

3,272 Sq.Ft.

$759,000

MLS#: B26053122

BETTER THAN NEW STUNNING 2021 SMART HOME ON OVERSIZED LOT NO HOA Welcome home to beautifully designed 5 bdrm 3 ba  w/3 car garage situated on 9800+sq ft lot Relax on front porch perfect spot for rocking chairs & morning coffee Step inside to foyer w/arched entry to open spacious living area  w/soaring 13 ft ceilings beautiful wood style flooring elegant electric fireplace in living rm that creates a warm welcoming atmosphere Chef's kitchen w/white soft close wood cabinets,quartz snack counter above & below cabinet lighting s/s appliances built in wine cooler walk-in pantry Adjoining breakfast area offers built-in seating Entertain in din rm showcasing beautiful wainscoting wall panels Split bedroom plan inside laundry Energy efficient gas filled windows & more Don't miss this opportunity
#B26051964

Port St Lucie

6128 NW DENSAW Terrace

5 Beds

3 Baths

2,381 Sq.Ft.

$610,000

MLS#: B26051964

New on site 4 days ago
What's Special: No Rear Neighbors. New Construction - December Completion! Built by America's Most Trusted Home Builder. Welcome to the Bermuda at 436 SE Ranch Oak Circle in Veranda Oaks! Filled with natural light, this thoughtfully designed two story home offers an open layout perfect for everyday living and entertaining. A welcoming foyer leads to the expansive lanai, creating a seamless connection between indoor and outdoor spaces. Just off the entry, a secondary bedroom and full bath provide flexibility for guests or a home office. The gourmet kitchen features abundant counter space, a large center island, and a walk-in pantry, all overlooking the dining area and great room. The main floor primary suite offers a private retreat with a dual sink vanity, soaking tub, and separate shower. Upstairs, three additional bedrooms include one with a private ensuite bath, while the others share a full bathroom. A spacious loft adds even more room to relax, gather, or enjoy daily life. A new home opportunity awaits at Veranda Oaks in Port St. Lucie. Conveniently located near the Martin County line with easy access to the Florida Turnpike, you're close to beaches, recreation, shopping, medical facilities, and Treasure Coast attractions. This gated 56 acre community features two lakes and an amenity center with a pool, cabana, dog park, playground, and covered seating. Additional Highlights Include: extended covered lanai with an outdoor kitchen rough-in, 8' interior doors, impact windows throughout the whole house, pocket sliding glass door, and tray ceiling package. Photos are for representative purposes only. MLS#B26052057
#B26052057

Port St Lucie

436 SE RANCH OAK Circle

5 Beds

4 Baths

3,053 Sq.Ft.

$639,974

MLS#: B26052057

 - property

Send a message

Message successfully sent.

Your message

What is 3 + 4 ?

Reason for contacting?

I agree to receive email communication and understand I can unsubscribe at any time.

I agree to be contacted by Options 1 Realty via call, email, and text for real estate services. To opt out, you can reply 'stop' at any time or reply 'help' for assistance. You can also click the unsubscribe link in the emails. Message and data rates may apply. Message frequency may vary. Privacy Policy

Sign Out

Virtual Assistant

Would you like to take the next step with this property? We can help you schedule a showing or virtual tour, or send you more details.

Yes, I would like more information.

Thank You for Your Reply, One of Our Agents will contact you as soon as possible

No, maybe later.

Thank you, you can always contact me via email, phone number or through the contact form.

Realhub AI

Lucy - Your AI-Powered Realtor

Update Your Temporary Password

Personalize your search

Enter your email and we'll notify you immediately when new listings match what you're looking for.

or enter email address

Already have an account ? Login here

Continue your home search

I agree to receive communications and understand I can unsubscribe at any time.

I agree to be contacted by Options 1 Realty via call, email, and text for real estate services. To opt out, you can reply 'stop' at any time or reply 'help' for assistance. You can also click the unsubscribe link in the emails. Message and data rates may apply. Message frequency may vary. Privacy Policy

Already have an account ? Login here

We use cookies

We use cookies primarily for analytics to enhance your experience. By accepting, you agree to our use of these cookies. You can manage your preferences or learn more about our cookies policy.