Features & Amenities

Interior

  • Other Interior Features

    High Ceilings

  • Total Bedrooms

    3

  • Bathrooms

    2

  • Cooling YN

    YES

  • Cooling

    Central Air, Ceiling Fan(s), Electric

  • Fireplace YN

    NO

  • Heating YN

    YES

  • Heating

    Central, Electric

  • Main Level Bedrooms

    3

  • Pet friendly

    Yes

Exterior

  • Garage

    Yes

  • Garage spaces

    2

  • Construction Materials

    Block, Concrete

  • Parking

    Attached, Garage

  • Pool

    Yes

  • Pool Features

    In Ground, Private

  • Waterfront YN

    NO

Area & Lot

  • Lot Size(acres)

    0.34

  • Property Type

    Residential

  • Property Sub Type

    Single Family Residence

  • Architectural Style

    Traditional

Price

  • Sales Price

    $485,000

  • Tax Amount

    $1,799.13

  • Sq. Footage

    1,643

  • Price/SqFt

    $295

HOA

  • Association

    No

School District

  • Elementary School

    N/A

  • Middle School

    N/A

  • High School

    N/A

Property Features

  • Stories

    1

  • Senior Community YN

    NO

  • Sewer

    Septic Tank

  • Water Source

    Well

Schedule a Showing

Showing scheduled successfully.

<
>
IN PERSON
VIA CHAT

What is 3 + 4 ?


Change time

Mortgage calculator

Estimate your monthly mortgage payment, including the principal and interest, property taxes, and HOA. Adjust the values to generate a more accurate rate.

Your payment

Principal and Interest:

$

Property taxes:

$

HOA fees:

$

Total loan payment:

$

Total interest amount:

$

Location

County

Collier

Elementary School

Middle School

High School

Listing Courtesy of Glenys M Abad, Coldwell Banker Realty

RealHub Information is provided exclusively for consumers' personal, non-commercial use, and it may not be used for any purpose other than to identify prospective properties consumers may be interested in purchasing. All information deemed reliable but not guaranteed and should be independently verified. All properties are subject to prior sale, change or withdrawal. RealHub website owner shall not be responsible for any typographical errors, misinformation, misprints and shall be held totally harmless.

Agent Hals Blanc

FOUNDER

Hals Blanc

Call Hals today to schedule a private showing.


* Listings on this website come from the FMLS IDX Compilation and may be held by brokerage firms other than the owner of this website. The listing brokerage is identified in any listing details. Information is deemed reliable but is not guaranteed. If you believe any FMLS listing contains material that infringes your copyrighted work please click here to review our DMCA policy and learn how to submit a takedown request.© 2024 FMLS.
This single-story Pool home in Golden Gate City Unit 3 offers 1,643 square feet of finished living space with three bedrooms and two full bathrooms. Kinetico Water System 2024, Pool pump 2026, Septic Tank was serviced this year; Roof 2007, HVAC 2011. The open floor plan flows efficiently across one level, making it easy to maintain and navigate. A two-car garage provides secure parking and storage, while the straightforward layout maximizes functionality throughout. Located in Naples, this residence represents a solid foundation for homeownership and long-term property value. Esta casa de una sola planta con piscina, ubicada en Golden Gate City Unit 3, ofrece 1,643 pies cuadrados de espacio habitable, con tres dormitorios y dos baños completos. Cuenta con sistema de agua Kinetico instalado en 2024, bomba de piscina de 2026 y el tanque séptico recibió mantenimiento este año. El techo es de 2007 y el sistema de aire acondicionado (HVAC) de 2011.  El diseño de concepto abierto fluye eficientemente en un solo nivel, facilitando el mantenimiento y la movilidad dentro de la vivienda. El garaje para dos vehículos ofrece estacionamiento seguro y espacio adicional de almacenamiento, mientras que la distribución funcional aprovecha al máximo cada espacio.  Ubicada en Naples, esta propiedad ofrece una excelente base para ser propietario de una vivienda y mantener su valor a largo plazo.

2854 46TH Street SW

Message successfully sent.

What would you like to know?

What is 3 + 4 ?

I agree to receive email communication and understand I can unsubscribe at any time.

I agree to be contacted by Options 1 Realty via call, email, and text for real estate services. To opt out, you can reply 'stop' at any time or reply 'help' for assistance. You can also click the unsubscribe link in the emails. Message and data rates may apply. Message frequency may vary. Privacy Policy

Related Properties

Move-in ready 3-bedroom, 2-bath single-family home in the highly desirable Bayshore Arts District of East Naples! This beautifully updated home features a renovated kitchen and bathrooms, an open and functional layout, tile flooring throughout, and abundant natural light. Situated on an oversized lot with no HOA (no rental restrictions), the property offers a huge fenced backyard with plenty of room for a pool, outdoor entertaining, or simply enjoying the Florida lifestyle.  Bring your boat, RV, work truck, or multiple vehicles—there is ample parking. Peace of mind with a durable metal roof, solid construction and a storage shed for additional convenience.  Just minutes from Downtown Naples, 5th Avenue South, Naples beaches, Marco Island, Bayview Park and public boat ramp.  Tenant occupied.
#B26051801

Naples

2191 THOMASSON Drive

3 Beds

2 Baths

1,100 Sq.Ft.

$449,900

MLS#: B26051801
Price reduced
None
#B26042193

Naples

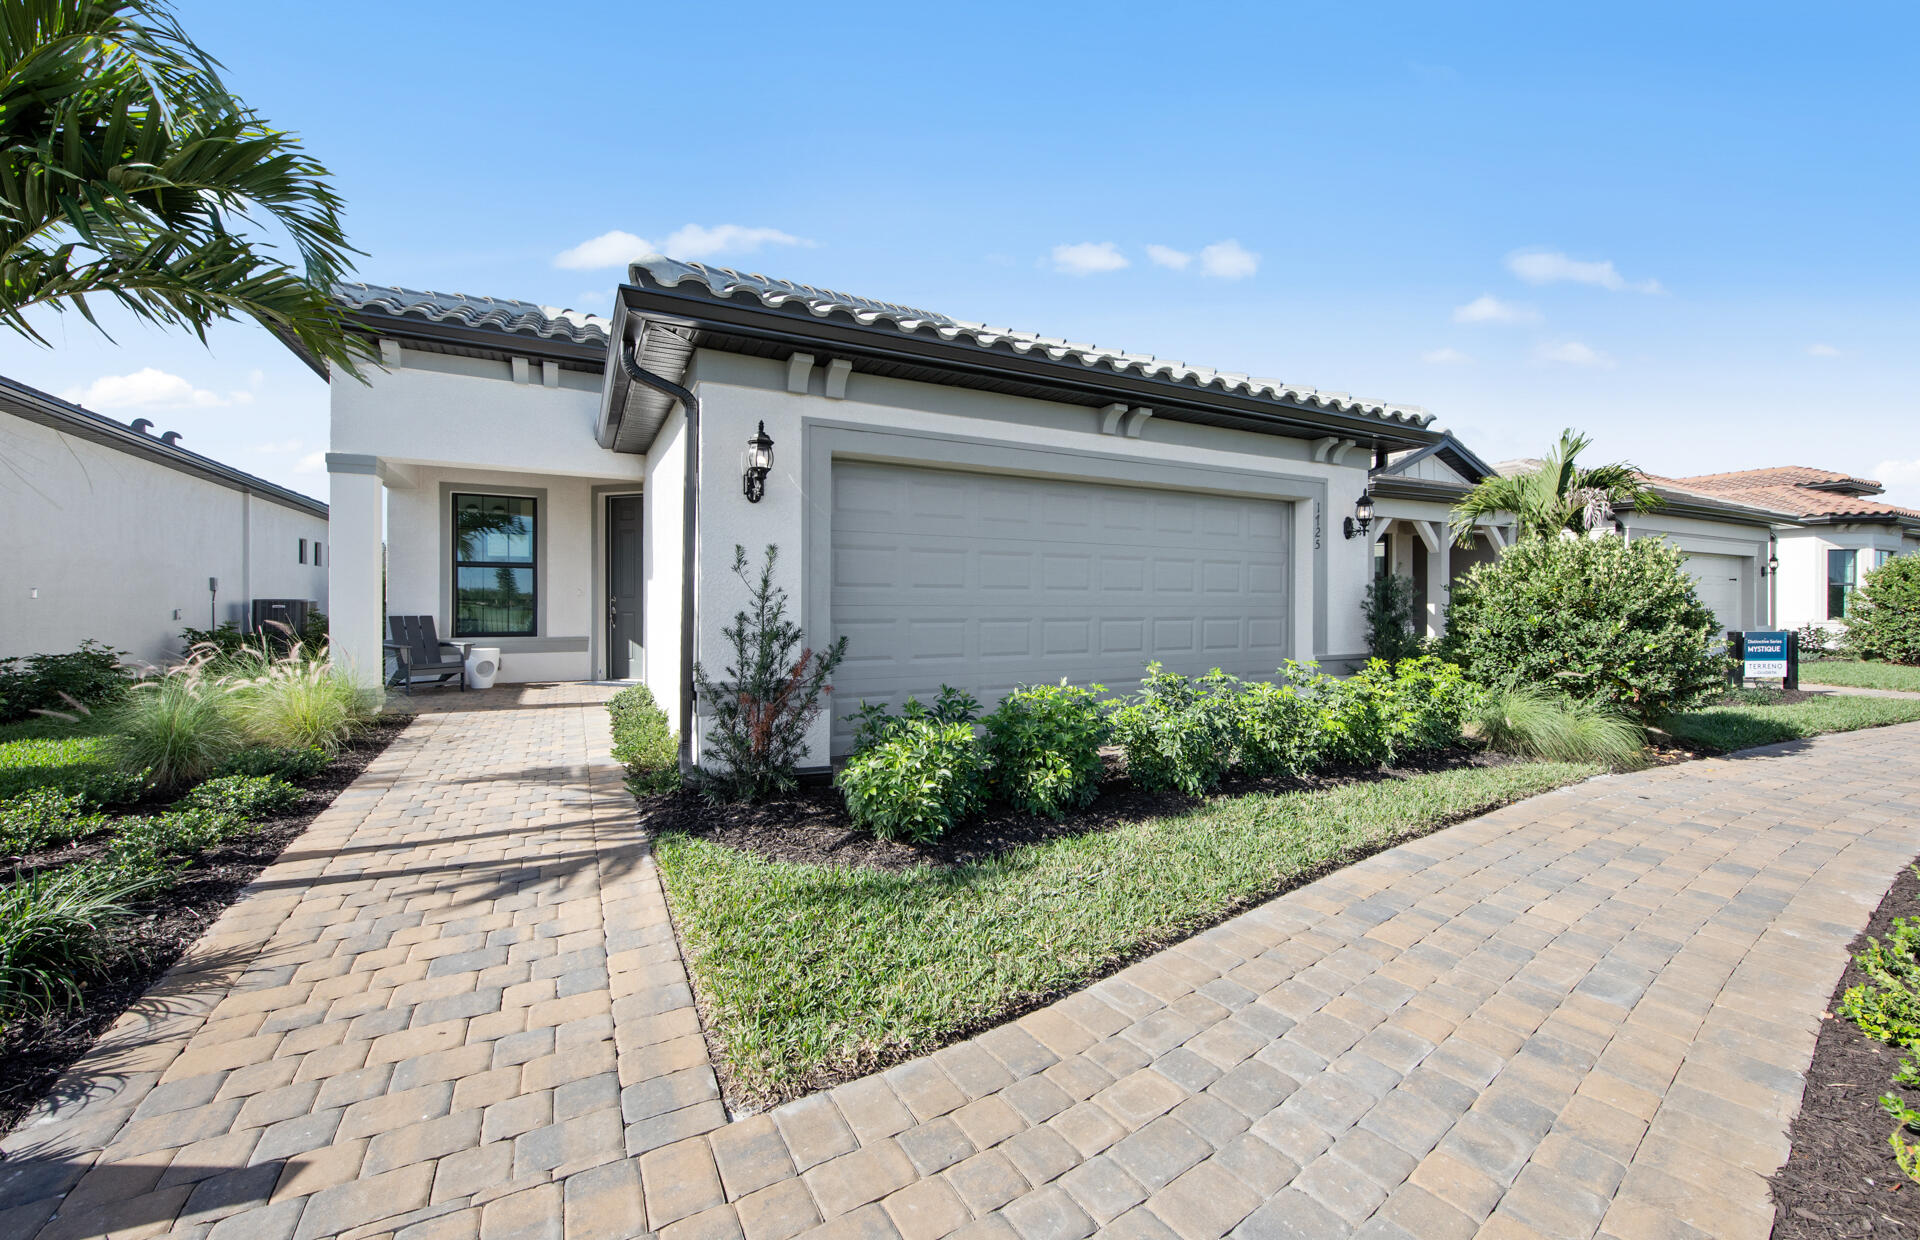
2114 Sequoia

2 Beds

2 Baths

1,405 Sq.Ft.

$520,000

MLS#: B26042193
Stunning lake-view home in highly sought-after Marbella Lakes! Move-in ready—just bring your toothbrush. Very lightly used and meticulously maintained, reflecting its excellent condition. Bright, open layout with spacious living and dining areas, seamlessly connecting to the kitchen and offering ideal flow for everyday living and entertaining. Features a versatile den used as a 4th bedroom, perfect for guests or a home office. Offered furnished for a seamless turnkey experience. Enjoy peaceful water views in a gated, family-friendly community with resort-style amenities. Prime location near top-rated schools, shopping, dining, and major roads. Just minutes to Naples Beach and close to leading hospitals including NCH Healthcare System. Ideal for full-time living, seasonal use, or investment
#B26017678

Naples

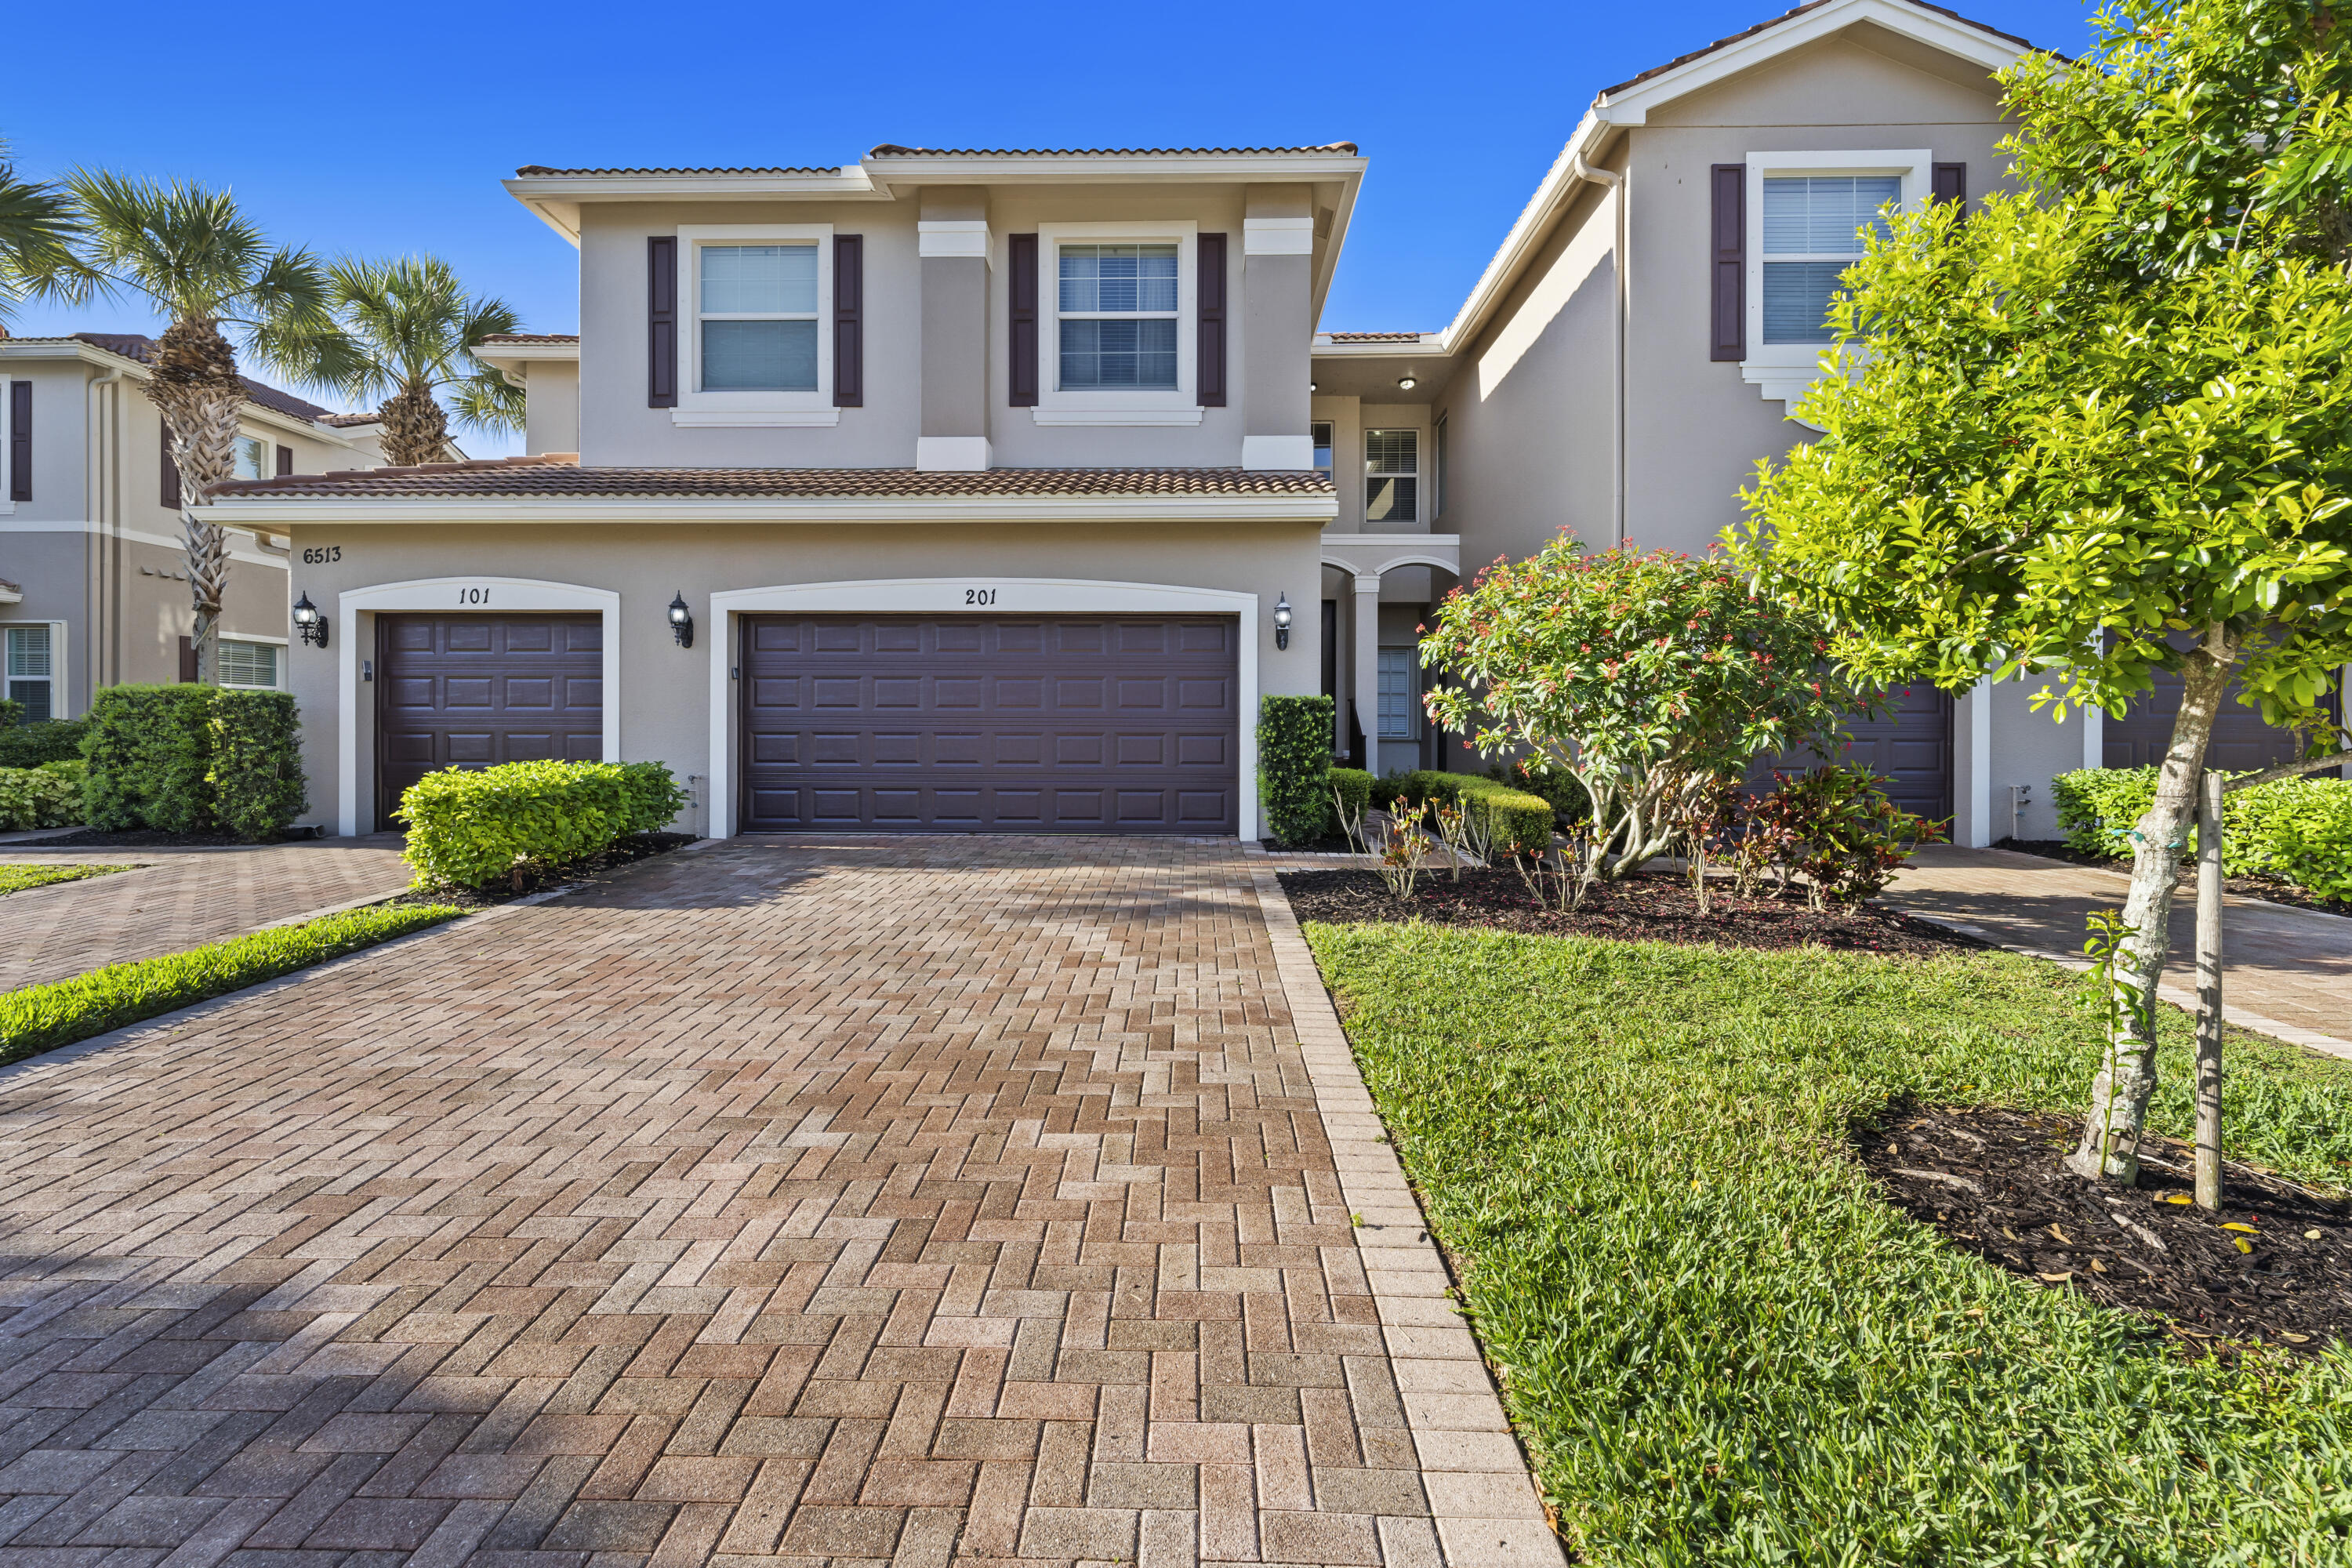
6513 Monterey Point 201

3 Beds

2 Baths

2,306 Sq.Ft.

$539,000

MLS#: B26017678

 - property

Send a message

Message successfully sent.

Your message

What is 3 + 4 ?

Reason for contacting?

I agree to receive email communication and understand I can unsubscribe at any time.

I agree to be contacted by Options 1 Realty via call, email, and text for real estate services. To opt out, you can reply 'stop' at any time or reply 'help' for assistance. You can also click the unsubscribe link in the emails. Message and data rates may apply. Message frequency may vary. Privacy Policy

Sign Out

Virtual Assistant

Would you like to take the next step with this property? We can help you schedule a showing or virtual tour, or send you more details.

Yes, I would like more information.

Thank You for Your Reply, One of Our Agents will contact you as soon as possible

No, maybe later.

Thank you, you can always contact me via email, phone number or through the contact form.

Realhub AI

Lucy - Your AI-Powered Realtor

Update Your Temporary Password

Personalize your search

Enter your email and we'll notify you immediately when new listings match what you're looking for.

or enter email address

Already have an account ? Login here

Continue your home search

I agree to receive communications and understand I can unsubscribe at any time.

I agree to be contacted by Options 1 Realty via call, email, and text for real estate services. To opt out, you can reply 'stop' at any time or reply 'help' for assistance. You can also click the unsubscribe link in the emails. Message and data rates may apply. Message frequency may vary. Privacy Policy

Already have an account ? Login here

We use cookies

We use cookies primarily for analytics to enhance your experience. By accepting, you agree to our use of these cookies. You can manage your preferences or learn more about our cookies policy.