Fourplex
2904 SW Sunset Trace Circle
Palm City, FL 34990
MLS#: B26029420
$259,950
Property
Beds
2
Full Baths
2
1/2 Baths
1
Year Built
1984
Sq.Footage
1,236
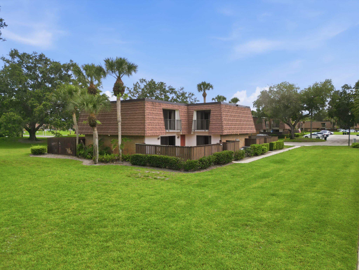
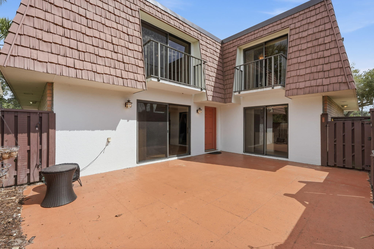
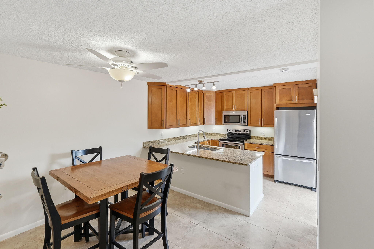
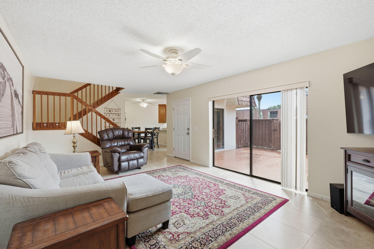
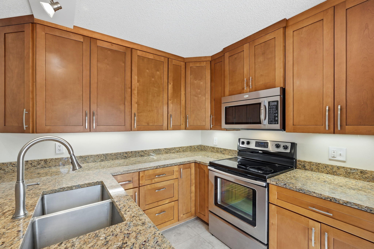
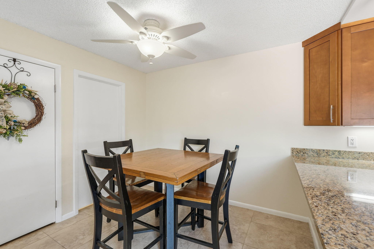
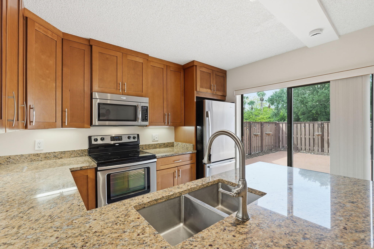
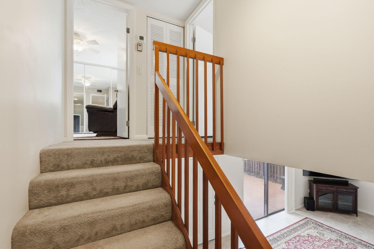
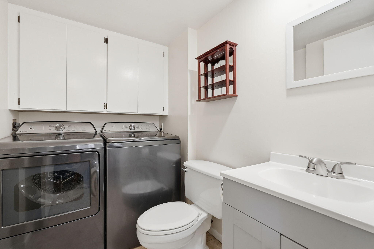
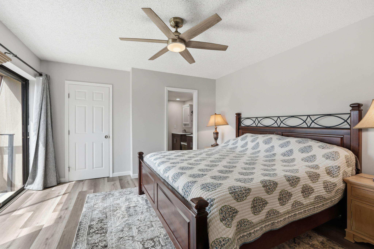
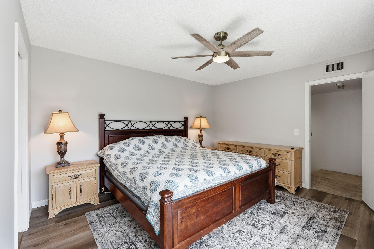
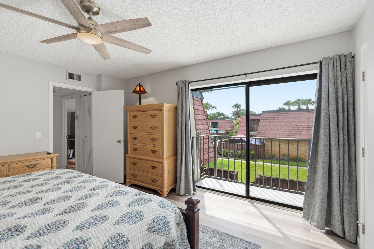
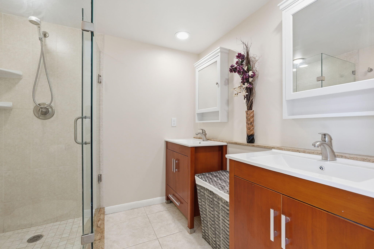
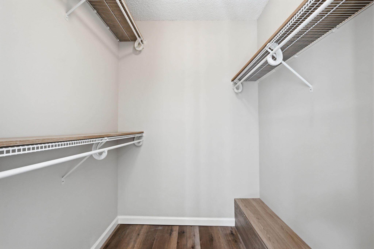
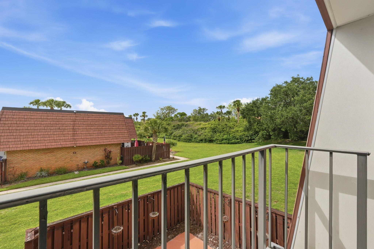
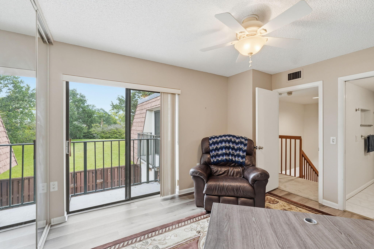
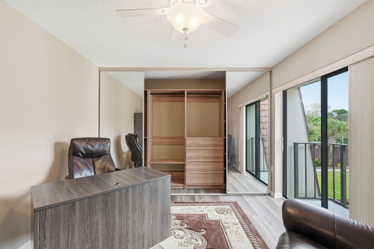
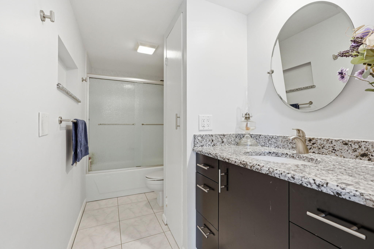
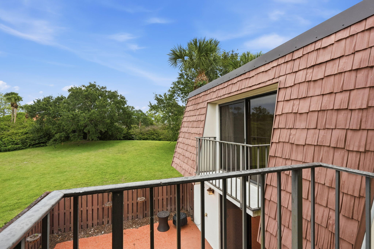
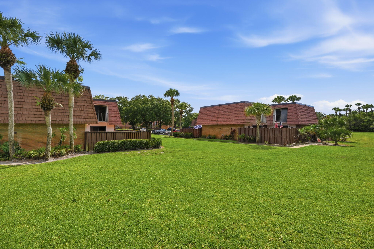
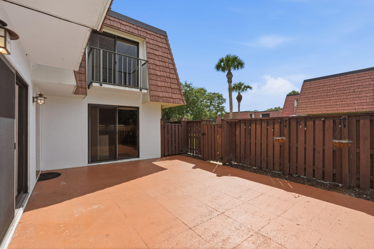
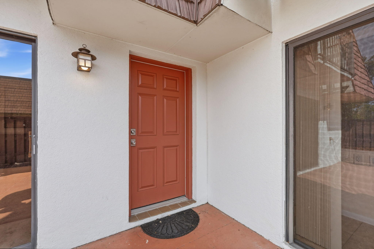
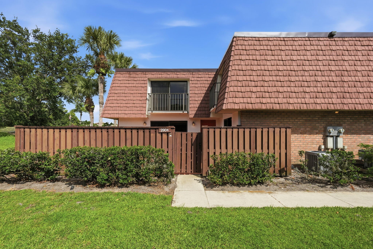
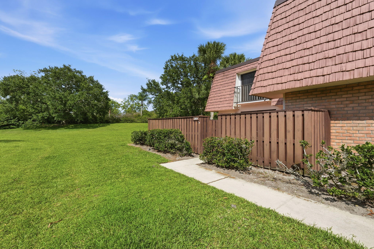
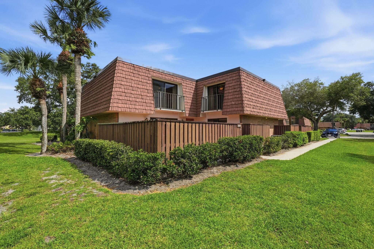
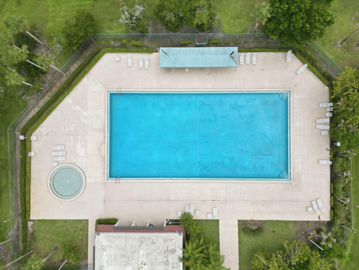
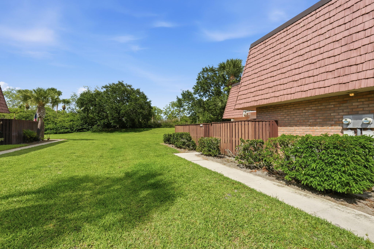
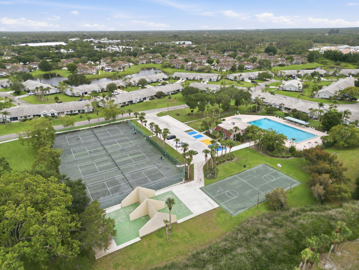
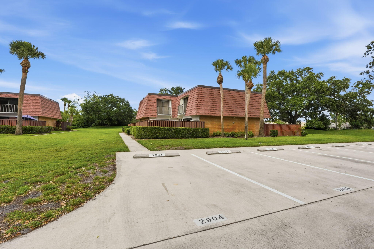
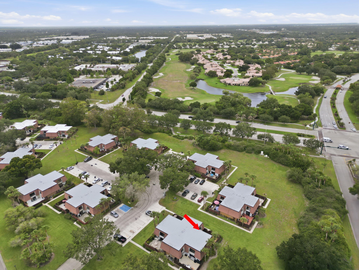
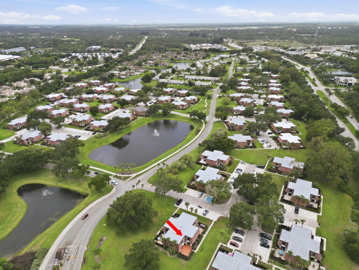
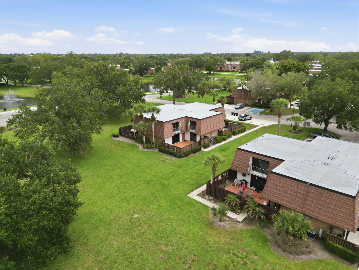
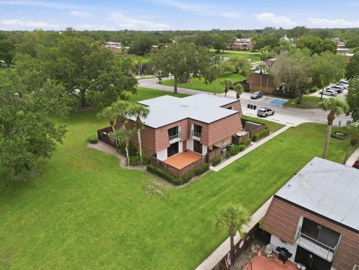
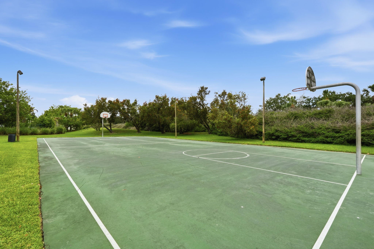
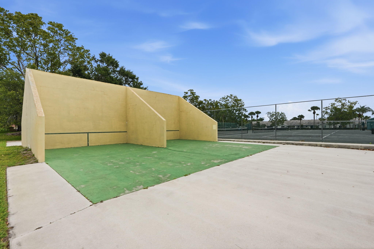
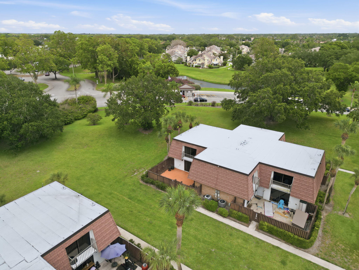
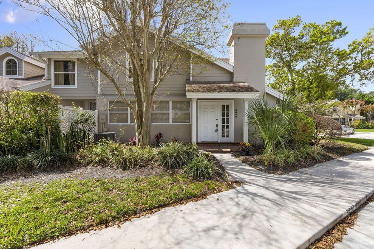
Welcome home to this well-presented 2-bed, 2.5-bath townhome, located just inside the gated community entrance for ultimate convenience and only minutes from the Turnpike. Pet owners will especially appreciate the expansive green space directly outside the gate. The ground floor offers a spacious living room, kitchen, dining area, half bathroom with laundry, and a practical under-stairs storage space. The well appointed kitchen provides modern, traditional wooden cabinetry, Granite counters with a snack bar and stainless steel appliances. Sliders to the courtyard from the kitchen and living room. Upstairs, you'll find two generous size ensuite bedrooms, both featuring ample closet space (master walk-in) and charming Juliet balconies overlooking the tropical green space. Thoughtful recent updates include luxury vinyl flooring in both bedrooms, new stair carpeting, built-in closet systems, a newer washer and dryer, paint and lightly refreshed bathrooms. Step outside and enjoy the Florida lifestyle year-round from your own private, fenced 25' x 18' courtyard — perfect for relaxing, entertaining, or giving your pets extra room to roam. Additional benefits include two assigned parking spaces, a 2021 HVAC system, and a 2020 hot water heater. Residents also enjoy onsite amenities including tennis courts, basketball, 2 community pools, and a children's play area currently undergoing refurbishment. Adding even more convenience, the current owners regularly walk to nearby restaurants just across the street. No catch — this move-in-ready home is available for immediate occupancy!
Features & Amenities
Interior
-
Other Interior Features
Walk-In Closet(s)
-
Total Bedrooms
2
-
Bathrooms
2
-
1/2 Bathrooms
1
-
Cooling YN
YES
-
Cooling
Central Air, Electric
-
Fireplace YN
NO
-
Heating YN
YES
-
Heating
Central, Electric
-
Pet friendly
Number Limit, Size Limit, Yes
Exterior
-
Garage
No
-
Construction Materials
Block, Concrete, Stucco
-
Other Exterior Features
Courtyard
-
Parking
Asphalt, Guest, Open
-
Patio and Porch Features
Patio
-
Pool
No
-
Waterfront YN
NO
-
View
Garden
Area & Lot
-
Lot Size(acres)
0.03
-
Property Type
Residential
-
Property Sub Type
Townhouse
-
Architectural Style
Fourplex
Price
-
Sales Price
$259,950
-
Tax Amount
$3,129.01
-
Sq. Footage
1, 236
-
Price/SqFt
$210
HOA
-
Association
Yes
-
Association Fee
$640
-
Association Fee Frequency
Monthly
-
Association Fee Includes
N/A
School District
-
Elementary School
Citrus Grove (Martin)
-
Middle School
Hidden Oaks
-
High School
Martin County
Property Features
-
Stories
2
-
Association Amenities
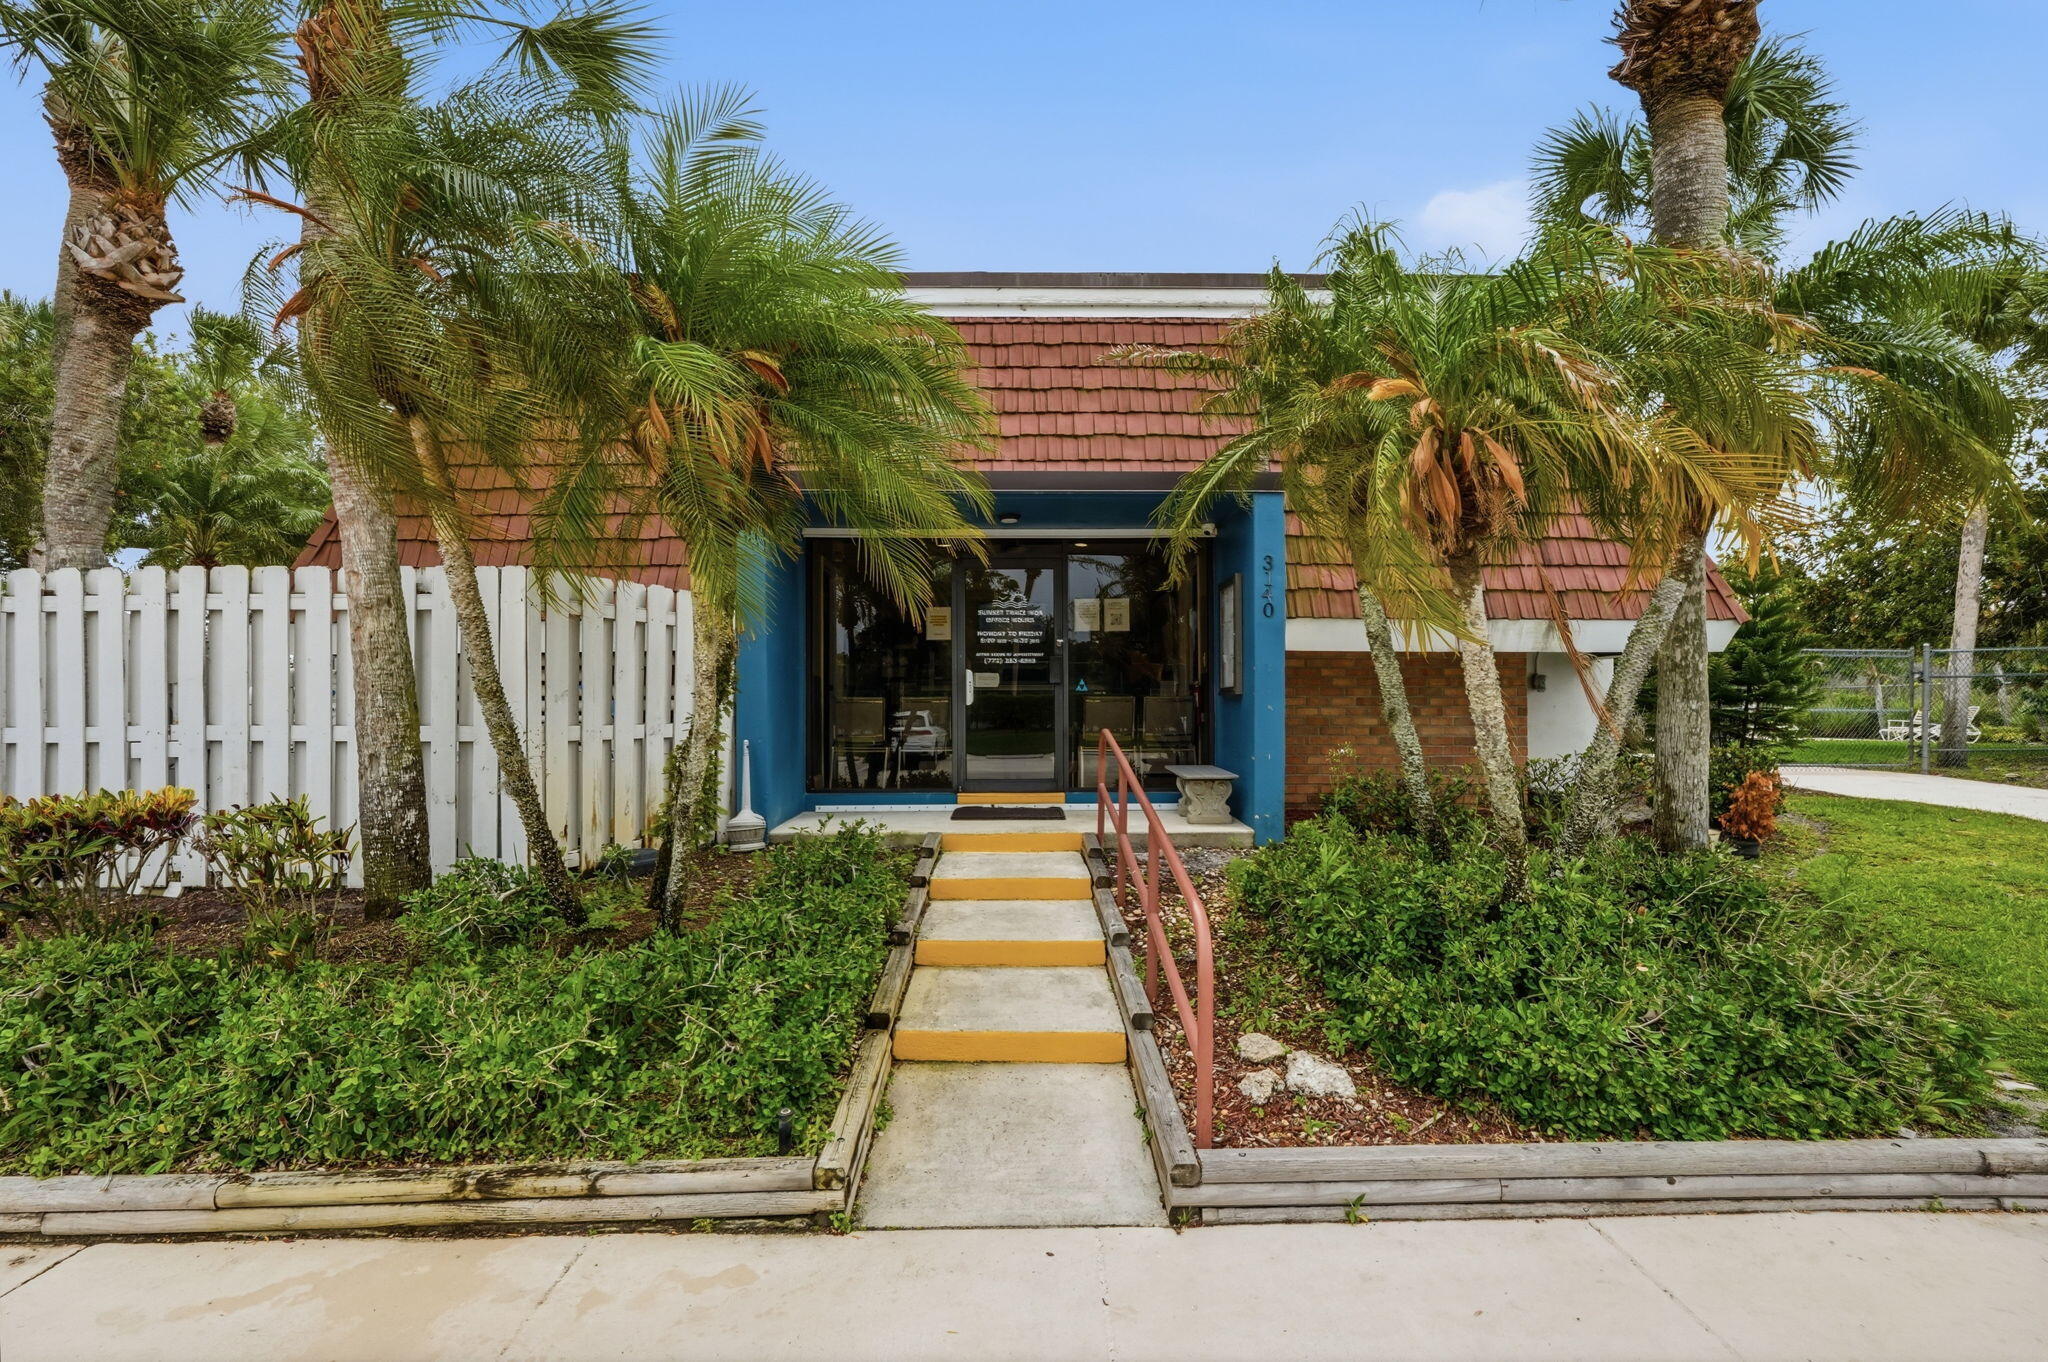
Basketball Court, Management, Playground, Tennis Court(s), Trail(s)
-
Senior Community YN
NO
-
Sewer
Public Sewer
-
Water Source
Public
Schedule a Showing
Showing scheduled successfully.
Mortgage calculator
Estimate your monthly mortgage payment, including the principal and interest, property taxes, and HOA. Adjust the values to generate a more accurate rate.
Your payment
Principal and Interest:
$
Property taxes:
$
HOA fees:
$
Total loan payment:
$
Total interest amount:
$
Location
County
Martin
Elementary School
Citrus Grove (Martin)
Middle School
Hidden Oaks
High School
Martin County
Listing Courtesy of Simon Peter Thomas PA , Illustrated Properties LLC (Jupiter)
RealHub Information is provided exclusively for consumers' personal, non-commercial use, and it may not be used for any purpose other than to identify prospective properties consumers may be interested in purchasing. All information deemed reliable but not guaranteed and should be independently verified. All properties are subject to prior sale, change or withdrawal. RealHub website owner shall not be responsible for any typographical errors, misinformation, misprints and shall be held totally harmless.

FOUNDER
Hals Blanc
Call Hals today to schedule a private showing.

* Listings on this website come from the FMLS IDX Compilation and may be held by brokerage firms other than the owner of this website. The listing brokerage is identified in any listing details. Information is deemed reliable but is not guaranteed. If you believe any FMLS listing contains material that infringes your copyrighted work please click here to review our DMCA policy and learn how to submit a takedown request.© 2024 FMLS.
Related Properties
Palm City
3961 SW Greenwood Way B
3 Beds
2 Baths
1,340 Sq.Ft.
$239,900
MLS#: B26032674

Palm City
2054 SW Silver Pine Way 123d
2 Beds
2 Baths
1,145 Sq.Ft.
$250,000
MLS#: B26031682
Palm City
3573 SW Sunset Trace Circle
2 Beds
2 Baths
1,236 Sq.Ft.
$210,000
MLS#: B26029164
Palm City
2762 SW Matheson Avenue G1
2 Beds
2 Baths
1,111 Sq.Ft.
$229,000
MLS#: B26024965
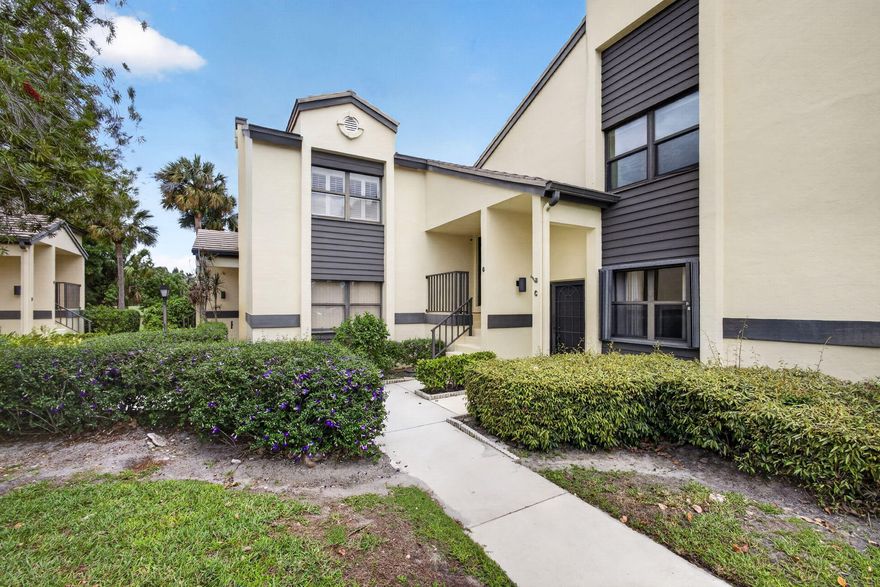
Palm City
3961 SW Greenwood Way G
2 Beds
2 Baths
1,384 Sq.Ft.
$249,000
MLS#: B26019723
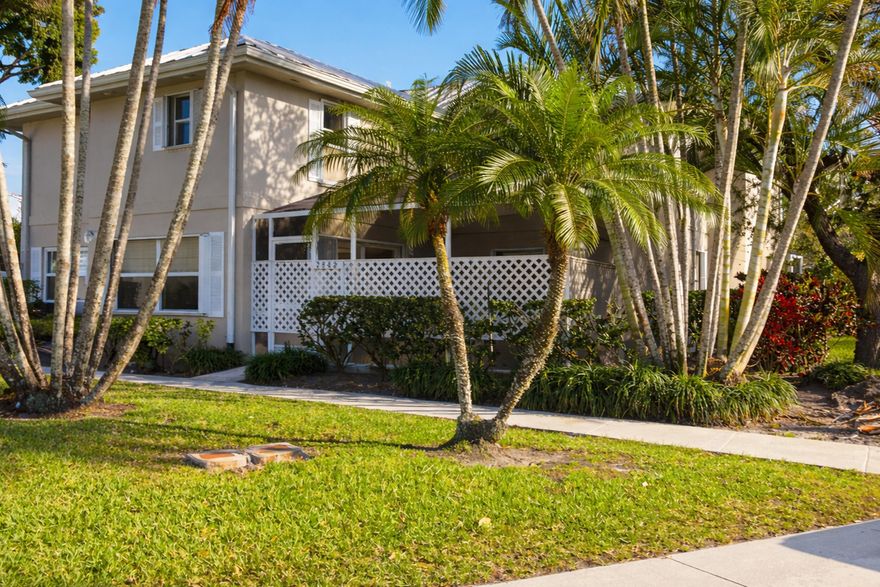
Palm City
2842 SW Lakemont Place
2 Beds
2 Baths
1,374 Sq.Ft.
$285,000
MLS#: R11160161
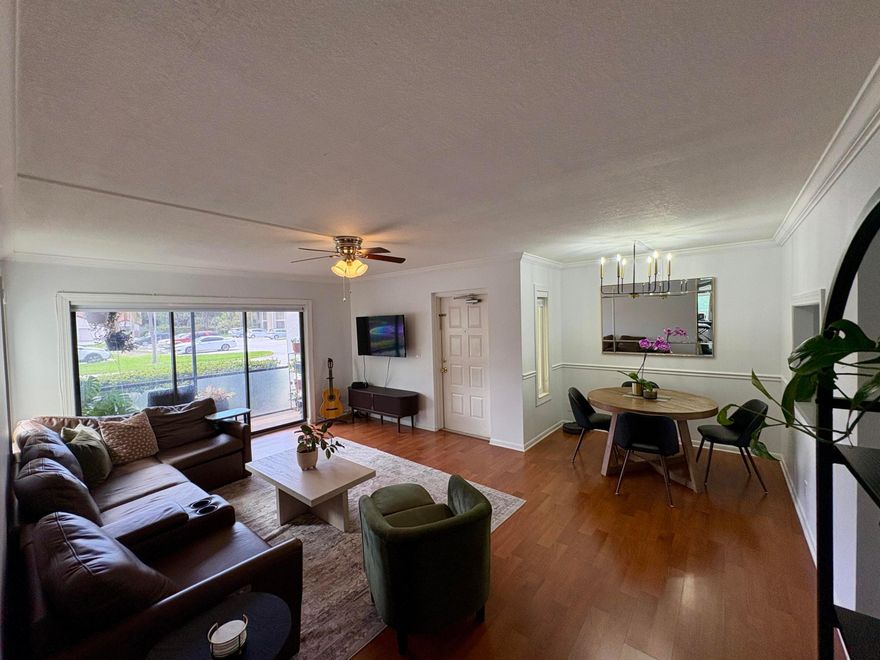
Palm City
2703 SW Matheson Avenue Apt 116d
2 Beds
2 Baths
1,111 Sq.Ft.
$217,000
MLS#: B26016318
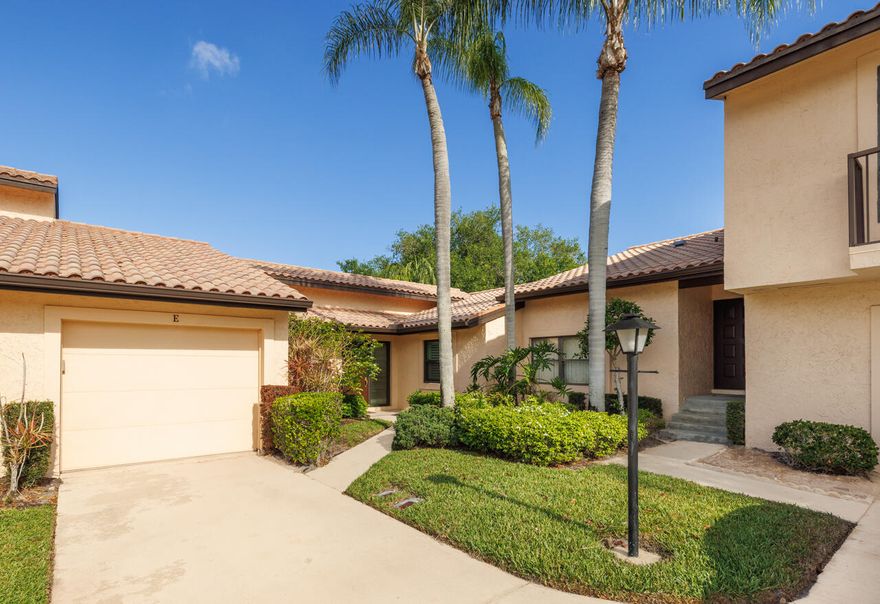
Palm City
3545 SW Quail Meadow Trail E
3 Beds
2 Baths
1,503 Sq.Ft.
$307,000
MLS#: B26008492
Palm City
3658 SW Sunset Trace Circle
3 Beds
2 Baths
1,296 Sq.Ft.
$275,000
MLS#: B26007074
