


Property
Beds
7
Full Baths
6
1/2 Baths
1
Year Built
2023
Sq.Footage
3,715
Wellington's newest farm, tailor-made for horse enthusiasts, nestled on nearly 6 acres. This leading edge center aisle barn includes 24 expertly designed stalls, each with padded interiors for utmost comfort. Additional features in the barn include a dedicated vet stall doubling as a quarantine stall, 2 tack rooms, office with full bathroom, laundry facilities, storage, medical room and additional half bath . The covered arena measuring 75x155 houses a round pen and walker, while two additional arenas, both all weather fiber sand rings measure 150x230 and 86x194. Plenty of turn out throughout the property with 11 paddocks. The main residence features 4 bedrooms + office, 4 full baths, and 1 half bath. Modern amenities such as a surround sound system, heated pool, Miele appliances, marble counters, electronic blinds, and wood tile flooring throughout. The guest house, echoing the main home's excellence, offers 3 bedrooms, 2 baths, 10ft ceilings, and wood tile flooring. Additional amenities include full house and barn generators, a septic system servicing all structures, 3 gated entrances and a full property security system. There are many more intricate details to explore when you see this property in person.
Features & Amenities
Interior
-
Other Interior Features
Breakfast Bar, Eat-in Kitchen, High Ceilings, Kitchen Island, Pantry, Soaking Tub, Walk-In Closet(s)
-
Total Bedrooms
7
-
Bathrooms
6
-
1/2 Bathrooms
1
-
Cooling YN
YES
-
Cooling
Central Air
-
Heating YN
YES
-
Heating
Central
-
Main Level Bedrooms
7
-
Pet friendly
Yes
Exterior
-
Garage
Yes
-
Garage spaces
4
-
Construction Materials
Block, Stucco
-
Other Exterior Features
Built-in Barbecue, Barbecue, Lighting, Outdoor Kitchen
-
Parking
Attached, Circular Driveway, Covered, Garage, Garage Door Opener, Open, Driveway
-
Patio and Porch Features
Covered, Patio, Porch
-
Pool
Yes
-
Pool Features
Heated, In Ground, Private
-
Waterfront YN
YES
-
View
Canal, Pool
Area & Lot
-
Lot Features
Waterfront
-
Property Type
Residential
-
Property Sub Type
Single Family Residence
-
Architectural Style
Mediterranean
Price
-
Sales Price
$10,900,000
-
Tax Amount
$51,037
-
Sq. Footage
3,715
-
Price/SqFt
$2,934
HOA
-
Association
No
School District
-
Elementary School
N/A
-
Middle School
N/A
-
High School
N/A
Property Features
-
Stories
1
-
Senior Community YN
NO
-
Sewer
Septic Tank
-
Water Source
Public
Schedule a Showing
Showing scheduled successfully.
Mortgage calculator
Estimate your monthly mortgage payment, including the principal and interest, property taxes, and HOA. Adjust the values to generate a more accurate rate.
Your payment
Principal and Interest:
$
Property taxes:
$
HOA fees:
$
Total loan payment:
$
Total interest amount:
$
Location
County
Palm Beach
Elementary School
Middle School
High School
Listing Courtesy of Casey B Flannery, Equestrian Sotheby's Internati
RealHub Information is provided exclusively for consumers' personal, non-commercial use, and it may not be used for any purpose other than to identify prospective properties consumers may be interested in purchasing. All information deemed reliable but not guaranteed and should be independently verified. All properties are subject to prior sale, change or withdrawal. RealHub website owner shall not be responsible for any typographical errors, misinformation, misprints and shall be held totally harmless.

FOUNDER
Hals Blanc
Call Hals today to schedule a private showing.

* Listings on this website come from the FMLS IDX Compilation and may be held by brokerage firms other than the owner of this website. The listing brokerage is identified in any listing details. Information is deemed reliable but is not guaranteed. If you believe any FMLS listing contains material that infringes your copyrighted work please click here to review our DMCA policy and learn how to submit a takedown request.© 2024 FMLS.
Related Properties

Wellington
4600 Garden Point Trail
6 Beds
5 Baths
5,684 Sq.Ft.
$10,900,000
MLS#: B26074374

Wellington
13155 Southfields Road
4 Beds
6 Baths
2,100 Sq.Ft.
$9,950,000
MLS#: B26073724
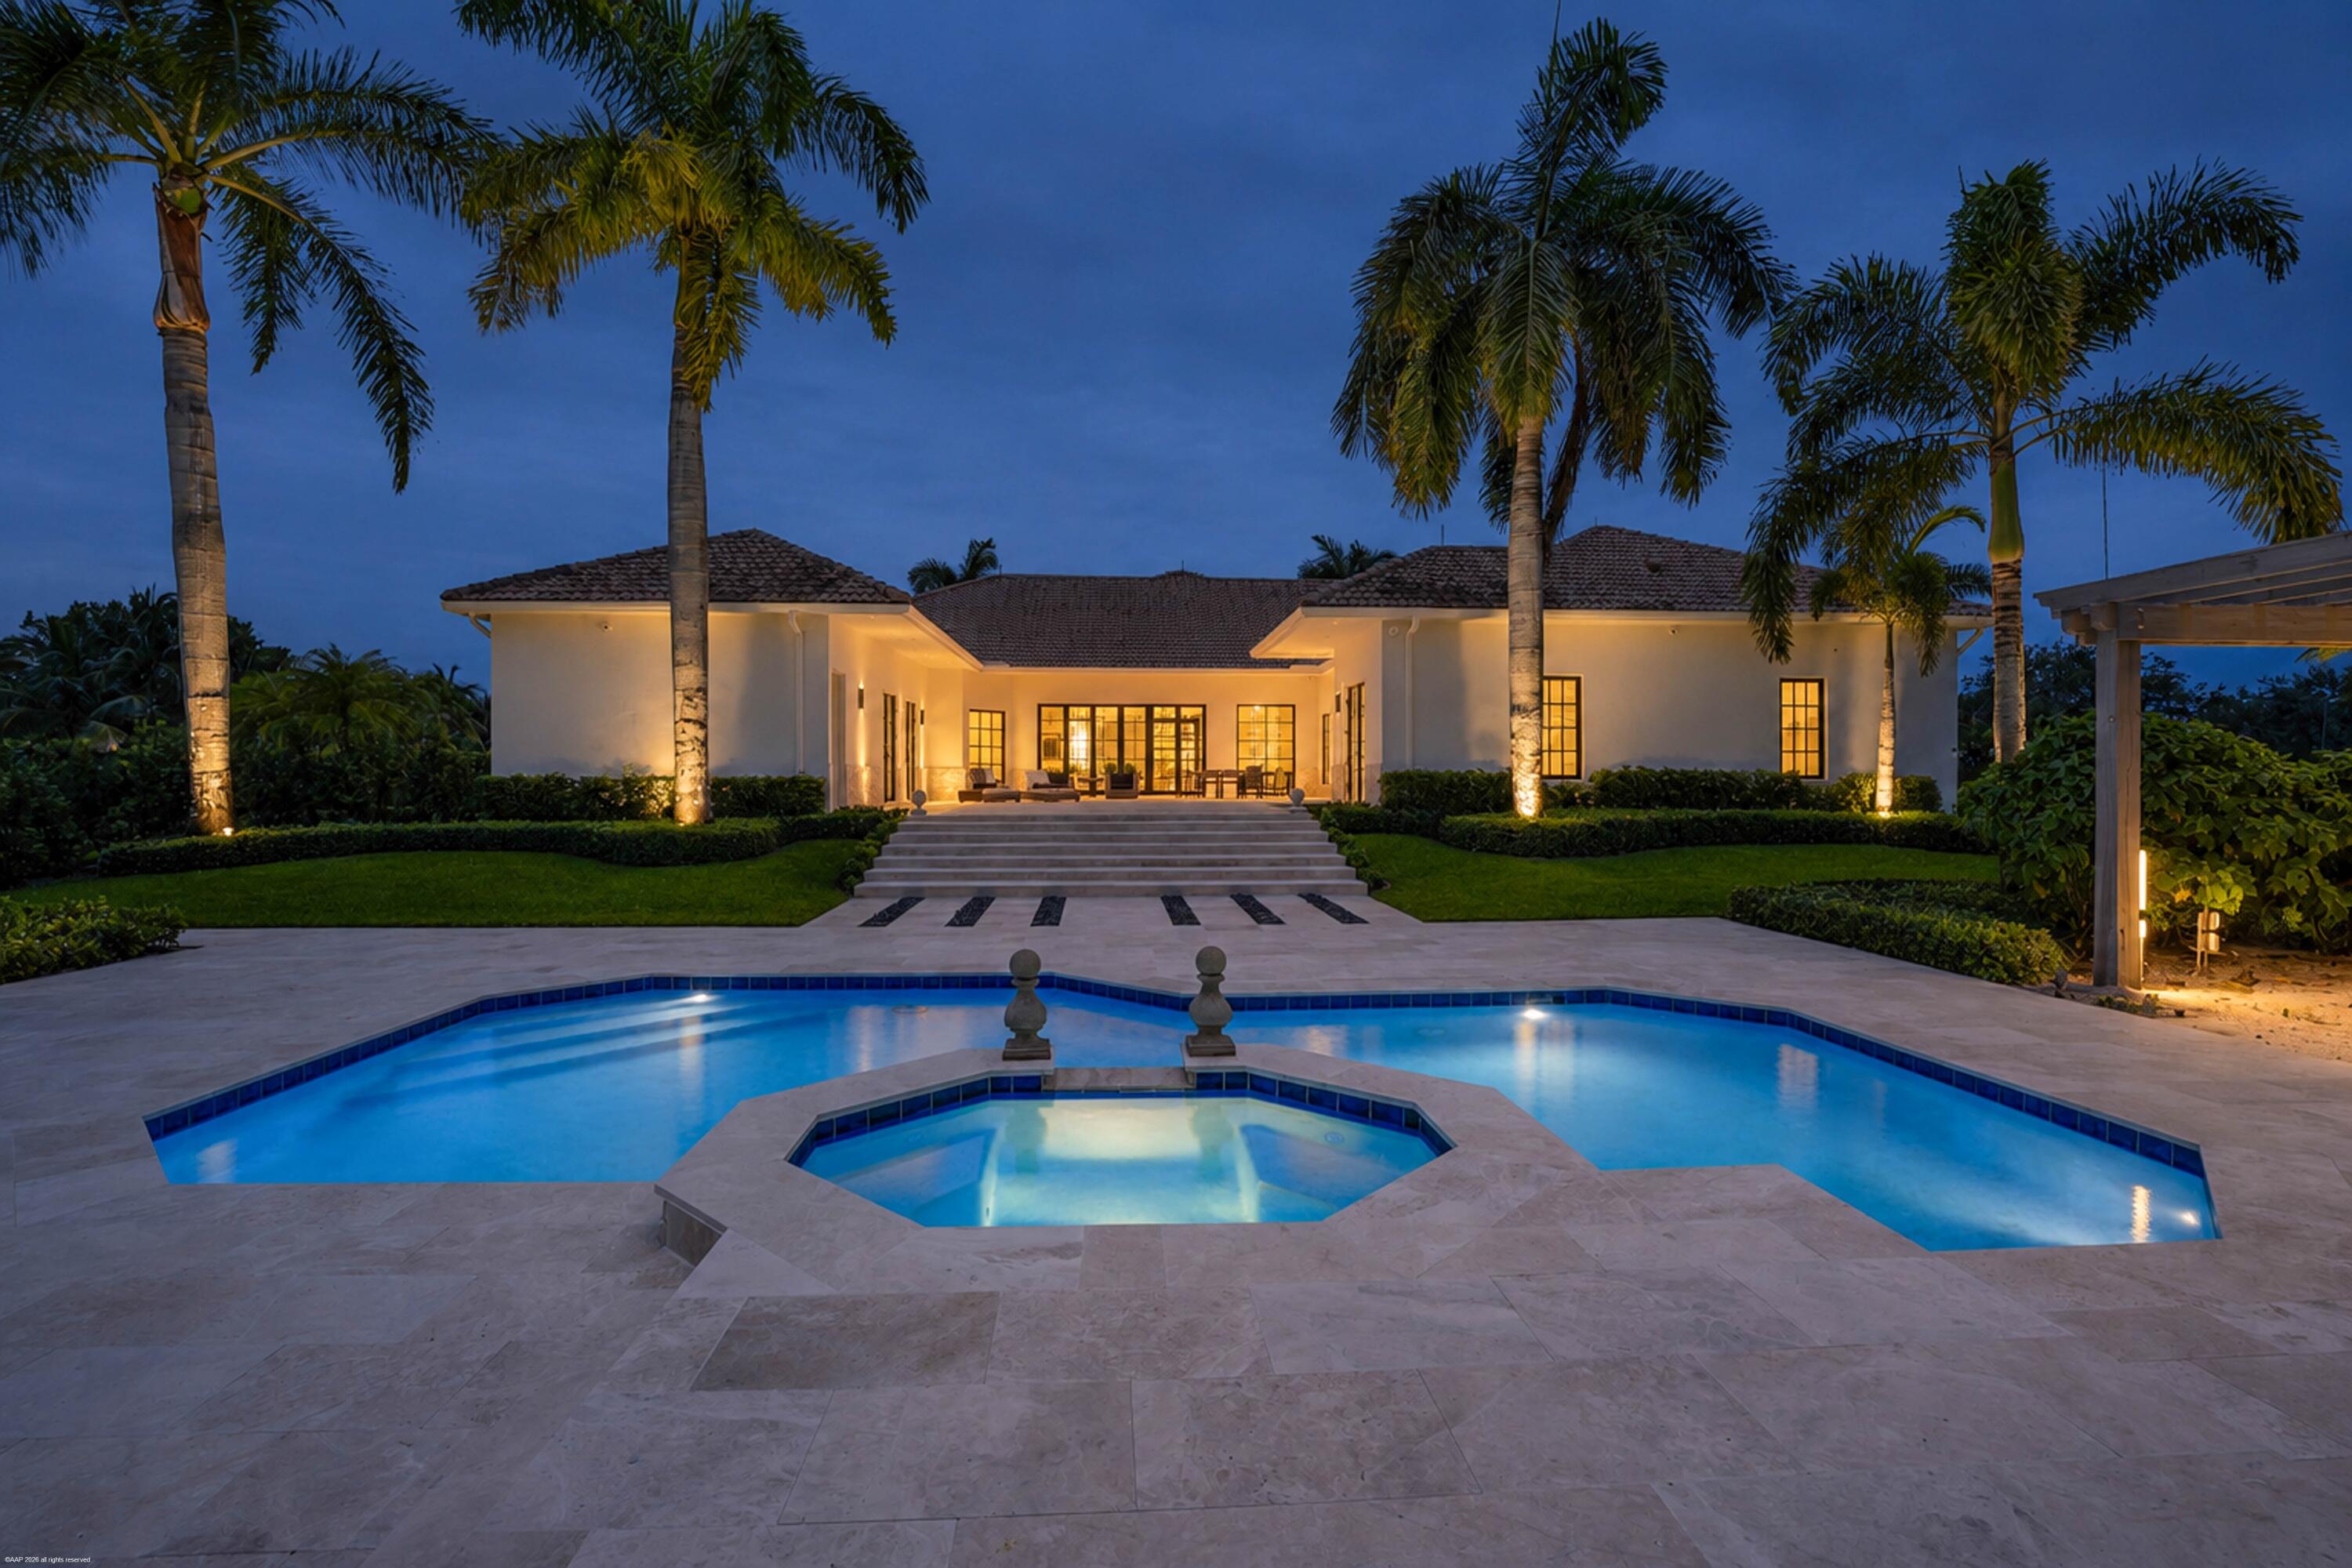
Wellington
15590 SEA MIST Lane
3 Beds
4 Baths
4,790 Sq.Ft.
$9,950,000
MLS#: B26053925

Wellington
1482 Pelham Road
4 Beds
5 Baths
5,526 Sq.Ft.
$9,500,000
MLS#: B26023674
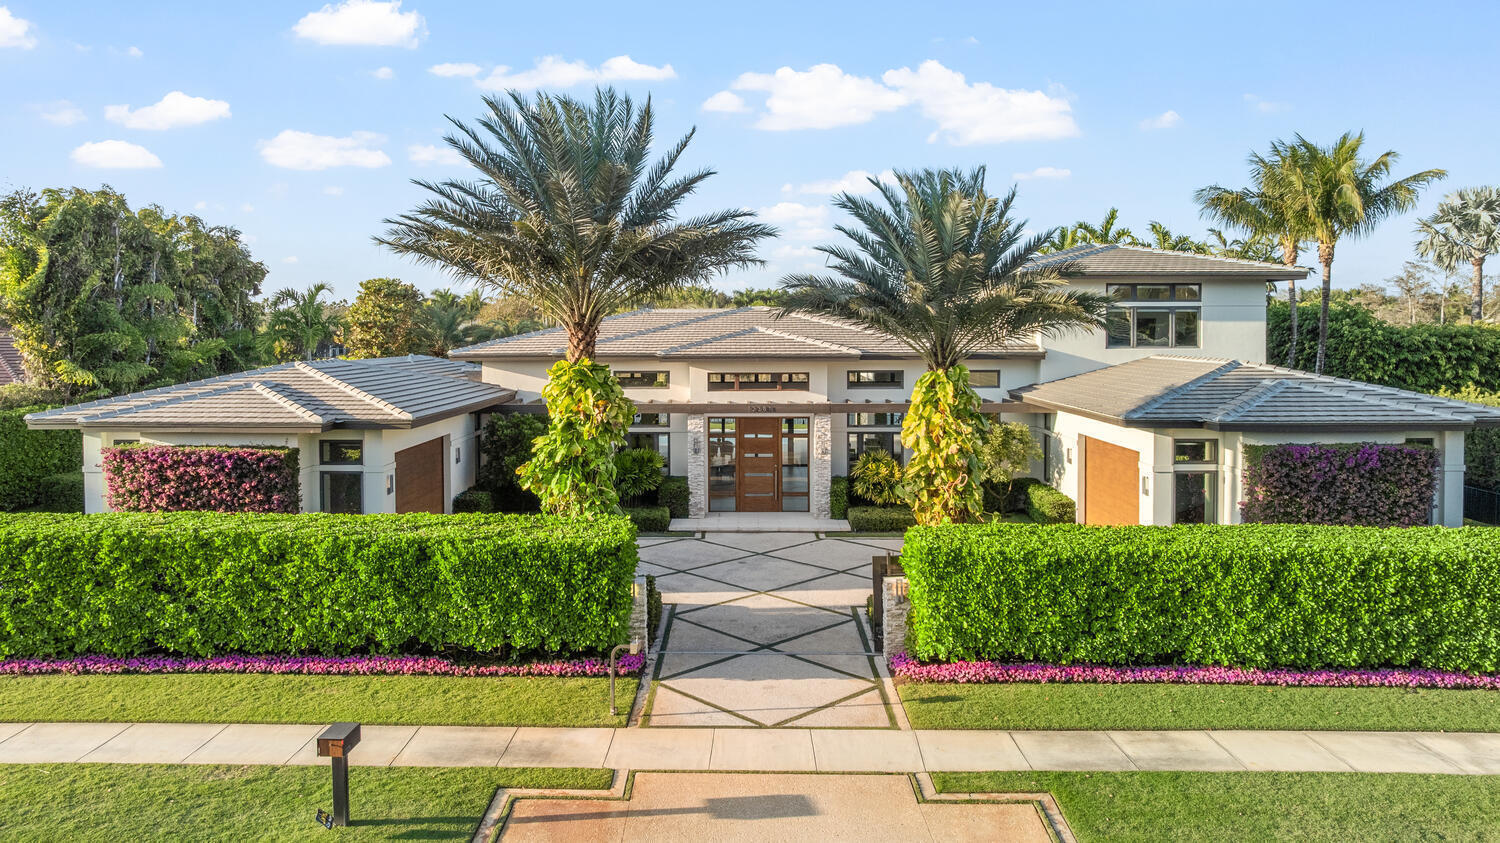
Wellington
12381 Cypress Island Way
6 Beds
7 Baths
8,096 Sq.Ft.
$10,900,000
MLS#: B26007261

Wellington
2015 Lockheed Terrace
5 Beds
6 Baths
8,350 Sq.Ft.
$12,995,000
MLS#: B26005658

Wellington
5656 South Shore Boulevard
12 Beds
9 Baths
4,713 Sq.Ft.
$9,995,000
MLS#: B26002820
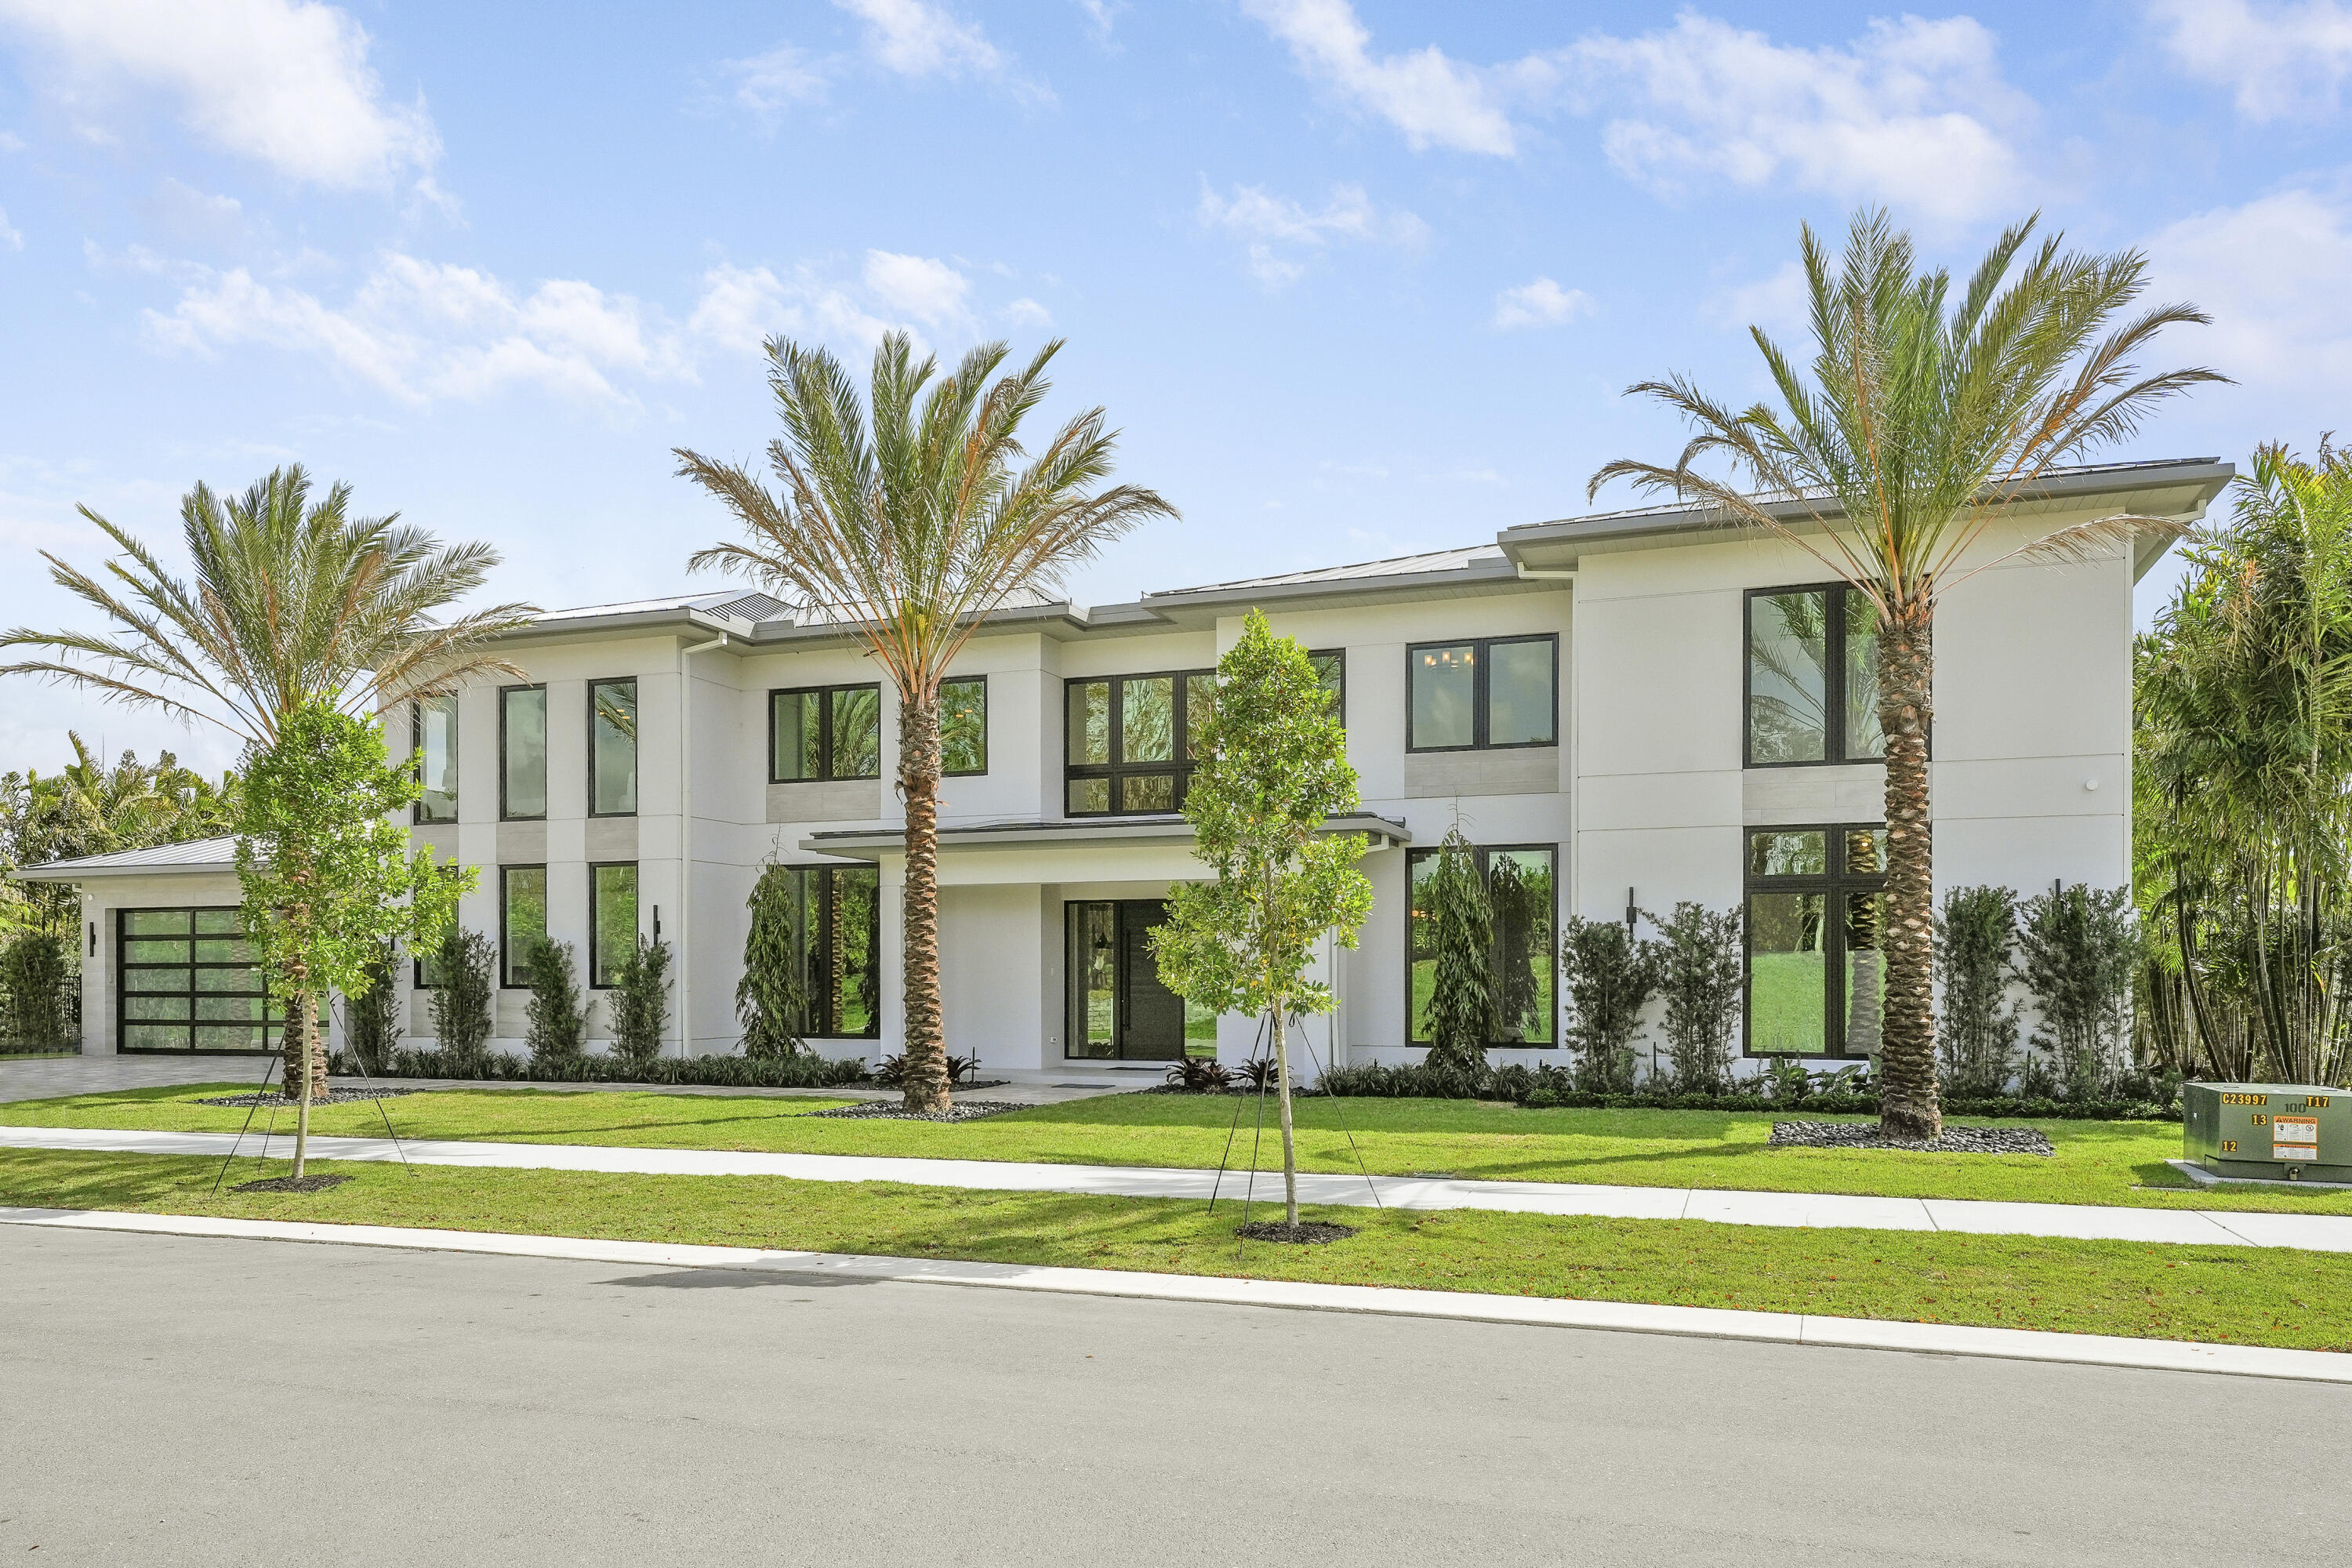
Wellington
11237 Polo Park Trail
7 Beds
8 Baths
7,492 Sq.Ft.
$9,495,000
MLS#: B26001569
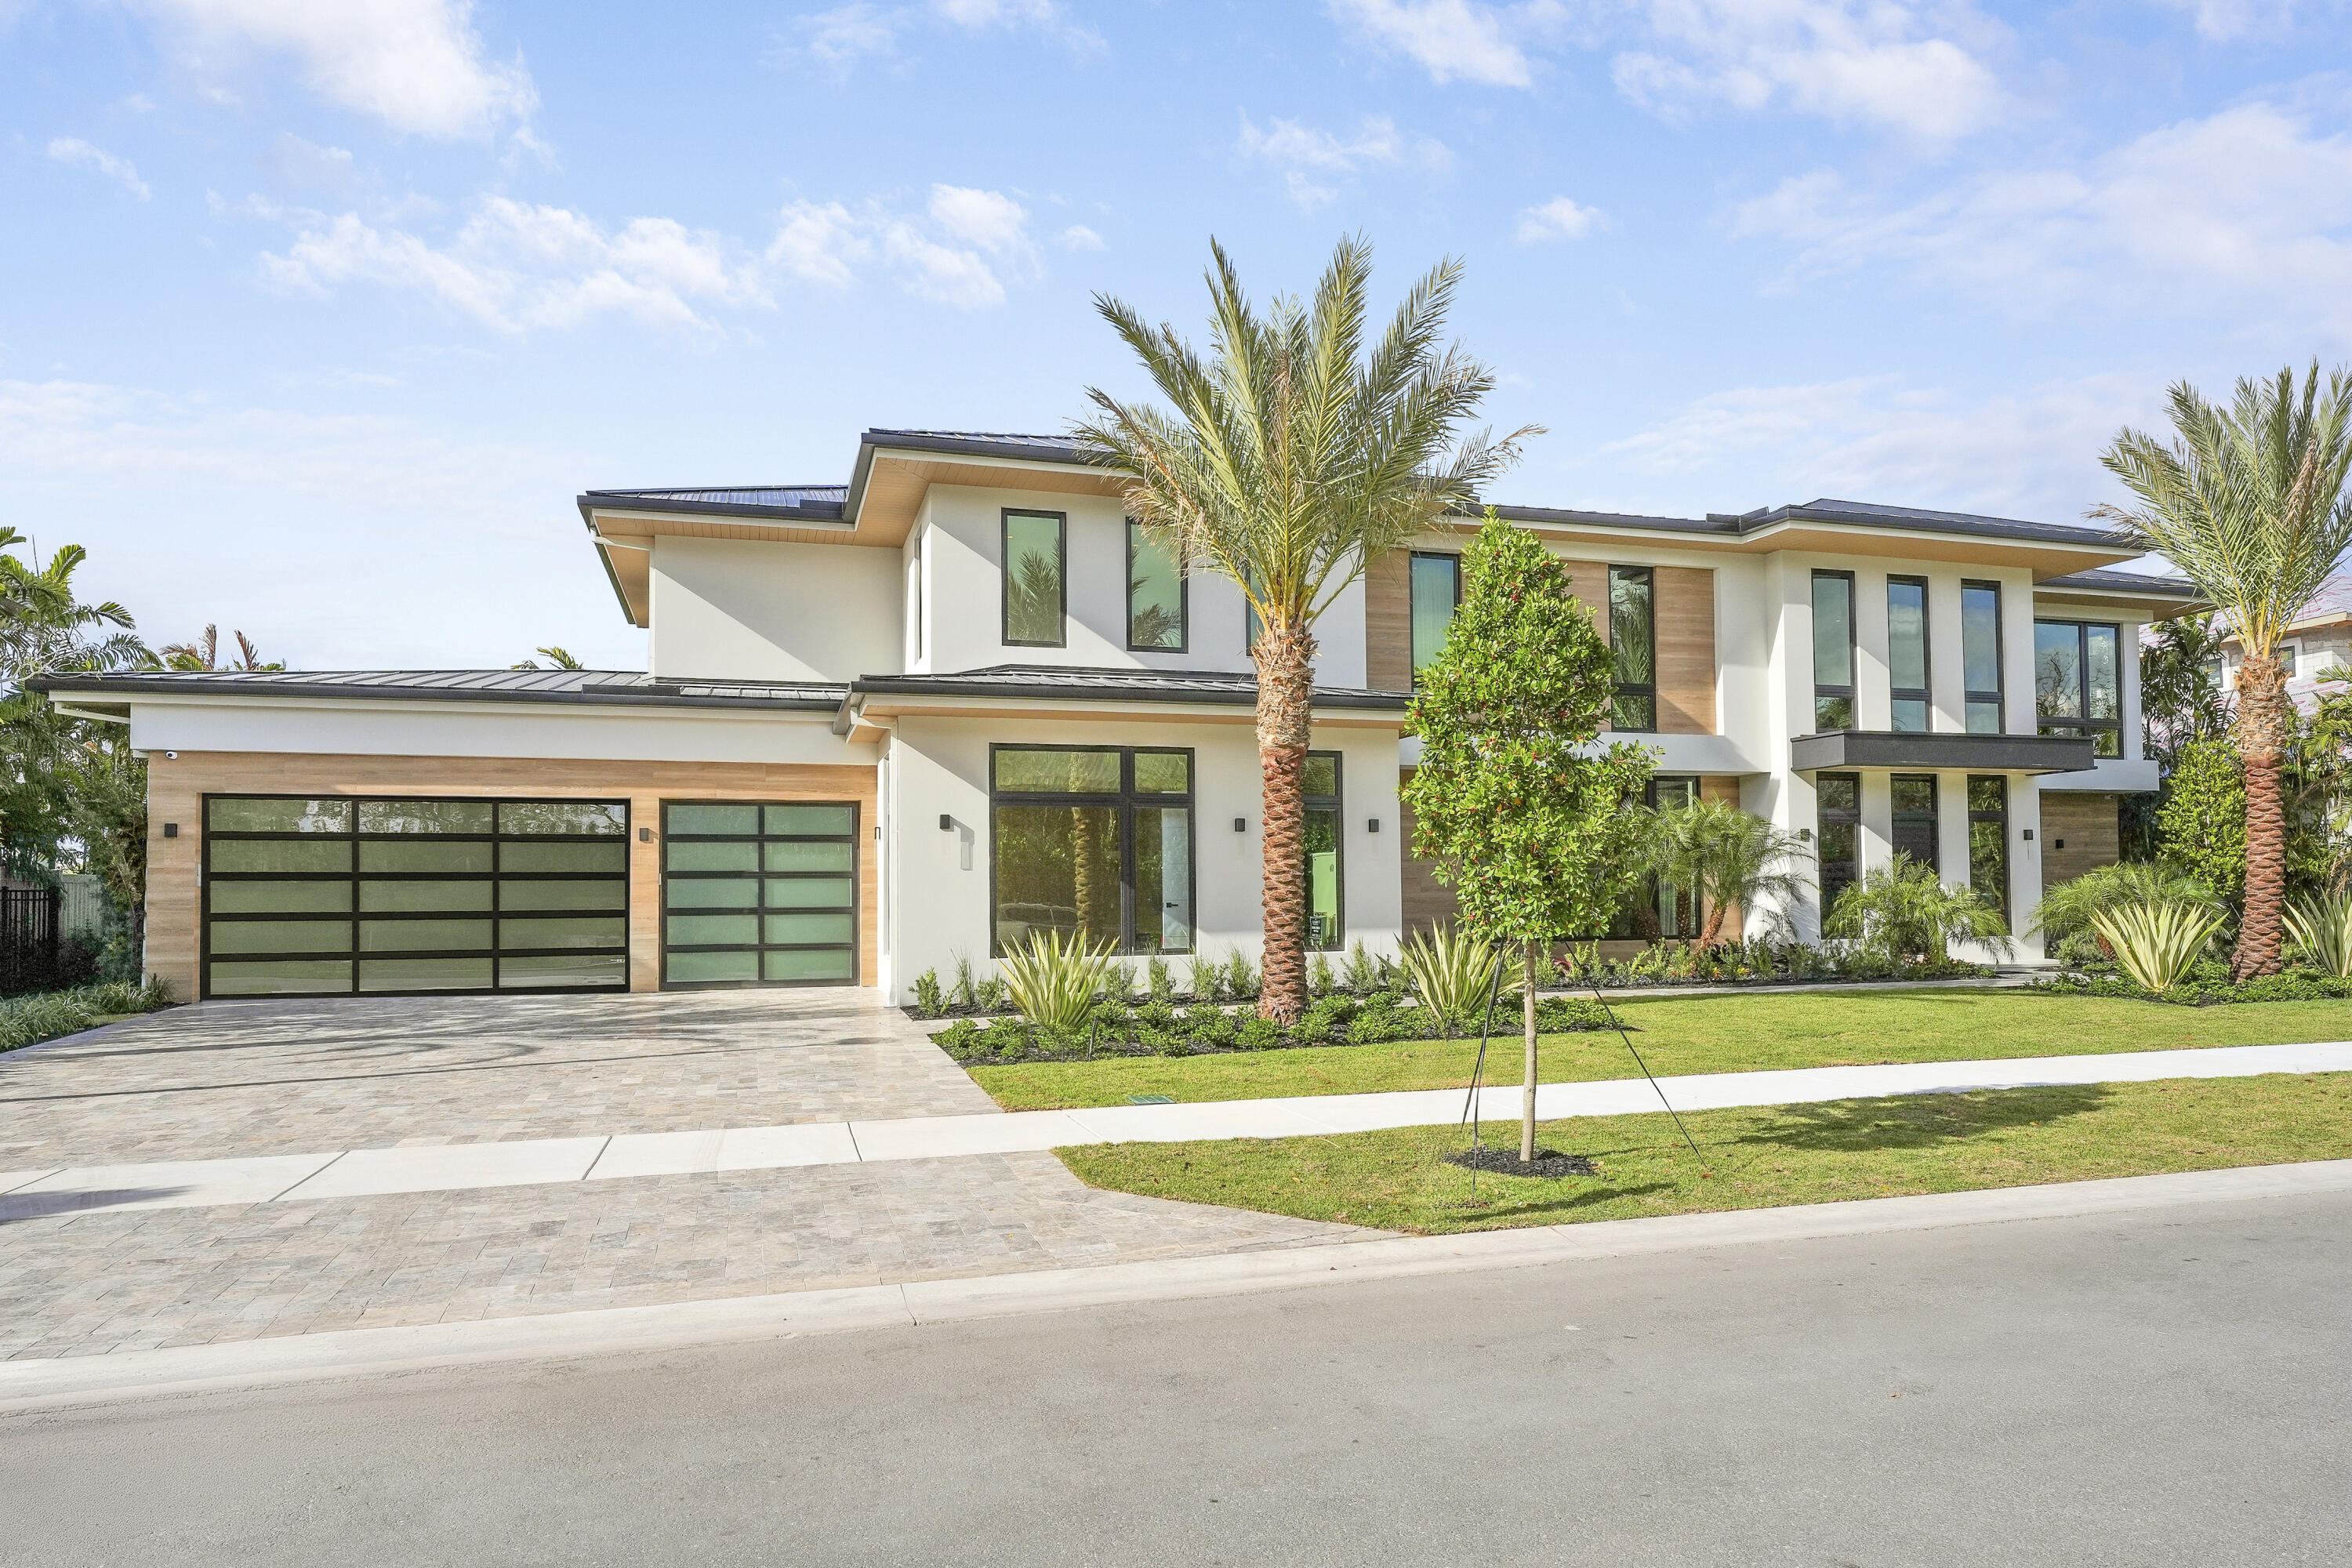
Wellington
11340 Polo Park Trail
6 Beds
7 Baths
7,753 Sq.Ft.
$9,995,000
MLS#: R11163019
