Features & Amenities

Interior

  • Other Interior Features

    Built-in Features, Central Vacuum, High Ceilings, Pantry, Soaking Tub, Bar

  • Total Bedrooms

    5

  • Bathrooms

    5

  • 1/2 Bathrooms

    1

  • Cooling YN

    YES

  • Cooling

    Central Air, Ceiling Fan(s), Electric

  • Heating YN

    YES

  • Heating

    Electric

  • Main Level Bedrooms

    1

  • Pet friendly

    Yes

Exterior

  • Garage

    Yes

  • Garage spaces

    2

  • Construction Materials

    Block

  • Other Exterior Features

    Balcony, Barbecue, Outdoor Shower, Other

  • Parking

    Attached, Driveway, Garage, Garage Door Opener, Paver Block

  • Pool

    Yes

  • Pool Features

    In Ground, Pool Sweep, Private

  • Waterfront YN

    YES

  • View

    Water

Area & Lot

  • Lot Features

    Waterfront

  • Property Type

    Residential

  • Property Sub Type

    Single Family Residence

Price

  • Sales Price

    $5,495,000

  • Tax Amount

    $53,077

  • Financing Options

    Conventional

  • Sq. Footage

    5,515

  • Price/SqFt

    $996

HOA

  • Association

    No

School District

  • Elementary School

    N/A

  • Middle School

    N/A

  • High School

    N/A

Property Features

  • Stories

    2

  • Senior Community YN

    NO

  • Sewer

    Public Sewer

  • Water Source

    Public

Schedule a Showing

Showing scheduled successfully.

<
>
IN PERSON
VIA CHAT

What is 3 + 4 ?


Change time

Mortgage calculator

Estimate your monthly mortgage payment, including the principal and interest, property taxes, and HOA. Adjust the values to generate a more accurate rate.

Your payment

Principal and Interest:

$

Property taxes:

$

HOA fees:

$

Total loan payment:

$

Total interest amount:

$

Location

County

Broward

Elementary School

Middle School

High School

Listing Courtesy of Rusty Hanna, Premier Estate Properties Inc.

RealHub Information is provided exclusively for consumers' personal, non-commercial use, and it may not be used for any purpose other than to identify prospective properties consumers may be interested in purchasing. All information deemed reliable but not guaranteed and should be independently verified. All properties are subject to prior sale, change or withdrawal. RealHub website owner shall not be responsible for any typographical errors, misinformation, misprints and shall be held totally harmless.

Agent Hals Blanc

FOUNDER

Hals Blanc

Call Hals today to schedule a private showing.


* Listings on this website come from the FMLS IDX Compilation and may be held by brokerage firms other than the owner of this website. The listing brokerage is identified in any listing details. Information is deemed reliable but is not guaranteed. If you believe any FMLS listing contains material that infringes your copyrighted work please click here to review our DMCA policy and learn how to submit a takedown request.© 2024 FMLS.
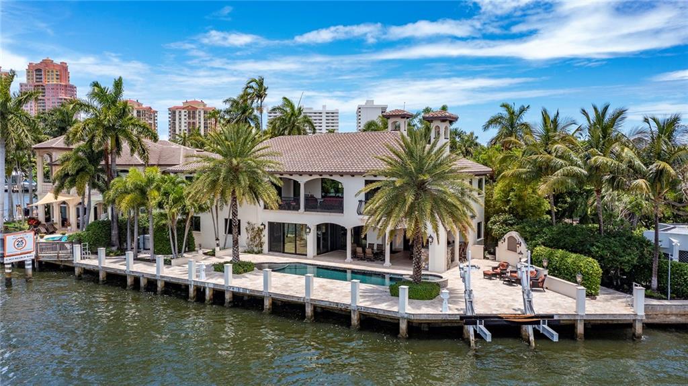
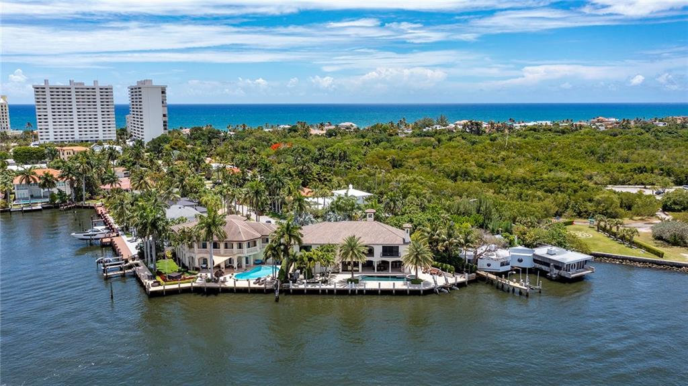
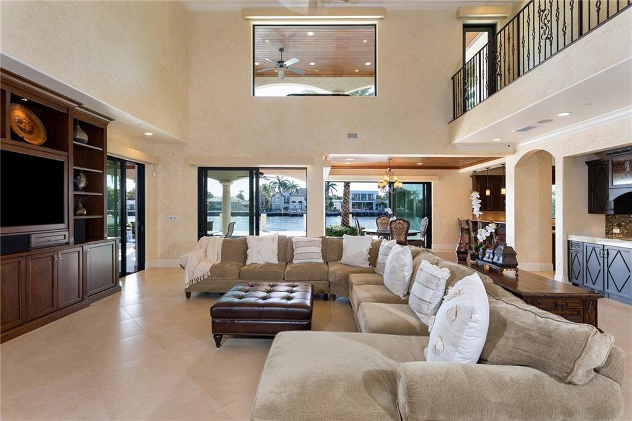
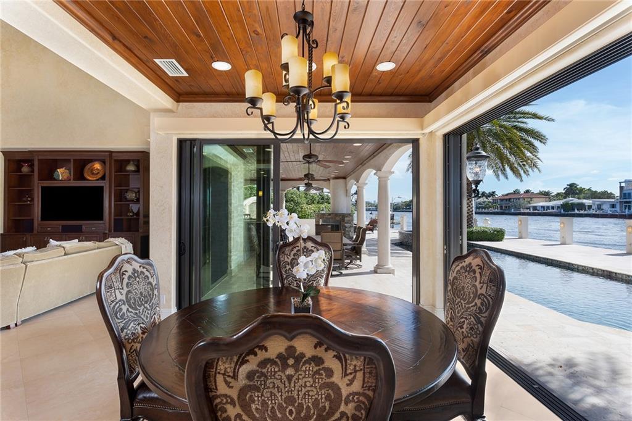
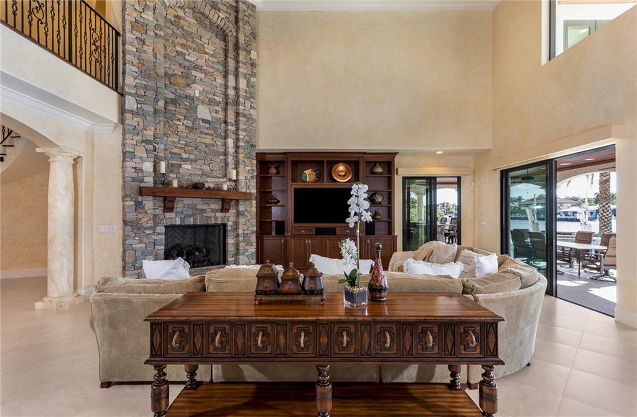
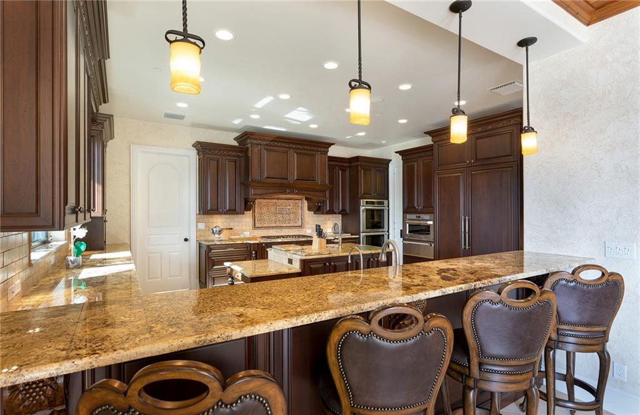
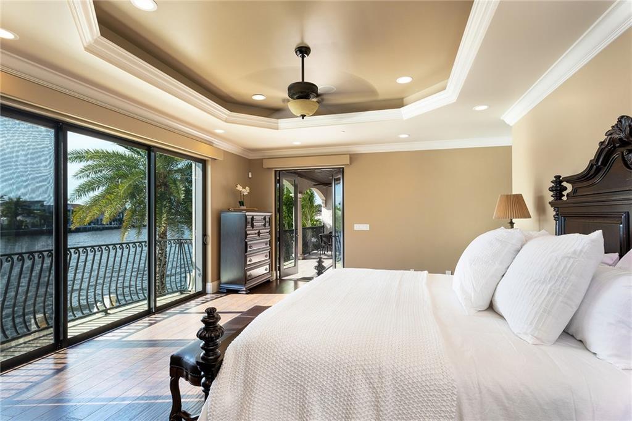
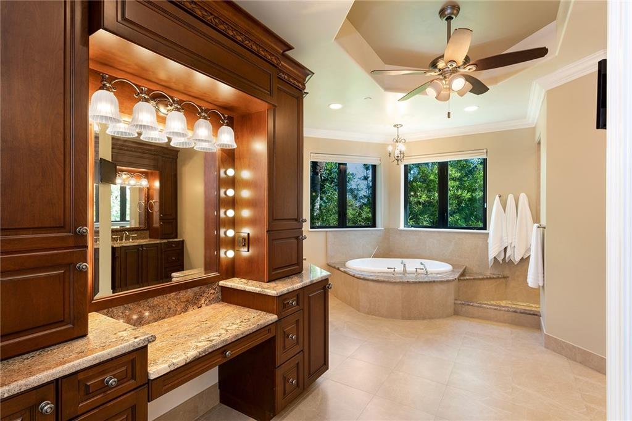
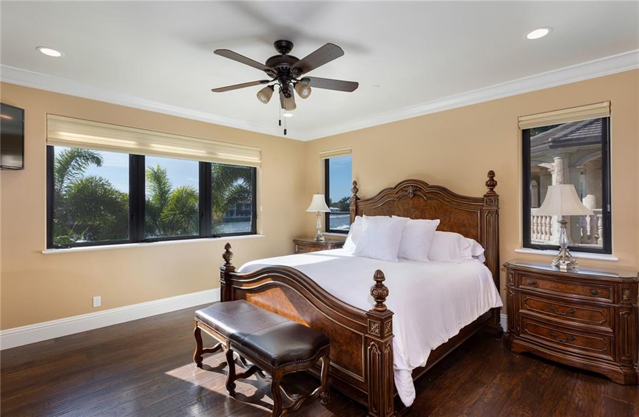
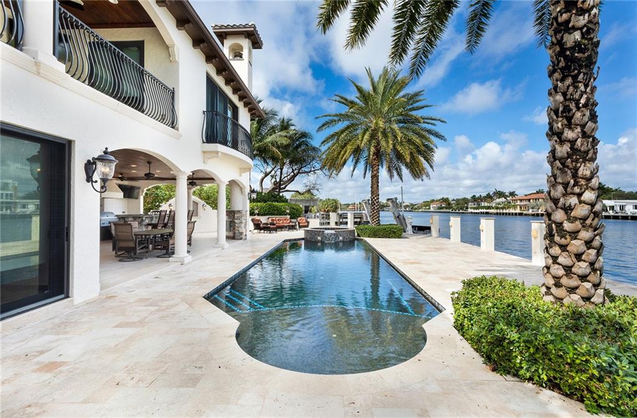
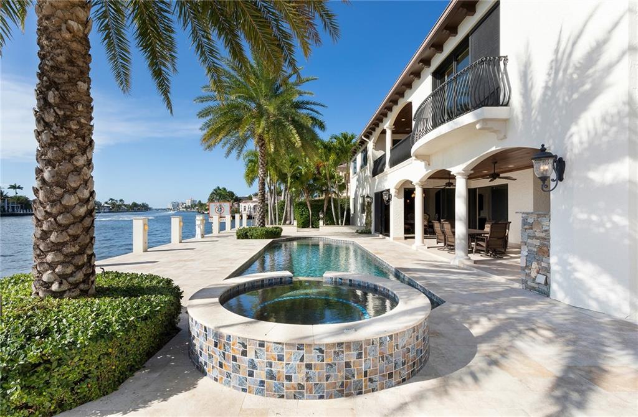
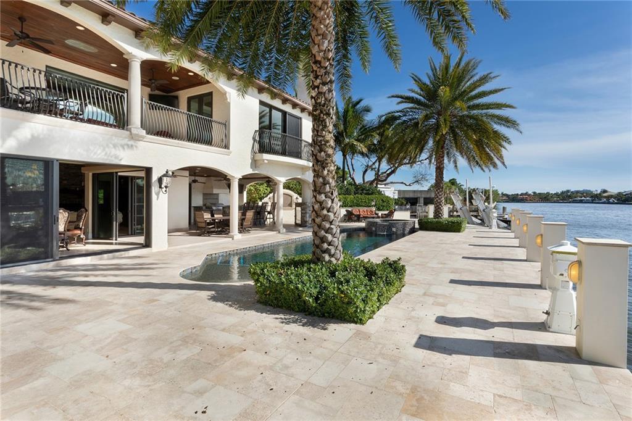
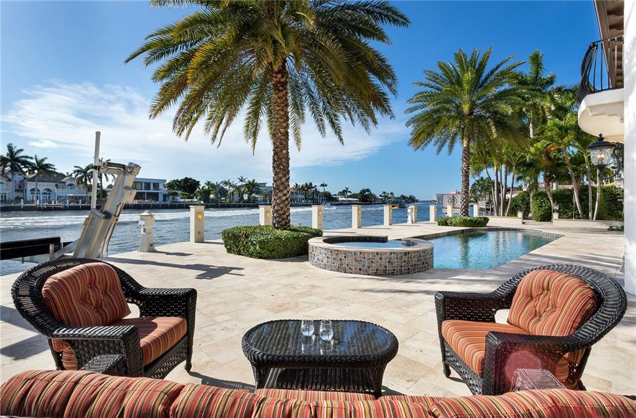
Custom built in 2014 with no detail spared, this impressive five-bedroom estate, with 7,769 total square feet, offers a thoughtful layout that accommodates water views and allows for entertaining to evolve effortlessly, flowing from room to room with ease. Its elegant Mediterranean exterior features a tower, bays, and shuttered windows in the grand entrance, while in the back of the estate, banks of sliding doors open to the direct intracoastal water-view pool and patio. A luxe trophy estate, with 150 +/-  feet of direct Intracoastal Waterway frontage offering wide water views in sought-after Dolphin Isles, a Fort Lauderdale Beach enclave, within two-blocks to the sand. Amenities include a wine room, bar, volume ceilings and a great floor plan affording an easy flow for entertaining. Disclaimer: Information published or otherwise provided by the listing company and its representatives including but not limited to prices, measurements, square footages, lot sizes, calculations, statistics, and videos are deemed reliable but are not guaranteed and are subject to errors, omissions or changes without notice. All such information should be independently verified by any prospective purchaser or seller. Parties should perform their own due diligence to verify such information prior to a sale or listing. Listing company expressly disclaims any warranty or representation regarding such information. Prices published are either list price, sold price, and/or last asking price. The listing company participates in the Multiple Listing Service and IDX. The properties published as listed and sold are not necessarily exclusive to listing company and may be listed or have sold with other members of the Multiple Listing Service. Transactions where listing company represented both buyers and sellers are calculated as two sales. The listing company’s marketplace is all of the following: Vero Beach, Town of Orchid, Indian River Shores, Town of Palm Beach, West Palm Beach, Manalapan Beach, Point Manalapan, Hypoluxo Island, Ocean Ridge, Gulf Stream, Delray Beach, Highland Beach, Boca Raton, East Deerfield Beach, Hillsboro Beach, Hillsboro Shores, East Pompano Beach, Lighthouse Point, Sea Ranch Lakes and Fort Lauderdale. Cooperating brokers are advised that in the event of a Buyer default, no commission will be paid to a cooperating Broker on the Deposits retained by the Seller. No commissions are paid to any cooperating broker until title passes or upon actual commencement of a lease. Some affiliations may not be applicable to certain geographic areas. If your property is currently listed with another broker, please disregard any solicitation for services. Copyright 2021 listing company All Rights Reserved.Upon entering the foyer and stair hall, with a circular stairway ornamented with wood treads, hand-painted tile risers, and wrought-iron railing, the elegant great room is revealed through an arched opening flanked by classical columns. Offering Intracoastal views, highlights in the great room include a beamed and coffered ceiling that soars two-stories, a focal-point fireplace faced in authentic stacker field stone, a wet bar with a built-in ice maker and a lighted onyx countertop, and a temperature-controlled wine room. Just off the great room are the office, dining room, family room and kitchen, all also offering water views. The island kitchen is fitted with custom cabinetry, granite countertops, stone backsplashes, walk-in pantry and stainless Thermador appliances. Double glass sliders from the oversized great room, topped with a tray ceiling, lead out to the pool and outdoor entertainment area.  Also on the first floor are a guest suite/media room, powder room and laundry. Upstairs, from the open gallery overlooking the great room, the serene master suite presides over the southwest portion of the layout comprising a private water-view balcony with wet bar and TV, a large walk-in closet and spa-like bathroom with a large walk-in shower, separate water closet, and soaking tub. Also on the second floor are three ensuite guest bedrooms and a loft with a wet bar that accesses a balcony. Built for easy maintenance, details include a mechanism to lower the chandelier for cleaning, and water heaters and air-conditioning handlers in the walk-in attic, which is built out for storage and servicing. For luxurious care-free living, other amenities include handsome tile and wood flooring, hurricane impact glass exterior doors and windows, a Whole-Home generator, electric shades throughout, mosquito misters, Whole-Home surround sound, security and camera system and solid core doors. Completing the layout is an attached two and a half-car garage with epoxy floors.Additional features include: • Custom Built Cabinets Throughout• Full Residential Fire Sprinkler System• Full Cabana Bath and Outdoor Shower• Additional 2nd Floor Laundry Room• Epoxy Garage flooring – 2.5 car garage• 1000 Gallon Underground Propane Tank• Interior Wall Sound Proofing• Icynene Spray Foam Throughout Attic

3001 NE 19th Street

Message successfully sent.

What would you like to know?

What is 3 + 4 ?

I agree to receive email communication and understand I can unsubscribe at any time.

I agree to be contacted by Options 1 Realty via call, email, and text for real estate services. To opt out, you can reply 'stop' at any time or reply 'help' for assistance. You can also click the unsubscribe link in the emails. Message and data rates may apply. Message frequency may vary. Privacy Policy

Related Properties

SAVING TIME = SAVING MONEY: PREMIER 100' BUILDING LOT + NEW SEAWALL/DOCK + APPROVED PLANS/PERMITS!  Save 12 months. Start construction almost immediately.  Best lot in Las Olas. 3 in from New River on deep 120' wide canal.  Dock 90' yacht. Quick ocean access. Street has new underground utilities.  Short walk to beach & restaurants, shops & night life on Las Olas.  Priced in line or below recent comparable land sales.  EASY TO SHOW-CALL AGENT.
#B26078548

Fort Lauderdale

455 BONTONA Avenue

None Beds

None Baths

N/A

$4,690,000

MLS#: B26078548

Enjoy living in the heart of the prestigious Coral Ridge community on 100' of ocean access with no fixed bridges! This meticulously maintained home has gorgeous water and pool views from most every room in the house. Features include a stunning great room with volume ceilings, exquisite custom finishes throughout, marble floors, huge eat-in gourmet kitchen, formal dining and living room with a gas fireplace, magnificent primary suite with a huge bathroom and enormous custom built closet, large indoor laundry room, heated pool, beautiful travertine patio and driveway, generator, water softener system, new AC(2024), hurricane protected windows and more! Located in an excellent school district, minutes to the beach, shopping and dining. Dining room chandelier does not convey.
#B26077046

Fort Lauderdale

2875 NE 25th Court

5 Beds

5 Baths

3,910 Sq.Ft.

$4,399,000

MLS#: B26077046

Exceptional space, abundant natural light and a premier location define this impeccable four-bedroom (80 ft) waterfront residence in Seven Isles at Las Olas. An atrium garden and sculpted copper doors introduce a spacious, naturally illuminated foyer, where coffered ceilings frame captivating views of the pool and waterway beyond. Designed for entertaining and effortless poolside living, the open floor plan is oriented toward expansive picture windows and California doors opening to the private waterfront grounds. The living and dining areas feature a woodburning fireplace and an adjoining club room with an extended wet bar, beverage and wine chillers, and a high-capacity ice maker. A very rare 164.8-foot-deep lot allows the house to sit far off the road and allows extra privacy. A saltwater aquarium provides a striking focal point and a glimpse into the breakfast room. The family room flows into a generous 26-by-11-foot eat-in kitchen appointed with a Thermador gas range and wall oven. An oversized center island offers abundant storage and a prep sink, while a walk-in pantry and butler's bar provide exceptional convenience for everyday living and formal entertaining. The luxurious primary suite features a two-sided gas fireplace, private sitting room, ten-foot dual-sink vanity, jetted tub, and outstanding closet and storage space. The spacious 23-by-13-foot second bedroom, currently used as an office, is privately positioned away from the other bedrooms and includes an en-suite bath and beautiful pool views. Boating enthusiasts will appreciate the full-service dock and boat lift, offering convenient access to Fort Lauderdale's celebrated waterways. A three-car garage and ample private parking provide exceptional space for vehicles, storage and guests. Seven Isles residents may also participate in private security patrols through the neighborhood's voluntary homeowners' association. Move-in ready and designed for gracious waterfront living, this exceptional home offers a comfortable and secure retreat where guests and friends can relax, entertain and create lasting memories.  Some measurements are from 3rd party sources and are believed accurate but are not warranted.
#B26078496

Fort Lauderdale

2507 Barcelona Drive

4 Beds

3 Baths

3,776 Sq.Ft.

$5,100,000

MLS#: B26078496

Discover the most extraordinary and elevated turnkey new construction residence designed and brought to live in Historic and Prestigious Colee Hammock. This unparalleled masterpiece located on the most elegant tree lined street in the neighborhood offers 4,192 sq FT of beautifully composed living space with soaring ceilings, abundant natural light and a clean contemporary aesthetic balanced by rich textures and thoughtful architectural details.  Five bedroom suites with one appointed on the first floor and the rest accessible by either a striking staircase or private elevator. The expansive entry floor is designed to connect naturally, creating an inviting environment for everyday living and entertaining.   Of course a showstopping chef's kitchen featuring an oversized island, adjoining butler's pantry, high end appliances, custom cabinetry & natural gas. A dramatic great room that flows seamlessly to the pool and beautifully landscaped backyard.  The expansive light-filled loft creates a stunning secondary living space and connects the four bedrooms & laundry room.  The Primary Suite is grand in scale, beautifully appointed with custom closets that will be transformed into your personal boutique.  The resort-inspired outdoor setting extends the living experience for the ultimate South Florida lifestyle. A sparkling pool and Spa are complemented by a fully equipped summer kitchen, an impressive covered entertaining area accented by wood ceiling details, generous decked entertaining areas and lush perimeter landscaping framed by a privacy fence. This offering delivers the luxury, location and lifestyle without compromise.
#B26078206

Fort Lauderdale

1617 SE 2ND Street

5 Beds

5 Baths

4,192 Sq.Ft.

$4,400,000

MLS#: B26078206

Live your Florida dream in this stunning waterfront home in Fort Lauderdale's exclusive Castle Harbor Isle! This 4-bedroom, 3.5-bath residence offers over 4,000 square feet of beautifully designed contemporary living space, complete with a new metal roof.  The brand-new backyard has been completely redesigned with luxury, entertaining, and relaxation in mind, featuring a newly equipped saltwater pool, stylish pergola perfect for outdoor lounging, and elegant leather-finished Italian stone.  Boaters will love the fully renovated 80-foot dock, reinforced, freshly painted and sealed, and finished with a charming ivy façade. With direct ocean access and no fixed bridges, this waterfront retreat is truly a boater's paradise.  Ideally located just minutes from Hillsboro Inlet, beautiful beaches,
#B26076011

Fort Lauderdale

11 Castle Harbor Isle Drive

4 Beds

3 Baths

4,094 Sq.Ft.

$5,395,000

MLS#: B26076011

Step into a world of endless views from this spectacular direct oceanfront one of a kind penthouse at L'Hermitage. Renovated with the highest standards in mind, this home is ready for you to move in and enjoy. Features 4 balconies with expansive views of the ocean, city, and intracoastal. The home offers 4 bedrooms, 4.5 baths. The primary bedroom is a true sanctuary with 2 private bathrooms, a large custom walk-in closet. Each guest bedroom is ensuite. The chef's kitchen showcases high-end appliances, stunning Blue Bahia Marble island, sleek white-on-white cabinetry and quartz counters. Marble floors, Lutron lighting system, and electric shades complete this spectacular home. Full Valet and concierge services included. Tennis courts. Dog Park. Walk to Publix. Minutes to Las Olas & FLL.
#B26072779

Fort Lauderdale

3200 N Ocean Boulevard PH2708

4 Beds

4 Baths

4,940 Sq.Ft.

$5,150,000

MLS#: B26072779

Prime South Las Olas location on Lido Drive with 100 feet on the water. Perfect for renovation or to build your dream residence. Situated mid-block with southeast exposure on a street with all underground utilities. Prime property for waterfront living at its best! present contains open plan with 3 bedroom 3 baths, oversized 2-car garage and room for pool.
#B26072548

Fort Lauderdale

420 Lido Drive

3 Beds

3 Baths

2,370 Sq.Ft.

$4,600,000

MLS#: B26072548

Brand-new waterfront construction in coveted Sailboat Bend!  Completion Fall 2027! This stunning 4-bedroom, 4.5-bath residence offers the ultimate Fort Lauderdale lifestyle with a private pool, boat dock and direct ocean access with no fixed bridges. Designed for modern luxury, the home features spacious living areas, generously sized bedrooms, walk-in closets and seamless indoor-outdoor living. Step outside to your private waterfront retreat, where you can relax by the pool or head straight from your dock to the Intracoastal and ocean. Ideally located just minutes from Downtown Fort Lauderdale and Las Olas Boulevard, offering exceptional dining, shopping and entertainment. A rare opportunity to own new construction combining luxury, location and true South Florida waterfront living.
#B26071470

Fort Lauderdale

281 SW 14TH Way

4 Beds

4 Baths

4,767 Sq.Ft.

$4,500,000

MLS#: B26071470

Price reduced
Discover the Coral Ridge lifestyle in this spectacular 6,780 SF residence, where timeless elegance meets modern luxury. Offering 6 bedrooms and 6 full baths, this beautifully designed home delivers exceptional space, style, and comfort. A beautiful two-story foyer and grand living room make a memorable first impression, while the sophisticated chef's kitchen is perfect for hosting friends. The expansive primary suite offers a private sitting area plus flexible space for a home gym, office, or den. Step outside to enjoy the private pool, creating an inviting setting for outdoor entertaining and relaxation. Minutes from the beach, fine dining, shopping, FLL Airport, and A-rated Bayview schools. This is more than a home, it's the South Florida lifestyle you've been waiting for.
#B26070278

Fort Lauderdale

2808 NE 20th Court

6 Beds

6 Baths

6,780 Sq.Ft.

$4,750,000

MLS#: B26070278

None
#B26069565

Fort Lauderdale

41 S COMPASS Drive

4 Beds

3 Baths

2,983 Sq.Ft.

$5,495,000

MLS#: B26069565

Send a message

Message successfully sent.

Your message

What is 3 + 4 ?

Reason for contacting?

I agree to receive email communication and understand I can unsubscribe at any time.

I agree to be contacted by Options 1 Realty via call, email, and text for real estate services. To opt out, you can reply 'stop' at any time or reply 'help' for assistance. You can also click the unsubscribe link in the emails. Message and data rates may apply. Message frequency may vary. Privacy Policy

Sign Out

Virtual Assistant

Would you like to take the next step with this property? We can help you schedule a showing or virtual tour, or send you more details.

Yes, I would like more information.

Thank You for Your Reply, One of Our Agents will contact you as soon as possible

No, maybe later.

Thank you, you can always contact me via email, phone number or through the contact form.

Realhub AI

Lucy - Your AI-Powered Realtor

Update Your Temporary Password

Personalize your search

Enter your email and we'll notify you immediately when new listings match what you're looking for.

or enter email address

Already have an account ? Login here

Continue your home search

I agree to receive communications and understand I can unsubscribe at any time.

I agree to be contacted by Options 1 Realty via call, email, and text for real estate services. To opt out, you can reply 'stop' at any time or reply 'help' for assistance. You can also click the unsubscribe link in the emails. Message and data rates may apply. Message frequency may vary. Privacy Policy

Already have an account ? Login here

We use cookies

We use cookies primarily for analytics to enhance your experience. By accepting, you agree to our use of these cookies. You can manage your preferences or learn more about our cookies policy.