


Property
Beds
3
Full Baths
2
1/2 Baths
None
Year Built
2004
Sq.Footage
1,248
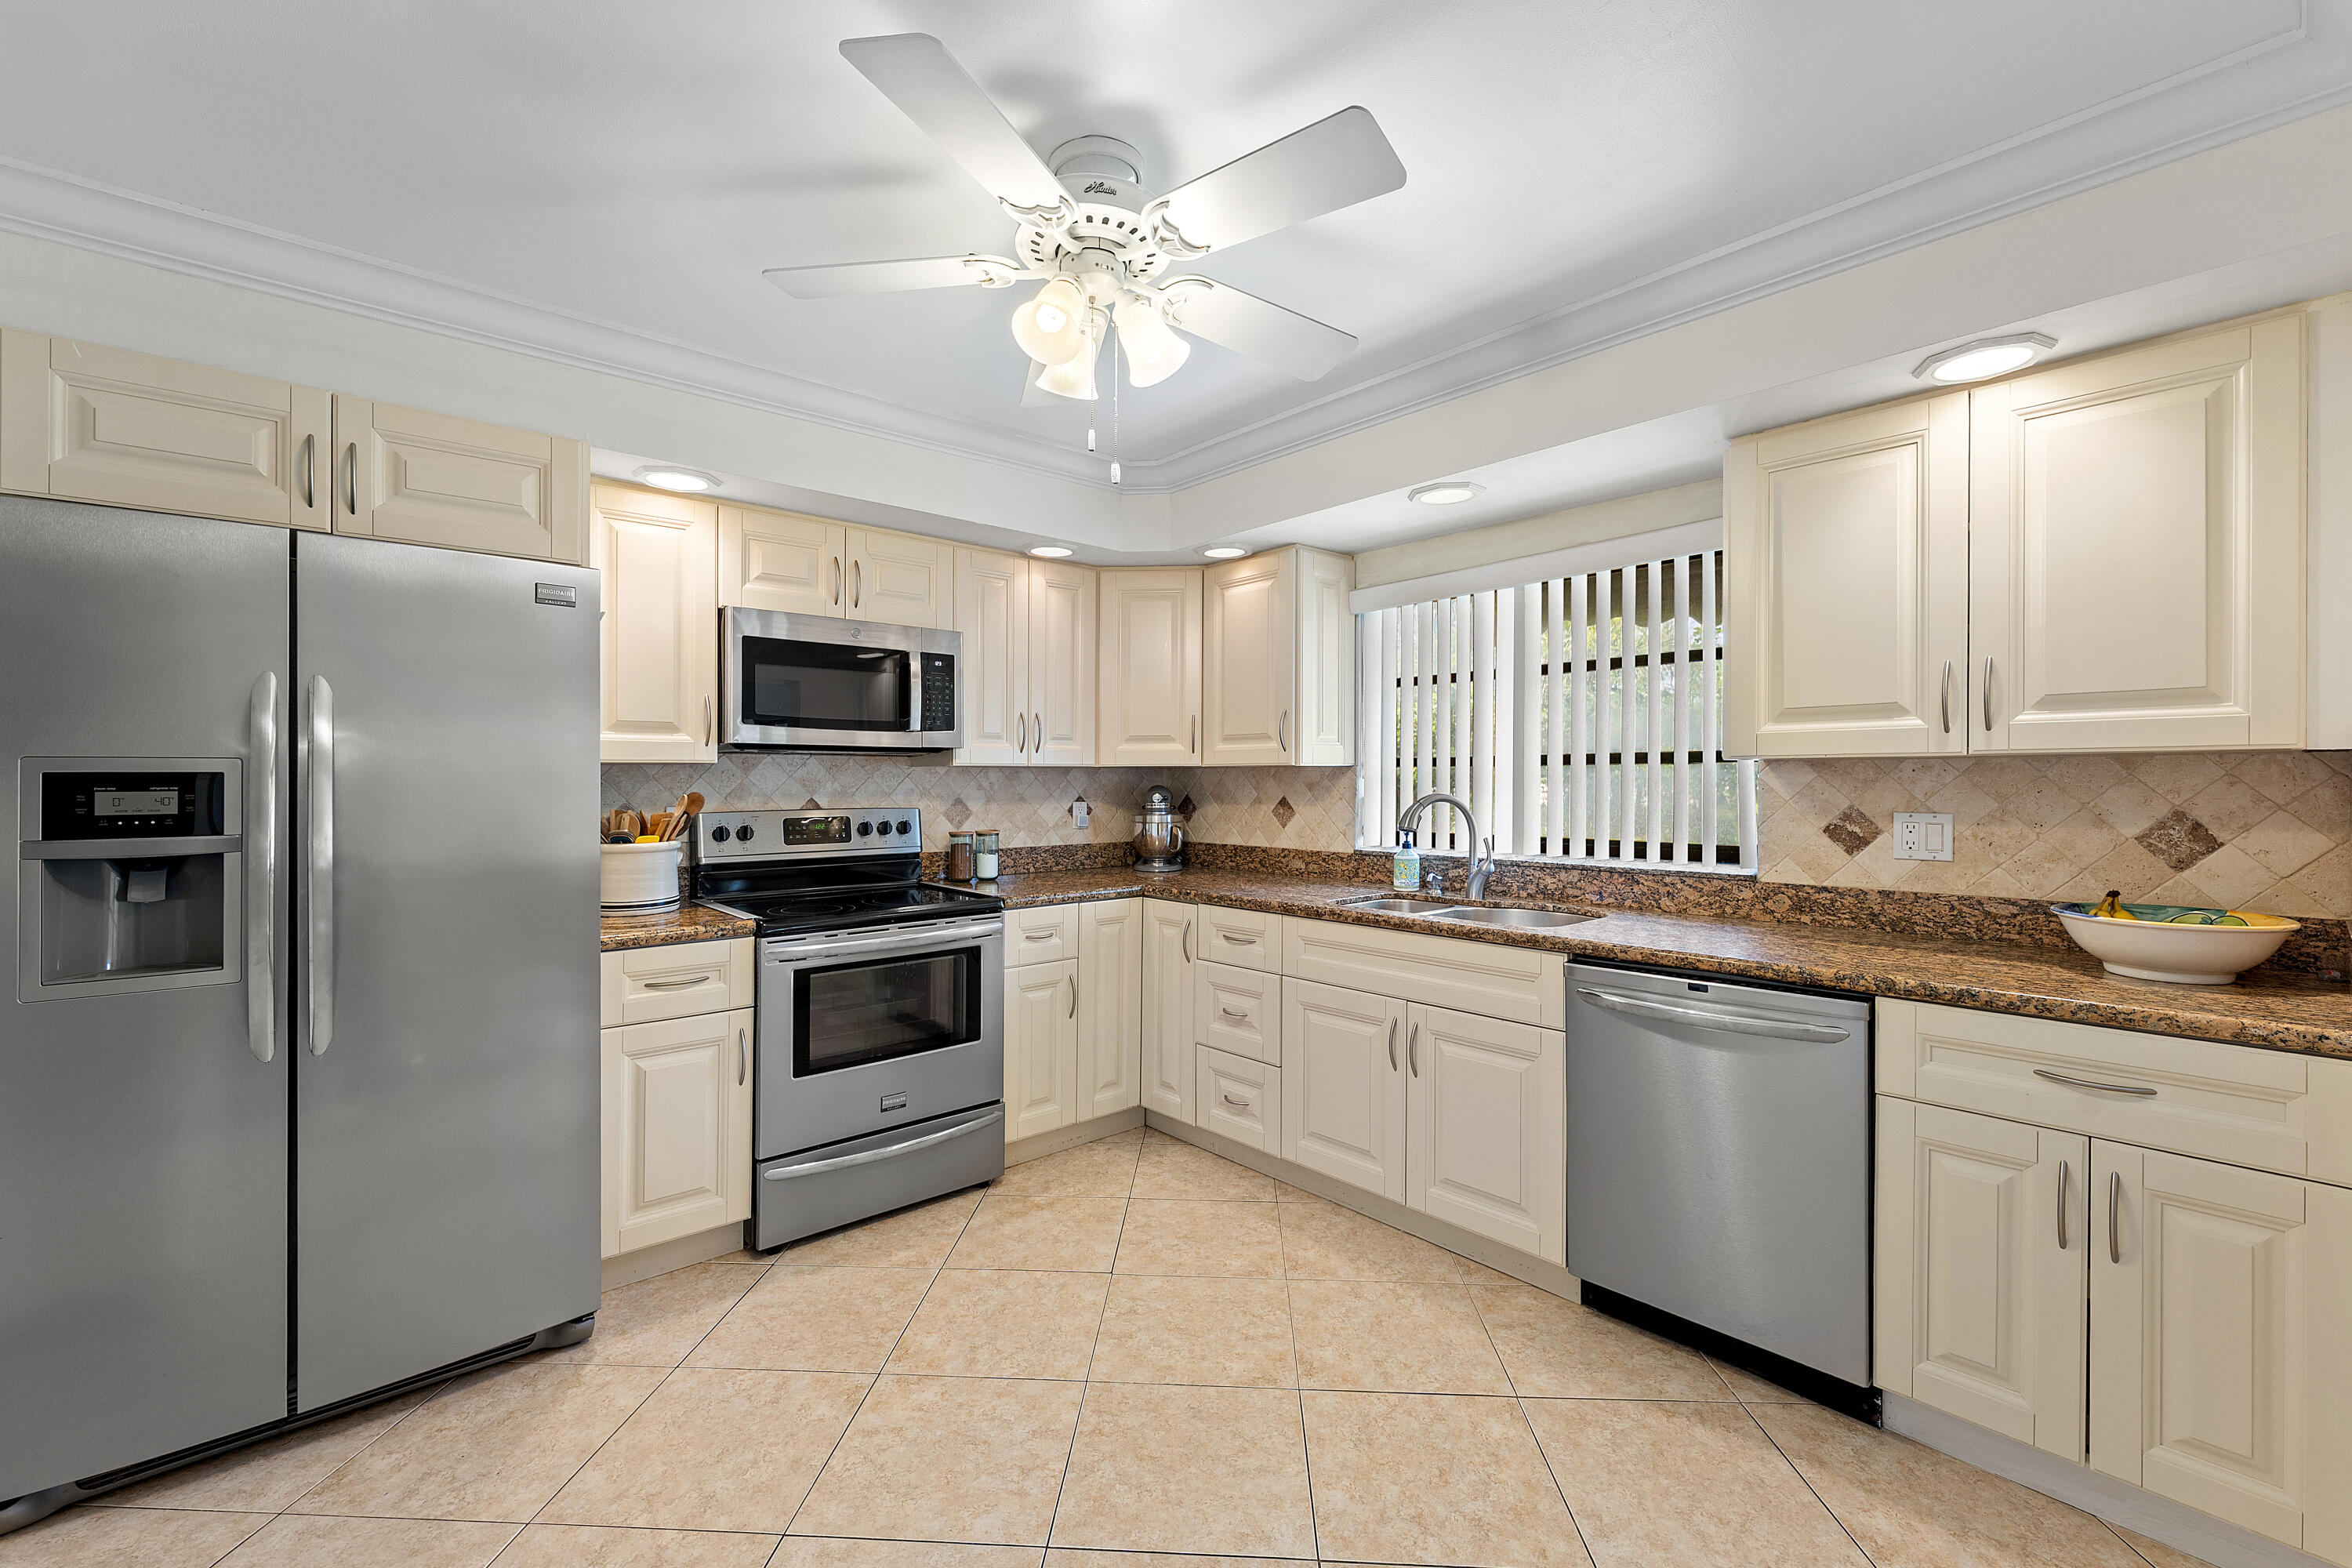
Don't miss this rare 3-bedroom, 2-bathroom home in a desirable gated community! Offering a spacious open floor plan, abundant natural light, and plenty of storage, this lovely home is designed for comfortable Florida living. The inviting open-concept kitchen features beautiful white cabinetry, generous counter space, a pantry, and a convenient breakfast bar. The kitchen flows seamlessly into the dining area and spacious living room, creating a wonderful space for entertaining. Vaulted ceilings and plenty of natural light add to the bright, airy feel throughout the main living areas. The split-bedroom floor plan provides privacy for everyone. The spacious primary bedroom features a walk-in closet, while the primary bathroom offers a convenient step-in shower. Both guest bedrooms also include walk-in closets, and the guest bathroom features a tub/shower combination. For added convenience, the washer and dryer are located inside the home. Step outside to enjoy the large screened-in porch, perfect for morning coffee, outdoor dining, or relaxing in the Florida sunshine. Additional features include a spacious storage shed, a long driveway, and a convenient carport. Located close to the clubhouse and heated pools, this home makes it easy to enjoy everything the community has to offer. Residents can take advantage of two heated pools, a clubhouse, pickleball, and a variety of activities and social events.
Features & Amenities
Interior
-
Other Interior Features
Built-in Features, High Ceilings, Pantry, Walk-In Closet(s)
-
Total Bedrooms
3
-
Bathrooms
2
-
Cooling YN
YES
-
Cooling
Central Air, Ceiling Fan(s), Electric
-
Fireplace YN
NO
-
Heating YN
YES
-
Heating
Central, Electric
-
Main Level Bedrooms
3
-
Pet friendly
Number Limit, Size Limit, Yes
Exterior
-
Garage
No
-
Parking
Attached Carport, Carport, Driveway
-
Patio and Porch Features
Porch, Covered, Patio, Screened
-
Pool
Yes
-
Pool Features
Association
-
Waterfront YN
NO
Area & Lot
-
Lot Size(acres)
0.12
-
Property Type
Residential
-
Property Sub Type
Manufactured Home
Price
-
Sales Price
$219,000
-
Tax Amount
$2,309.6
-
Sq. Footage
1,248
-
Price/SqFt
$175
HOA
-
Association
YES
-
Association Fee
$270
-
Association Fee Frequency
Monthly
-
Association Fee Includes
N/A
School District
-
Elementary School
Hidden Oaks K-8
-
Middle School
Congress
-
High School
Boynton Beach
Property Features
-
Stories
1
-
Association Amenities
Pool, Billiard Room, Clubhouse, Fitness Center, Gated, Management, Picnic Area, Parking, Shuffleboard Court, Storage
-
Senior Community YN
YES
-
Sewer
Public Sewer
-
Water Source
Public
Schedule a Showing
Showing scheduled successfully.
Mortgage calculator
Estimate your monthly mortgage payment, including the principal and interest, property taxes, and HOA. Adjust the values to generate a more accurate rate.
Your payment
Principal and Interest:
$
Property taxes:
$
HOA fees:
$
Total loan payment:
$
Total interest amount:
$
Location
County
Palm Beach
Elementary School
Hidden Oaks K-8
Middle School
Congress
High School
Boynton Beach
Listing Courtesy of Holly Lynne Kosiec, Roses Realty Services Inc.
RealHub Information is provided exclusively for consumers' personal, non-commercial use, and it may not be used for any purpose other than to identify prospective properties consumers may be interested in purchasing. All information deemed reliable but not guaranteed and should be independently verified. All properties are subject to prior sale, change or withdrawal. RealHub website owner shall not be responsible for any typographical errors, misinformation, misprints and shall be held totally harmless.

FOUNDER
Hals Blanc
Call Hals today to schedule a private showing.

* Listings on this website come from the FMLS IDX Compilation and may be held by brokerage firms other than the owner of this website. The listing brokerage is identified in any listing details. Information is deemed reliable but is not guaranteed. If you believe any FMLS listing contains material that infringes your copyrighted work please click here to review our DMCA policy and learn how to submit a takedown request.© 2024 FMLS.
Related Properties

Boynton Beach
190 N HIGH POINT Boulevard A
2 Beds
2 Baths
1,104 Sq.Ft.
$255,000
MLS#: B26077812

Boynton Beach
22 Via De Casas 103
2 Beds
2 Baths
996 Sq.Ft.
$215,000
MLS#: B26006036

Boynton Beach
6 Vía De Casas Sur 102
2 Beds
2 Baths
996 Sq.Ft.
$222,000
MLS#: B26064760

Boynton Beach
12547 Imperial Isle Drive 303
3 Beds
2 Baths
1,500 Sq.Ft.
$220,000
MLS#: B26076945

Boynton Beach
4215 MEADOW VIEW Drive
4 Beds
2 Baths
1,344 Sq.Ft.
$223,000
MLS#: B26076625

Boynton Beach
355 Main Boulevard A
2 Beds
2 Baths
1,104 Sq.Ft.
$220,000
MLS#: B26073598
Boynton Beach
4863 Hawkwood Road B
2 Beds
2 Baths
1,400 Sq.Ft.
$219,000
MLS#: B26050930
Boynton Beach
4695 ROBINWOOD Place B
2 Beds
2 Baths
1,400 Sq.Ft.
$255,000
MLS#: B26075561
Boynton Beach
1894 Palmland Drive 3
3 Beds
2 Baths
1,216 Sq.Ft.
$205,900
MLS#: B26037763
