Features & Amenities

Interior

  • Other Interior Features

    Breakfast Bar, Built-in Features, Entrance Foyer, Elevator, Pantry, Storage, Soaking Tub, Vaulted Ceiling(s), Walk-In Closet(s)

  • Total Bedrooms

    4

  • Bathrooms

    4

  • 1/2 Bathrooms

    1

  • Cooling YN

    YES

  • Cooling

    Central Air

  • Fireplace YN

    YES

  • Heating YN

    YES

  • Heating

    Central

  • Main Level Bedrooms

    1

  • Pet friendly

    Breed Restrictions, Yes

Exterior

  • Garage

    Yes

  • Garage spaces

    2

  • Construction Materials

    Block

  • Other Exterior Features

    Balcony, Built-in Barbecue, Barbecue, Lighting, Outdoor Kitchen, Outdoor Shower

  • Parking

    Attached, Driveway, Garage, Garage Door Opener, Guest

  • Patio and Porch Features

    Covered, Patio, Porch

  • Pool

    Yes

  • Pool Features

    Heated, In Ground, Private, Salt Water

  • Waterfront YN

    YES

  • View

    Canal, Water

Area & Lot

  • Lot Features

    Waterfront

  • Lot Size(acres)

    0.24

  • Property Type

    Residential

  • Property Sub Type

    Single Family Residence

Price

  • Sales Price

    $6,750,000

  • Tax Amount

    $76,535.91

  • Sq. Footage

    4,648

  • Price/SqFt

    $1,452

HOA

  • Association

    No

School District

  • Elementary School

    Harbordale

  • Middle School

    Sunrise

  • High School

    Fort Lauderdale

Property Features

  • Stories

    2

  • Senior Community YN

    NO

  • Sewer

    Public Sewer

  • Water Source

    Public

Schedule a Showing

Showing scheduled successfully.

<
>
IN PERSON
VIA CHAT

What is 3 + 4 ?


Change time

Mortgage calculator

Estimate your monthly mortgage payment, including the principal and interest, property taxes, and HOA. Adjust the values to generate a more accurate rate.

Your payment

Principal and Interest:

$

Property taxes:

$

HOA fees:

$

Total loan payment:

$

Total interest amount:

$

Location

County

Broward

Elementary School

Harbordale

Middle School

Sunrise

High School

Fort Lauderdale

Listing Courtesy of Jody Lewis, Douglas Elliman

RealHub Information is provided exclusively for consumers' personal, non-commercial use, and it may not be used for any purpose other than to identify prospective properties consumers may be interested in purchasing. All information deemed reliable but not guaranteed and should be independently verified. All properties are subject to prior sale, change or withdrawal. RealHub website owner shall not be responsible for any typographical errors, misinformation, misprints and shall be held totally harmless.

Agent Hals Blanc

FOUNDER

Hals Blanc

Call Hals today to schedule a private showing.


* Listings on this website come from the FMLS IDX Compilation and may be held by brokerage firms other than the owner of this website. The listing brokerage is identified in any listing details. Information is deemed reliable but is not guaranteed. If you believe any FMLS listing contains material that infringes your copyrighted work please click here to review our DMCA policy and learn how to submit a takedown request.© 2024 FMLS.
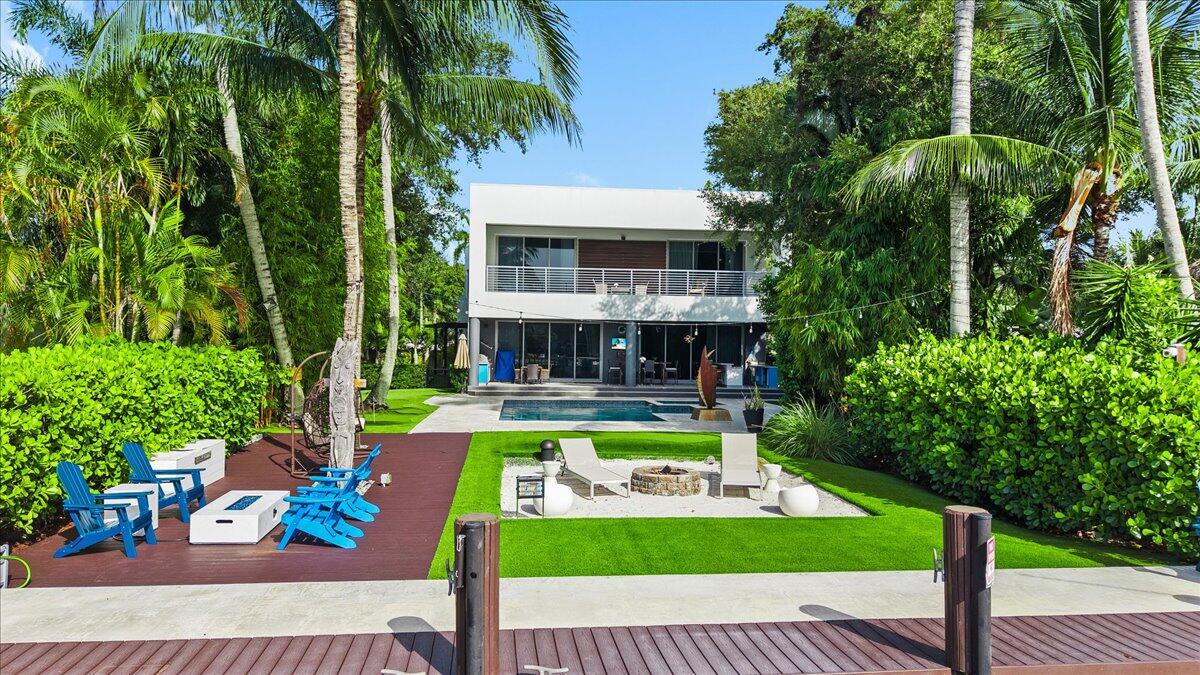
Welcome to this exceptional Randall Stofft-designed waterfront estate built in 2016, remodeled in 2022.  A sophisticated South Florida home in guard-patrolled Seven Isles, just off Las Olas Blvd. Soaring 25-foot ceilings with an open-concept design which creates a dramatic interior, complemented by smart home technology, high-end appliances, elevator, generator and security system. Outdoors, a private oasis awaits with a resort-style pool and spa, outdoor kitchen and inviting lounge areas. Enjoy 80 feet of waterfront, a concrete dock, 15,000-lb. Neptune boat lift and direct ocean access with no fixed bridges. Ideally located from premier dining, shopping, galleries and beaches, this extraordinary residence captures the very best of luxury waterfront living in Ft Lauderdale.  Seven Isles offers an optional security annual security services fee. At this time it is $1200

301 NE 23RD Avenue

Message successfully sent.

What would you like to know?

What is 3 + 4 ?

I agree to receive email communication and understand I can unsubscribe at any time.

I agree to be contacted by Options 1 Realty via call, email, and text for real estate services. To opt out, you can reply 'stop' at any time or reply 'help' for assistance. You can also click the unsubscribe link in the emails. Message and data rates may apply. Message frequency may vary. Privacy Policy

Related Properties

Designed and built by Prestige Design Homes, this turn-key estate stands as a hallmark example of the firm's iconic residential work: a residence defined by superior craftsmanship, premium materials, and innovative design, where personalized features blend seamlessly with opulence. Set on a sprawling lot of over 21,000 sq ft within Coral Ridge Country Club Estates, the gated residence enjoys the rare privilege of an adjacent park & a golf course. Spanning 7,846 sq ft on a single level, the home embraces an open floor plan with an expansive living area, a gourmet kitchen, 5 bedrooms,7 baths, all conceived to foster a Zen-inspired lifestyle. A resort-style pool, a cascading waterfall, and a fully equipped outdoor kitchen complete the outdoor sanctuary, alongside a 3-car garage.  This residence stands as a masterful expression of contemporary sophistication, where clean linear forms, bold architectural composition, and an effortless flow between indoor and outdoor living converge to create a singular sense of place. The carefully conceived layout encompasses six impeccably appointed bedrooms, seven luxurious bathrooms, and a powder room, each finished with bespoke materials and refined custom detailing. Throughout, natural elements of stone, wood, and water move fluidly between interior and exterior spaces, lending the home an enveloping sense of comfort and quiet relaxation. Every beautifully crafted inch of this home whispers luxurious comfort. Set within the coveted Coral Ridge Country Club Subdivision, this estate offers rare privacy at one of Fort Lauderdale's most prestigious addresses — moments from the Intracoastal Waterway, pristine beaches, and the storied Coral Ridge Country Club. Beyond its gates, the city unfolds in cosmopolitan style: fine dining, upscale boutiques, and art galleries line Las Olas Boulevard and downtown, while Fort Lauderdale's reputation as the Yachting Capital of the World brings private marinas and unrivaled boating at every turn. World-class golf and tennis, prestigious schools, and refined nightlife complete the picture — a rare pairing of coastal sophistication and resort-caliber living.
#B26071165

Fort Lauderdale

2213 NE 37TH Drive

5 Beds

6 Baths

6,100 Sq.Ft.

$7,500,000

MLS#: B26071165

None
#B26069565

Fort Lauderdale

41 S COMPASS Drive

4 Beds

3 Baths

2,983 Sq.Ft.

$5,495,000

MLS#: B26069565

New Construction Waterfront Estate | Introducing the newest offering in Lauderdale Harbours—a luxurious, newly constructed three-story waterfront estate built by renowned Evolution Builders and finished to the highest quality standards!!  Sited along 70 feet of deep water on a wide, flow-through canal with no fixed bridges, this ultra-modern residence was thoughtfully designed to embrace the very best of the South Florida waterfront lifestyle!! Boaters enjoy exceptional access, with the open ocean approximately five minutes away, while Fort Lauderdale's beaches, expanding 17th Street corridor, Las Olas Boulevard, Lauderdale Yacht Club, fine dining, and the airport are all within close proximity. The residence offers 5 bedrooms and 8 bathrooms, with soaring floor-to-ceiling windows and doors creating light-filled interiors and a seamless flow between indoor and outdoor entertainment environments! Expansive cantilevered patios were strategically designed to preserve the long, unobstructed water views while extending the home's living spaces toward the waterfront. Throughout the residence, integrated smart-home automation provides effortless control of the home's technology and living environment. Custom interior and exterior LED accent lighting has been thoughtfully incorporated into the architecture, highlighting key design elements and creating a striking ambiance throughout the home and grounds, particularly after sunset. Outside, a spectacular resort-style pool and spa creates the centerpiece of the waterfront setting, complemented by a covered louvered loggia and generous outdoor entertaining areas. The third floor takes the experience to another level. A private elevator provides access to all three floors, leading to an impressive clubroom and theater and expansive covered rooftop living areas. A dramatic wraparound third-floor balcony captures panoramic views stretching across the Intracoastal Waterway and the downtown Fort Lauderdale skyline, creating an extraordinary setting for entertaining or enjoying the city lights after sunset. For the automotive enthusiast, an oversized two-car garage offers exceptional volume and additional height with room to accommodate vehicle lifts for expanded storage. From its substantial three-story concrete construction and sophisticated contemporary architecture to its expansive glass, integrated automation, custom LED lighting, resort-style amenities, and exceptional indoor-outdoor living spaces, every element has been carefully considered and executed to an exacting standard. Brand-new construction. 70 feet of deep water. No fixed bridges. Five-minute ocean access. Panoramic skyline and water views. Built by Evolution Builders—an exceptional new waterfront residence in Lauderdale Harbours!!
#B26061888

Fort Lauderdale

1316 CORDOVA Road

5 Beds

7 Baths

5,591 Sq.Ft.

$7,950,000

MLS#: B26061888

A MASTERPIECE OF MODERN LUXURY, THIS BRAND-NEW 2026 RESIDENCE OFFERS AN EXCEPTIONAL BLEND OF ARCHITECTURAL ELEGANCE, SOPHISTICATION, AND EFFORTLESS INDOOR-OUTDOOR LIVING. SET IN THE DESIRABLE LAS OLAS BY THE SEA EXT. THIS IMPRESSIVE THREE-STORY HOME FEATURES APPROXIMATELY 4,644 SQ. FT. OF LIVING SPACE AND 6,108 SQ. FT. OF TOTAL BUILDING AREA, WITH 5 BEDROOMS AND 7 FULL BATHROOMS. A PRIVATE ELEVATOR PROVIDES SEAMLESS ACCESS THROUGHOUT THE HOME, FLOOR-TO-CEILING GLASS DOORS AND EXPANSIVE TERRACES CREATE A BRIGHT, OPEN, AND REFINED ATMOSPHERE.  PREMIUM TILE FLOORING, BEAUTIFUL WOOD-ACCENTED CEILINGS, GLASS RAILINGS, AND GENEROUS ENTERTAINING SPACES. THE GOURMET KITCHEN WITH ELEGANT CABINETRY AND SLEEK COUNTERTOPS.  STEP OUTSIDE TO YOUR OWN PRIVATE RESORT-STYLE RETREAT, FEATURING A 15' X 30' POOL, LUSH LANDSCAPING, AND A STUNNING COVERED OUTDOOR KITCHEN PERFECT FOR DINING AND ENTERTAINING. MULTIPLE BALCONIES AND A ROOFTOP TERRACE OFFER BREATHTAKING PANORAMIC VIEWS AND AN IDEAL SETTING FOR SUNSETS, GATHERINGS, OR QUIET EVENINGS UNDER THE STARS.  THE EXTERIOR FEATURES A BEAUTIFULLY LANDSCAPED ENTRY, PAVER DRIVEWAY, TWO-CAR ATTACHED GARAGE, AND STRIKING ARCHITECTURAL LIGHTING. EVERY DETAIL HAS BEEN THOUGHTFULLY DESIGNED TO DELIVER A DISTINCTIVE LUXURY LIFESTYLE IN ONE OF FORT LAUDERDALE'S MOST DESIRABLE AREAS.
#B26066468

Fort Lauderdale

3318 NE 16TH Place

5 Beds

7 Baths

4,644 Sq.Ft.

$5,850,000

MLS#: B26066468

Welcome to this stunning waterfront residence in Rio Vista Isles, Fort Lauderdale, offering five generously appointed bedrooms and four and a half bathrooms across two stories. Fully remodeled 2021, new roof  2025, new garage doors 2026, and over $100k AV Control 4 equimtment. This single-family home encompasses 5,079 square feet of finished living space, providing ample room for comfortable living and entertaining. The two-car garage ensures convenient parking and storage, while the waterfront location adds exceptional character and appeal to the property. 75 ft of deep water frontage on wide canal, minutes to ocean access. Positioned in the sought-after Rio Vista Isles community, this home combines spacious interior design with the unique benefits of waterfront living in Fort Lauderdale.
#B26059641

Fort Lauderdale

1780 SE 9th Street

5 Beds

4 Baths

5,079 Sq.Ft.

$6,390,000

MLS#: B26059641

Welcome to this stunning three-story waterfront residence in Harbour Heights, Fort Lauderdale. This single-family home offers 2,754 square feet of finished living space across three floors, featuring three generous bedrooms and four full bathrooms to accommodate modern living needs. The three-car garage provides ample parking and storage convenience. Situated on waterfront property, this home presents a unique opportunity to enjoy waterside living in a well-established community. The versatile floor plan and the stunning master suite make this residence an excellent choice for those seeking comfort and functionality. Discover the exceptional value this waterfront property brings to Fort Lauderdale living.
#B26059055

Fort Lauderdale

2200 SE 21ST Drive

3 Beds

3 Baths

3,278 Sq.Ft.

$7,995,000

MLS#: B26059055

Located within the prestigious GATED community of Harbor Beach, this exceptional 5-bedroom, 5.5-bath estate offers luxurious living just moments from Fort Lauderdale Beach and Las Olas Boulevard. Designed for grand-scale entertaining, the home features SOARING ceilings, a commercial-grade ELEVATOR, butler's kitchen, WINE CELLAR, natural gas, full-house GENERATOR, and a spectacular resort-style backyard complete with a tropical WATERFALL POOL and grotto, GAZEBO bar, and fire pit. Harbor Beach residents enjoy private beach access, a residents-only marina, and the exclusive Harbor Beach Surf Club. May also be purchased together with the adjacent residence - 1313 Seabreeze blvd (price not incl.) presenting a rare opportunity to create one of Harbor Beach's most extraordinary private compound.
#B26057993

Fort Lauderdale

12 Sylvan Lane

5 Beds

5 Baths

6,878 Sq.Ft.

$6,900,000

MLS#: B26057993

HIDEAWAY SOUND - An Architectural Masterpiece In Coral Ridge! A Rare Expression Of Contemporary Architecture And Resort-Inspired Luxury, Hideaway Sound Is A One-Of-A-Kind Custom Residence Nestled Within The Prestigious Coral Ridge Neighborhood, Moments From Bayview Drive And The Intracoastal Waterway. Designed By The Award-Winning Woody Friese Architecture, Recognized Among The Top 100 Architects Of The Southeast, This Extraordinary Estate Seamlessly Blends Bold Architectural Design With Exceptional Craftsmanship And Effortless Indoor-Outdoor Living. Concealed Behind Lush Tropical Landscaping, The Home Lives True To Its Name, Creating An Intimate Private Sanctuary Unlike Any Other. A Dramatic Arrival Begins As Floating Stepping Stones Traverse A Tranquil Reflecting Pool, Leading To An Impressive Glass Entry Framed By Soaring Architectural Lines. Inside, A Breathtaking 24-Foot Foyer Welcomes You Beneath A Floating Skybridge That Overlooks The Home's Grand Living Spaces. Walls Of 11-Foot Floor-To-Ceiling Impact Glass Flood The Interiors With Natural Light While Seamlessly Connecting Every Major Living Area To The Spectacular Outdoor Environment. Designed For Entertaining On Every Scale, The Resort-Caliber Backyard Rivals The Finest Luxury Hotels. A Custom Pool Features An Expansive Sun Shelf, Elevated Spa, Dramatic Infinity-Edge Overflow Beam, Cascading Water Features, Illuminated Fire Bowls, And A Striking Cantilevered Pavilion Complete With An Outdoor Kitchen And Entertainment Bar. Every Element Has Been Thoughtfully Composed To Create An Unforgettable Setting For Both Intimate Evenings And Large Gatherings. The Main Living Level Showcases Soaring Ceilings, An Elegant Great Room Anchored By A Floor-To-Ceiling Book-Matched Italian Porcelain Fireplace, A Chef's Kitchen Appointed With Premium Italian Cabinetry, Quartzite Surfaces, A Walk-In Pantry, And Expansive Entertaining Island. A Separate Family Lounge With Custom Bar And Dual Wine Refrigerators Provides An Additional Gathering Space While Maintaining An Open Connection To The Home's Central Living Areas. A Private Glass Elevator And Sculptural Floating Staircase Ascend To The Second Level, Where The Dramatic Skybridge Leads To Three Beautifully Appointed Guest Suites And An Exceptional Primary Retreat. Designed As A Personal Sanctuary, The Primary Suite Offers A Private Beverage Center, Floor-To-Ceiling Fireplace, Spa-Inspired Bath With Dual Water Closets, Oversized Glass Shower, Freestanding Soaking Tub, And Expansive Dual Walk-In Closets. An Adjoining Flex Room Offers Endless Possibilities As A Wellness Studio, Media Lounge, Fitness Room, Secondary Office, Or Private Retreat. Built To Current FEMA Elevation Standards With A Finished Floor Elevation Of 8.4 Feet Above Mean Sea Level, Hideaway Sound Combines Timeless Architecture With Modern Resilience. Offering Approximately 6,260 Square Feet Of Air-Conditioned Space, This Exceptional Residence Features 4 En-Suite Bedrooms, A Private Executive Office, Versatile Flex Room, And 5.5 Bathrooms. Exquisite 2 Car Showroom Garage With Car Lift And A Second 1 Car Garage With Golf Cart Parking. Every Space Has Been Meticulously Curated To Deliver An Uncompromising Lifestyle Where Architecture, Luxury, Privacy, And Resort Living Exist In Perfect Harmony. Completed Winter 2026.
#B26057493

Fort Lauderdale

2836 NE 22nd Street

4 Beds

5 Baths

5,295 Sq.Ft.

$6,500,000

MLS#: B26057493
designed layout combines ample living areas with versatile spaces suited to various needs and preferences. This exceptional RIVERFRONT ESTATE in the heart of RIVERSIDE PARK offers 5 bedrooms and 6 bathrooms across 5,600 square feet of DESIGNER FINISHED living space!! Directly on 50'  of the preferred WEST SIDE OF THE NEW RIVER and encompassing (2) stories with a dedicated 4-CAR AIR-CONDITIONED GARAGE and a unique, self-contained GUEST HOUSE, this RESORT STYLE ESTATE provides generous accommodation and convenience for modern living!  Exterior features include a new seawall & dock, a huge, HEATED SALT WATER POOL with integrated jacuzzi, FULL SUMMER KITCHEN, massive side yard w/ deck, man-made beach area, multiple putting greens, VAST COVERED AREAS on both levels, and lush, tropical landscaping providing a PRIVATE OUTDOOR OASIS!!  Open-concept interior SHOWCASES CUSTOM HIGH END MATERIALS AND FINISHES THROUGHOUT, such as a HUGE OPEN CHEFS KITCHEN, oversize porcelain floors, , fireplace, large en-suite bedrooms, and walls of IMPACT WINDOWS & DOORS that seamlessly bring the inside & outside together!  Thoughtful conveniences include the WHOLE HOUSE GENERATOR, automatic entry gate, gas tankless water heater, 3 laundry areas, and outdoor shower!  Luxurious extras like the huge loft area, WATERFRONT PRIMARY SUITE, large closets, and infrared sauna!  This is a RARE & UNIQUE FULL PRECAST CONSTRUCTION structure with PREMIUM COMMERCIAL TPO ROOF to ensure decades of safe, maintenance free ownership while enjoying discounts on insurance expenses! PROFESSIONALLY DESIGNED, LOADED WITH AMENITIES, TOP OF THE LINE MATERIALS & CRAFTSMANSHIP, THIS ESTATE OFFERS THE QUINTESSENTIAL SOUTH FLORIDA LIFESTYLE!!
#B26051871

Fort Lauderdale

1304 SW 9th Street

5 Beds

6 Baths

5,600 Sq.Ft.

$5,950,000

MLS#: B26051871

 - property

Send a message

Message successfully sent.

Your message

What is 3 + 4 ?

Reason for contacting?

I agree to receive email communication and understand I can unsubscribe at any time.

I agree to be contacted by Options 1 Realty via call, email, and text for real estate services. To opt out, you can reply 'stop' at any time or reply 'help' for assistance. You can also click the unsubscribe link in the emails. Message and data rates may apply. Message frequency may vary. Privacy Policy

Sign Out

Virtual Assistant

Would you like to take the next step with this property? We can help you schedule a showing or virtual tour, or send you more details.

Yes, I would like more information.

Thank You for Your Reply, One of Our Agents will contact you as soon as possible

No, maybe later.

Thank you, you can always contact me via email, phone number or through the contact form.

Realhub AI

Lucy - Your AI-Powered Realtor

Update Your Temporary Password

Personalize your search

Enter your email and we'll notify you immediately when new listings match what you're looking for.

or enter email address

Already have an account ? Login here

Continue your home search

I agree to receive communications and understand I can unsubscribe at any time.

I agree to be contacted by Options 1 Realty via call, email, and text for real estate services. To opt out, you can reply 'stop' at any time or reply 'help' for assistance. You can also click the unsubscribe link in the emails. Message and data rates may apply. Message frequency may vary. Privacy Policy

Already have an account ? Login here

We use cookies

We use cookies primarily for analytics to enhance your experience. By accepting, you agree to our use of these cookies. You can manage your preferences or learn more about our cookies policy.