Property
Beds
4
Full Baths
4
1/2 Baths
3
Year Built
2019
Sq.Footage
7,088
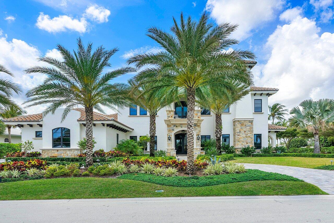
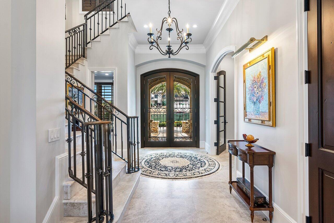
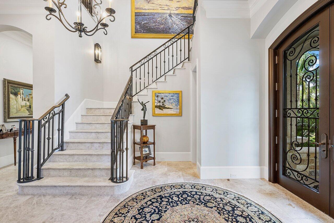
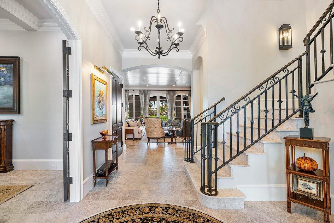
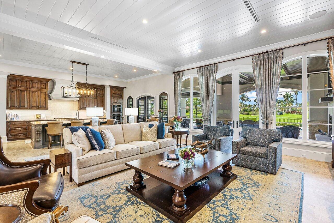
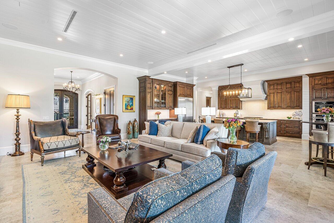
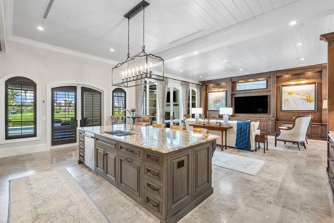
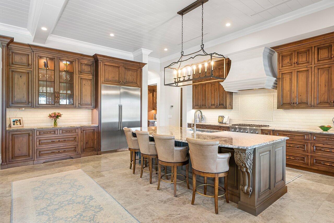
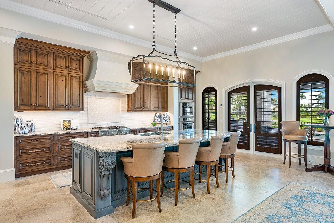
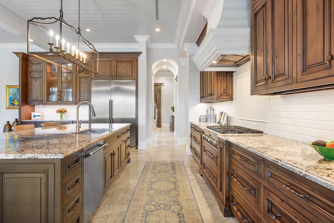
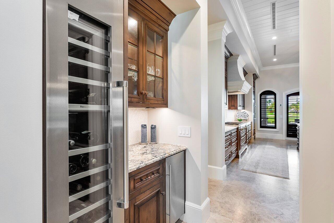
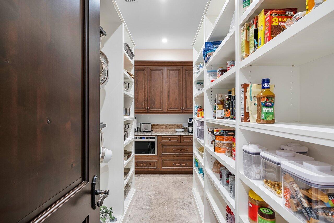
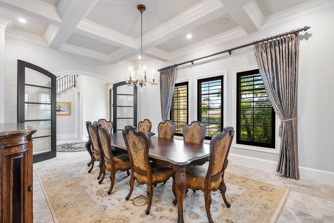
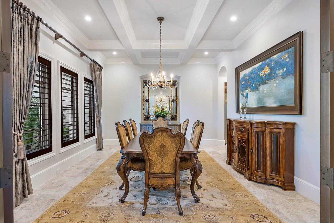
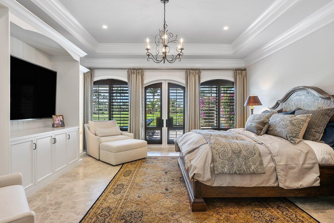
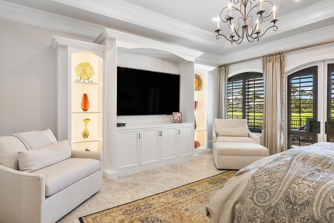
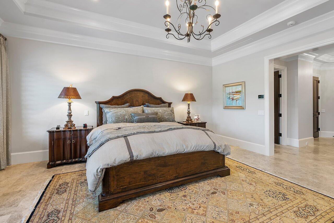
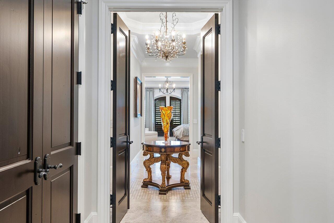
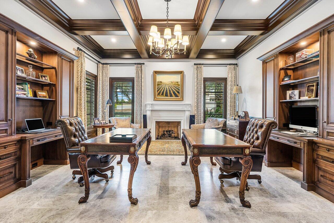
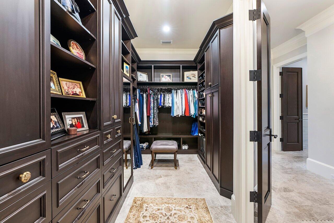
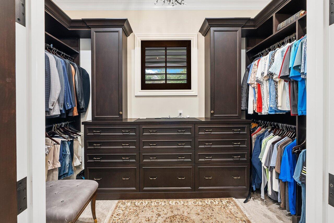
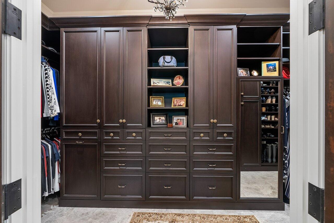
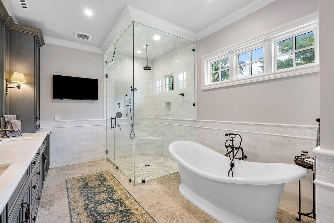
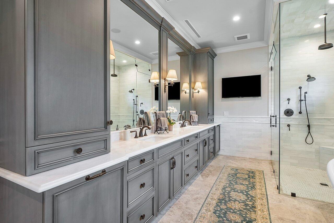
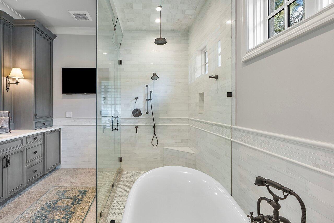
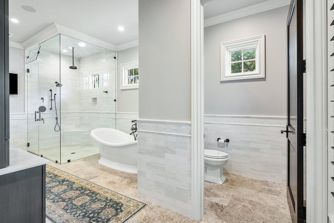
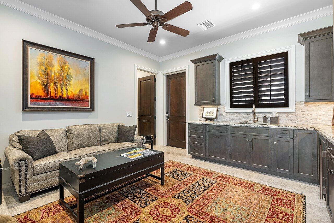
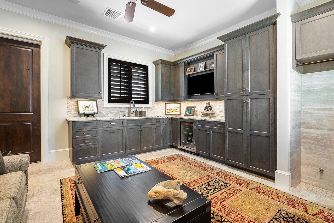
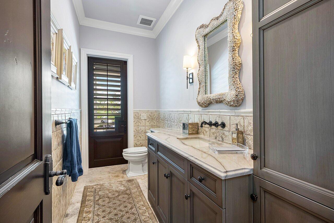
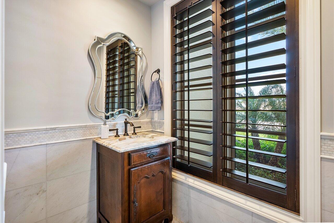
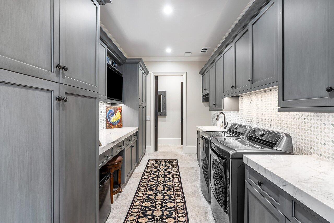
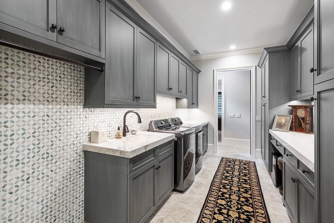
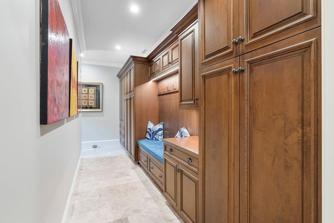
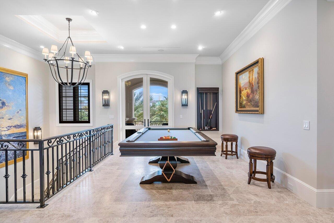
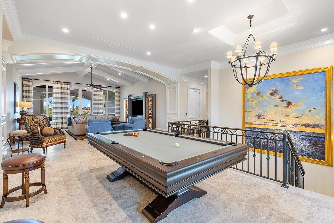
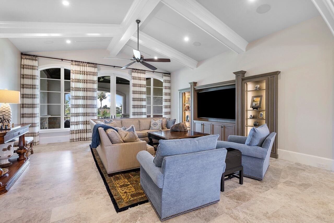
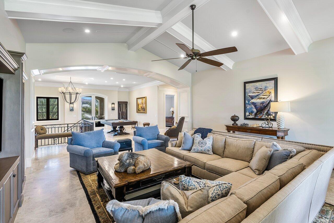
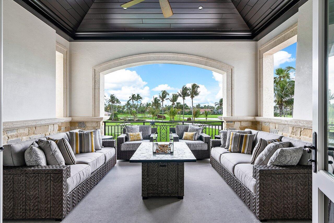
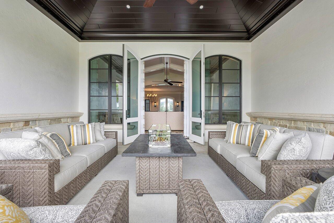
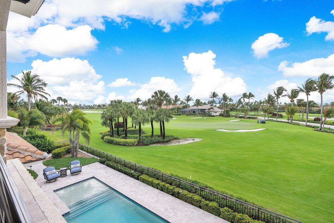
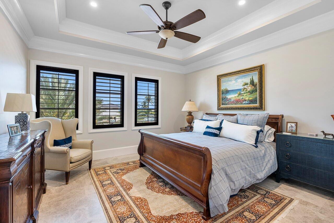
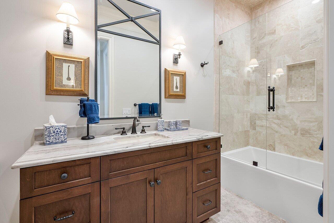
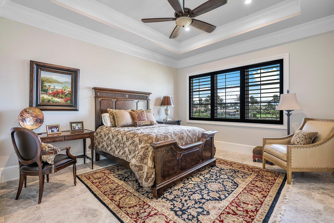
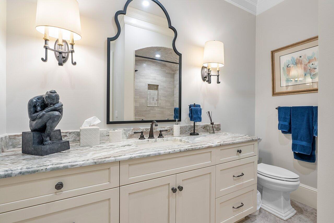
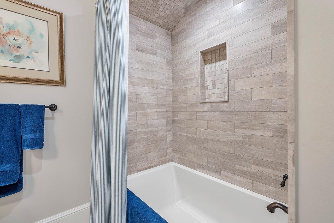
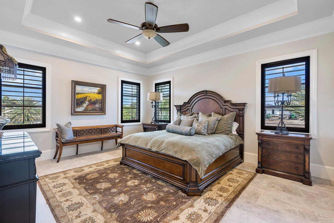
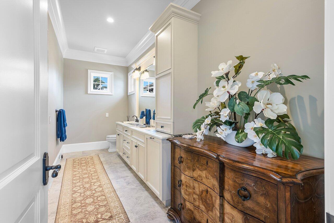
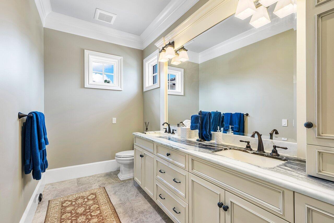
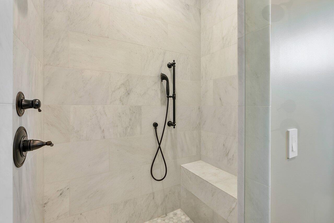
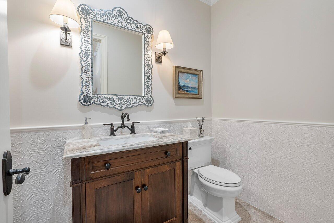
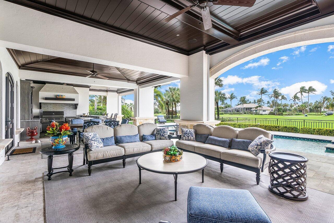
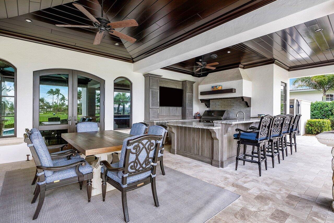
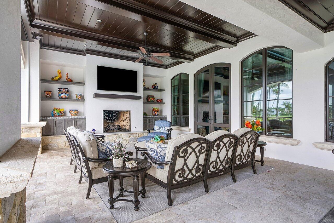
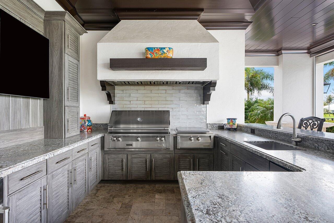
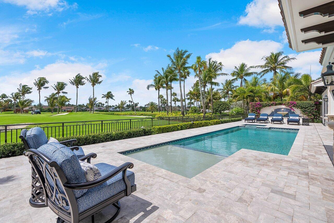
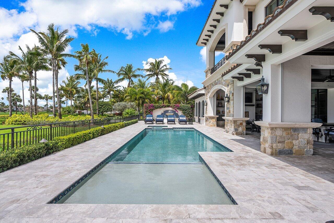
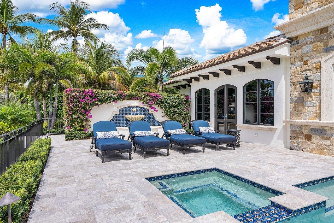
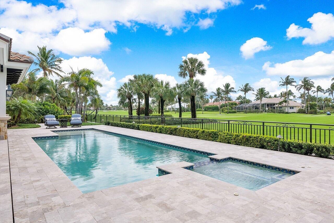
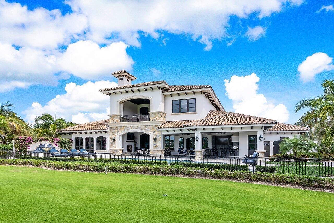
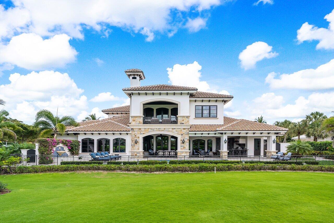
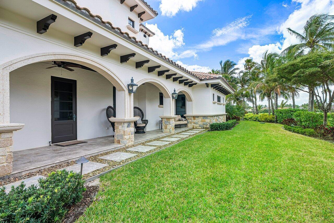
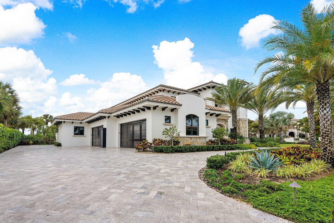
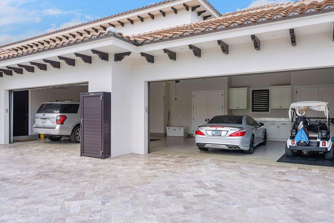
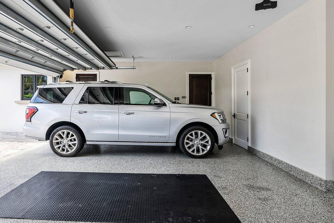
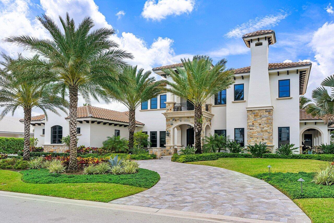
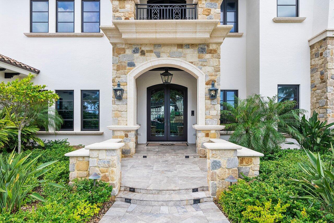
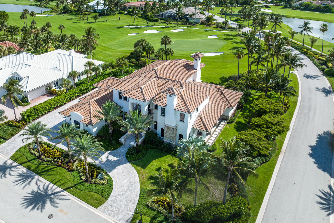
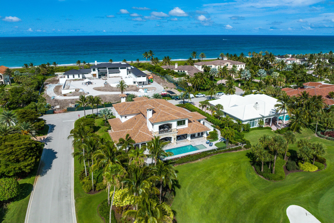
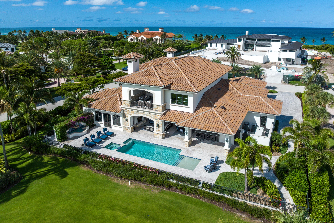
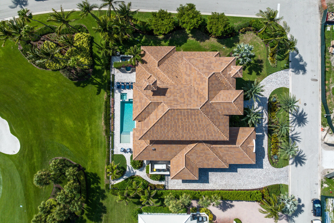
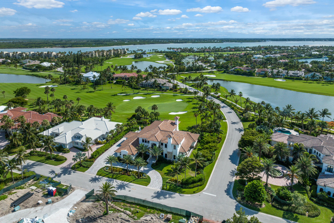
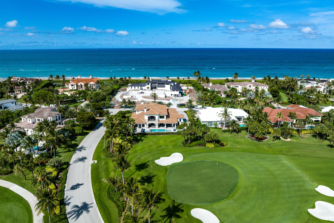
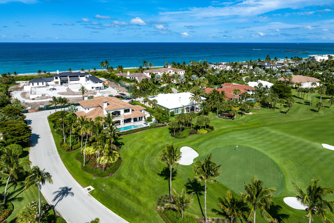
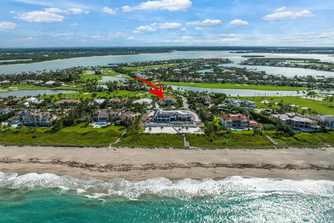
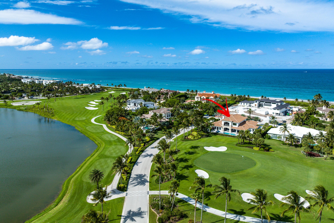
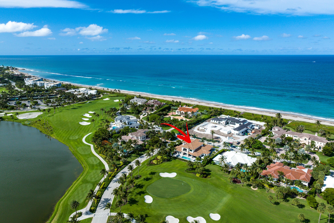
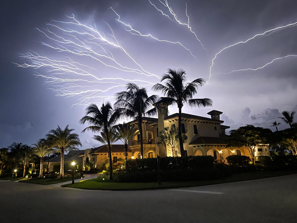
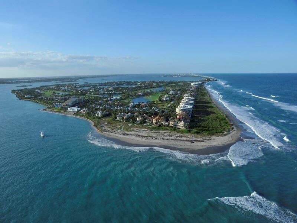
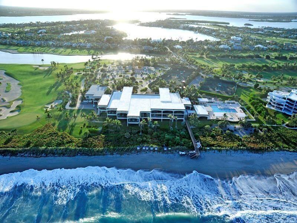
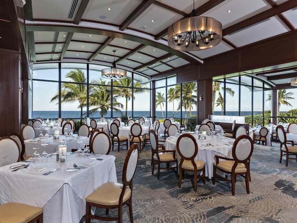
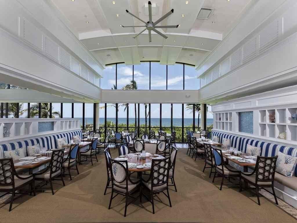
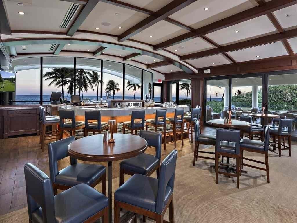
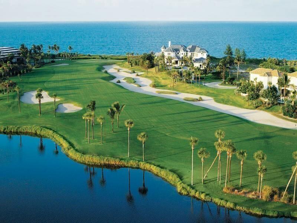
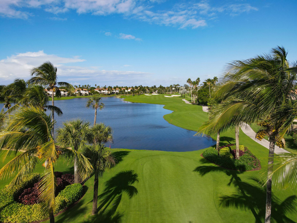
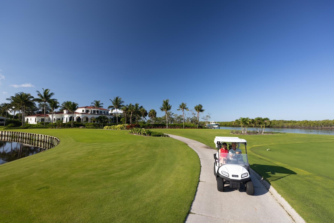
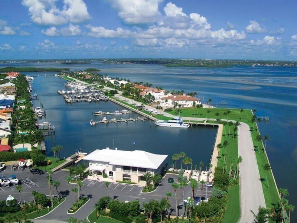
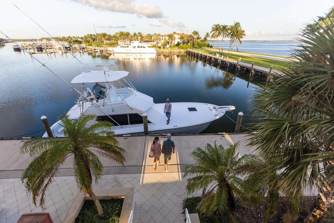
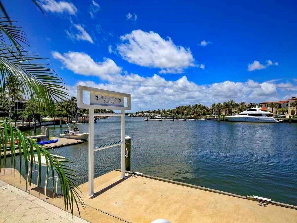
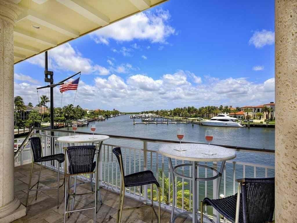
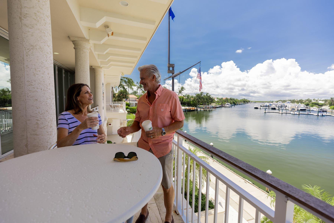
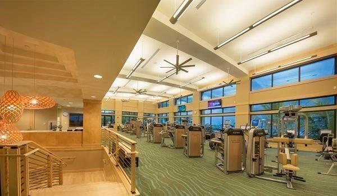
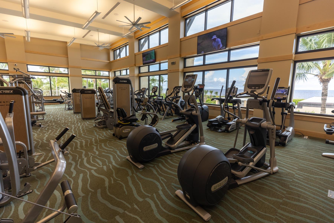
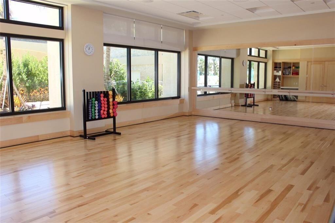
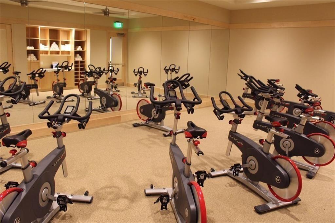
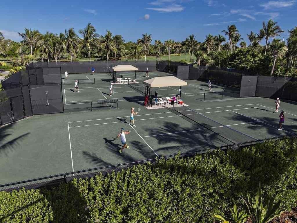
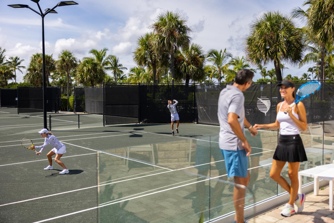
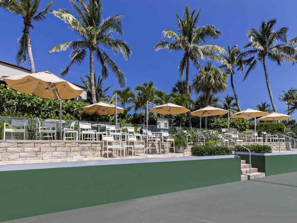
Completed in April 2019, this amazing home features four ensuite bedrooms with the Master Suite downstairs, 4 full bathrooms and three half bathrooms, two fireplaces with gas logs, an open kitchen / gathering room, separate dining room, study with separate file closet, mud room with loads of storage, an amazing laundry room, and a man cave/sports room. Upstairs is a pool table area adjacent to a large game room with two balconies, one of which faces the Atlantic Ocean and the other overlooks the 17th green of the newly renovated exclusive Jack Nicklaus Signature Golf Course and has amazing views across lakes and fairways. Designed for entertaining large groups, 3015 SE Dune has four outdoor patios, 2 upstairs and two downstairs totaling 1,908 sq ft. The summer kitchen features an Alfresco grill and side burner, Sub Zero refrigerator, Scotsman ice maker, sink and 65" TV. Next to the Summer Kitchen is a dining area and a large outdoor seating area with fireplace and 75" TV. Two double doors open from the kitchen / living area to create a truly unique indoor/outdoor entertainment area. A four car 1,090 sq ft air-conditioned garage with plenty of storage, a built-in compressor and ample space for a two-car lift round out this property with a total square footage of 10,090. Sailfish Point's unique location directly on the Atlantic Ocean and St. Lucie Inlet at the Southern tip of Hutchinson Island, makes it a community like no other. Residents enjoy five miles of pristine shoreline, oceanfront Jack Nicklaus ''Signature'' golf, elegant beachfront country club and full-service marina with immediate ocean access. Resort-style amenities include state-of-the-art fitness complex, spa/salon, Har-Tru tennis courts and the ultimate in private security.
Features & Amenities
Interior
-
Other Interior Features
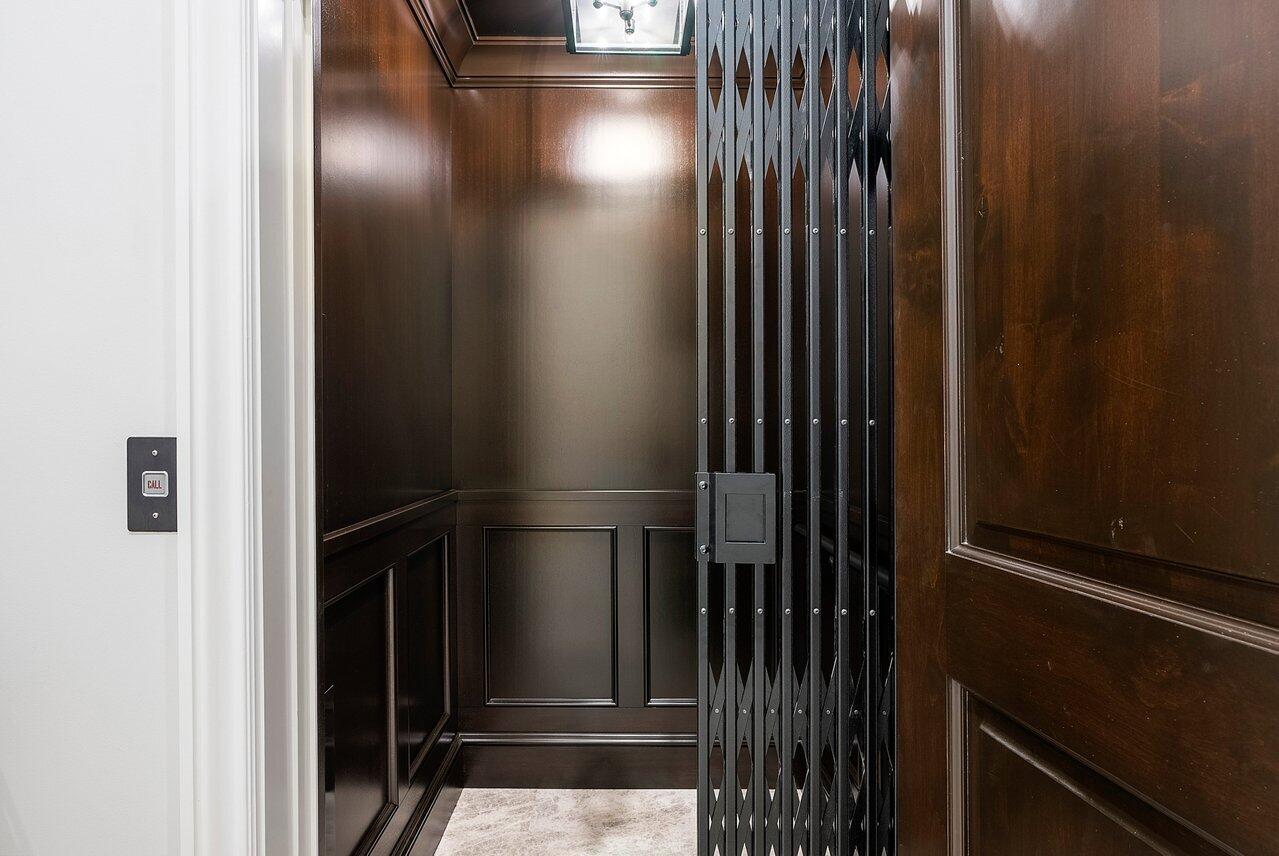
Built-in Features, Entrance Foyer, Eat-in Kitchen, Elevator, Kitchen Island, Soaking Tub, Walk-In Closet(s)
-
Total Bedrooms
4
-
Bathrooms
4
-
1/2 Bathrooms
3
-
Cooling YN
YES
-
Cooling
Central Air, Ceiling Fan(s), Zoned
-
Fireplace YN
YES
-
Heating YN
YES
-
Heating
Central, Electric, Zoned
-
Main Level Bedrooms
1
-
Pet friendly
Breed Restrictions, Number Limit, Yes
Exterior
-
Garage
Yes
-
Garage spaces
4
-
Construction Materials
Concrete, Stucco
-
Other Exterior Features
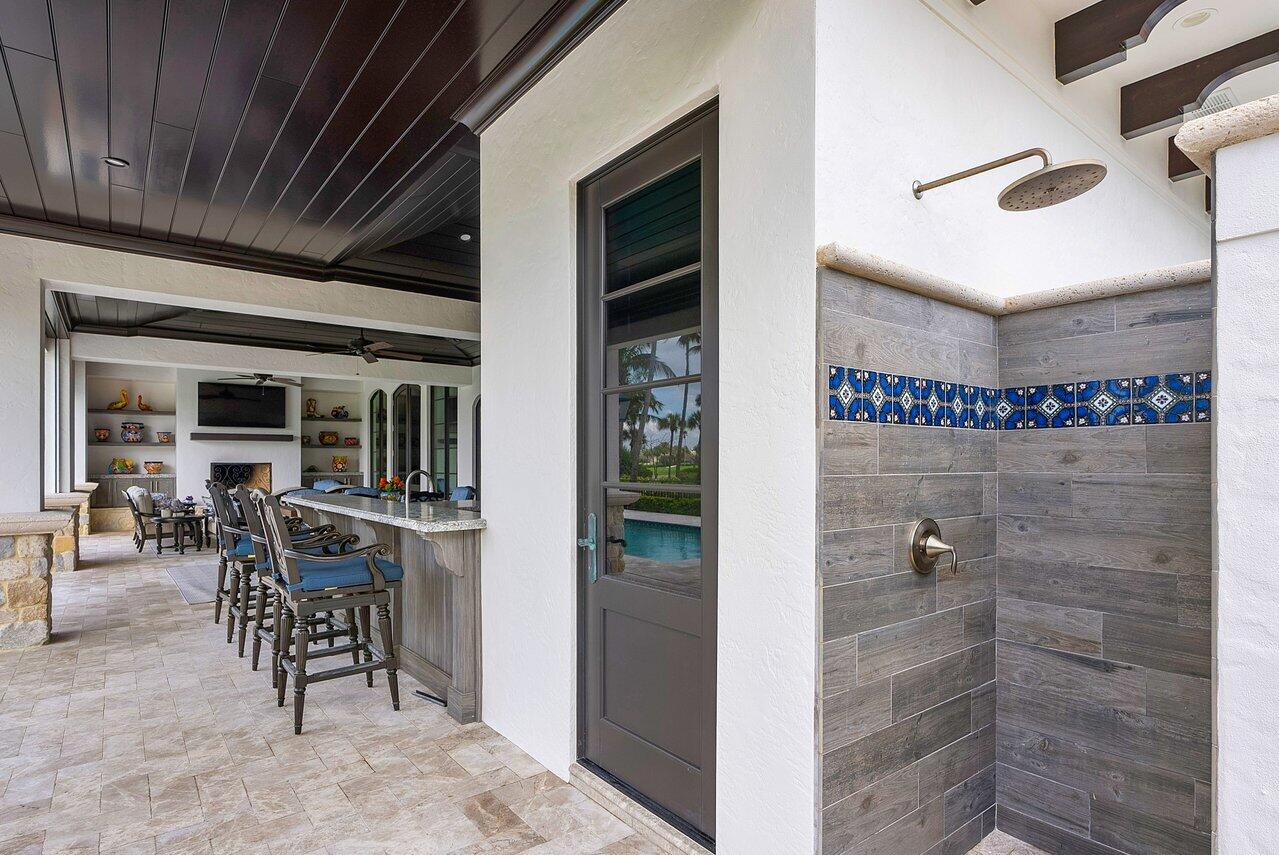
Balcony, Outdoor Kitchen, Outdoor Shower
-
Parking
Attached, Garage, Garage Door Opener
-
Patio and Porch Features
Covered, Patio
-
Pool
Yes
-
Pool Features
Heated, In Ground, Association, Private
-
Waterfront YN
NO
-
View
Golf Course
Area & Lot
-
Lot Size(acres)
0.48
-
Property Type
Residential
-
Property Sub Type
Single Family Residence
Price
-
Sales Price
$9,000,000
-
Tax Amount
$44,614
-
Financing Options
Cash
-
Sq. Footage
7,088
-
Price/SqFt
$1,269
HOA
-
Association
YES
-
Association Fee
$2,205.08
-
Association Fee Frequency
Monthly
-
Association Fee Includes
N/A
School District
-
Elementary School
N/A
-
Middle School
N/A
-
High School
N/A
Property Features
-
Stories
2
-
Association Amenities
Pool, Beach Rights, Beach Access, Boating, Clubhouse, Fitness Center, Golf Course, Tennis Court(s)
-
Senior Community YN
NO
-
Sewer
Public Sewer
-
Water Source
Public
Schedule a Showing
Showing scheduled successfully.
Mortgage calculator
Estimate your monthly mortgage payment, including the principal and interest, property taxes, and HOA. Adjust the values to generate a more accurate rate.
Your payment
Principal and Interest:
$
Property taxes:
$
HOA fees:
$
Total loan payment:
$
Total interest amount:
$
Location
County
Martin
Elementary School
Middle School
High School
Listing Courtesy of Martin A. Conroy, Sailfish Point Realty, LLC
RealHub Information is provided exclusively for consumers' personal, non-commercial use, and it may not be used for any purpose other than to identify prospective properties consumers may be interested in purchasing. All information deemed reliable but not guaranteed and should be independently verified. All properties are subject to prior sale, change or withdrawal. RealHub website owner shall not be responsible for any typographical errors, misinformation, misprints and shall be held totally harmless.

FOUNDER
Hals Blanc
Call Hals today to schedule a private showing.

* Listings on this website come from the FMLS IDX Compilation and may be held by brokerage firms other than the owner of this website. The listing brokerage is identified in any listing details. Information is deemed reliable but is not guaranteed. If you believe any FMLS listing contains material that infringes your copyrighted work please click here to review our DMCA policy and learn how to submit a takedown request.© 2024 FMLS.
