Features & Amenities

Interior

  • Other Interior Features

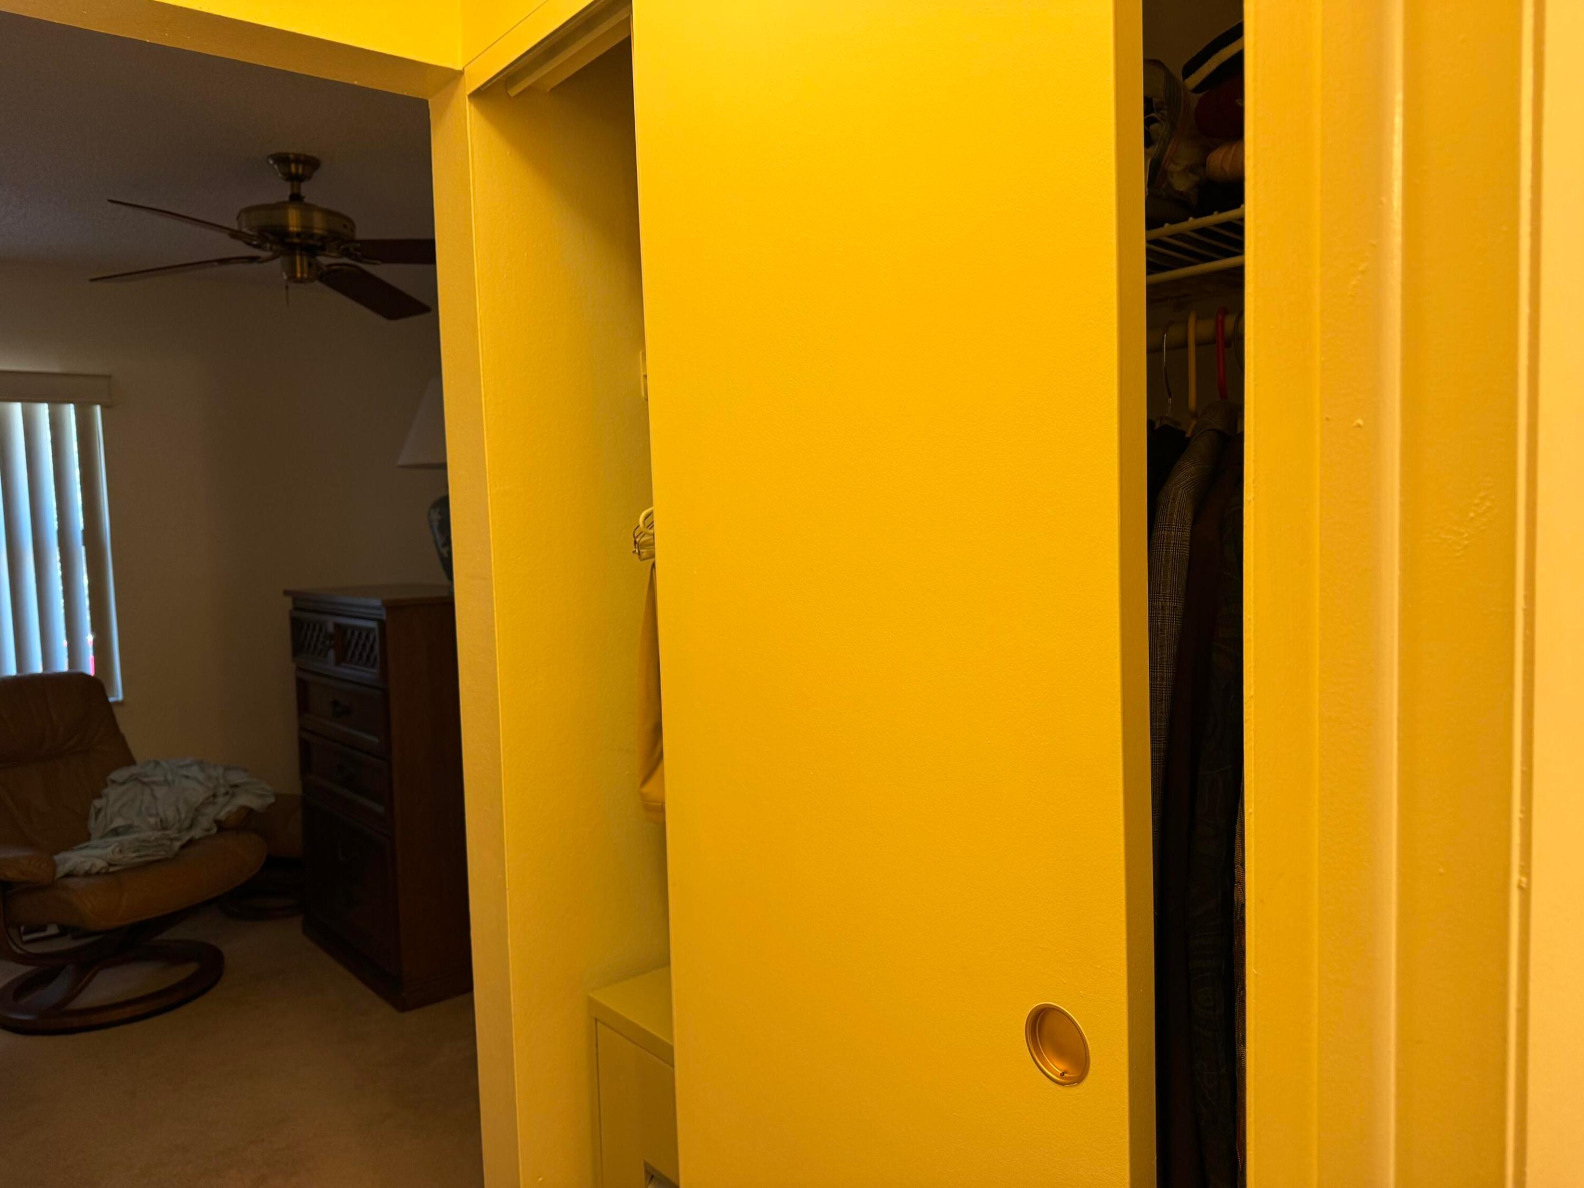
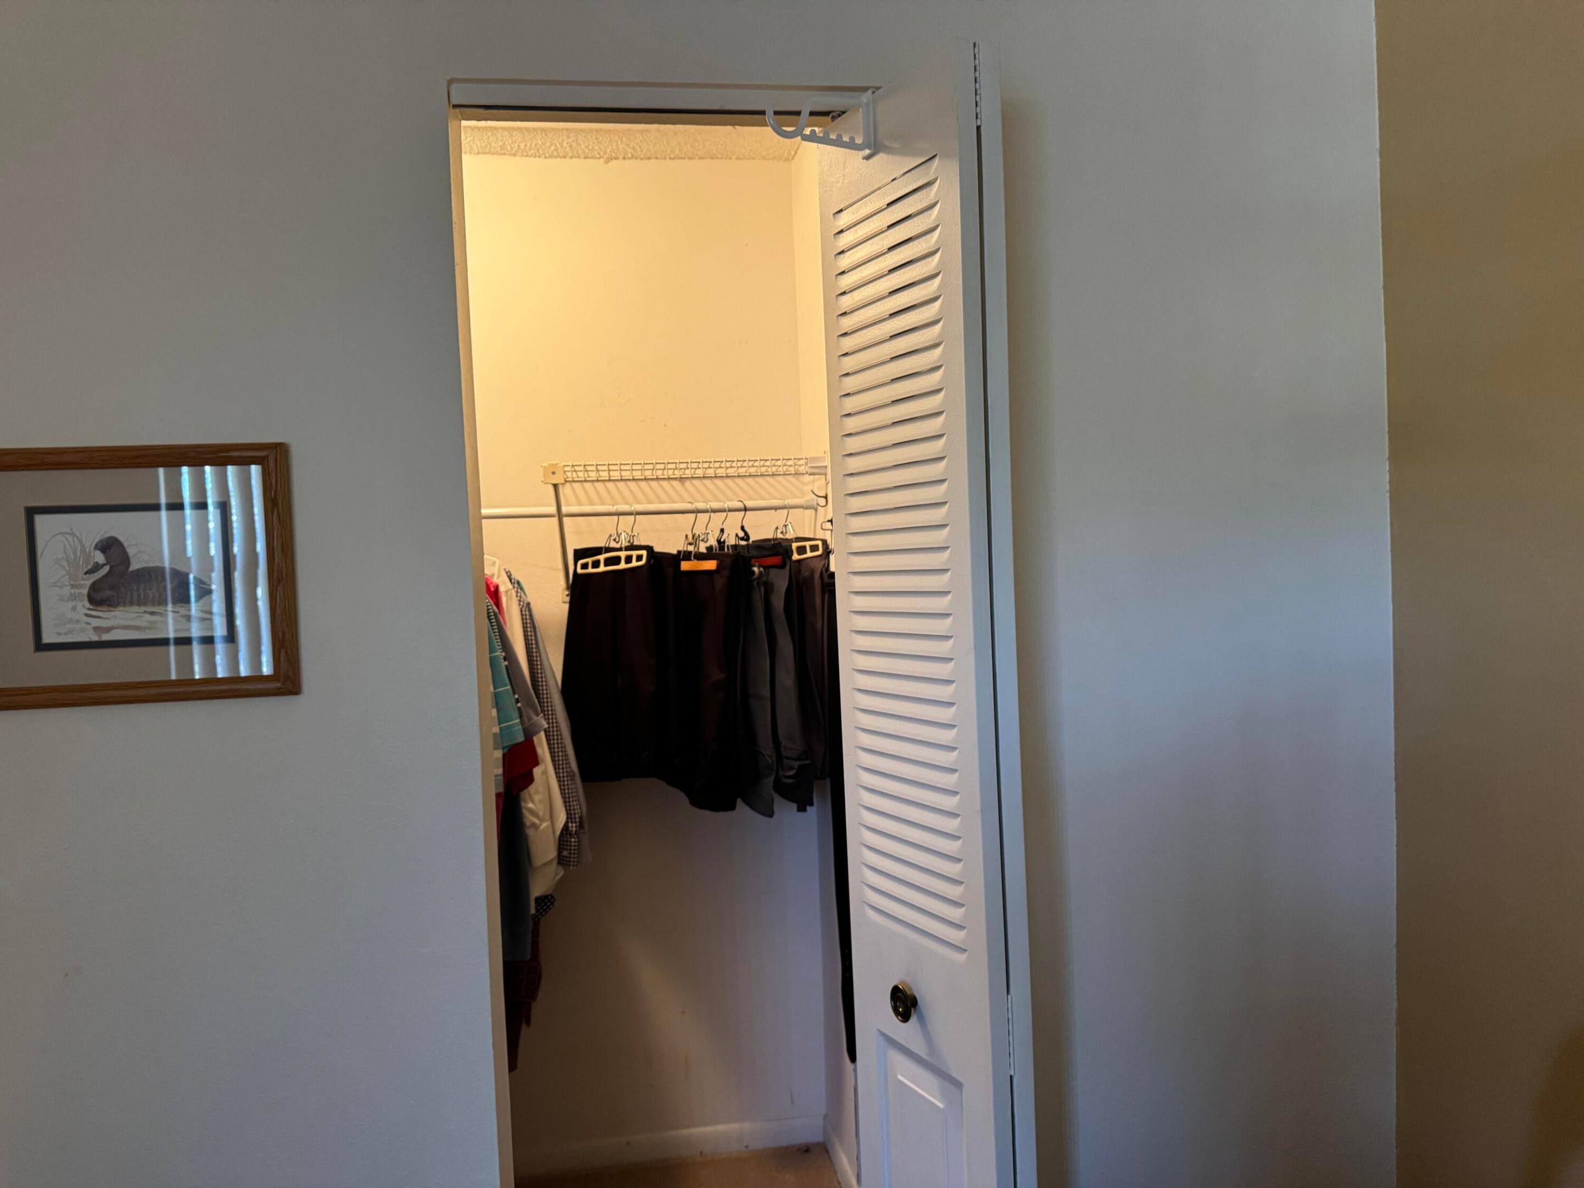
    Pantry, Walk-In Closet(s)

  • Total Bedrooms

    3

  • Bathrooms

    2

  • Cooling YN

    YES

  • Cooling

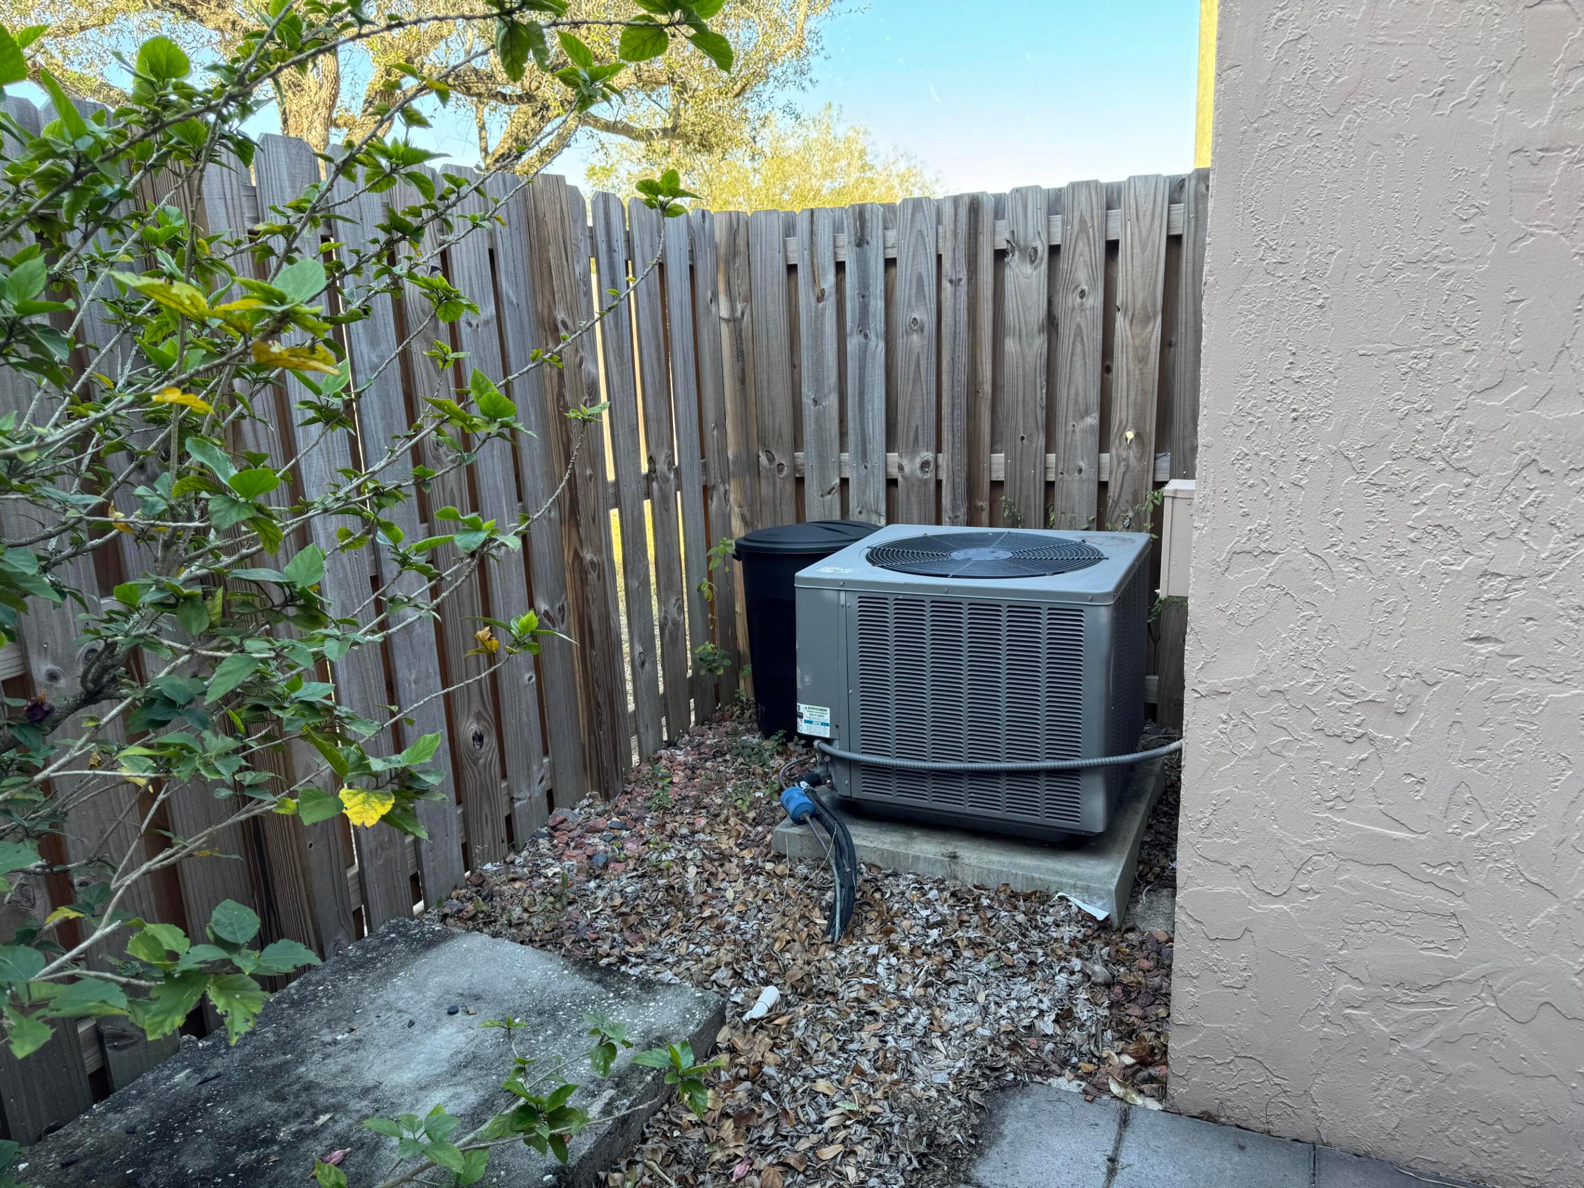
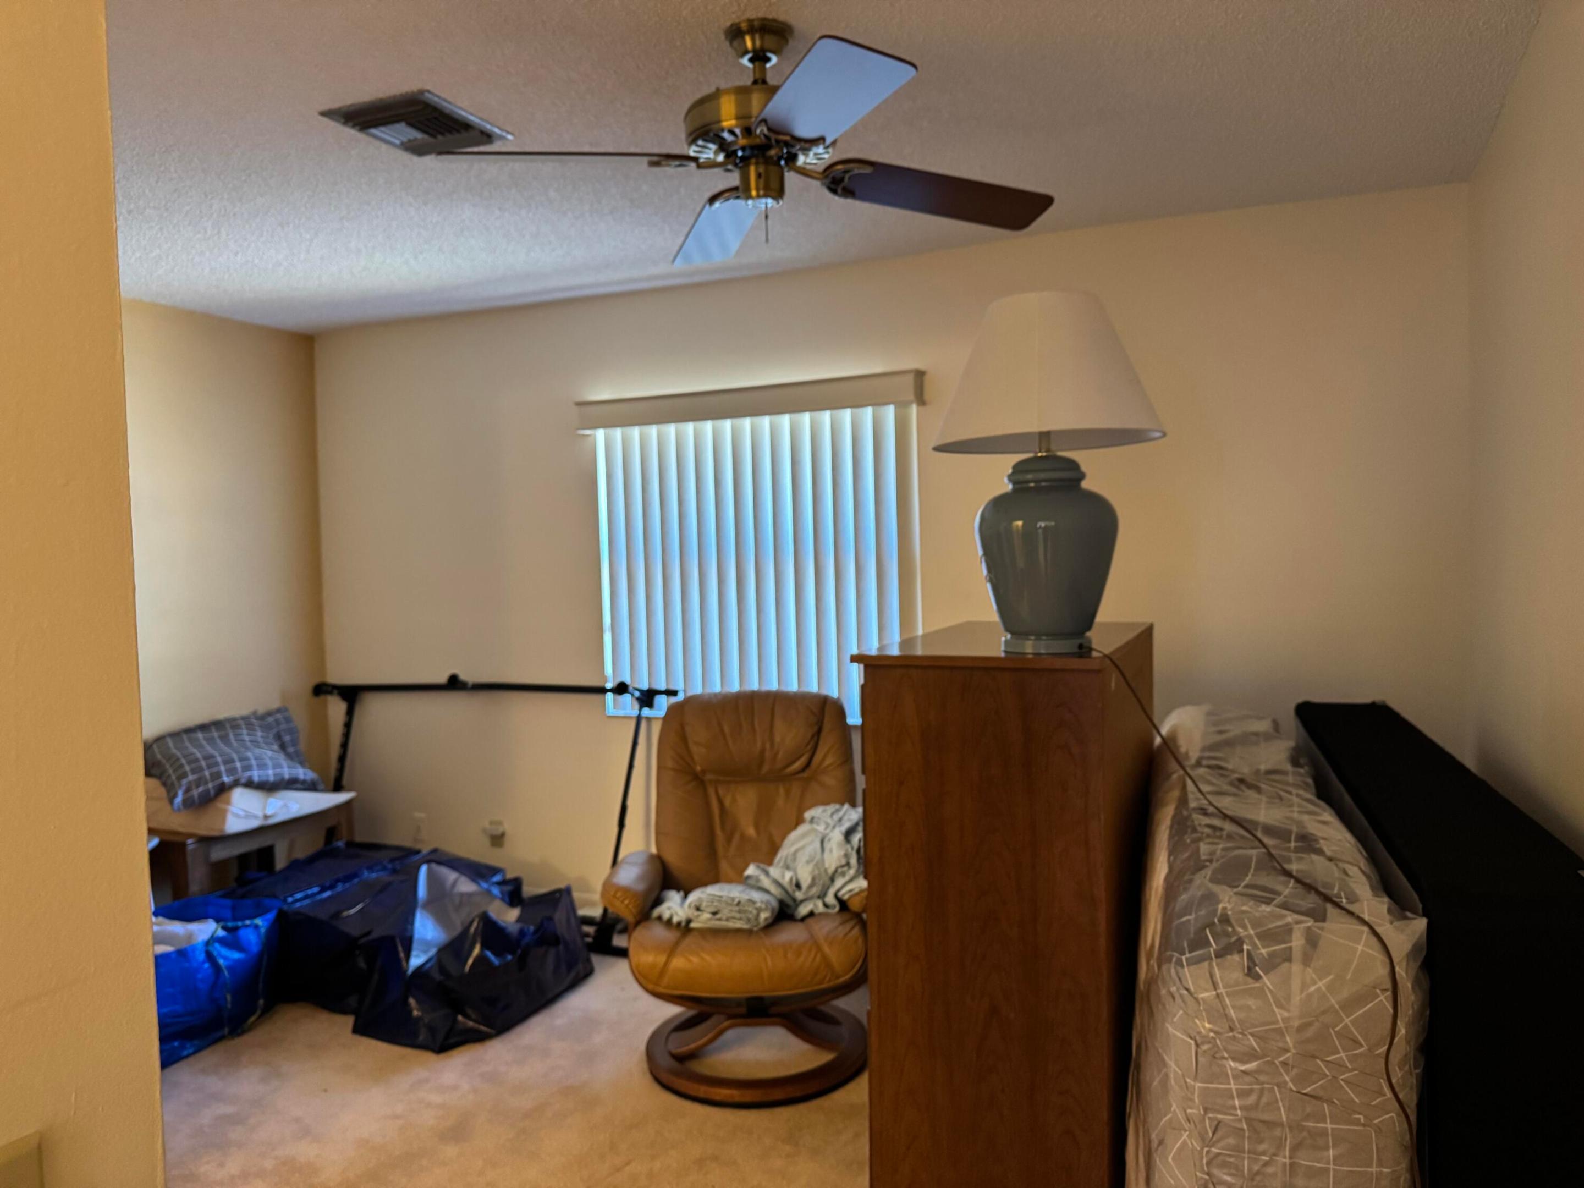
    Central Air, Ceiling Fan(s)

  • Fireplace YN

    NO

  • Heating YN

    YES

  • Heating

    Central

  • Main Level Bedrooms

    1

  • Pet friendly

    Yes

Exterior

  • Garage

    No

  • Construction Materials

    Concrete, Stucco

  • Parking

    Assigned

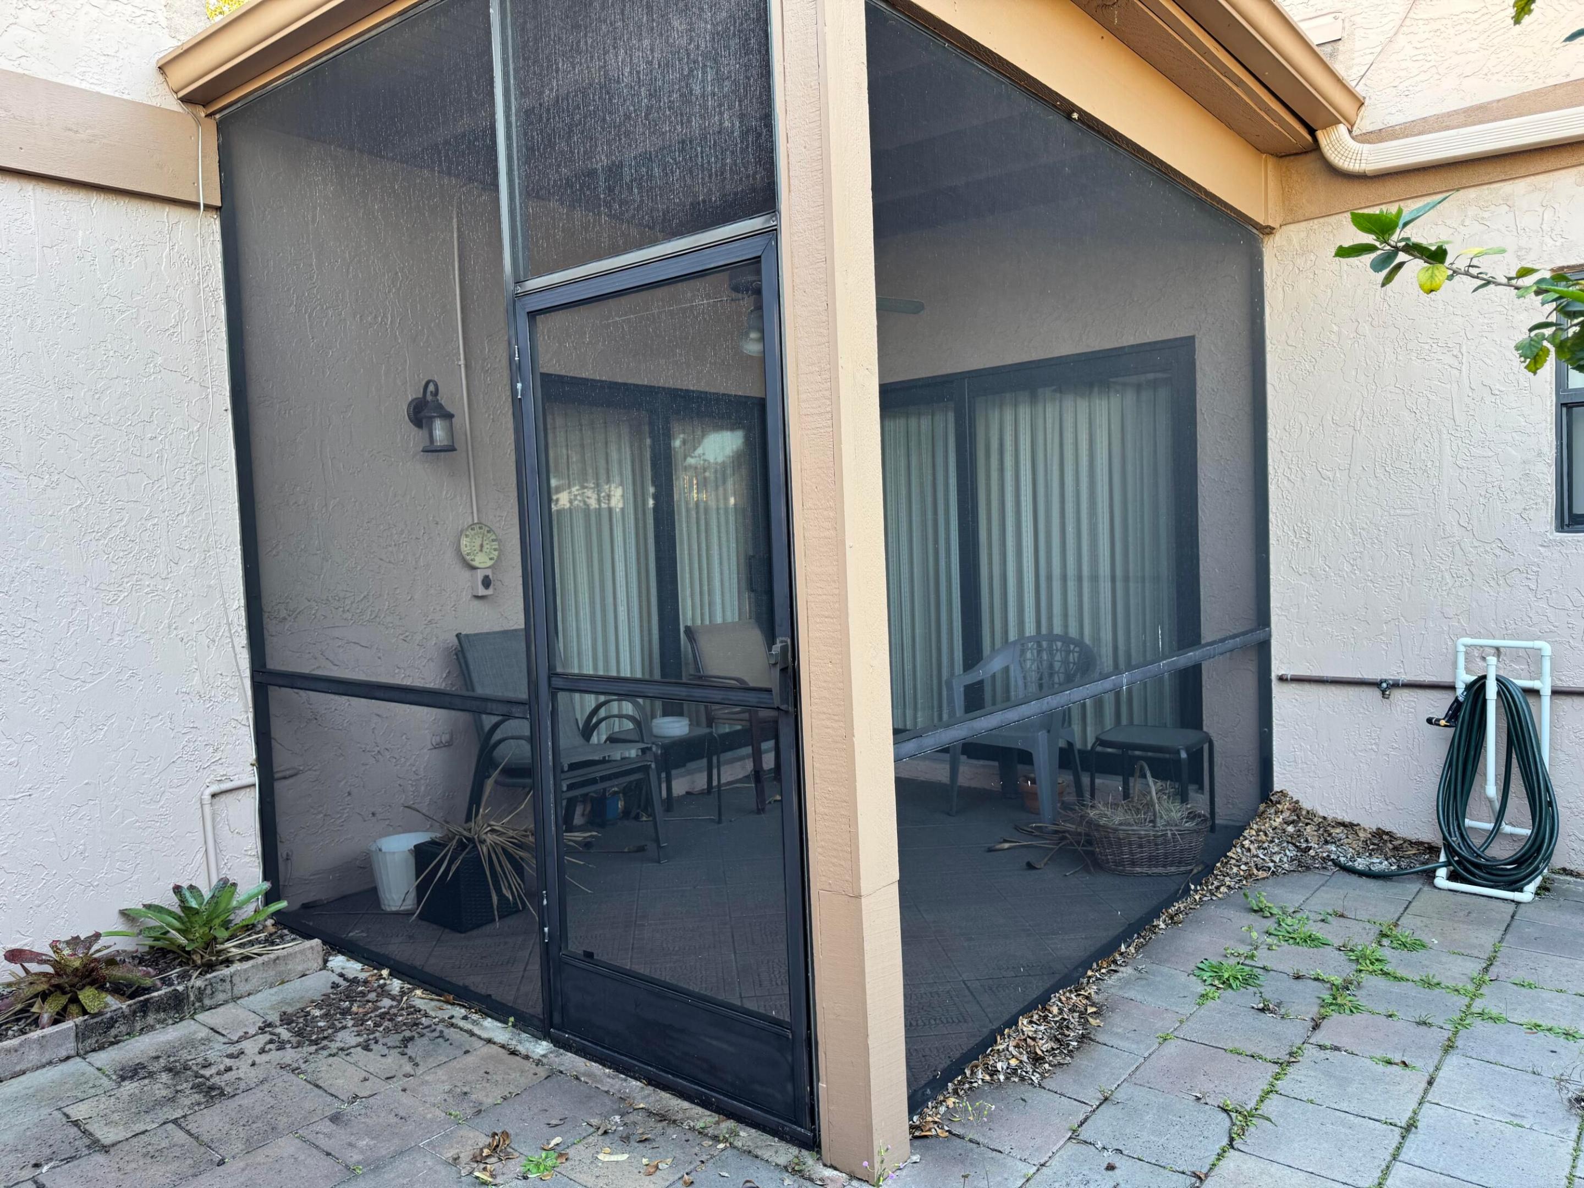
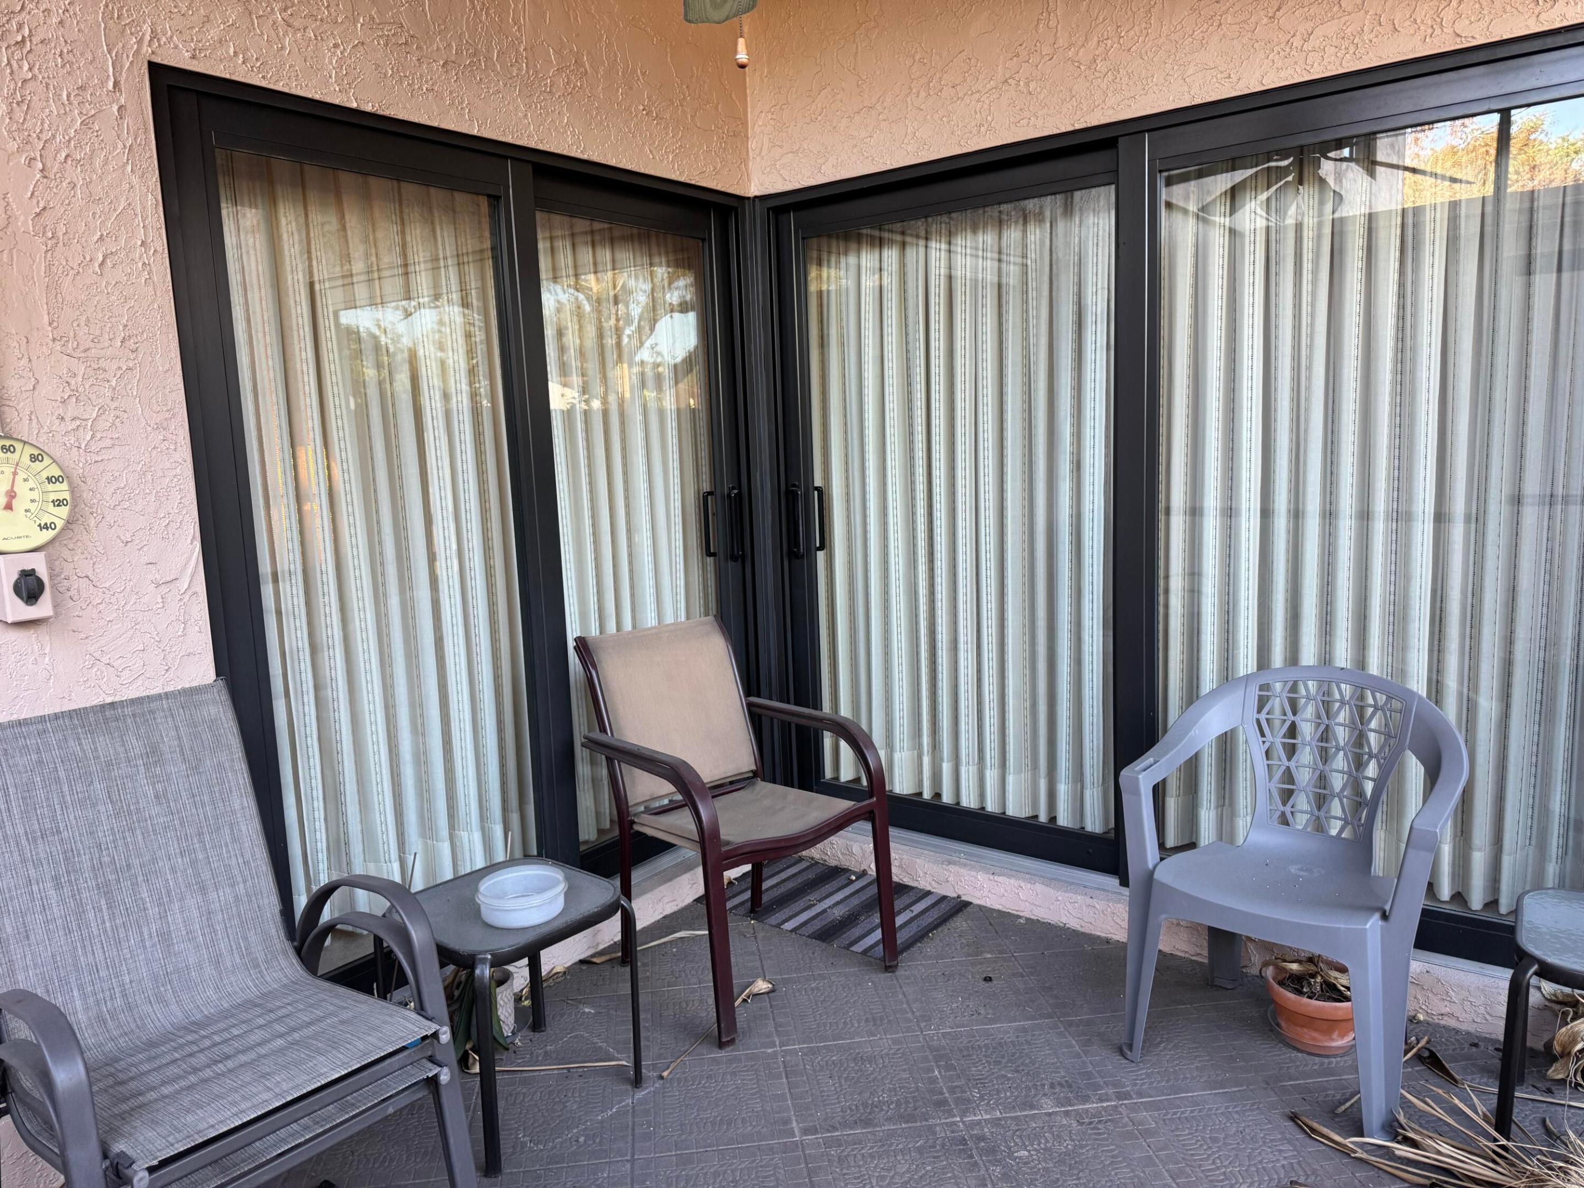
  • Patio and Porch Features

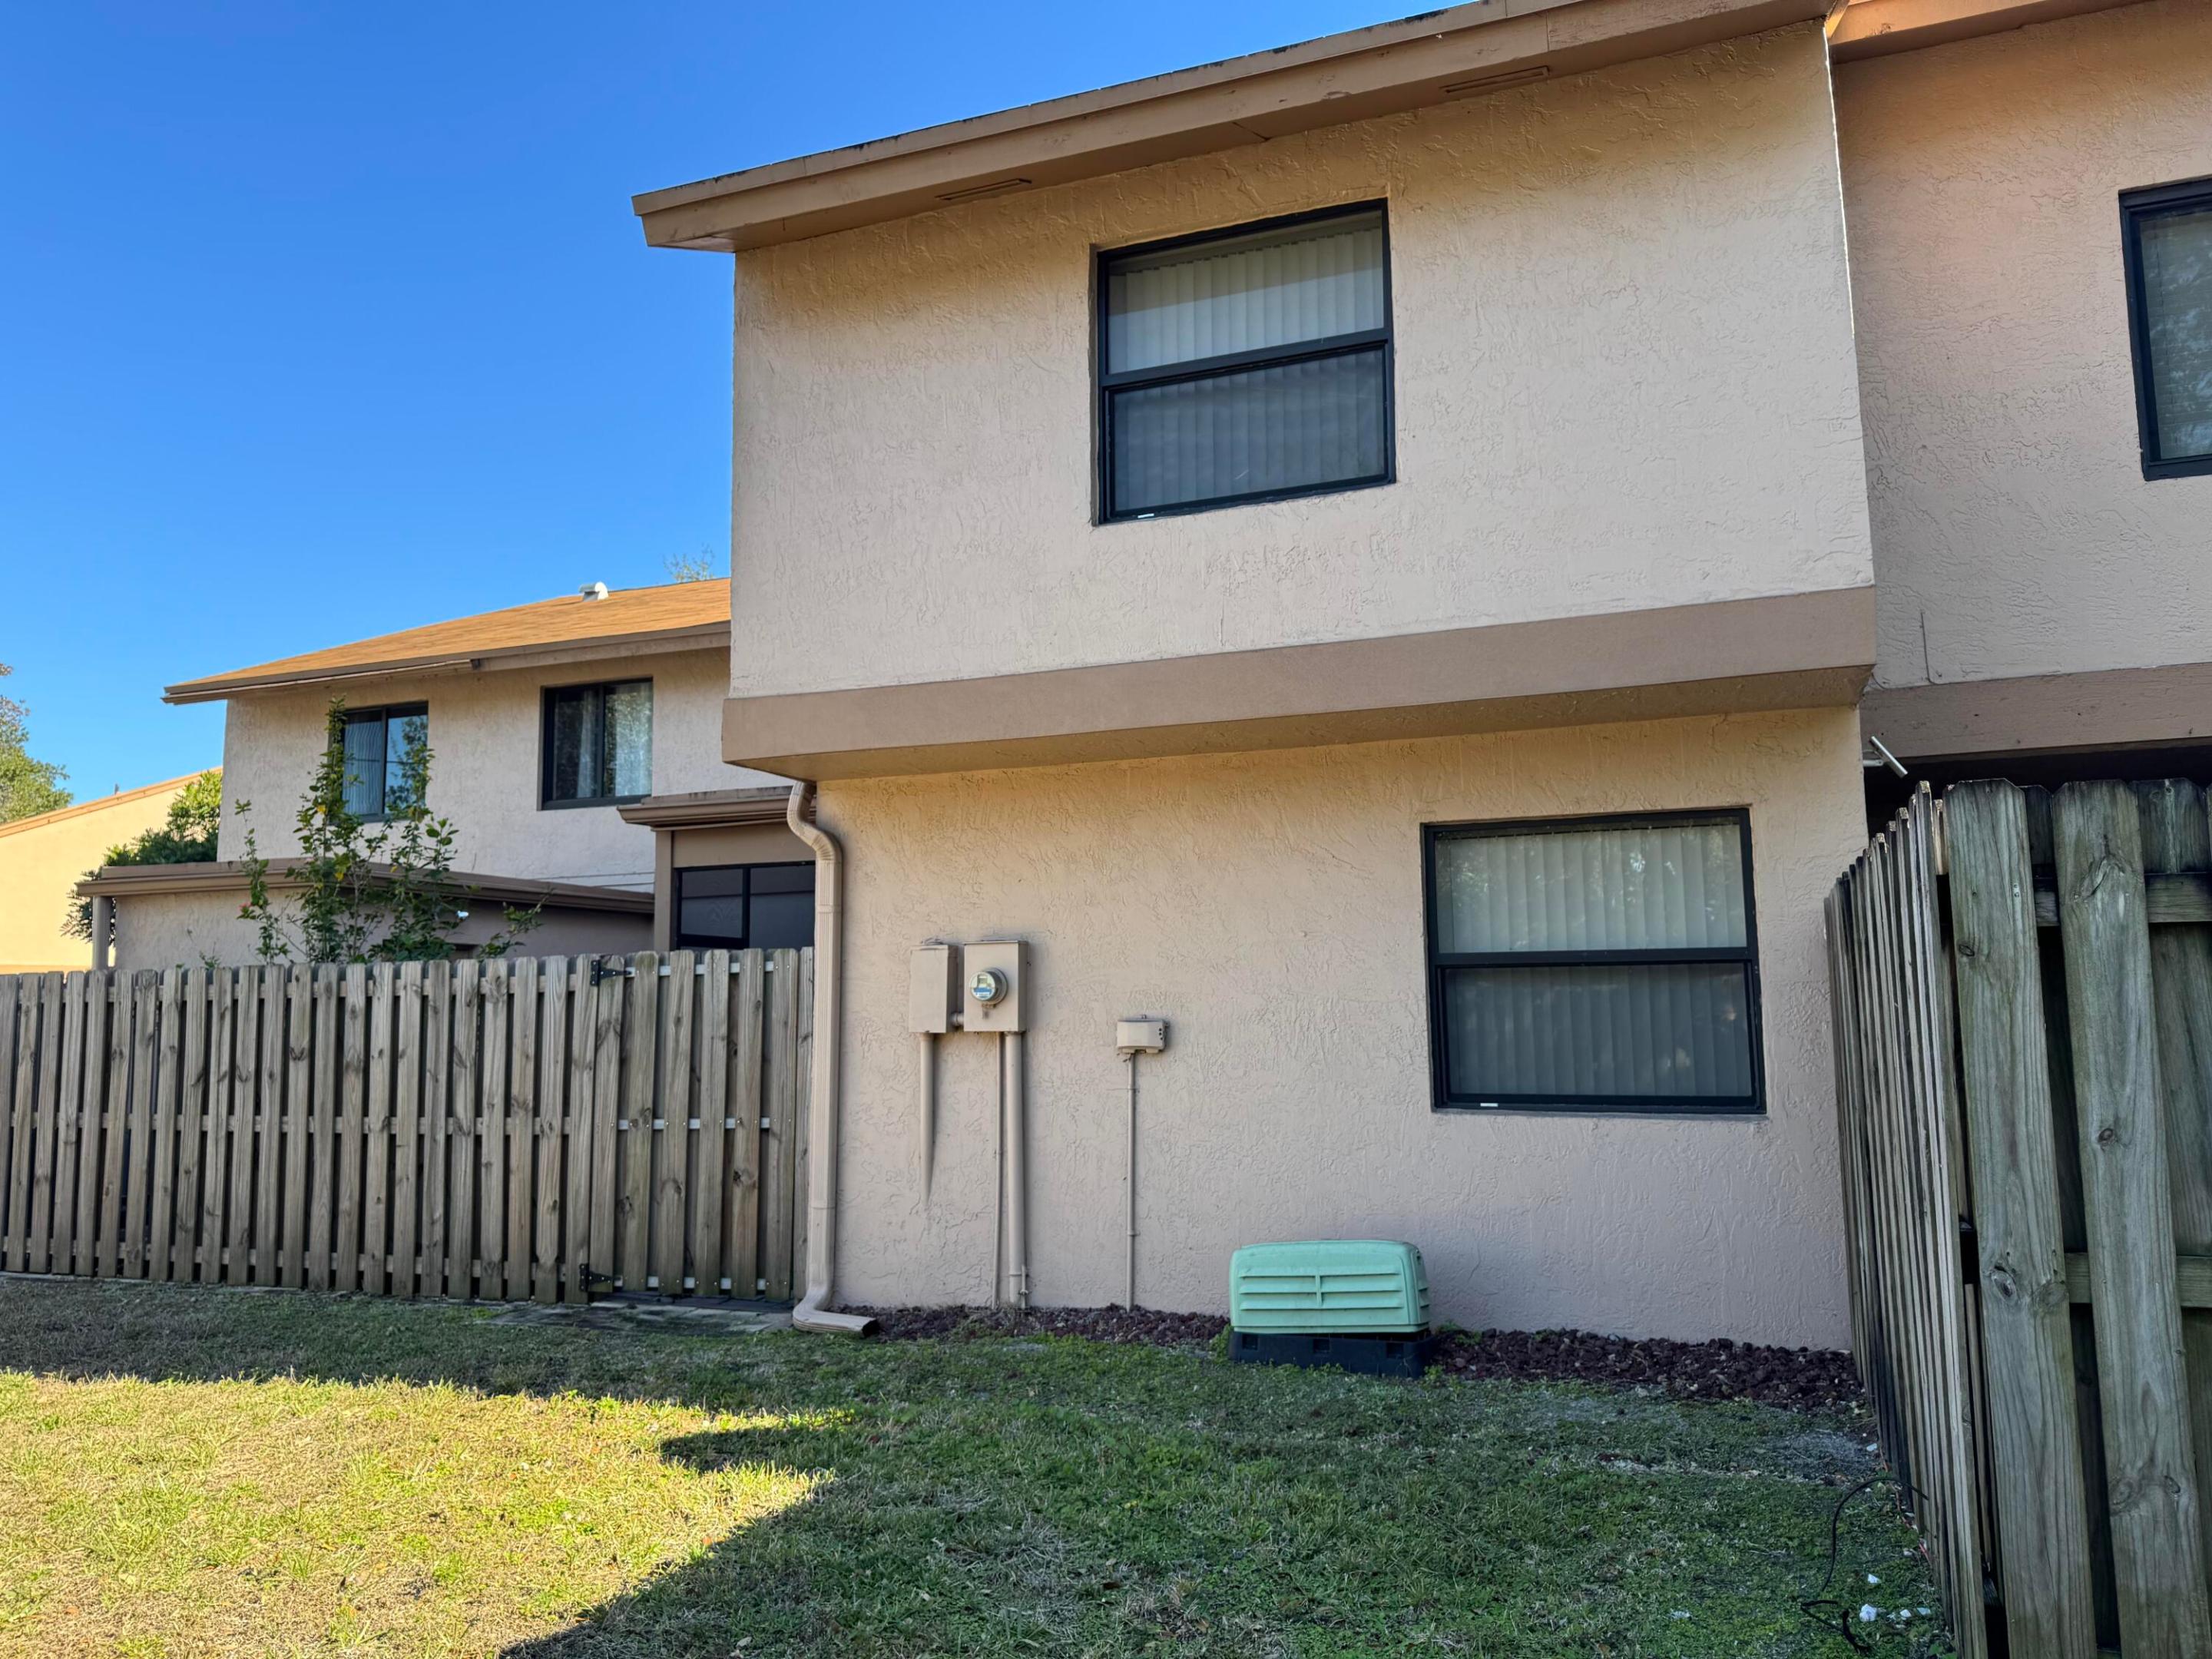
    Covered, Patio, Screened

  • Pool

    No

  • Waterfront YN

    NO

Area & Lot

  • Lot Size(acres)

    0.03

  • Property Type

    Residential

  • Property Sub Type

    Townhouse

Price

  • Sales Price

    $450,000

  • Tax Amount

    $1,885.12

  • Sq. Footage

    1,324

  • Price/SqFt

    $339

HOA

  • Association

    YES

  • Association Fee

    $467

  • Association Fee Frequency

    Monthly

  • Association Fee Includes

    N/A

School District

  • Elementary School

    Embassy Creek

  • Middle School

    Pioneer

  • High School

    Cooper City

Property Features

  • Stories

    2

  • Association Amenities

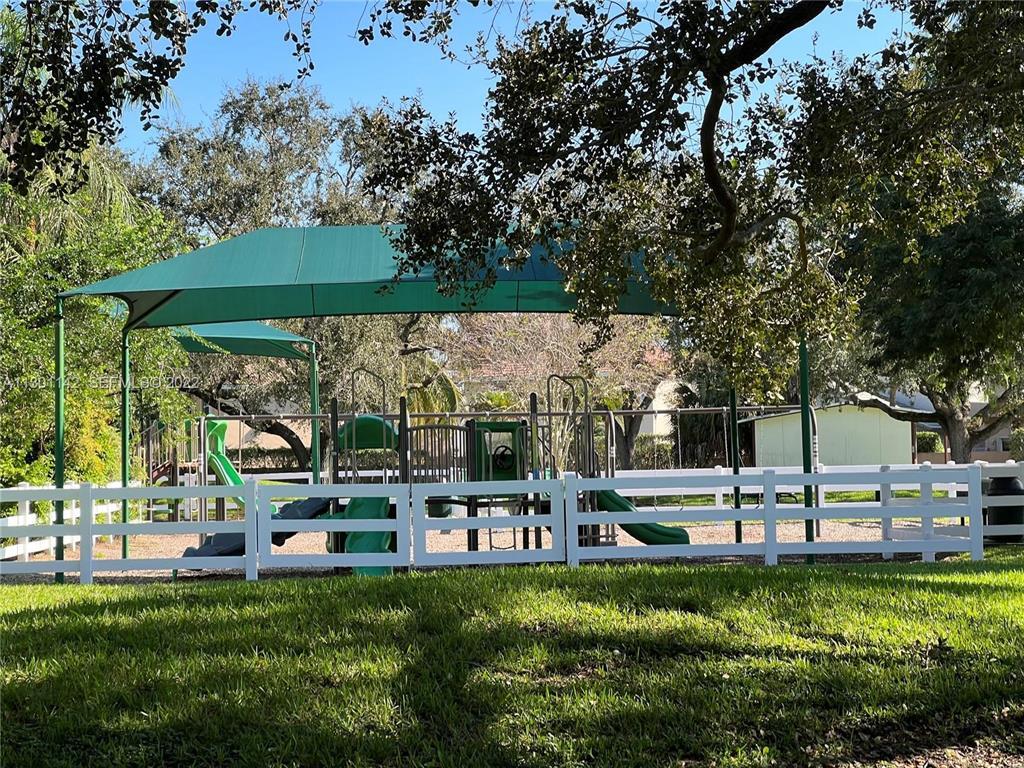
    Playground, Park

  • Senior Community YN

    NO

  • Sewer

    Public Sewer

  • Water Source

    Public

Schedule a Showing

Showing scheduled successfully.

<
>
IN PERSON
VIA CHAT

What is 3 + 4 ?


Change time

Mortgage calculator

Estimate your monthly mortgage payment, including the principal and interest, property taxes, and HOA. Adjust the values to generate a more accurate rate.

Your payment

Principal and Interest:

$

Property taxes:

$

HOA fees:

$

Total loan payment:

$

Total interest amount:

$

Location

County

Broward

Elementary School

Embassy Creek

Middle School

Pioneer

High School

Cooper City

Listing Courtesy of James Cuoco , A J Ryan Realty

RealHub Information is provided exclusively for consumers' personal, non-commercial use, and it may not be used for any purpose other than to identify prospective properties consumers may be interested in purchasing. All information deemed reliable but not guaranteed and should be independently verified. All properties are subject to prior sale, change or withdrawal. RealHub website owner shall not be responsible for any typographical errors, misinformation, misprints and shall be held totally harmless.

Agent Hals Blanc

FOUNDER

Hals Blanc

Call Hals today to schedule a private showing.


* Listings on this website come from the FMLS IDX Compilation and may be held by brokerage firms other than the owner of this website. The listing brokerage is identified in any listing details. Information is deemed reliable but is not guaranteed. If you believe any FMLS listing contains material that infringes your copyrighted work please click here to review our DMCA policy and learn how to submit a takedown request.© 2024 FMLS.
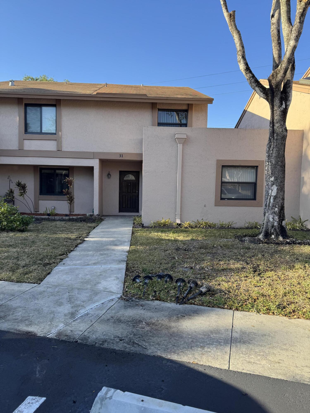
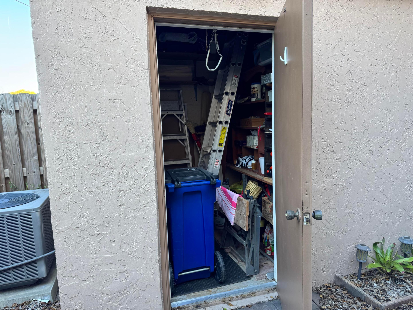
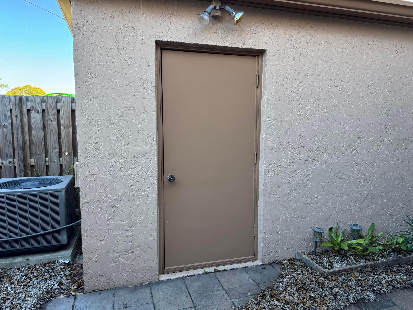
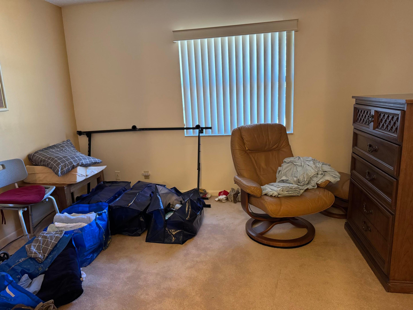
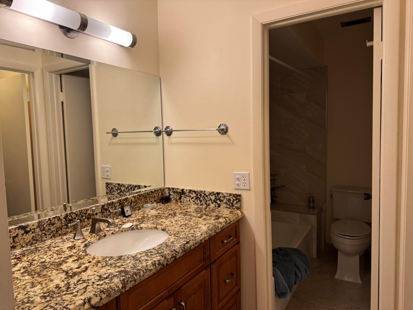
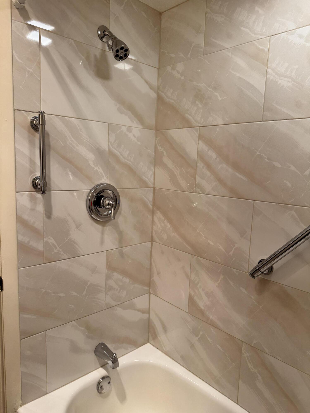
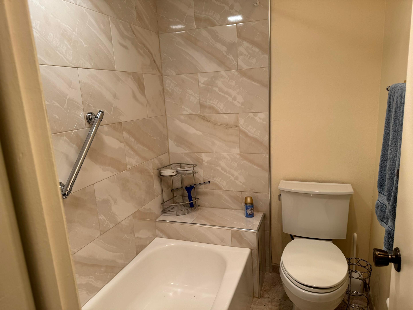
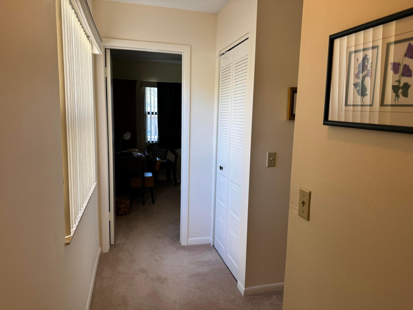
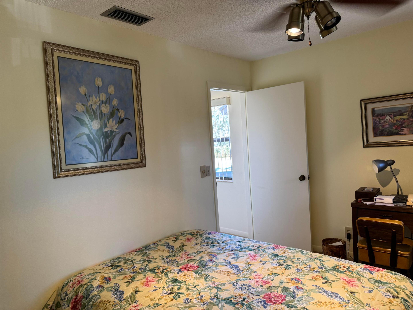
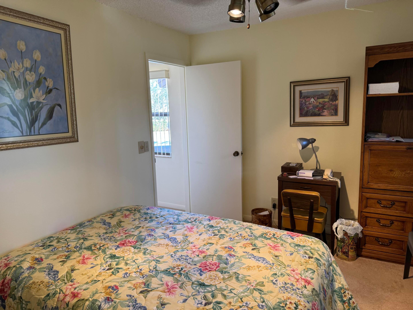
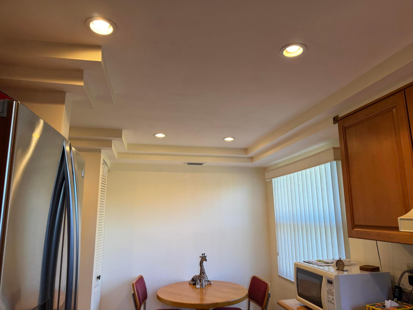
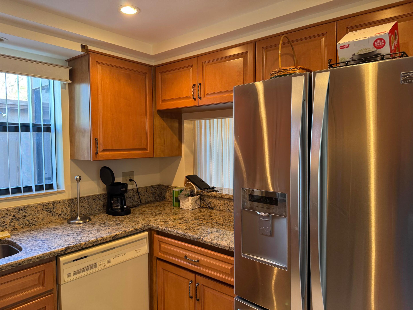
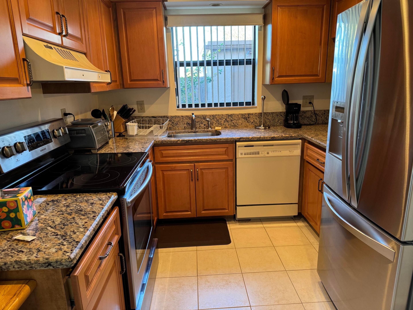
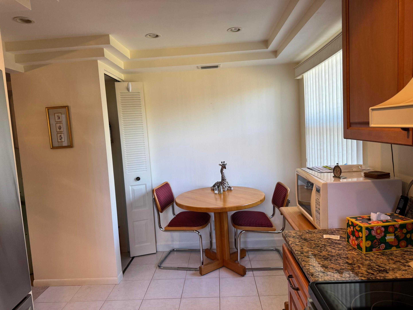
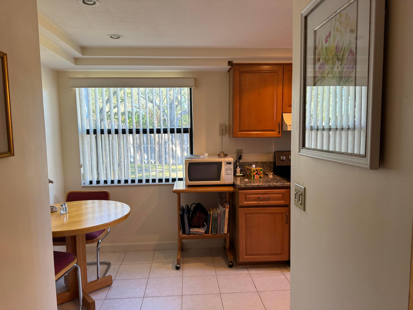
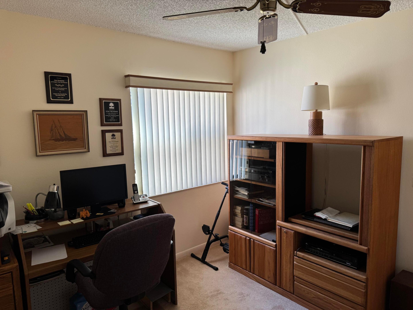
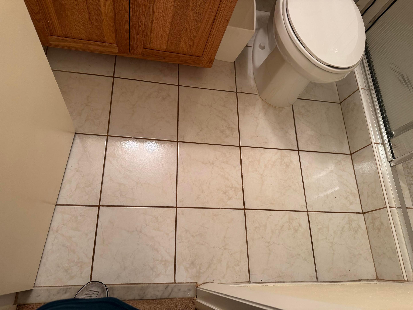
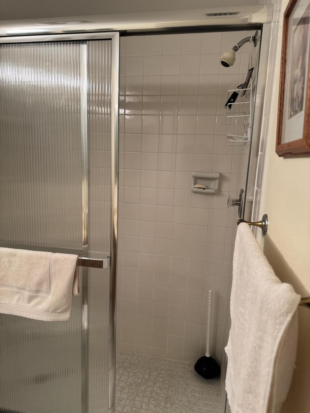
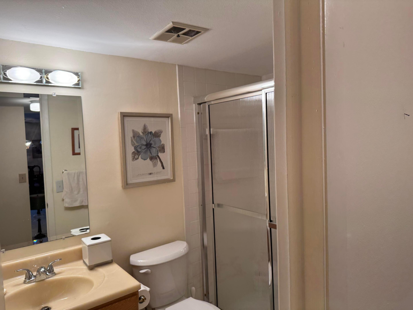
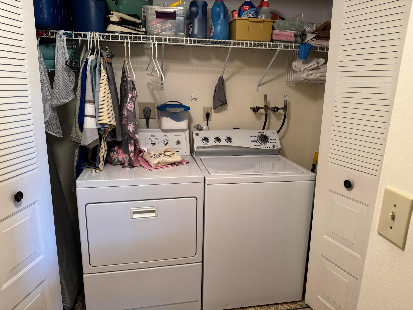
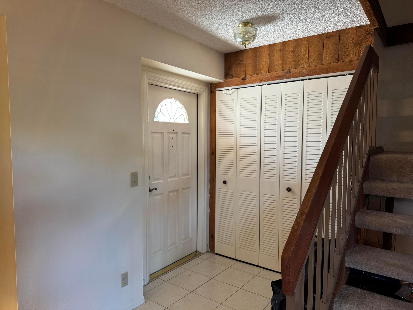
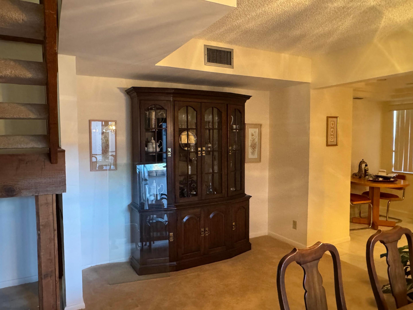
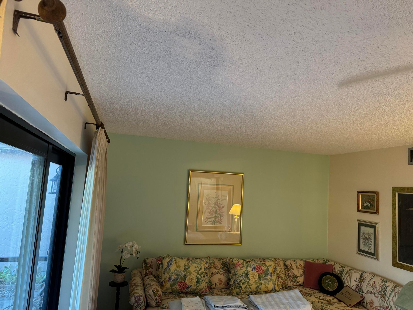
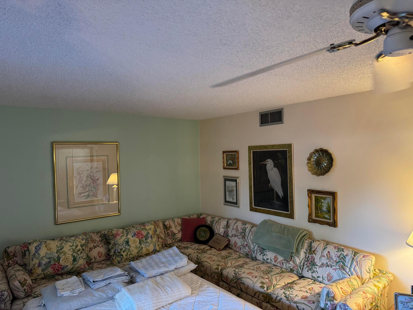
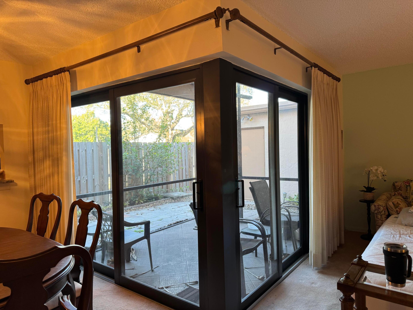
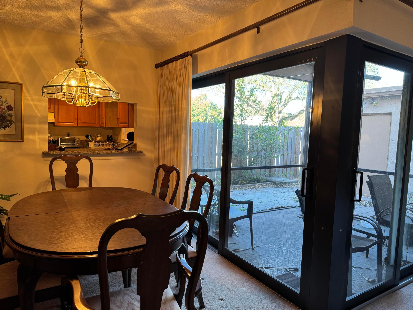
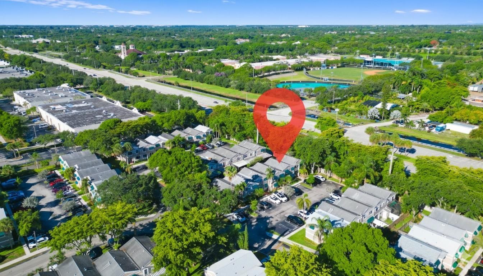
This two-story townhouse in Stonebridge Phase 1 offers 1,324 square feet of finished living space with three bedrooms and two full bathrooms. The layout spans two floors, providing defined separation between living areas and private quarters. Rock Creek is located in Cooper City, this residential townhouse presents a solid ownership opportunity with straightforward appeal and established value in an established community. Cooper City has "A" schools .  Wonderful walking trails around a large lake and just steps away from community tennis courts and pool. Call agent for showings.

31 Chestnut Circle

Message successfully sent.

What would you like to know?

What is 3 + 4 ?

I agree to receive email communication and understand I can unsubscribe at any time.

I agree to be contacted by Options 1 Realty via call, email, and text for real estate services. To opt out, you can reply 'stop' at any time or reply 'help' for assistance. You can also click the unsubscribe link in the emails. Message and data rates may apply. Message frequency may vary. Privacy Policy

Related Properties

Welcome home to this beautifully updated 2-bedroom, 2.5-bath townhouse in the highly desirable Rock Creek community of Cooper City. The bright and inviting interior features a spacious layout, generous closet and storage space, and an updated kitchen with granite countertops and wood cabinetry. Enjoy your private front courtyard, perfect for relaxing, entertaining, or enjoying the South Florida weather. Additional features include new hurricane accordion shutters, a 2018 roof, and a 2019 A/C for added peace of mind. Rock Creek offers incredible amenities including community pools, a fitness center, parks, playgrounds, and scenic walking trails. Ideally located within walking distance of highly rated Cooper City schools and close to shopping, dining, and major roadways.  FHA approved and OK to lease, this move-in ready home offers the perfect combination of comfort, convenience, and location!
#B26063630

Cooper City

4065 WIMBLEDON Drive

2 Beds

2 Baths

1,264 Sq.Ft.

$395,000

MLS#: B26063630
Lakefront Townhome in Rock Creek - Cooper City Highlights: Upgraded kitchen & updated bathrooms Private lakefront patio with peaceful water views Located in top-rated school district  Welcome to this beautifully maintained townhouse in the desirable Rock Creek Phase Two community of Cooper City. This 2-bedroom, 2.5-bath residence offers a bright, functional layout designed for comfortable everyday living.  The home features an upgraded kitchen and updated bathrooms that bring a clean, modern feel throughout. Step outside to a private patio overlooking the lake, offering serene water views and a relaxing outdoor setting.  Upstairs, both bedrooms are generously sized with ample closet space and natural light. Situated in a quiet, well-kept neighborhood with convenient access to parks, shop
#B26045080

Cooper City

2849 S Belmont Lane S

2 Beds

2 Baths

1,088 Sq.Ft.

$399,000

MLS#: B26045080

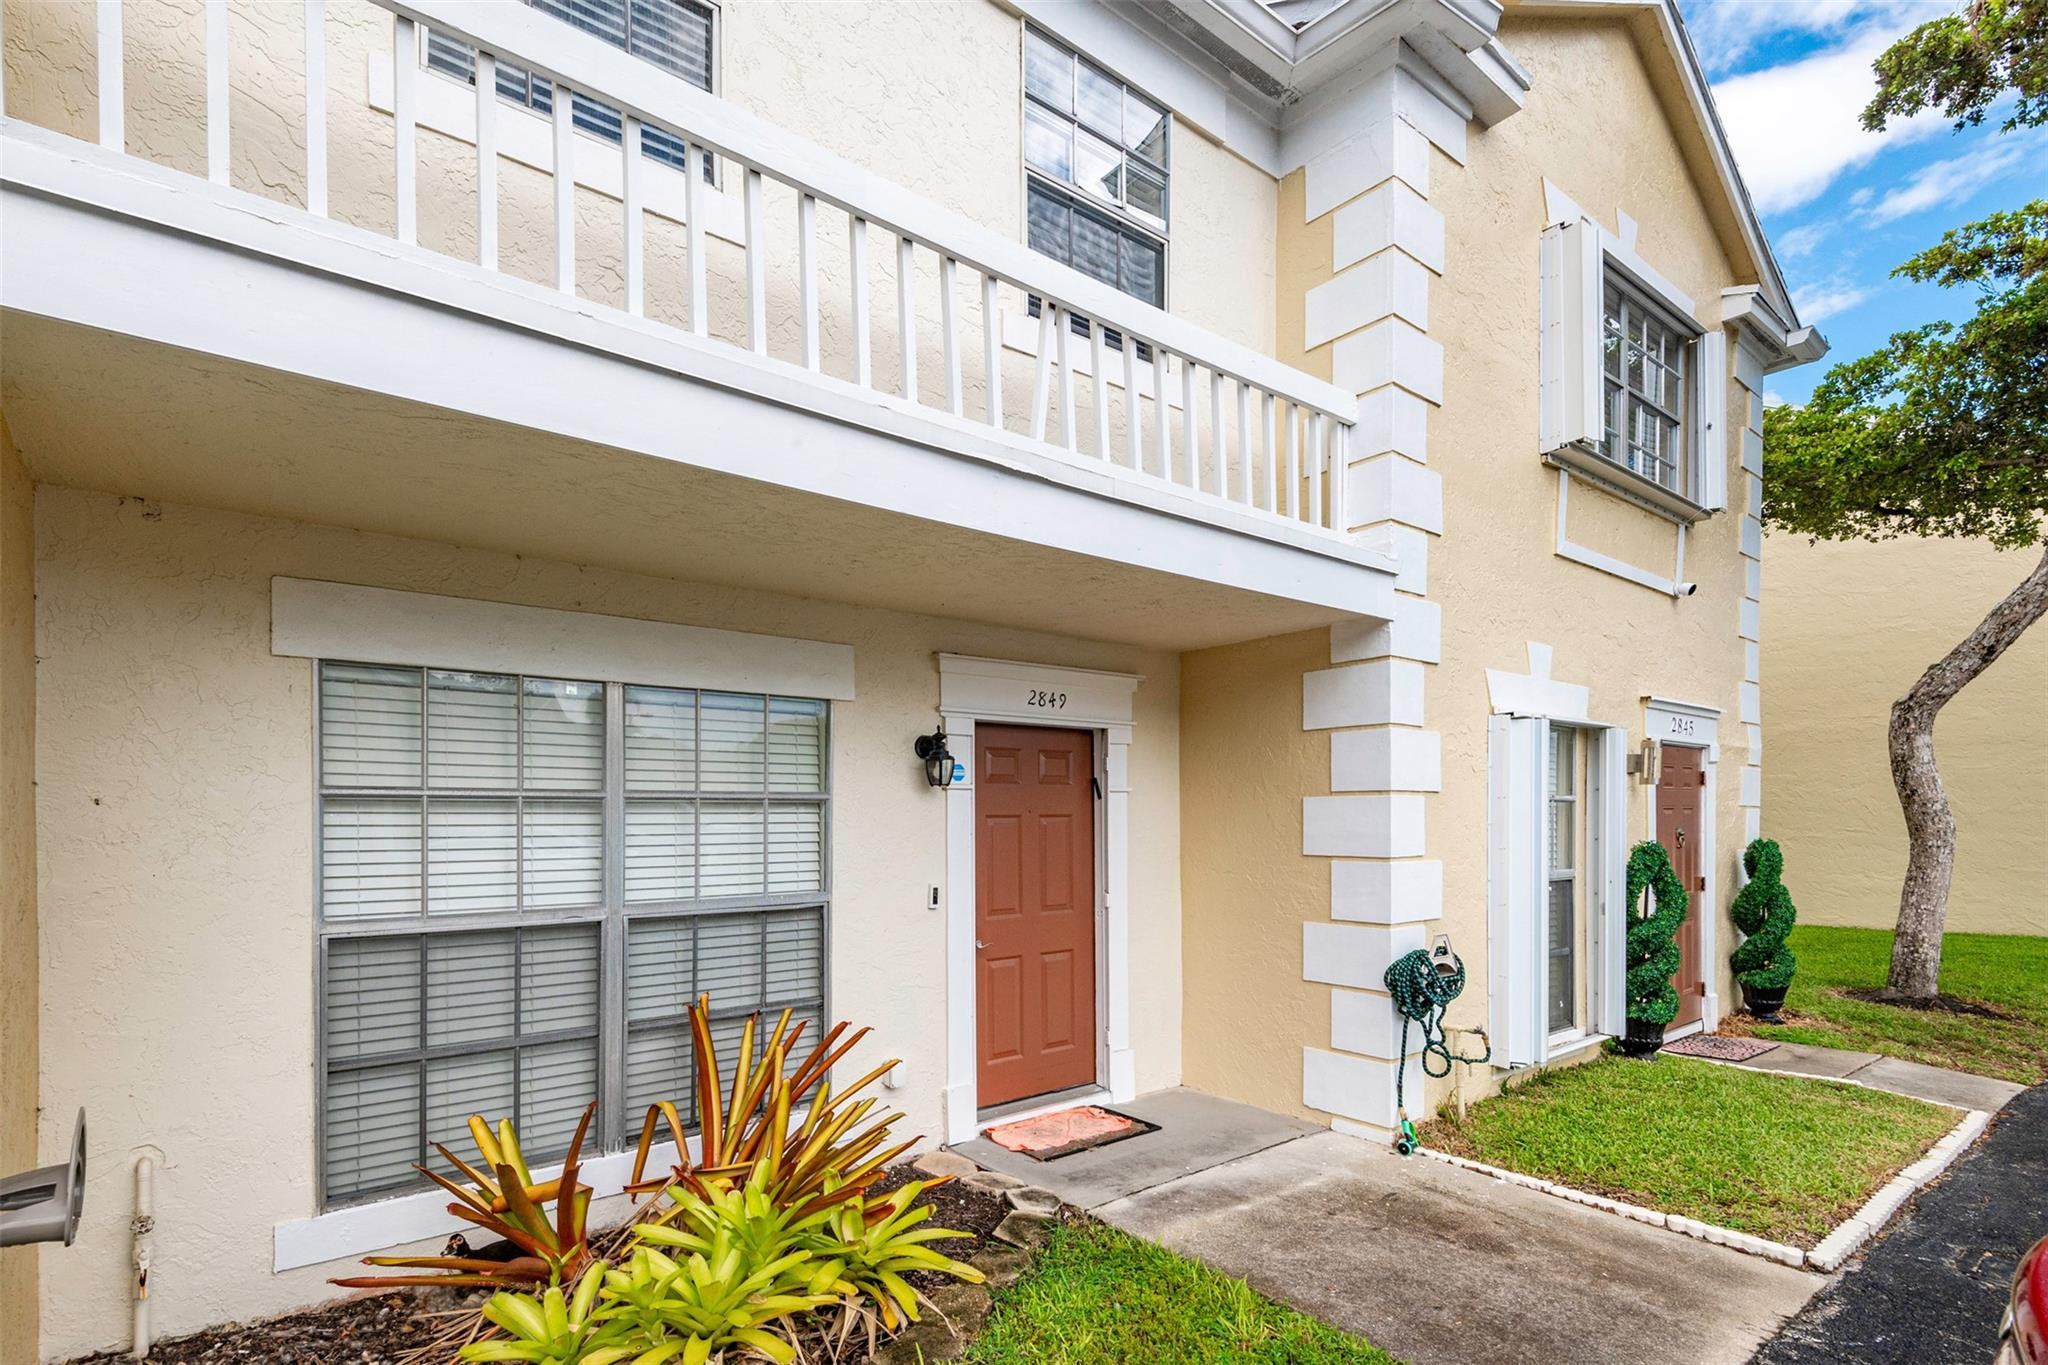
Don't miss this home in the heart of highly sought-after Cooper City, a designated Tree City USA, nestled on a quiet cul-de-sac in an established boutique community of just 21 homes. Offering the feel of a single-family home, this attached two-story residence shares only a small section of one wall and enjoys exceptional privacy with no rear neighbors and no homes directly across the street.Designed for both comfortable living and effortless entertaining, the bright, open-concept floor plan features a remodeled kitchen with stainless appliances that flows seamlessly into the living and dining areas. Tile flooring covers the first floor while the stairs and primary suite have engineered wood flooring. An oversized half bath is conveniently located on the first floor. All three bedrooms are upstairs, including a spacious primary suite with a large walk-in closet and a private en-suite bath featuring a shower. Two generously sized secondary bedrooms provide flexible space for guests, or a home office. Both bathrooms have been tastefully remodeled with comfort-height toilets and updated plumbing lines. Just beyond the back gate, enjoy a nearly half-acre, peaceful retention area with no rear neighbors. This home is in a convenient neighborhood, minutes from Cooper City's highly rated schools and parks. Enjoy shopping, dining, and access to all South Florida has to offer.  Just blocks to I-75 and 595, making commuting a breeze. Additional features include a one-car garage, a two-car driveway, ample guest parking, and the benefit of a low HOA in a friendly, well-maintained community. Whether you're looking for your first home, room to grow, or a low-maintenance lifestyle in one of Broward County's most desirable communities, this move-in-ready home offers an exceptional combination of privacy, location, and modern updates.
#B26059953

Cooper City

5880 SW 99th Terrace

3 Beds

2 Baths

1,655 Sq.Ft.

$539,000

MLS#: B26059953

Charming 1 story, 2 bedroom, 1 bath single family home, No HOA featuring a screened in-ground pool and a spacious backyard with plenty of greenspace for pets, play or entertaining.  Enjoy the 1 car garage space with potential to convert into a third bedroom and 2nd bath if needed.  Located in the highly desirable Cooper City school district, this home offers comfort, value and endless possibilities. Roof 2020, Water Heater 2025, Garage Door 2023, kitchen 2024, new tile and diamond brite 2024 and hurricane panels.  Close to schools, shopping, restaurants and  Ft. Laud airport.
#B26054168

Cooper City

8968 SW 52nd Place

2 Beds

1 Baths

912 Sq.Ft.

$529,900

MLS#: B26054168
Beautifully remodeled 3 bedroom and 2.5 bath townhome located in the heart of Cooper City within the desirable Flamingo Gardens community, known for its great schools and great location. Totally renovated in 2024, this move-in-ready home features a new roof, renovated kitchen and bathrooms, and brand-new water heater with stainless steel appliances. Includes a 2024 Trane AC, porcelain flooring on the first level, water-resistant laminate upstairs, one (1) bedroom downstairs and two (2) en-suite bedrooms on the second floor, impact and sliding glass doors. Great floor plan with nice closet space, screened covered patio and conveniently. Residence located near parks, lakes, schools, shopping, and dining areas.
#B26049586

Cooper City

12384 SW 52nd Court

3 Beds

2 Baths

1,302 Sq.Ft.

$454,000

MLS#: B26049586
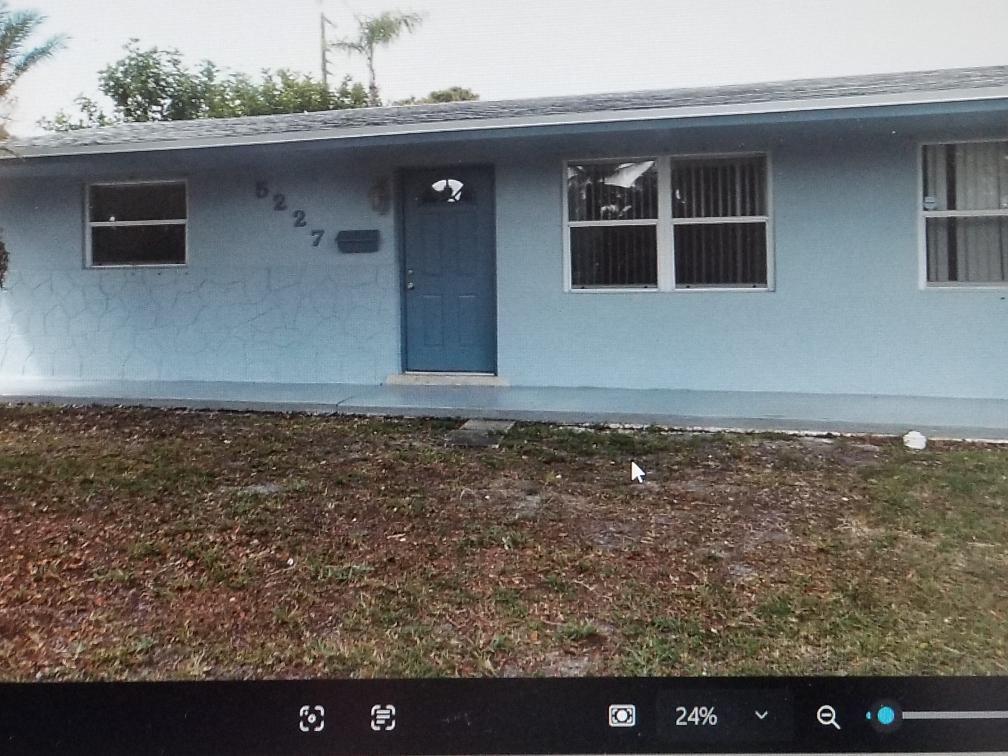
Located in Summertime Isles, this single-story residence offers 775 square feet of living space with two bedrooms and one bathroom. The efficient floor plan is suited for those seeking straightforward, manageable ownership in Cooper City. This property presents a solid foundation for buyers looking to build equity in an established community. Property has new roof, new water heater, new central air/heat, freshly painted in and out, fully tiled, updated windows (not impact), updated kitchen and newer appliances. Walking distance to all "A" rated schools.
#B26000140

Cooper City

5227 SW 94th Avenue

2 Beds

1 Baths

775 Sq.Ft.

$379,500

MLS#: B26000140

 - property

Send a message

Message successfully sent.

Your message

What is 3 + 4 ?

Reason for contacting?

I agree to receive email communication and understand I can unsubscribe at any time.

I agree to be contacted by Options 1 Realty via call, email, and text for real estate services. To opt out, you can reply 'stop' at any time or reply 'help' for assistance. You can also click the unsubscribe link in the emails. Message and data rates may apply. Message frequency may vary. Privacy Policy

Sign Out

Virtual Assistant

Would you like to take the next step with this property? We can help you schedule a showing or virtual tour, or send you more details.

Yes, I would like more information.

Thank You for Your Reply, One of Our Agents will contact you as soon as possible

No, maybe later.

Thank you, you can always contact me via email, phone number or through the contact form.

Realhub AI

Lucy - Your AI-Powered Realtor

Update Your Temporary Password

Personalize your search

Enter your email and we'll notify you immediately when new listings match what you're looking for.

or enter email address

Already have an account ? Login here

Continue your home search

I agree to receive communications and understand I can unsubscribe at any time.

I agree to be contacted by Options 1 Realty via call, email, and text for real estate services. To opt out, you can reply 'stop' at any time or reply 'help' for assistance. You can also click the unsubscribe link in the emails. Message and data rates may apply. Message frequency may vary. Privacy Policy

Already have an account ? Login here

We use cookies

We use cookies primarily for analytics to enhance your experience. By accepting, you agree to our use of these cookies. You can manage your preferences or learn more about our cookies policy.