







Features & Amenities

Interior

  • Other Interior Features

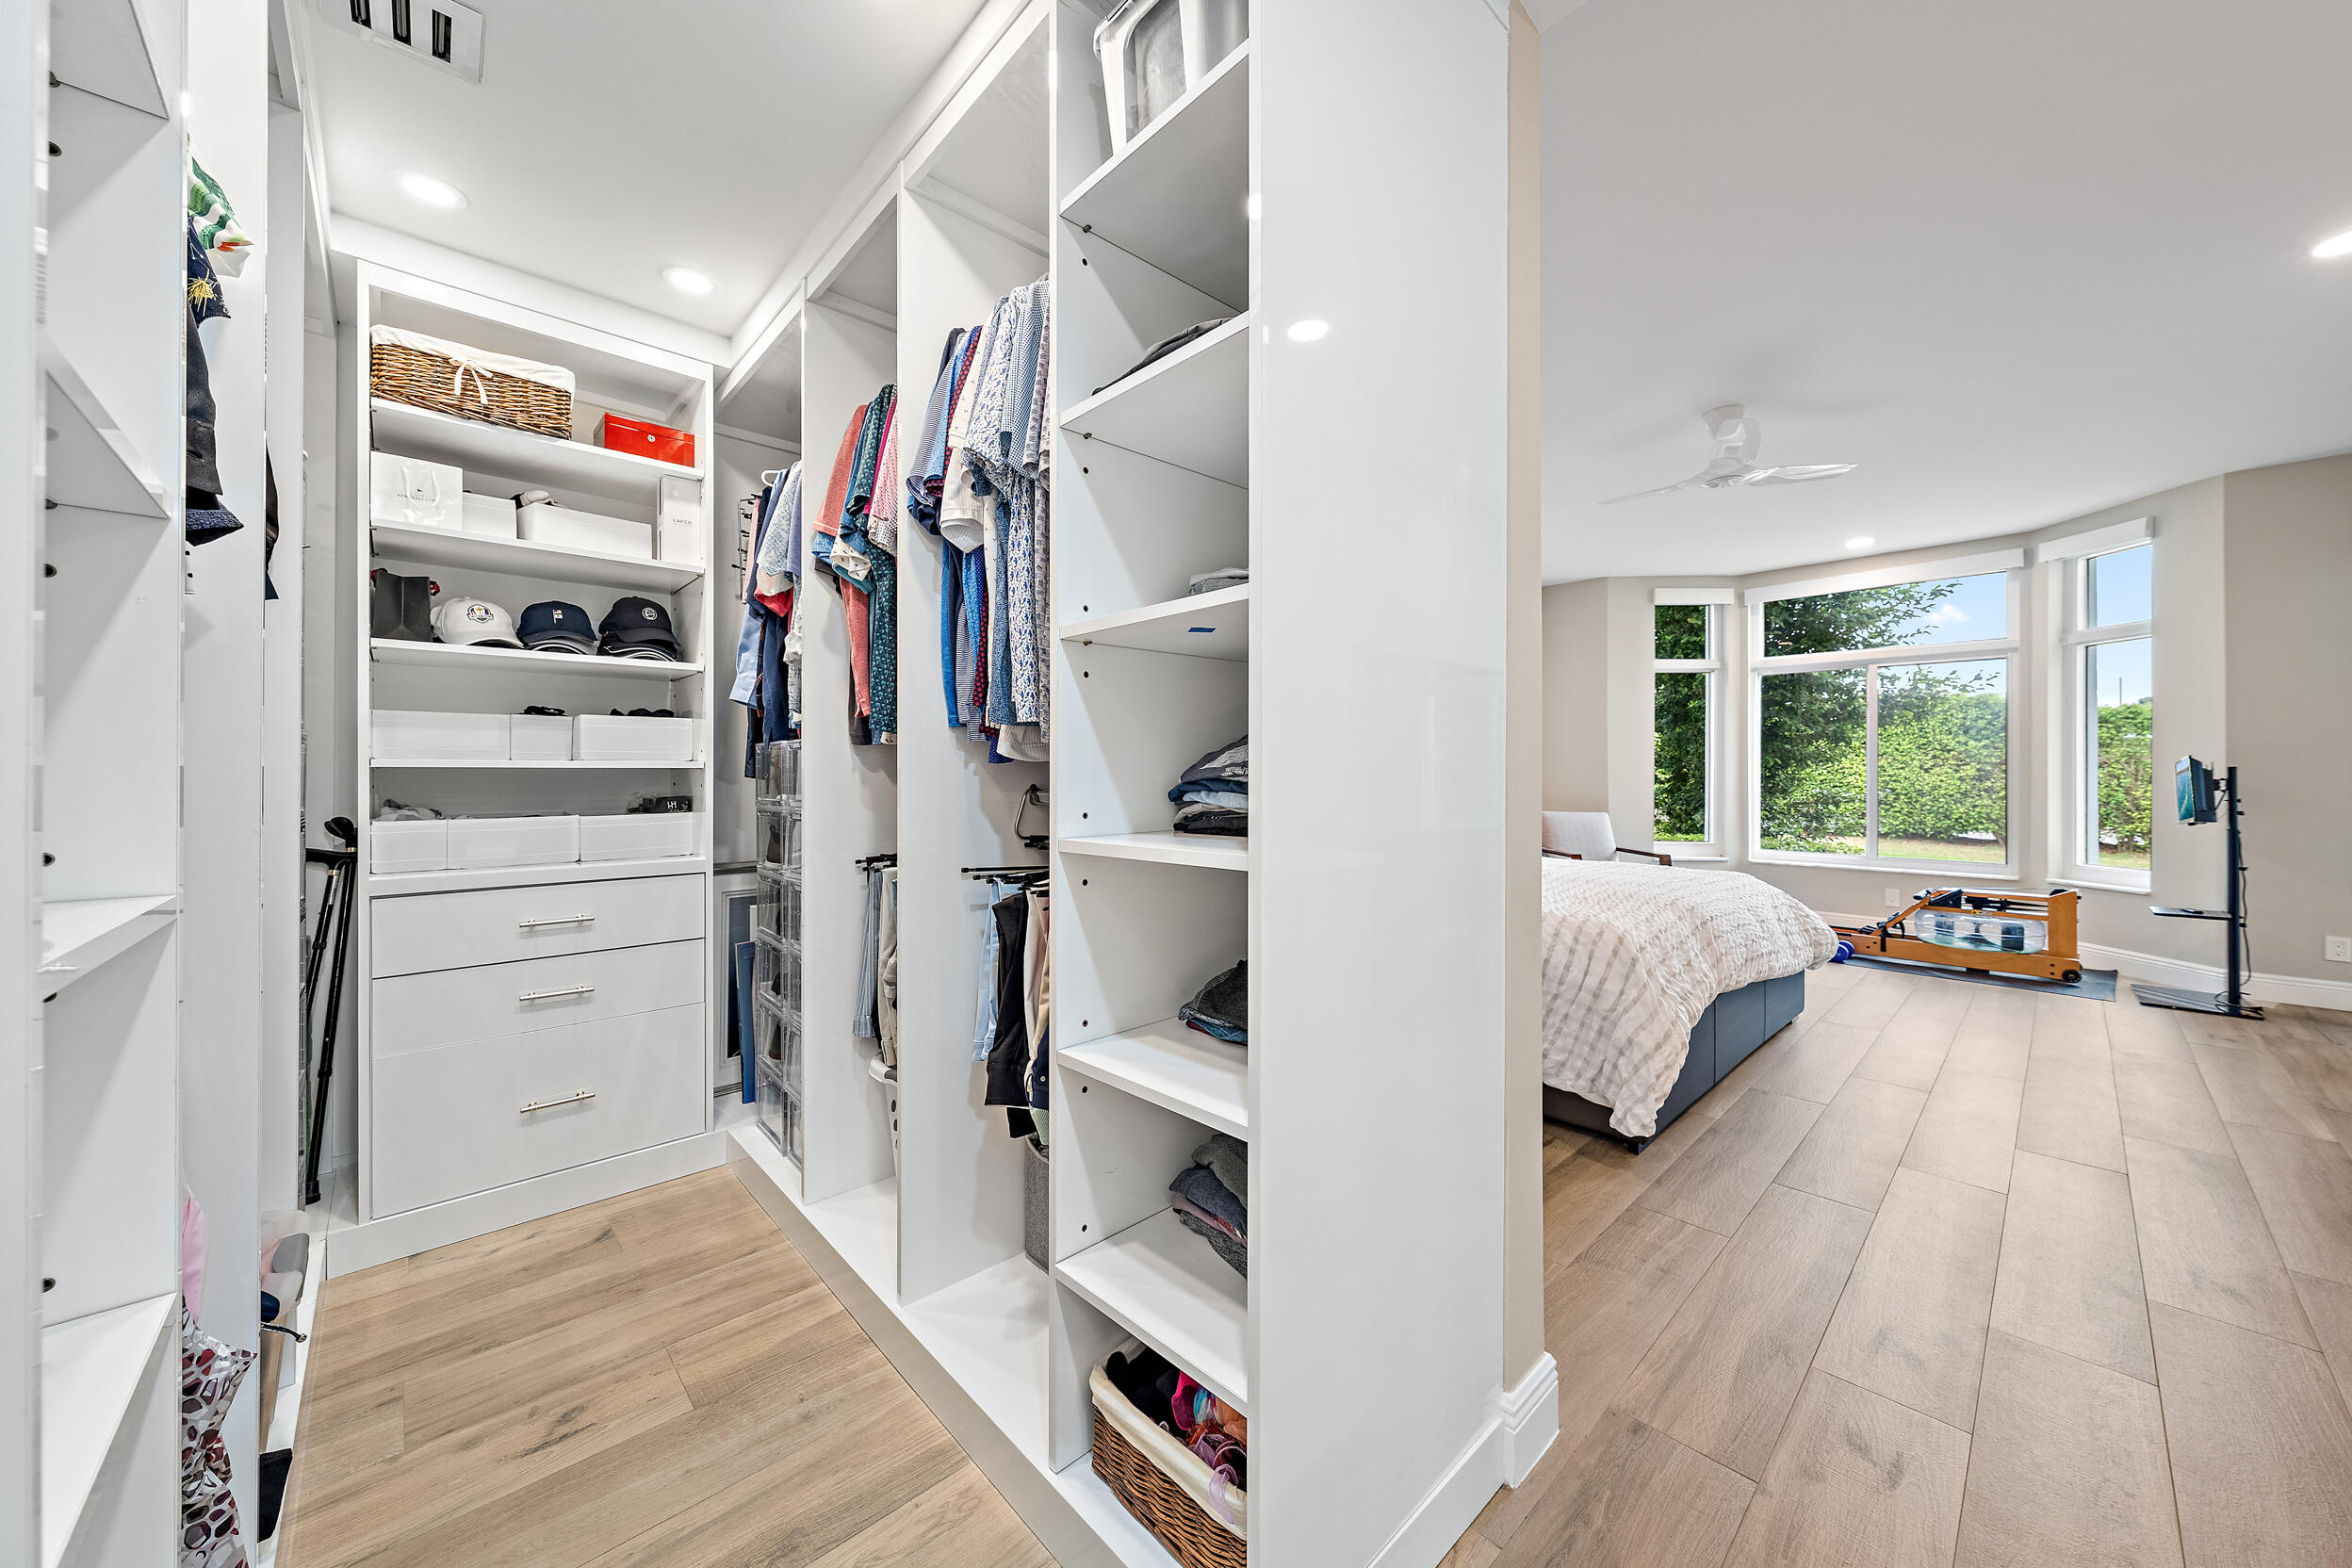
    Eat-in Kitchen, Kitchen Island, Walk-In Closet(s)

  • Total Bedrooms

    2

  • Bathrooms

    2

  • Cooling YN

    YES

  • Cooling

    Central Air

  • Fireplace YN

    NO

  • Heating YN

    YES

  • Heating

    Central

  • Main Level Bedrooms

    2

  • Pet friendly

    Breed Restrictions, Yes

Exterior

  • Garage

    Yes

  • Garage spaces

    1.5

  • Construction Materials

    Block, Concrete

  • Parking

    Attached, Garage, Paver Block

  • Pool

    Yes

  • Pool Features

    Association, Heated

  • Waterfront YN

    NO

Area & Lot

  • Property Type

    Residential

  • Property Sub Type

    Condominium

Price

  • Sales Price

    $2,350,000

  • Tax Amount

    $28,304.1

  • Sq. Footage

    2,469

  • Price/SqFt

    $951

HOA

  • Association

    YES

  • Association Fee

    $2,845.54

  • Association Fee Frequency

    Monthly

  • Association Fee Includes

    N/A

School District

  • Elementary School

    Beacon Cove Intermediate

  • Middle School

    Jupiter

  • High School

    Jupiter

Property Features

  • Stories

    2

  • Association Amenities

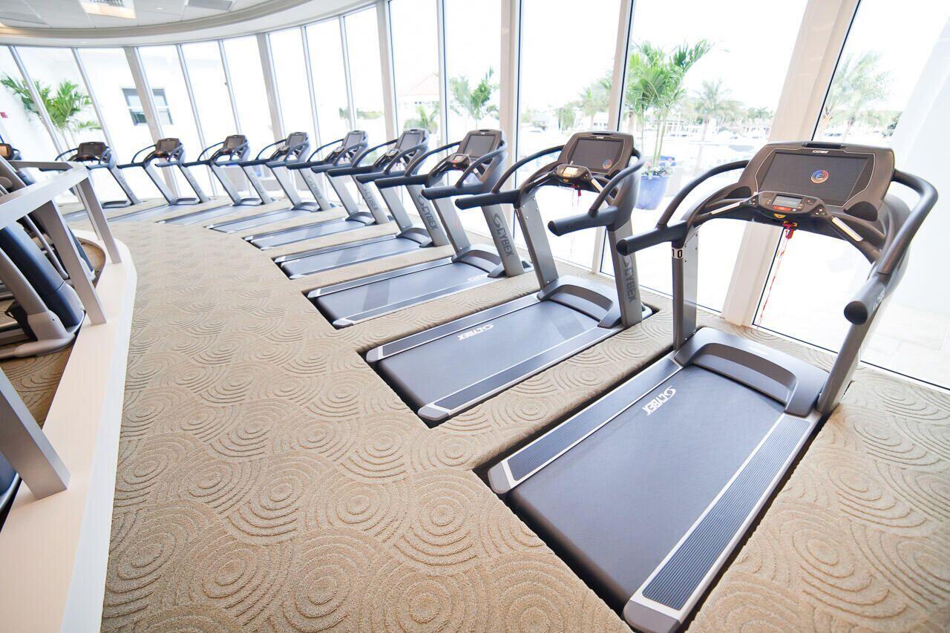
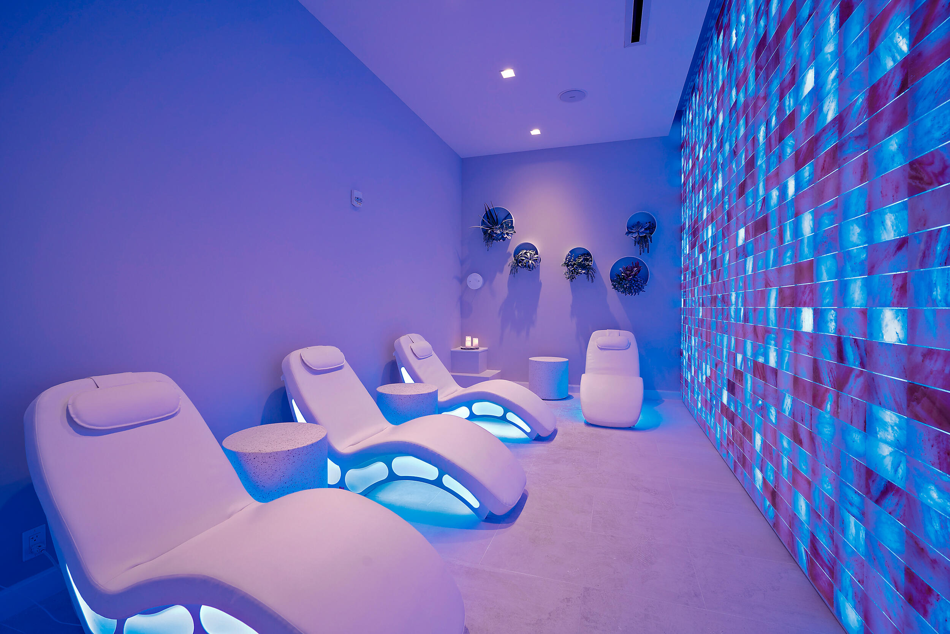
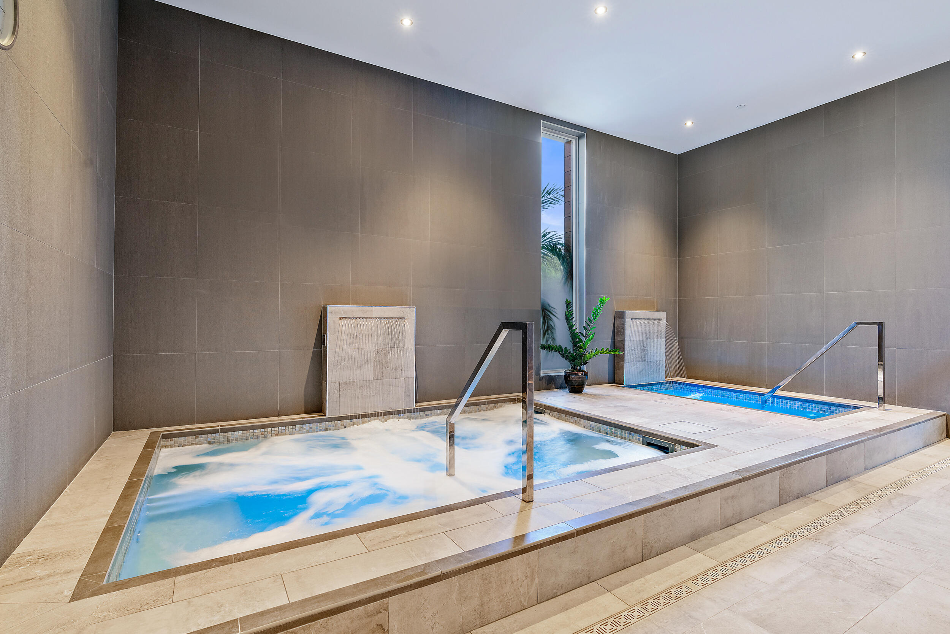
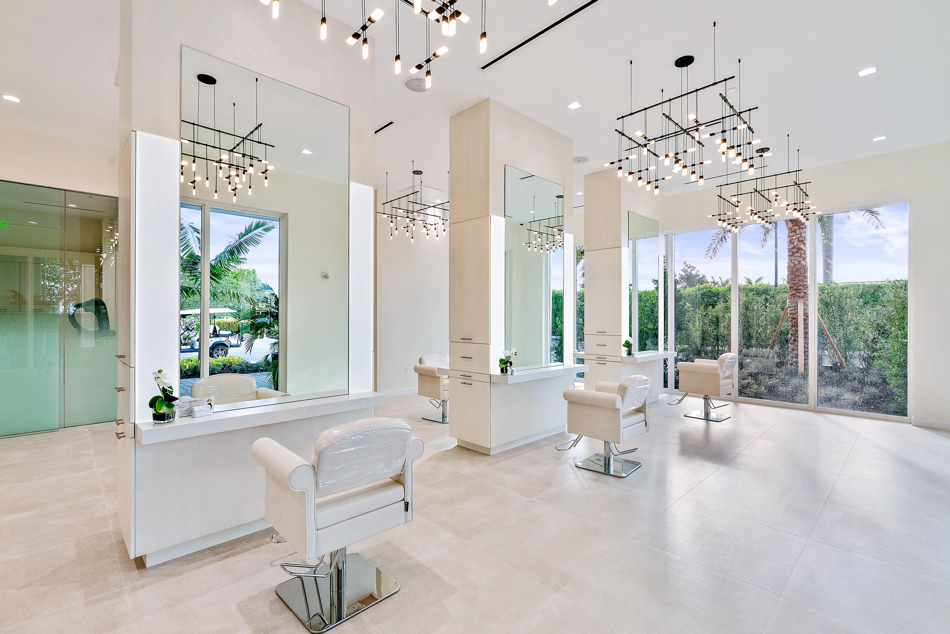
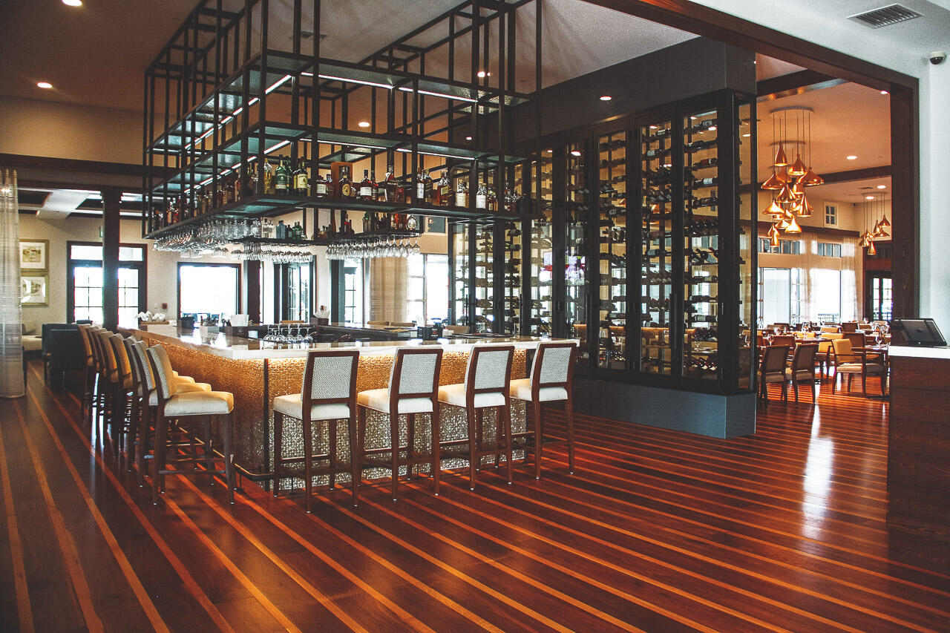
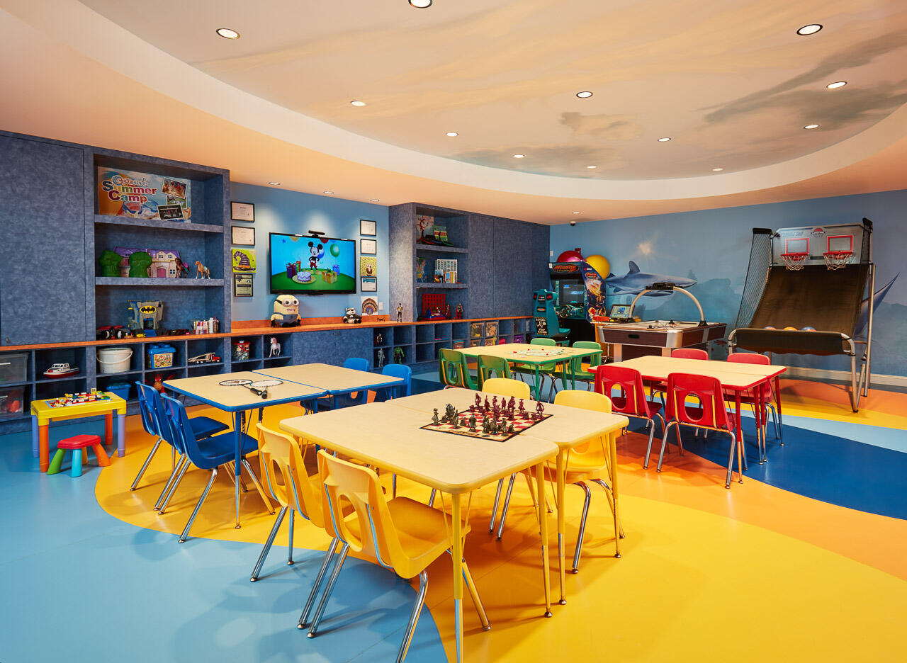
    Pool, Basketball Court, Clubhouse, Dog Park, Fitness Center, Golf Course, Playground, Recreation Facilities, Sauna, Spa/Hot Tub, Tennis Court(s)

  • Senior Community YN

    NO

  • Sewer

    Public Sewer

  • Water Source

    Public

Schedule a Showing

Showing scheduled successfully.

<
>
IN PERSON
VIA CHAT

What is 3 + 4 ?


Change time

Mortgage calculator

Estimate your monthly mortgage payment, including the principal and interest, property taxes, and HOA. Adjust the values to generate a more accurate rate.

Your payment

Principal and Interest:

$

Property taxes:

$

HOA fees:

$

Total loan payment:

$

Total interest amount:

$

Location

County

Palm Beach

Elementary School

Beacon Cove Intermediate

Middle School

Jupiter

High School

Jupiter

Listing Courtesy of Robert B. Thomson , Waterfront Properties & Club C

RealHub Information is provided exclusively for consumers' personal, non-commercial use, and it may not be used for any purpose other than to identify prospective properties consumers may be interested in purchasing. All information deemed reliable but not guaranteed and should be independently verified. All properties are subject to prior sale, change or withdrawal. RealHub website owner shall not be responsible for any typographical errors, misinformation, misprints and shall be held totally harmless.

Agent Hals Blanc

FOUNDER

Hals Blanc

Call Hals today to schedule a private showing.


* Listings on this website come from the FMLS IDX Compilation and may be held by brokerage firms other than the owner of this website. The listing brokerage is identified in any listing details. Information is deemed reliable but is not guaranteed. If you believe any FMLS listing contains material that infringes your copyrighted work please click here to review our DMCA policy and learn how to submit a takedown request.© 2024 FMLS.
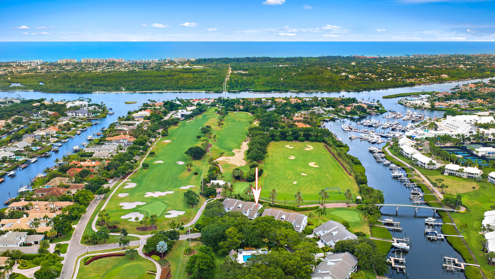
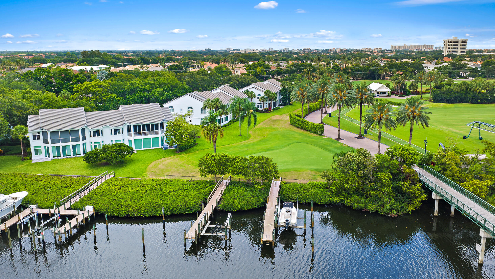
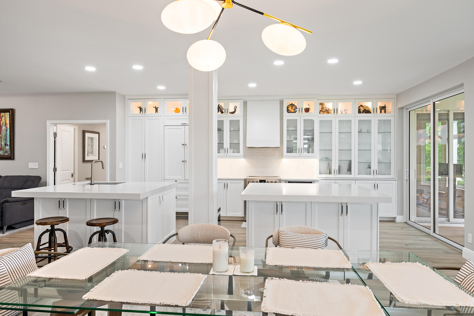
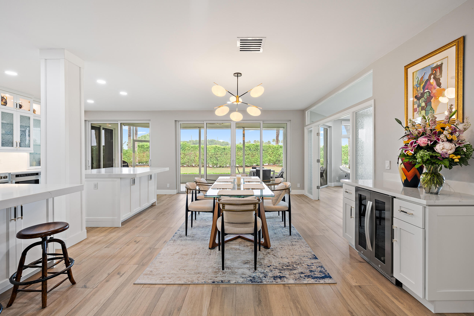
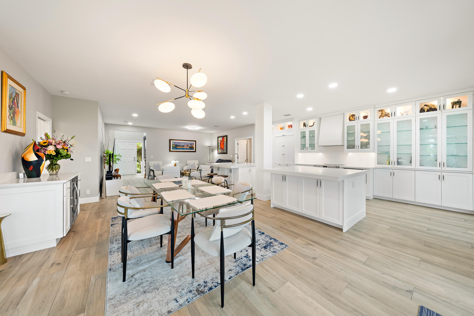
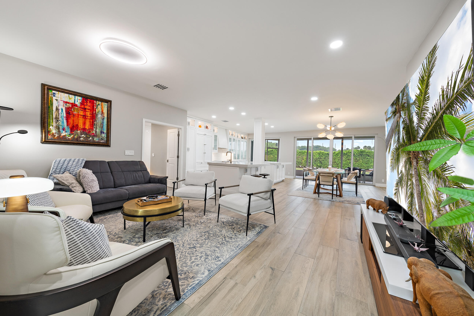
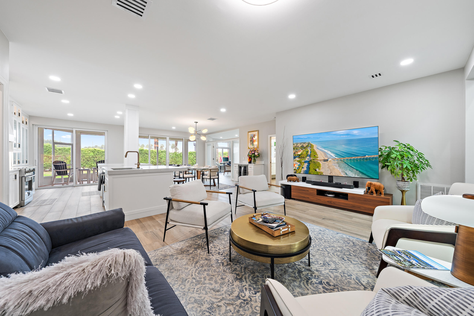
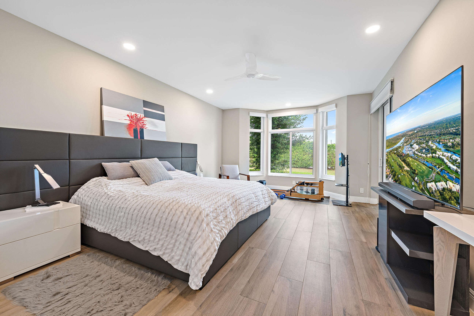
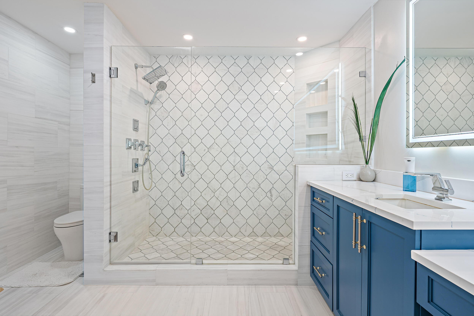
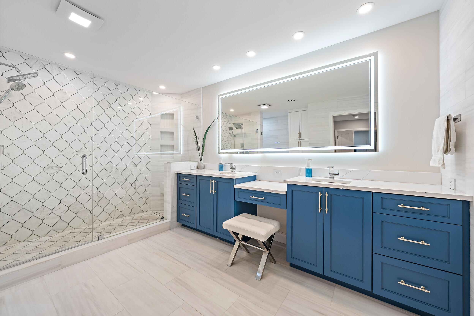
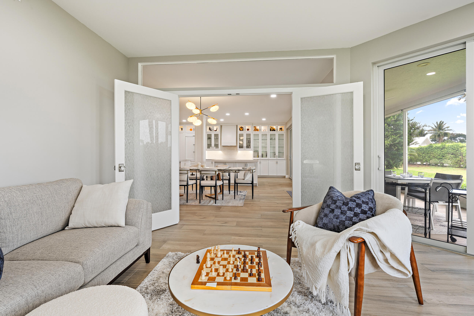
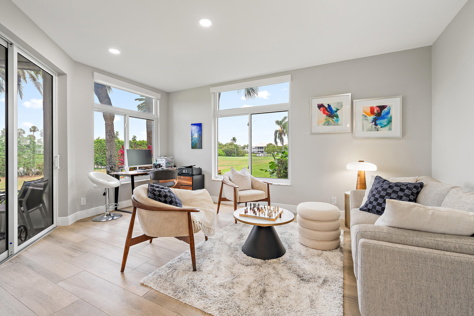
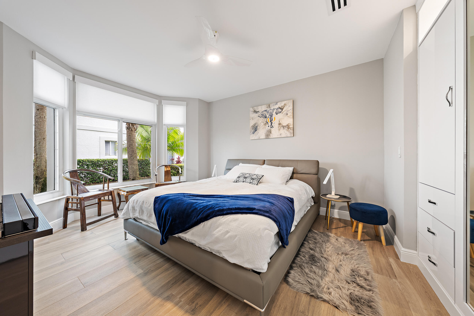
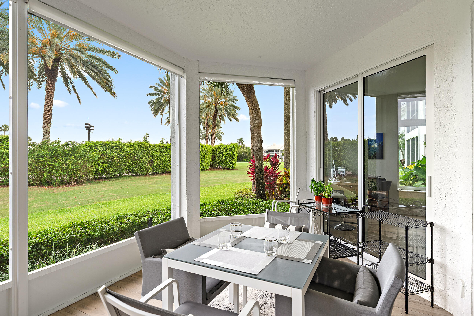
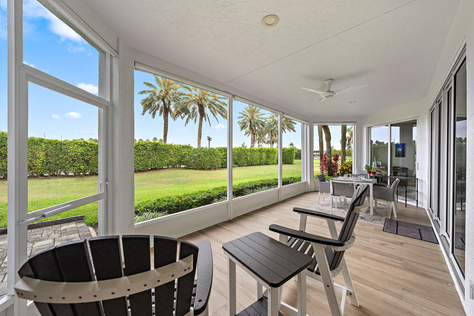
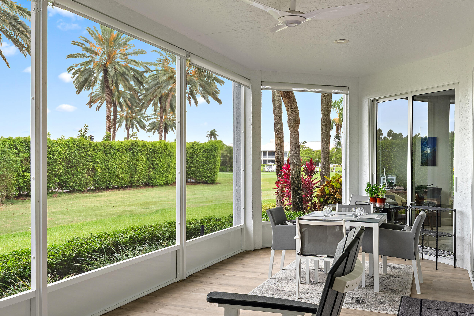
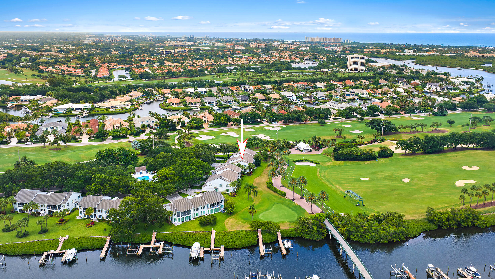
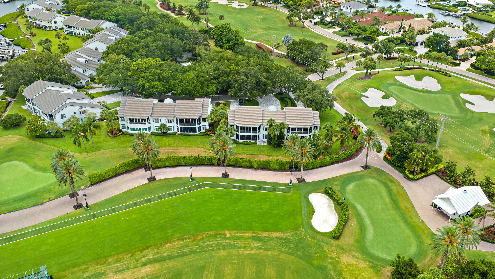
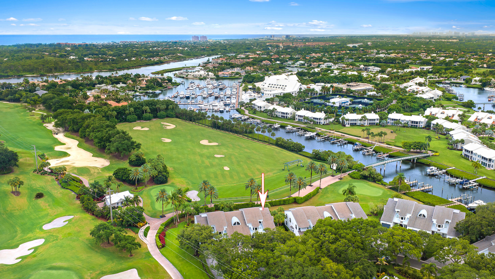
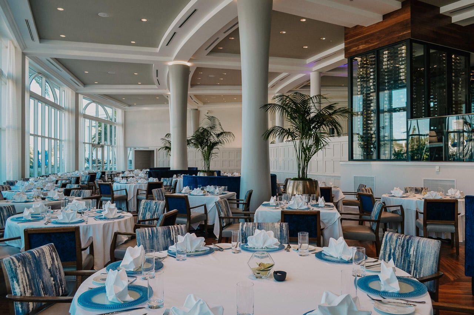
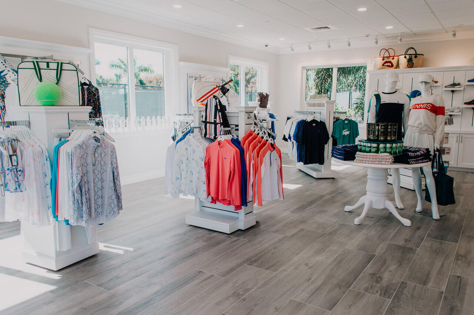
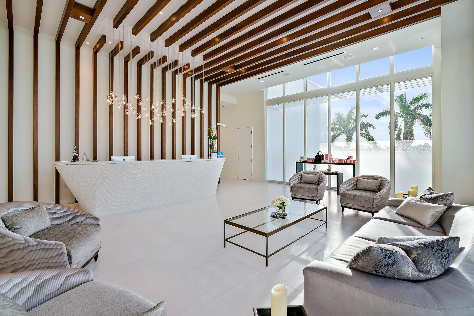
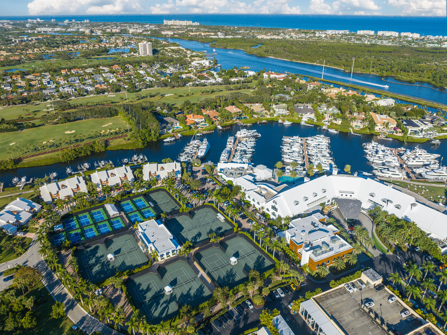
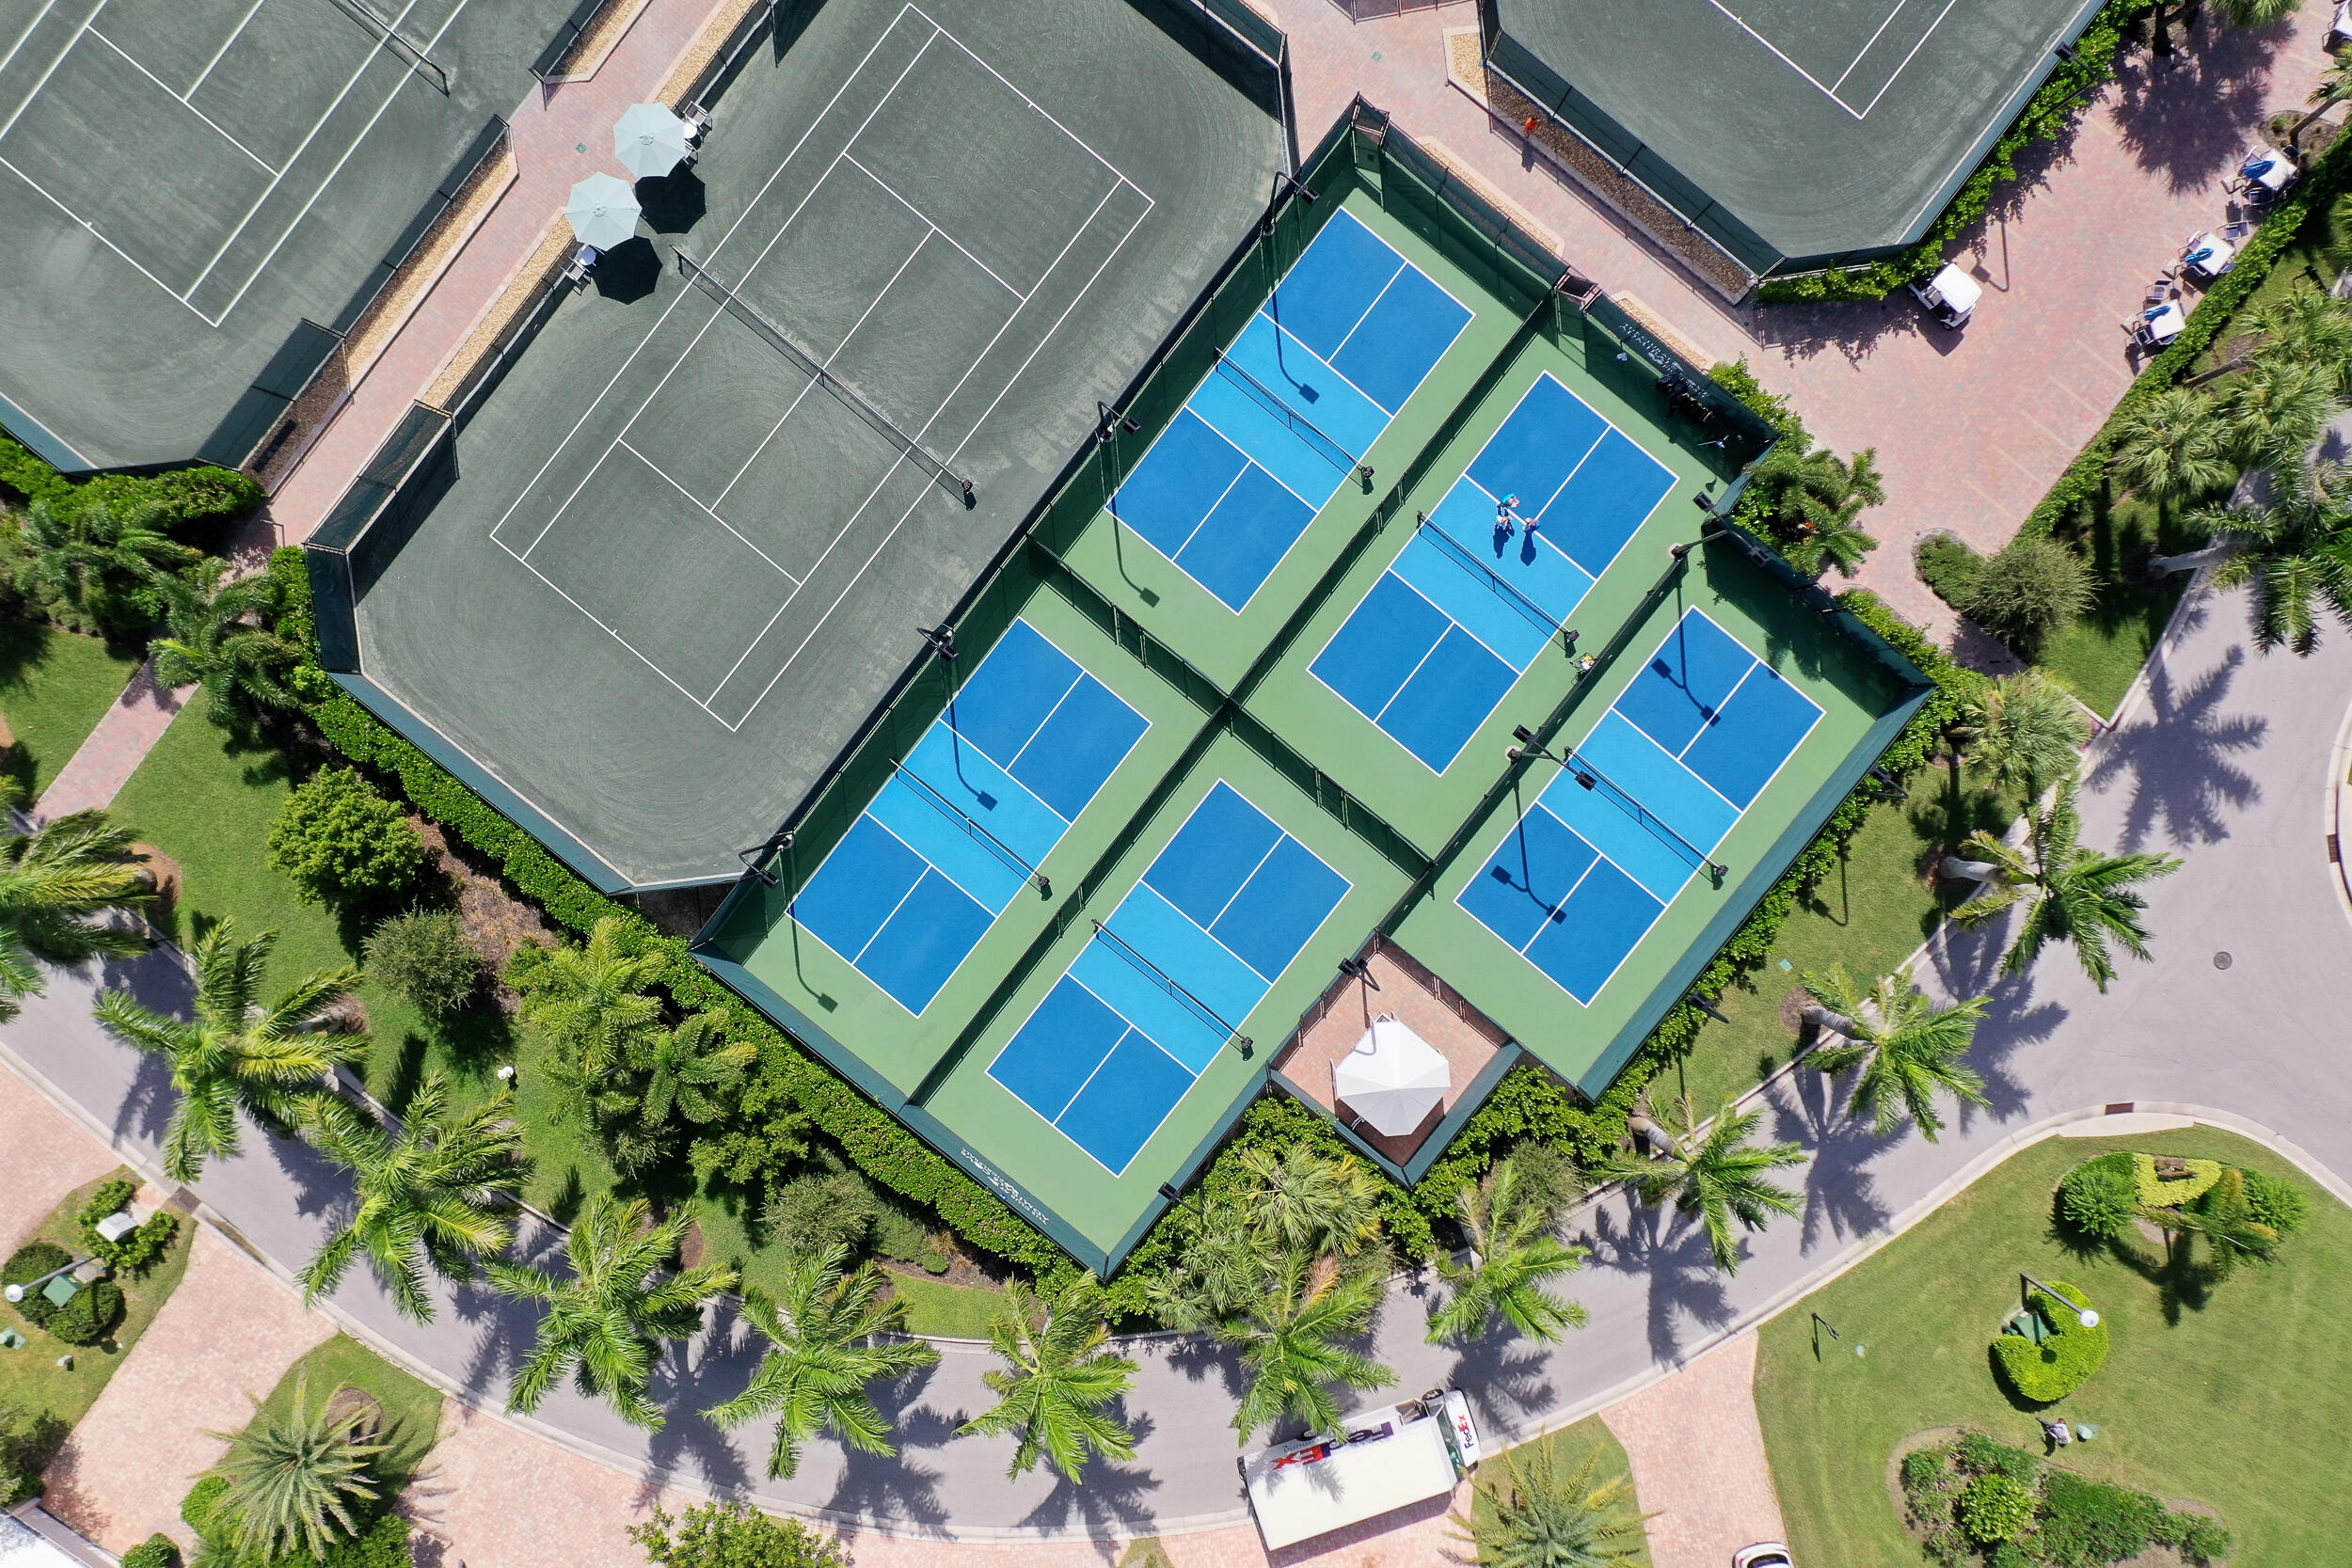
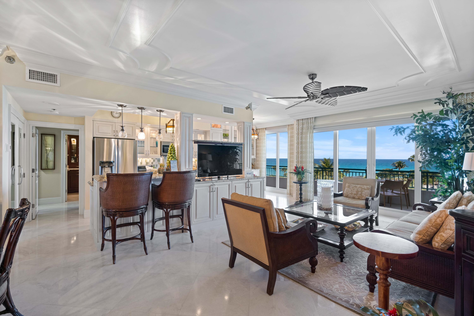
Beautifully renovated contemporary Harbor Home condo offering stylish coastal living with high-end finishes throughout. This exceptional residence features custom cabinetry, impact-resistant windows and sliders, and elegant porcelain flooring with a rich wood-look design. Enjoy tranquil golf course and driving range views, along with a side view of the canal where the unit's private boat slip is conveniently located.  Spyglass Way has recently completed a major community enhancement project, including new roofs, upgraded parking pavers, and fresh exterior painting. The private Spyglass Way pool is just steps away and features a barbecue area and fire pit, creating the perfect setting for relaxation and entertaining.  Ideally located near the Clubhouse, championship golf course, tennis and pickleball courts, marina, resort-style pool, and an array of premier club amenities, this residence offers the perfect blend of luxury, convenience, and an active waterfront country club lifestyle.

316 Spyglass Way

Message successfully sent.

What would you like to know?

What is 3 + 4 ?

I agree to receive email communication and understand I can unsubscribe at any time.

I agree to be contacted by Options 1 Realty via call, email, and text for real estate services. To opt out, you can reply 'stop' at any time or reply 'help' for assistance. You can also click the unsubscribe link in the emails. Message and data rates may apply. Message frequency may vary. Privacy Policy

Related Properties

New on site 2 days ago
*Please watch our awesome video* Welcome to this stunning updated six-bedroom plus den, 5.5-bathroom residence nestled in desirable Valencia at Abacoa. This two-story single-family home offers 4,311 square feet of living space, providing ample room for modern living and entertaining. Beautiful kitchen with quartz waterfall island, stainless steel appliances and wooden cabinetry, updated bathrooms, formal living room, dining room and spacious bedrooms combine functionality with comfort across its generous floor plan. Complete with gorgeous courtyard, pool and 3 car garage this home presents an excellent opportunity for buyers seeking substantial square footage and multiple bedroom options in Jupiter.
#B26058676

Jupiter

116 Santiago Drive

6 Beds

5 Baths

4,311 Sq.Ft.

$2,150,000

MLS#: B26058676

New on site 4 days ago
Prepare to be captivated by this extraordinary residence, a home that has been fully reimagined with a seamless blend of timeless elegance and modern sophistication. Every inch has been meticulously remodeled to deliver both style and functionality, creating an atmosphere that is as welcoming as it is luxurious. At the heart of the home is a true showpiece—a Gourmet Chef's Kitchen designed to inspire culinary creativity and effortless entertaining. Outfitted with professional-grade WOLF and SubZero appliances, custom cabinetry, and an expansive quartz island, it sets the tone for gatherings both large and intimate. Paired with flowing, open living spaces that are bathed in natural light, this home embodies the ultimate combination of comfort, craftsmanship, and elevated design. The home's four bathrooms are each a retreat of their own, curated with designer finishes that rival a five-star spa. Sleek quartz countertops, exquisite tile work, and carefully selected fixtures create a refined yet inviting experience, offering relaxation and beauty in equal measure. The primary suite's bathroom feels like a private sanctuary, while the additional baths echo the same high standards of design and luxury, ensuring every guest and resident enjoys the same level of sophistication. With five expansive bedrooms, the home effortlessly balances elegance with everyday livability. Each bedroom offers generous space, natural light, and custom closets that bring both style and organization to daily life. The dedicated office, appointed with bespoke cabinetry and a striking quartz desk, provides a functional yet elegant workspace perfect for today's lifestyle where productivity and comfort are equally important. Wide-plank wood-look ceramic tile extends seamlessly throughout the home, combining durability with a sense of warmth and continuity, while plantation shutters frame every window with timeless appeal. Stepping outside reveals a true tropical sanctuary designed for relaxation, recreation, and entertainment. The sparkling inground pool is the centerpiece, inviting endless afternoons of leisure beneath the Florida sun. Surrounding the pool, lush landscaping and low-maintenance artificial turf create a pristine setting with minimal upkeep. Two tiki huts provide shaded retreats for lounging or entertaining, while a fully equipped summer kitchen with a built-in grill and kegerator ensures that outdoor dining is always a memorable experience. A custom putting green offers a playful yet polished touch, while a retractable awning and new pavers complete this backyard haven transforming it into a private resort at home. No detail has been overlooked in pairing luxury with peace of mind. A new whole-house Generac generator with a 500-gallon inground propane tank ensures uninterrupted comfort, while the newly installed roof(2022), hybrid (vinyl & aluminum-lifetime warranty) impact glass windows and doors, and brand new insulated garage doors deliver both security and efficiency. Recently updated A/C units and a hot water heater further enhance the home's reliability, while every finish from flooring to shutters has been chosen with a discerning eye for both quality and design. This residence is more than a home; it is a lifestyle statement for those who demand the very best. With its exquisite craftsmanship, resort-style amenities, and every major system already updated, it offers the rare opportunity to enjoy luxury living without compromise. From intimate moments to grand-scale entertaining, this property delivers an experience that is at once effortless, elegant, and unforgettable.
#B26058066

Jupiter

19060 SE KOKOMO Lane N

5 Beds

4 Baths

3,666 Sq.Ft.

$1,899,900

MLS#: B26058066

Discover a rare opportunity in Tailwinds Airpark at Ranch Colony, one of Jupiter's most sought-after aviation communities, where properties span five acres or more. This exceptional residence enjoys direct frontage on the community's 3,000-foot lighted, paved runway, providing seamless aircraft access without the need to cross easements on neighboring properties. Meticulously maintained by its original owner, the four-bedroom, four-bath home offers a spacious kitchen with center island, spacious, pantry, generous living areas, beautiful views of the private pool and runway. The residence has been exceptionally cared for and provides an ideal foundation for personalized cosmetic updates.1,160-square-foot hangar. Two car garage plus golf cart garage. The hangar includes a 38-foot-wide by 12-foot-high electric bi-fold door opening, offering ample space for aircraft storage, maintenance, equipment, and aviation-related needs. The expansive five-acre lot also provides excellent potential for the construction of an additional hangar, workshop, guest facility, or other improvements, subject to community and governmental approvals. Combining privacy, acreage, direct runway access, and exceptional expansion potential, this property presents a unique opportunity to create a customized aviation estate in the heart of Jupiter.
#B26056658

Jupiter

3120 SE Downwinds Road

4 Beds

4 Baths

2,910 Sq.Ft.

$2,495,000

MLS#: B26056658
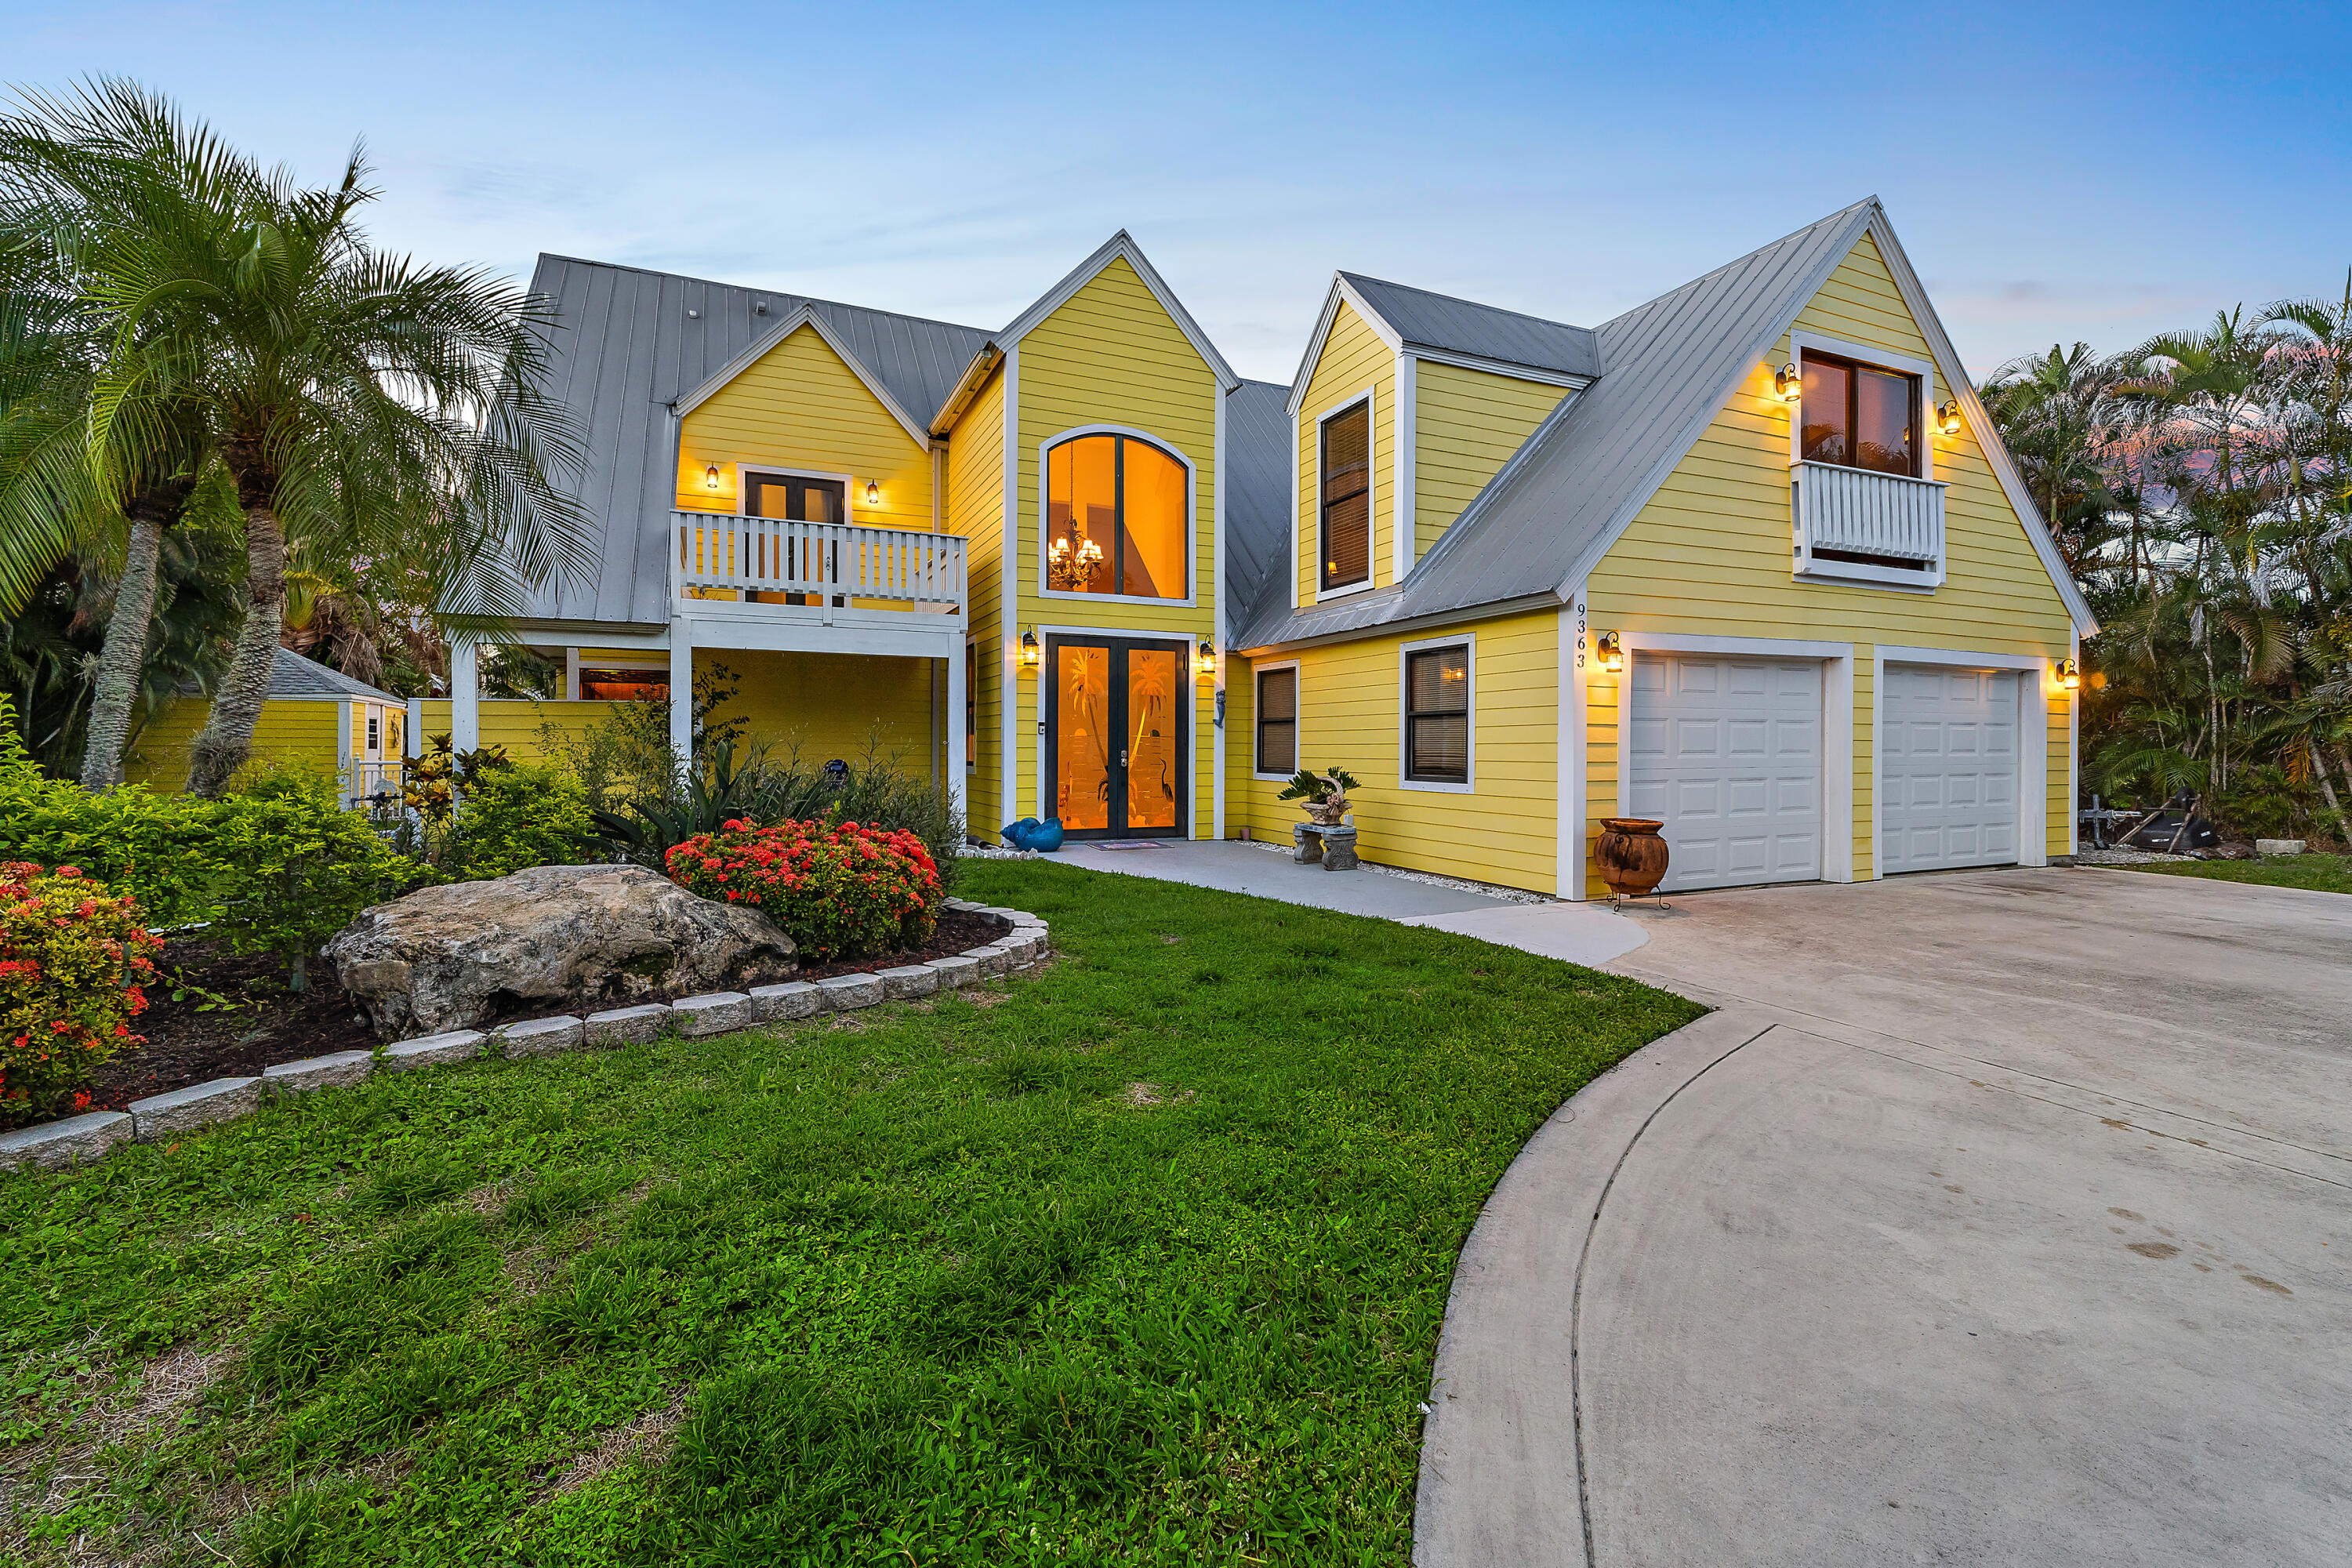
Embrace the relaxed charm of this Key West-inspired waterfront retreat in the heart of Tequesta. Situated on a beautifully landscaped 1/3-acre homesite, this two-story residence offers 3 bedrooms, 2.5 baths, plus a versatile flex room ideal as a fourth bedroom, home office, or media room. Enjoy navigable canal frontage with a private dock accommodating boats up to approximately 32 feet and direct access to the scenic Loxahatchee River. Tropical outdoor living awaits with a sparkling pool and inviting tiki hut, perfect for afternoon cocktails or entertaining. Just a golf cart ride to Tequesta Country Club and Turtle Creek Club, this exceptional property offers the best of the boating and golf lifestyle— a rare opportunity to own a waterfront home in one of Tequesta's most sought-after communities at this price.
#B26055331

Jupiter

9363 SE COVE POINT Street

3 Beds

2 Baths

2,808 Sq.Ft.

$1,895,000

MLS#: B26055331
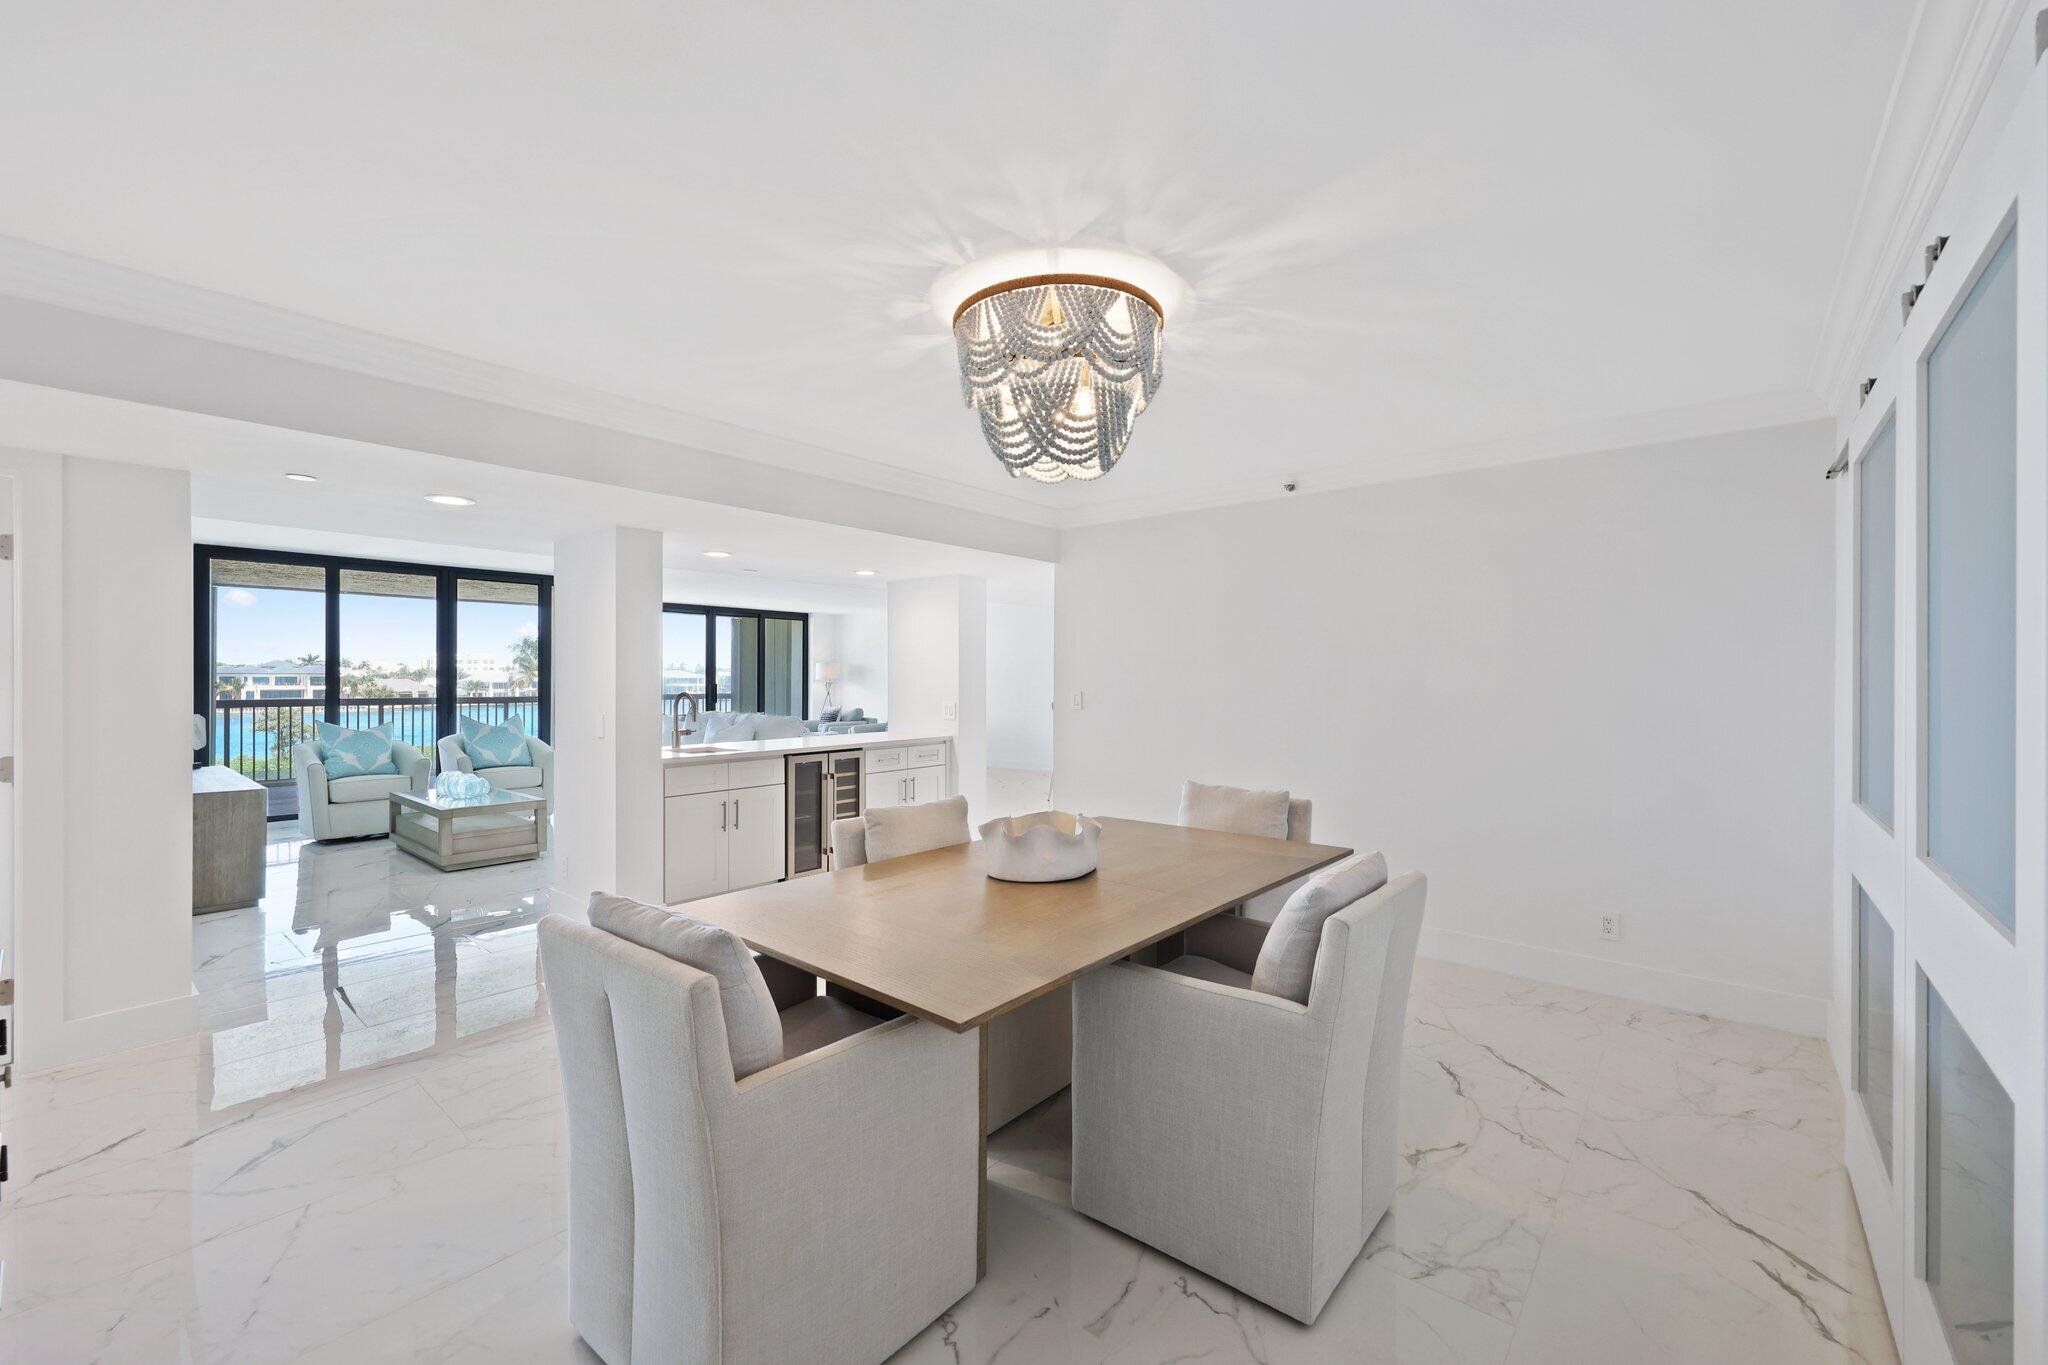
Rarely available, completely renovated and furnished 3,025 sqft residence at Seawatch at Jupiter Island. This stunning unit has been transformed from top to bottom with absolutely everything brand-new! Enjoy complete peace of mind and maximum storm protection with all-new hurricane impact-rated windows and doors, beautifully framing serene intracoastal views. Inside, no detail has been spared. The extensive remodel features premium new flooring throughout and a fully upgraded electrical panel for hassle-free modern living. Every single bathroom has been completely gutted and beautifully rebuilt with high-end designer finishes. Simply unpack and enjoy ultimate turn-key coastal luxury. Seawatch is a finely maintained, self-managed condominium community. The association allows one (1) pet under 25 pounds for unit owners (no tenant pets permitted). To preserve the quiet, residential integrity of the building, a strict rental policy is enforced: No short-term rentals are allowed. Rentals require a 4 month minimum term, allowed up to a maximum of twice per calendar year. Extra assigned air-conditioned storage space and bike/kayak storage are included. The garage has assigned spaces for Beach Chairs and beach toys.
#B26052785

Jupiter

19670 S Beach Road D314

3 Beds

3 Baths

3,025 Sq.Ft.

$2,650,000

MLS#: B26052785
Price reduced
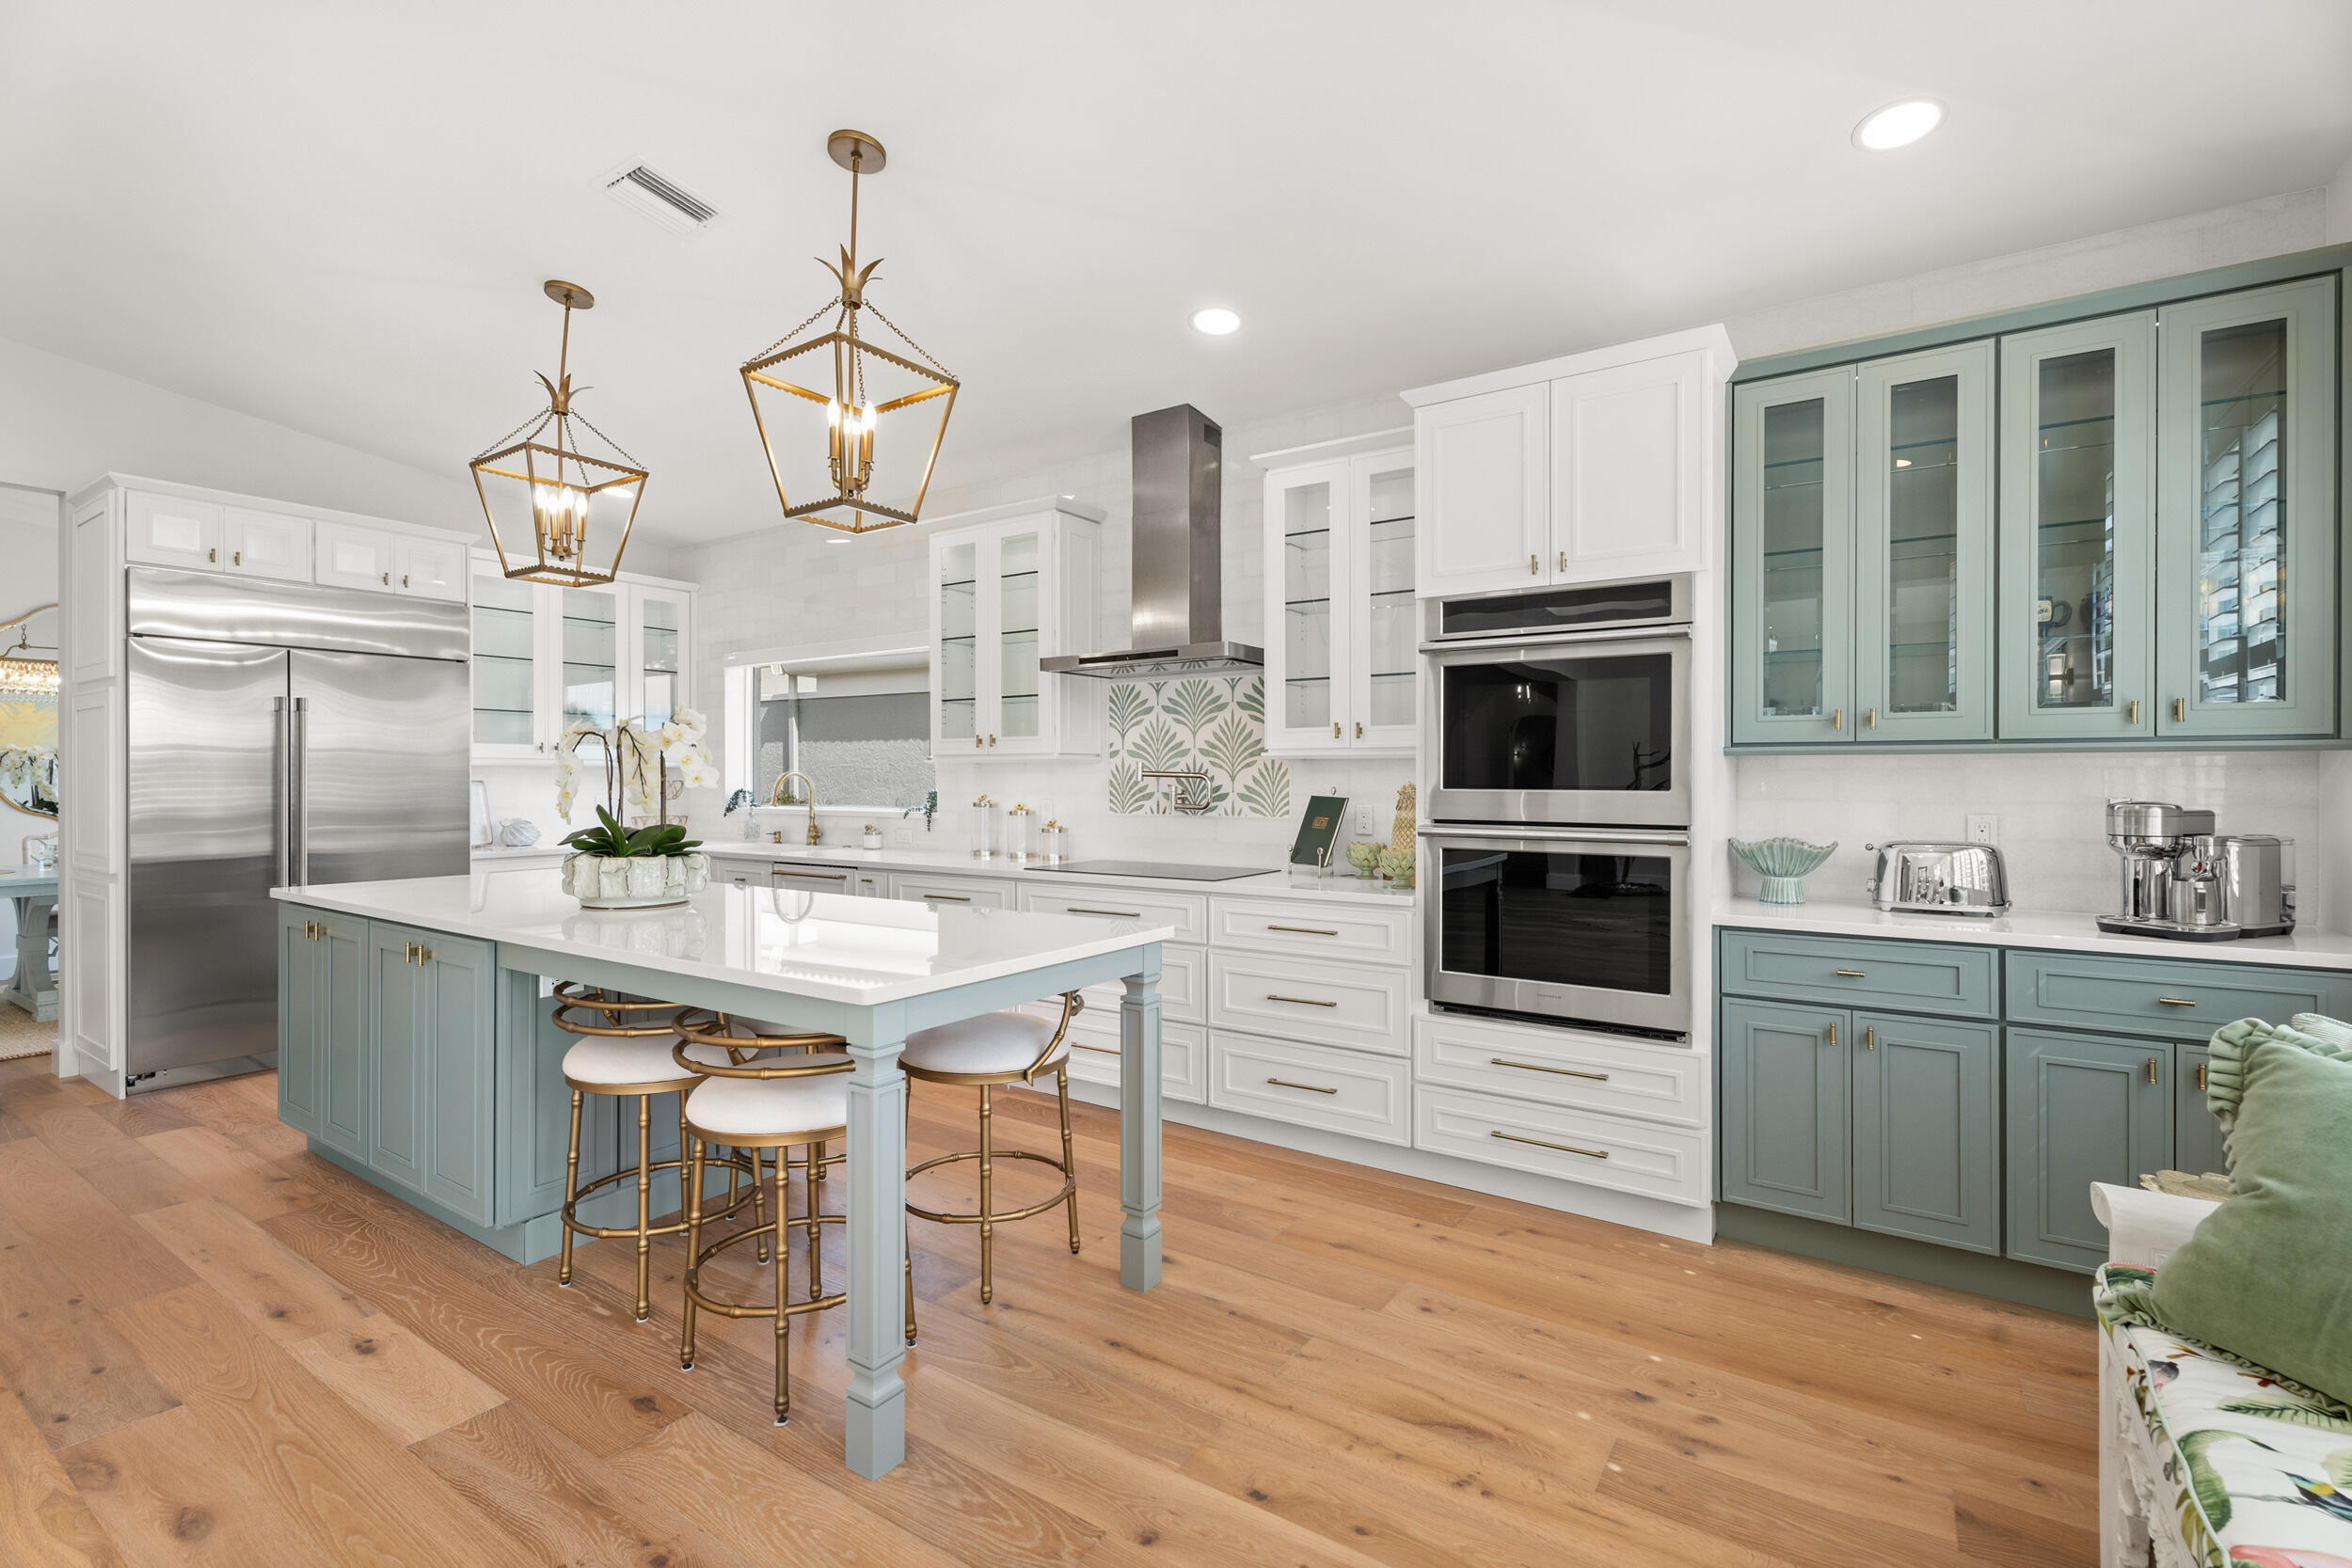
Tastefully updated 3-bedroom, 3.5-bath residence in the highly sought-after gated community of Jonathan's Landing. This elegant home features a spacious 2-car garage with dedicated golf cart space and an open, light-filled floor plan ideal for comfortable living and entertaining. Recent upgrades include a new roof, new A/C systems, full impact windows and doors, and a whole-house generator for added peace of mind. Offered fully furnished and turn-key negotiable. Optional club membership available. Ideally located just minutes from Jupiter's pristine beaches, world-class dining, and luxury shopping.
#R11168899

Jupiter

3660 Northwind Ct

3 Beds

3 Baths

2,690 Sq.Ft.

$2,500,000

MLS#: R11168899
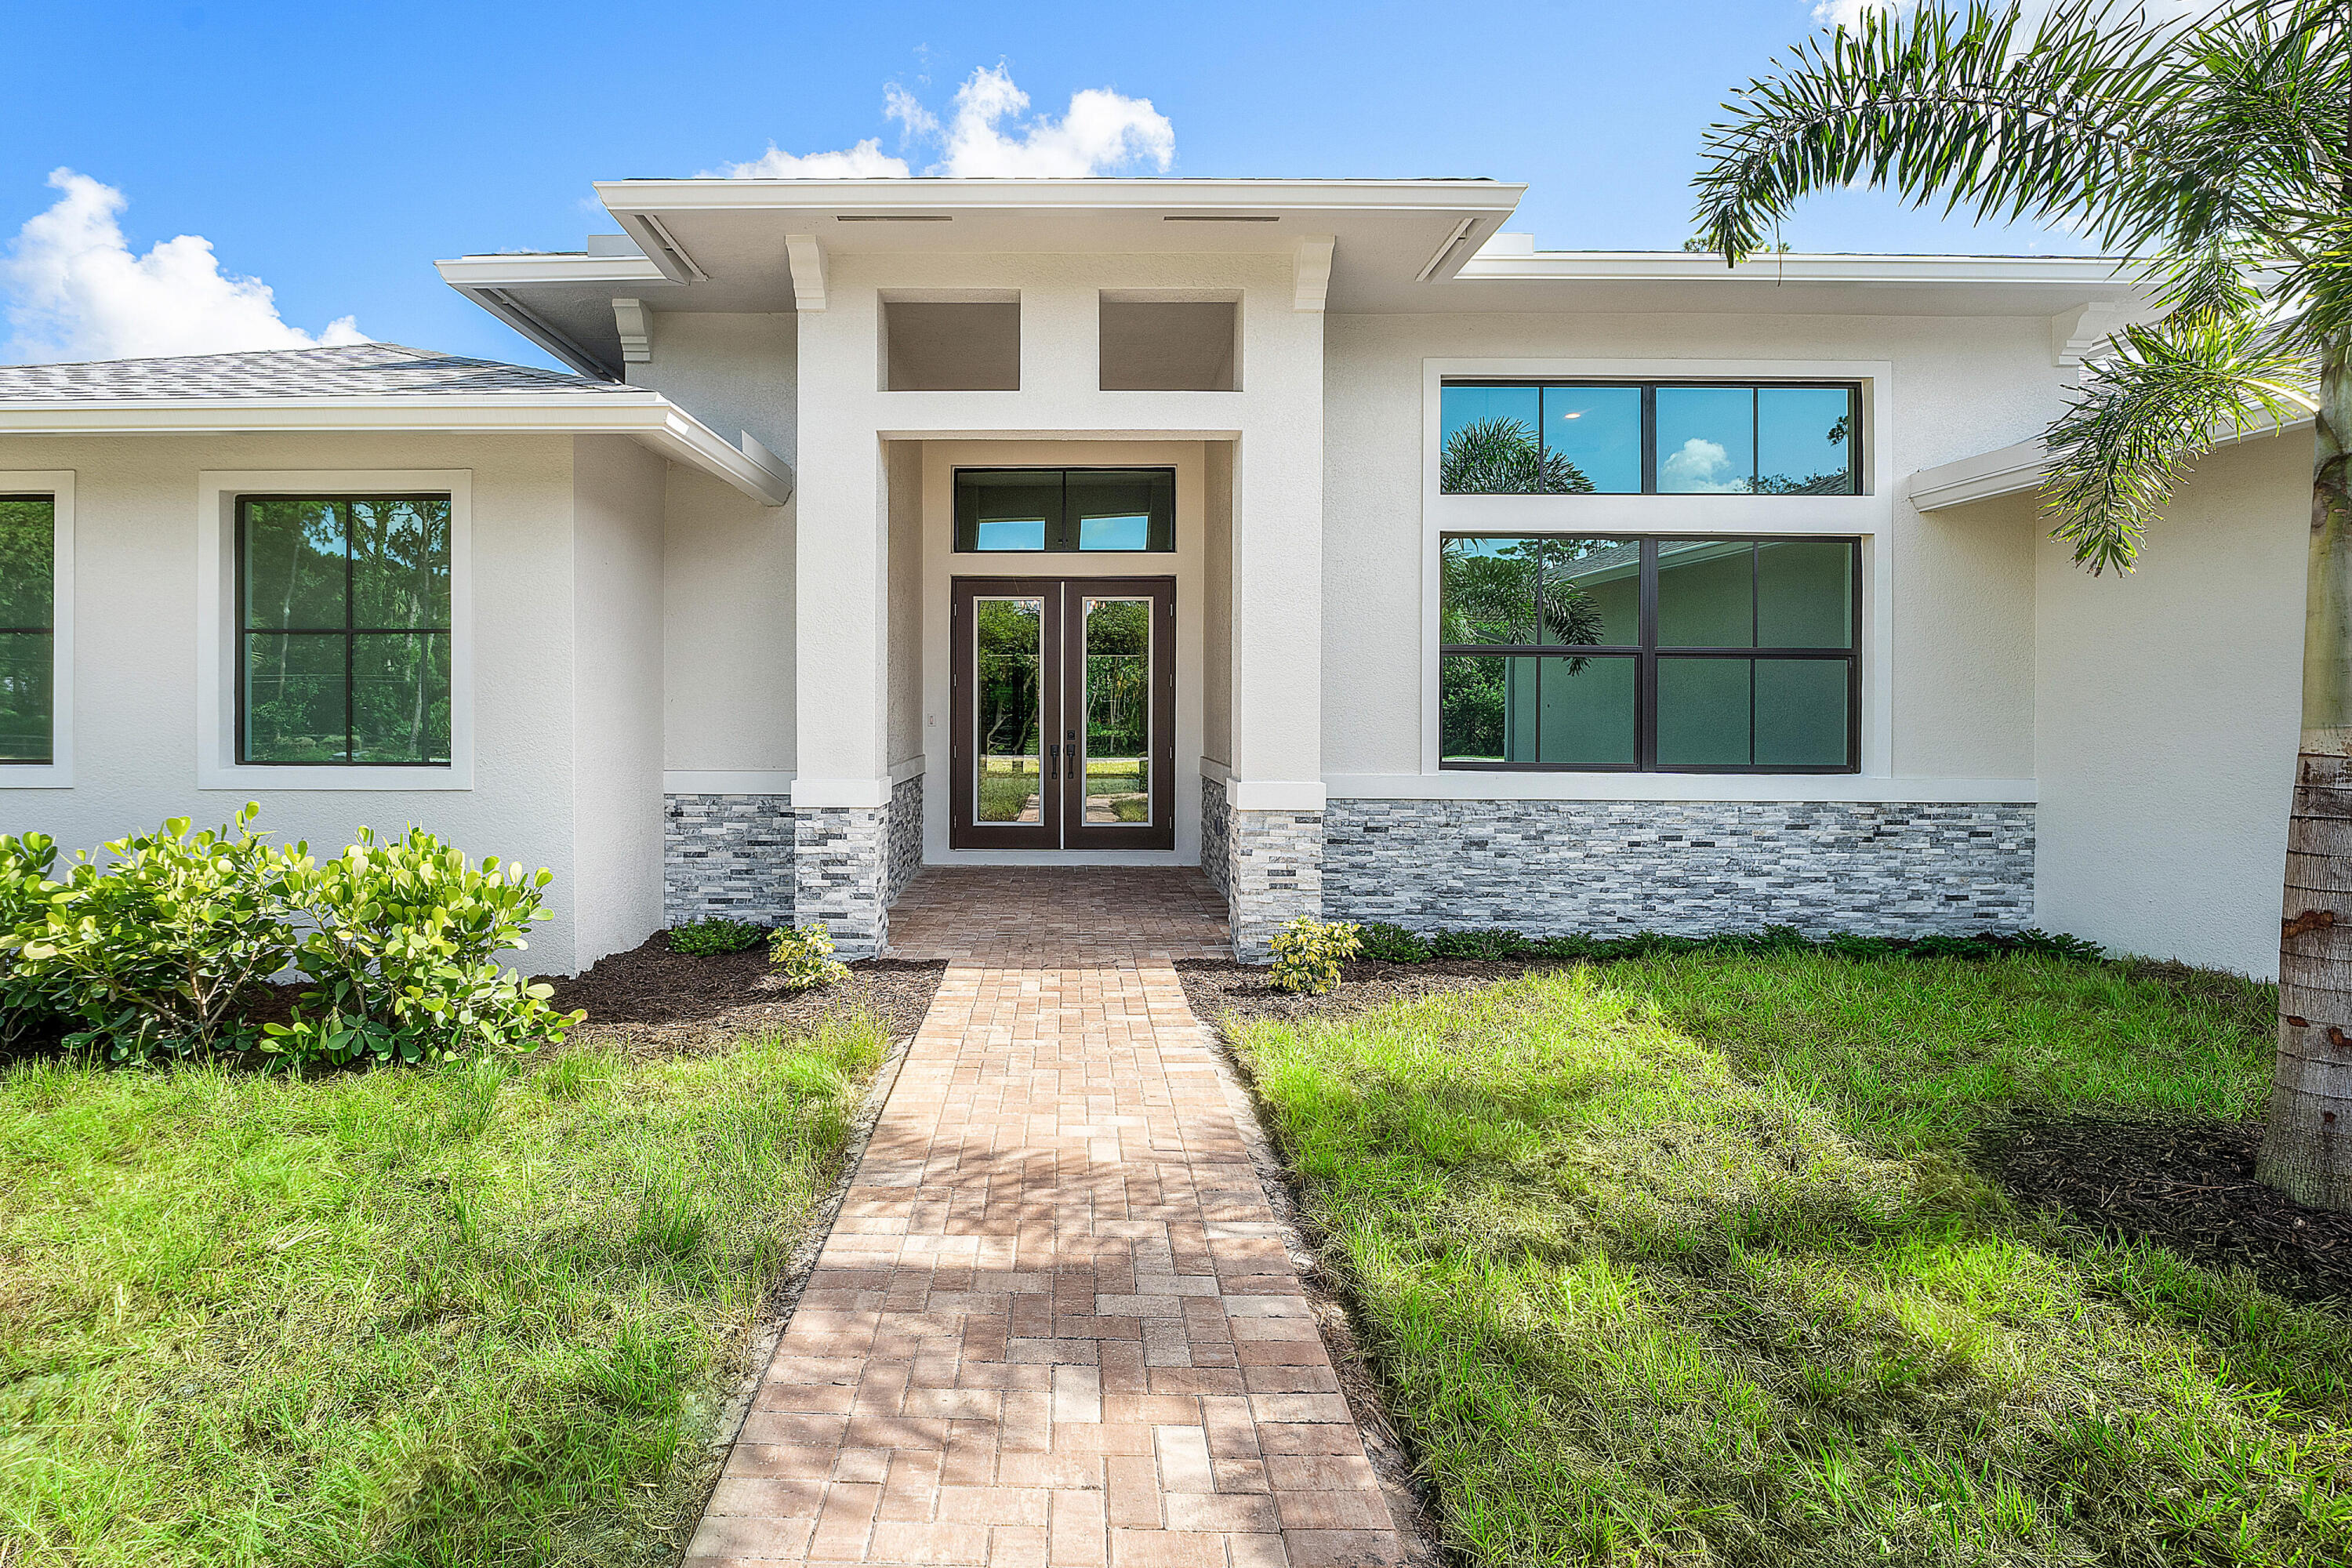
Exceptional new construction in Jupiter Farms with high-end finishes, thoughtful design, and room to create the outdoor setup of your dreams. This home features impact windows and doors, a 300-amp electrical service, Icynene insulation, dual-zone A/C, gutters, a fully sodded lot, and a beautiful exterior with stone accents.  Inside, the home has a spacious open layout with a huge office/flex room, dual laundry areas with two washers and two dryers, a waterfall granite island with a 48" sink, a bar area with separate sink and wine cooler, column refrigerator and freezer, gas range, wall oven, dishwasher, and premium appliance package. The master suite includes a freestanding soaking tub, lighted vanity mirrors, and elegant finishes throughout.  Additional features includ e a 500-gallon propane tank, dual gas tankless water heaters, paver driveway, epoxy garage floor, oversized 3-car garage, and a large covered lanai. The lot features excellent flexibility and is ready for your custom designed pool.  A rare opportunity to own a beautifully finished Jupiter Farms home with luxury features, functional upgrades, and plenty of room to grow.
#B26047215

Jupiter

11701 153rd Court N

5 Beds

5 Baths

4,250 Sq.Ft.

$2,100,000

MLS#: B26047215

Price reduced
Welcome to this stunning luxury residence in Sonoma Isles, Jupiter, offering 5,134 square feet of pristine, refined living space across two thoughtfully designed stories. The panoramic views of the lake provide a beautiful backdrop for this elegant home. Featuring six generously appointed bedrooms, six full bathrooms, and one half-bath, this remarkable home combines sophisticated design, luxury finishes, and effortless Florida living in one of Jupiter's most sought-after communities.  Bathed in natural light, the open-concept floor plan showcases exquisite custom architectural details, including arched windows, extensive molding throughout, coffered ceilings, plantation shutters, elegant chandeliers, designer pendant lighting, and custom tile work. The chef-inspired kitchen serves as the heart of the home, featuring upgraded KitchenAid appliances, natural gas cooking, a large center island, and seamless flow into the spacious living and dining areas, perfect for entertaining and everyday living. A custom media room provides a dedicated space for relaxation and entertainment, while the extended primary suite offers a luxurious private retreat. The home's expanded lanai creates a seamless transition to outdoor living, where breathtaking waterfront views set the stage for a true resort-style experience.  Step outside to your private backyard oasis featuring a heated saltwater pool with LED lighting, a stunning sand-blasted marble pool deck, and ample space for lounging and entertaining. A two-zone speaker system enhances both indoor and outdoor living, creating the perfect atmosphere for gatherings large and small. Completing the home is a spacious three-car garage providing secure parking and abundant storage. Combining timeless elegance, exceptional craftsmanship, and premium waterfront living, this extraordinary Sonoma Isles residence offers a rare opportunity to enjoy luxury at its finest. Residents of Sonoma Isles enjoy an exceptional array of resort-style amenities, including a beautifully appointed clubhouse, state-of-the-art fitness center, resort-style swimming pool and spa, tennis and pickleball courts, fire pit, social and activities rooms, covered lanai, and a children's tot lot. Meticulously maintained common areas and lush landscaping create a welcoming, resort-inspired atmosphere throughout the community.
#B26046816

Jupiter

315 Sonoma Isles Circle

6 Beds

6 Baths

5,134 Sq.Ft.

$2,599,000

MLS#: B26046816
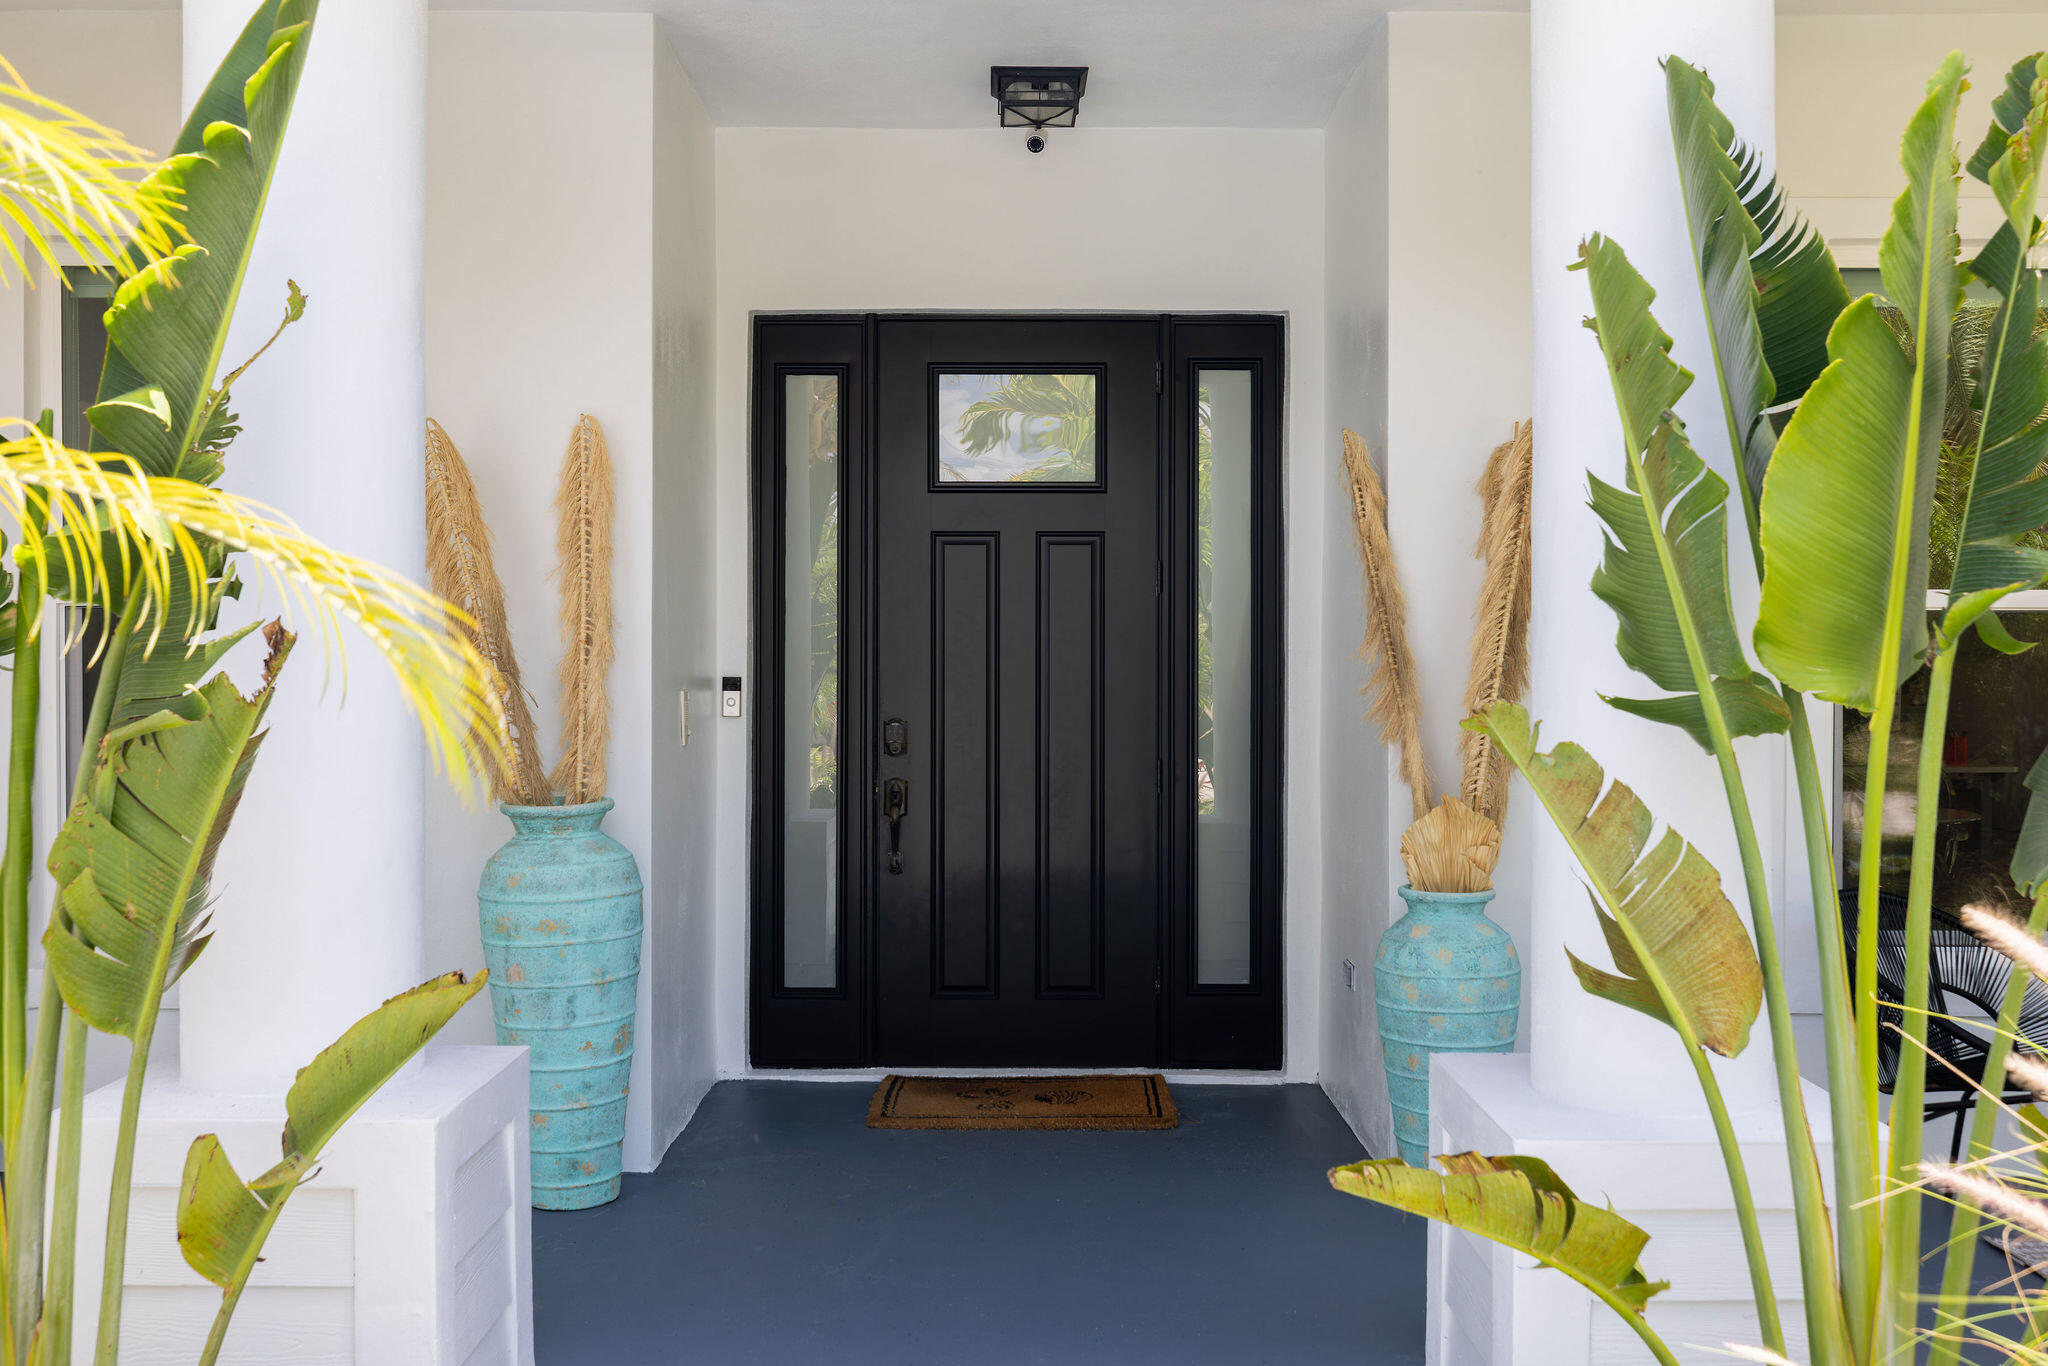
Space to spread out. Room to gather. And a private beach, day dock, and on-site boat storage just one block away. This is what coastal life in Jupiter looks like at its best. Designed for the way families actually live, this expansive five-bedroom residence offers four full and two half bathrooms, along with two versatile dens and an upstairs loft, ideal as a home office, library, playroom, or quiet retreat. Soaring ceilings and a light-filled, open layout create a natural flow between the main gathering areas, making the home equally suited for quiet evenings and large-scale entertaining. Outdoors, the backyard unfolds into its own world. A 30-foot heated saltwater pool anchors a lushly landscaped setting that feels serene yet resort-like, perfect for gathering with friends, outdoor  dining, or a day spent poolside. The property also benefits from dual street access and offers space along one side of the home ideal for on-site boat storage. Situated in the highly sought-after Bermuda Terrace community, the home is walkable to the shops, cafés, and charm of Tequesta, and a convenient drive to Tequesta Country Club, Jupiter's renowned beaches, and some of the area's most celebrated waterfront dining.
#B26019351

Jupiter

19298 Gulfstream Drive

5 Beds

4 Baths

3,761 Sq.Ft.

$2,595,000

MLS#: B26019351
This exquisite, fully upgraded oceanfront residence is located in the highly sought-after Ocean Club Jupiter. Wake up each day to gorgeous Atlantic Ocean views from nearly every room in this unique 3BR/2BA home offering 1,696 sq ft of bright, open living space. Beautifully remodeled and professionally designed throughout, it features complete impact glass, a stunning kitchen and baths, custom cabinetry and vanities, rich wood finishes, abundant closet space, a spacious primary suite and a desirable split floor plan. Two deeded underground parking spaces and a large air-conditioned storage unit are included. Enjoy resort-style amenities, a brand-new pool and fully funded reserves, all just moments from pristine beaches, dining and entertainment. Jupiter is one of South Florida's most desirable coastal living locations, offering an exceptional blend of natural beauty, upscale convenience and relaxed waterfront living. Known for its pristine beaches, turquoise water, scenic parks and strong sense of community, Jupiter provides a lifestyle that feels both refined and effortlessly laid-back.  Residents enjoy easy access to some of the area's most beloved destinations, including Jupiter Beach, Carlin Park, Dubois Park, the Jupiter Inlet and the iconic Jupiter Inlet Lighthouse. Whether beginning the day with a sunrise walk along the beach, spending the afternoon boating or fishing, or enjoying an evening overlooking the water, Jupiter offers year-round opportunities to enjoy the outdoors.  The area is especially appealing to boating and water enthusiasts, with convenient access to the Intracoastal Waterway, Jupiter Inlet, nearby marinas, fishing charters, paddleboarding, kayaking, snorkeling and waterfront cruising. Jupiter's connection to the ocean is central to its appeal and creates a true coastal lifestyle.  Dining and entertainment are also close at hand. Jupiter is home to an impressive mix of waterfront restaurants, local seafood favorites, upscale dining, casual beach bars, boutique shopping and live entertainment. Popular destinations such as Harbourside Place, Love Street and the Jupiter waterfront provide a variety of options for dining, shopping and gathering with friends.  Outdoor recreation is woven into everyday life, with golf, tennis, pickleball, fitness centers, walking and biking paths, nature preserves and community parks throughout the area. Jupiter offers the rare balance of peaceful seaside living and everyday convenience, with Palm Beach Gardens, Juno Beach, Tequesta, West Palm Beach and Palm Beach International Airport all within easy reach.  Ocean Club Jupiter is ideally positioned to enjoy everything the area has to offer while providing the privacy, security and comfort of an oceanfront community. From morning coffee with Atlantic views to evenings spent dining along the Intracoastal, life here captures the best of coastal Palm Beach County living.  Whether used as a primary residence, seasonal retreat or lock-and-leave oceanfront home, this property offers an outstanding opportunity to experience the beauty, recreation and relaxed sophistication that continue to make Jupiter one of Florida's most sought-after destinations.
#B26040432

Jupiter

2000 S Highway A1a 406

3 Beds

2 Baths

1,696 Sq.Ft.

$1,950,000

MLS#: B26040432

 - property

Send a message

Message successfully sent.

Your message

What is 3 + 4 ?

Reason for contacting?

I agree to receive email communication and understand I can unsubscribe at any time.

I agree to be contacted by Options 1 Realty via call, email, and text for real estate services. To opt out, you can reply 'stop' at any time or reply 'help' for assistance. You can also click the unsubscribe link in the emails. Message and data rates may apply. Message frequency may vary. Privacy Policy

Sign Out

Virtual Assistant

Would you like to take the next step with this property? We can help you schedule a showing or virtual tour, or send you more details.

Yes, I would like more information.

Thank You for Your Reply, One of Our Agents will contact you as soon as possible

No, maybe later.

Thank you, you can always contact me via email, phone number or through the contact form.

Realhub AI

Lucy - Your AI-Powered Realtor

Update Your Temporary Password

Personalize your search

Enter your email and we'll notify you immediately when new listings match what you're looking for.

or enter email address

Already have an account ? Login here

Continue your home search

I agree to receive communications and understand I can unsubscribe at any time.

I agree to be contacted by Options 1 Realty via call, email, and text for real estate services. To opt out, you can reply 'stop' at any time or reply 'help' for assistance. You can also click the unsubscribe link in the emails. Message and data rates may apply. Message frequency may vary. Privacy Policy

Already have an account ? Login here

We use cookies

We use cookies primarily for analytics to enhance your experience. By accepting, you agree to our use of these cookies. You can manage your preferences or learn more about our cookies policy.