Features & Amenities

Interior

  • Other Interior Features

    Bidet, Built-in Features, Entrance Foyer, High Ceilings, Kitchen Island, Pantry, Soaking Tub, Walk-In Closet(s)

  • Total Bedrooms

    4

  • Bathrooms

    3

  • 1/2 Bathrooms

    1

  • Cooling YN

    YES

  • Cooling

    Central Air, Electric

  • Fireplace YN

    YES

  • Heating YN

    YES

  • Heating

    Central, Electric

  • Main Level Bedrooms

    2

  • Pet friendly

    Yes

Exterior

  • Garage

    Yes

  • Garage spaces

    3

  • Construction Materials

    Block, Foam Insulation, Concrete, Stucco

  • Other Exterior Features

    Balcony, Lighting

  • Parking

    Attached, Driveway, Electric Vehicle Charging Station(s), Garage, Garage Door Opener

  • Patio and Porch Features

    Covered, Deck, Patio

  • Pool

    Yes

  • Pool Features

    Gunite, Heated, In Ground, Private, Salt Water

  • Waterfront YN

    YES

  • View

    River, Water

Area & Lot

  • Lot Features

    Cul-De-Sac, Waterfront

  • Lot Size(acres)

    1.5

  • Property Type

    Residential

  • Property Sub Type

    Single Family Residence

  • Architectural Style

    Contemporary

Price

  • Sales Price

    $3,590,000

  • Tax Amount

    $27,831.79

  • Sq. Footage

    5,412

  • Price/SqFt

    $663

HOA

  • Association

    YES

  • Association Fee

    $150

  • Association Fee Frequency

    Quarterly

  • Association Fee Includes

    N/A

School District

  • Elementary School

    N/A

  • Middle School

    N/A

  • High School

    N/A

Property Features

  • Stories

    2

  • Foundation Details

    Block, Slab

  • Senior Community YN

    NO

  • Sewer

    Public Sewer

  • Water Source

    Public

Schedule a Showing

Showing scheduled successfully.

<
>
IN PERSON
VIA CHAT

What is 3 + 4 ?


Change time

Mortgage calculator

Estimate your monthly mortgage payment, including the principal and interest, property taxes, and HOA. Adjust the values to generate a more accurate rate.

Your payment

Principal and Interest:

$

Property taxes:

$

HOA fees:

$

Total loan payment:

$

Total interest amount:

$

Location

County

St Lucie

Elementary School

Middle School

High School

Listing Courtesy of Karen A Gordon , Turtle Reef Realty, Inc

RealHub Information is provided exclusively for consumers' personal, non-commercial use, and it may not be used for any purpose other than to identify prospective properties consumers may be interested in purchasing. All information deemed reliable but not guaranteed and should be independently verified. All properties are subject to prior sale, change or withdrawal. RealHub website owner shall not be responsible for any typographical errors, misinformation, misprints and shall be held totally harmless.

Agent Hals Blanc

FOUNDER

Hals Blanc

Call Hals today to schedule a private showing.


* Listings on this website come from the FMLS IDX Compilation and may be held by brokerage firms other than the owner of this website. The listing brokerage is identified in any listing details. Information is deemed reliable but is not guaranteed. If you believe any FMLS listing contains material that infringes your copyrighted work please click here to review our DMCA policy and learn how to submit a takedown request.© 2024 FMLS.
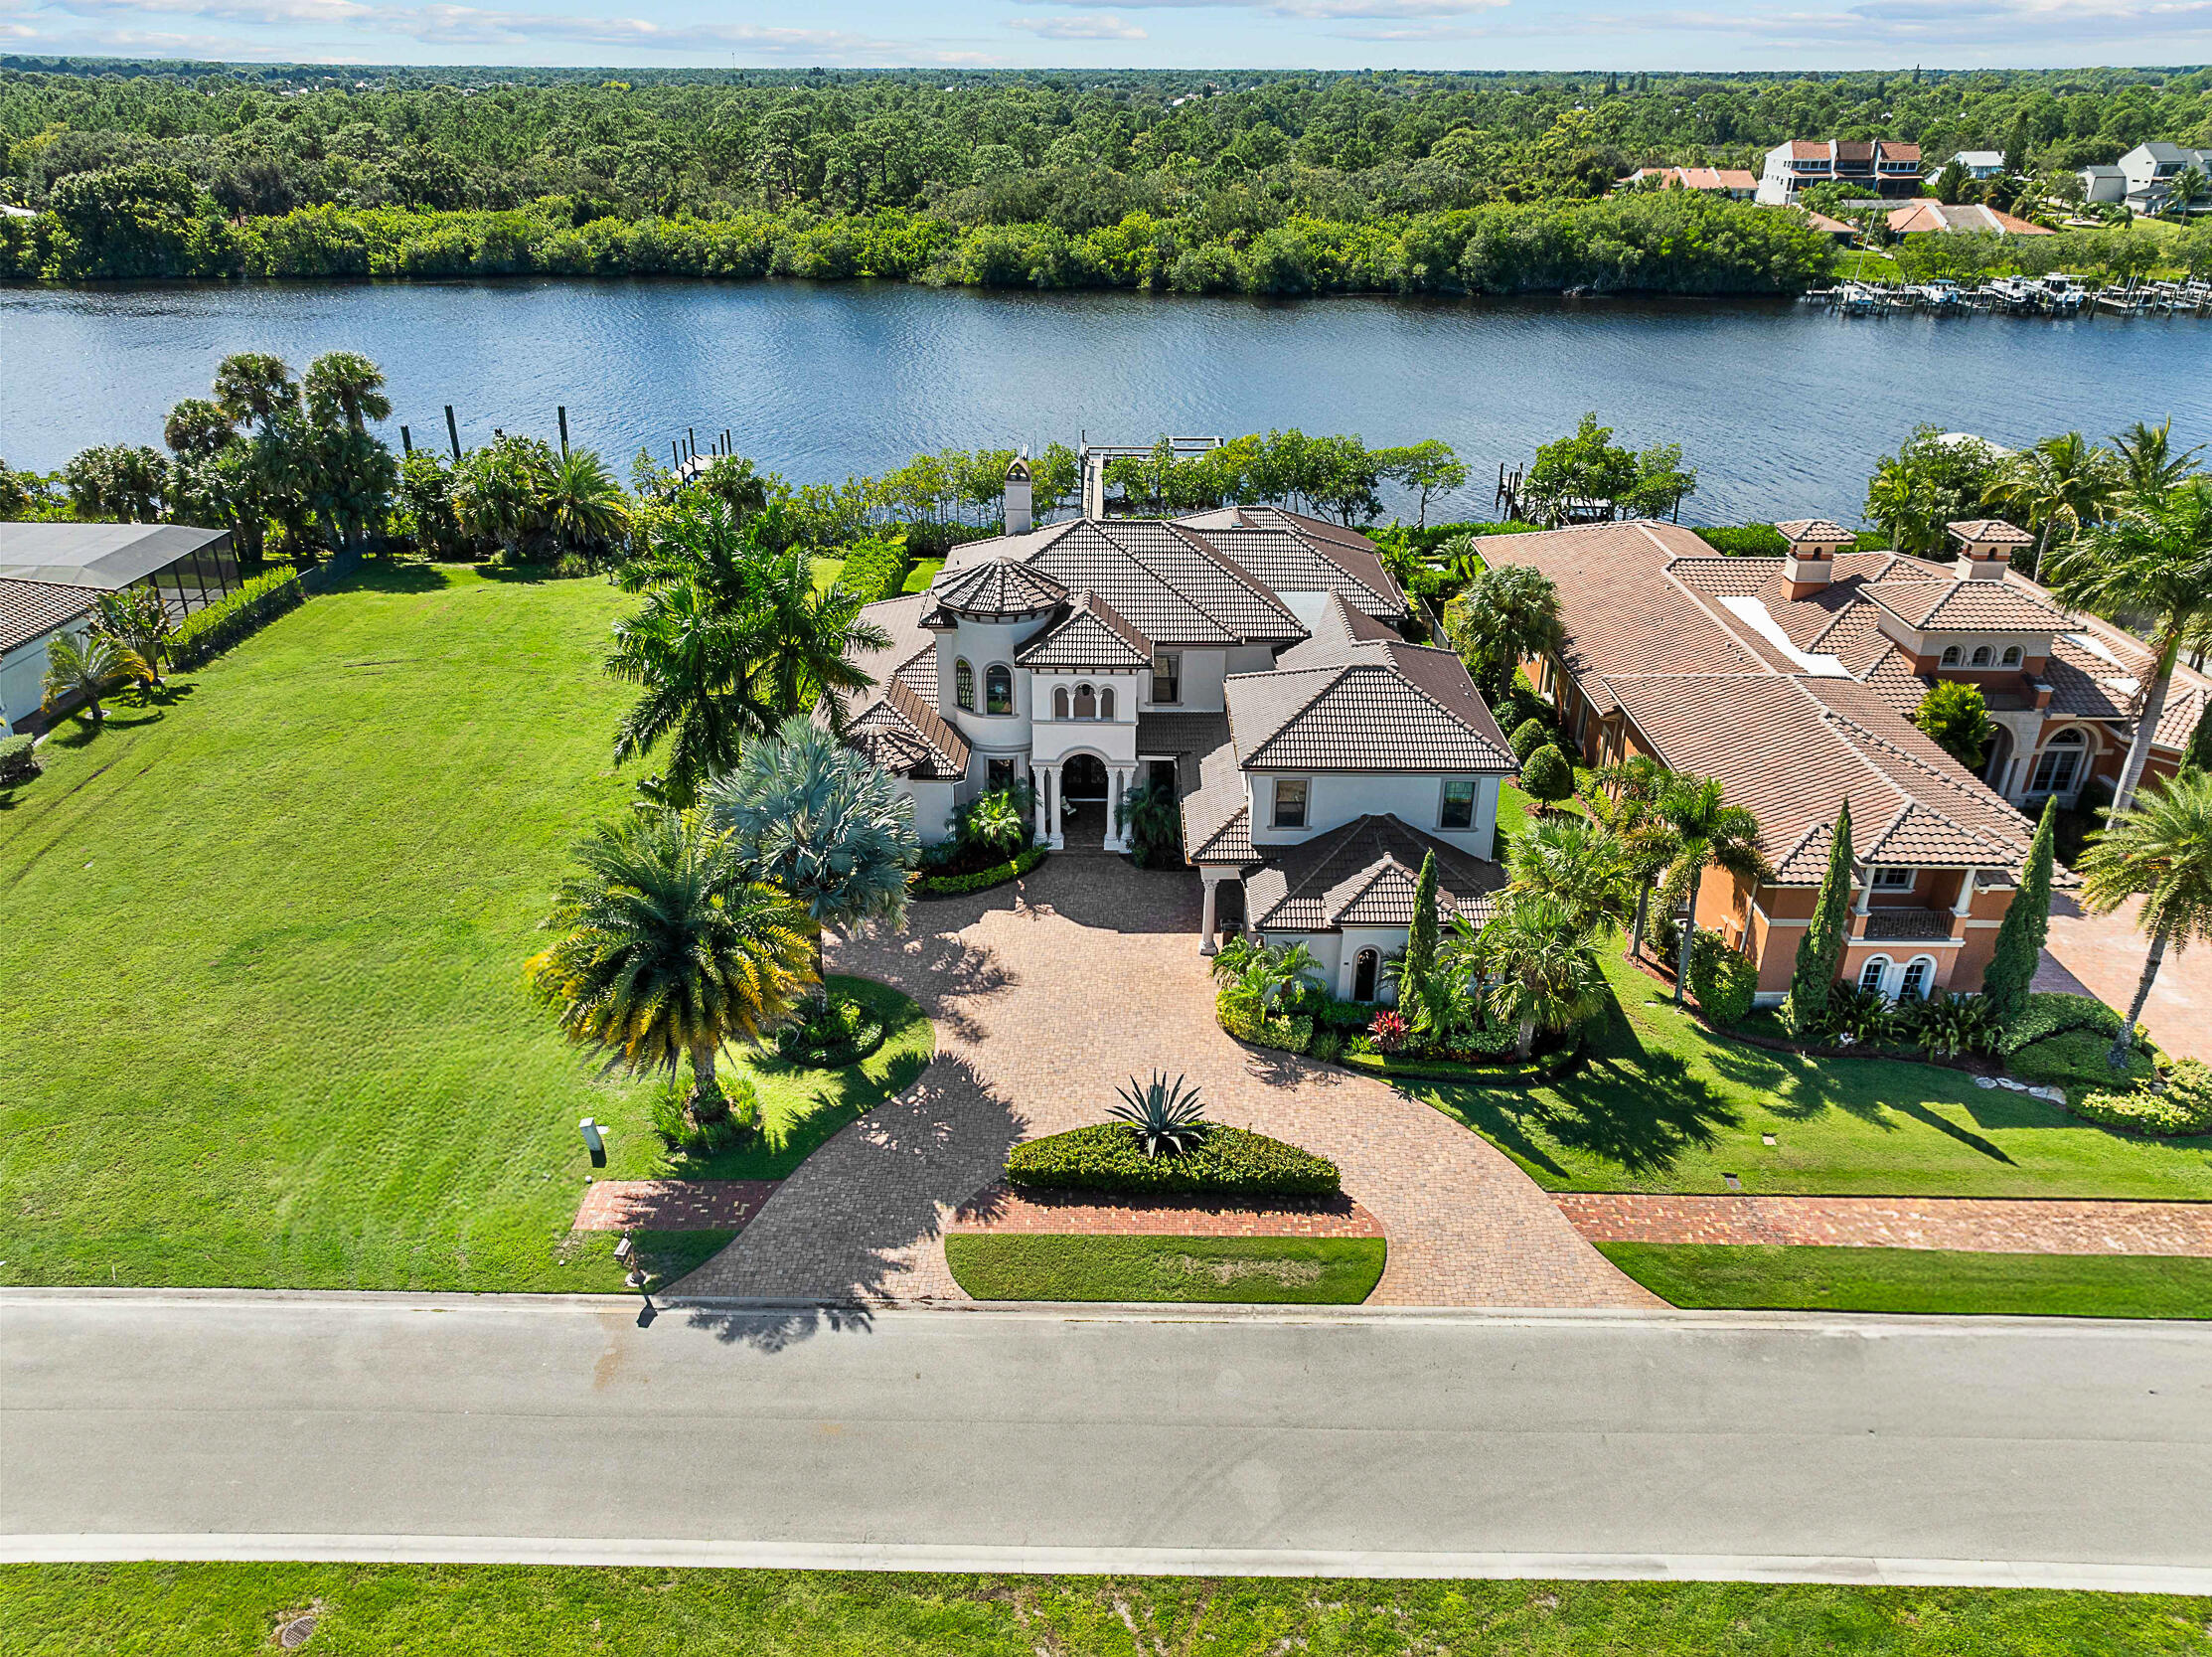
Nearly new1.5 acre exceptional  5400 square foot waterfront estate offering a rare combination of space, privacy and the ultimate South Florida lifestyle. Situated on an extraordinary lot encompassing approximately 1.5 acres, this expansive property presents a virtually unheard-of opportunity in this highly desirable waterfront area—providing a level of privacy, open space and waterfront living that is increasingly difficult to find. Featuring 4 bedrooms, 3.5 baths and more than 5,400 square feet of living space, the residence is designed for both sophisticated entertaining and comfortable everyday living. Expansive living areas flow effortlessly to the outdoors, where a private pool and spa overlook the water and create an impressive resort-style setting for

3316 SE RIVER VISTA Court

Message successfully sent.

What would you like to know?

What is 3 + 4 ?

I agree to receive email communication and understand I can unsubscribe at any time.

I agree to be contacted by Options 1 Realty via call, email, and text for real estate services. To opt out, you can reply 'stop' at any time or reply 'help' for assistance. You can also click the unsubscribe link in the emails. Message and data rates may apply. Message frequency may vary. Privacy Policy

Related Properties

UBER Contemporary. ROOM FOR A HELIPAD. One-Of-A-Kind Waterfront Estate. OCEAN ACCESS Nearly 200Ft Water Frontage. NO FIXED BRIDGES. Over 4000sf 6 Bdrm, 6 Full Bath + 2 Half Bath, 3-Car Garage Estate On 1.28 ACRES In Gated Pine Estates. INCL ADDL 625sf DETACHED 1 Room In-Law In Law InLaw Studio w/ Kitch + Bath. Incl Two (2) Docks. Each w/ Own Boat Lift: 9000LB & 20000LB. Too Many Upgrades to List: WHOLE HOME GENERATOR. Impact Windows. Outdoor Pool/Spa Deck Area Incl Large, Loaded Commercial Grade Tiki Bar With Electronic Auto-Screen System. Compound/Grounds Extensively Upgraded & Remodeled Since Purchase 2020. Lennox Highest End HVAC Sys. 2024. Instant HOT WATER. All Rooms Networked For Comms & Lighting. All Remodeling/Upgrades Permitted & Completed With Absolute Attention To Detail.
#B26057127

Port St Lucie

470 SE PINE Road

6 Beds

6 Baths

4,014 Sq.Ft.

$2,900,000

MLS#: B26057127
Price reduced
Discover true luxury in this stunning Arthur Rutenberg Estate home, built in 2014 with every detail thoughtfully designed. Featuring 6 bedrooms, 7 baths, over 6,000sq ft of AC living space, this residence seamlessly blends elegance and comfort. A separate off the pool deck-currently a gym-offers endless possibilities as a studio, in-law suite, or game room. The outdoor oasis includes an oversized pool and spa, a pavilion-style patio, and a fully equipped summer kitchen, perfect for entertaining. Enjoy tranquil views of the St. Lucie River's North Fork and a beautifully landscaped yard. The updated dock is suitable for a large yacht. Inside, formal & casual living areas surround a magnificent kitchen, while a home theater and an expansive master closet elevate the lifestyle. New 2025 Roof! With natural gas and exquisite finishes throughout, this home is lavish yet inviting. Truly a masterpiece that must be seen to be appreciated. All sizes, taxes approx.
#R11057848

Port St Lucie

201 SE Fiore Bello

6 Beds

7 Baths

6,213 Sq.Ft.

$3,250,000

MLS#: R11057848

 - property

Send a message

Message successfully sent.

Your message

What is 3 + 4 ?

Reason for contacting?

I agree to receive email communication and understand I can unsubscribe at any time.

I agree to be contacted by Options 1 Realty via call, email, and text for real estate services. To opt out, you can reply 'stop' at any time or reply 'help' for assistance. You can also click the unsubscribe link in the emails. Message and data rates may apply. Message frequency may vary. Privacy Policy

Sign Out

Virtual Assistant

Would you like to take the next step with this property? We can help you schedule a showing or virtual tour, or send you more details.

Yes, I would like more information.

Thank You for Your Reply, One of Our Agents will contact you as soon as possible

No, maybe later.

Thank you, you can always contact me via email, phone number or through the contact form.

Realhub AI

Lucy - Your AI-Powered Realtor

Update Your Temporary Password

Personalize your search

Enter your email and we'll notify you immediately when new listings match what you're looking for.

or enter email address

Already have an account ? Login here

Continue your home search

I agree to receive communications and understand I can unsubscribe at any time.

I agree to be contacted by Options 1 Realty via call, email, and text for real estate services. To opt out, you can reply 'stop' at any time or reply 'help' for assistance. You can also click the unsubscribe link in the emails. Message and data rates may apply. Message frequency may vary. Privacy Policy

Already have an account ? Login here

We use cookies

We use cookies primarily for analytics to enhance your experience. By accepting, you agree to our use of these cookies. You can manage your preferences or learn more about our cookies policy.