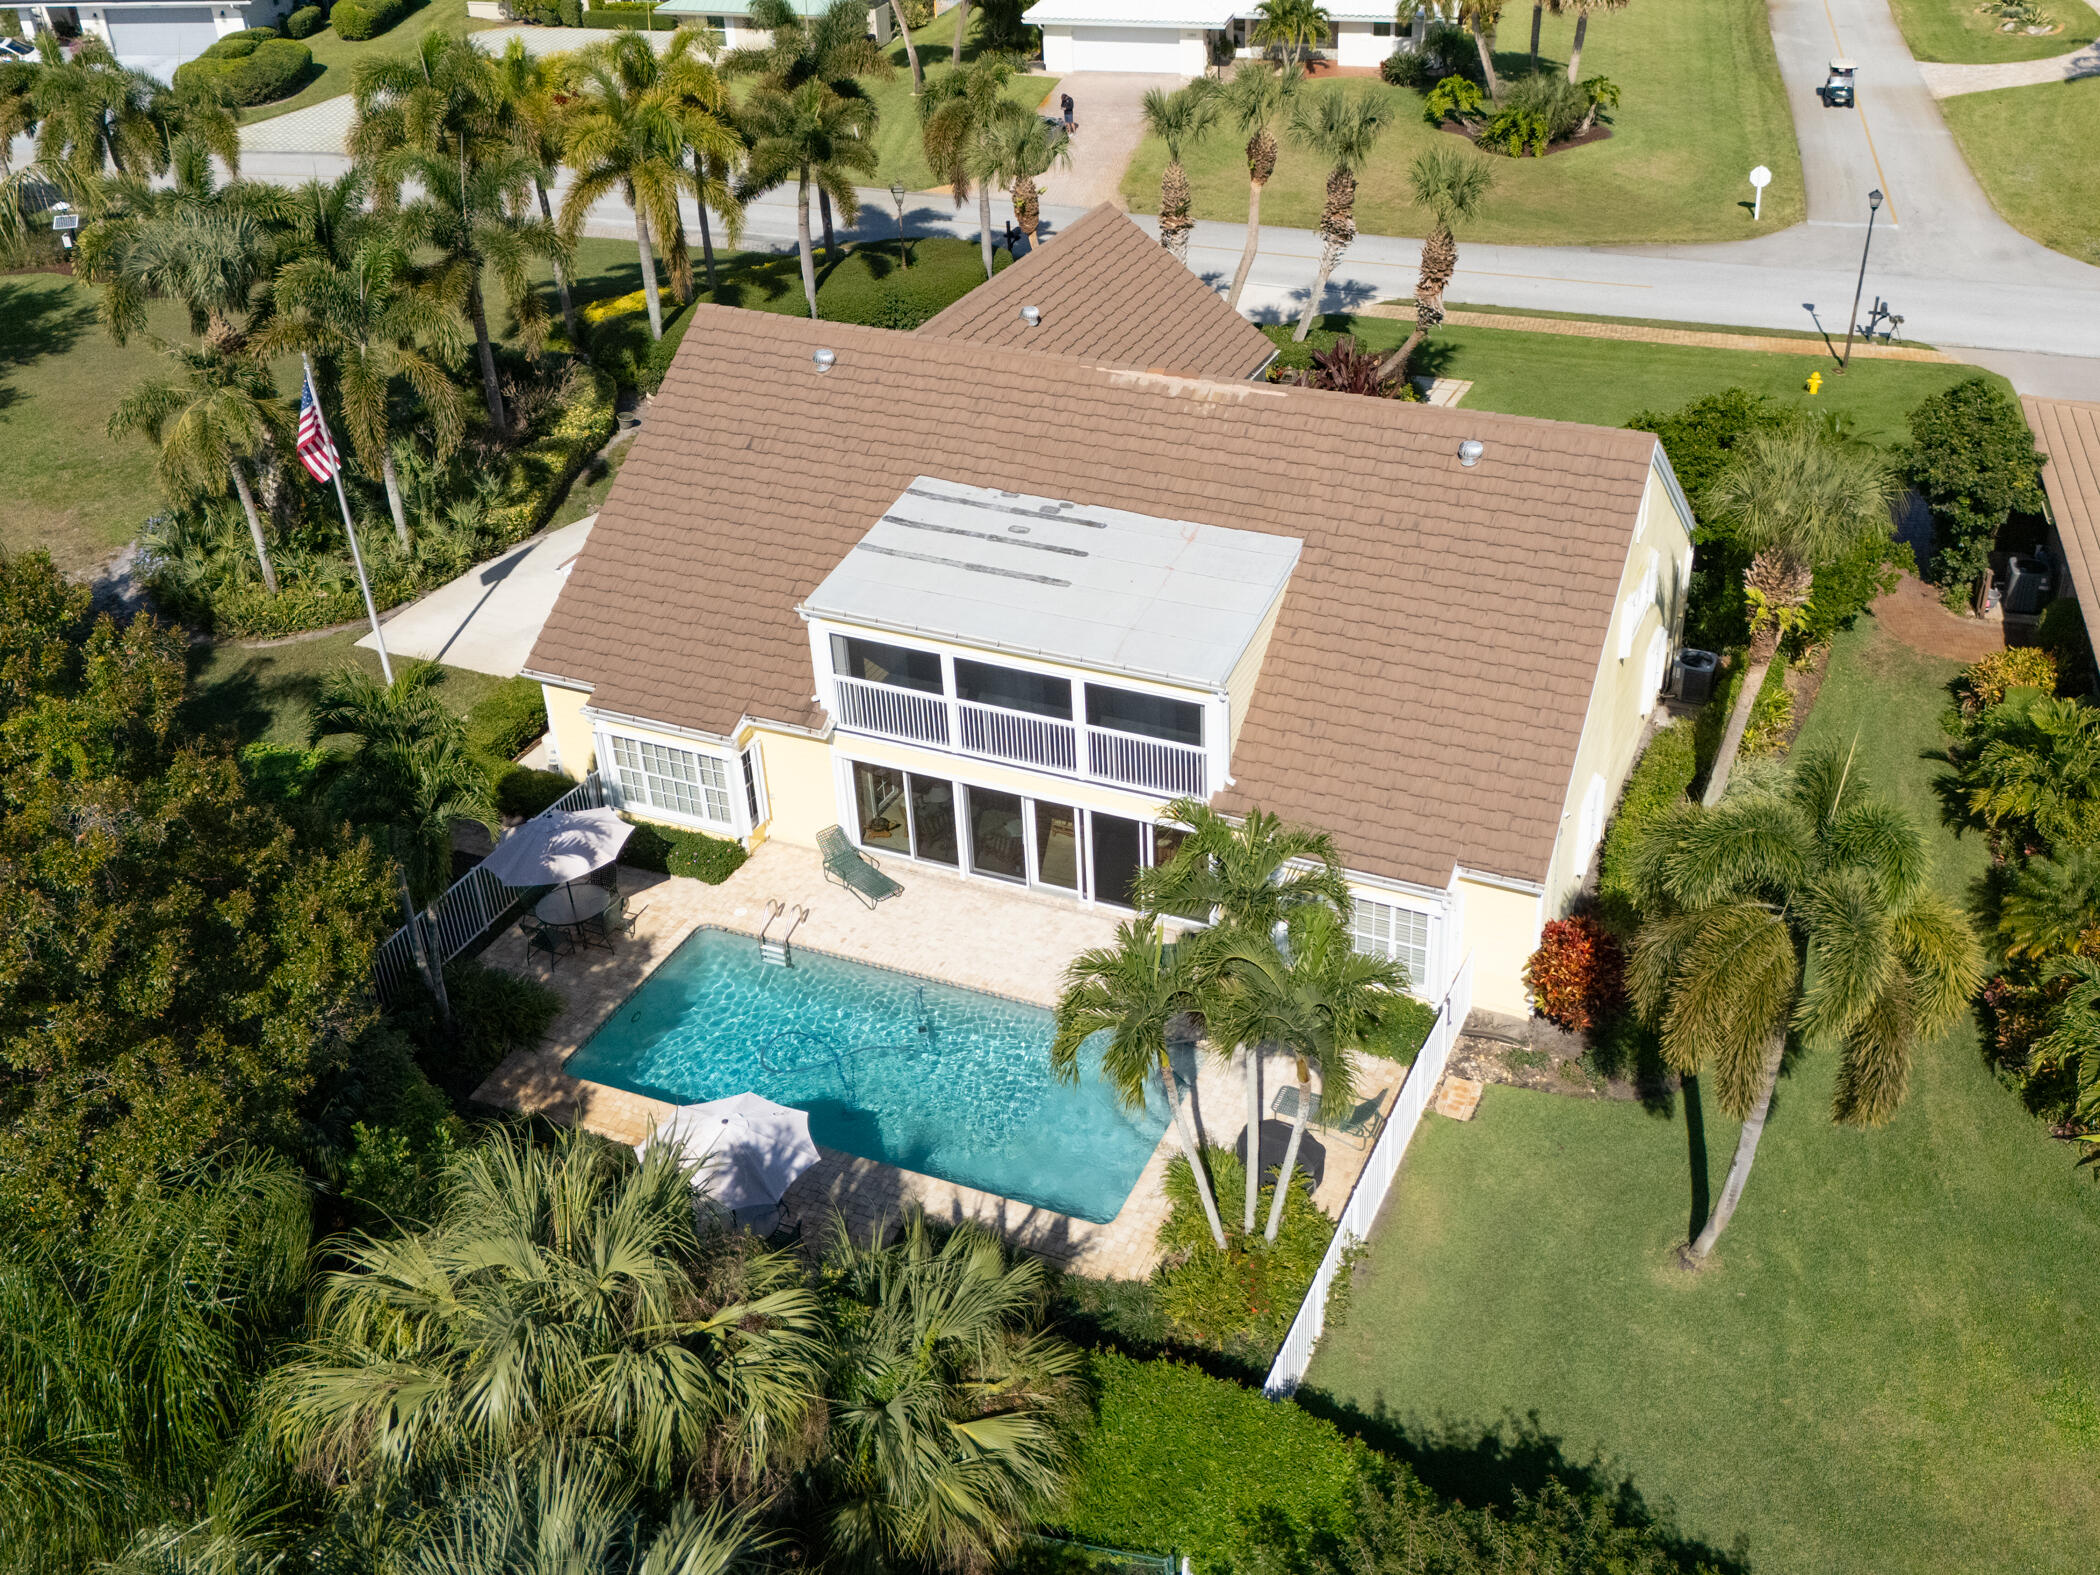
Property
Beds
4
Full Baths
5
1/2 Baths
1
Year Built
1976
Sq.Footage
4,898
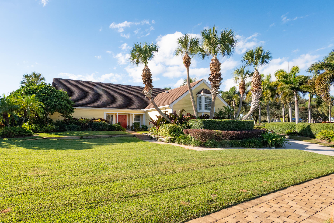
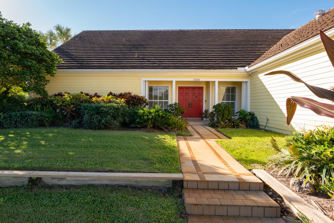
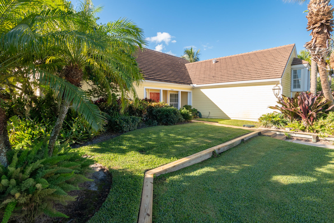
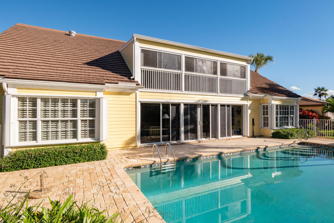
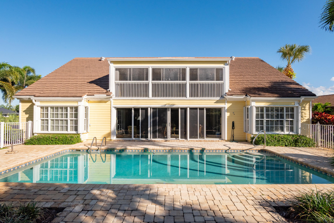
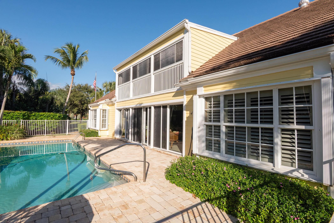
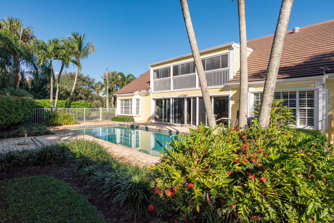
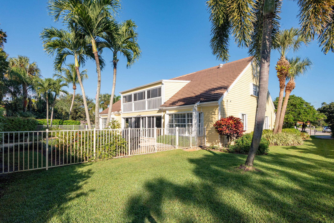
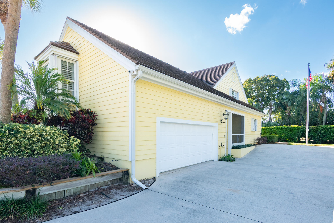
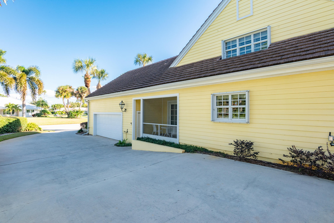
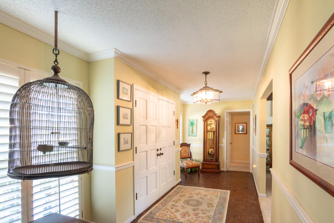
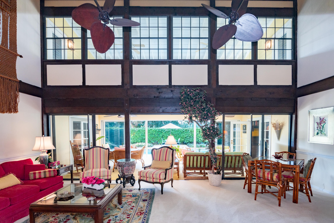
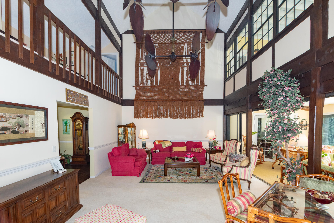
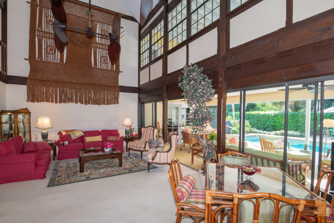
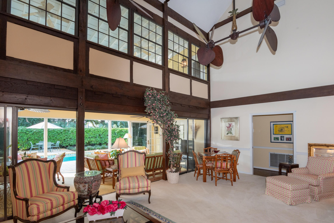
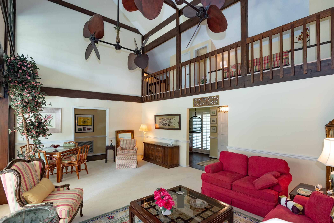
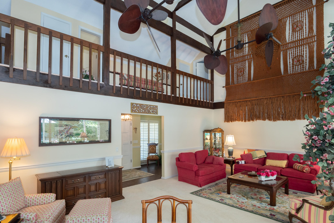
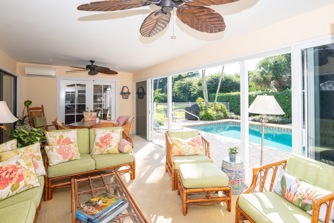
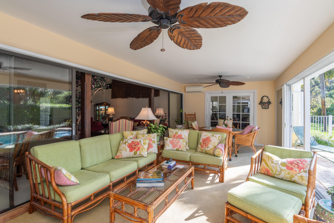
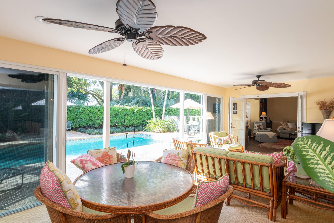
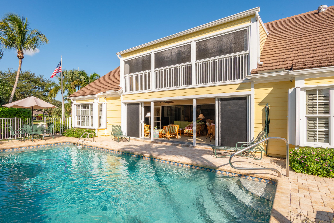
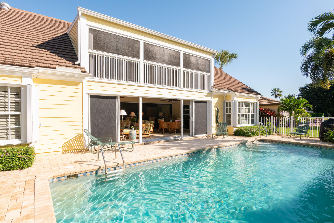
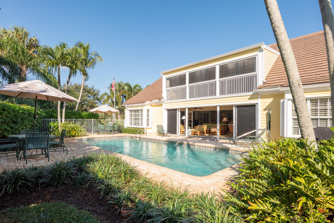
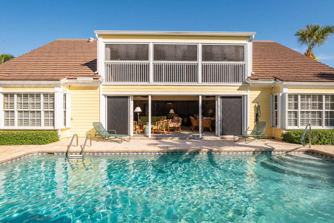
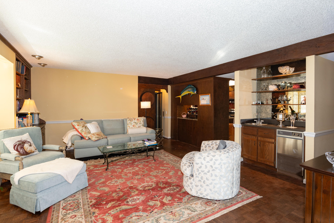
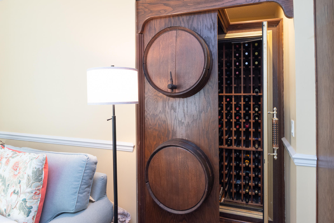
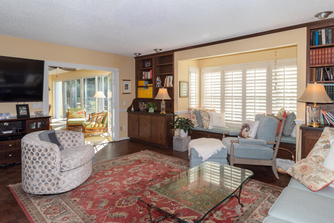
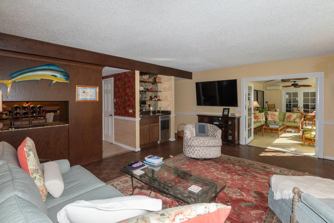
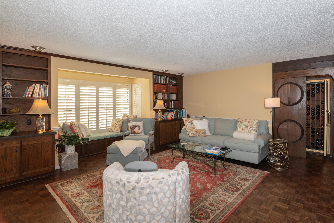
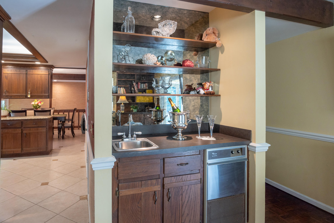
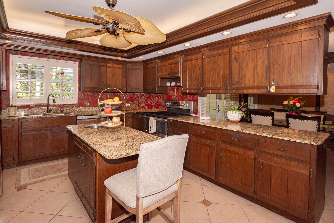
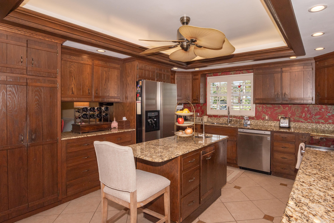
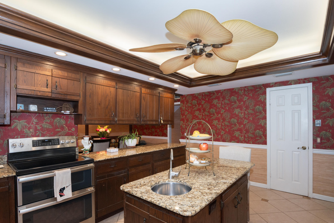
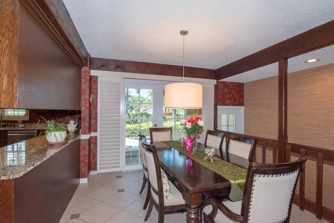
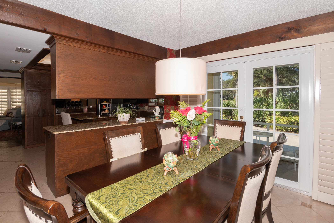
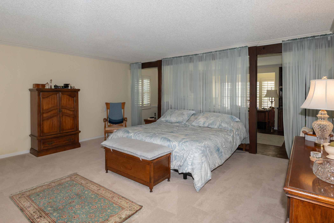
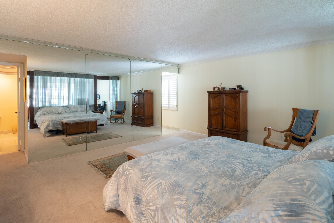
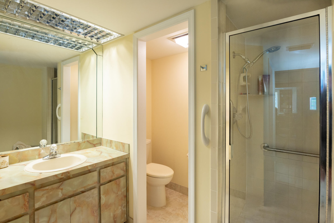
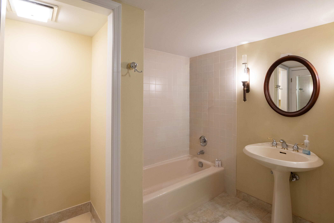
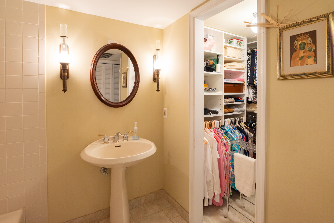
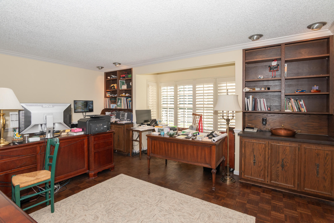
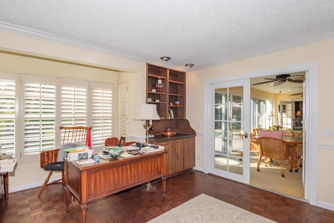
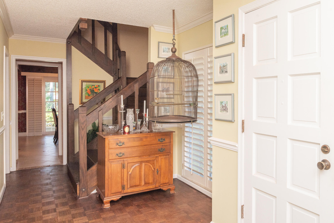
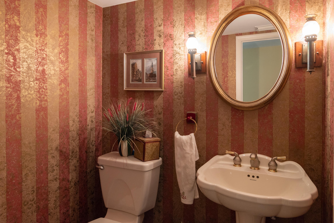
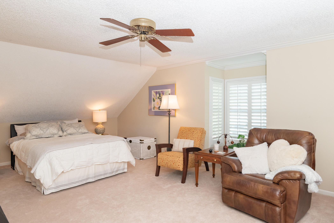
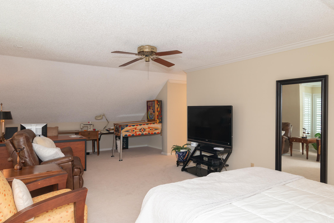
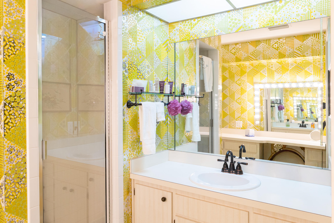
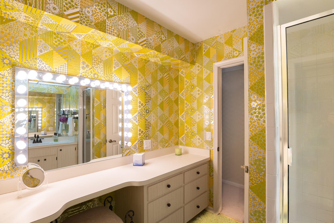
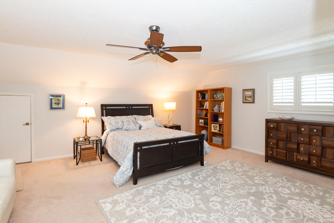
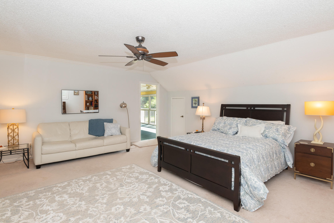
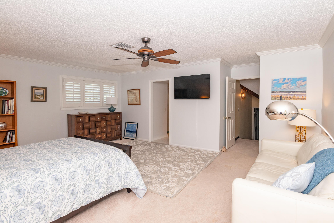
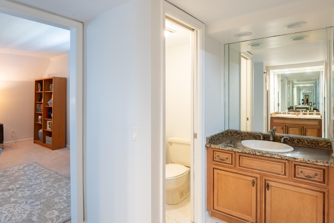
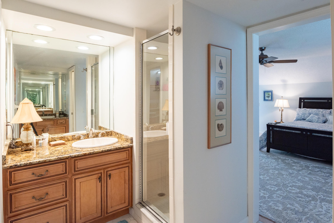
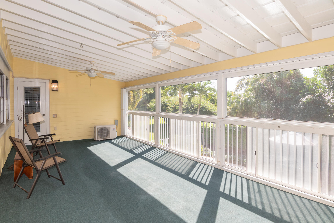
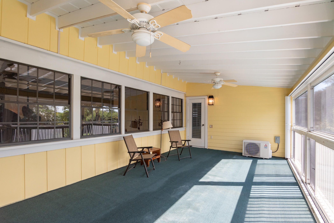
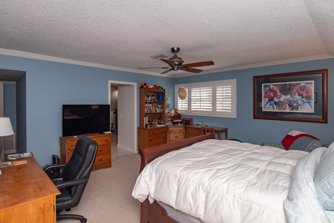
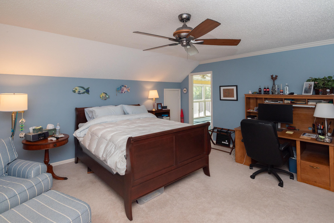
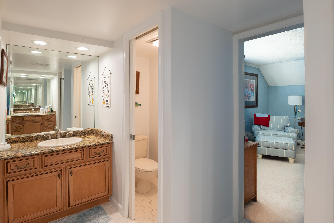
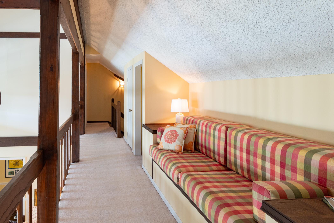
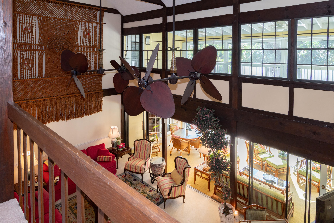
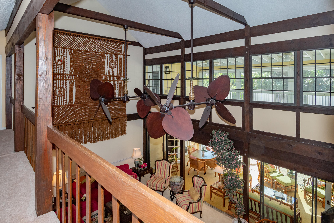
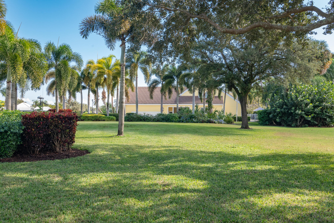
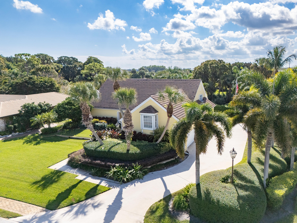
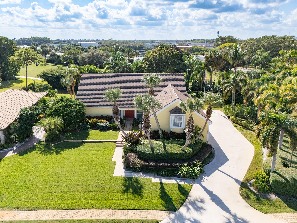
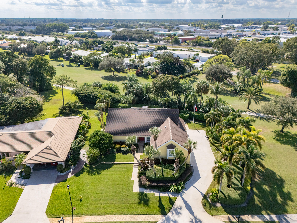
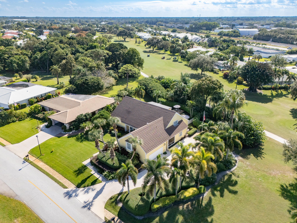
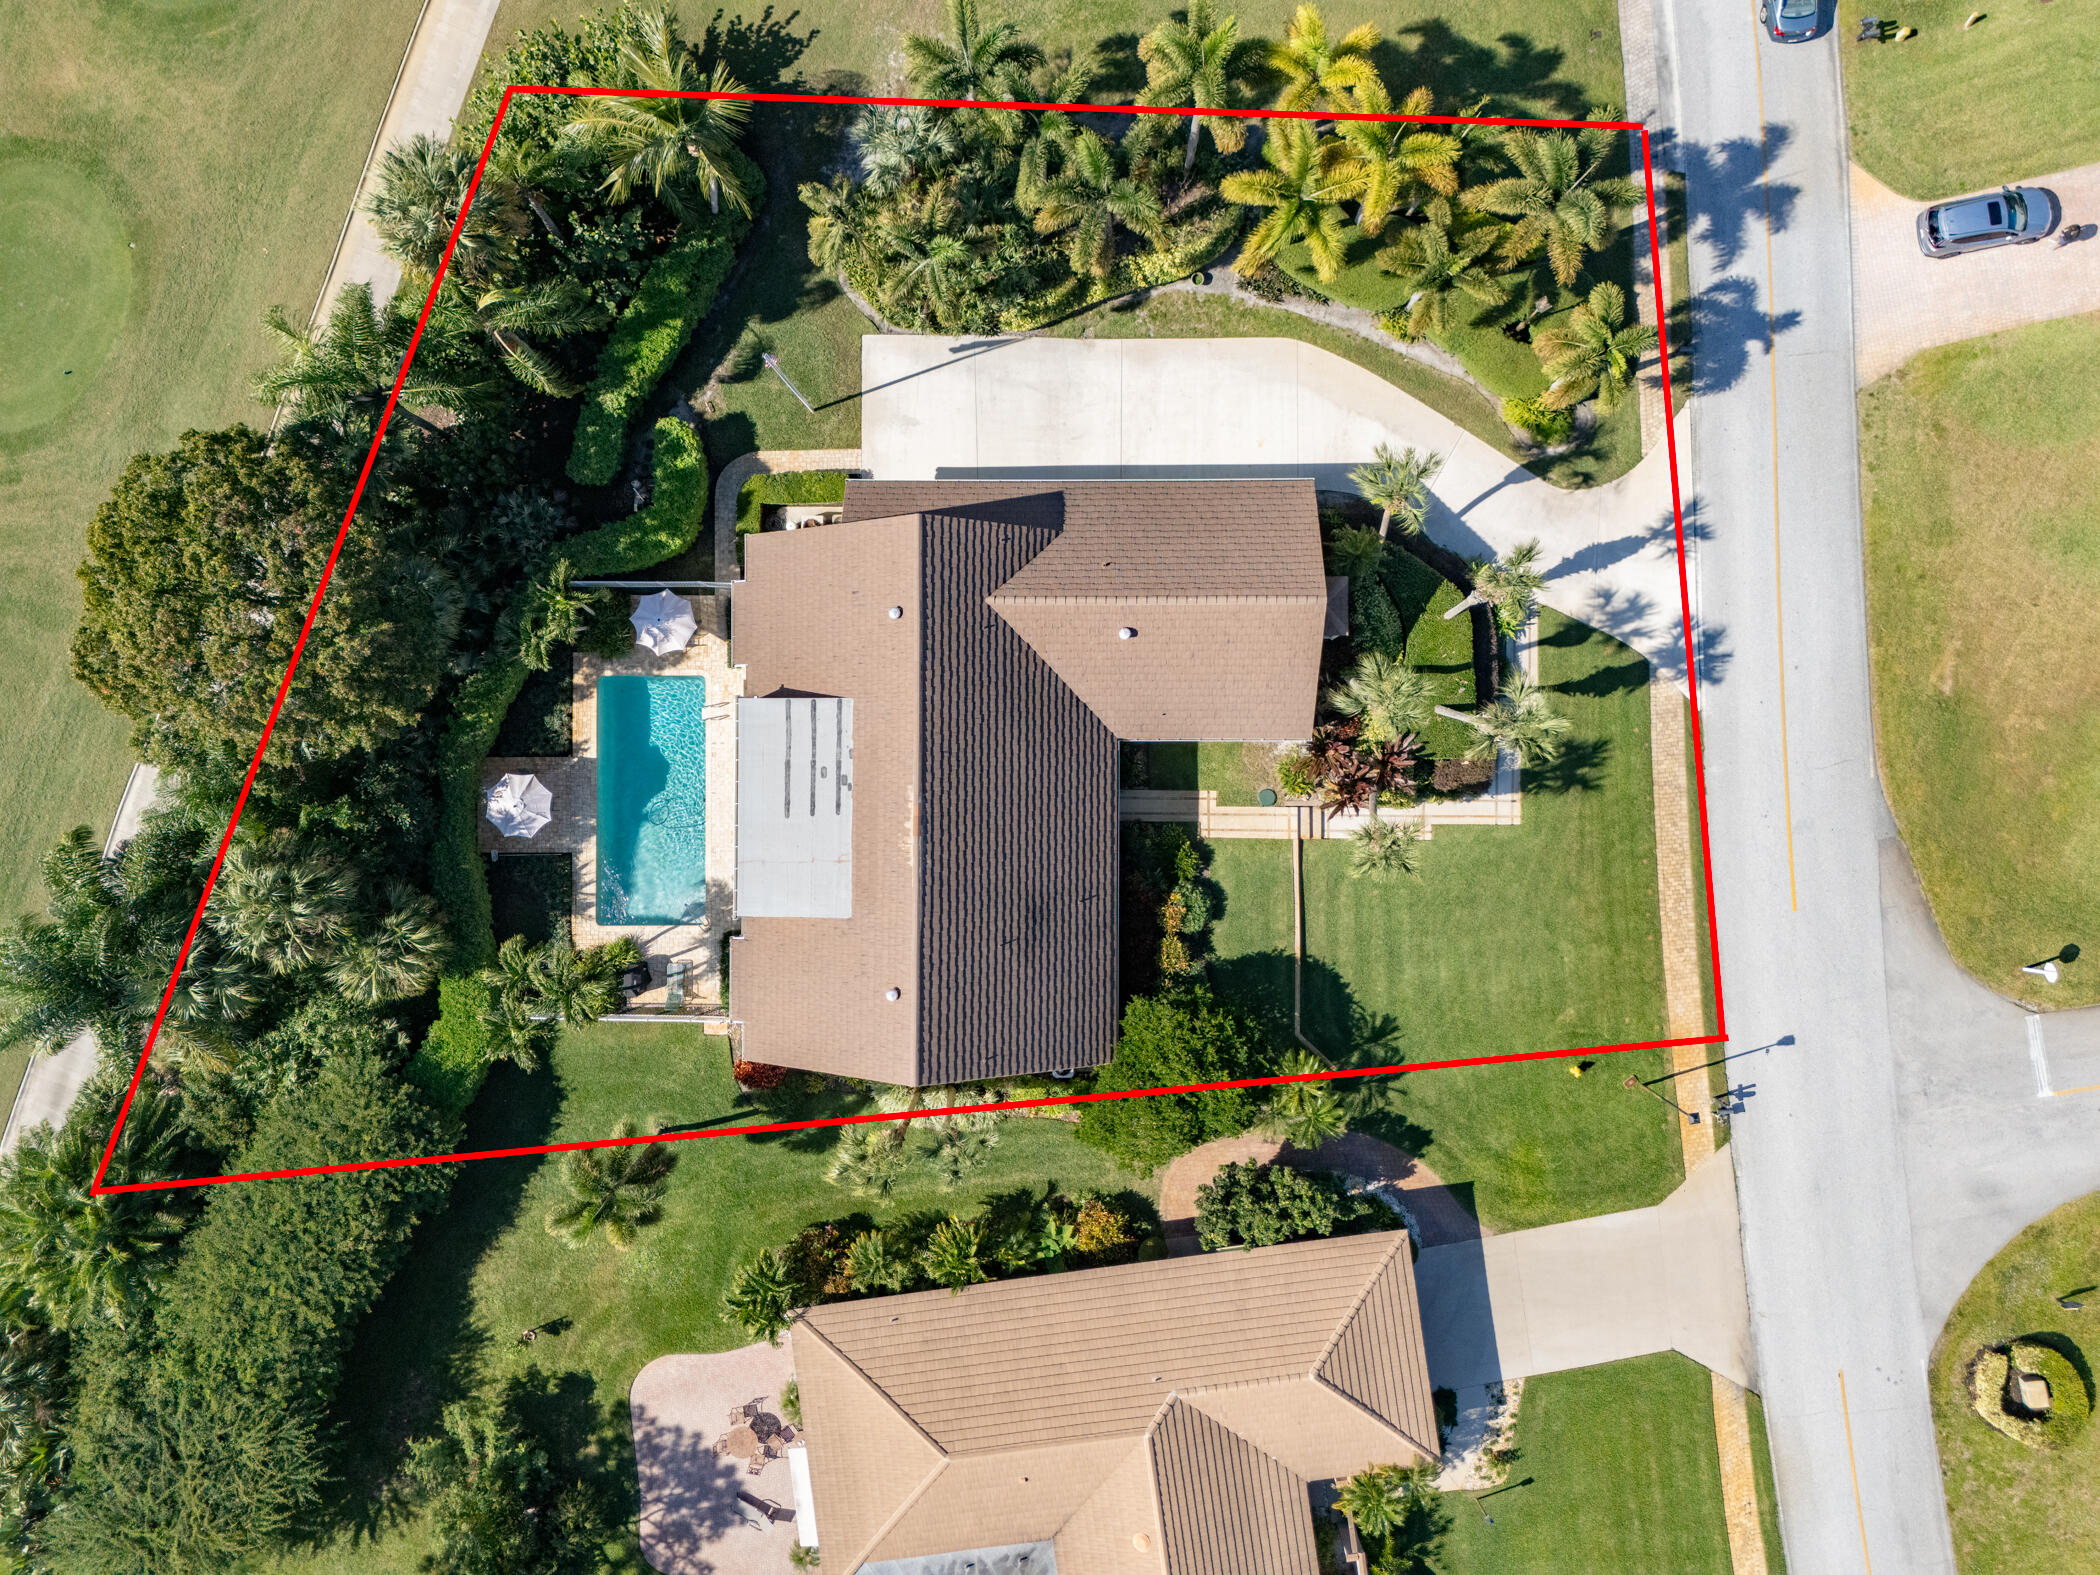
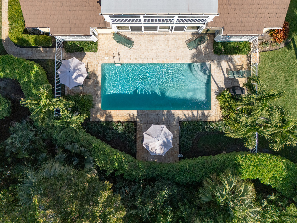
Priced to Sell! Enjoy golf course living at its best in this spacious two-story home set on the 16th Fairway in the sought-after Yacht & Country Club of Stuart. With 4,898 Square Feet under air and 5,424 Total Square Feet, this well-maintained residence offers four bedrooms, five full baths, and one half bath, with plenty of room to live, entertain, and unwind. The main-level primary suite is designed for comfort and privacy, featuring generous closet space, separate his-and-her bathrooms, and direct access to a private office. The home has Hurricane rated impact windows, Accordion shutters, and Security System too for your safety and protection. The Living Room sliders open to an enclosed patio, creating an easy indoor-outdoor flow—perfect for enjoying peaceful golf views. Landmark Estate on the 16th Fairway — Yacht & Country Club of Stuart Nearly 5,000 square feet under air at $204 per foot — a price point that's increasingly rare for a four-bedroom estate home of this size on a premier Stuart golf course lot. Set directly on the 16th fairway in the Yacht & Country Club of Stuart, this two-story residence offers four bedrooms, five full baths, and a half bath across 4,898 square feet of thoughtfully designed living space — with 5,424 total square feet under roof. The lot itself is one of the most distinctive in the community, with a private pool, mature landscaping, and unobstructed golf course views that anchor the entire backyard. A primary suite built for two. The main-level primary suite is designed around the way couples actually live — separate his-and-her bathrooms, generous walk-in closet space, and direct private access to a dedicated home office. It's a layout that works equally well for dual-professional households, retirees who value their own space, or anyone who's tired of compromising on one shared vanity. The great room delivers the wow moment. Vaulted ceilings with exposed wood beams, matching Casablanca ceiling fans, and an expansive wall of hurricane-impact windows and sliders open directly to the pool deck — creating the kind of indoor-outdoor flow that defines Florida living at its best. The Living Room sliders extend that experience to an enclosed sunroom, with private pool setting and on the Golf course. Built for Florida — and built to last. Hurricane-rated impact windows throughout, accordion storm shutters, and a monitored security system mean the home is ready for the season the moment you arrive. No retrofit projects, no insurance friction. The upstairs is its own retreat. Two spacious en-suite bedrooms with double vanities and ample storage anchor the second floor, joined by a third private suite — complete with its own bathroom, walk-in closet, and sitting area — that functions beautifully as a guest wing, an in-law setup, or a teenager's private space. Entertaining is built in. A separate family room with a dedicated wine closet and bar area, a two-car garage, and the pool/patio configuration make this home one of the most genuine entertainers in Yacht & Country Club. Whether you're hosting a foursome after a round on 16, a holiday gathering, or a quiet evening with a glass of wine and a view of the fairway, the layout flexes to match. Yacht & Country Club of Stuart — and what it actually means. YCC is one of Stuart's most established private golf communities, with a member-owned course, dining, tennis, and yacht facilities on the St. Lucie River. For golfers, it's a serious club with a serious course. For everyone else, it's a tight, social, member-driven community with the kind of long-tenured neighbors that newer developments simply can't manufacture. The bottom line. For a buyer looking at $1.2M-$1.6M renovated homes nearby with smaller footprints, this is a meaningful opportunity — more space, a better lot, the same community, and room to put your own finishes into a home that's been genuinely well cared for over the years.
Features & Amenities
Interior
-
Other Interior Features
Built-in Features, Cathedral Ceiling(s), Entrance Foyer, High Ceilings, Kitchen Island, Vaulted Ceiling(s), Bar, Walk-In Closet(s)
-
Total Bedrooms
4
-
Bathrooms
5
-
1/2 Bathrooms
1
-
Cooling YN
YES
-
Cooling
Central Air, Ceiling Fan(s), Electric
-
Heating YN
YES
-
Heating
Central, Electric
-
Main Level Bedrooms
1
-
Pet friendly
Yes
Exterior
-
Garage
Yes
-
Garage spaces
2
-
Construction Materials
Fiber Cement
-
Other Exterior Features
Balcony
-
Parking
Attached, Garage, Garage Door Opener
-
Patio and Porch Features
Porch, Covered, Patio, Screened
-
Pool
Yes
-
Pool Features
Gunite, Private
-
Waterfront YN
NO
-
View
Golf Course, Garden, Pool
Area & Lot
-
Lot Features
On Golf Course
-
Lot Size(acres)
0.29
-
Property Type
Residential
-
Property Sub Type
Single Family Residence
-
Architectural Style
Traditional
Price
-
Sales Price
$969,000
-
Tax Amount
$4,368.41
-
Sq. Footage
4,898
-
Price/SqFt
$197
HOA
-
Association
YES
-
Association Fee
$326
-
Association Fee Frequency
Monthly
-
Association Fee Includes
N/A
School District
-
Elementary School
Port Salerno
-
Middle School
Dr. David L. Anderson
-
High School
Martin County
Property Features
-
Stories
2
-
Association Amenities
Clubhouse, Dog Park, Fitness Center, Golf Course
-
Senior Community YN
NO
-
Sewer
Septic Tank
Schedule a Showing
Showing scheduled successfully.
Mortgage calculator
Estimate your monthly mortgage payment, including the principal and interest, property taxes, and HOA. Adjust the values to generate a more accurate rate.
Your payment
Principal and Interest:
$
Property taxes:
$
HOA fees:
$
Total loan payment:
$
Total interest amount:
$
Location
County
Martin
Elementary School
Port Salerno
Middle School
Dr. David L. Anderson
High School
Martin County
Listing Courtesy of Jean Fitzsimmons , Nicklaus Vance
RealHub Information is provided exclusively for consumers' personal, non-commercial use, and it may not be used for any purpose other than to identify prospective properties consumers may be interested in purchasing. All information deemed reliable but not guaranteed and should be independently verified. All properties are subject to prior sale, change or withdrawal. RealHub website owner shall not be responsible for any typographical errors, misinformation, misprints and shall be held totally harmless.

FOUNDER
Hals Blanc
Call Hals today to schedule a private showing.

* Listings on this website come from the FMLS IDX Compilation and may be held by brokerage firms other than the owner of this website. The listing brokerage is identified in any listing details. Information is deemed reliable but is not guaranteed. If you believe any FMLS listing contains material that infringes your copyrighted work please click here to review our DMCA policy and learn how to submit a takedown request.© 2024 FMLS.
Related Properties
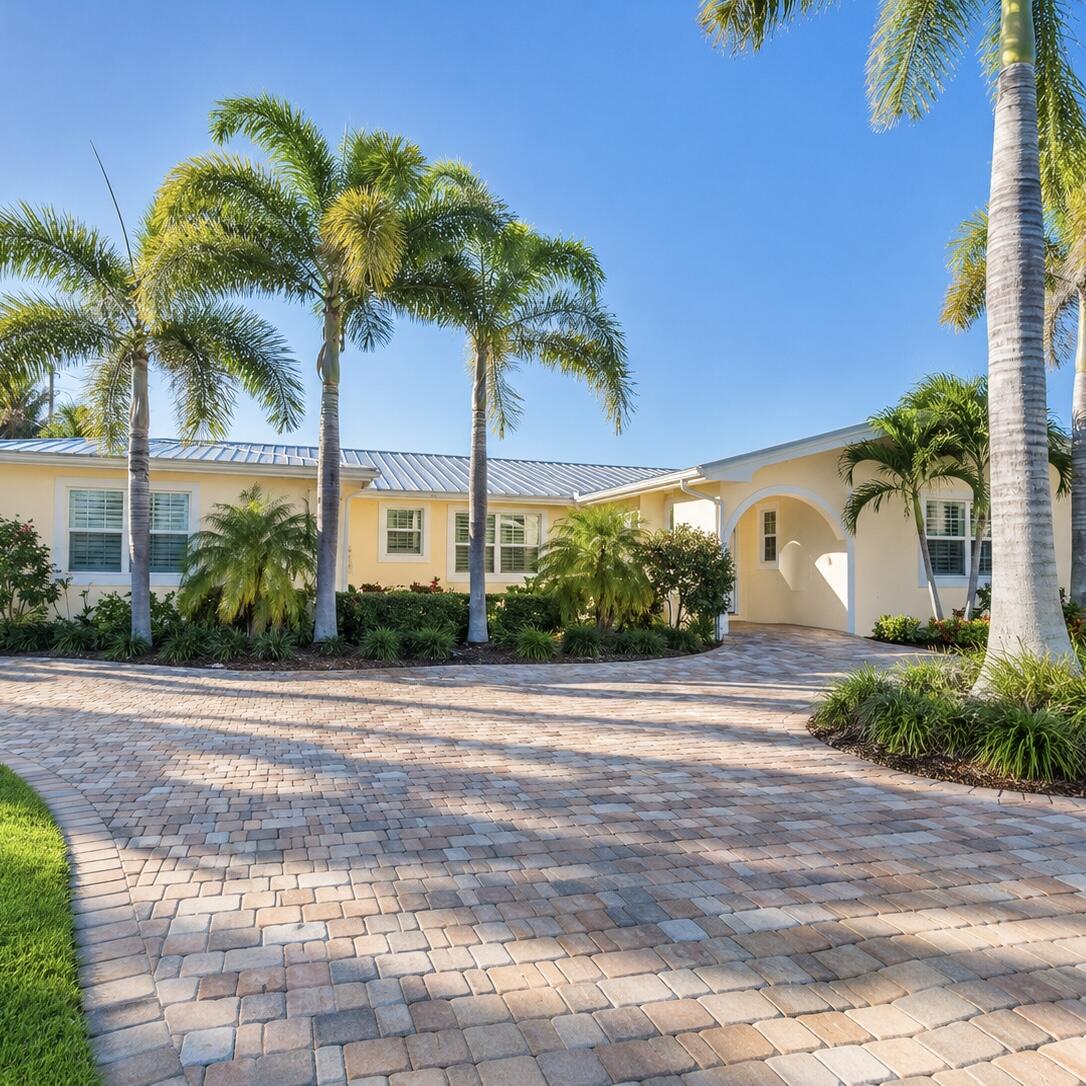
Stuart
1023 NW SPRUCE RIDGE Drive
4 Beds
3 Baths
1,988 Sq.Ft.
$980,000
MLS#: B26051980
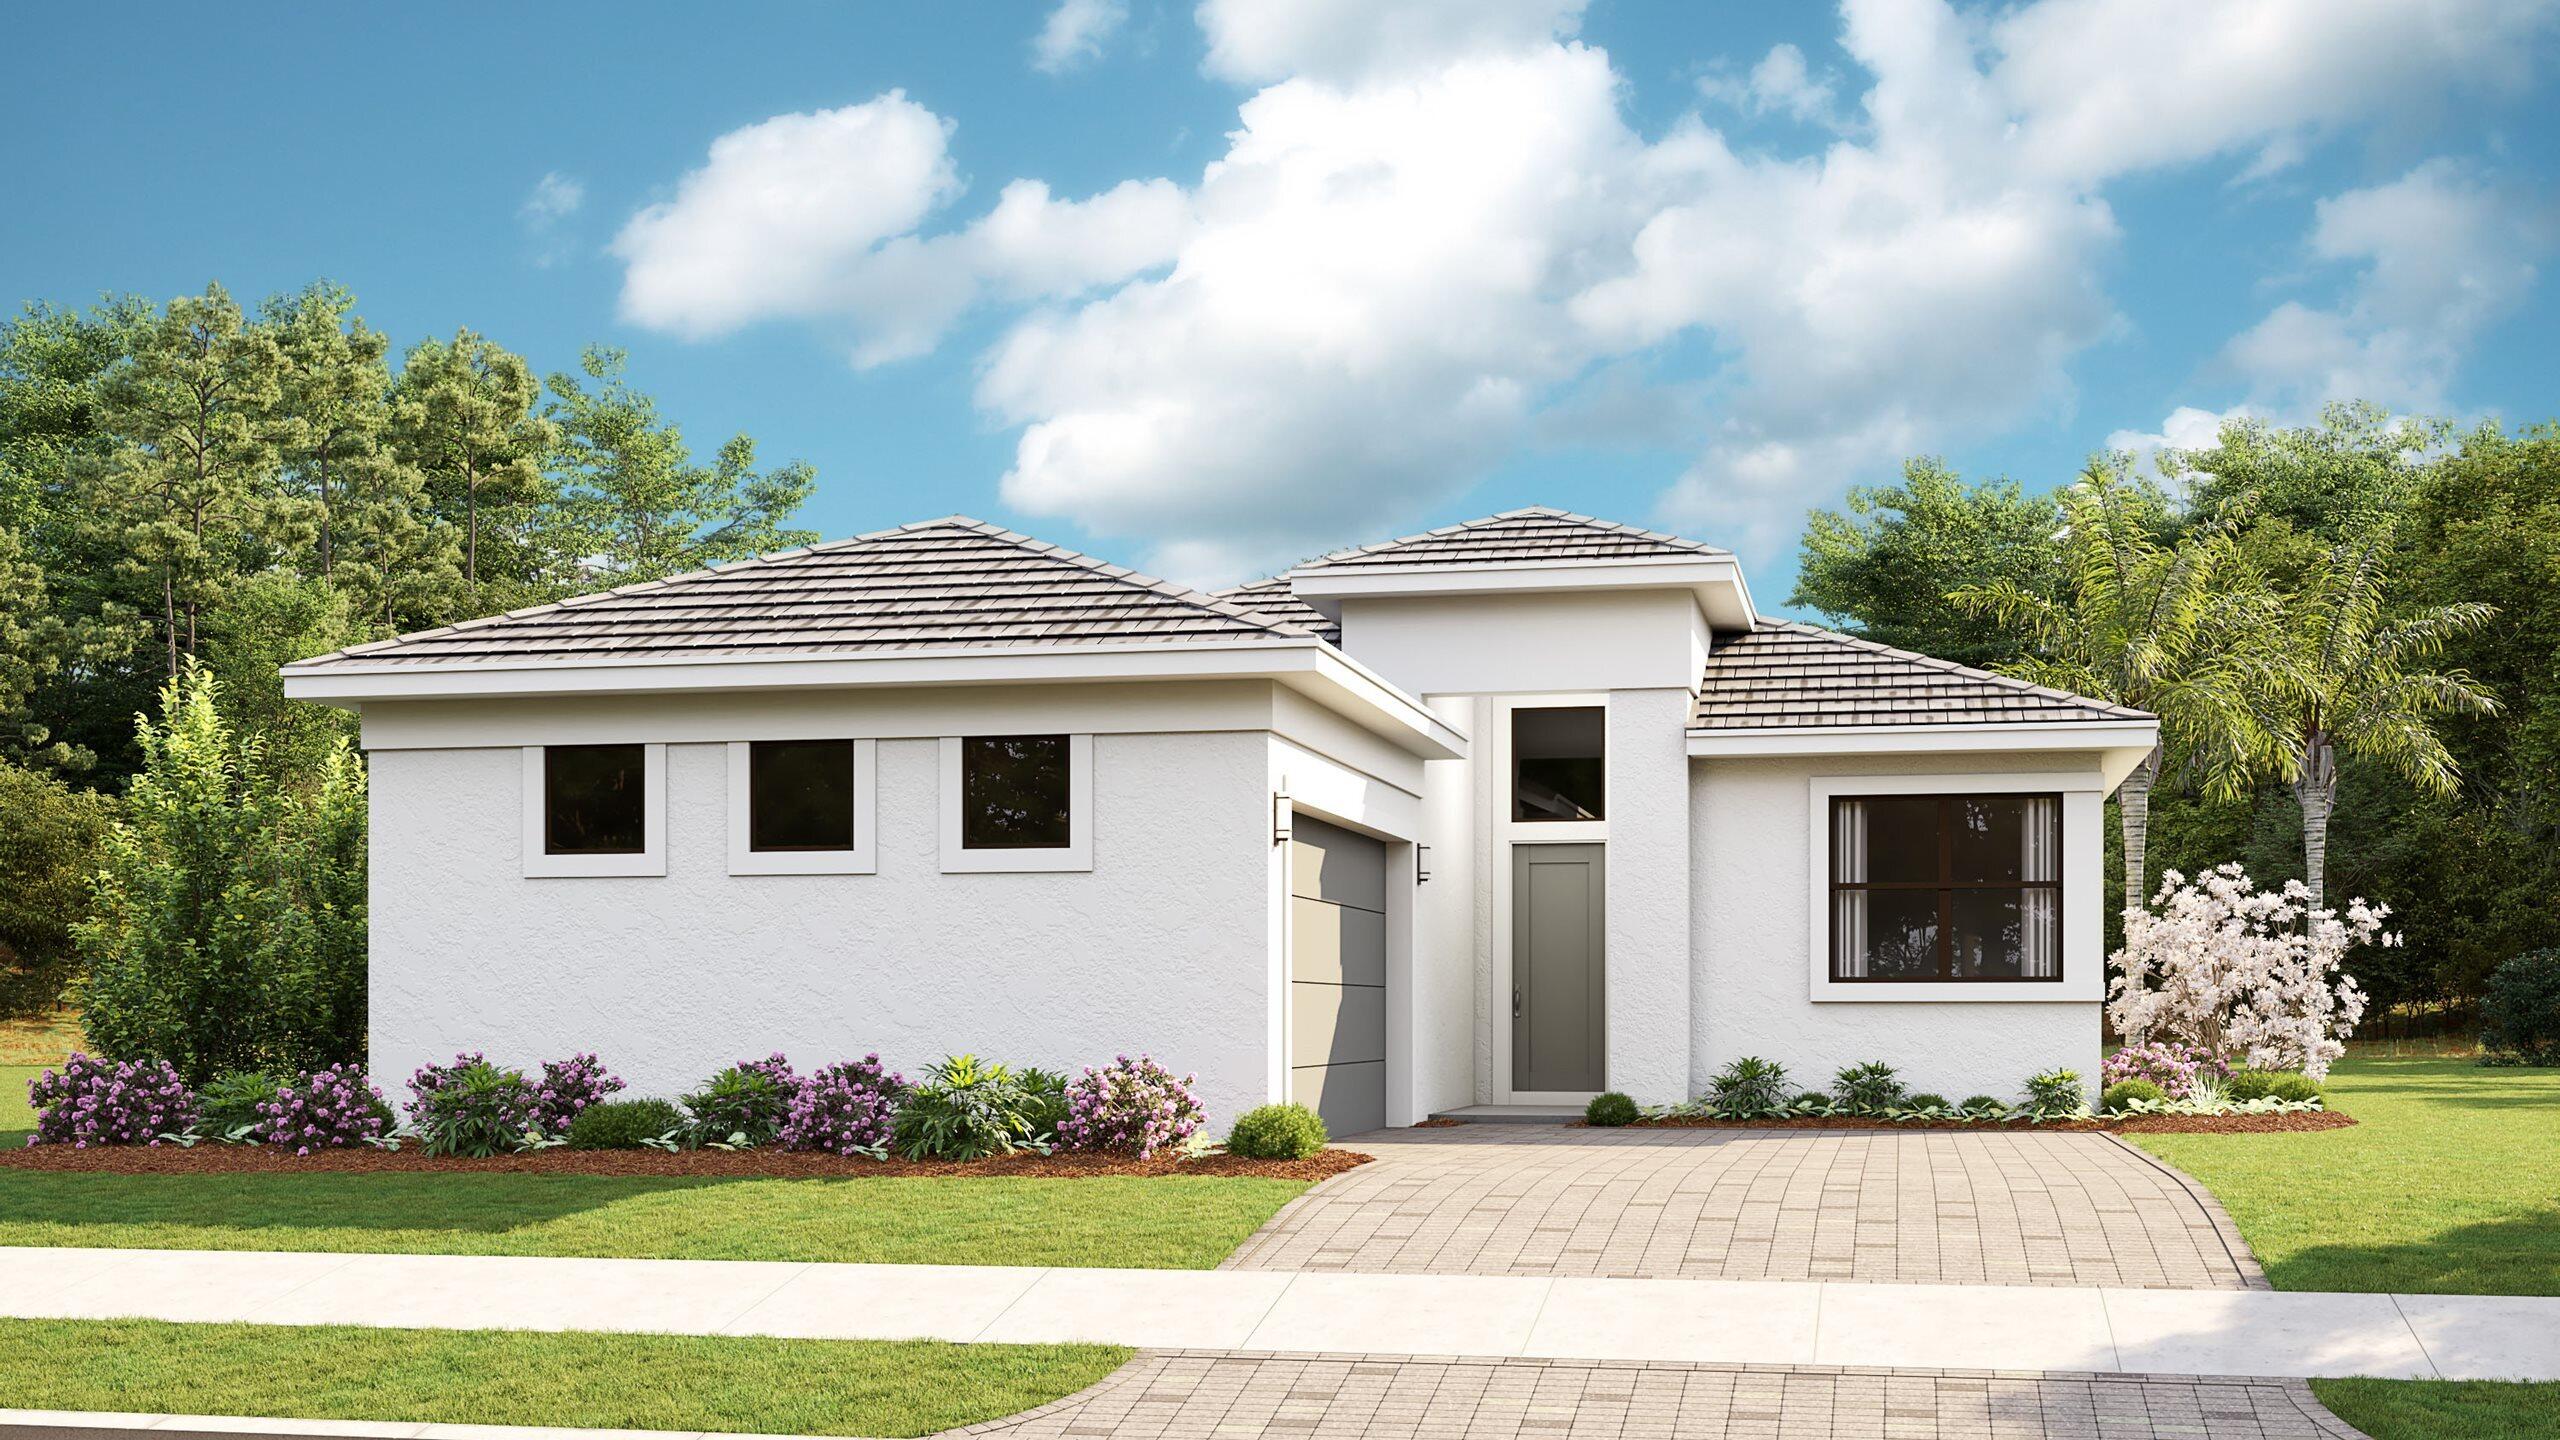
Stuart
1751 SE Royale Preserve Way
3 Beds
3 Baths
2,129 Sq.Ft.
$959,990
MLS#: B26051338
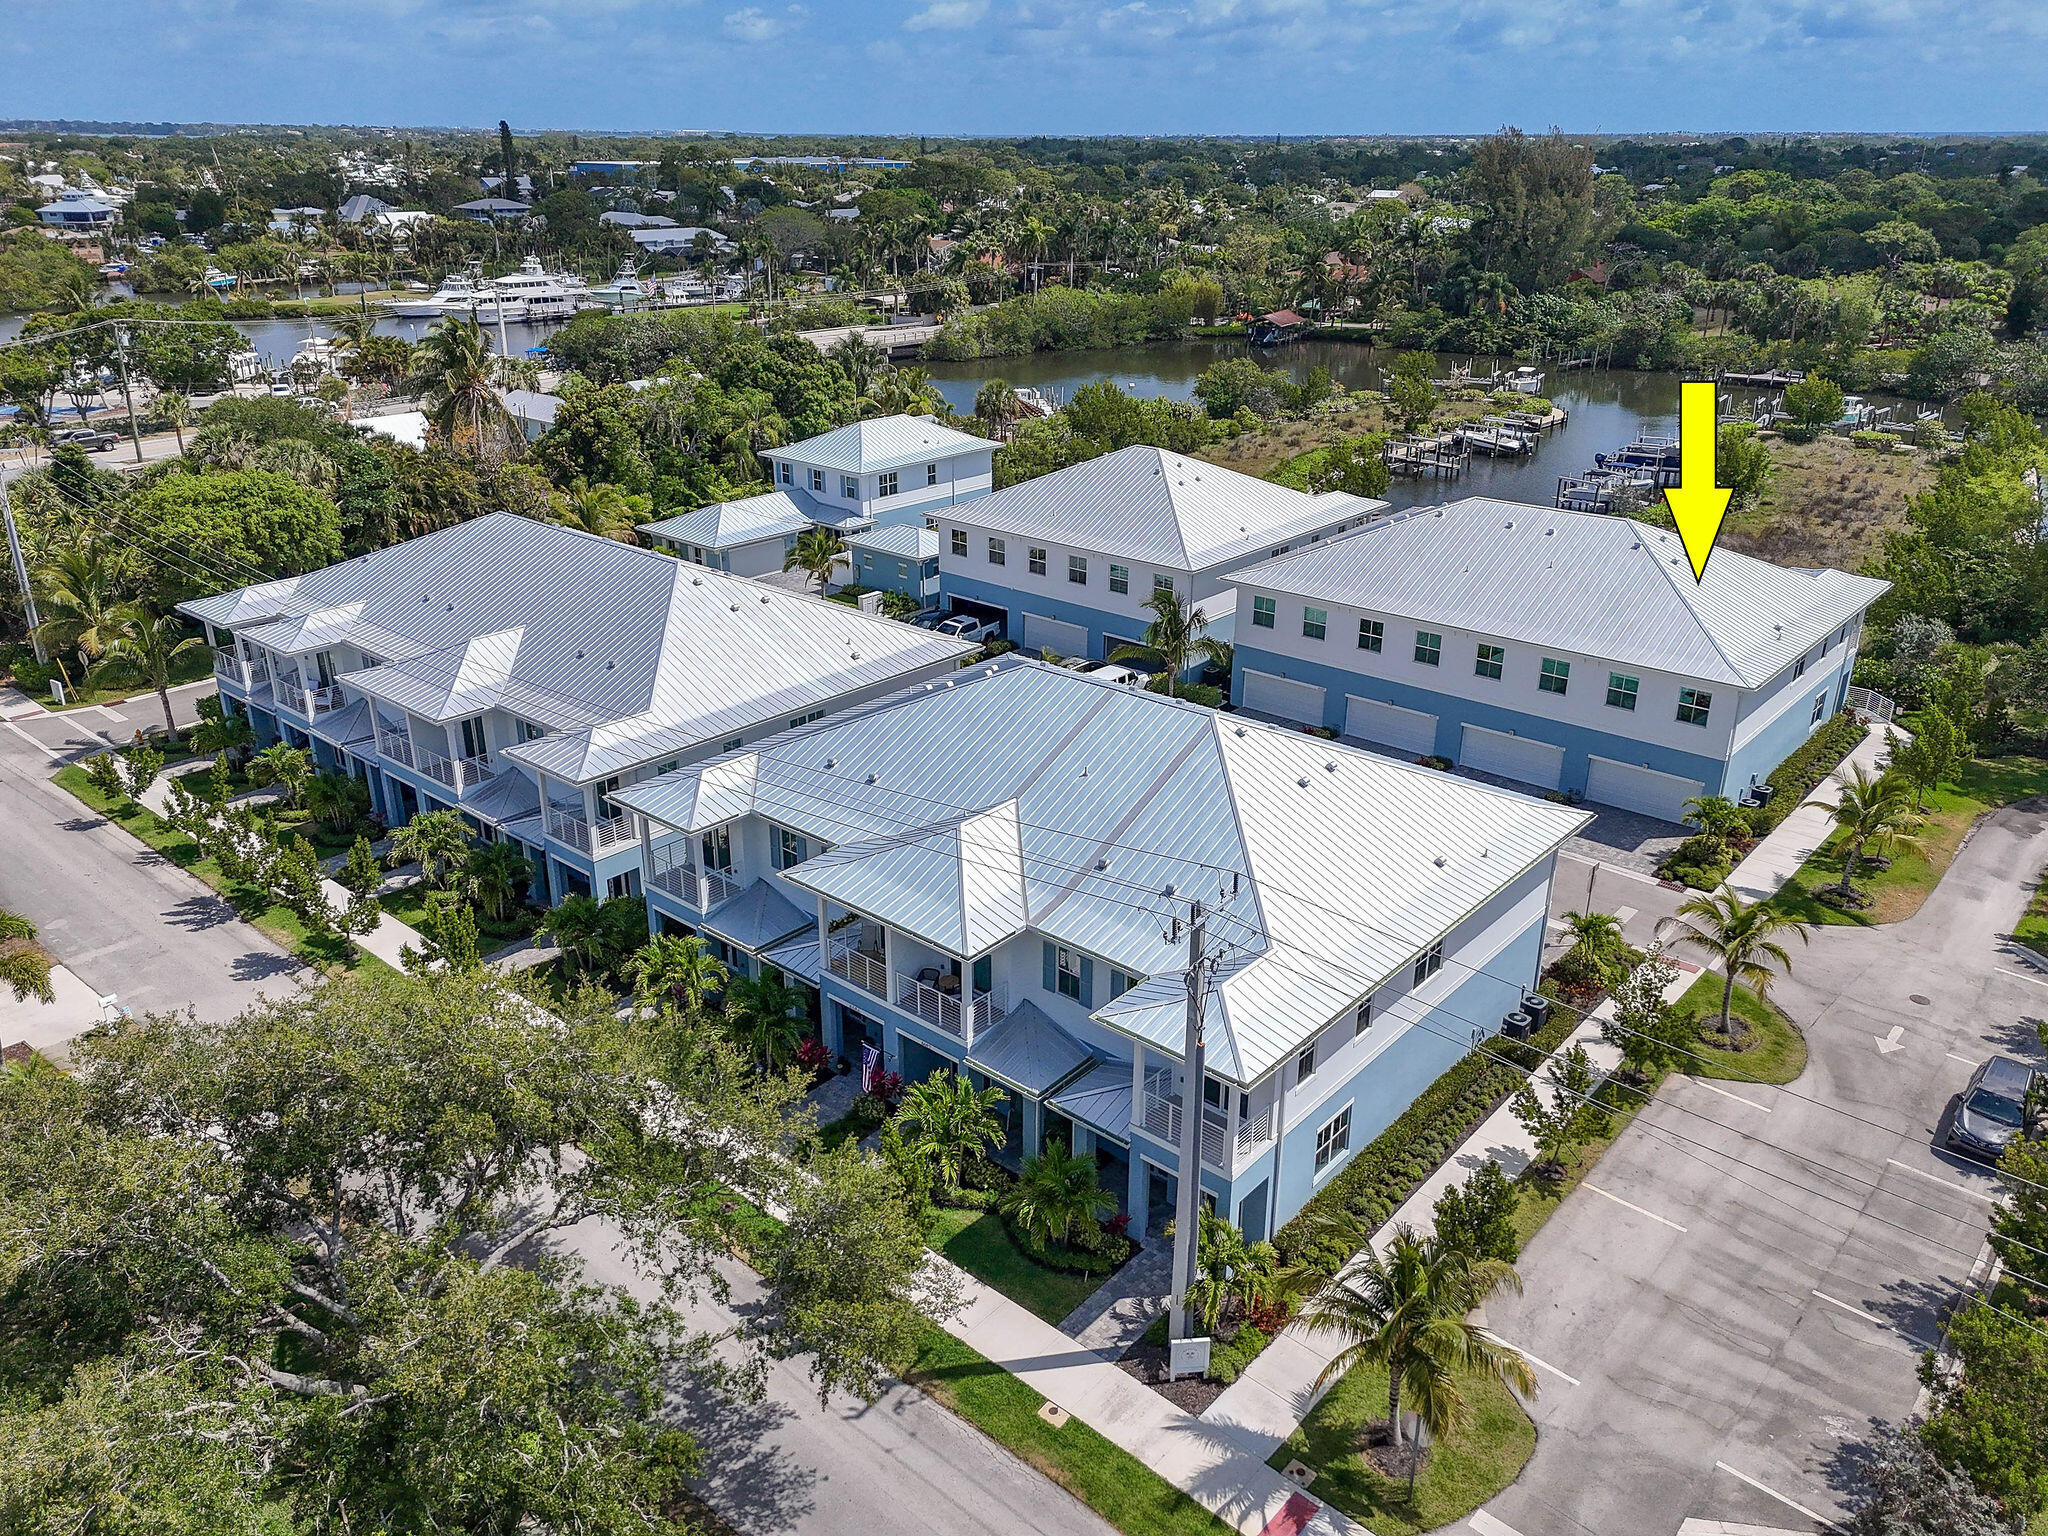
Stuart
4707 SE Manatee Way
3 Beds
2 Baths
1,752 Sq.Ft.
$884,900
MLS#: B26051274
Stuart
1861 SE Royale Preserve Way
3 Beds
2 Baths
1,914 Sq.Ft.
$878,150
MLS#: B26051335
Stuart
1891 SE Royale Preserve Way
3 Beds
3 Baths
2,360 Sq.Ft.
$934,990
MLS#: B26051348
Stuart
4689 SE Glen Ridge Trail
4 Beds
2 Baths
2,120 Sq.Ft.
$989,000
MLS#: B26046121
Stuart
715 SW Rustic Circle
3 Beds
2 Baths
1,784 Sq.Ft.
$824,900
MLS#: B26042852
Stuart
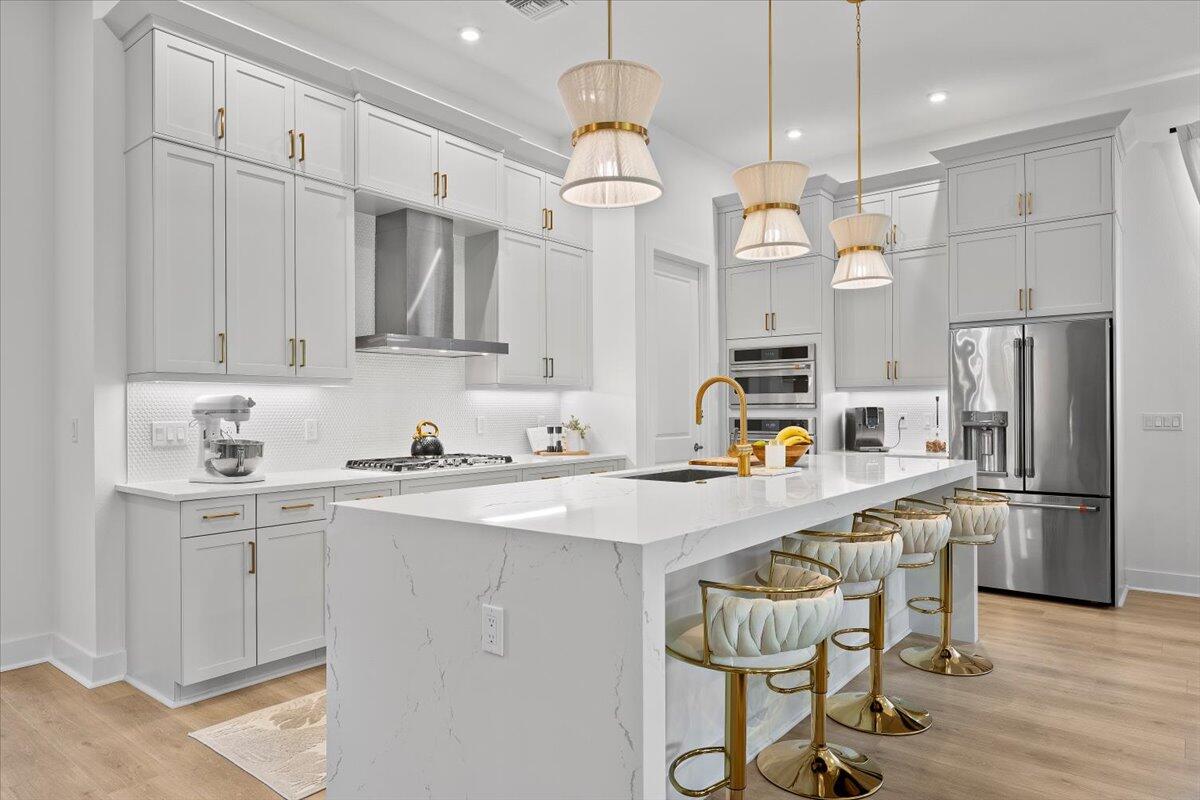
6870 SE Haven Lane
3 Beds
3 Baths
2,122 Sq.Ft.
$929,000
MLS#: B26048561
Stuart
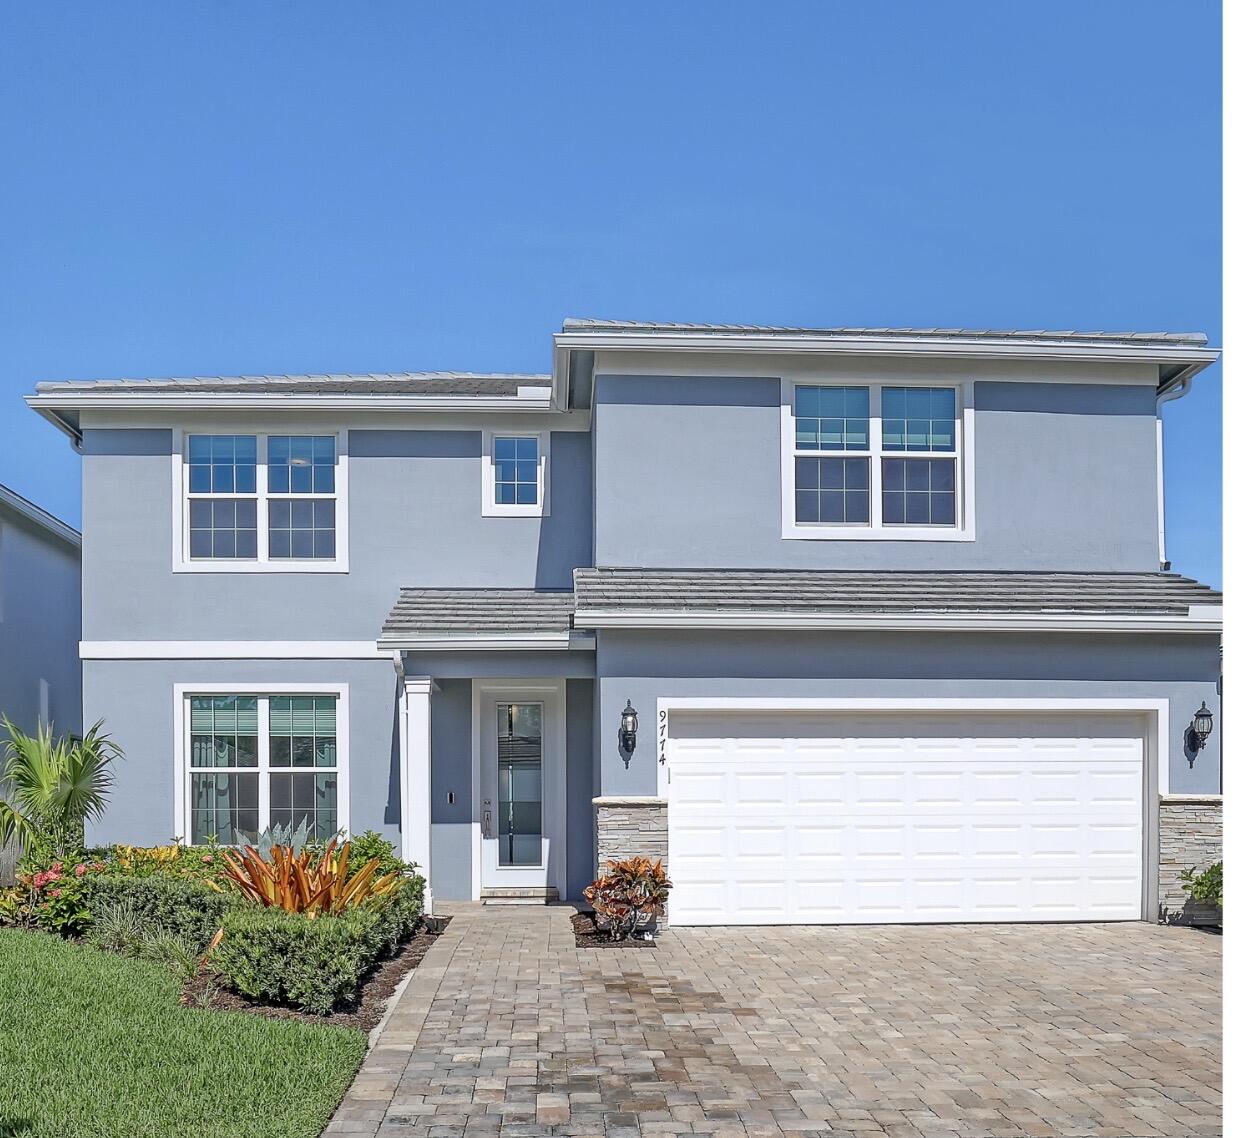
9774 SW Meridian Way
4 Beds
2 Baths
2,846 Sq.Ft.
$985,000
MLS#: B26047591
Stuart
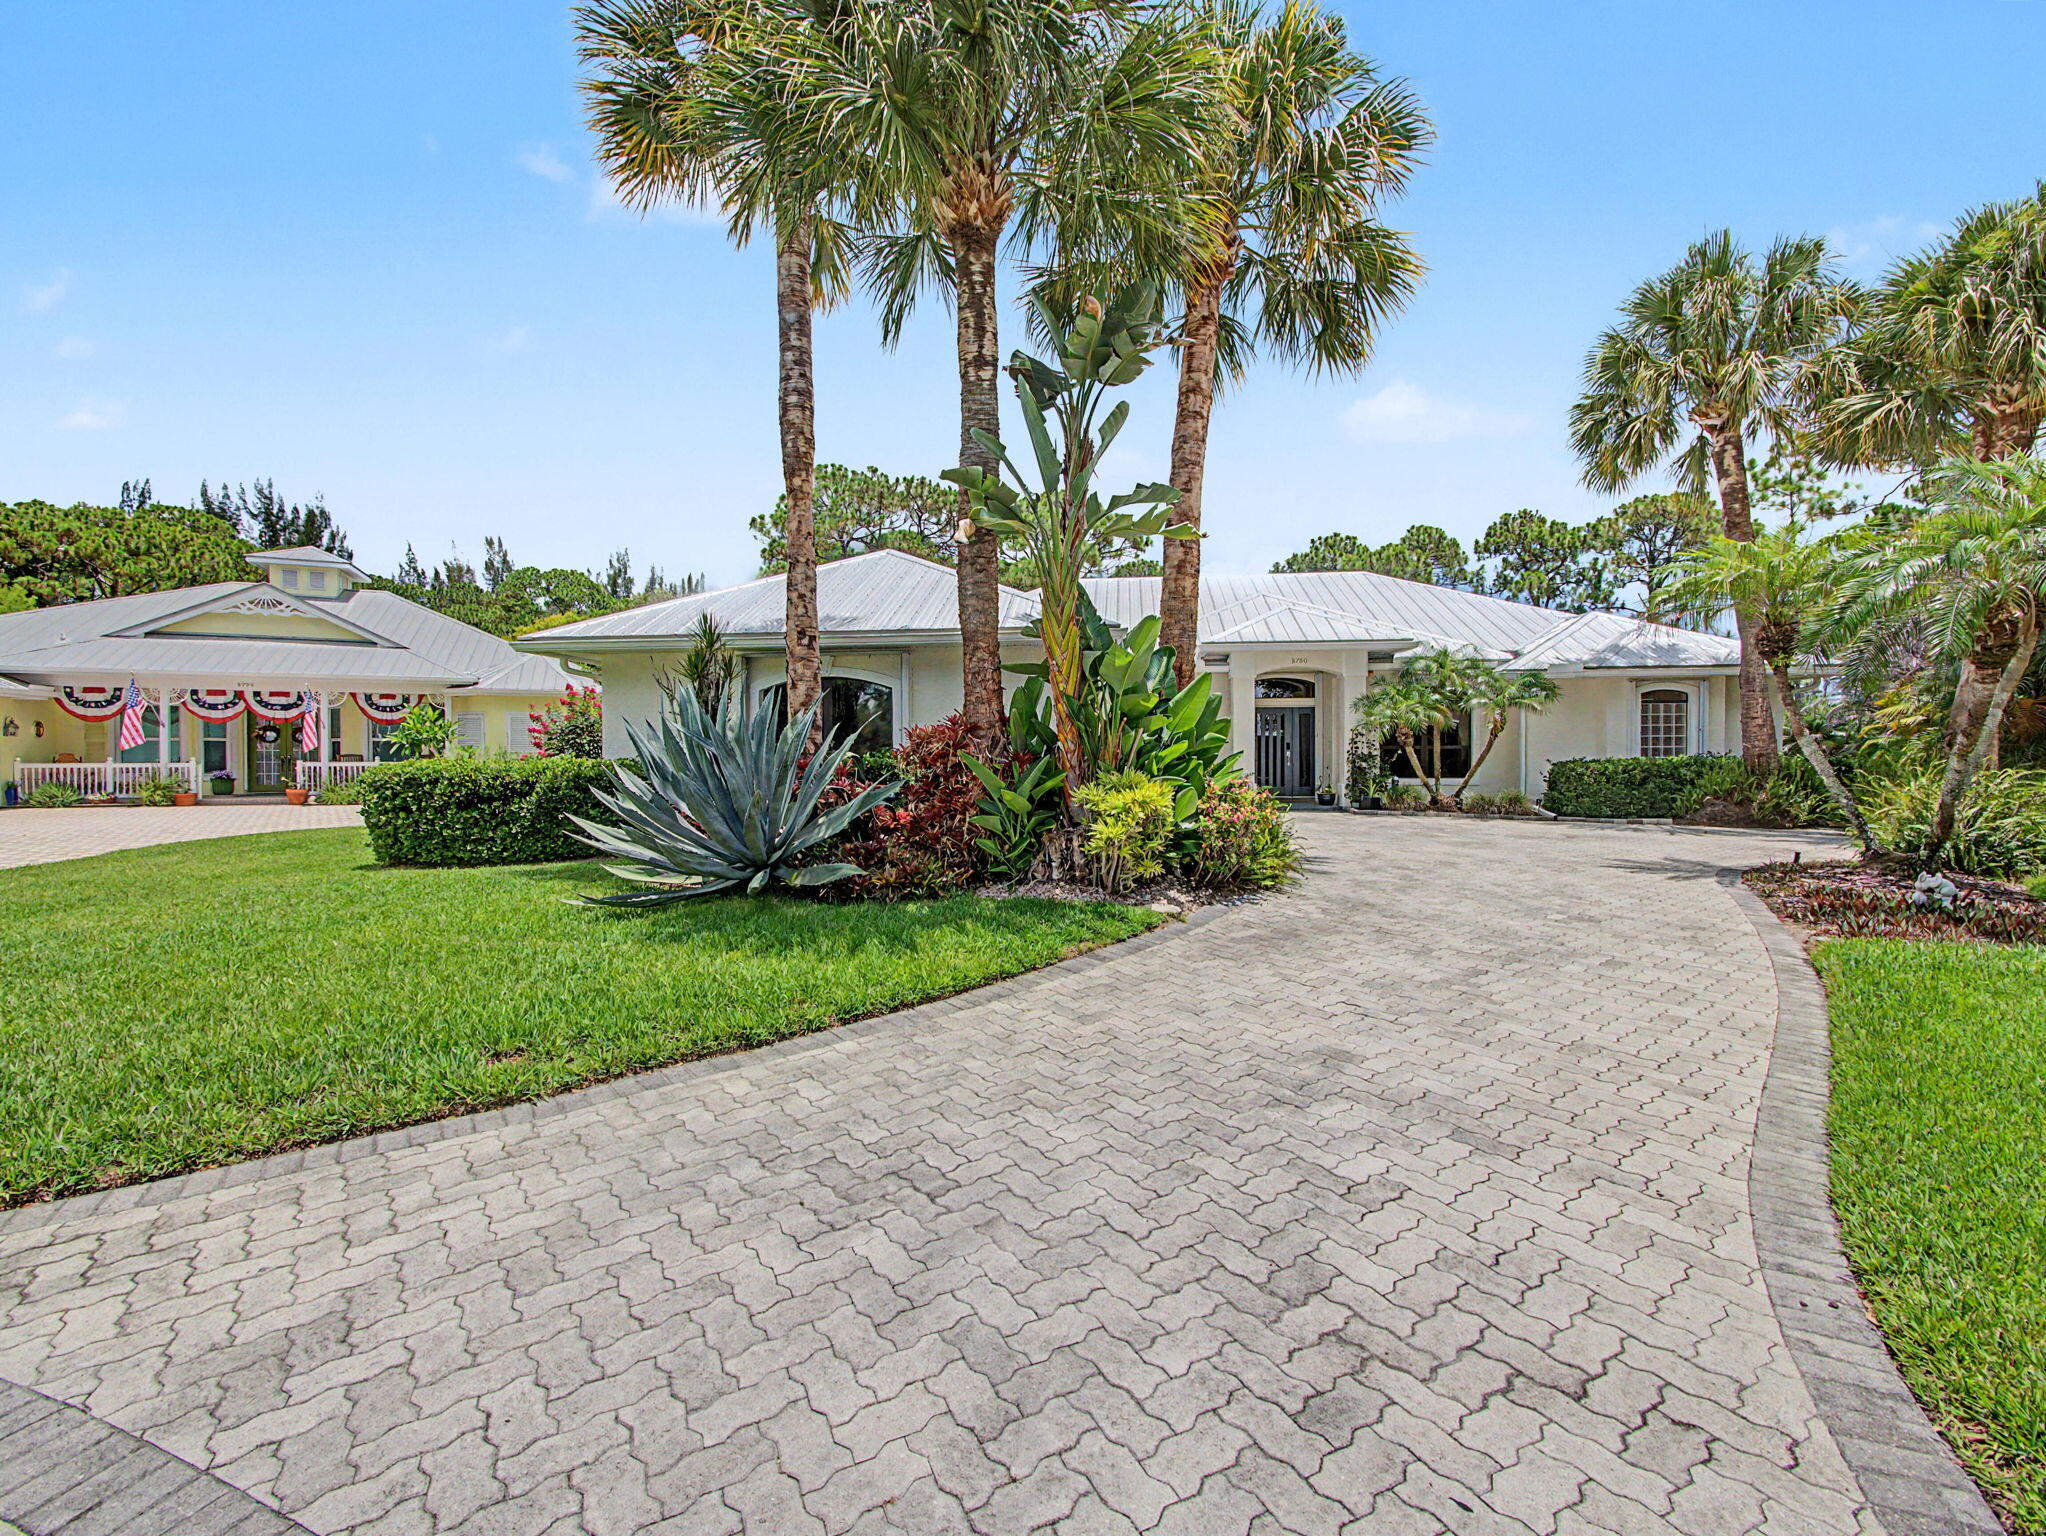
8780 SW Fishermans Wharf Drive
4 Beds
2 Baths
2,404 Sq.Ft.
$800,000
MLS#: B26048291
