Features & Amenities

Interior

  • Other Interior Features

    High Ceilings, Soaking Tub, Walk-In Closet(s)

  • Total Bedrooms

    2

  • Bathrooms

    2

  • Cooling YN

    YES

  • Cooling

    Central Air, Ceiling Fan(s)

  • Fireplace YN

    NO

  • Heating YN

    YES

  • Heating

    Central, Electric

  • Main Level Bedrooms

    2

  • Pet friendly

    Cats OK, Dogs OK, Number Limit, Yes

Exterior

  • Garage

    No

  • Construction Materials

    Block, Concrete

  • Other Exterior Features

    Built-in Barbecue, Barbecue, Garden, Lighting, Storage

  • Parking

    Assigned, Driveway, Guest

  • Pool

    Yes

  • Pool Features

    Association

  • Waterfront YN

    YES

  • View

    Water, Garden, Marina

Area & Lot

  • Lot Features

    Garden, Waterfront

  • Property Type

    Residential

  • Property Sub Type

    Condominium

  • Architectural Style

    Mediterranean

Price

  • Sales Price

    $414,500

  • Tax Amount

    $4,621.89

  • Sq. Footage

    1,989

  • Price/SqFt

    $208

HOA

  • Association

    YES

  • Association Fee

    $2,692.05

  • Association Fee Frequency

    Quarterly

  • Association Fee Includes

    N/A

School District

  • Elementary School

    N/A

  • Middle School

    N/A

  • High School

    N/A

Property Features

  • Stories

    4

  • Association Amenities

    Pool, Billiard Room, Clubhouse, Dog Park, Fitness Center, Maintenance Grounds, Gated, Management, Maintenance, Parking, Shuffleboard Court, Spa/Hot Tub, Security, Storage, Tennis Court(s), Trail(s), Elevator(s)

  • Foundation Details

    Block, Combination

  • Senior Community YN

    NO

  • Sewer

    Public Sewer

  • Water Source

    Public

Schedule a Showing

Showing scheduled successfully.

<
>
IN PERSON
VIA CHAT

What is 3 + 4 ?


Change time

Mortgage calculator

Estimate your monthly mortgage payment, including the principal and interest, property taxes, and HOA. Adjust the values to generate a more accurate rate.

Your payment

Principal and Interest:

$

Property taxes:

$

HOA fees:

$

Total loan payment:

$

Total interest amount:

$

Location

County

St Lucie

Elementary School

Middle School

High School

Listing Courtesy of Jo Ann Rivera, Coldwell Banker/ Res. Real Est

RealHub Information is provided exclusively for consumers' personal, non-commercial use, and it may not be used for any purpose other than to identify prospective properties consumers may be interested in purchasing. All information deemed reliable but not guaranteed and should be independently verified. All properties are subject to prior sale, change or withdrawal. RealHub website owner shall not be responsible for any typographical errors, misinformation, misprints and shall be held totally harmless.

Agent Hals Blanc

FOUNDER

Hals Blanc

Call Hals today to schedule a private showing.


* Listings on this website come from the FMLS IDX Compilation and may be held by brokerage firms other than the owner of this website. The listing brokerage is identified in any listing details. Information is deemed reliable but is not guaranteed. If you believe any FMLS listing contains material that infringes your copyrighted work please click here to review our DMCA policy and learn how to submit a takedown request.© 2024 FMLS.
Hutchinson Island Condominium with Coastal Living at its Best!  Enjoy the coastal lifestyle in this spacious 1,989 sq. ft. condominium with Harbor and Intracoastal view. If you're looking for the Florida retreat or full-time home this condominium is a winner. The condo features 2 spacious bedrooms, 2 baths, additional office/flex space, sizeable living room and dining area. Enjoy ultimate peace of mind with impact windows and a newer A/C system. Newer Kitchen boasts stainless-steel appliances with, granite countertops, tile backsplash, & convenient breakfast bar. Enjoy the evening sunset with the harbor & Intracoastal view from the Florida room. This desirable gated community offers amenities including a clubhouse, pool,  tennis courts, fitness center & more. Beaches and restaurants are within walking distance. Come see why this could be your perfect piece of paradise.

34 Harbour Isle Drive W 204

Message successfully sent.

What would you like to know?

What is 3 + 4 ?

I agree to receive email communication and understand I can unsubscribe at any time.

I agree to be contacted by Options 1 Realty via call, email, and text for real estate services. To opt out, you can reply 'stop' at any time or reply 'help' for assistance. You can also click the unsubscribe link in the emails. Message and data rates may apply. Message frequency may vary. Privacy Policy

Related Properties

New on site 3 days ago
Welcome to this charming 3-bedroom, 2-bathroom single-story villa in Seagrove! This home features an efficient floor plan with comfortable living areas and desirable upgrades throughout. The upgraded kitchen provides a functional space for everyday living and entertaining, while impact windows and doors offer added peace of mind. Enjoy Florida living from the screened-in front porch or relax on the screened-in back patio overlooking the fenced-in backyard. The attached one-car garage provides convenient parking and additional storage. Situated in a desirable community with ample amenities, this villa offers comfortable indoor living, inviting screened outdoor spaces, and a private backyard. Schedule your showing today!
#B26077643

Fort Pierce

3688 Spanish Cedar Place

3 Beds

2 Baths

1,435 Sq.Ft.

$375,000

MLS#: B26077643

New on site 3 days ago
An oversized backyard, flexible 2-story layout & amenity-rich community lifestyle give this Morningside Palm Breezes Club home instant appeal. Offering 3 bedrooms, 2.5 baths + a spacious loft, the open-concept living, dining & kitchen areas create an easy flow for everyday living & entertaining. Tile flooring extends throughout the main living areas & loft, complemented by California wood shutters. The kitchen features granite countertops, SS appliances, rich wood cabinetry & a beautiful tile backsplash. The generous primary suite includes a walk-in closet & ensuite w/ dual sinks and a tiled walk-in shower w/ built-in bench. Upstairs laundry adds function, while carpet softens the stairs & 2 guest bedrooms. A fully screened patio w/ pull-down sunscreens overlooks the large backyard.  Community amenities include a resort-style pool, clubhouse, basketball court & playground.
#B26077268

Fort Pierce

313 Palm Breezes Drive

3 Beds

2 Baths

1,803 Sq.Ft.

$370,000

MLS#: B26077268

New on site 4 days ago
Turnkey coastal living awaits in South Hutchinson Island's premier Harbour Isle community! This beautifully updated, fully furnished 2-bedroom condo features a modern kitchen and primary bath, generous living space, an additional flex room, and ample storage throughout. Rest easy with solid concrete construction and complete impact glass. Harbour Isle puts resort-style living at your doorstep with a sparkling pool, active clubhouse, fitness center, tennis and pickleball courts, a paved walking trail, and a private dog park. Imagine relaxing on your private balcony watching boats roll into the nearby deep-water marina. Uncrowded Atlantic beaches and waterfront dining are just steps away. Pack your bags and start living the ultimate Florida coastal lifestyle!
#B26076768

Fort Pierce

19 Harbour Isle Drive W 202

2 Beds

2 Baths

1,989 Sq.Ft.

$424,900

MLS#: B26076768
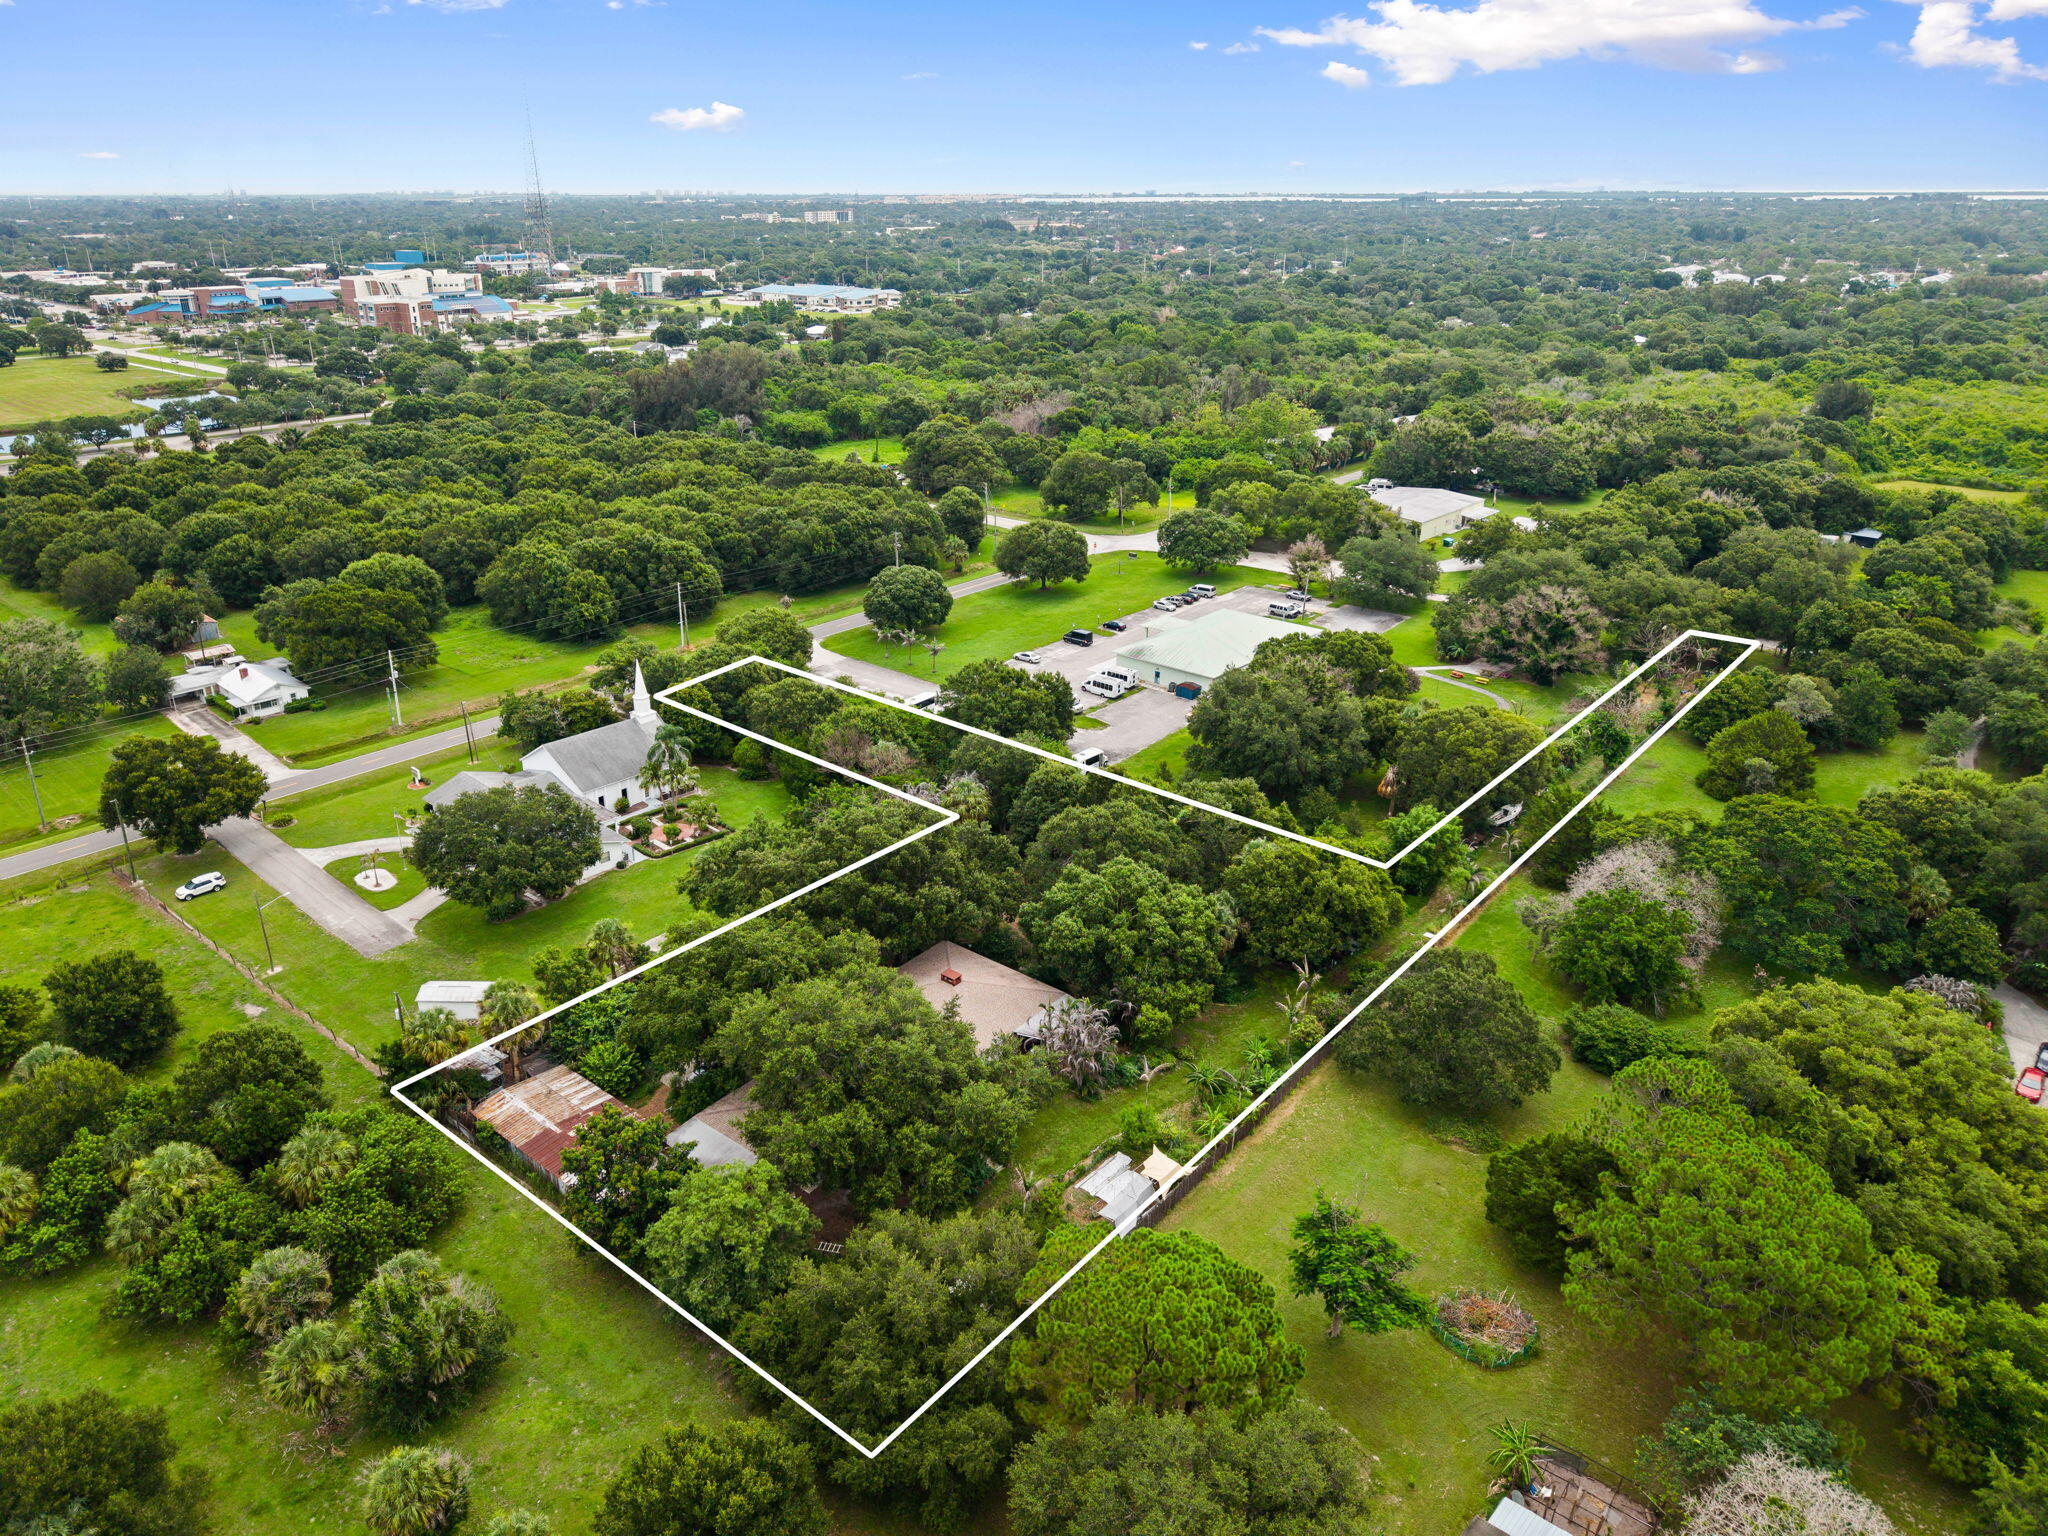
A truly one-of-a-kind property where privacy, sustainability, and natural beauty come together in an exceptional setting. Situated on 1.28 private acres, this unique property features a 3-bedroom, 2-bath main home plus a separate 1-bedroom apartment, offering flexibility for guests, extended family, rental income, or a home office.  Conveniently located just minutes from all that Fort Pierce has to offer, this hidden gem feels worlds away, providing the peace and tranquility of a secluded country retreat.  Lovingly maintained by the same family for decades, this remarkable property has evolved into a thriving homestead and certified wildlife habitat. Thoughtful permaculture practices have transformed the landscape into a productive ecosystem, enriching the soil while creating a flourishing
#B26047654

Fort Pierce

3603 Kirby Loop Road

3 Beds

2 Baths

2,636 Sq.Ft.

$450,000

MLS#: B26047654

"SOPHISTICATED FLORIDA LIVING IN LAKEWOOD PARK" Beautifully renovated, impeccably maintained, and truly move-in ready! This stunning 3-bedroom, 2-bathroom, 2-car garage CBS home offers the perfect blend of modern elegance, comfort, and Florida lifestyle living. Built in 2006 with 1,943 square feet under air, this exceptional residence is designed for those who appreciate space, style, and effortless living.  From the moment you step inside, you'll appreciate the open, inviting atmosphere and desirable split-bedroom floor plan, offering privacy for the primary suite while creating an ideal layout for family and guests. The heart of the home is the beautifully updated kitchen, featuring stylish cabinetry, a statement island, and contemporary finishes that make everyday living and entertaining equally enjoyable.  Throughout the home, tasteful renovations and modern laminate plank flooring create a sophisticated yet warm aesthetic. The spacious formal living room provides an elegant setting for entertaining, while the open living areas invite you to relax and enjoy the comforts of home.  Step outside and discover your own private backyard retreat. The expansive lot provides plenty of room to design the outdoor oasis you've always envisioned—with space for a pool, lush tropical landscaping, gardening, and an exceptional outdoor entertaining area. Imagine enjoying morning coffee, weekend gatherings, and beautiful Florida evenings in your own backyard paradise.  And the lifestyle doesn't stop at your front door. Located in the desirable Lakewood Park community, you'll enjoy convenient access to two public parks, a swimming center, baseball and soccer fields, and scenic nature trails, all within approximately six blocks.  Perfectly positioned for convenience, this home also offers easy access to I-95 and Florida's Turnpike, making travel, commuting, shopping, dining, and exploring the Treasure Coast effortless.  This is more than a house—it's an opportunity to live beautifully. Modern updates, generous living space, a two-car garage, an oversized backyard, and a prime location come together to create a home that is ready to welcome its next owner.  Come experience the beauty, comfort, and lifestyle this Lakewood Park gem has to offer. Your Florida dream starts here.
#B26076484

Fort Pierce

7907 Winter Garden Parkway

3 Beds

2 Baths

1,943 Sq.Ft.

$375,000

MLS#: B26076484

Enjoy Florida living with room to spread out! This beautifully updated home features an oversized fenced yard with plenty of space for pets to play, outdoor entertaining, or simply relaxing in the sunshine. Inside, you'll find quartz countertops, updated appliances and windows, and updates throughout. Major improvements include a 2019 roof and a 2024 septic system and drain field. Located at 2657 Seneca Avenue, just minutes from the beaches, downtown Fort Pierce, and the City Marina. Schedule your private tour today!
#B26076046

Fort Pierce

2657 SENECA Avenue

3 Beds

2 Baths

1,410 Sq.Ft.

$350,000

MLS#: B26076046

This two-story 2019 residence in Oakland Lake Estates offers 2,146 square feet of living space with four bedrooms and 2.5 bathrooms. Situated on a waterfront lot. The home features a two-car garage for convenient parking and storage. Located in Fort Pierce, this single-family residence combines residential comfort with the appeal of waterfront privacy. Upgrades galore.
#B26073399

Fort Pierce

5255 Oakland Lake Circle

4 Beds

2 Baths

2,146 Sq.Ft.

$380,000

MLS#: B26073399

Endless possibilities in this large family home with an inlaw type suite.  The suite has a  kitchen, 2bd rooms, 2 baths with a living room area. The main level has 3bd rooms and 1 bath with a large kitchen with a nice island and  living room/dining combo. This is a must see
#B26075585

Fort Pierce

5507 EASTWOOD Drive

3 Beds

2 Baths

1,600 Sq.Ft.

$339,000

MLS#: B26075585

The Paisley model is a charming and cozy home with 3 bedrooms, 2 baths, and a 2-car garage. At 1.623 square feet, the Paisley offers a thoughtfully designed floorplan that maximizes space and functionality. Nestled at the back of the home, the private owner's suite awaits, offering a tranquil sanctuary. The owner's bath includes a walk-in closet, providing ample storage space for your personal belongings and ensuring a clutter-free environment. This new home is equpped with tile and carpet flooring alont with quartz counters plus it includes 1 full year of builder warranty and a 10 year structural warranty for peace of mind.  Call today for more information.
#B26075423

Fort Pierce

1014 GARDEN GROVE Circle

3 Beds

2 Baths

1,623 Sq.Ft.

$407,570

MLS#: B26075423

 - property

Send a message

Message successfully sent.

Your message

What is 3 + 4 ?

Reason for contacting?

I agree to receive email communication and understand I can unsubscribe at any time.

I agree to be contacted by Options 1 Realty via call, email, and text for real estate services. To opt out, you can reply 'stop' at any time or reply 'help' for assistance. You can also click the unsubscribe link in the emails. Message and data rates may apply. Message frequency may vary. Privacy Policy

Sign Out

Virtual Assistant

Would you like to take the next step with this property? We can help you schedule a showing or virtual tour, or send you more details.

Yes, I would like more information.

Thank You for Your Reply, One of Our Agents will contact you as soon as possible

No, maybe later.

Thank you, you can always contact me via email, phone number or through the contact form.

Realhub AI

Lucy - Your AI-Powered Realtor

Update Your Temporary Password

Personalize your search

Enter your email and we'll notify you immediately when new listings match what you're looking for.

or enter email address

Already have an account ? Login here

Continue your home search

I agree to receive communications and understand I can unsubscribe at any time.

I agree to be contacted by Options 1 Realty via call, email, and text for real estate services. To opt out, you can reply 'stop' at any time or reply 'help' for assistance. You can also click the unsubscribe link in the emails. Message and data rates may apply. Message frequency may vary. Privacy Policy

Already have an account ? Login here

We use cookies

We use cookies primarily for analytics to enhance your experience. By accepting, you agree to our use of these cookies. You can manage your preferences or learn more about our cookies policy.