Features & Amenities

Interior

  • Other Interior Features

    Wet Bar, Entrance Foyer, High Ceilings, Kitchen Island, Pantry, Soaking Tub, Walk-In Closet(s)

  • Total Bedrooms

    3

  • Bathrooms

    3

  • 1/2 Bathrooms

    2

  • Cooling YN

    YES

  • Cooling

    Central Air, Electric

  • Fireplace YN

    NO

  • Heating YN

    YES

  • Heating

    Central

  • Main Level Bedrooms

    3

  • Pet friendly

    Yes

Exterior

  • Garage

    Yes

  • Garage spaces

    3

  • Construction Materials

    Block

  • Other Exterior Features

    Barbecue, Lighting, Outdoor Shower

  • Parking

    Attached, Driveway, Garage

  • Pool

    Yes

  • Pool Features

    In Ground, Association, Private

  • Waterfront YN

    NO

Area & Lot

  • Lot Size(acres)

    0.54

  • Property Type

    Residential

  • Property Sub Type

    Single Family Residence

Price

  • Sales Price

    $1,690,000

  • Tax Amount

    $19,024.9

  • Sq. Footage

    3,672

  • Price/SqFt

    $460

HOA

  • Association

    YES

  • Association Fee

    $1,582

  • Association Fee Frequency

    Quarterly

  • Association Fee Includes

    N/A

School District

  • Elementary School

    Citrus Grove (Martin)

  • Middle School

    Hidden Oaks

  • High School

    South Fork

Property Features

  • Stories

    1

  • Association Amenities

    Pool, Basketball Court, Clubhouse, Gated, Playground, Park, Tennis Court(s)

  • Senior Community YN

    NO

  • Sewer

    Public Sewer

  • Water Source

    Public

Schedule a Showing

Showing scheduled successfully.

<
>
IN PERSON
VIA CHAT

What is 3 + 4 ?


Change time

Mortgage calculator

Estimate your monthly mortgage payment, including the principal and interest, property taxes, and HOA. Adjust the values to generate a more accurate rate.

Your payment

Principal and Interest:

$

Property taxes:

$

HOA fees:

$

Total loan payment:

$

Total interest amount:

$

Location

County

Martin

Elementary School

Citrus Grove (Martin)

Middle School

Hidden Oaks

High School

South Fork

Listing Courtesy of Erica Wolfe, Real Broker LLC

RealHub Information is provided exclusively for consumers' personal, non-commercial use, and it may not be used for any purpose other than to identify prospective properties consumers may be interested in purchasing. All information deemed reliable but not guaranteed and should be independently verified. All properties are subject to prior sale, change or withdrawal. RealHub website owner shall not be responsible for any typographical errors, misinformation, misprints and shall be held totally harmless.

Agent Hals Blanc

FOUNDER

Hals Blanc

Call Hals today to schedule a private showing.


* Listings on this website come from the FMLS IDX Compilation and may be held by brokerage firms other than the owner of this website. The listing brokerage is identified in any listing details. Information is deemed reliable but is not guaranteed. If you believe any FMLS listing contains material that infringes your copyrighted work please click here to review our DMCA policy and learn how to submit a takedown request.© 2024 FMLS.
Built in 2024, this single story home offers 3 bedrooms + office, 3 full baths and 2 half baths across 3,672 square feet on a 0.54 acre homesite. A heated saltwater pool and spa were added in 2025 with a wide paver deck, gas firebowls and a gas line run to the grill station. The open gathering room and kitchen anchor the plan, with a den and a split bedroom layout. Concrete block construction, cement tile roof, impact rated glass on all openings, and a 50 amp EV charging circuit in the garage. Canopy Creek residents have the Club, a resort pool and spa, fitness center, tennis, pickleball and miles of trails. Martin Downs shopping sits minutes away, Stuart Beach roughly 20 minutes out, Bathtub Reef Beach about 25. Every system in this house is original to the 2024 build, so the air handler, water heater, appliances and cement tile roof all date to construction. Cooking and hot water run on natural gas through Florida Gas, cooling is electric, and irrigation draws from city water. Martin County provides water and sewer, FPL serves the property, Xfinity serves the internet, and Waste Management collects Monday and Thursday.  Out back there is 624 square feet of covered porch and 2,226 square feet of paver deck wrapping the water, which is generous for a homesite this size. Two firebowls and a grill station were plumbed for natural gas in January 2025 under county permit, and the swim area is enclosed by a four foot black aluminum barrier. The 650 square foot attached garage carries a dedicated 50 amp circuit for EV charging.  Hurricane season is already handled: impact rated glazing on every window and door, cement tile over concrete block, and a wind mitigation report on file for a buyer to review.  Dues cover the clubhouse, community pool, common area landscaping and cable. Trails wind through the preserve and lake tracts. Rules apply to recreational vehicles, watercraft storage and short term leasing.  Palm City sits west of Stuart in Martin County. Martin Downs Village Center handles the errands, downtown Stuart is close for dinner on the riverfront, and I-95 and the Turnpike put West Palm Beach inside 45 minutes. Stuart Beach is about 20 minutes, Jensen Beach and Bathtub Reef about 25.

3480 SW Flowerdew Court

Message successfully sent.

What would you like to know?

What is 3 + 4 ?

I agree to receive email communication and understand I can unsubscribe at any time.

I agree to be contacted by Options 1 Realty via call, email, and text for real estate services. To opt out, you can reply 'stop' at any time or reply 'help' for assistance. You can also click the unsubscribe link in the emails. Message and data rates may apply. Message frequency may vary. Privacy Policy

Related Properties

COMING SOON. A true one of one opportunity to own the developer's lot within this sought after community. Designed as a private tropical compound, the property features a main residence plus a fully detached two bedroom guest home, offering exceptional flexibility for extended visitors or a private retreat. Lush landscaping, brick walkways and resort style outdoor living surround the residences, creating privacy and a sense of escape rarely found within a neighborhood. More photos and complete details coming soon. Opportunities like this cannot be recreated.
#B26074565

Palm City

1630 SW PROSPERITY Way

6 Beds

4 Baths

4,175 Sq.Ft.

$1,390,000

MLS#: B26074565

Price reduced
FORECLOSURE, DO NOT DISTURB OCCUPANTS-   6 Bedroom, 5 1/2 Bath estate has 5,479 sf under air and 13,256 total construction. Structures include 5 car garage, Private Guest House, in-ground pool with rock grotto waterfall, stables with 5 stalls, equestrian ring, pasture, RV/Boat covered storage, security gate & alarm system, fire sprinkler system, hurricane protection.  FORECLOSURE, DO NOT DISTURB OCCUPANTS-   6 Bedroom, 5 1/2 Bath estate has 5,479 sf under air and 13,256 total construction. Structures include 5 car garage, Private Guest House, in-ground pool with rock grotto waterfall, stables with 5 stalls, equestrian ring, pasture, RV/Boat covered storage, security gate & alarm system, fire sprinkler system, hurricane protection.
#B26077202

Palm City

5755 SW RANCHITO Street

3 Beds

4 Baths

4,115 Sq.Ft.

$1,800,000

MLS#: B26077202

Some properties simply can't be duplicated, and this is one of them. Tucked at the end of a quiet cul-de-sac in gated Stuart West, this 5-bedroom, 3.5-bath Palm City pool home offers 3,106 sq. ft. of living space, a 3-car garage, and an incredible 4.33 FULLY USABLE acres surrounded by beautiful water views, mature trees, and exceptional privacy. This is Florida acreage living without giving up location. Bring the RV, boat, trailers, horses, or simply enjoy the space. There's room for a pole barn, detached garage, or additional dwelling, plus a 50-amp RV hookup, 12x30 shed, greenhouse area, raised vegetable garden with dedicated irrigation, fire pit, pergola, and an incredible custom King Swings playset valued at $27,000 that can remain with the property. The home has been extensively      improved with a standing-seam metal roof (2017), new septic system (2019), new well (2020), custom hurricane-impact windows and doors (2024), exterior paint (2024), newer A/C systems, and a fully replaced irrigation system covering approximately 3.5 acres. The updated kitchen features granite countertops and newer appliances, complemented by newer flooring and fresh interior paint. Your backyard retreat includes a heated saltwater pool with a 2024 salt system, heater, and LED lighting, a 2025 pool pump, and a concrete patio extension, perfect for enjoying the surrounding water views and peaceful setting. Stuart West is a 24-hour manned gated equestrian community with a community park and private boat ramp providing C-23 Canal access. Horses are permitted but not required. The Cape Club Golf Course of Palm City is located within the community, offering optional golf and social memberships, dining, clubhouse, and fitness amenities. A rare combination of acreage, privacy, water views, and freedom, just minutes from Palm City's top-rated schools, shopping, and dining, with convenient access to I-95.
#B26077151

Palm City

9809 SW MALIBU Terrace

5 Beds

3 Baths

3,106 Sq.Ft.

$1,489,000

MLS#: B26077151
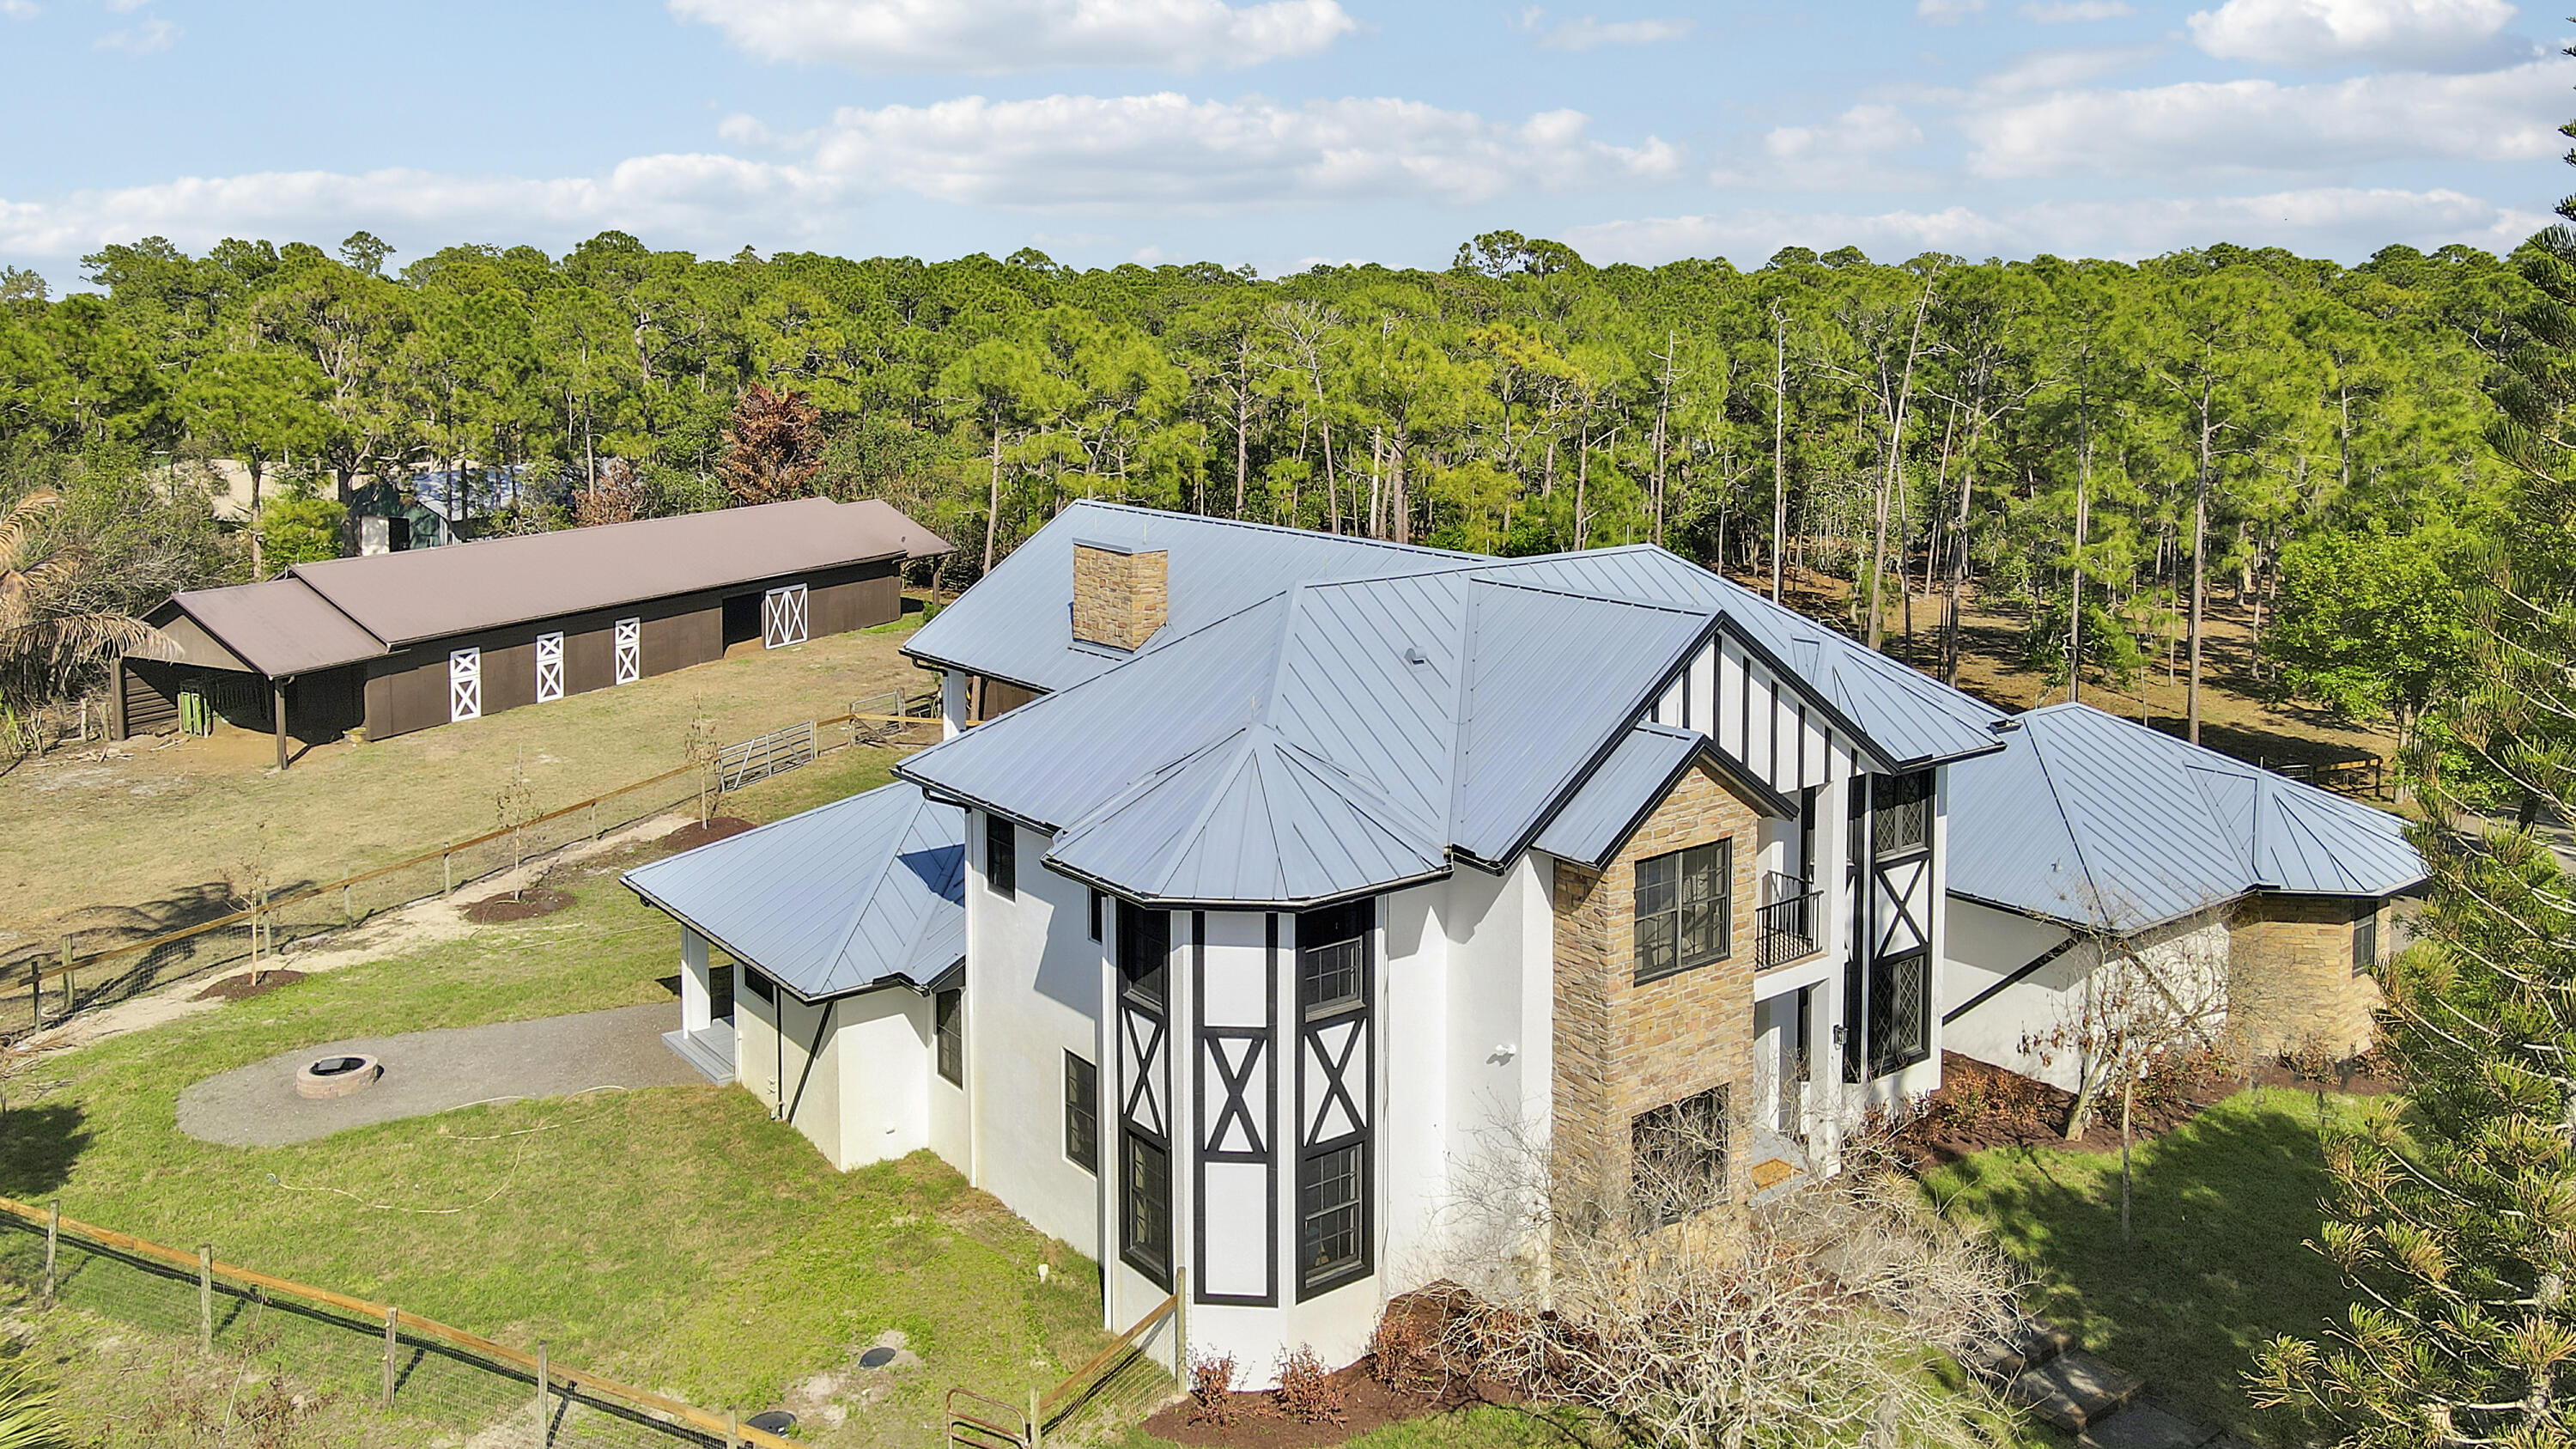
Price reduced
Welcome to this exquisitely renovated modern farmhouse estate, where refined luxury meets peaceful country living. Ideally located on a quiet, private street just minutes from I-95, fine dining, shopping, and everyday conveniences, this exceptional property offers the perfect balance of privacy and accessibility.  Set on 5 fully fenced private acres, this stunning residence features 5 oversized bedrooms, 4.5 bathrooms, and 4,169 square feet of thoughtfully designed living space, all completely renovated with impeccable attention to detail.   Every room and bathroom throughout the home has been beautifully updated, creating a seamless blend of modern sophistication and timeless farmhouse elegance. The home is filled with natural light thanks to all-new impact windows and sliding glass doors, offering both energy efficiency and peace of mind. Enhancing the home's fresh and refined aesthetic are all new lighting fixtures and ceiling fans throughout, along with brand-new flooring and carpet. The entire interior and exterior of the home have been freshly painted, providing a crisp, move-in-ready finish.  At the heart of the home, the beautifully redesigned kitchen features a stunning island, a spacious custom pantry, and a separate wet bar, making it perfectly suited for both everyday living and entertaining. The living room is anchored by a new gas fireplace, creating a warm and inviting focal point ideal for gatherings and relaxing evenings.  Designed with flexibility in mind, the home also features a newly added upstairs bonus room, offering additional living space that can easily serve as a media room, home office, playroom, or guest retreat.  Outdoor living is just as impressive. Enjoy the newly completed front patio and expansive back deck, ideal for entertaining or relaxing while overlooking the peaceful acreage. The property has been enhanced with brand-new landscaping and a custom fire pit, creating a welcoming outdoor gathering space. The metal roof has also been recently repainted, adding to the home's well-maintained and updated appeal.  Privately positioned off the road with its own private driveway, this exceptional estate offers both tranquility and convenience. The five fully fenced acres include a separate barn and paddocks, providing ample space for horses, farm animals, or simply enjoying the beauty and privacy of your own countryside retreat.  This is a rare opportunity to own a fully renovated luxury farmhouse estate that seamlessly combines modern upgrades, expansive living spaces, and the serenity of country living — all in an exceptional and convenient location.
#B26000832

Palm City

6161 SW 42nd Street

5 Beds

4 Baths

4,169 Sq.Ft.

$1,975,000

MLS#: B26000832

Discover the highly desirable Seaside model, a coastal classic architecture, ideally located in Newfield in Palm City. Just a few homes from the Citrus House, this home is also close to the soon-to-be downtown and walkable to the Harvest House and sports fields, yet tucked away on a quieter street—not a main thoroughfare. This beautifully upgraded home features over $250,000 in upgrades, including wide-plank oak flooring throughout, plantation shutters, fresh paint, and custom closets. The outdoor living space shines with a private pool featuring a sun shelf and deck jets, perfect for relaxing and entertaining. The home also offers a larger yard with a via next door, desirable northern exposure, and an air-conditioned garage with an epoxy-coated floor. Thoughtfully designed and meticulously maintained, this Seaside offers an exceptional combination of luxury, location, and lifestyle in Newfield. A coastal classic, extensively upgraded, and perfectly positioned—this is Florida living at its finest.
#B26065372

Palm City

7582 SW Hosford Street

4 Beds

4 Baths

3,647 Sq.Ft.

$1,395,000

MLS#: B26065372

Rare deep-water opportunity in Palm City's Lighthouse Point—no HOA and no fixed bridges! Set on a .30-acre corner lot along a wide navigable canal, this 5-bedroom, 2 full and 2 half-bath pool home offers nearly 3,000 sq ft, a private dock and 12,000-lb boat lift with quick access to the St. Lucie River and Atlantic Ocean. The first-floor primary suite enjoys peaceful water views, while vaulted ceilings, multiple living areas and a flexible layout create room for family and entertaining. Outside, enjoy the private pool, covered patio, fenced yard and waterfront setting. New A/C (2026), water heater (2023), metal roof and complete panel shutters. Bring your boat and make this Palm City waterfront home your own!
#B26050536

Palm City

1489 SW Seahawk Way

5 Beds

2 Baths

2,937 Sq.Ft.

$1,399,999

MLS#: B26050536
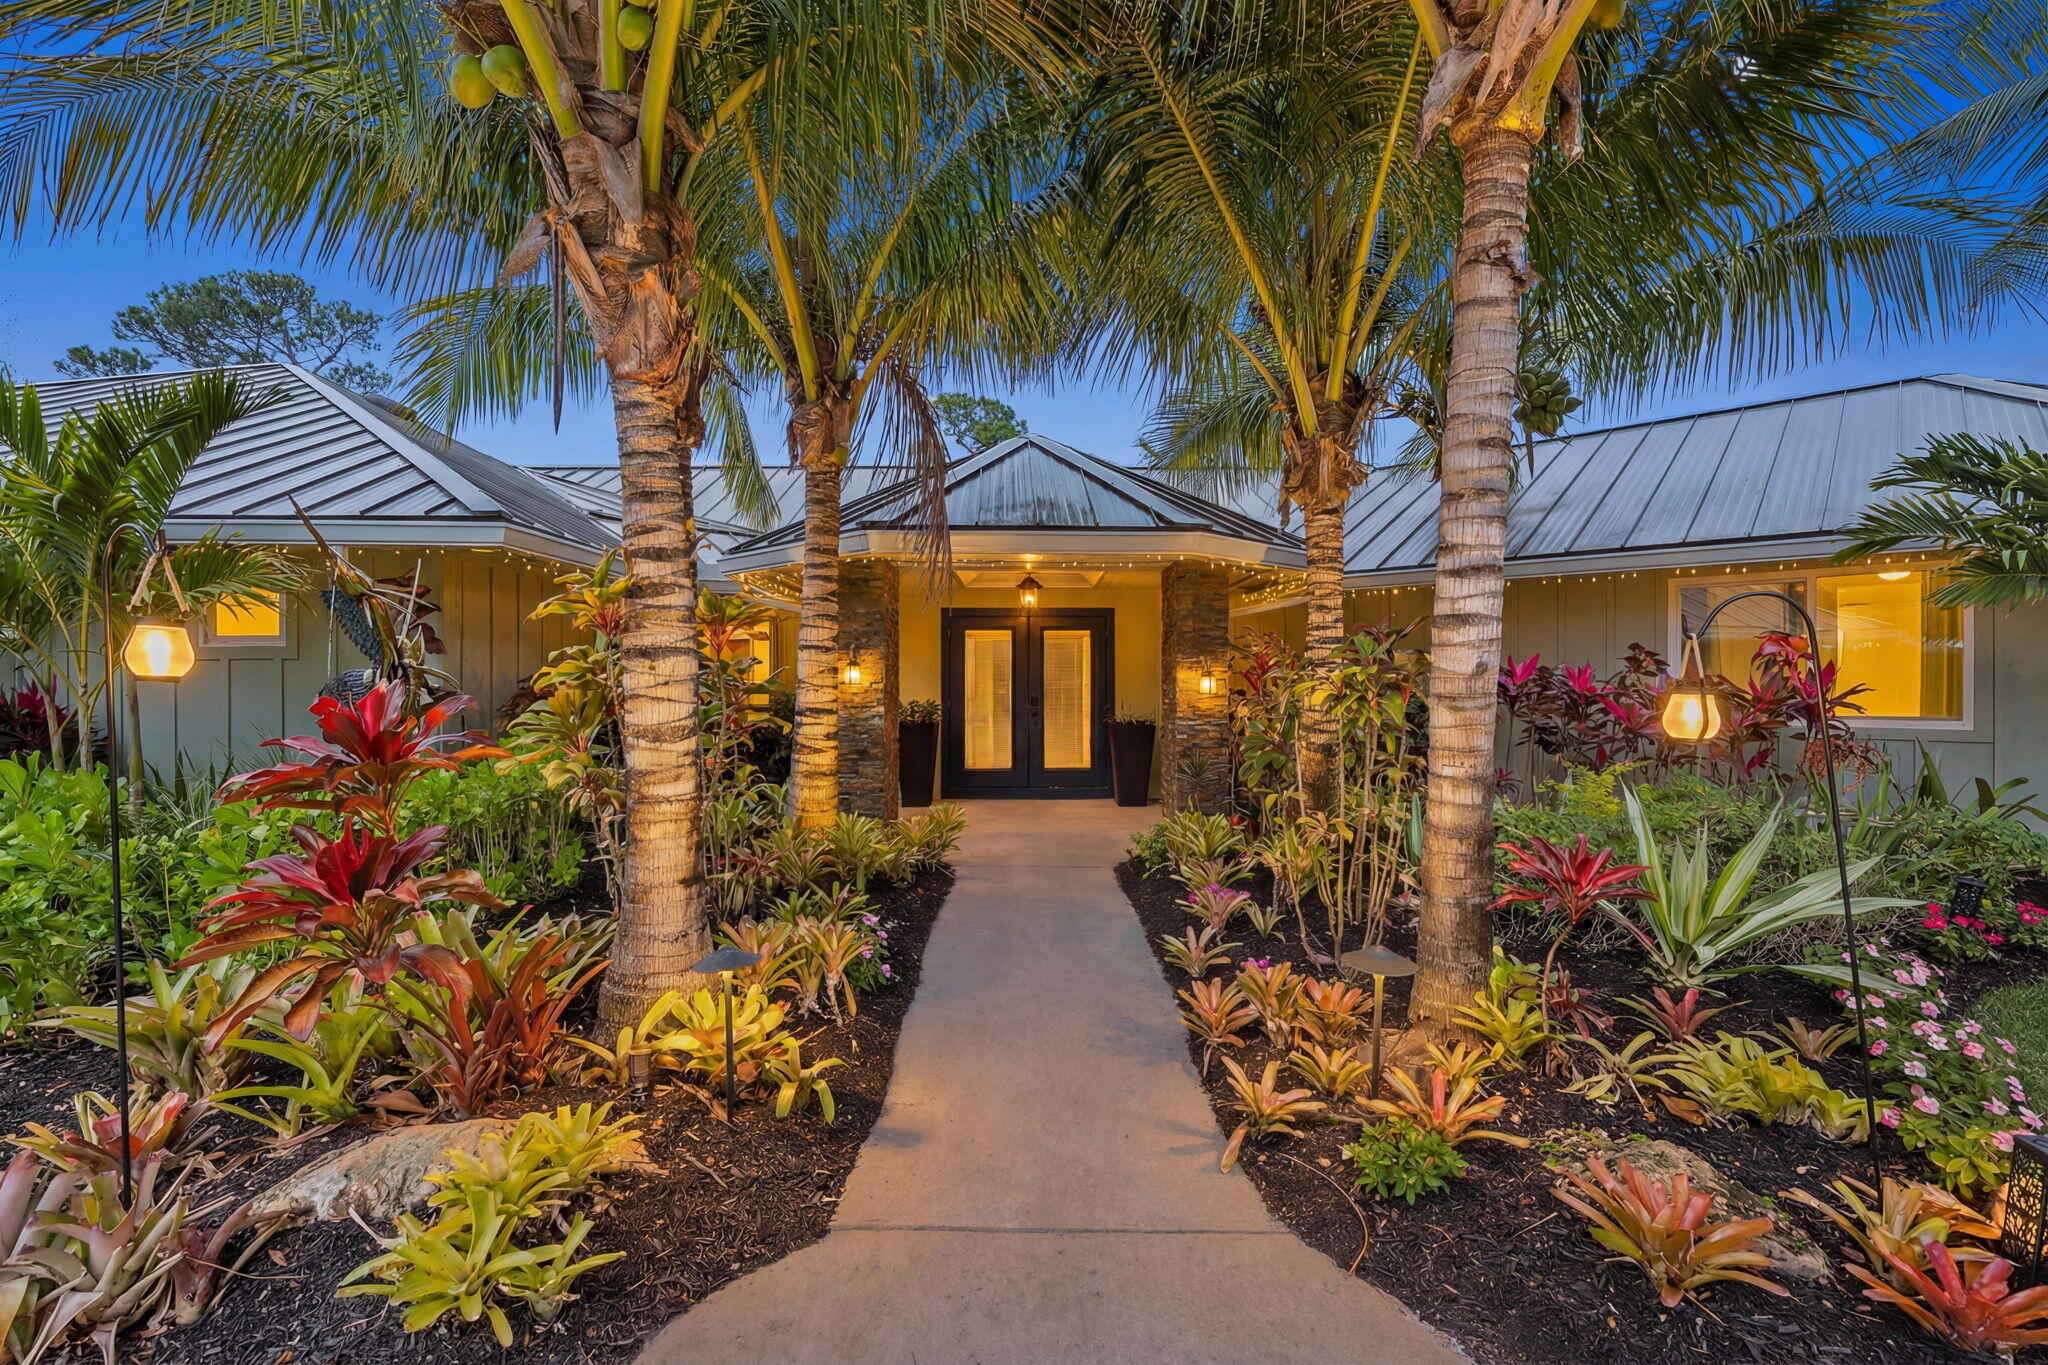
For the serious boater, this is the one. Tucked within the gates of Piper's Landing Yacht & Country Club, this exceptional Key West-style residence on 1.2 private acres is offered fully furnished and includes exclusive use of a marina slip — at no additional cost — in one of the safest, most naturally protected deep-water marinas on Florida's entire east coast. The private marina sits just off the South Fork of the St. Lucie River — a naturally formed hurricane hole with unlimited cruising North, South, East, or West via the St. Lucie River, Indian River, and Atlantic Ocean. The Bahama Bank is 58 nautical miles from your dock. Approximately 3,600 square feet of beautifully designed living space features three bedrooms, three-and-a-half baths, and a custom outdoor compound with resort-style pool and spa, summer kitchen, and tiki entertainment pavilion. Two-car garage plus approved plans for an additional four-car garage convey with the sale. Piper's Landing offers a Gene Bates 6,922-yard championship course, Har-Tru tennis, pickleball, six pools, four dining venues, and an award-winning chef — all within a member-owned community of just 302 homes on 600 acres. Seller credits $40,000 toward capital contribution at list price. Offered As-Is with right to inspect.
#B26049959

Palm City

4330 SW Thistle Terrace

3 Beds

3 Baths

3,626 Sq.Ft.

$1,450,000

MLS#: B26049959
Price reduced
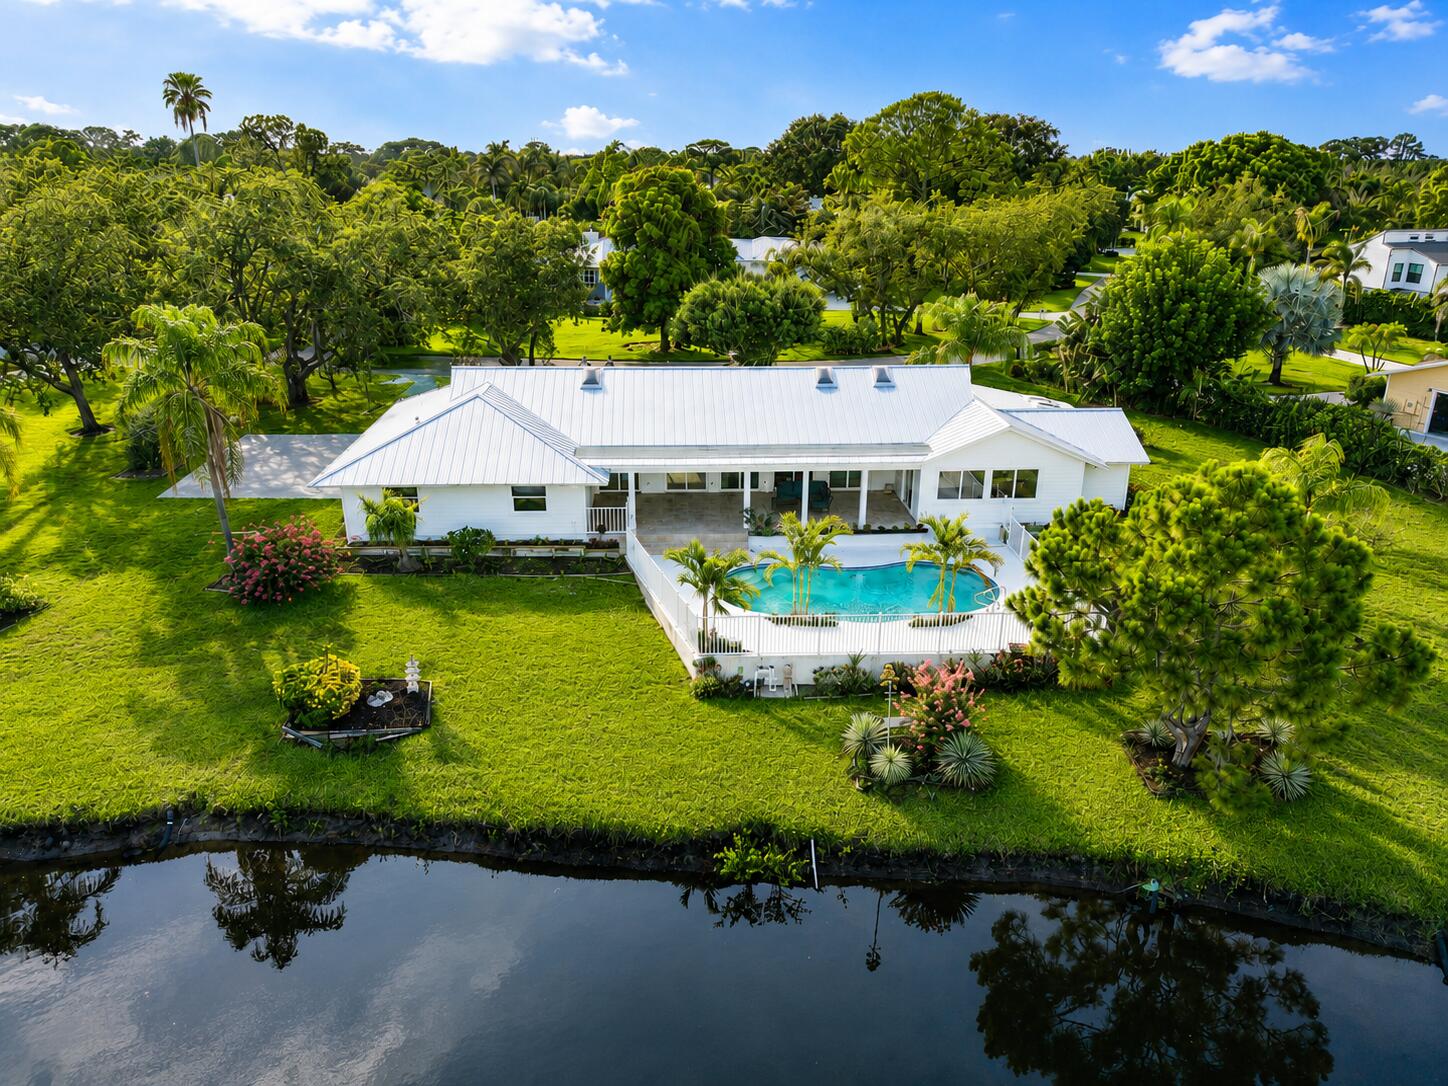
Welcome to this single-story waterfront residence in Four Rivers, Palm City, offering 2,648 square feet of beautiful finished living space. This three-bedroom, 2.5-bathroom home features a two-car garage and sits on a waterfront lot, providing a serene setting with direct water access. The thoughtful floor plan maximizes comfort across one level, making daily living convenient and accessible throughout the home. Brand new roof. New Impact windows and sliders.  Dock permit in process.  Inside has all new floors, solid wood cabinetry, solid core doors, new appliances and the list goes on. This waterfront property combines the appeal of waterside living with residential tranquility.
#B26046187

Palm City

5297 SW Anhinga Avenue

3 Beds

2 Baths

2,648 Sq.Ft.

$1,879,000

MLS#: B26046187

Price reduced
This impressive property features four generously sized bedrooms and four well-appointed bathrooms, each designed with elegance and comfort in mind. The interior spaces include spacious walk-in closets equipped with custom built-in organizational systems, providing ample storage while enhancing the aesthetic appeal of each bedroom. This residence was thoughtfully constructed in 2023, ensuring that it incorporates the latest trends and technologies in luxury design. The home is complemented by a spacious three-car garage, providing convenience and additional storage options. At the heart of the residence is an exquisitely designed modern kitchen, which boasts high-end appliances, including a professional-grade gas stove. The kitchen is further enhanced by stunning waterfall countertops that not only serve as functional workspaces but also as a visual centerpiece. Additionally, the extensive pantry area offers generous storage for all culinary needs, catering to both everyday cooking and lavish entertaining. Retreating to the master bathroom reveals a sanctuary of relaxation, featuring dual showers and a luxurious soaking tub, creating an ideal space for unwinding after a long day. Every fixture and detail is selected to promote a soothing atmosphere and enhance the overall experience of luxury living. The outdoor living area is meticulously designed for both relaxation and entertainment, featuring a fully equipped outdoor kitchen that will delight any host. Adjacent to this space is a cold plunge pool, perfect for refreshing dips, and a sauna that promotes wellness, providing a complete spa-like experience right at home. Situated in a highly sought-after neighborhood with a prime position overlooking the picturesque golf course, this residence combines serene surroundings with the vibrancy of an engaging community. This exceptional home seamlessly merges luxury, comfort, and modern design, representing the pinnacle of upscale living, and is ideally suited for those seeking the very best in residential experiences.
#B26041641

Palm City

10475 SW Lands End Place

4 Beds

4 Baths

3,814 Sq.Ft.

$1,778,000

MLS#: B26041641

 - property

Send a message

Message successfully sent.

Your message

What is 3 + 4 ?

Reason for contacting?

I agree to receive email communication and understand I can unsubscribe at any time.

I agree to be contacted by Options 1 Realty via call, email, and text for real estate services. To opt out, you can reply 'stop' at any time or reply 'help' for assistance. You can also click the unsubscribe link in the emails. Message and data rates may apply. Message frequency may vary. Privacy Policy

Sign Out

Virtual Assistant

Would you like to take the next step with this property? We can help you schedule a showing or virtual tour, or send you more details.

Yes, I would like more information.

Thank You for Your Reply, One of Our Agents will contact you as soon as possible

No, maybe later.

Thank you, you can always contact me via email, phone number or through the contact form.

Realhub AI

Lucy - Your AI-Powered Realtor

Update Your Temporary Password

Personalize your search

Enter your email and we'll notify you immediately when new listings match what you're looking for.

or enter email address

Already have an account ? Login here

Continue your home search

I agree to receive communications and understand I can unsubscribe at any time.

I agree to be contacted by Options 1 Realty via call, email, and text for real estate services. To opt out, you can reply 'stop' at any time or reply 'help' for assistance. You can also click the unsubscribe link in the emails. Message and data rates may apply. Message frequency may vary. Privacy Policy

Already have an account ? Login here

We use cookies

We use cookies primarily for analytics to enhance your experience. By accepting, you agree to our use of these cookies. You can manage your preferences or learn more about our cookies policy.