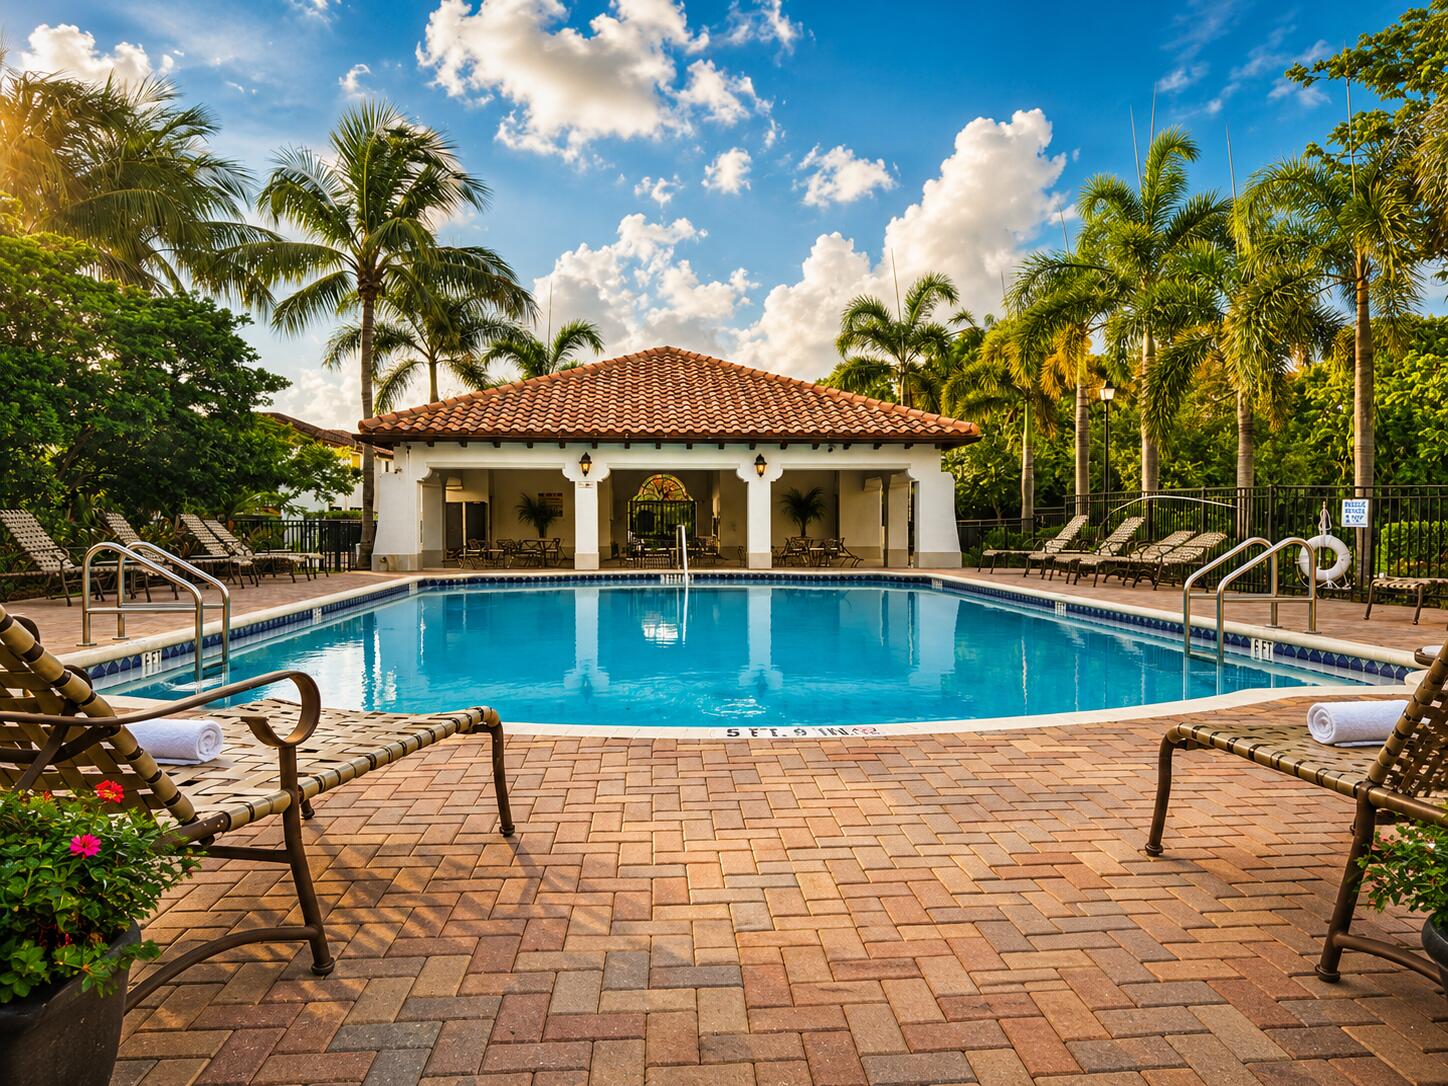
Features & Amenities

Interior

  • Other Interior Features

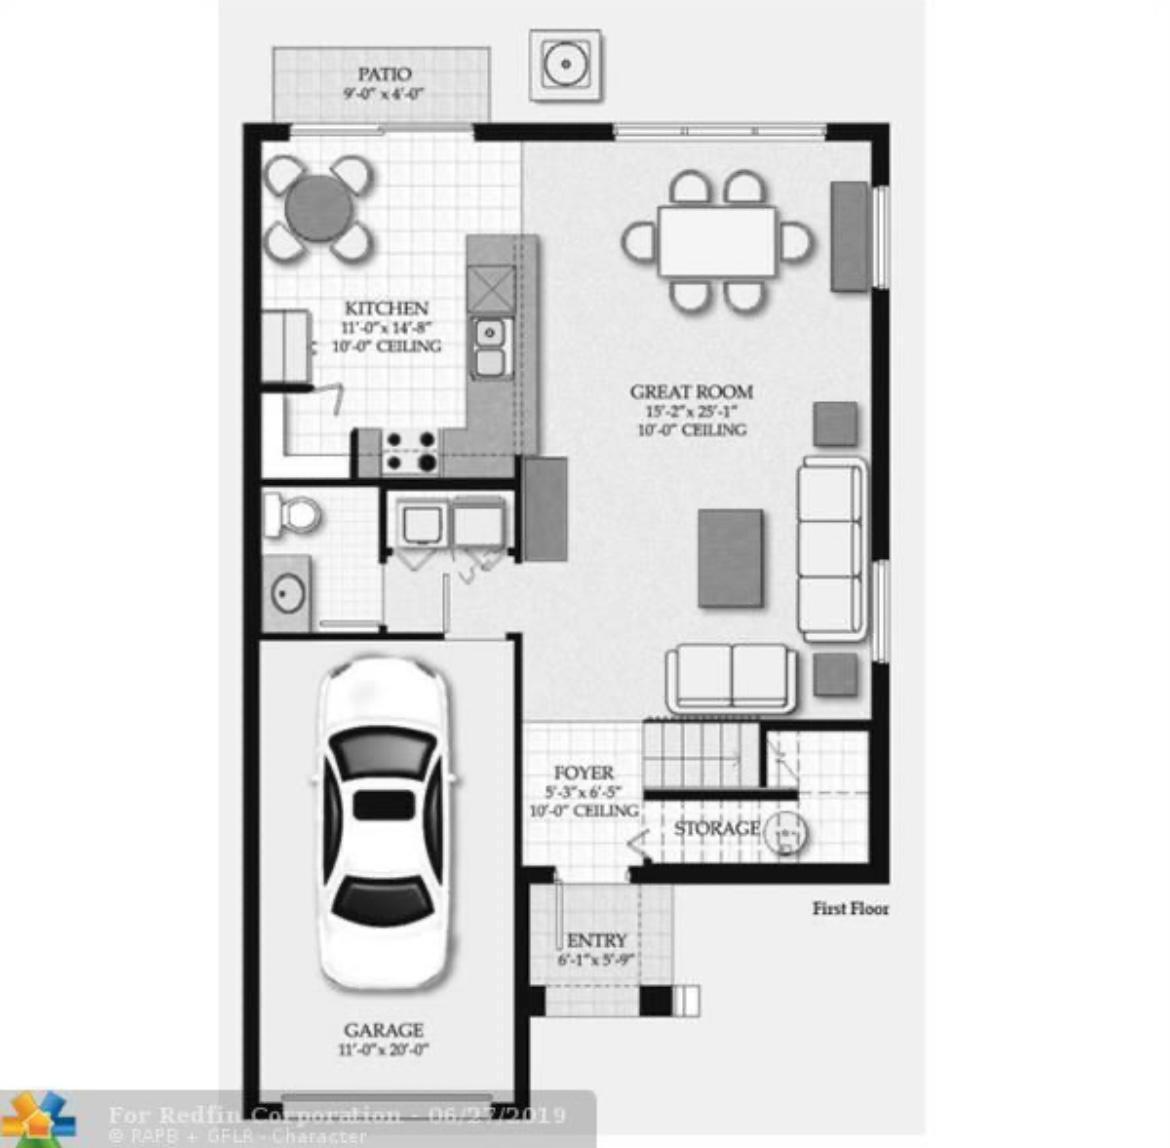
    Built-in Features, High Ceilings

  • Total Bedrooms

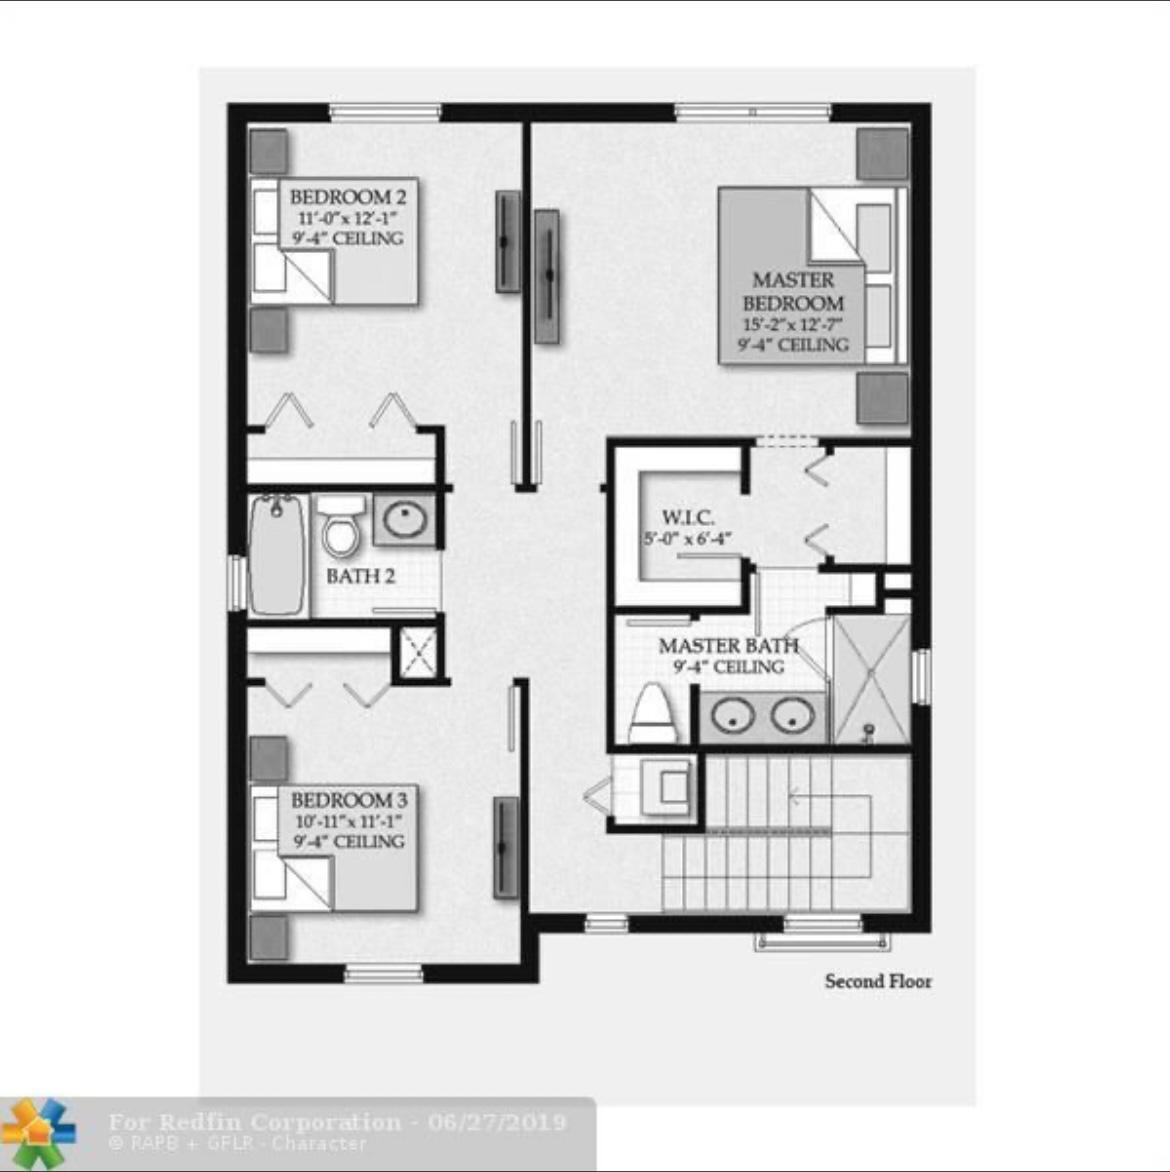
    3

  • Bathrooms

    2

  • 1/2 Bathrooms

    1

  • Cooling YN

    YES

  • Cooling

    Central Air, Electric

  • Fireplace YN

    NO

  • Heating YN

    YES

  • Heating

    Active Solar, Central, Electric, Solar

  • Main Level Bedrooms

    1

  • Pet friendly

    Yes

Exterior

  • Garage

    Yes

  • Garage spaces

    1

  • Construction Materials

    Block, Stucco

  • Other Exterior Features

    Balcony, Courtyard

  • Parking

    Attached, Driveway, Garage

  • Patio and Porch Features

    Covered, Patio

  • Pool

    Yes

  • Pool Features

    Association

  • Waterfront YN

    YES

  • View

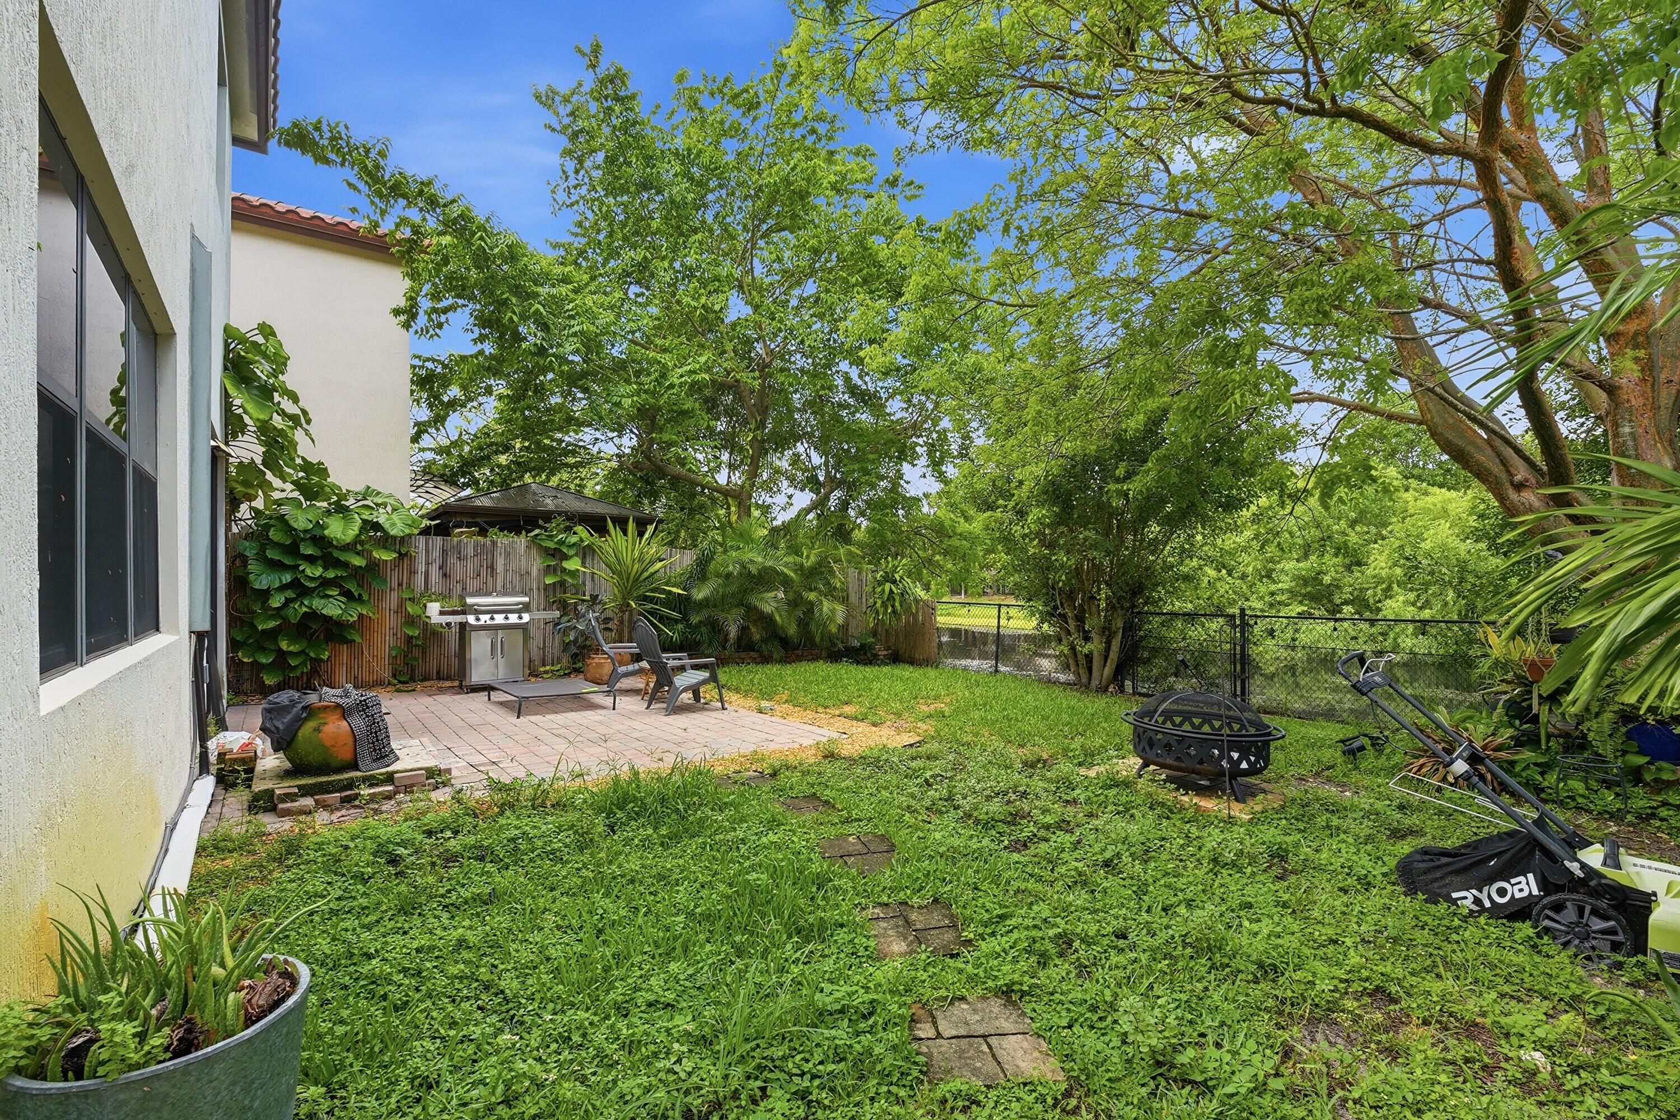
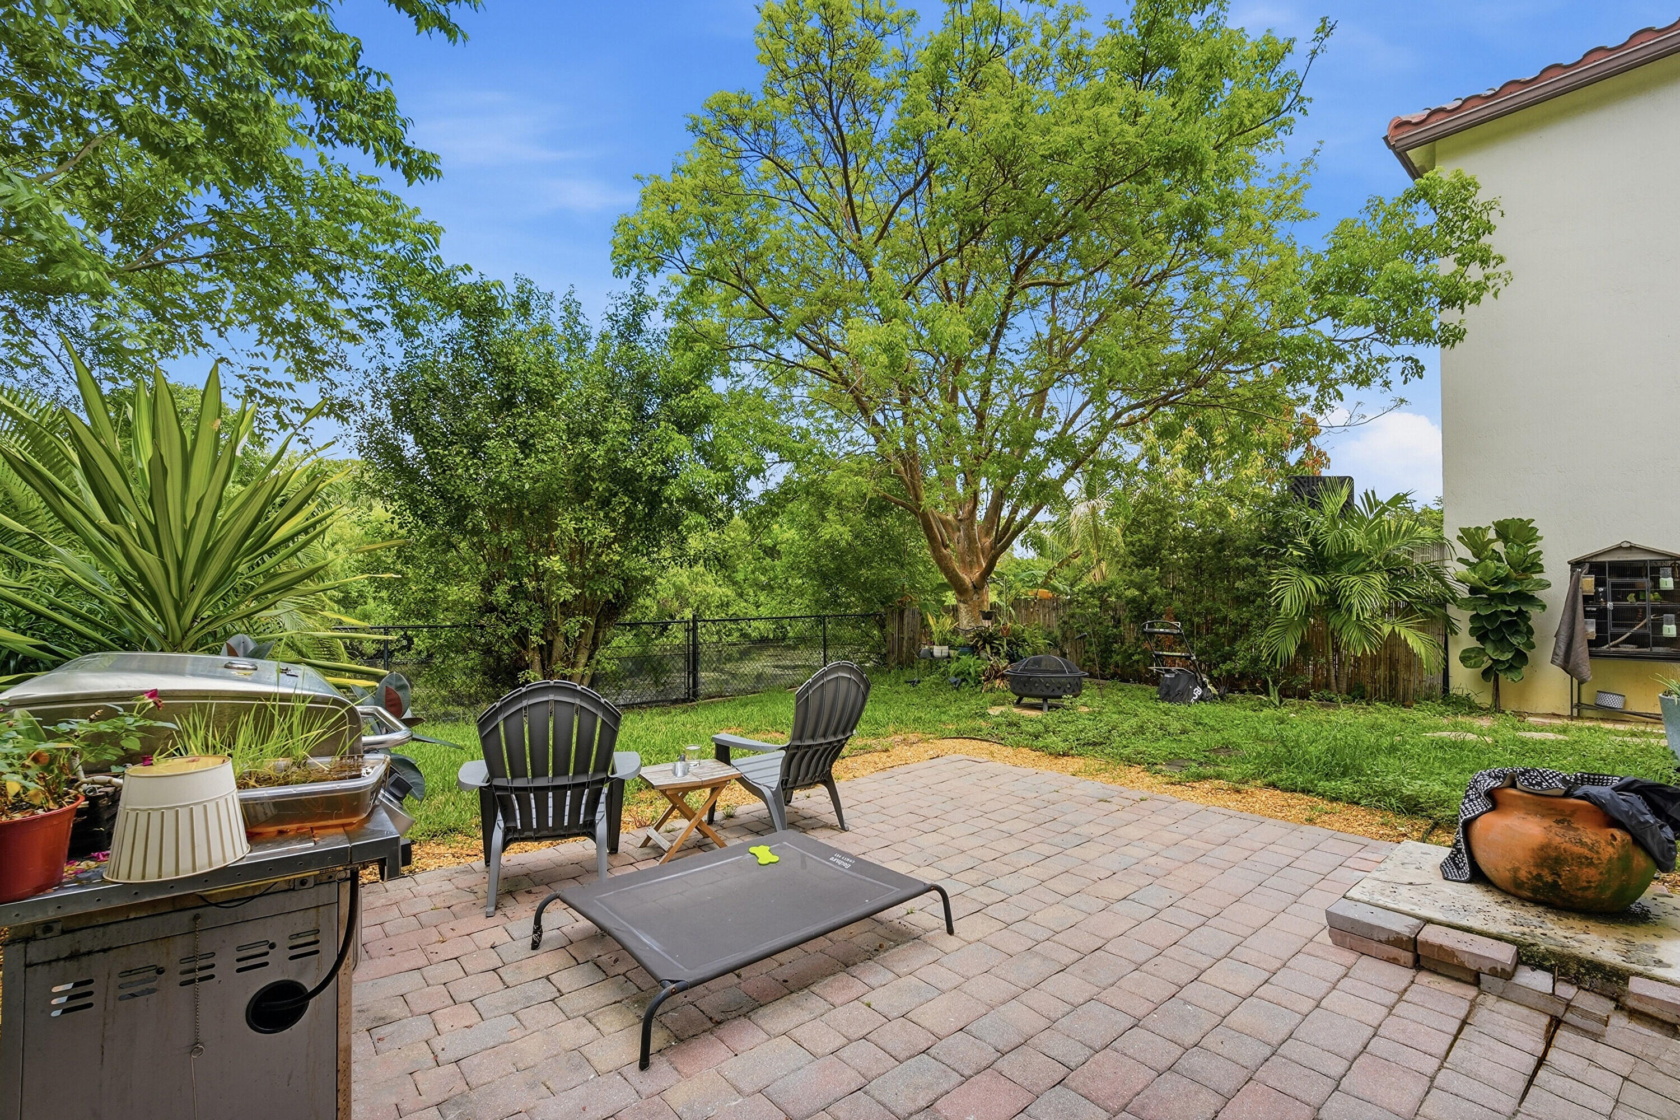
    Canal, Water

Area & Lot

  • Lot Features

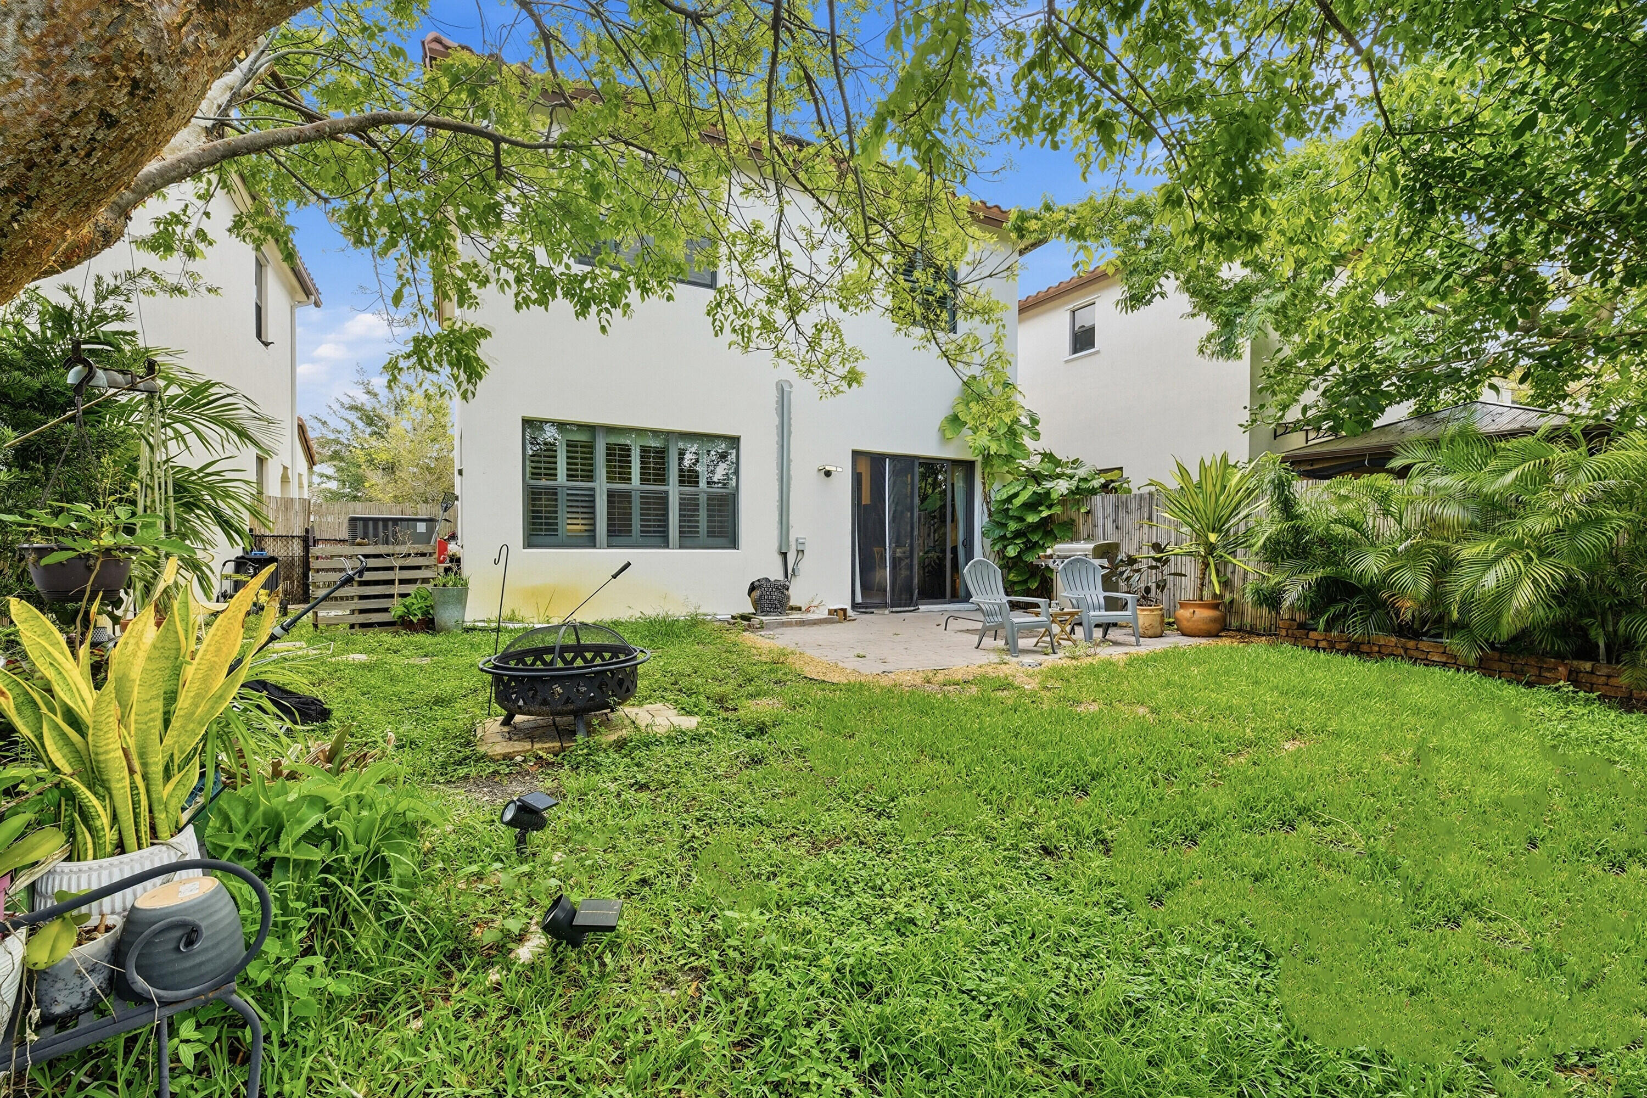
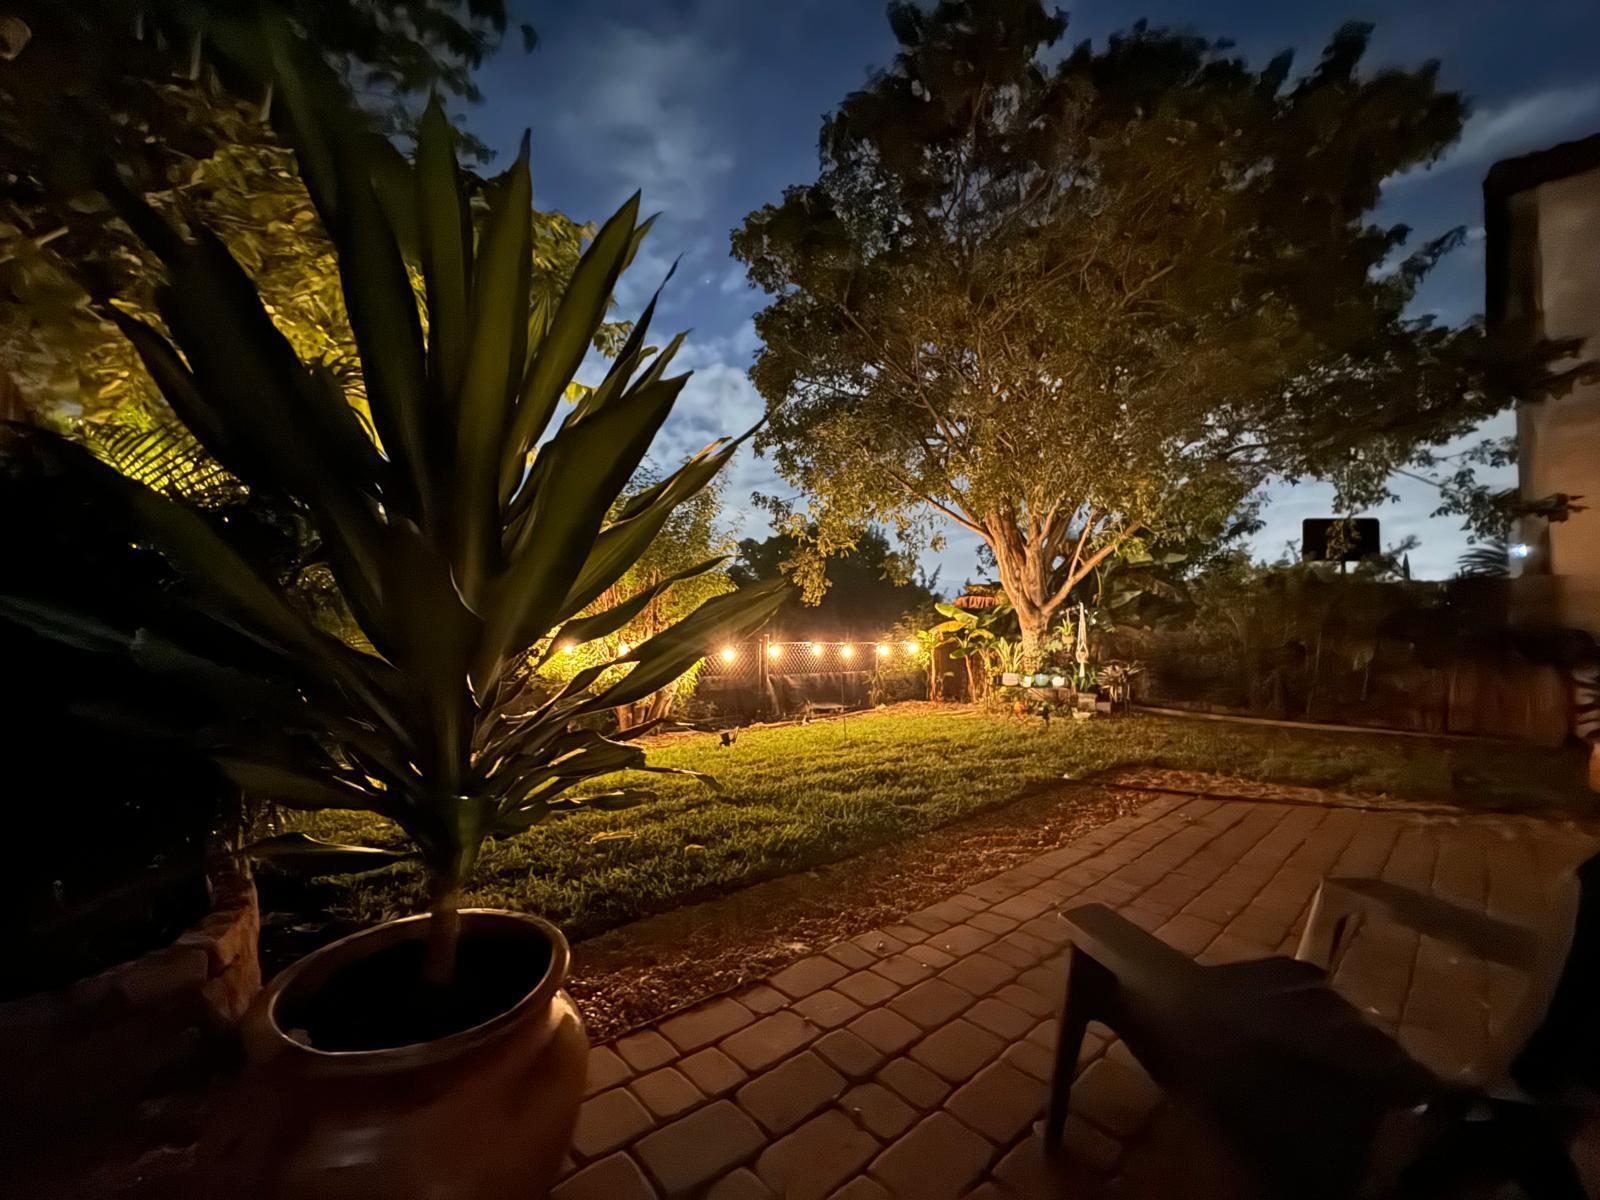
    Many Trees, Waterfront

  • Lot Size(acres)

    0.1

  • Property Type

    Residential

  • Property Sub Type

    Single Family Residence

Price

  • Sales Price

    $588,000

  • Tax Amount

    $6,833.89

  • Sq. Footage

    1,752

  • Price/SqFt

    $335

HOA

  • Association

    YES

  • Association Fee

    $145

  • Association Fee Frequency

    Monthly

  • Association Fee Includes

    N/A

School District

  • Elementary School

    Sea Castle

  • Middle School

    New Renaissance

  • High School

    Miramar

Property Features

  • Stories

    2

  • Association Amenities

    Pool

  • Senior Community YN

    NO

  • Sewer

    Public Sewer

  • Water Source

    Public

Schedule a Showing

Showing scheduled successfully.

<
>
IN PERSON
VIA CHAT

What is 3 + 4 ?


Change time

Mortgage calculator

Estimate your monthly mortgage payment, including the principal and interest, property taxes, and HOA. Adjust the values to generate a more accurate rate.

Your payment

Principal and Interest:

$

Property taxes:

$

HOA fees:

$

Total loan payment:

$

Total interest amount:

$

Location

County

Broward

Elementary School

Sea Castle

Middle School

New Renaissance

High School

Miramar

Listing Courtesy of Robert Meyer , Preferred Shore LLC

RealHub Information is provided exclusively for consumers' personal, non-commercial use, and it may not be used for any purpose other than to identify prospective properties consumers may be interested in purchasing. All information deemed reliable but not guaranteed and should be independently verified. All properties are subject to prior sale, change or withdrawal. RealHub website owner shall not be responsible for any typographical errors, misinformation, misprints and shall be held totally harmless.

Agent Hals Blanc

FOUNDER

Hals Blanc

Call Hals today to schedule a private showing.


* Listings on this website come from the FMLS IDX Compilation and may be held by brokerage firms other than the owner of this website. The listing brokerage is identified in any listing details. Information is deemed reliable but is not guaranteed. If you believe any FMLS listing contains material that infringes your copyrighted work please click here to review our DMCA policy and learn how to submit a takedown request.© 2024 FMLS.
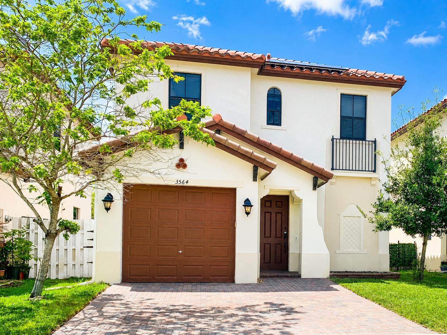
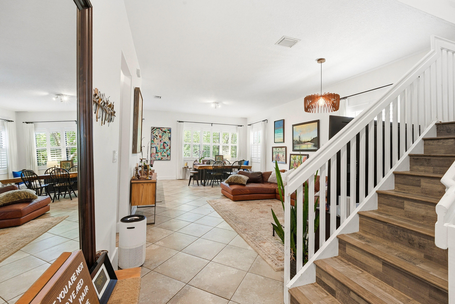
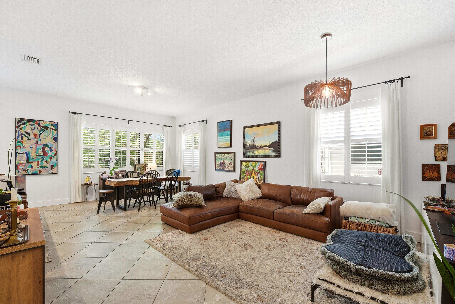
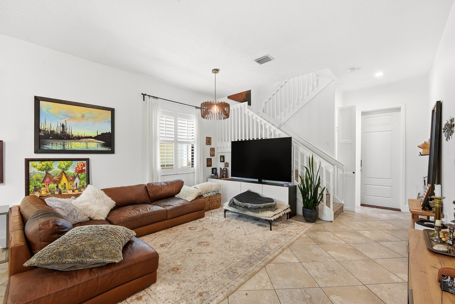
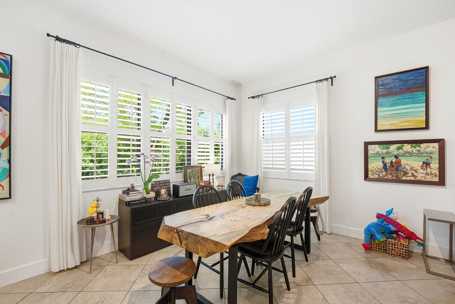
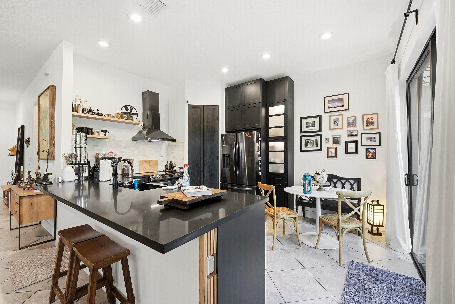
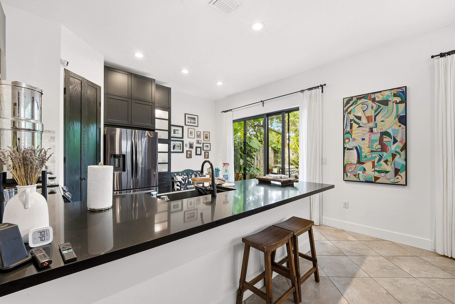
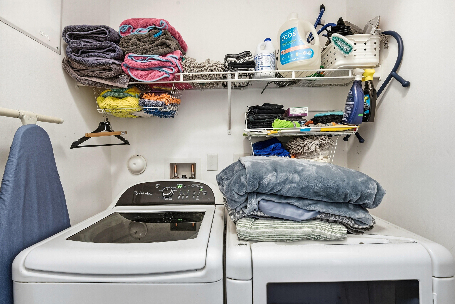
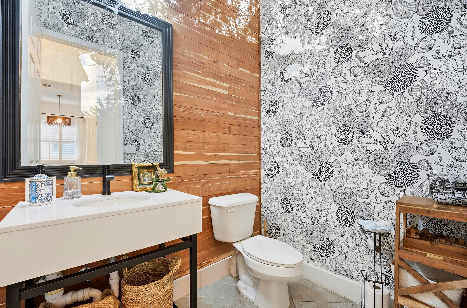
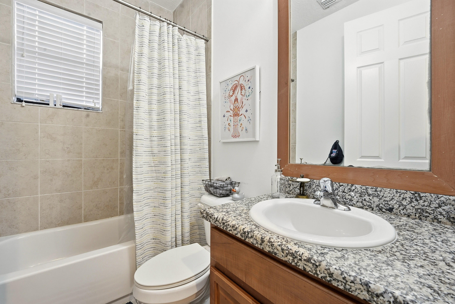
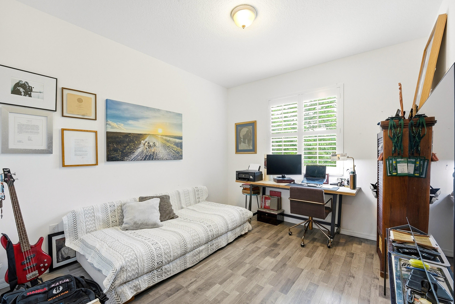
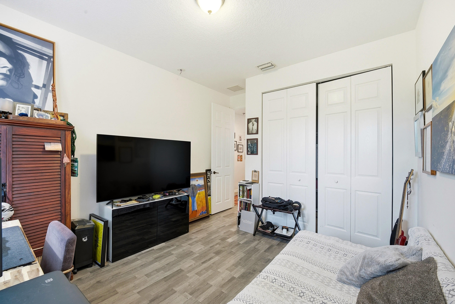
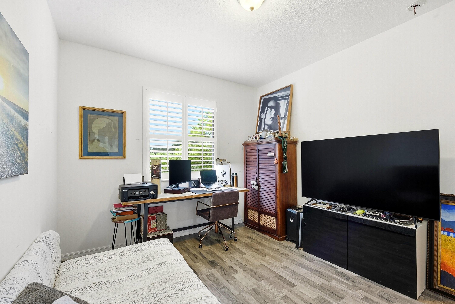
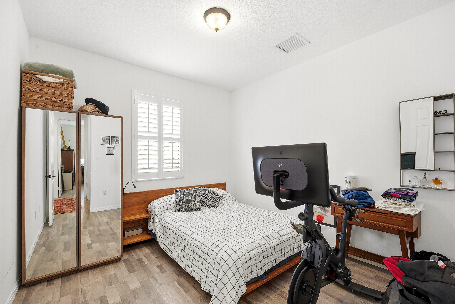
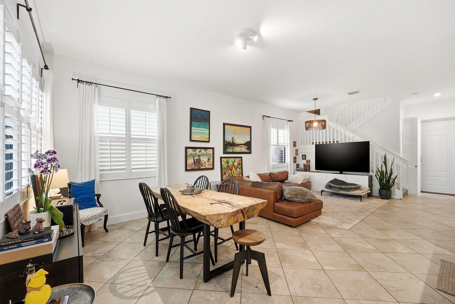
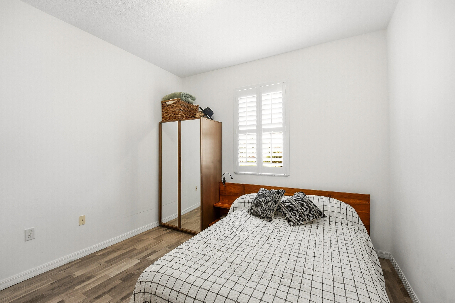
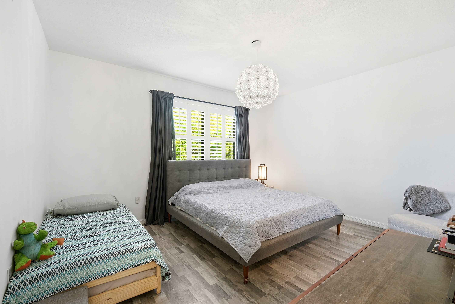
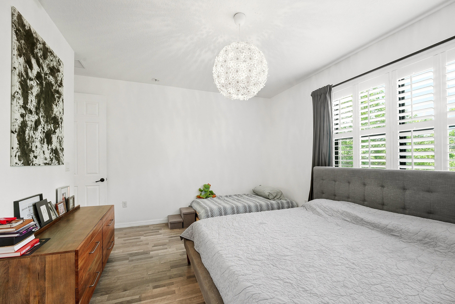
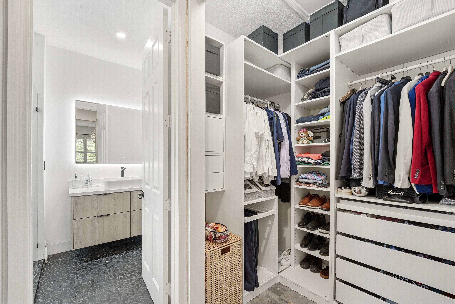
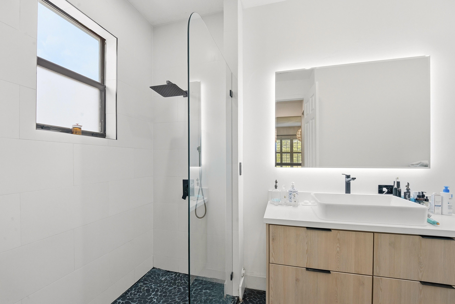
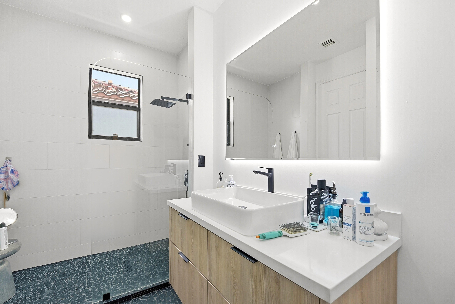
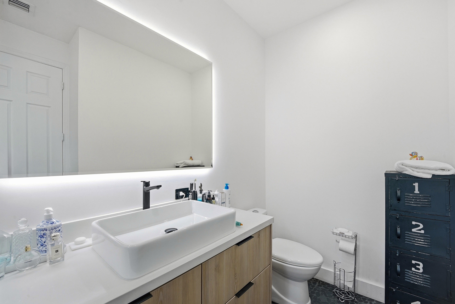
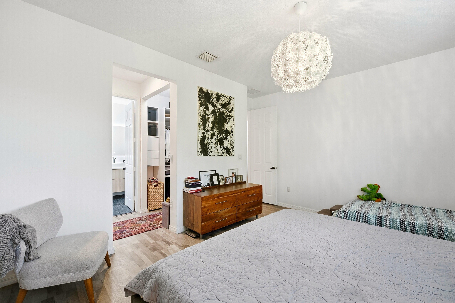
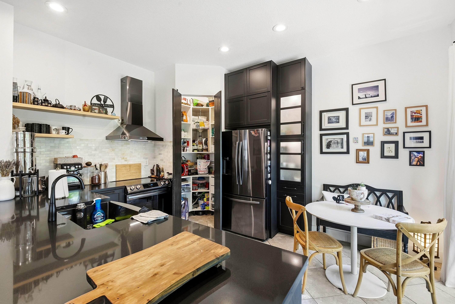
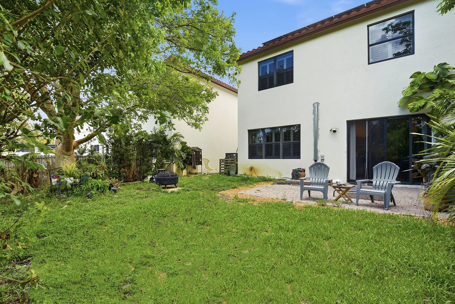
Beautifully upgraded 3-bedroom, 2.5-bath home located in a gated community with convenient digital HOA access and zoned for highly rated Sea Castle Elementary School. This move-in-ready property features soaring 10-foot ceilings and a stunning designer kitchen complete with quartz countertops, stainless steel appliances, and a butler-style pantry. Enjoy peace of mind with hurricane-impact windows and doors, plantation shutters throughout, updated bathrooms, a customized primary closet, and a brand-new A/C system installed in 2024. The home also includes transferable solar panels for added energy efficiency, with a fixed solar payment of approximately $100/month for 25 years and average electric costs around $106/month. In the last 30 days, the solar panels produced 1264 kWh.Tesla charger. Transferable Solar Panels with SUNRUN (check website: . sunrun ), paying $103 a month with the last FPL bill at $106 The last 30 days the solar panels produced 1264 kWh

3564 SW 92nd Avenue

Message successfully sent.

What would you like to know?

What is 3 + 4 ?

I agree to receive email communication and understand I can unsubscribe at any time.

I agree to be contacted by Options 1 Realty via call, email, and text for real estate services. To opt out, you can reply 'stop' at any time or reply 'help' for assistance. You can also click the unsubscribe link in the emails. Message and data rates may apply. Message frequency may vary. Privacy Policy

Related Properties

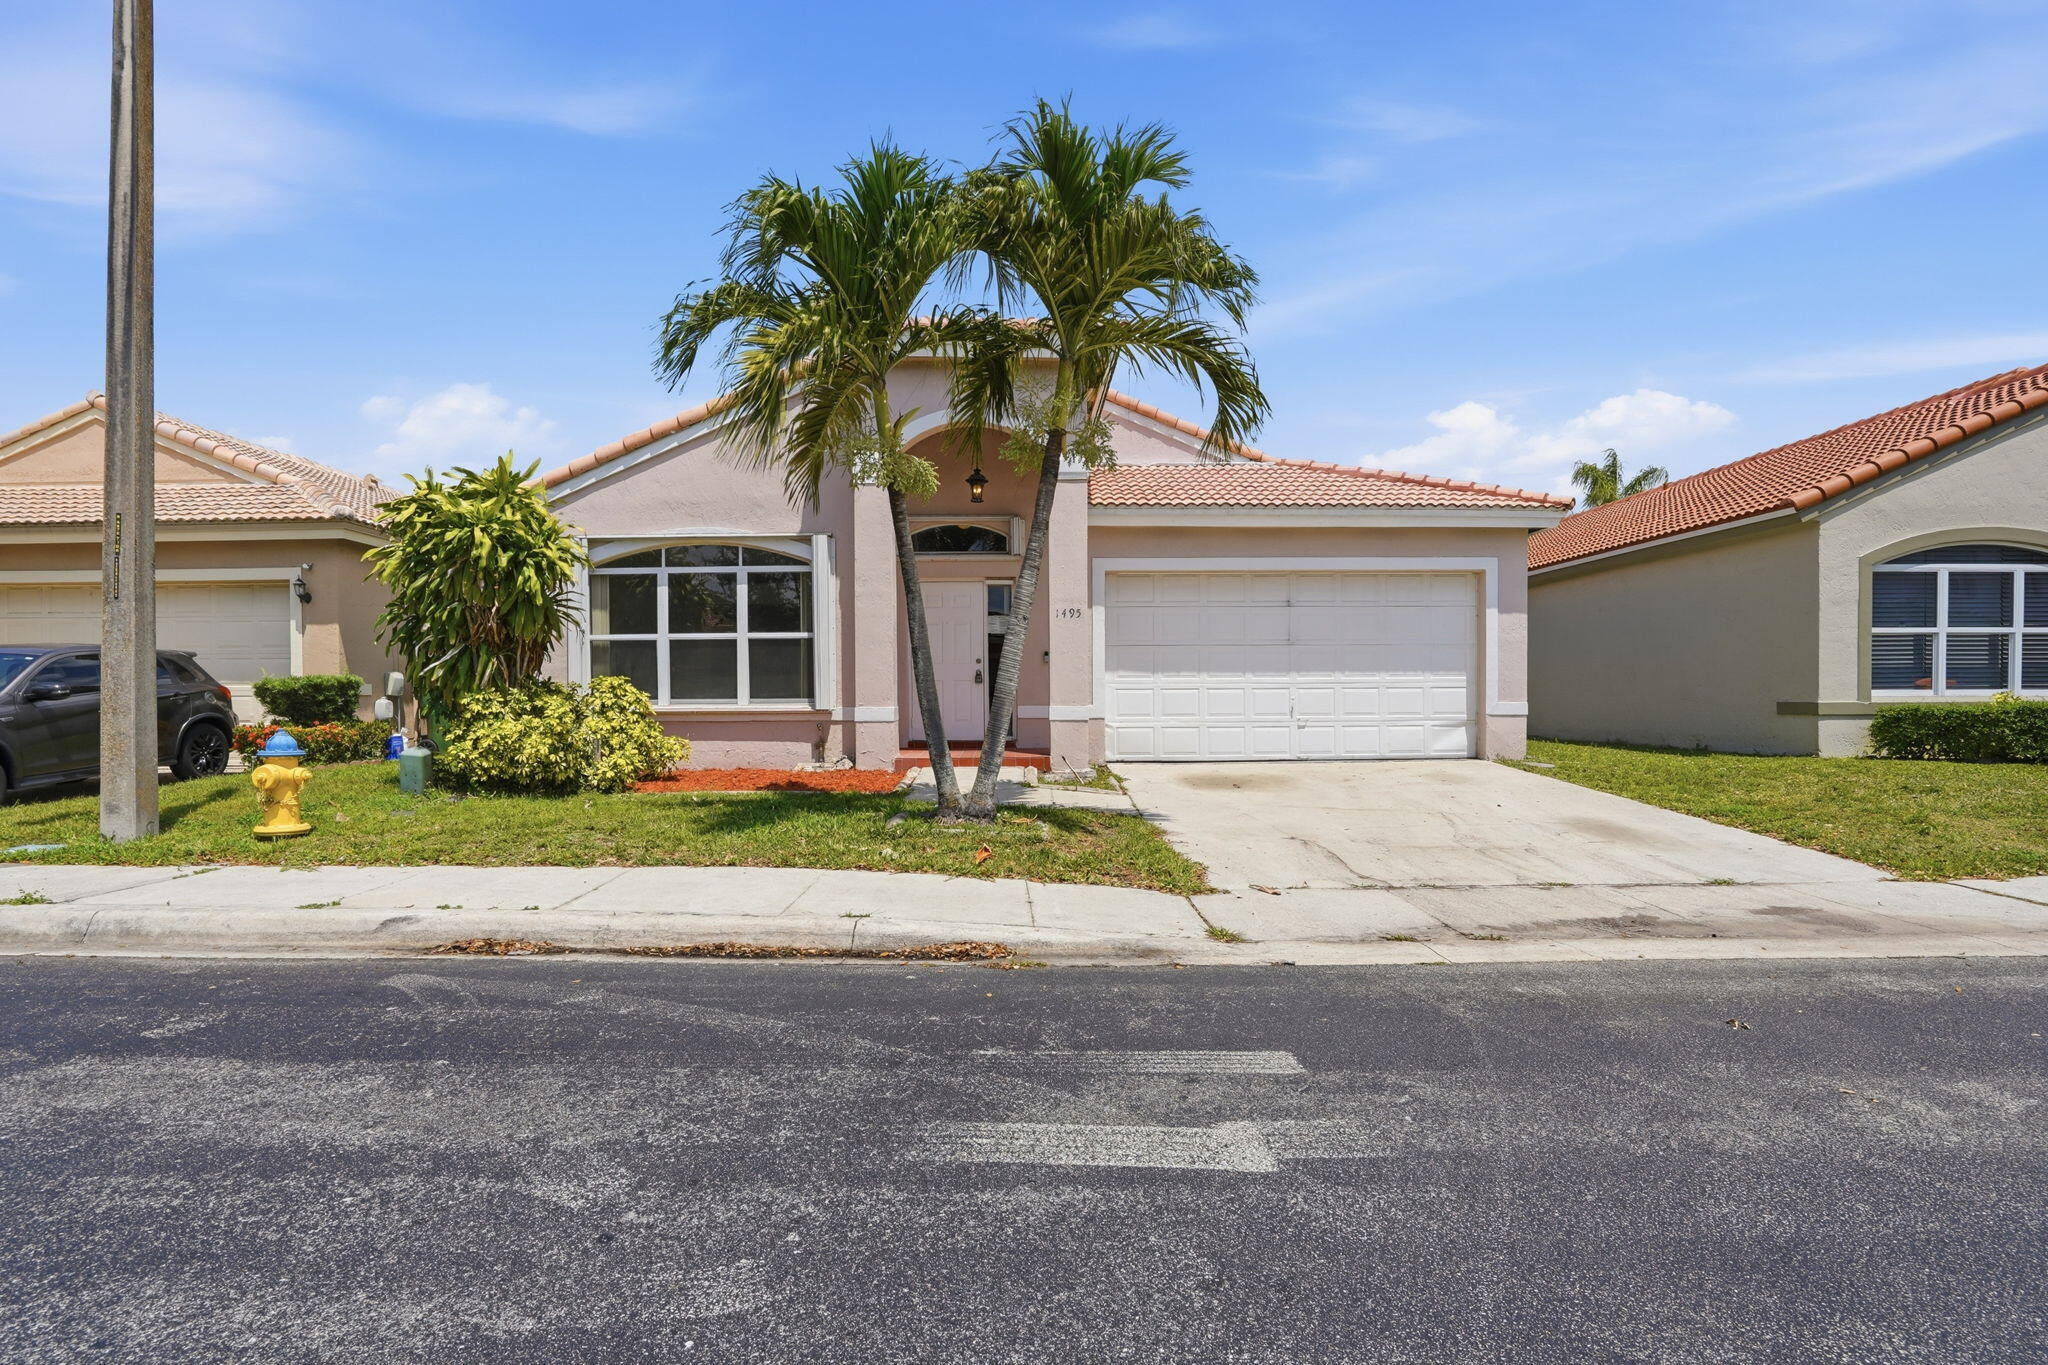
Welcome to this bright and airy single-family home in the Landings community of Pembroke Pines. Featuring 3 bedrooms and 2 bathrooms, this move-in-ready residence offers a perfect blend of modern updates and functional living.
#B26023067

Pembroke Pines

1495 SW 105th Avenue

3 Beds

2 Baths

1,961 Sq.Ft.

$529,900

MLS#: B26023067
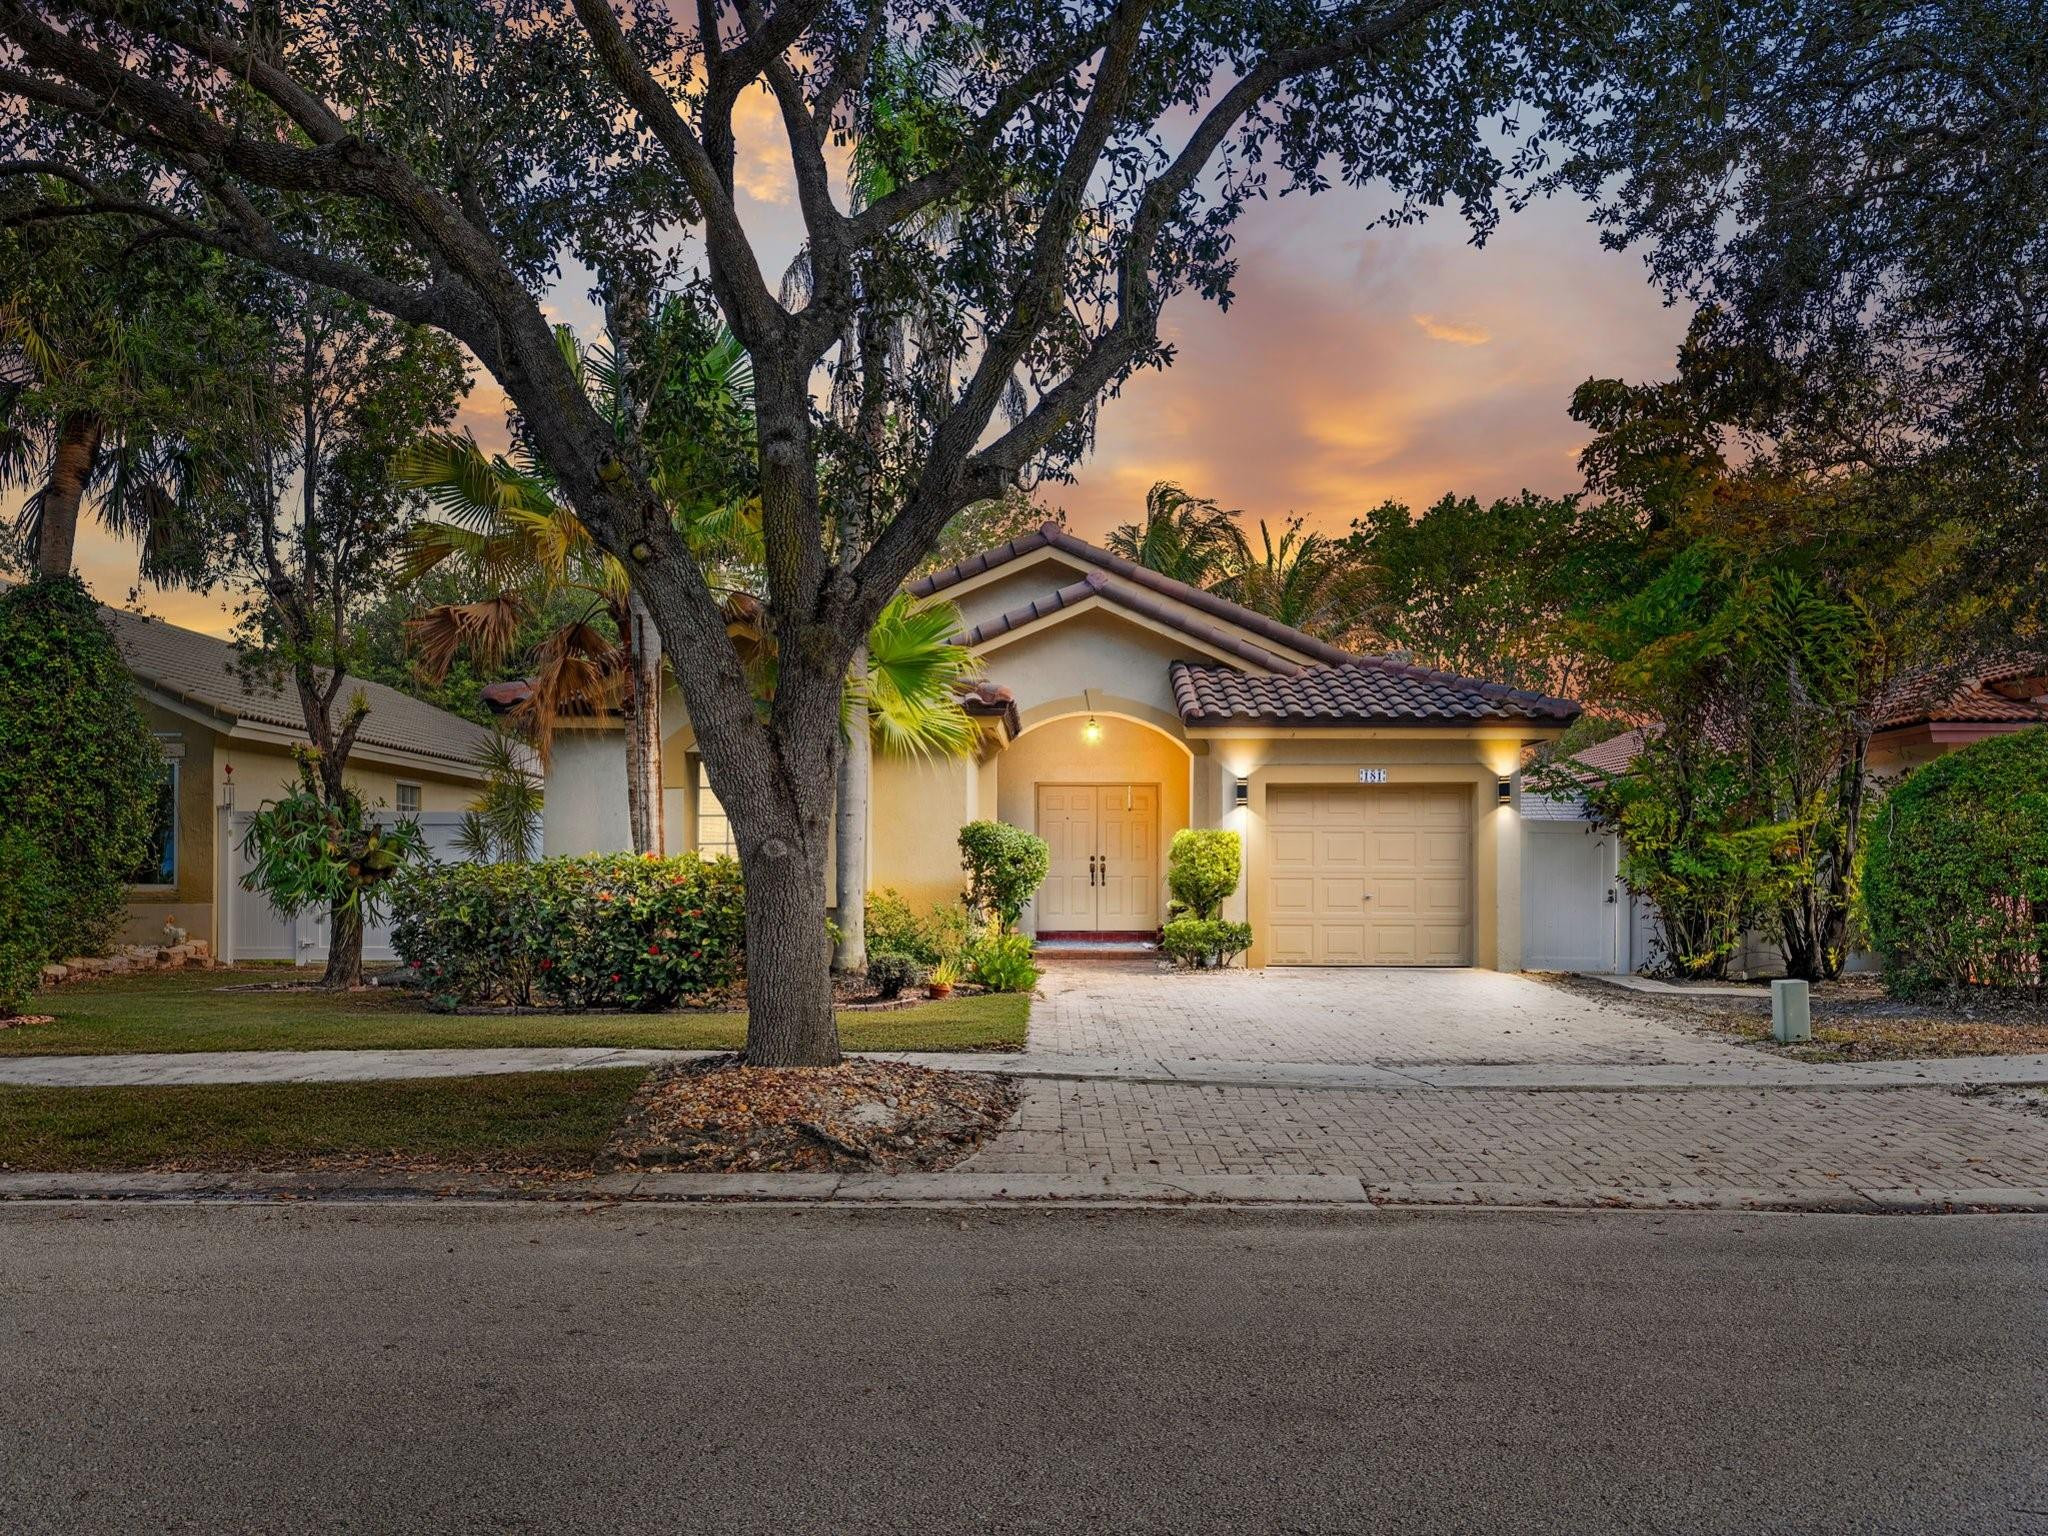
Move-in ready remodeled home in Pembroke Pines! This updated 3-bedroom, 2-bath single-story home features 2yrs-roof, a modern kitchen with premium appliances, induction cooktop, and stylish finishes throughout. Bright open living areas create the perfect space for everyday living and entertaining. Enjoy a private backyard with no rear neighbors backing to a peaceful greenbelt. Located in a desirable community with low HOA and access to pool and tennis. Close to top-rated schools, parks, shopping, dining, and major highways. A turnkey opportunity in one of Pembroke Pines’ most sought-after neighborhoods.
#F10554621

Pembroke Pines

181 SW 203rd Avenue

3 Beds

2 Baths

1,453 Sq.Ft.

$614,500

MLS#: F10554621
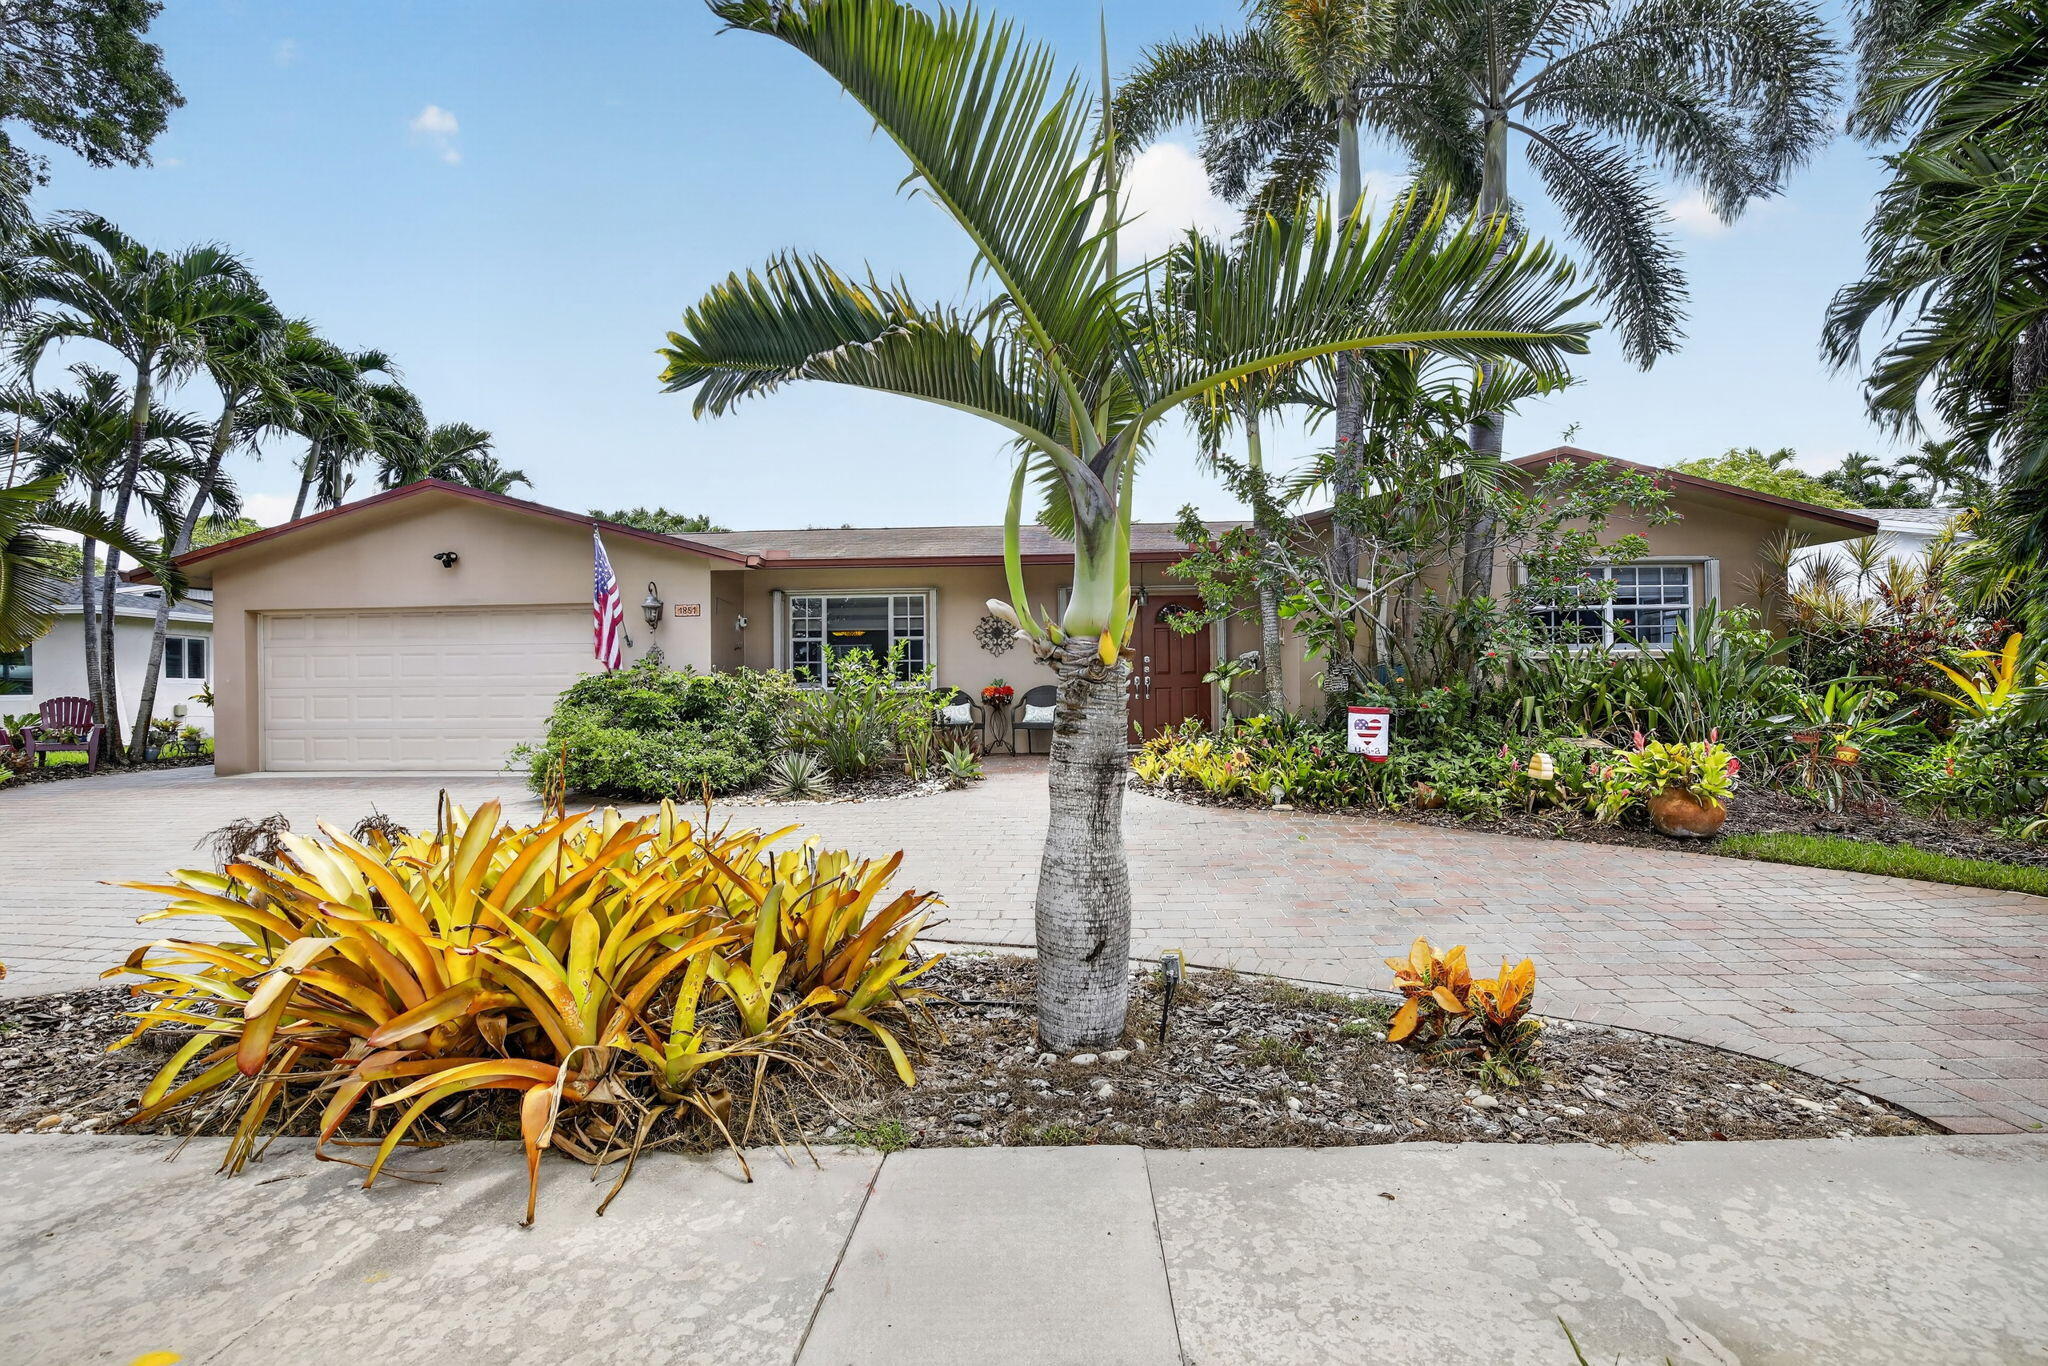
New on site 2 days ago
Welcome to your Pembroke Lakes oasis! This beautifully updated 3-bedroom, 2-bathroom pool home offers ultimate freedom with no HOA. The versatile floor plan features a formal living room currently built out as a private home office, which can easily be reconfigured back to suit your needs. Enjoy total peace of mind with major mechanical and structural updates, including a 2012 main roof, a brand-new 2025 flat roof, a 2019 A/C, a new gas water heater, a newer electrical panel, and full wind mitigation eligibility thanks to accordion shutters and hurricane-rated garage and side doors. Step outside to your private backyard retreat, complete with a screen-enclosed salt-system pool and a 3-year-old sprinkler pump. Turn-key, cost-efficient, and ideally located—this home has it all!
#B26052706

Pembroke Pines

1851 NW 106TH Avenue

3 Beds

2 Baths

1,694 Sq.Ft.

$689,000

MLS#: B26052706
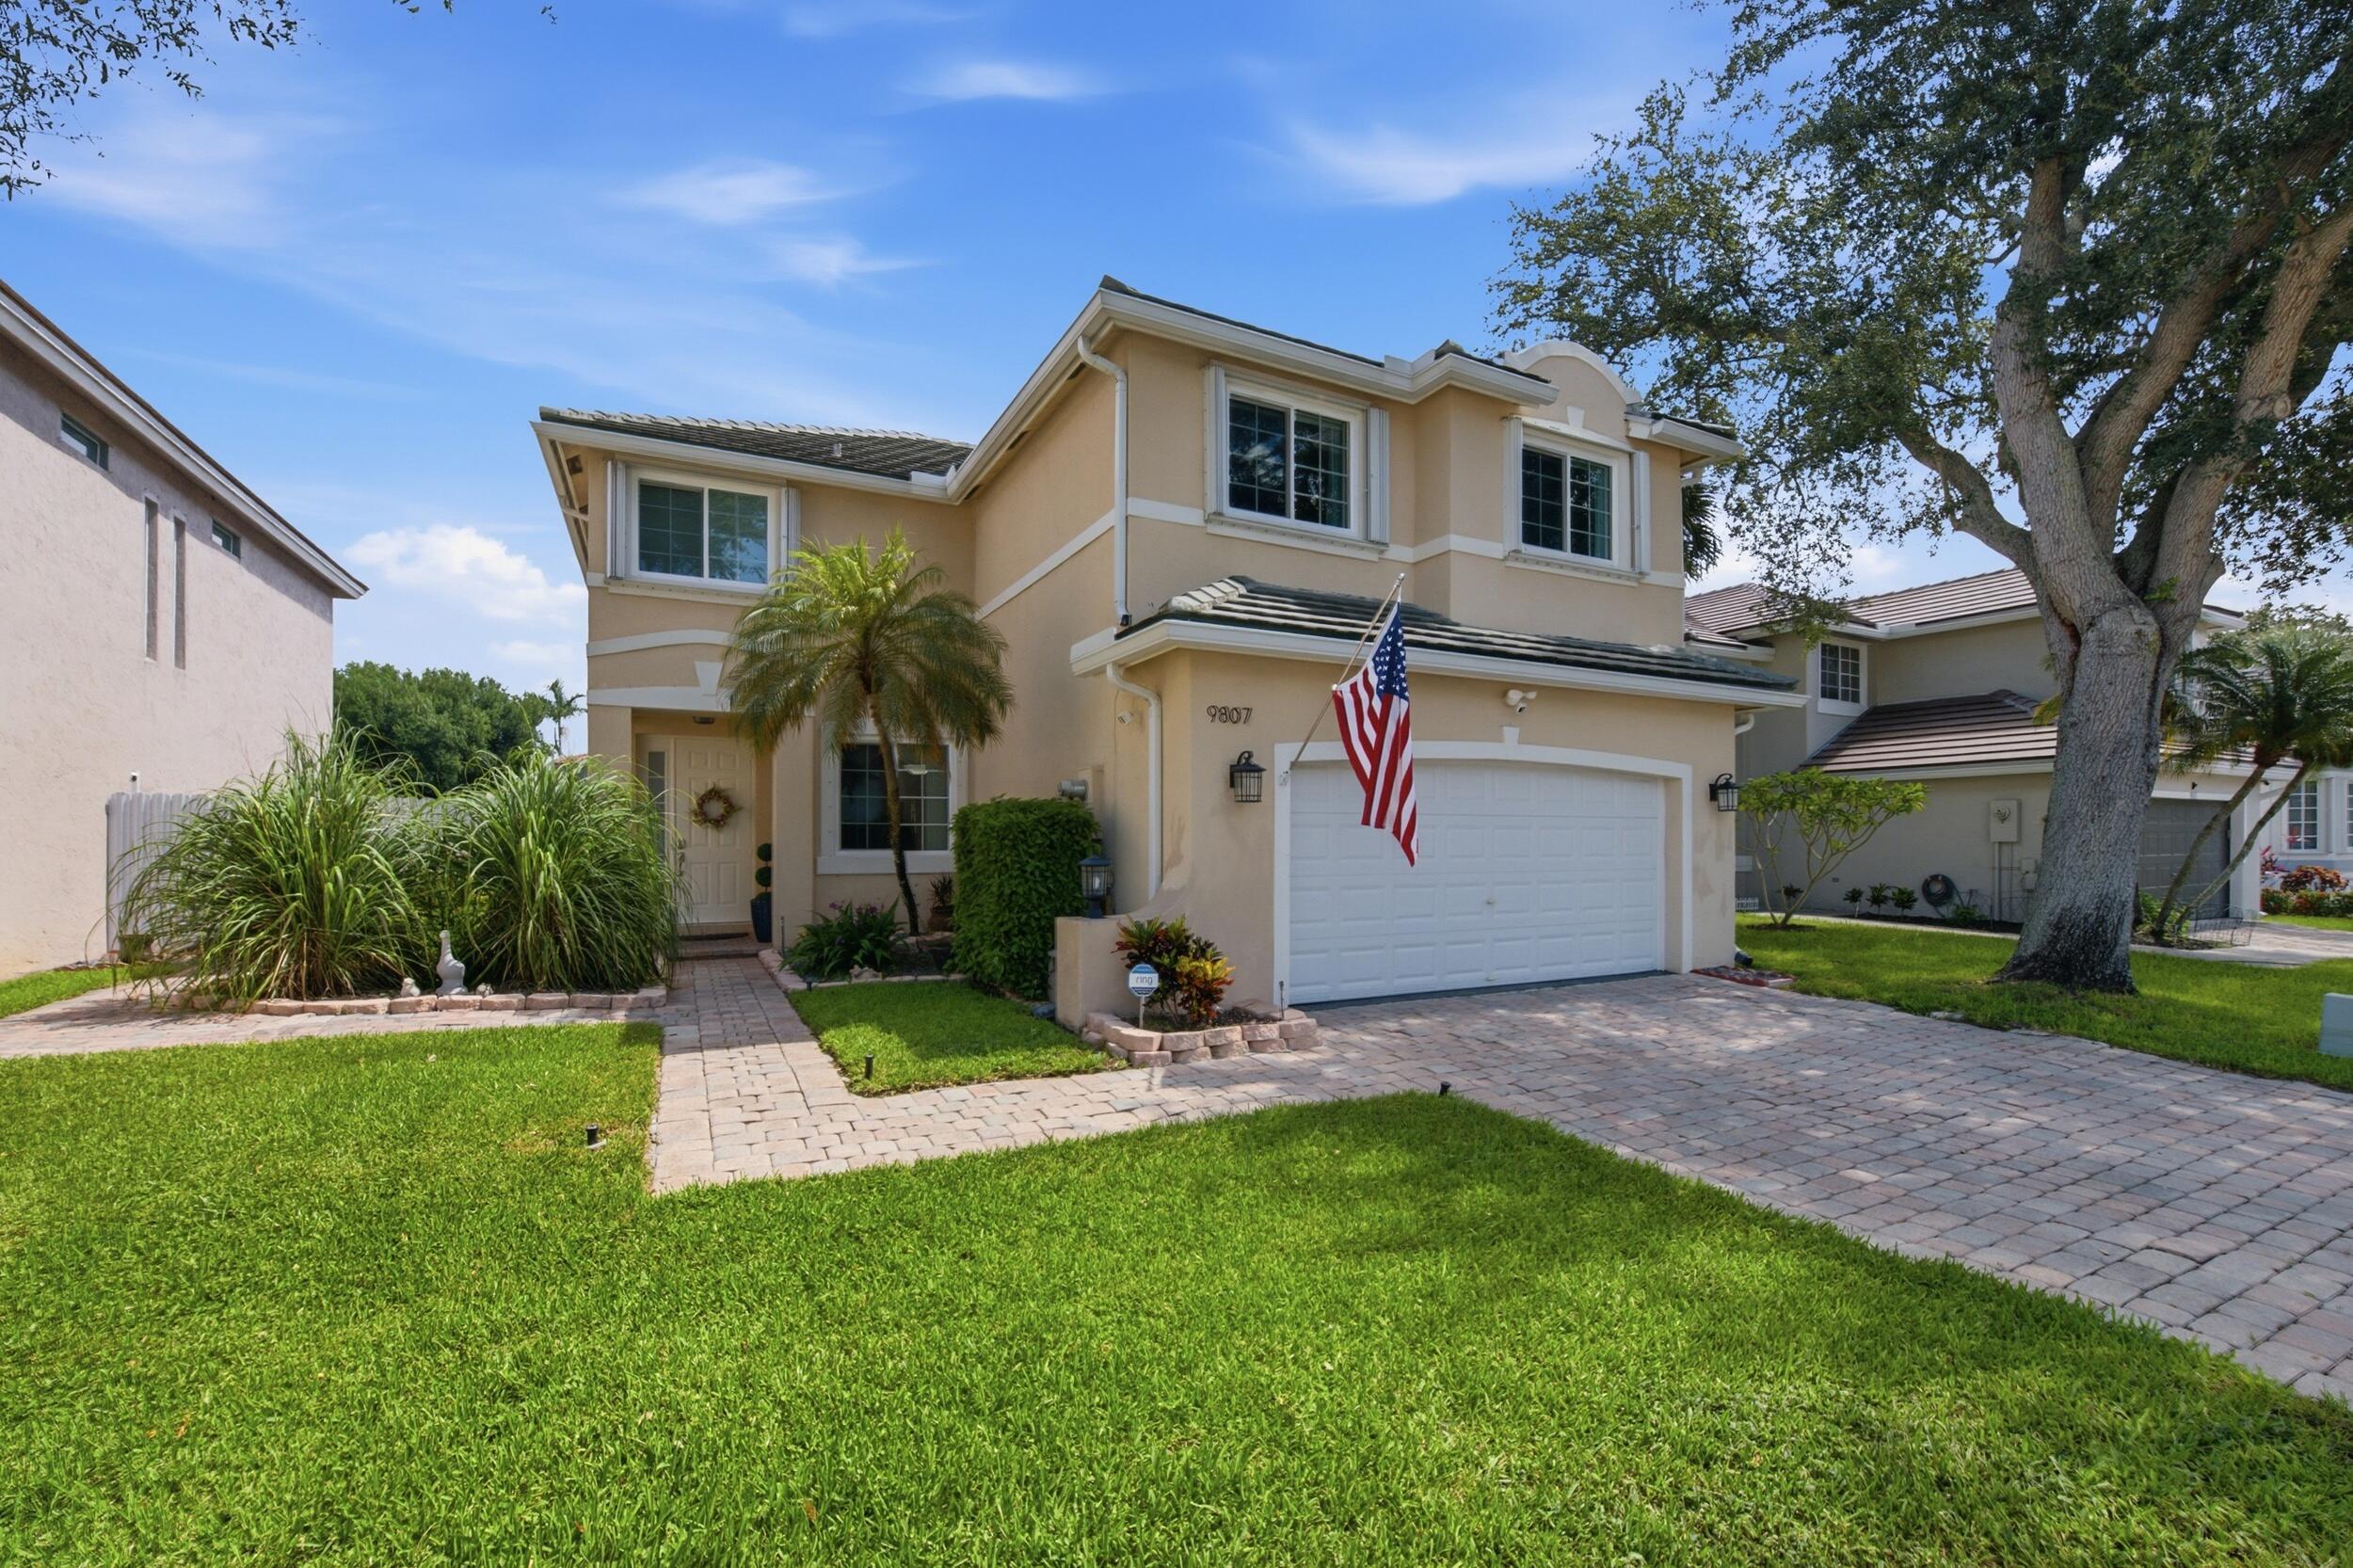
Welcome home to this meticulously maintained 5-bedroom, 3.5-bathroom, 2-car garage waterfront residence, proudly offered by its original owner and located within the desirable gated community of Normandy at Pembroke Lakes. Situated in a highly sought-after school district and featuring low HOA fees, this exceptional home offers the perfect combination of space, comfort, and peace of mind.  Notable updates include full impact glass throughout (2023), a newer tile roof (2018), a brand-new privacy fence enclosing the backyard (2025), all newer high-end kitchen appliances, updated bathrooms, engineered bamboo wood flooring throughout the second level (2018), and updated fixtures throughout. As you step inside, you'll immediately appreciate the attention to detail, including diagonally laid tile flooring throughout the main living areas, soaring 9 foot ceilings, and an abundance of natural light. Just off the entryway are the formal living and dining rooms, both enhanced with updated fixtures and oversized sliding glass doors in the formal living space that frame beautiful waterfront views while providing direct access to the covered patio.  The beautifully updated kitchen is designed for both everyday living and entertaining, featuring sparkling black granite countertops with a matching full-height backsplash, bar-top seating accented by pendant lighting, newer stainless steel appliances, solid wood shaker-style cabinetry, recessed lighting, and a dedicated pantry. Impact sliding glass doors lead directly to the screened and covered patio, creating seamless indoor-outdoor living. Adjacent to the kitchen is a spacious breakfast nook and inviting family room filled with natural light from large windows overlooking the water. A conveniently located half bath and a full laundry room complete with newer LG front-loading washer and dryer add to the home's functionality.  The spacious primary suite offers engineered bamboo wood flooring, an elegant tray ceiling, updated lighting, a large impact window overlooking the water, and a generous walk-in closet. The luxurious primary bathroom features his and hers sinks on a vanity with solid wood cabinetry and updated hardware, an oversized Roman soaking tub, and a fully tiled walk-in shower with updated fixtures.  All four secondary bedrooms are generously sized and feature engineered bamboo wood flooring, ample closet space, and large windows providing abundant natural light. One of the secondary bathrooms has been beautifully updated with a dual-sink vanity, modern tile flooring, recessed lighting, updated fixtures, and a fully tiled tub/shower combination accented by a decorative tile inlay. The other secondary bathroom is equally impressive, featuring an updated walk in shower with a framed glass enclosure and niche shelving.  Step outside to your private screened and covered waterfront patio, the perfect place to relax or entertain while enjoying peaceful water views. Complete with three modern ceiling fans and a fully fenced backyard, this outdoor space offers both comfort and privacy. The low HOA fee covers cable and internet, gate security, a community pool, and common area maintenance, helping maintain the community's beautifully kept appearance.  Ideally located within the gated community of Normandy at Pembroke Lakes, this home offers exceptional access to everything Pembroke Pines has to offer. Residents enjoy convenient proximity to Interstate 75, Florida's Turnpike, Pines Boulevard, and University Drive, making travel throughout Broward and Miami-Dade Counties effortless. The area is surrounded by highly regarded schools, premier shopping and dining, and outstanding recreational opportunities, including Pembroke Lakes Mall, The Shops at Pembroke Gardens, C.B. Smith Park, and Brian Piccolo Sports Park & Velodrome. Combining convenience, recreation, and an established residential setting, Normandy at Pembroke Lakes remains one of Pembroke Pines' most desirable communities to call home.
#B26046063

Pembroke Pines

9807 NW 20th Street

5 Beds

3 Baths

2,509 Sq.Ft.

$699,000

MLS#: B26046063
New on site 4 days ago
Rarely available 4-bedroom Townhome in a Gated community & Prime location! This immaculately maintained home offers spacious living & dining areas, featuring a convenient 1st-floor bedroom—perfect for guests, a home office, or multi-generational living. The Primary Suite provides a comfortable retreat, Roof replaced in 2022, Refrigerator (2024), Microwave (2024), Dishwasher (2024), Disposal (2024), full-size Washer, Dryer (2024), Range (2024), Tile flooring throughout the living areas, & Laminate flooring in the bedrooms, Screened Patio, enjoy the home's excellent location, minutes from Top-rated schools, Library, & Pembroke Gardens, a wide variety of retail & entertainment options. Easily access to I-75. Don't miss this comfortable & move-in-ready home.  Call today!
#B26051904

Pembroke Pines

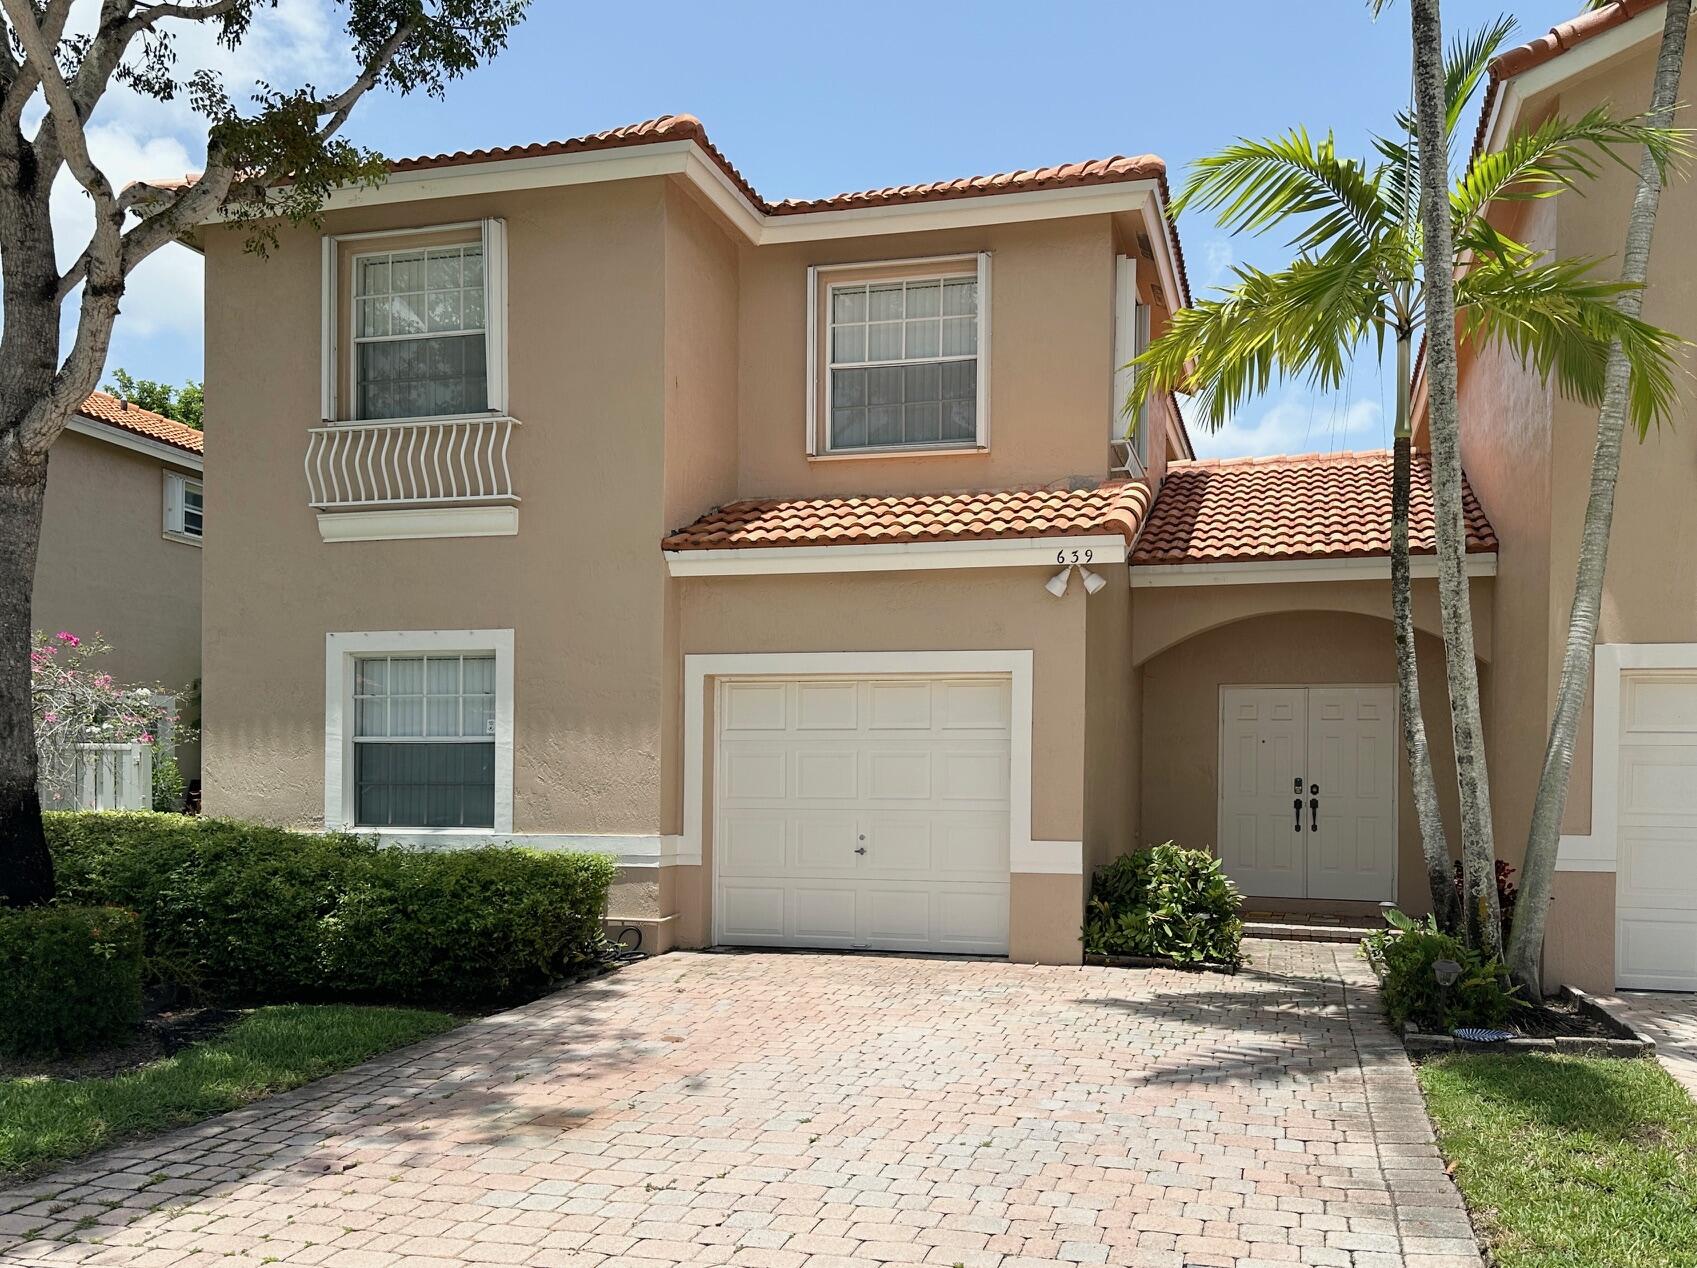
639 NW 130th Way

4 Beds

3 Baths

1,452 Sq.Ft.

$550,000

MLS#: B26051904
Very clean home in this Pembroke Shores gated community. Desirable Emery model with almost 2,100 sq. ft. under air  Freshly painted interior. Inside features include a split bedroom plan, vaulted ceilings, 3 bedrooms plus a den that can easily be converted into a fourth bedroom, indoor utility/laundry room, large family room, and formal dining room. Master bath includes tub, shower, and dual sinks, Exterior features a spacious, partially roofed and fully screened patio, large, fully fenced backyard with room for a swimming pool, and accordion storm shutters. Tranquil, well maintained neighborhood that shows pride of ownership.
#B26051539

Pembroke Pines

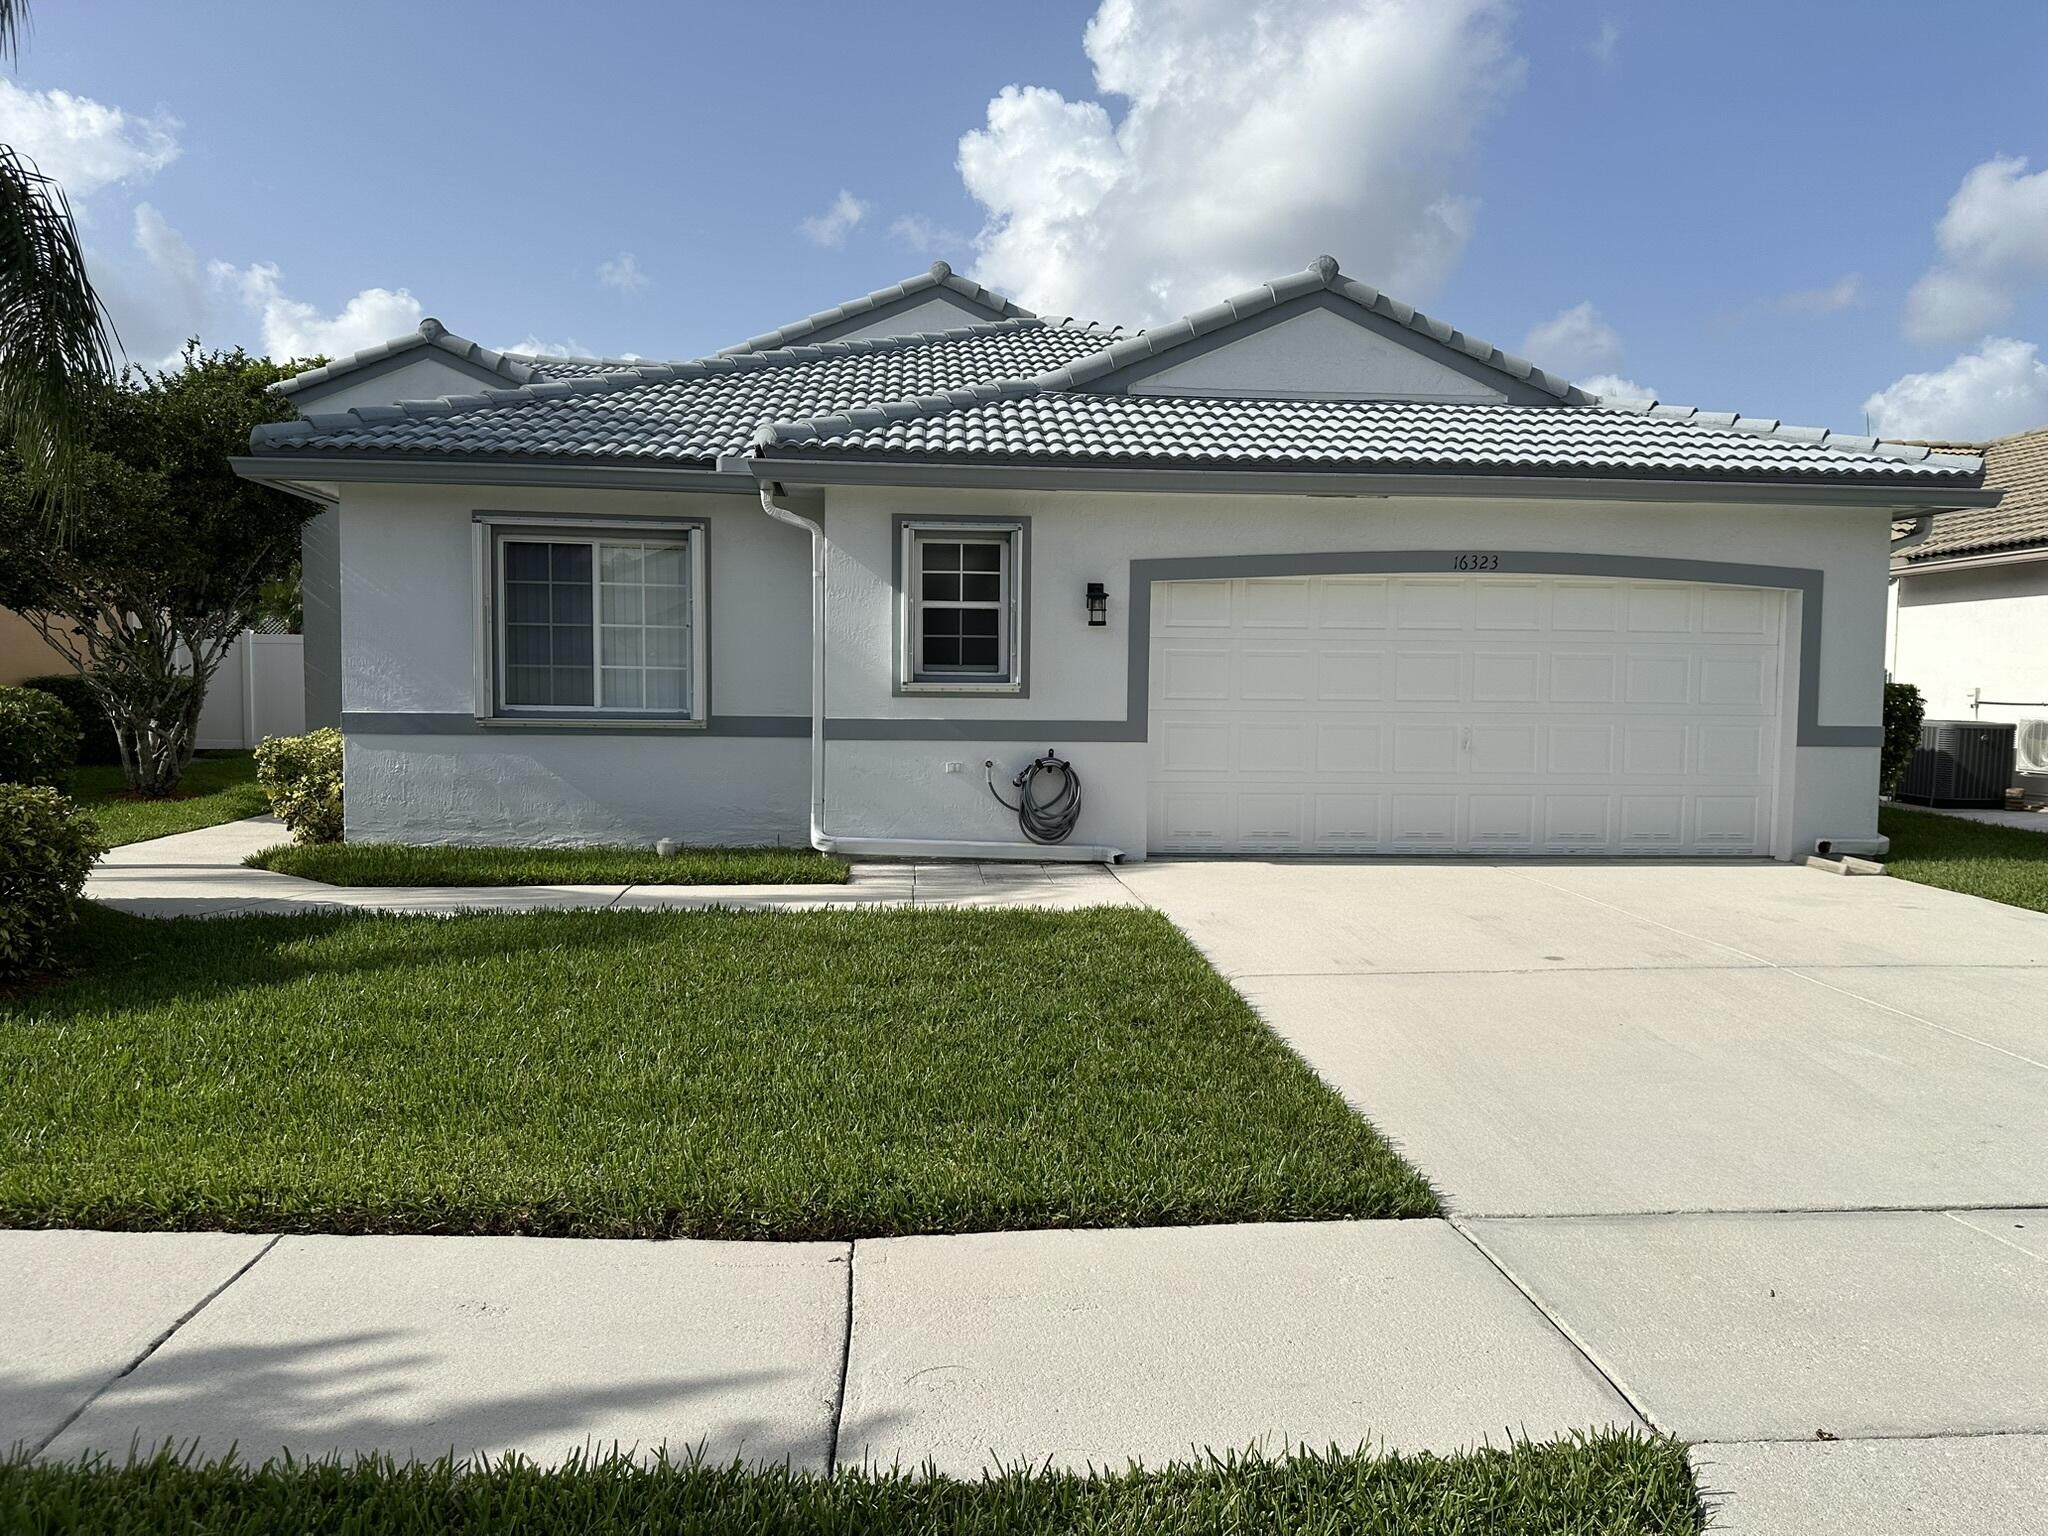
16323 SW 6th Street

3 Beds

2 Baths

2,098 Sq.Ft.

$675,000

MLS#: B26051539
Don't miss this opportunity to own this delightful, centrally located 3 bedroom, 2 bath, remodeled kitchen 1 car, attached garage home with 2251 total sq ft.  This home is centrally located in Pembroke Pines.   The great features of this home include 20" porcelain tile throughout, custom gourmet kitchen, living/dining room combo and separate family room.  The custom kitchen boasts granite countertops, backsplash, wood cabinets with glass inserts, center island breakfast bar, newer SS apps, wall oven, & convection microwave. Remodeled Master Bath, indoor laundry room with washer & dryer.  Covered patio with fenced-in, nice-sized backyard. hurricane windows installed throughout.  New flat roof over Lanai. Great area close to shopping, restaurants and major highways.
#B26046837

Pembroke Pines

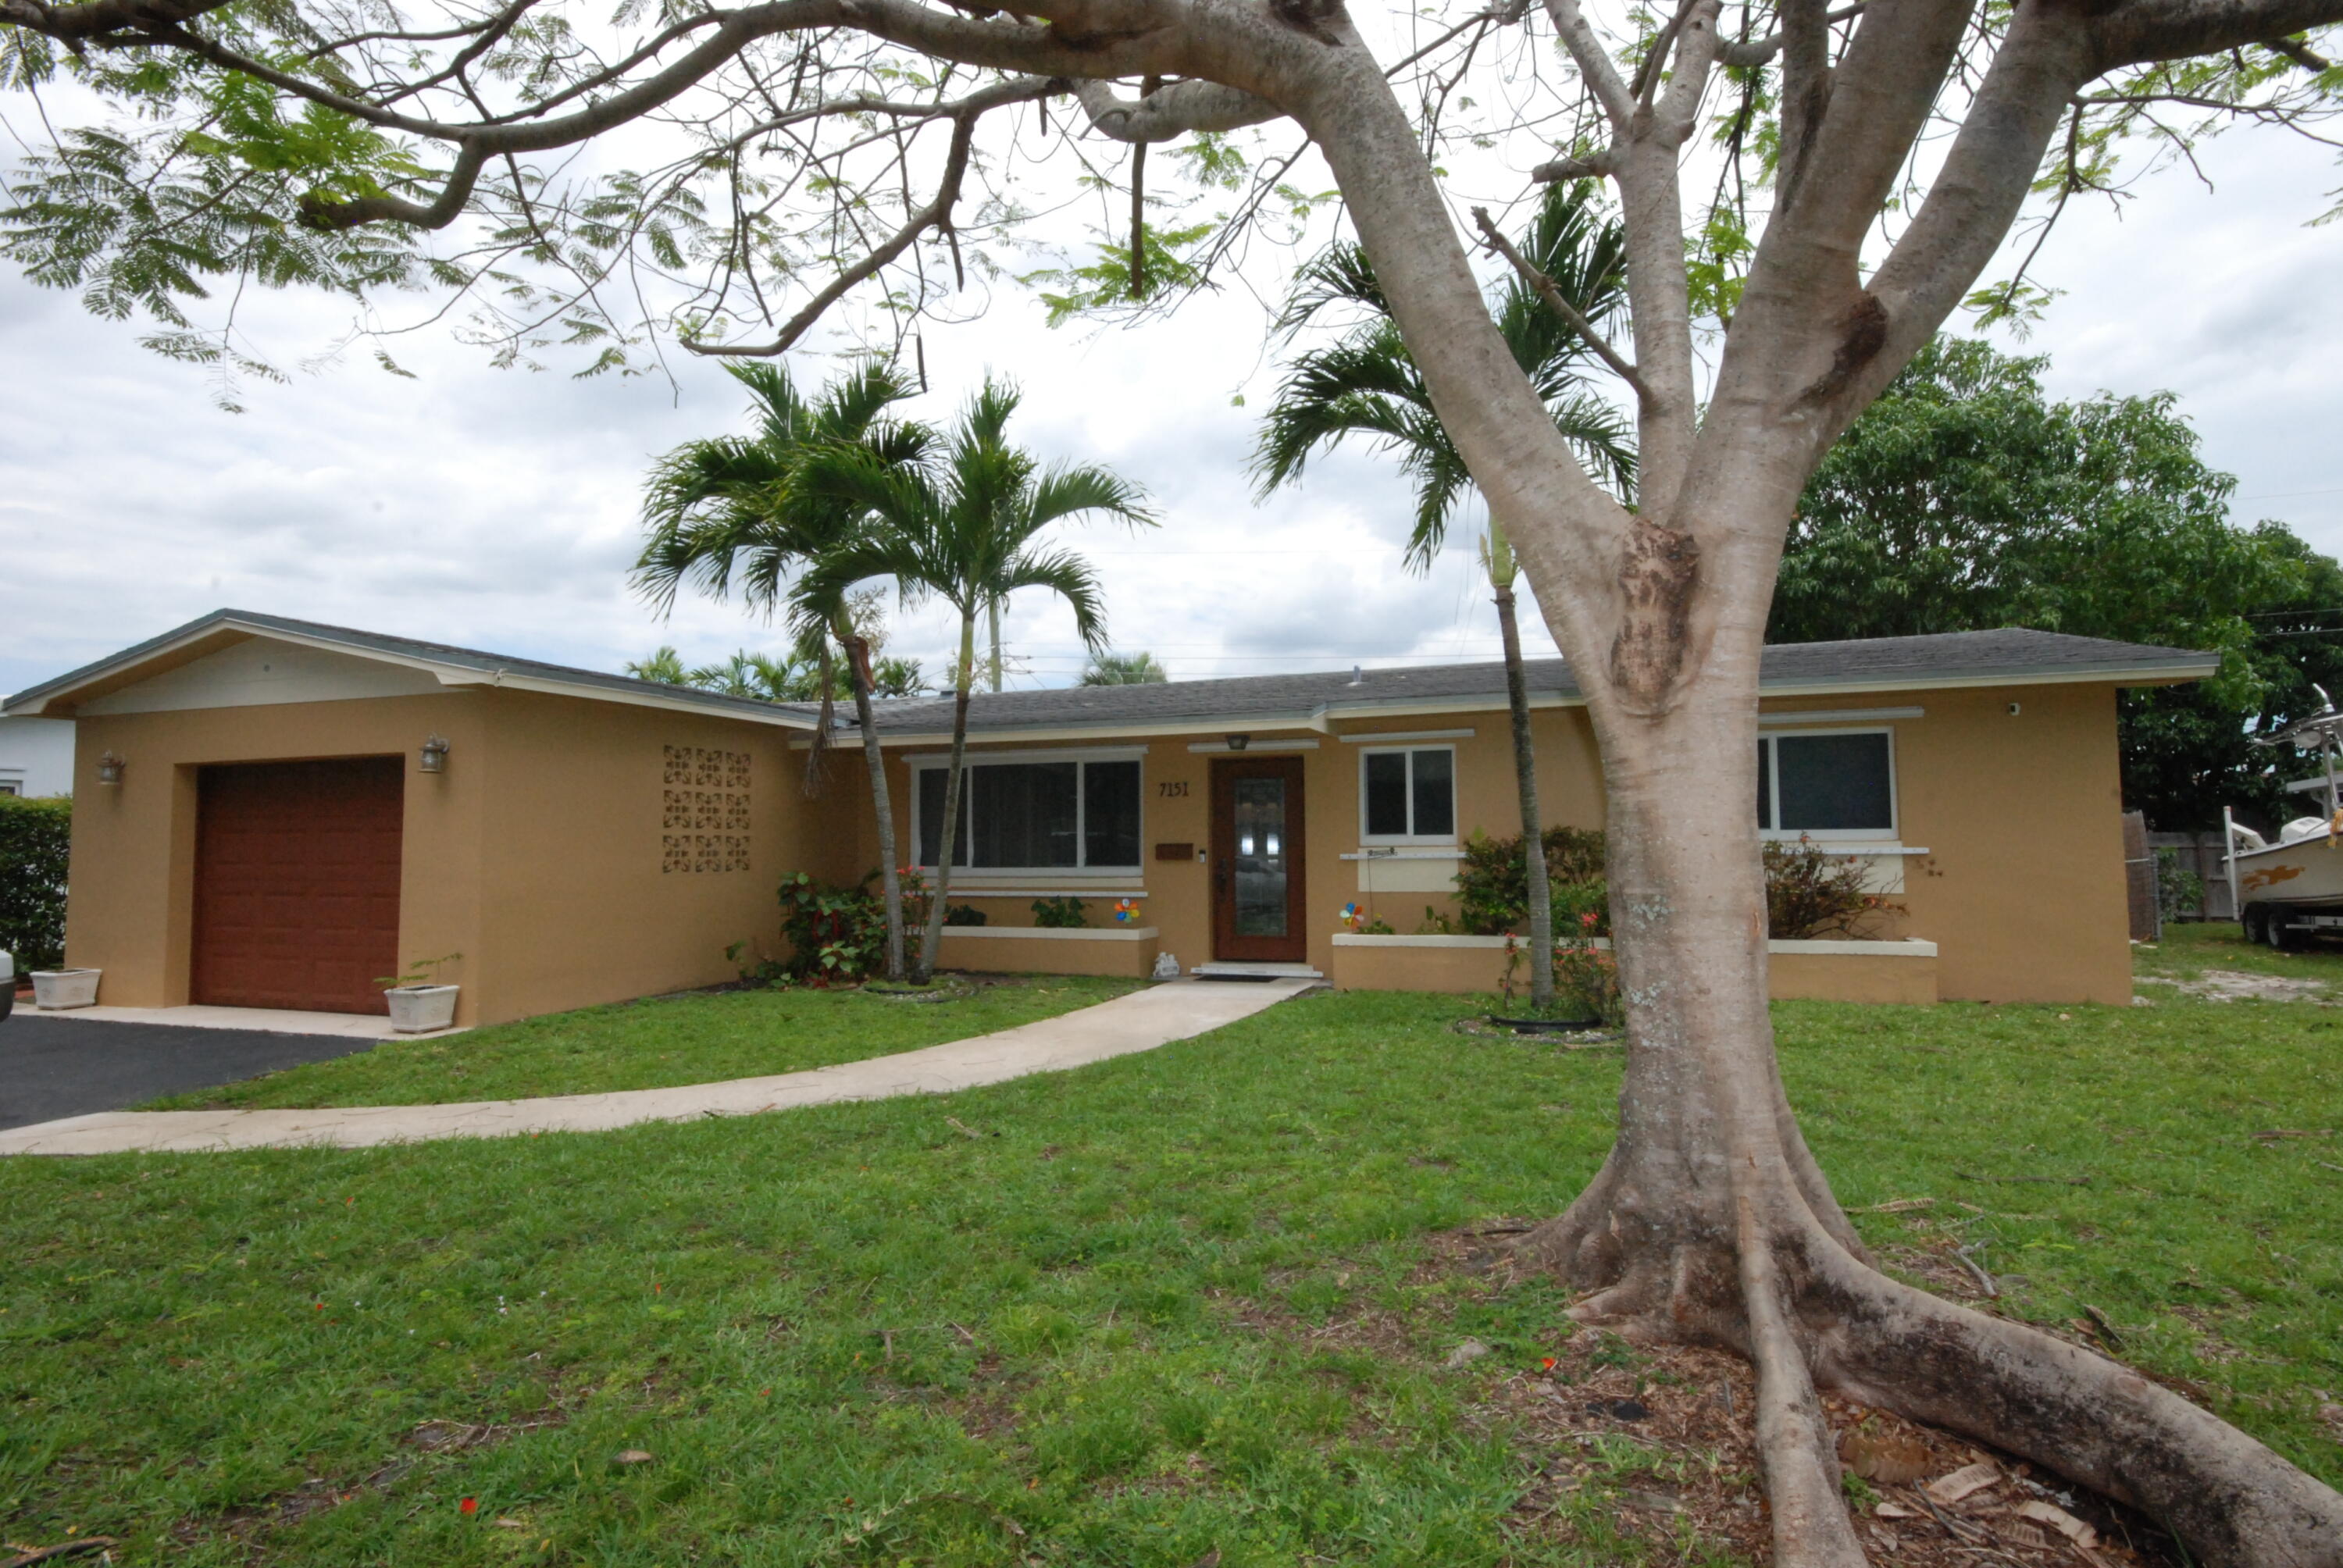
7151 SW 5th Court

3 Beds

2 Baths

1,615 Sq.Ft.

$575,000

MLS#: B26046837
Welcome to your move in ready oasis in coveted Silver Lakes! Fresh paint and sleek modern upgrades set the stage for effortless living. The designer kitchen shines with quartz countertops, stainless steel appliances, and a stylish breakfast bar with wine storage. Sunlit bedrooms and a luxurious primary suite with a spa inspired bath offer everyday indulgence. Enjoy peace of mind with a new A/C, tankless water heater, 2022 Zebra blinds, and hurricane shutters. A low maintenance yard and patio make outdoor living easy. All just steps from the pool and minutes to top shopping, dining, and major highways!" Come take a look you wont be sorry!  The exterior of the home has been newly painted, along with the patio and driveway.
#B26047988

Pembroke Pines

18241 NW 8th Street

3 Beds

2 Baths

1,776 Sq.Ft.

$635,000

MLS#: B26047988
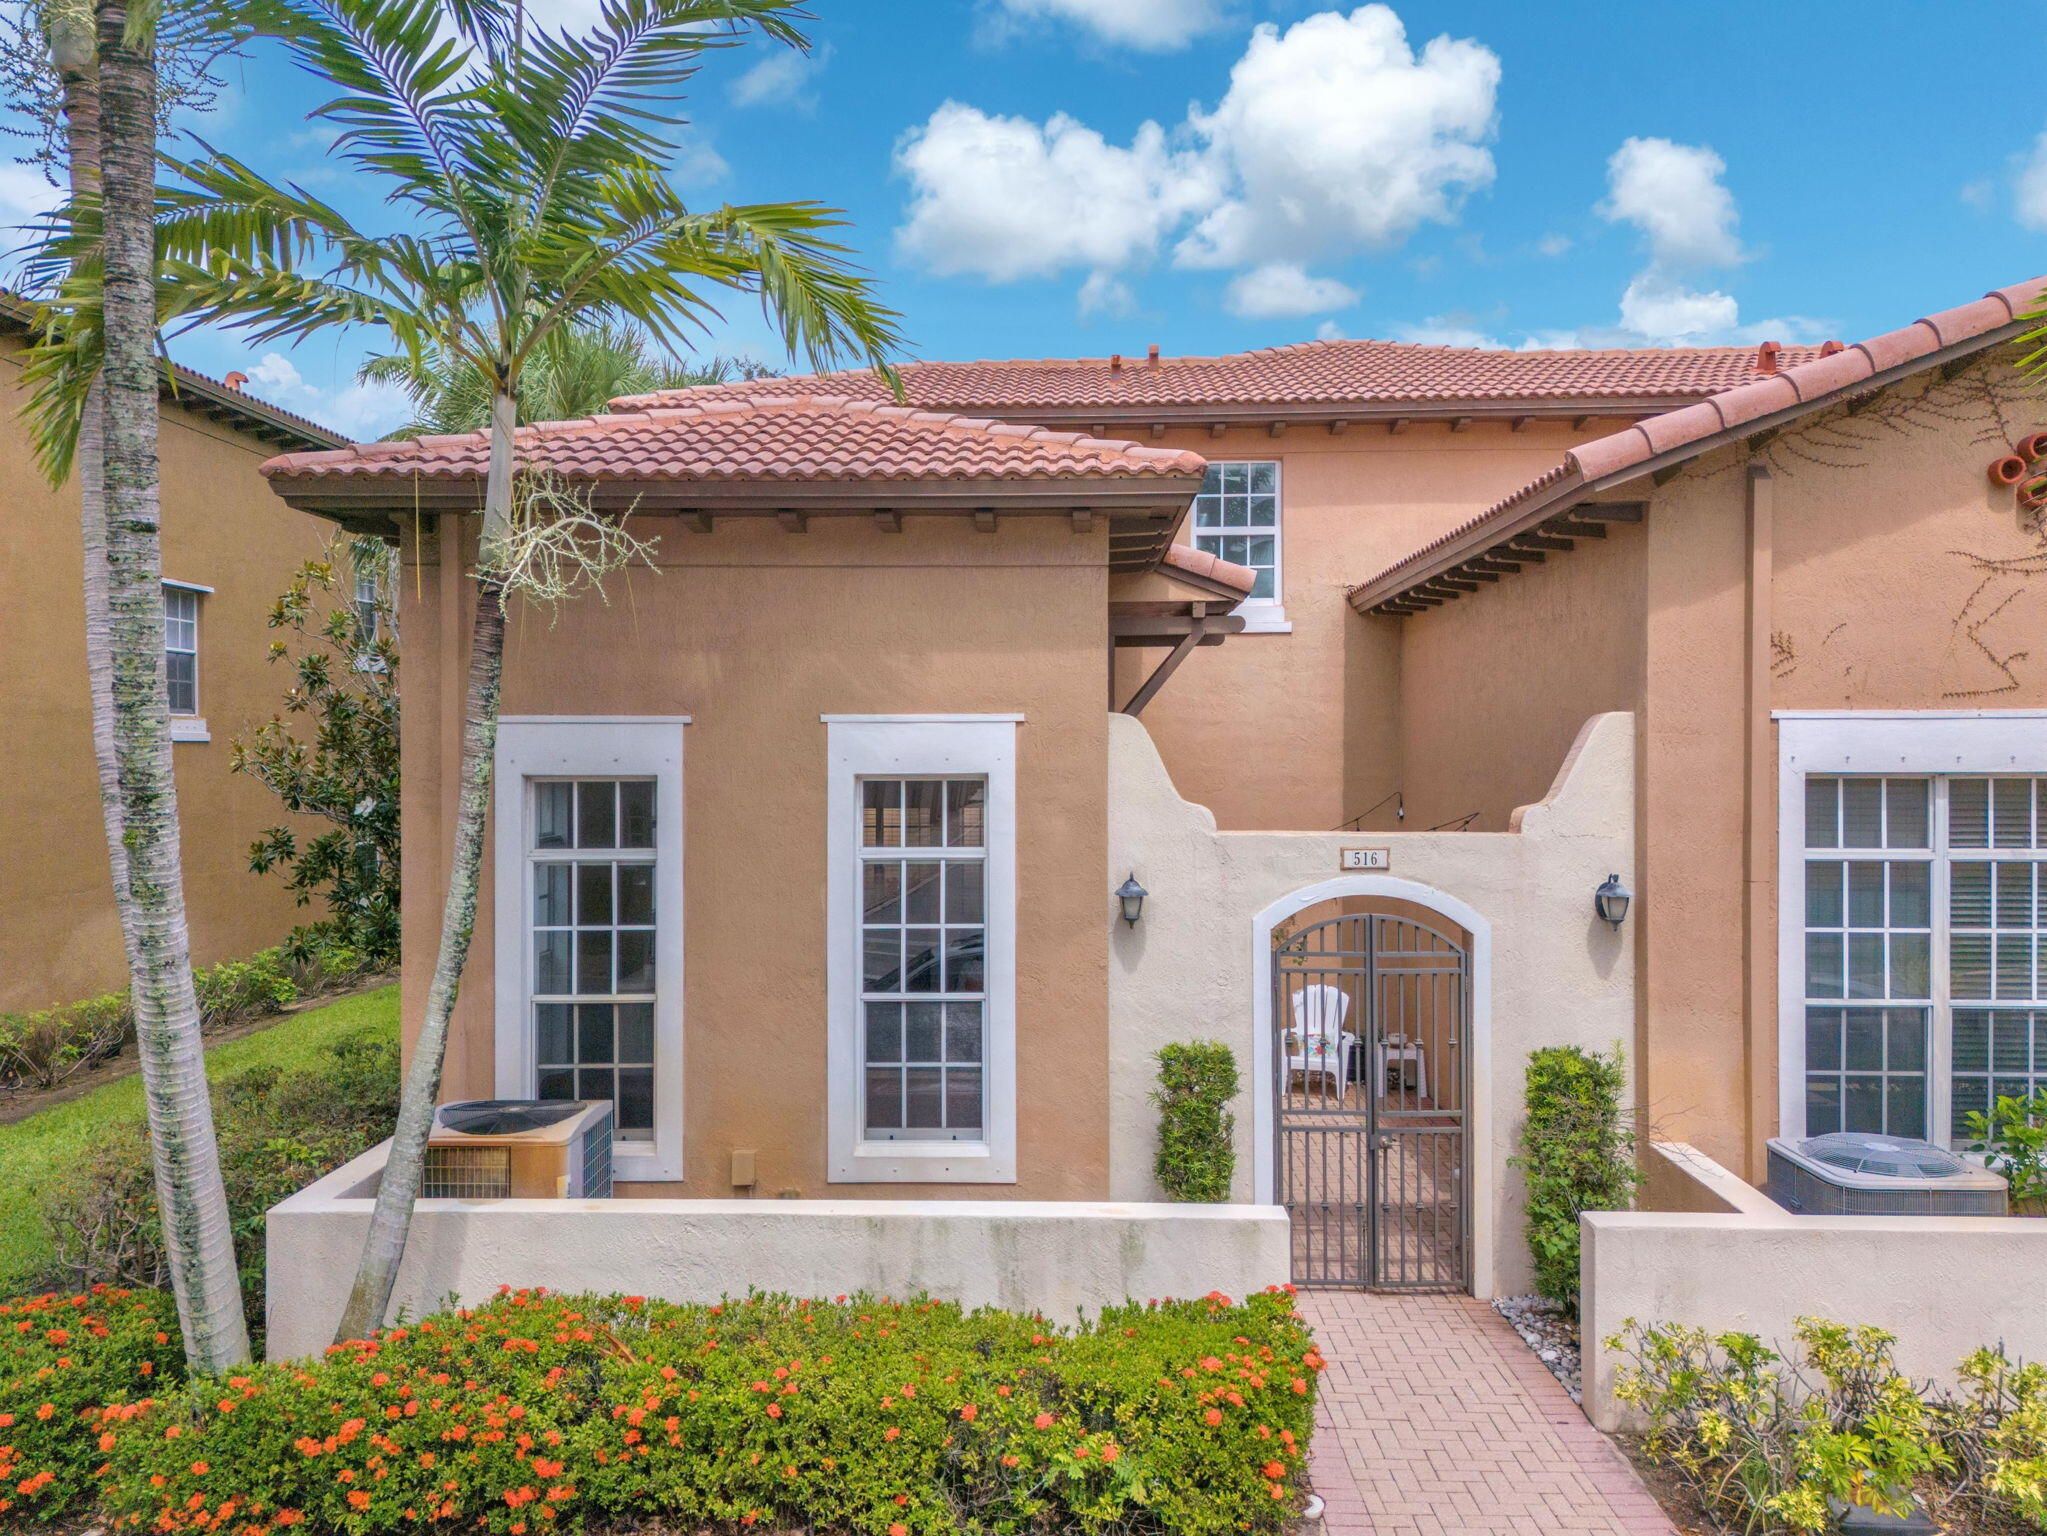
Welcome to Cobblestone, one of Pembroke Pines' most sought-after gated communities! This beautifully maintained corner-unit townhouse features 3 bedrooms, a spacious den, 2.5 bathrooms, and a desirable open-concept floor plan with bright living and dining areas, a modern kitchen, and generously sized bedrooms designed for comfortable everyday living. Enjoy the convenience of a 2-car garage, two private courtyards, and Internet and cable included in the HOA. Residents have access to outstanding resort-style amenities, including a clubhouse, swimming pool, fitness center, children's play area, beautifully landscaped green spaces, 24/7 gated access, and a roving security patrol. Ideally located just minutes from I-75, shopping, dining, parks, and top-rated schools. Pets are welcome.
#B26046658

Pembroke Pines

516 SW 147th Terrace 4-43

3 Beds

2 Baths

1,772 Sq.Ft.

$599,000

MLS#: B26046658

 - property

Send a message

Message successfully sent.

Your message

What is 3 + 4 ?

Reason for contacting?

I agree to receive email communication and understand I can unsubscribe at any time.

I agree to be contacted by Options 1 Realty via call, email, and text for real estate services. To opt out, you can reply 'stop' at any time or reply 'help' for assistance. You can also click the unsubscribe link in the emails. Message and data rates may apply. Message frequency may vary. Privacy Policy

Sign Out

Virtual Assistant

Would you like to take the next step with this property? We can help you schedule a showing or virtual tour, or send you more details.

Yes, I would like more information.

Thank You for Your Reply, One of Our Agents will contact you as soon as possible

No, maybe later.

Thank you, you can always contact me via email, phone number or through the contact form.

Realhub AI

Lucy - Your AI-Powered Realtor

Update Your Temporary Password

Personalize your search

Enter your email and we'll notify you immediately when new listings match what you're looking for.

or enter email address

Already have an account ? Login here

Continue your home search

I agree to receive communications and understand I can unsubscribe at any time.

I agree to be contacted by Options 1 Realty via call, email, and text for real estate services. To opt out, you can reply 'stop' at any time or reply 'help' for assistance. You can also click the unsubscribe link in the emails. Message and data rates may apply. Message frequency may vary. Privacy Policy

Already have an account ? Login here

We use cookies

We use cookies primarily for analytics to enhance your experience. By accepting, you agree to our use of these cookies. You can manage your preferences or learn more about our cookies policy.