Features & Amenities

Interior

  • Other Interior Features

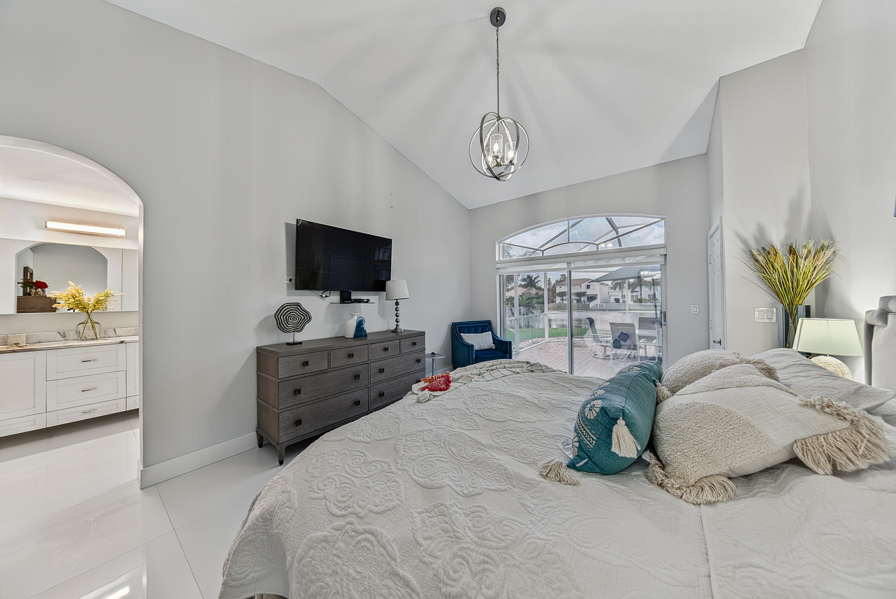
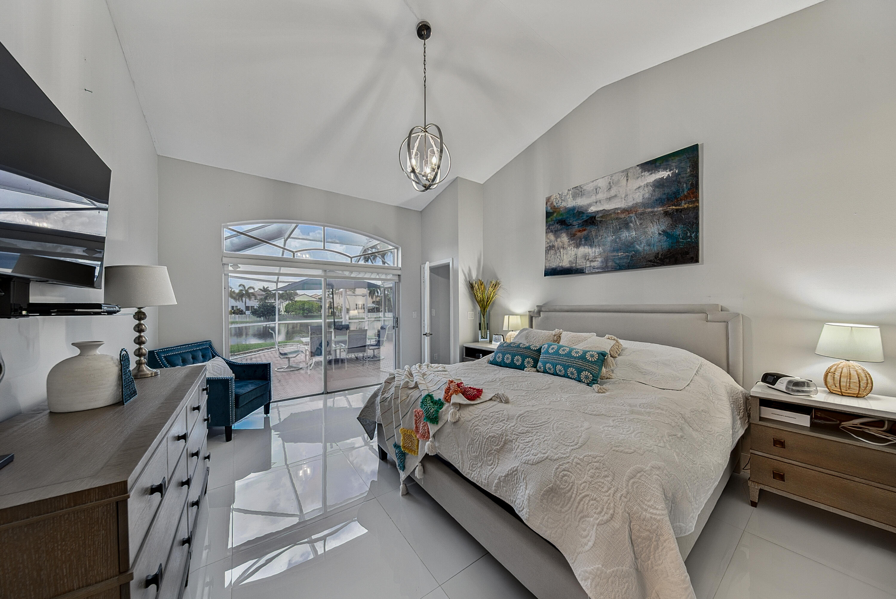
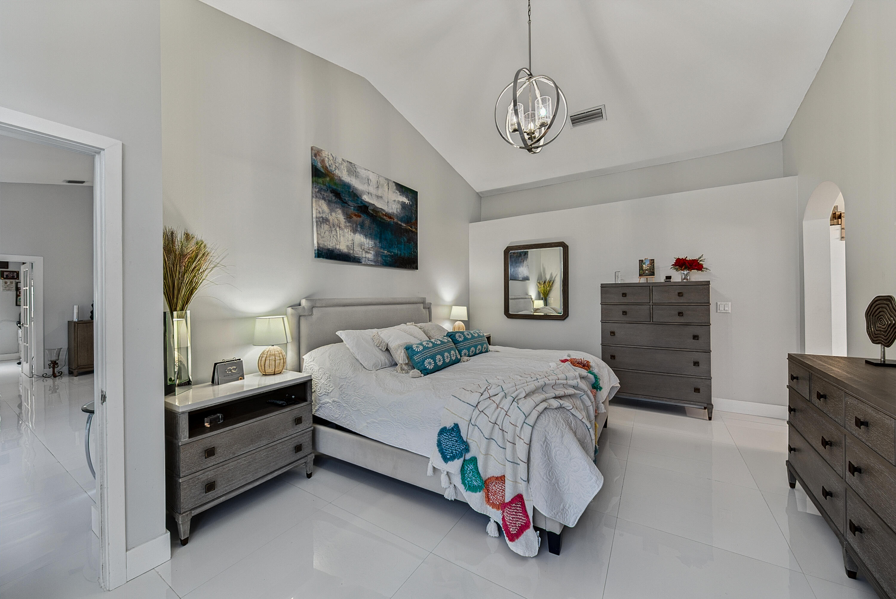
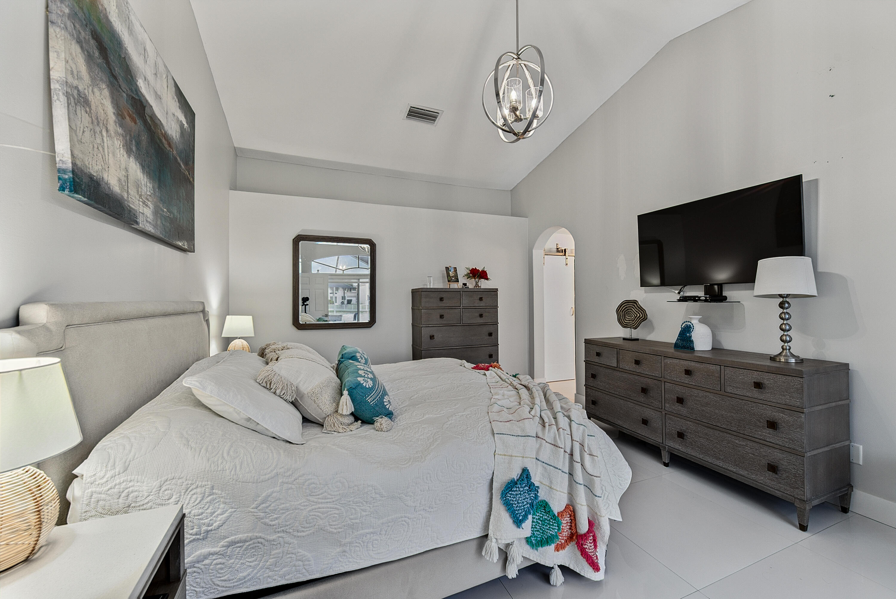
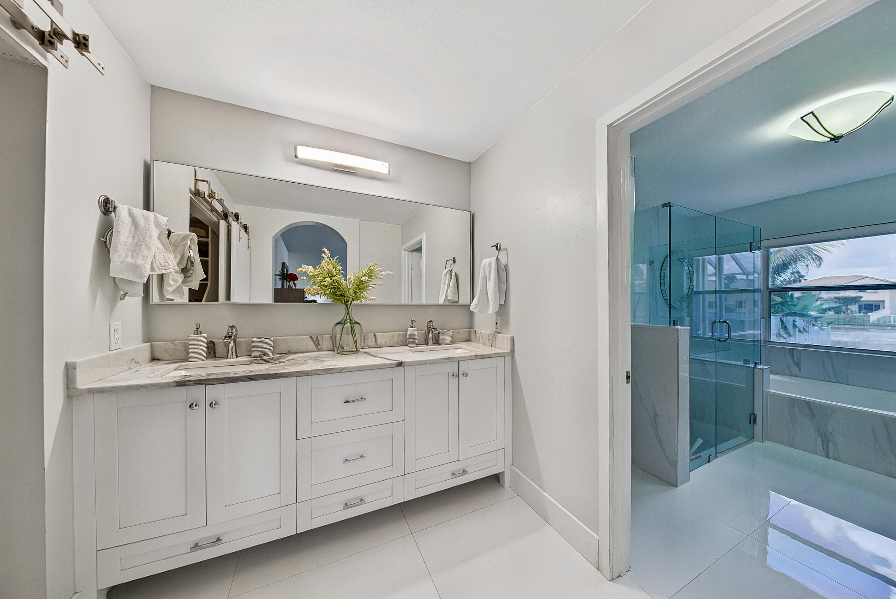
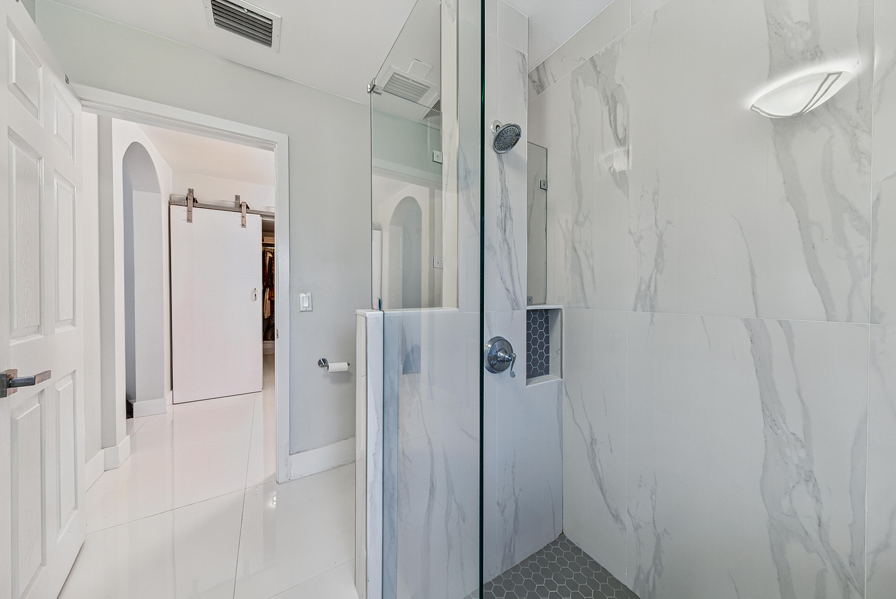
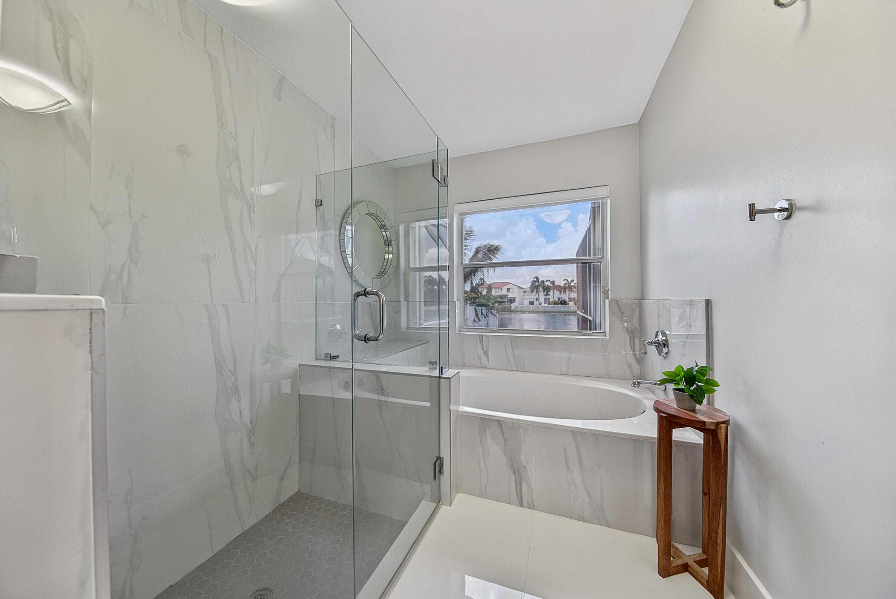
    Soaking Tub, Vaulted Ceiling(s), Walk-In Closet(s)

  • Total Bedrooms

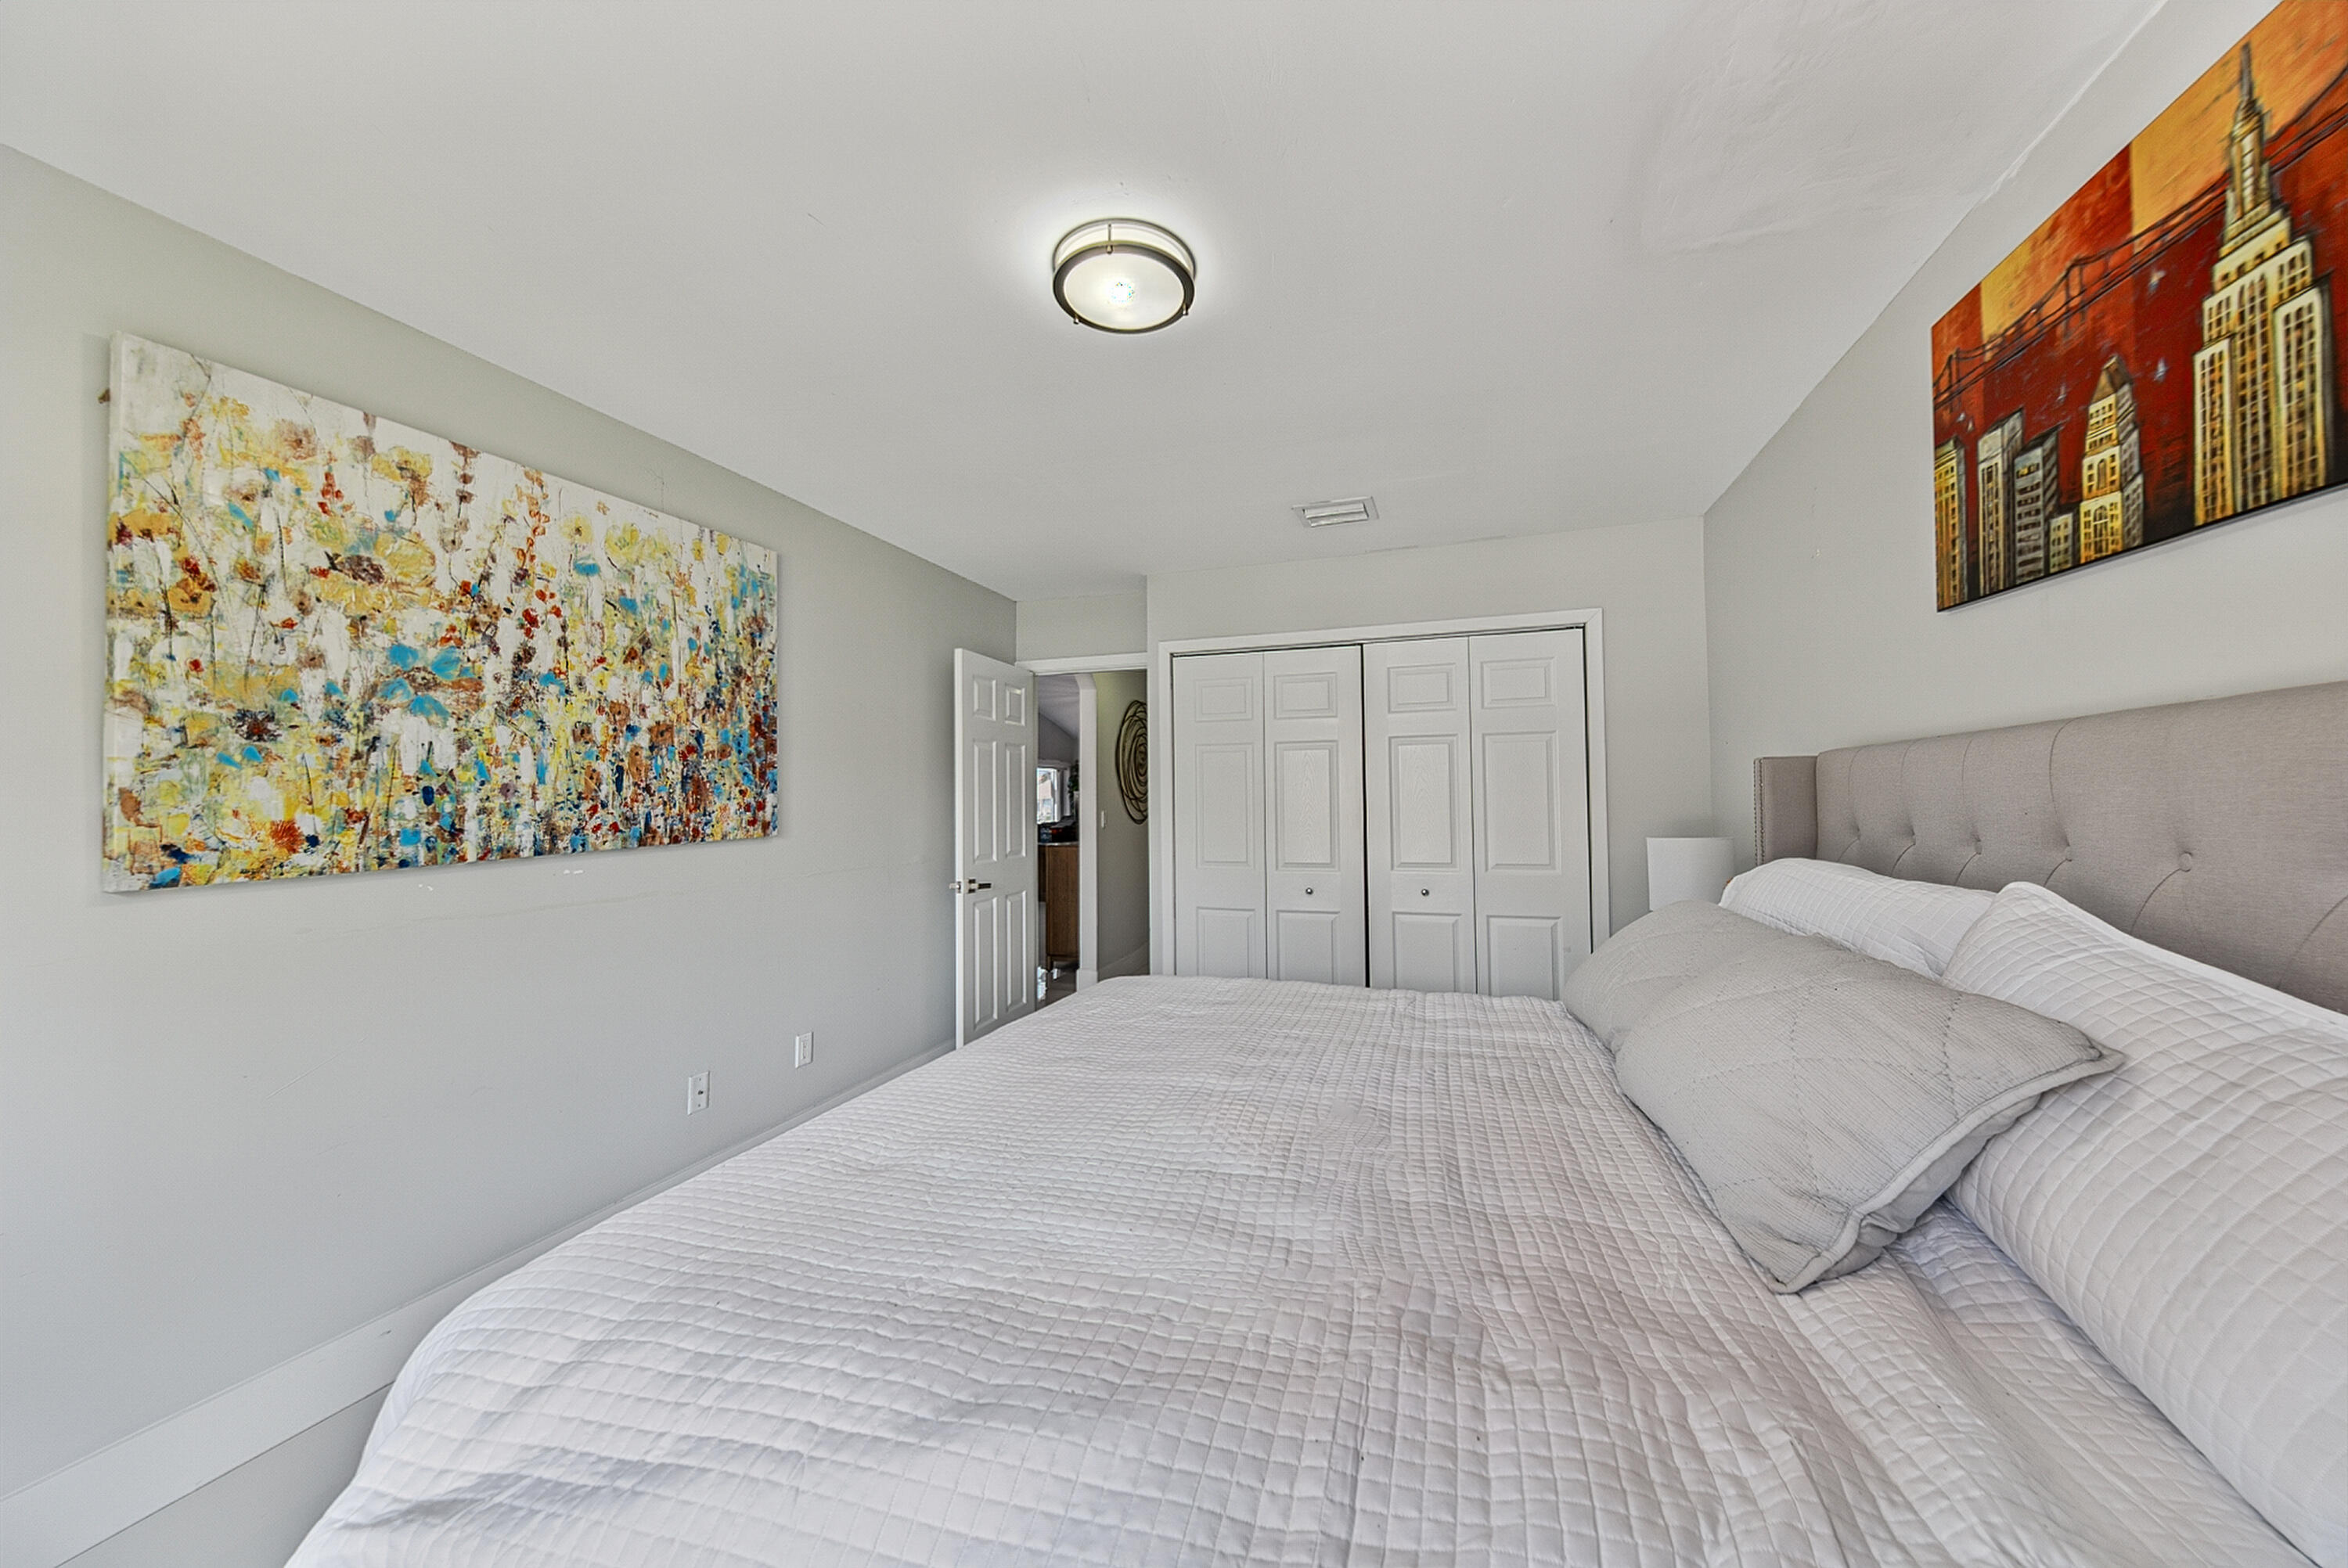
    3

  • Bathrooms

    2

  • Cooling YN

    YES

  • Cooling

    Ceiling Fan(s)

  • Fireplace YN

    NO

  • Heating YN

    YES

  • Heating

    Central, Electric

  • Main Level Bedrooms

    3

  • Pet friendly

    Yes

Exterior

  • Garage

    Yes

  • Garage spaces

    2

  • Parking

    Attached, Driveway, Garage

  • Patio and Porch Features

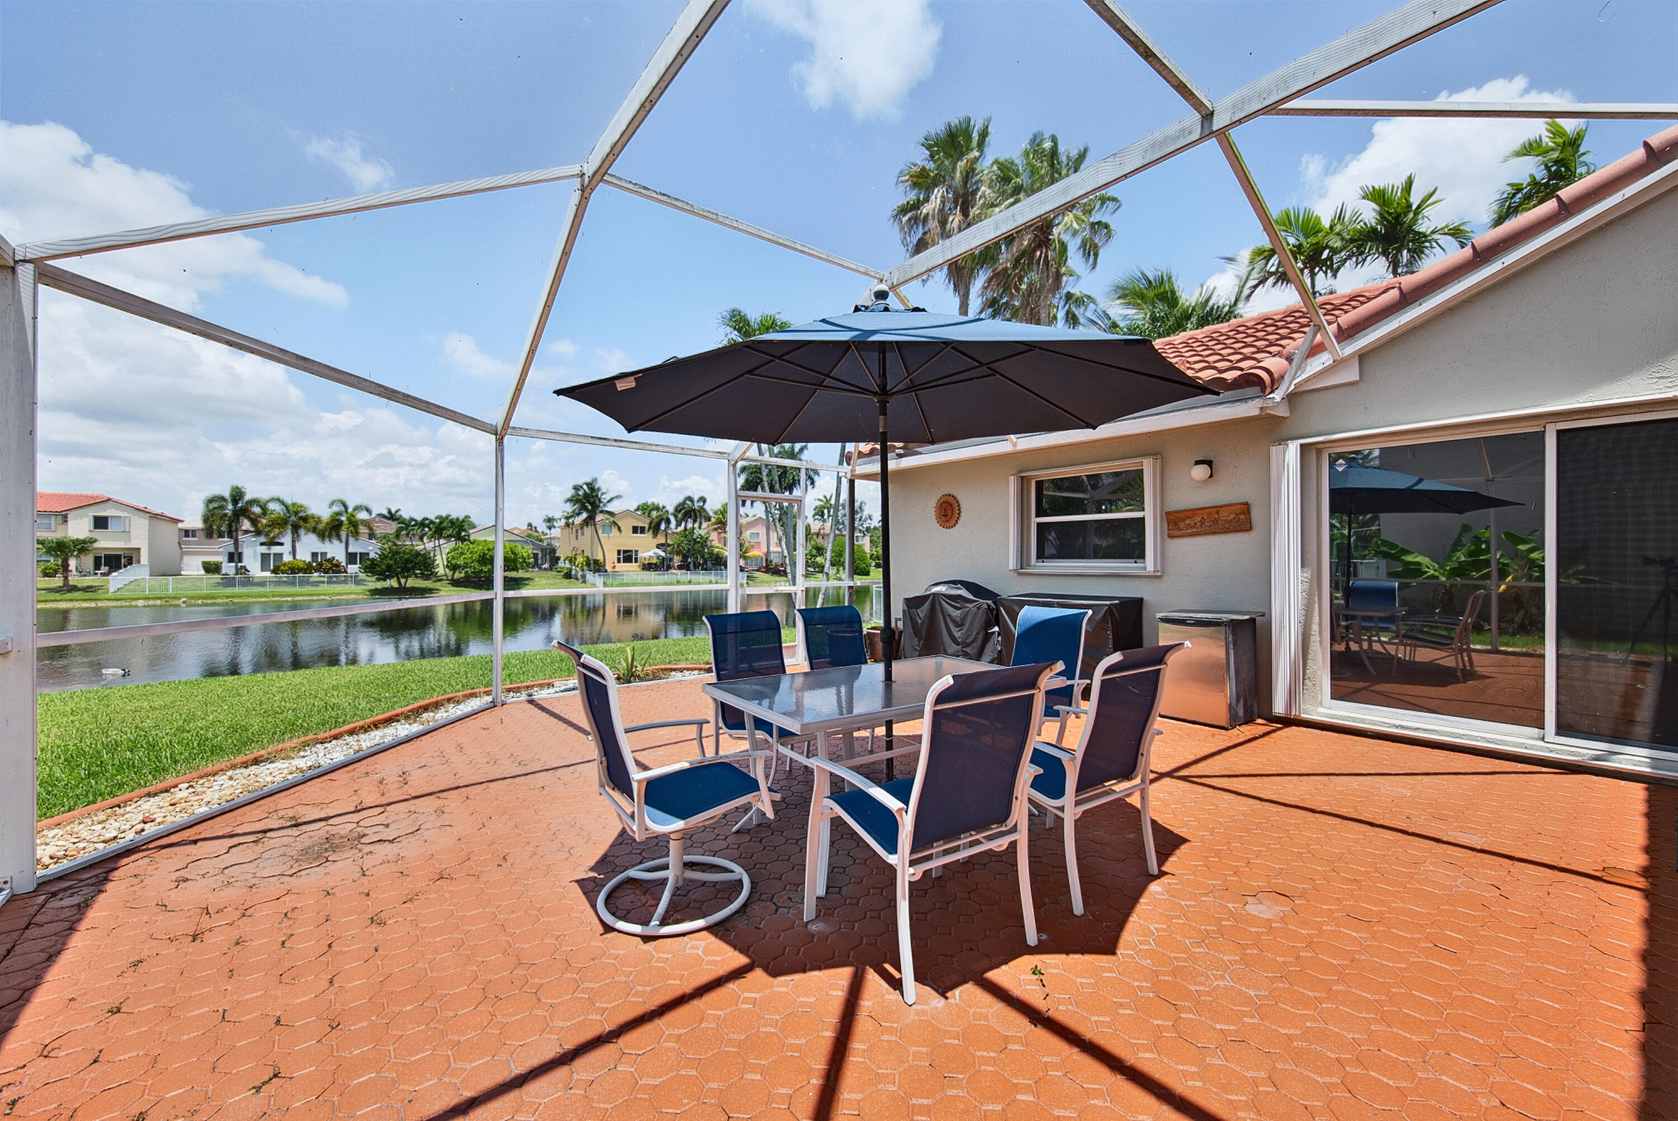
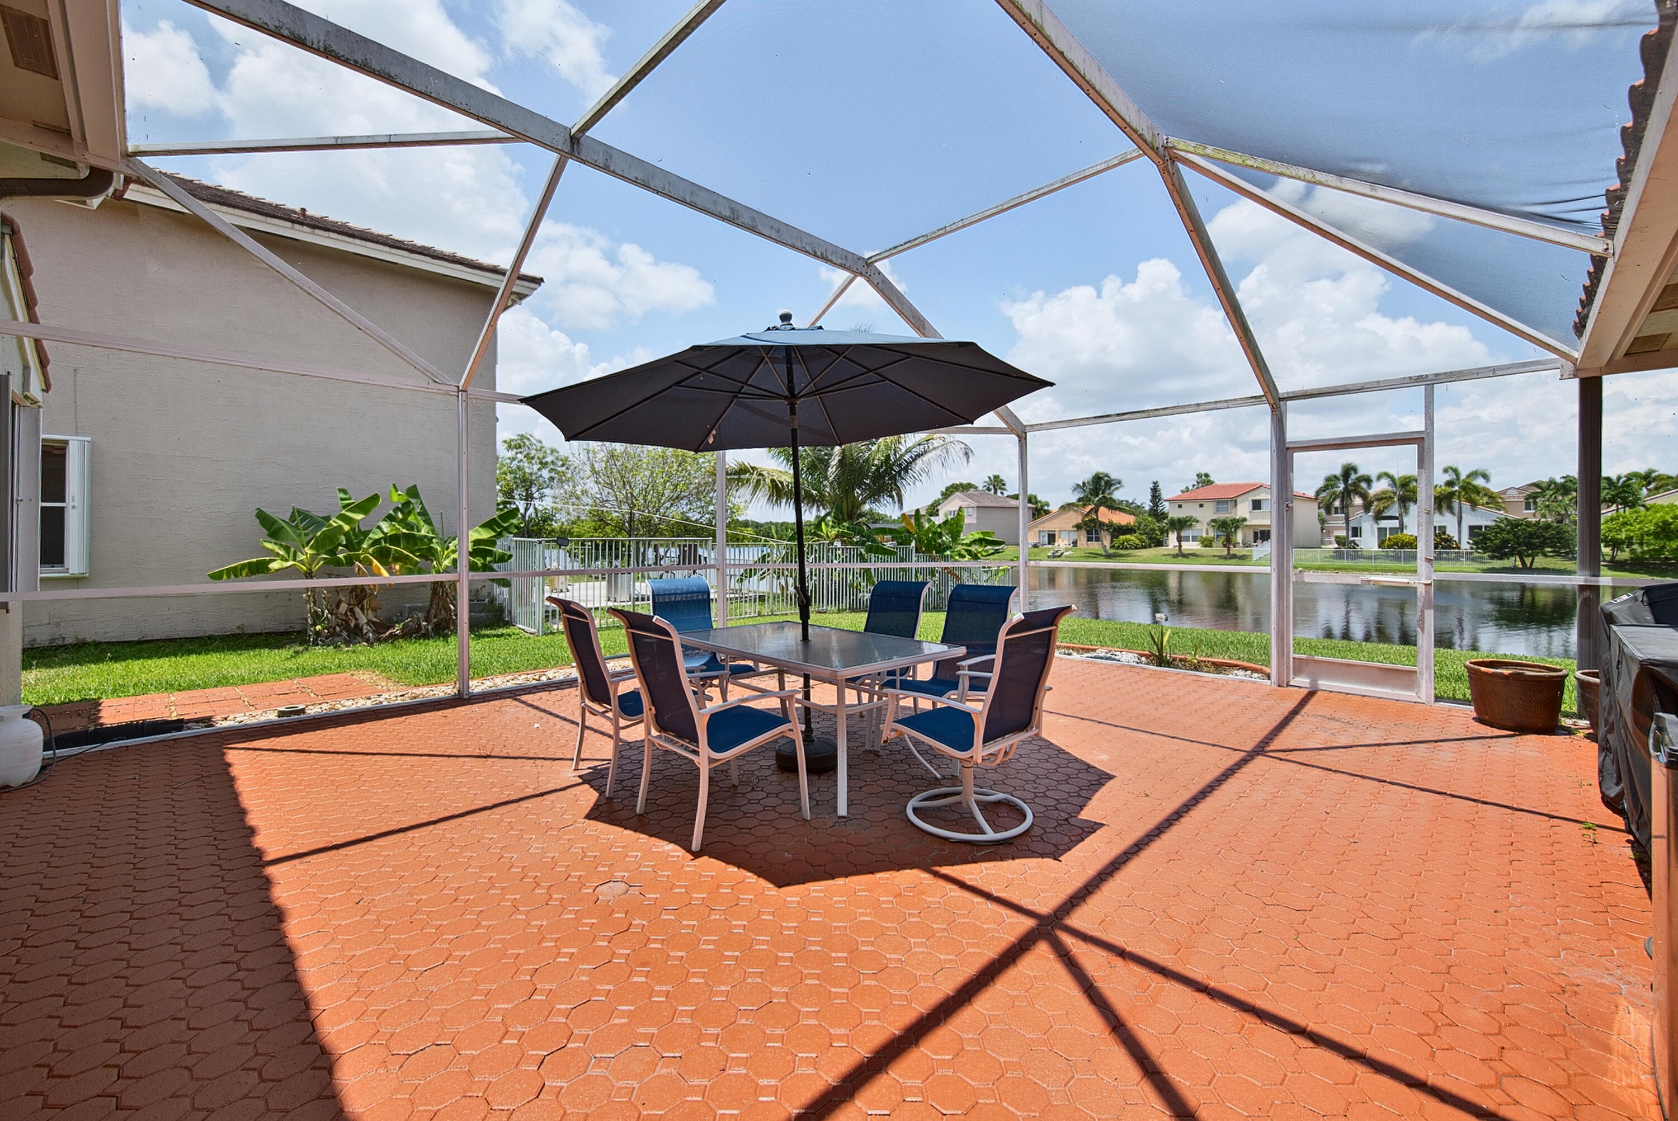
    Patio, Screened

  • Pool

    Yes

  • Pool Features

    Association

  • Waterfront YN

    YES

  • View

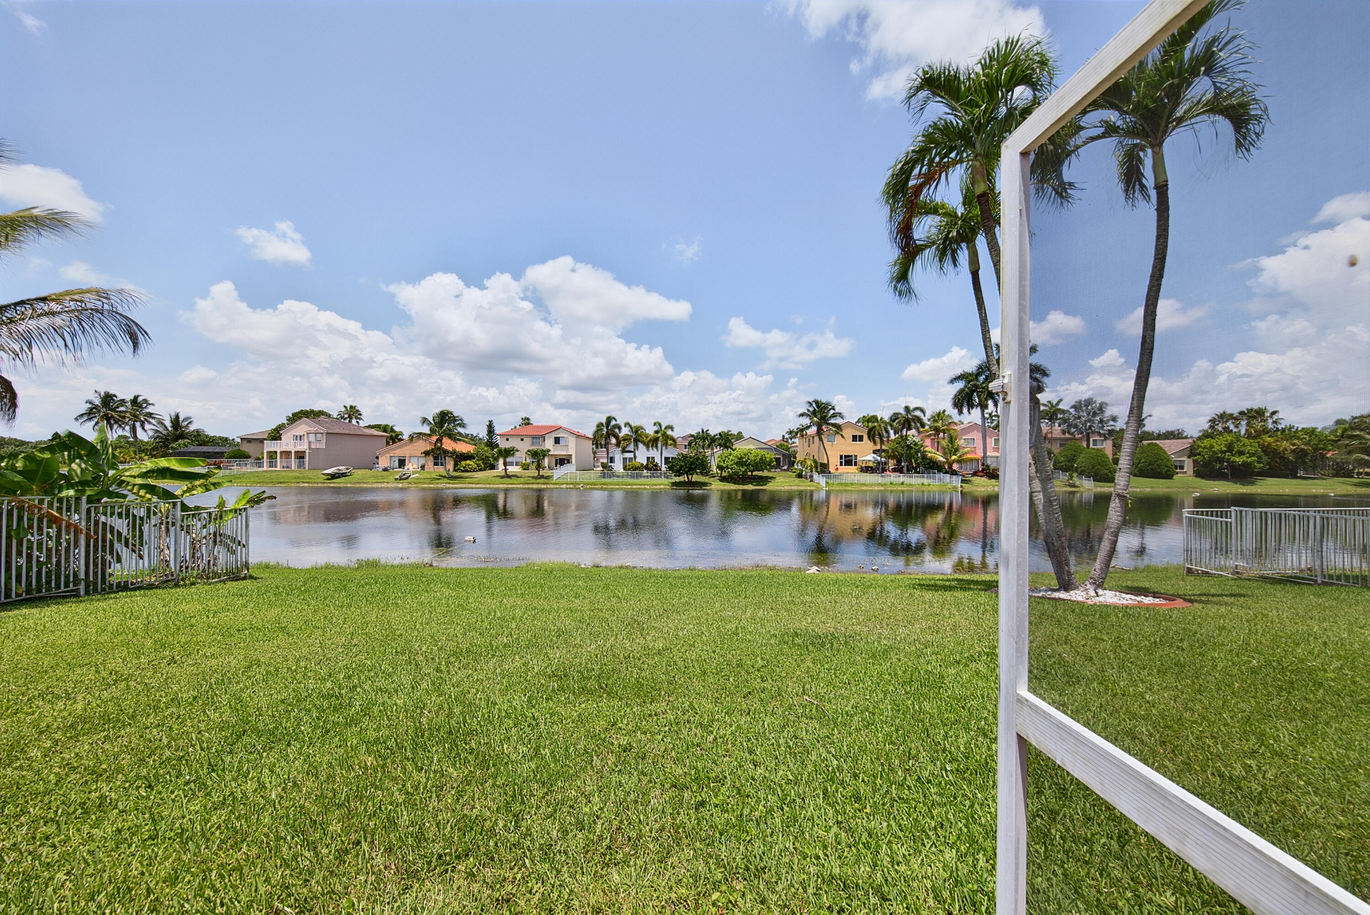
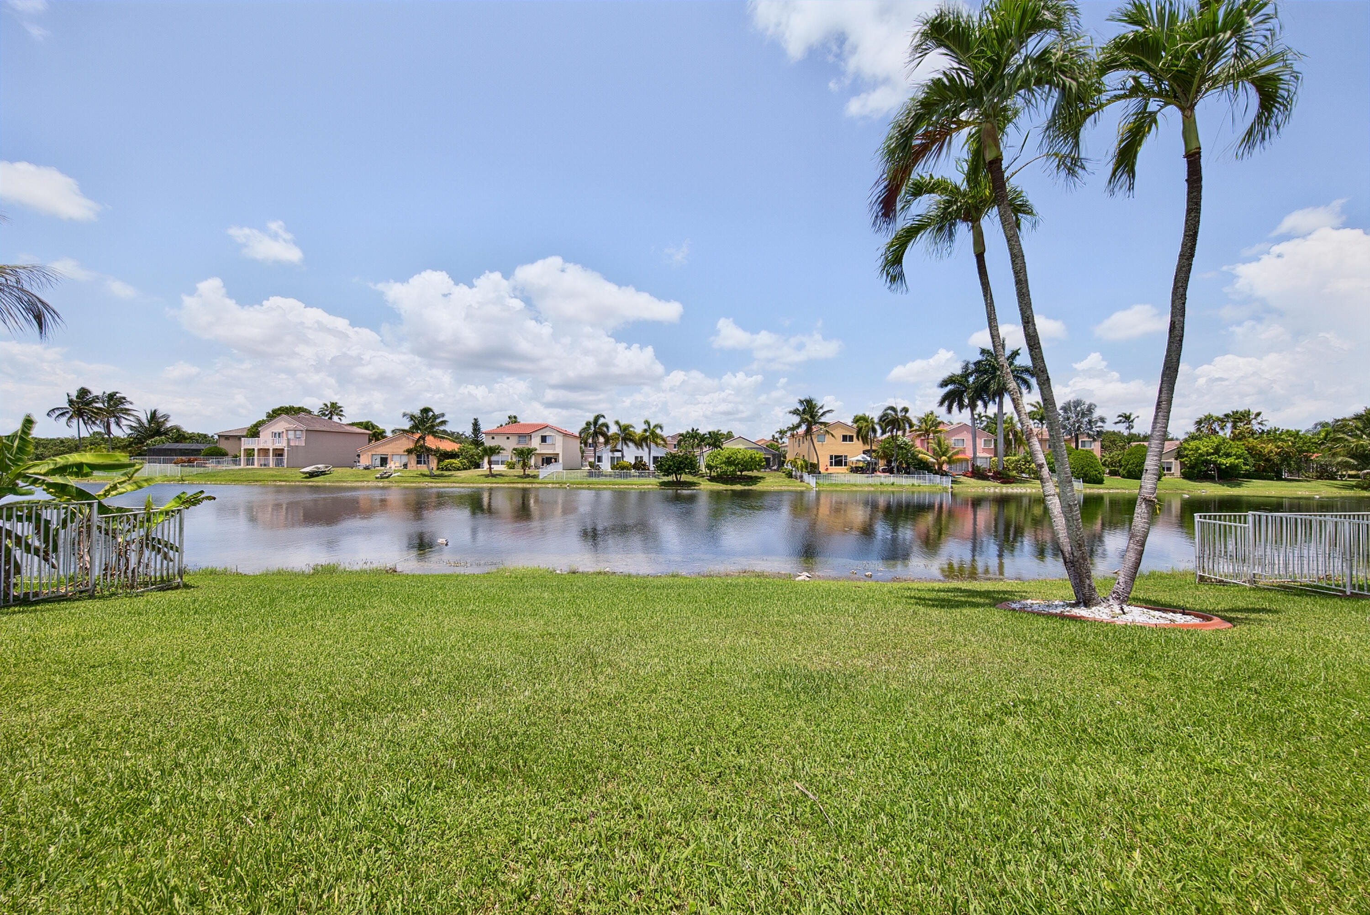
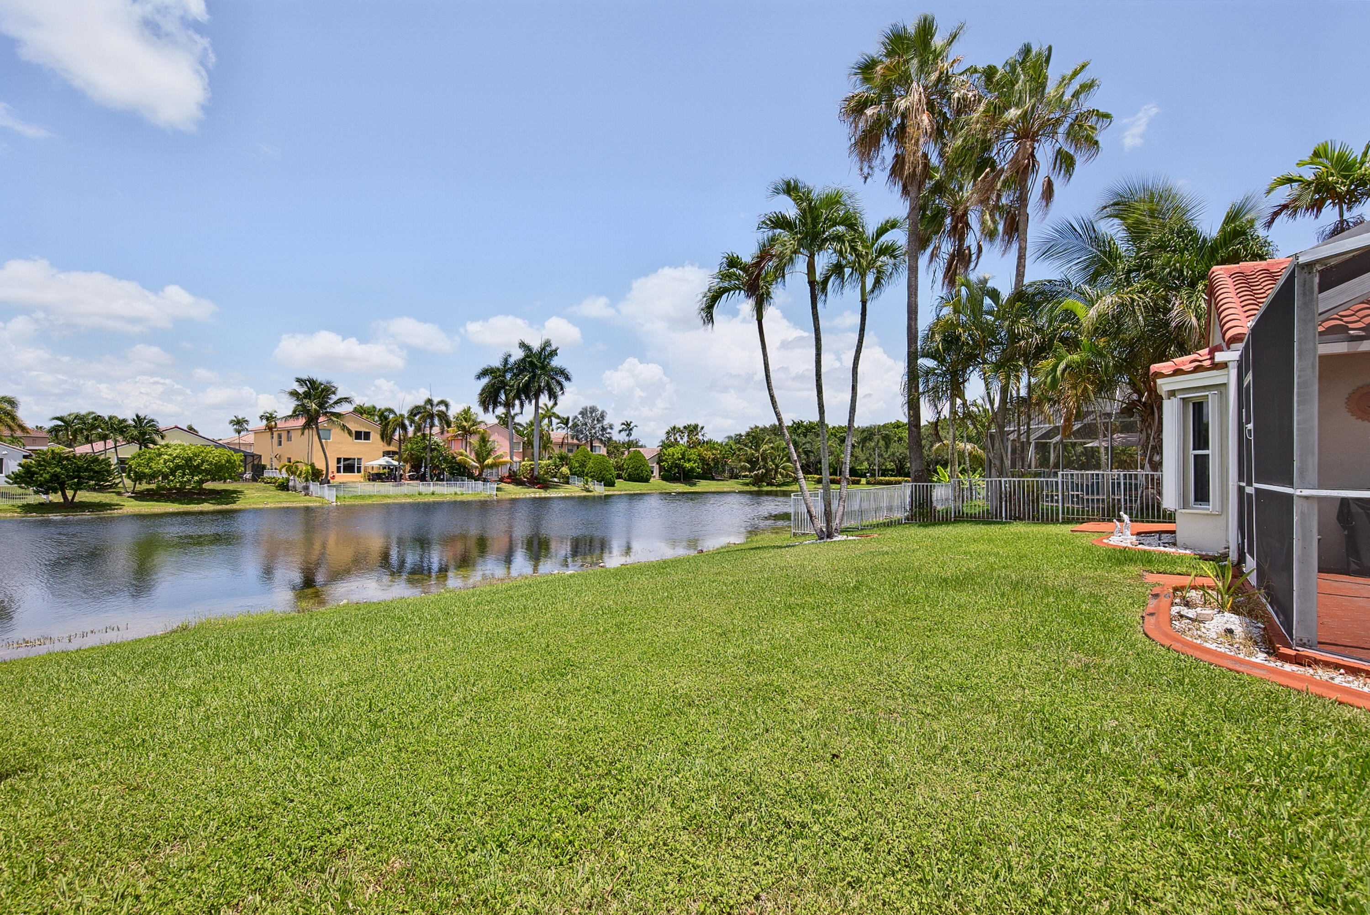
    Canal, Water

Area & Lot

  • Lot Features

    Waterfront

  • Lot Size(acres)

    0.21

  • Property Type

    Residential

  • Property Sub Type

    Single Family Residence

  • Architectural Style

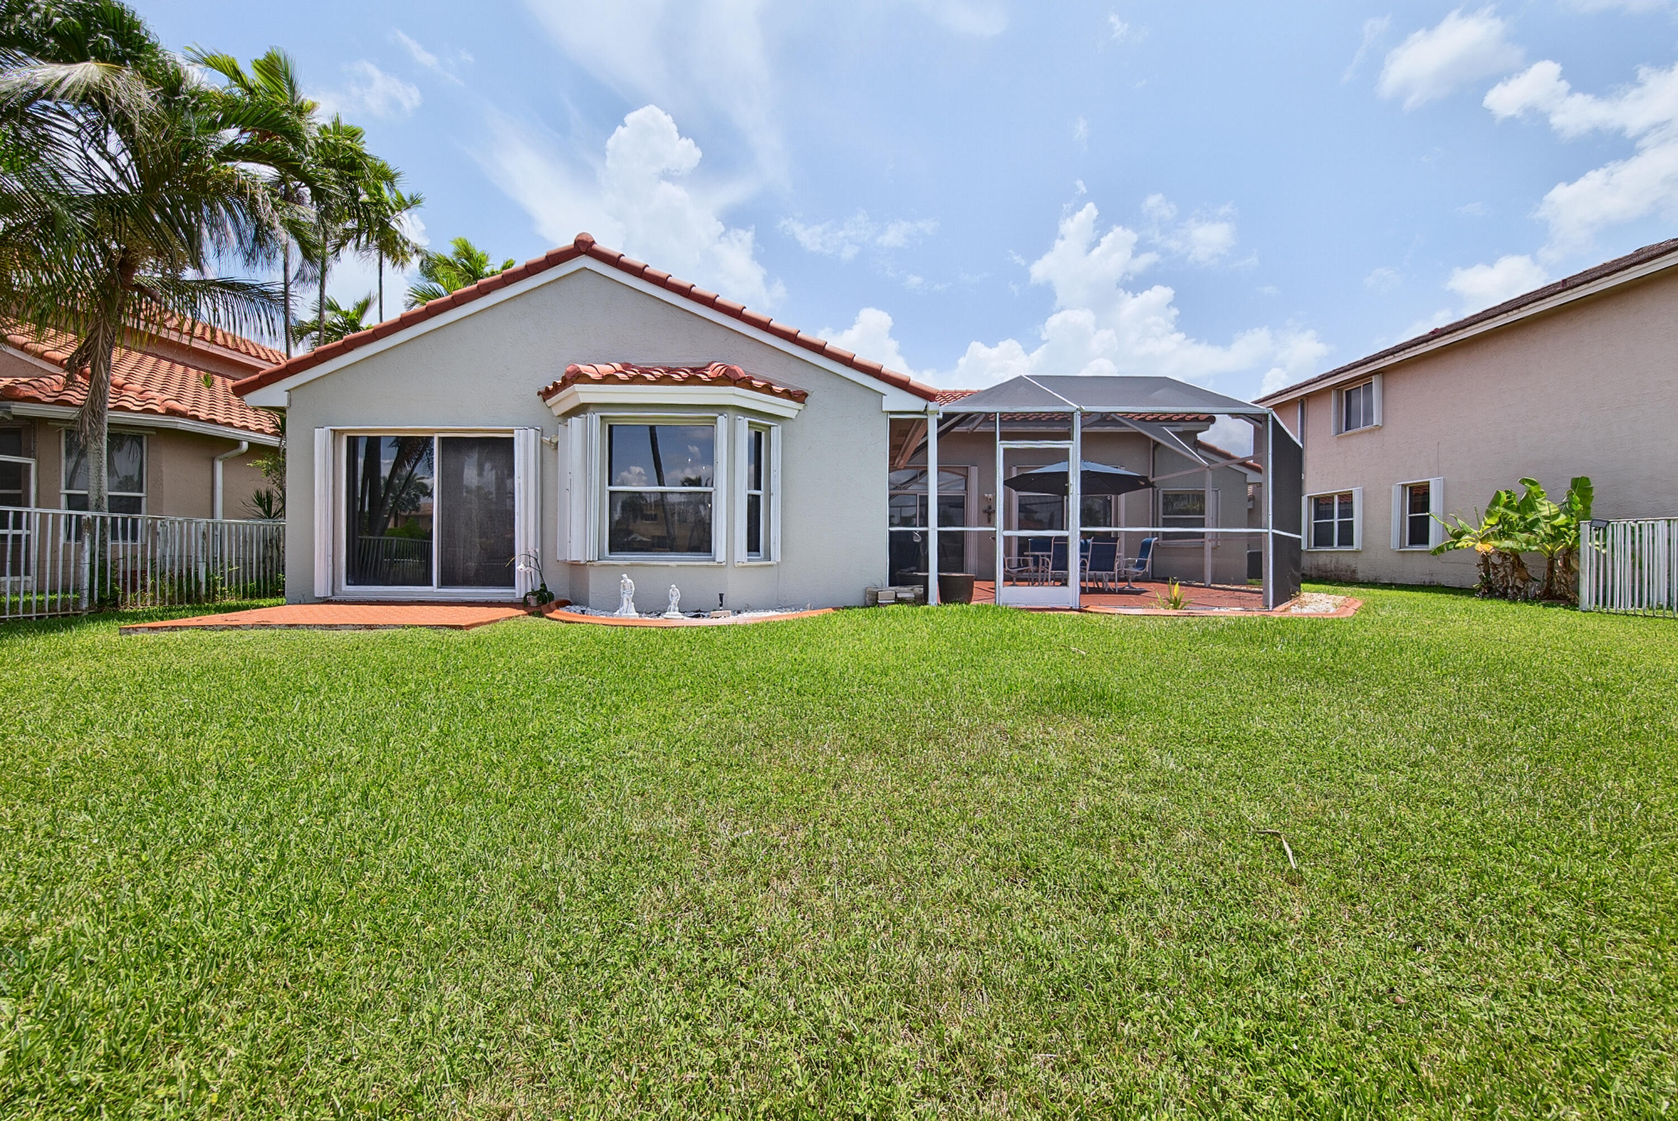
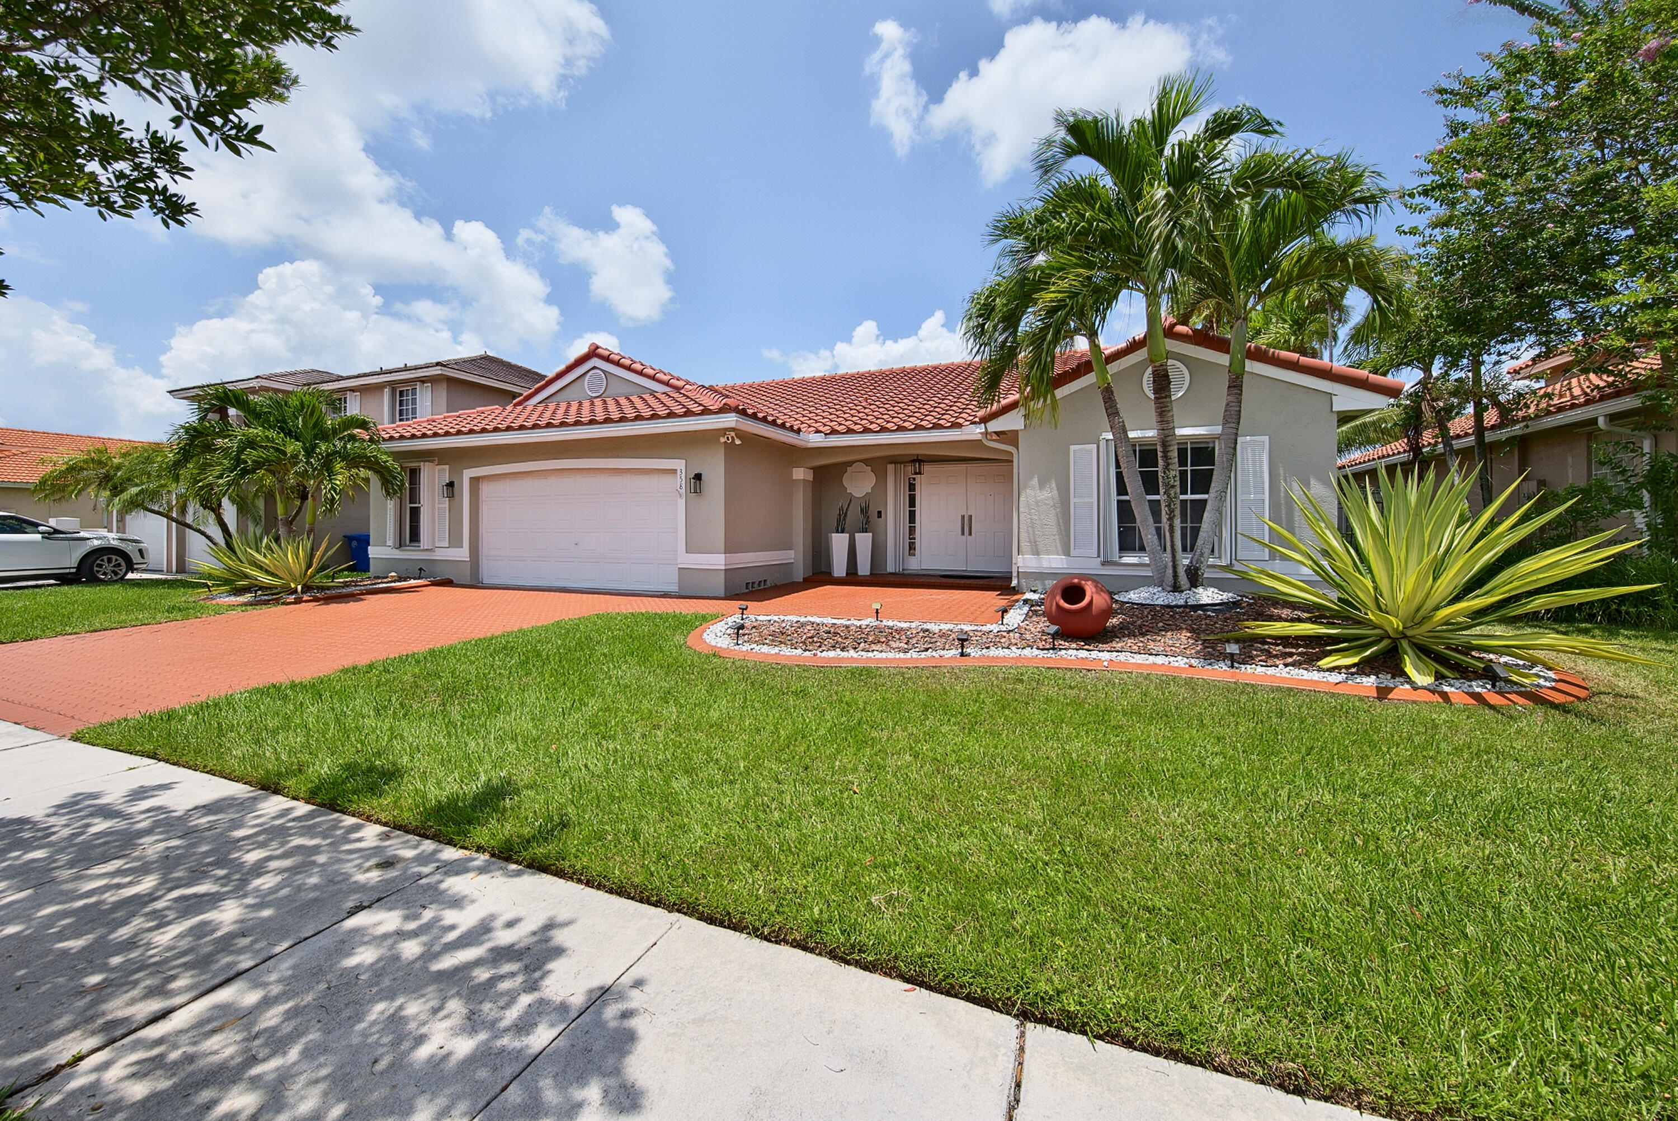
    Ranch

Price

  • Sales Price

    $769,000

  • Tax Amount

    $5,190.78

  • Sq. Footage

    2,100

  • Price/SqFt

    $366

HOA

  • Association

    YES

  • Association Fee

    $500

  • Association Fee Frequency

    Quarterly

  • Association Fee Includes

    N/A

School District

  • Elementary School

    Sunset Lakes

  • Middle School

    Glades (Broward)

  • High School

    West Broward

Property Features

  • Stories

    1

  • Association Amenities

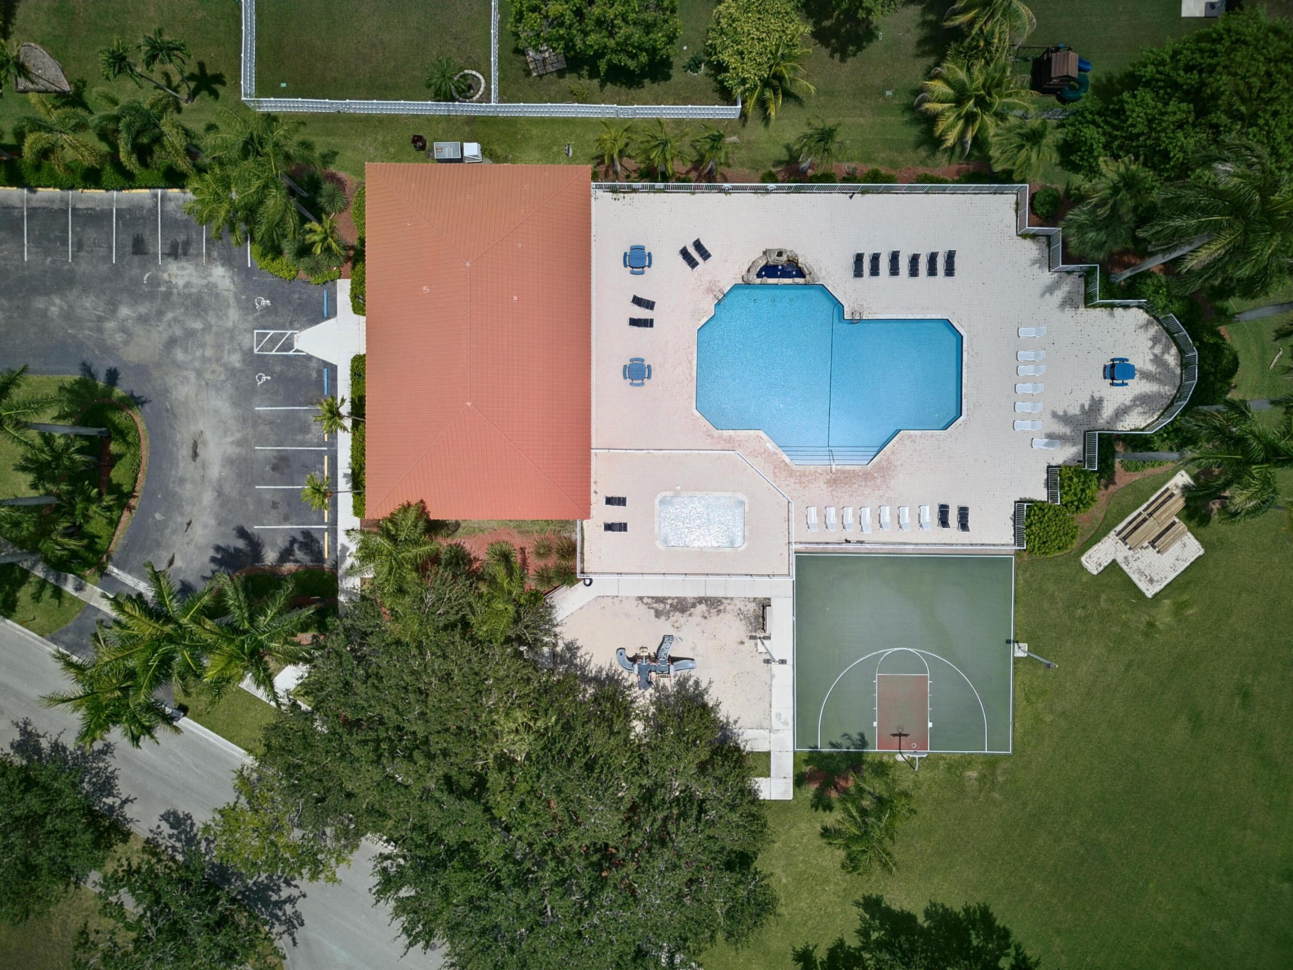
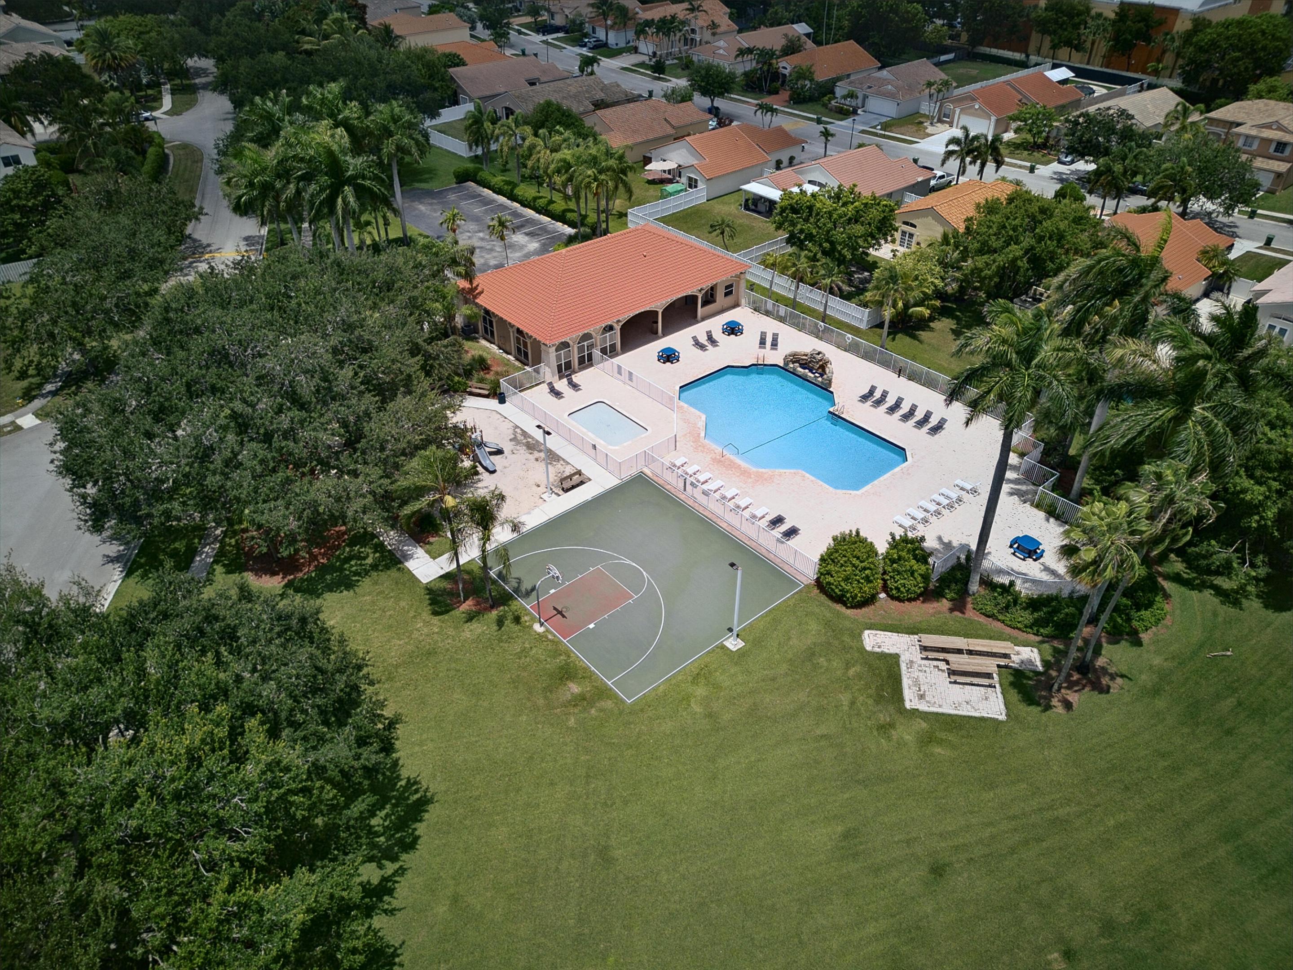
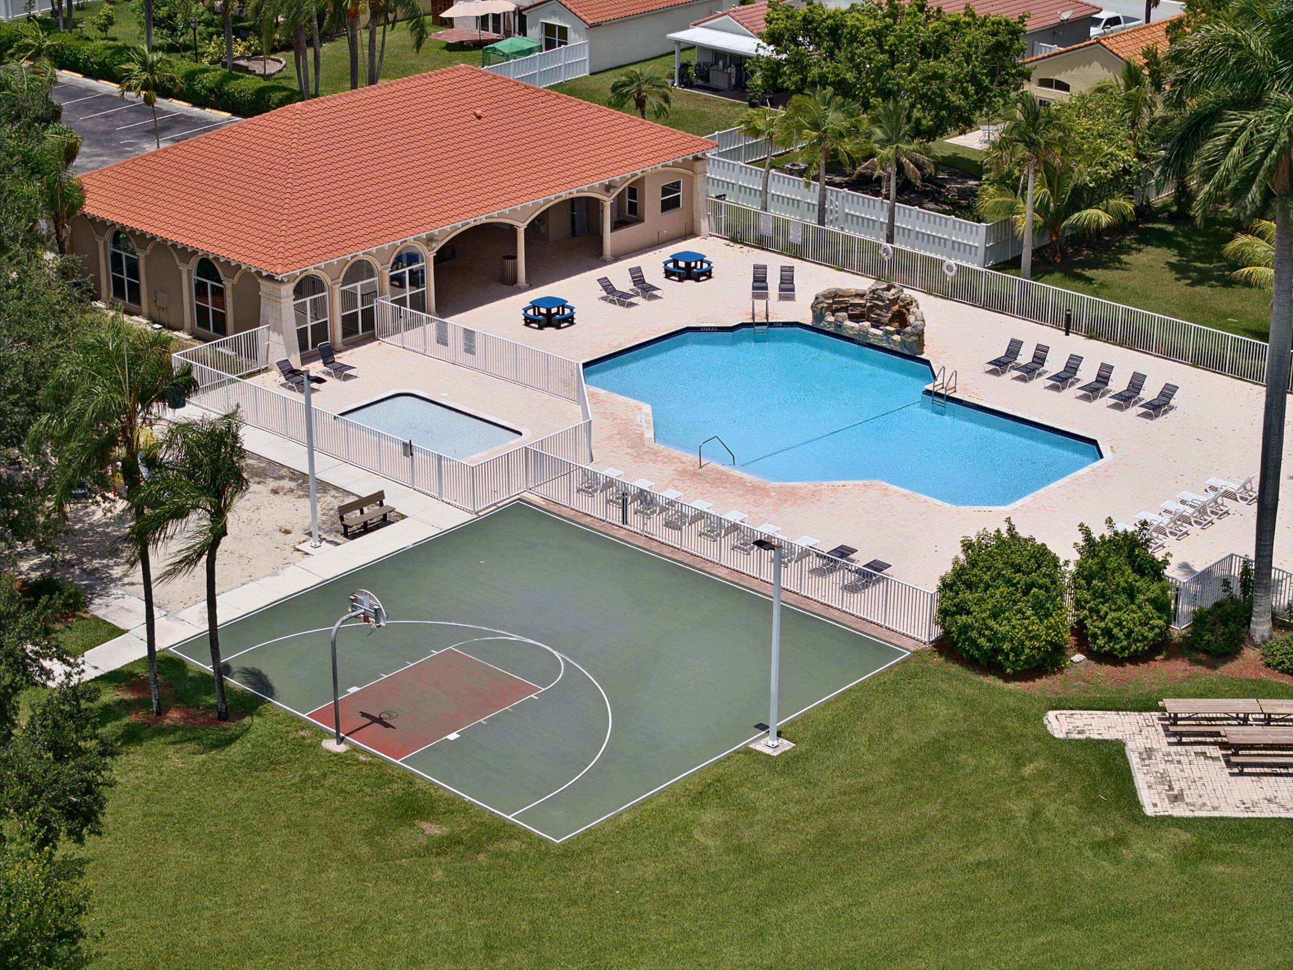
    Pool, Clubhouse

  • Senior Community YN

    NO

  • Sewer

    Public Sewer

  • Water Source

    Public

Schedule a Showing

Showing scheduled successfully.

<
>
IN PERSON
VIA CHAT

What is 3 + 4 ?


Change time

Mortgage calculator

Estimate your monthly mortgage payment, including the principal and interest, property taxes, and HOA. Adjust the values to generate a more accurate rate.

Your payment

Principal and Interest:

$

Property taxes:

$

HOA fees:

$

Total loan payment:

$

Total interest amount:

$

Location

County

Broward

Elementary School

Sunset Lakes

Middle School

Glades (Broward)

High School

West Broward

Listing Courtesy of Ralph Girnun , RE/MAX Experience

RealHub Information is provided exclusively for consumers' personal, non-commercial use, and it may not be used for any purpose other than to identify prospective properties consumers may be interested in purchasing. All information deemed reliable but not guaranteed and should be independently verified. All properties are subject to prior sale, change or withdrawal. RealHub website owner shall not be responsible for any typographical errors, misinformation, misprints and shall be held totally harmless.

Agent Hals Blanc

FOUNDER

Hals Blanc

Call Hals today to schedule a private showing.


* Listings on this website come from the FMLS IDX Compilation and may be held by brokerage firms other than the owner of this website. The listing brokerage is identified in any listing details. Information is deemed reliable but is not guaranteed. If you believe any FMLS listing contains material that infringes your copyrighted work please click here to review our DMCA policy and learn how to submit a takedown request.© 2024 FMLS.
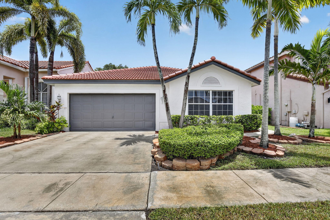
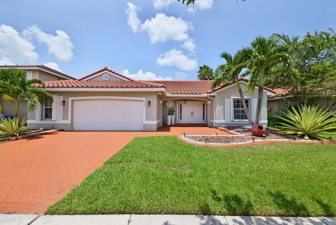
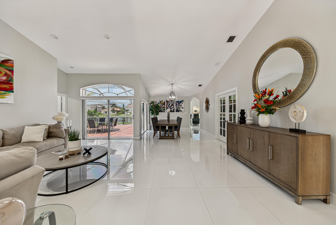
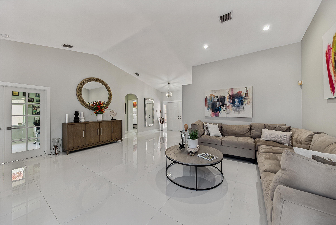
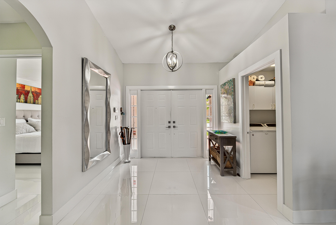
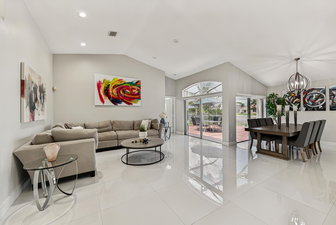
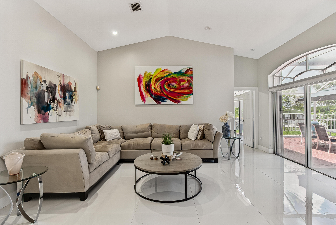
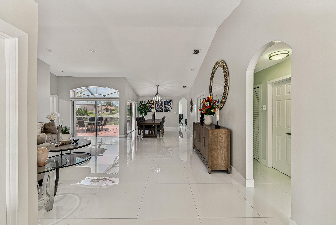
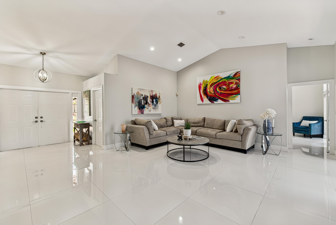
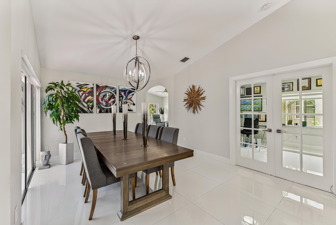
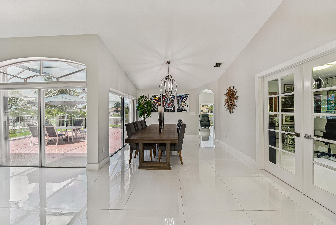
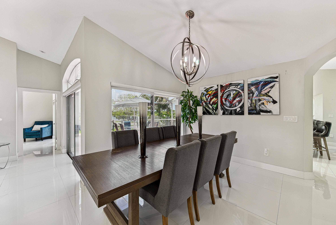
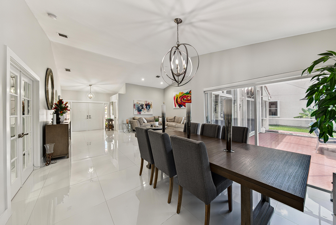
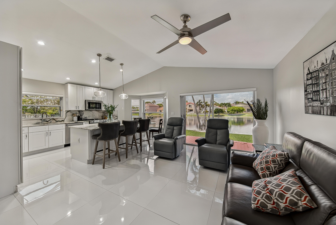
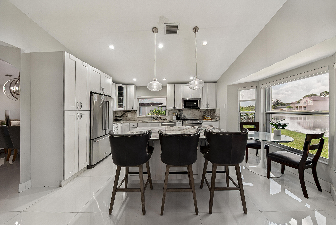
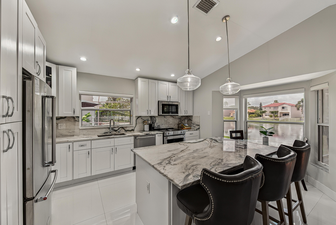
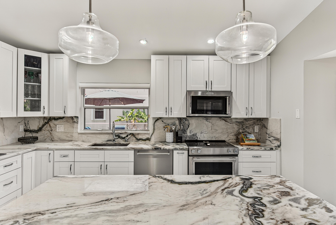
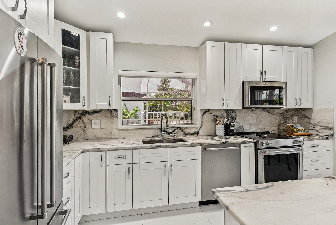
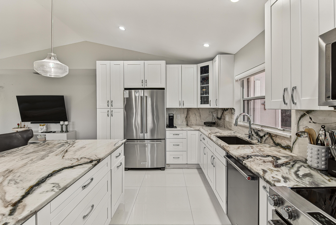
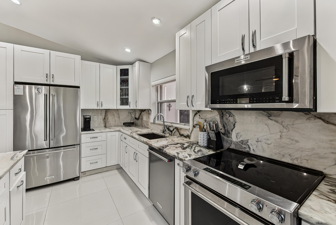
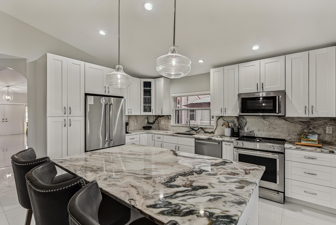
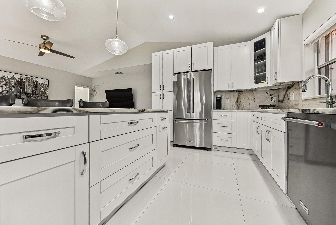
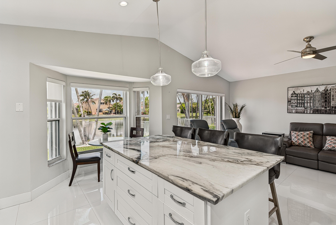
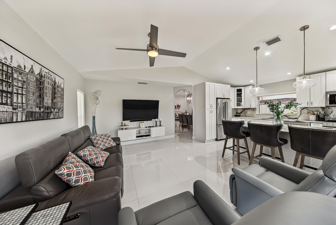
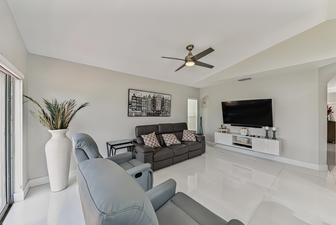
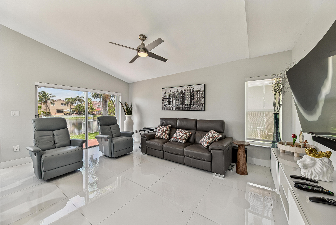
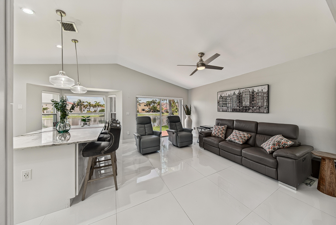
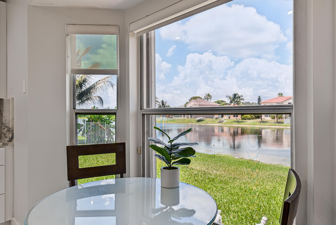
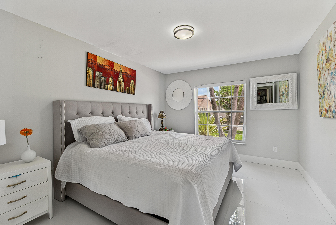
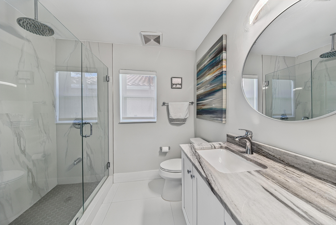
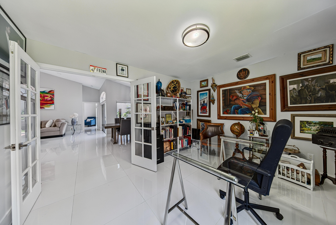
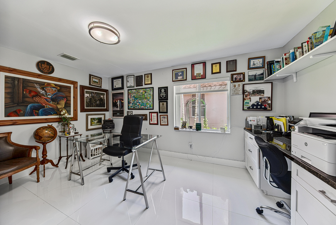
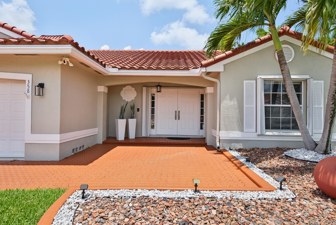
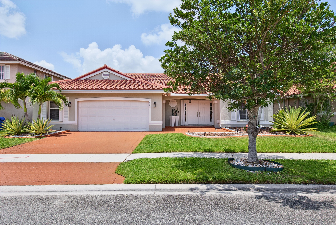
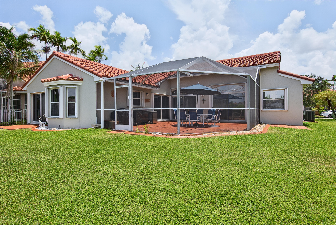
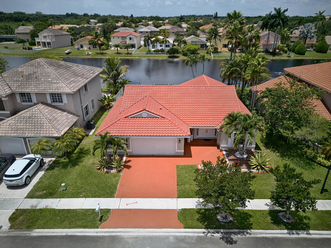
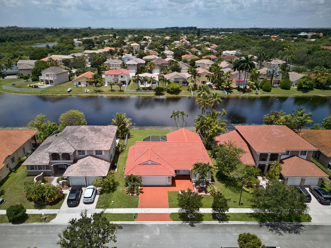
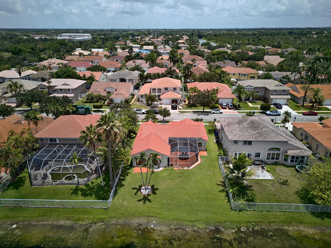
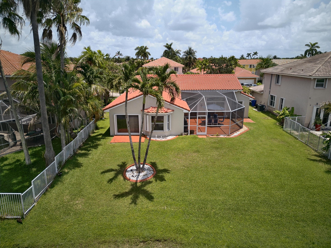
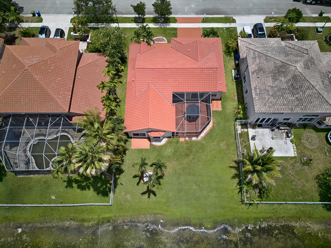
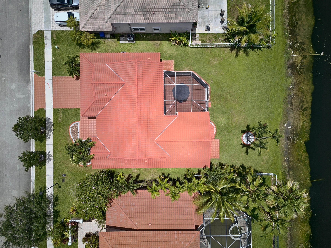
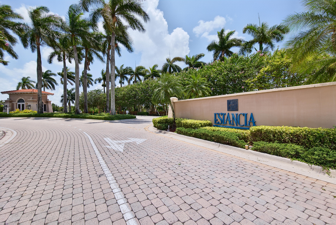
Beautifully updated waterfront home in a highly sought-after gated community! From the moment you step inside this stunning 3-bedroom, 2-bathroom residence, you'll appreciate the soaring vaulted ceilings, bright open floor plan, and modern finishes throughout. Enjoy breathtaking water views from the spacious living areas and relax on the screened patio overlooking your peaceful backyard—perfect for entertaining or unwinding year-round. Additional highlights include a 2-car garage, a new roof (2022), and a new A/C (2025). This move-in-ready home offers the perfect combination of luxury, comfort, and carefree waterfront living.

358 SW 188TH Terrace

Message successfully sent.

What would you like to know?

What is 3 + 4 ?

I agree to receive email communication and understand I can unsubscribe at any time.

I agree to be contacted by Options 1 Realty via call, email, and text for real estate services. To opt out, you can reply 'stop' at any time or reply 'help' for assistance. You can also click the unsubscribe link in the emails. Message and data rates may apply. Message frequency may vary. Privacy Policy

Related Properties

New on site 1 day ago
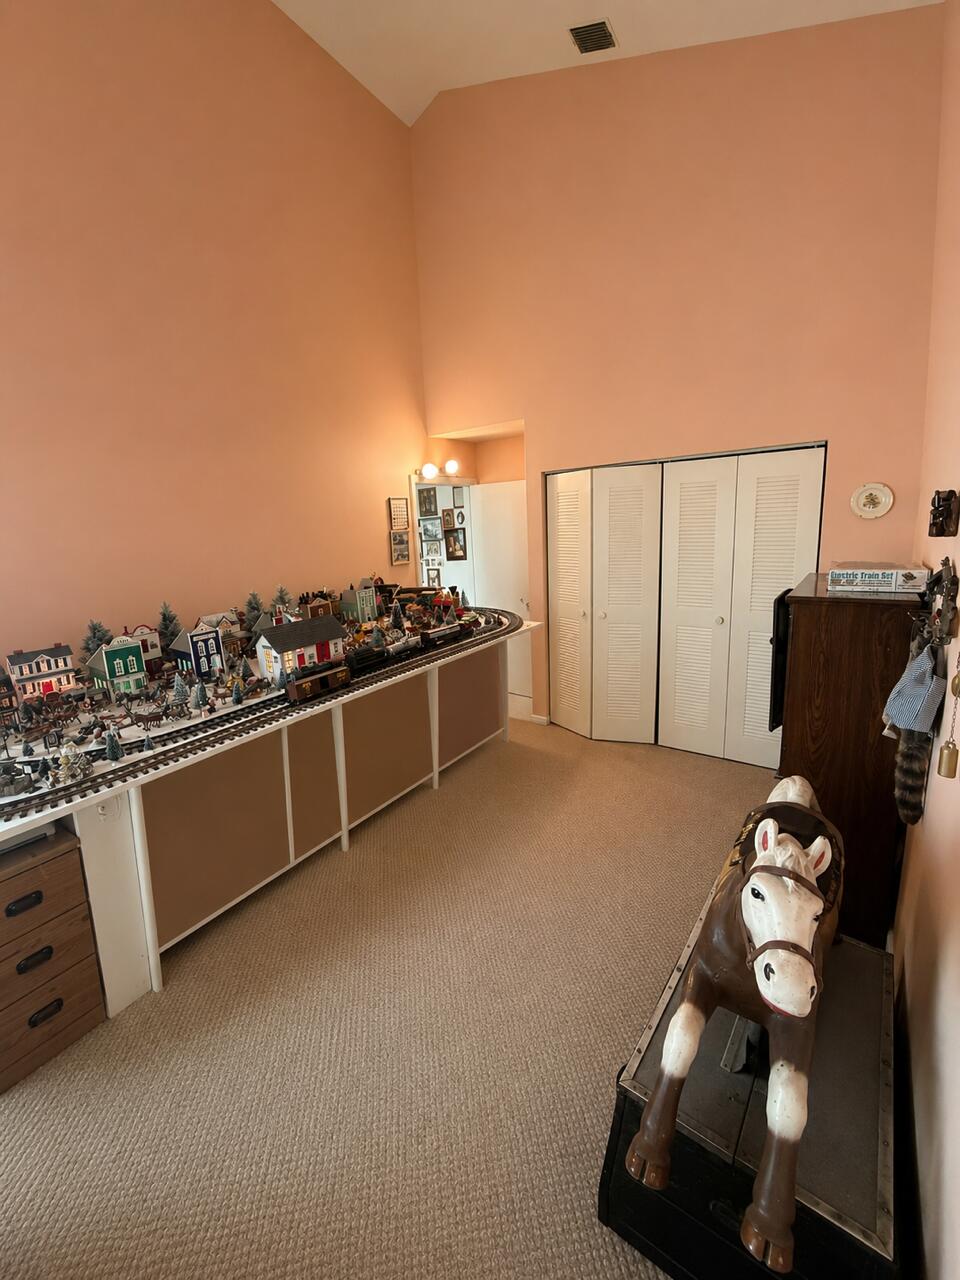
Welcome to this beautifully turnkey updated 4-bedroom, 2-bathroom single-story home in the heart of Pembroke Pines, offering more living space than reflected on the tax roll. Move-in ready and thoughtfully renovated, this home features a bright, open layout with a desirable split-bedroom floor plan designed for both comfort and privacy. Recent upgrades include a brand-new roof (2025), New AC, fresh interior and exterior paint, luxury vinyl plank flooring throughout, a completely remodeled kitchen with modern finishes and brand-new stainless-steel appliances, and beautifully renovated bathrooms. Ideally located in one of Pembroke Pines' most sought-after neighborhoods, you'll enjoy access to A-rated schools and be just minutes from shopping centers and malls.
#B26056587

Pembroke Pines

1371 SW 181ST Avenue

4 Beds

2 Baths

2,025 Sq.Ft.

$650,000

MLS#: B26056587
New on site 1 day ago
Welcome to Spring Valley in the heart of Pembroke Pines! This spacious  4 BEDROOM/2.5BA home also features a dedicated office/den, offering flexibility for working from home, a playroom, or a guest space. Situated on a lakefront lot, you'll enjoy beautiful water views from the screened-in pool and patio area perfect for entertaining.  Inside, you'll find vaulted ceilings, an open-concept floor plan, a fantastic layout filled with natural light. The home is equipped with a newer roof and accordion hurricane shutters, providing peace of mind & potential insurance savings with protected openings.  You'll love the convenience to top-rated schools, shopping, dining, parks, and major highways. This home offers incredible potential and is ready for your personal touches and updates.
#B26056510

Pembroke Pines

16320 NW 9th Drive

4 Beds

2 Baths

3,169 Sq.Ft.

$874,999

MLS#: B26056510
New on site 4 days ago
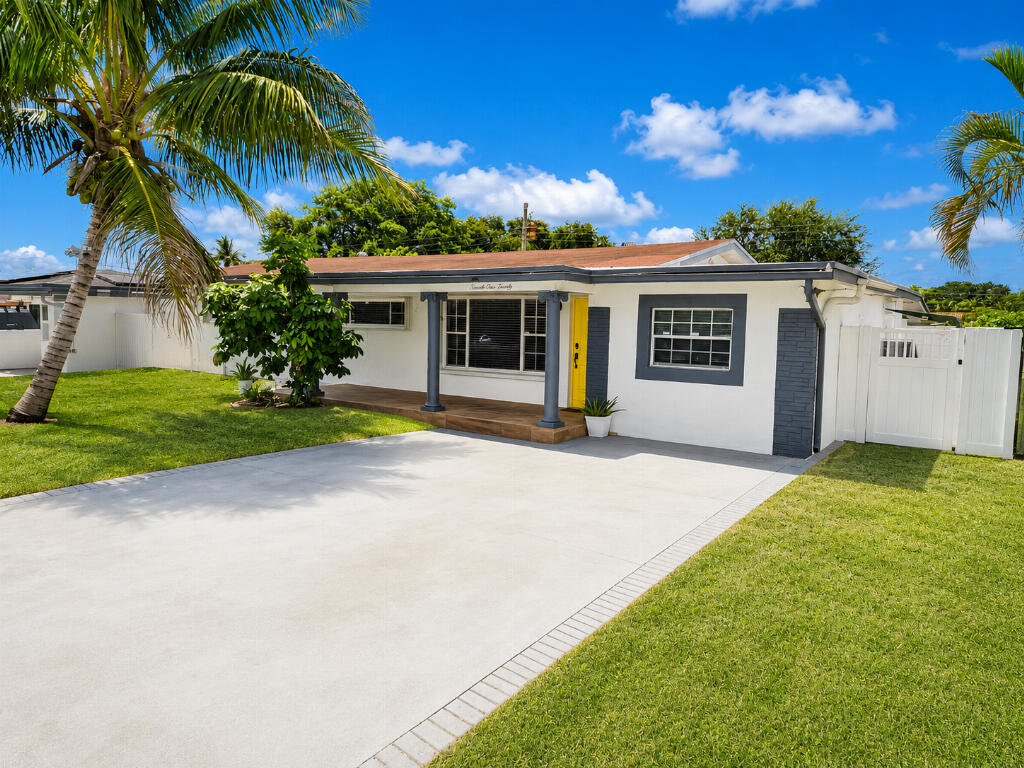
Move in Ready!  Great new Turf on a large portion of the back yard. Enough parking for all your toys, boats, golf carts and Rvs. City currently working on connections to the water and sewer system, a great update for the area. Roof is from 2019, the house is well kept and in great condition. A standout feature of this home is the private mother-in-law room with a separate entrance, full bathroom and counter for anyone's favorite tea. This flexible space is ideal for extended family, visiting guests, or anyone who would benefit from added privacy and independence. This single-story ranch-style home has a bright, comfortable South Florida feel with updated interiors and a spacious outdoor living area. The home features an open living, dining, and kitchen layout with modern tile flooring, neutral finishes, and plenty of natural light. The kitchen connects well with the main living area, making the space feel open and practical for everyday living or entertaining. The bathrooms have modern tile, glass shower enclosures, sleek vanities, and a clean neutral design.  Outside, the home offers a large driveway, tropical landscaping with palms and fruit trees, a welcoming yellow front door, and a private backyard with a pool, covered patio, turf area, outdoor seating, and room to relax or entertain. Come see this Slice of Paradise!
#B26055214

Pembroke Pines

7120 SW 13TH Street

4 Beds

3 Baths

1,648 Sq.Ft.

$679,000

MLS#: B26055214
New on site 4 days ago
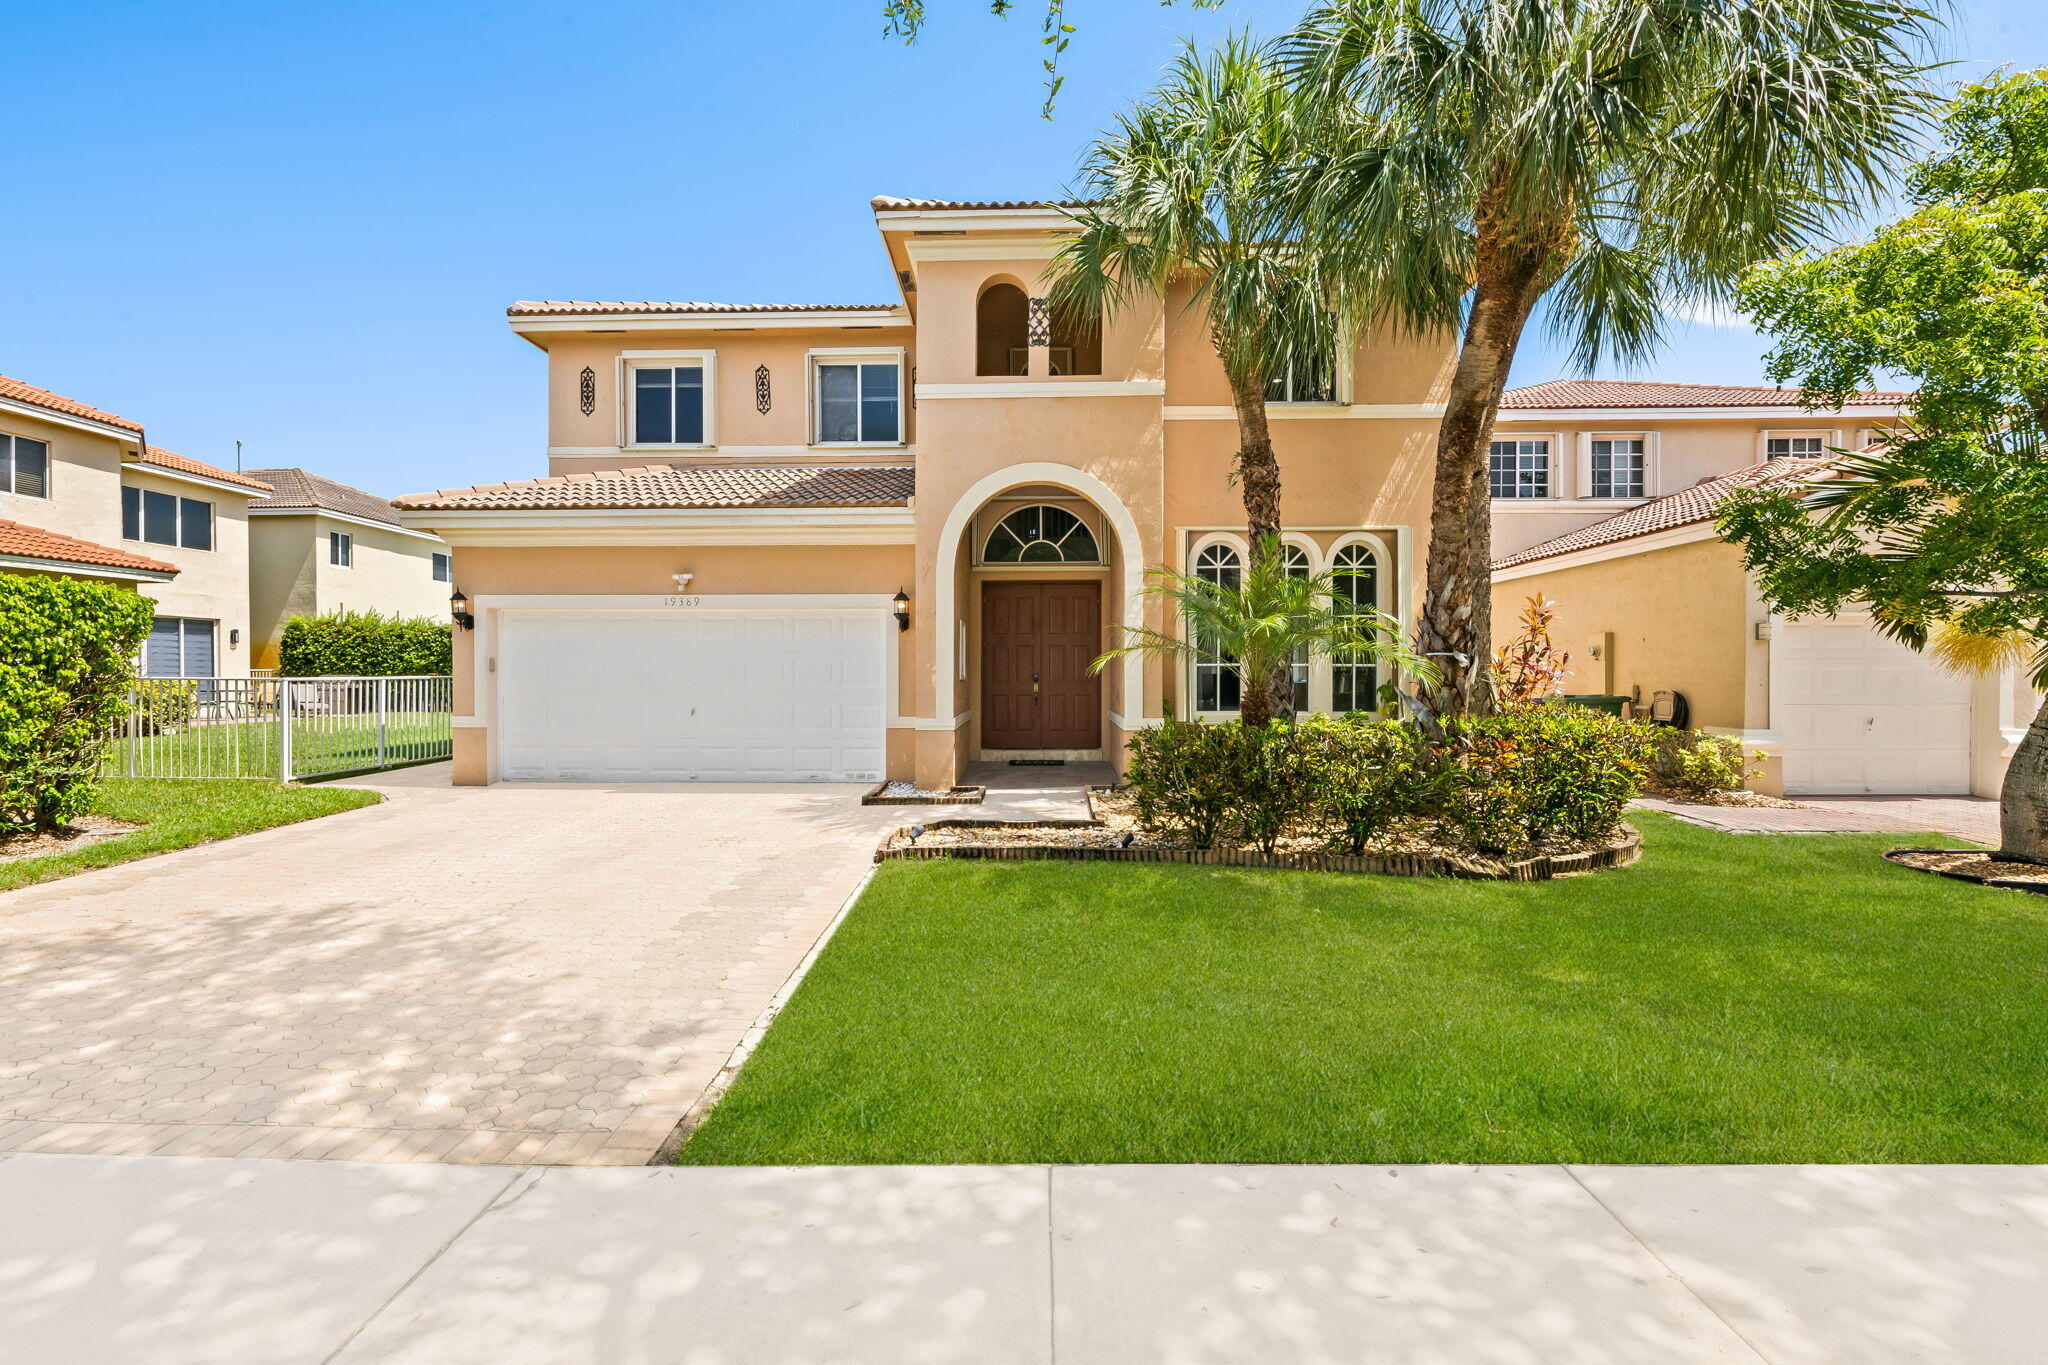
Perfectly positioned on a corner lakefront lot overlooking the largest lake in Laguna Isles, this Glendale model, the largest floor plan in the Santa Barbara Collection, offers 5 bedrooms plus a loft, 4 full bathrooms, and a 2-car garage. A convenient first-floor bedroom and full bathroom provide the ideal space for guests, in-laws, or a private home office. Upstairs, you'll find 4 additional bedrooms, including the primary suite, plus a spacious loft. The kitchen features a large island, 42-inch cabinetry, new countertops, a pantry, and gas range. Enjoy a fenced backyard with a patio, fruit trees, and stunning lake views. Residents enjoy a renovated clubhouse, fitness center, tennis courts, and community pool, all near top-rated schools, shopping, dining, parks, and major highways.
#B26055439

Pembroke Pines

19389 SW 64th Street

5 Beds

4 Baths

3,106 Sq.Ft.

$849,999

MLS#: B26055439
New on site 4 days ago
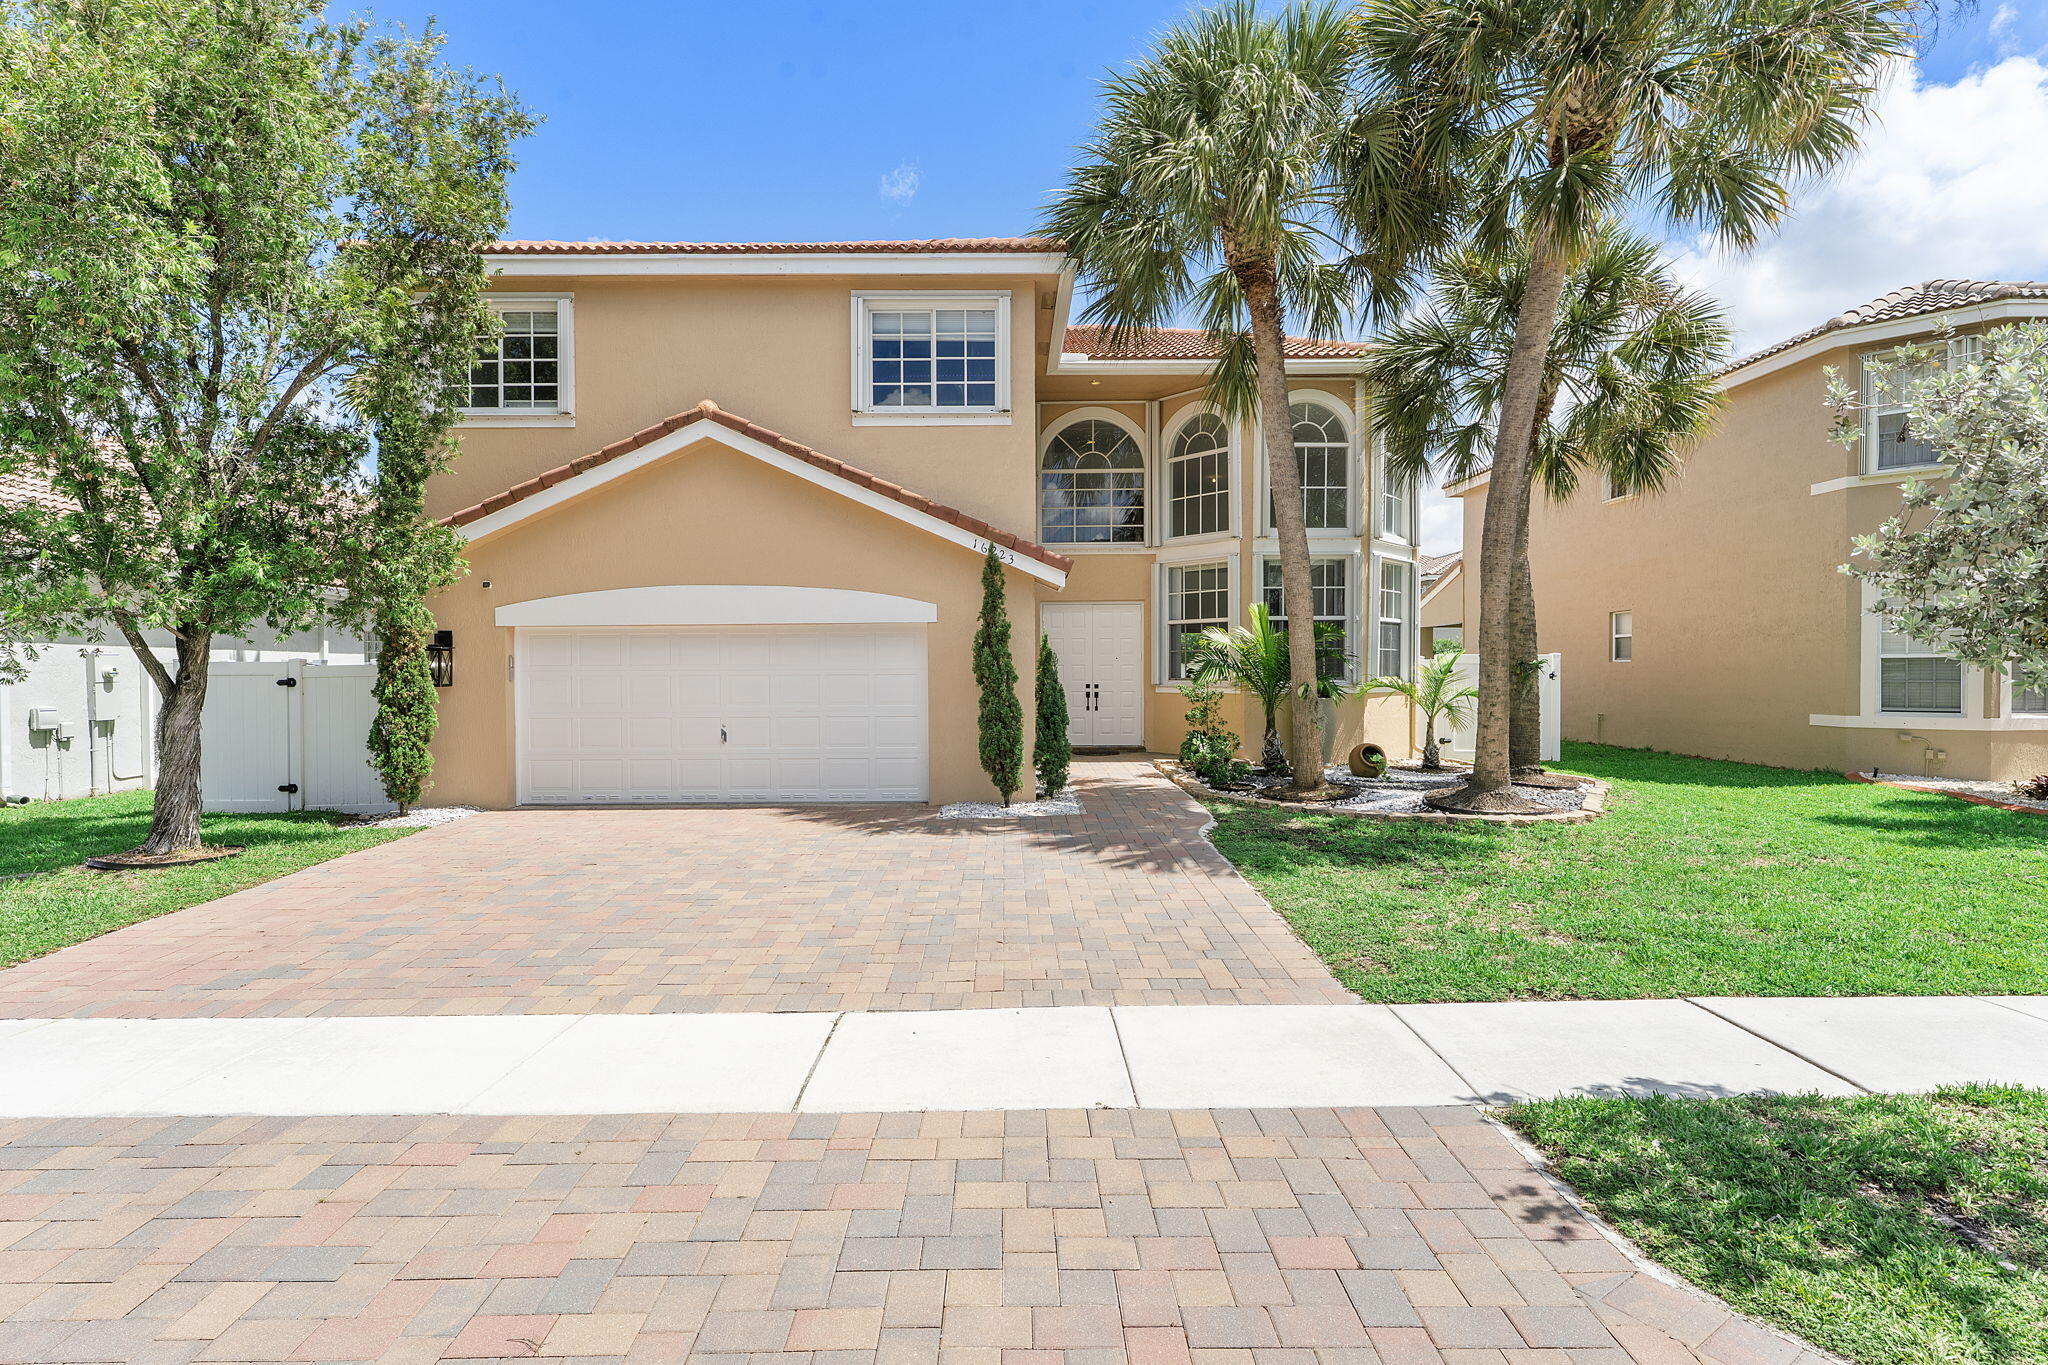
Beautifully maintained POOL HOME featuring 4 bedrooms and 3 bathrooms, located in one of the most sought-after areas of Pembroke Pines! Built in 2000 and offering 2,590 sqft of living space, this spacious residence features HIGH CEILINGS, OPEN LIVING SPACES, ABUNDANT NATURAL LIGHT, and a FUNCTIONAL FLOOR PLAN perfect for both everyday living and entertaining. Enjoy a SPACIOUS PRIMARY SUITE, AMPLE SECONDARY BEDROOMS, and flexible spaces ideal for multi-generational living or working from home. The home also features a LARGE KITCHEN WITH AMPLE CABINET SPACE, OPEN-CONCEPT LIVING & DINING AREAS, a 2-CAR GARAGE, and a PAVER DRIVEWAY that adds great curb appeal.  Step outside to your PRIVATE BACKYARD OASIS with a BEAUTIFUL POOL and a PAVER TERRACE  perfect to enjoy your Florida afternoons and weekends with family and friends. Conveniently located near EXCELLENT SCHOOLS, shopping centers, restaurants, parks, and major highways. LOW HOA FEE. Fantastic opportunity to own a beautiful home in a prime Pembroke Pines location!
#B26055221

Pembroke Pines

16223 SW 15TH Street

4 Beds

3 Baths

2,590 Sq.Ft.

$829,900

MLS#: B26055221
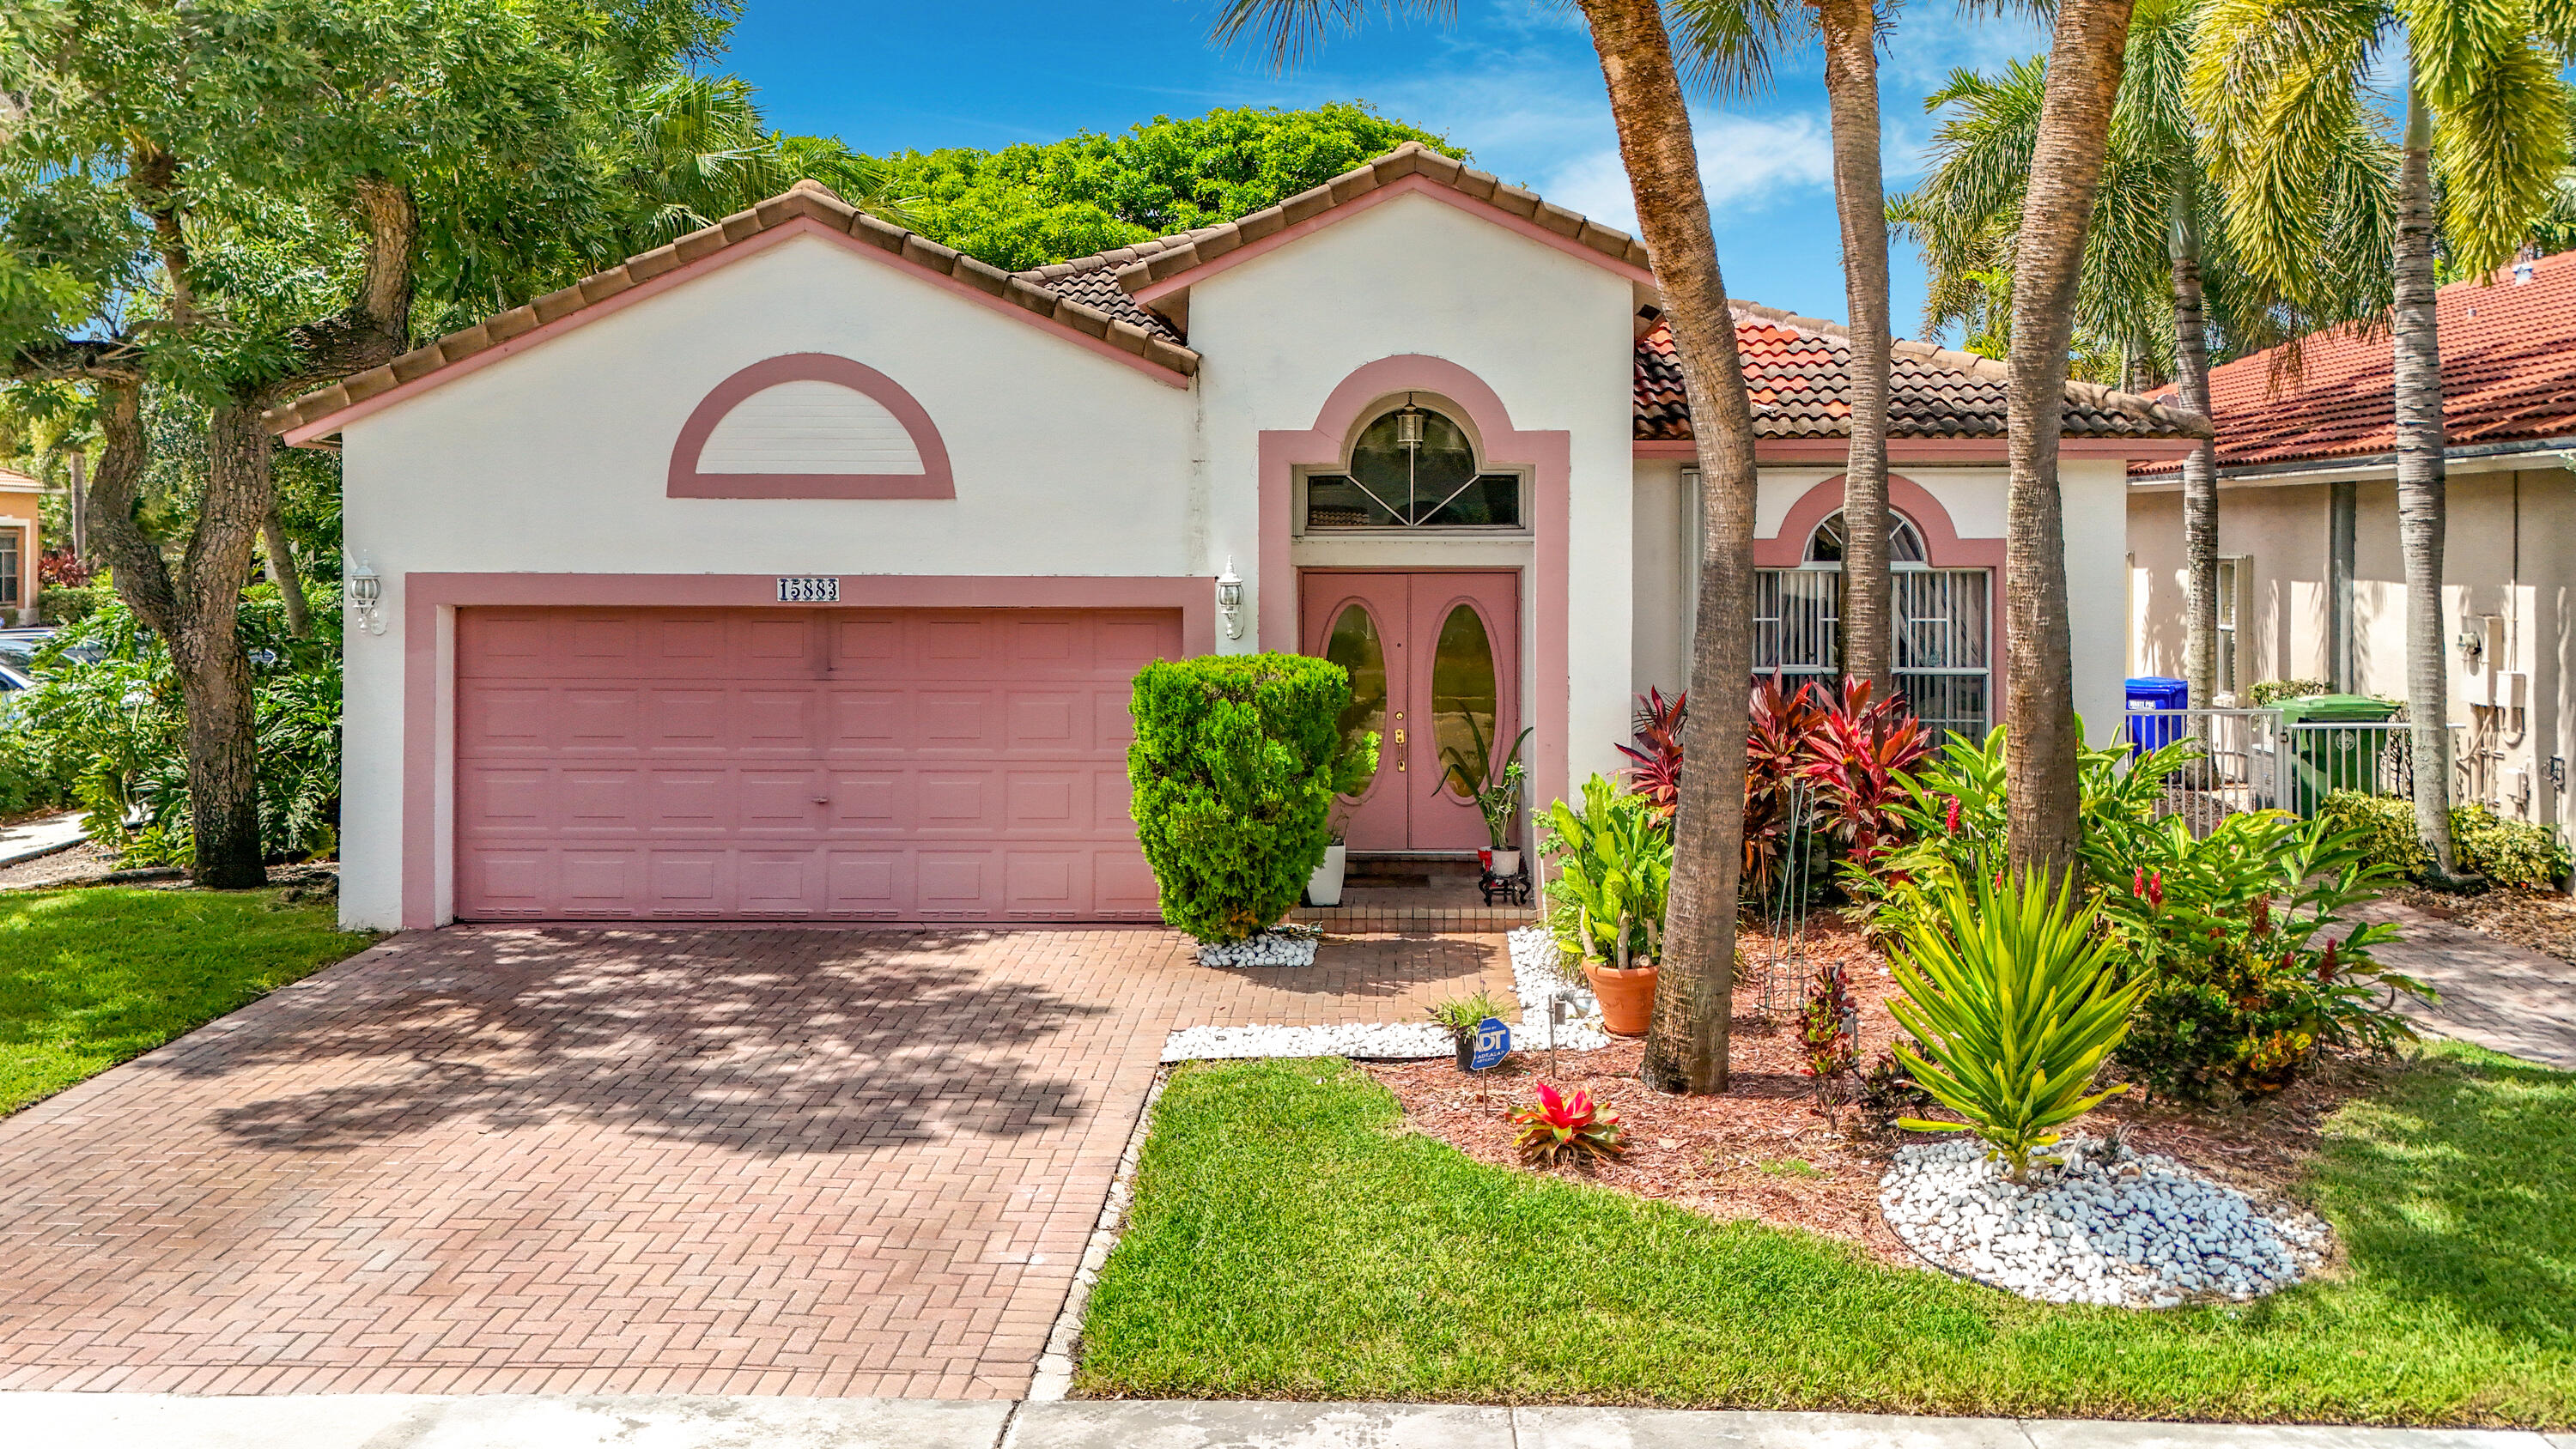
Priced to Sell! Welcome to the exclusive Mediterranean-inspired community of Grand Palms, in the heart of West Pembroke Pines, a premier gated golf course community. This beautifully maintained 3-bedroom, 2-bath residence features a spacious functional floor plan with generous living areas, abundant natural light, and a 2-car garage, offering the perfect blend of comfort and everyday convenience. Located in one of the area's most sought-after neighborhoods, residents enjoy access to A-rated schools and exceptional HOA amenities.   Some images have been virtually staged or digitally enhanced for marketing purposes.
#B26054161

Pembroke Pines

15883 SW 14TH Court

3 Beds

2 Baths

1,840 Sq.Ft.

$620,000

MLS#: B26054161
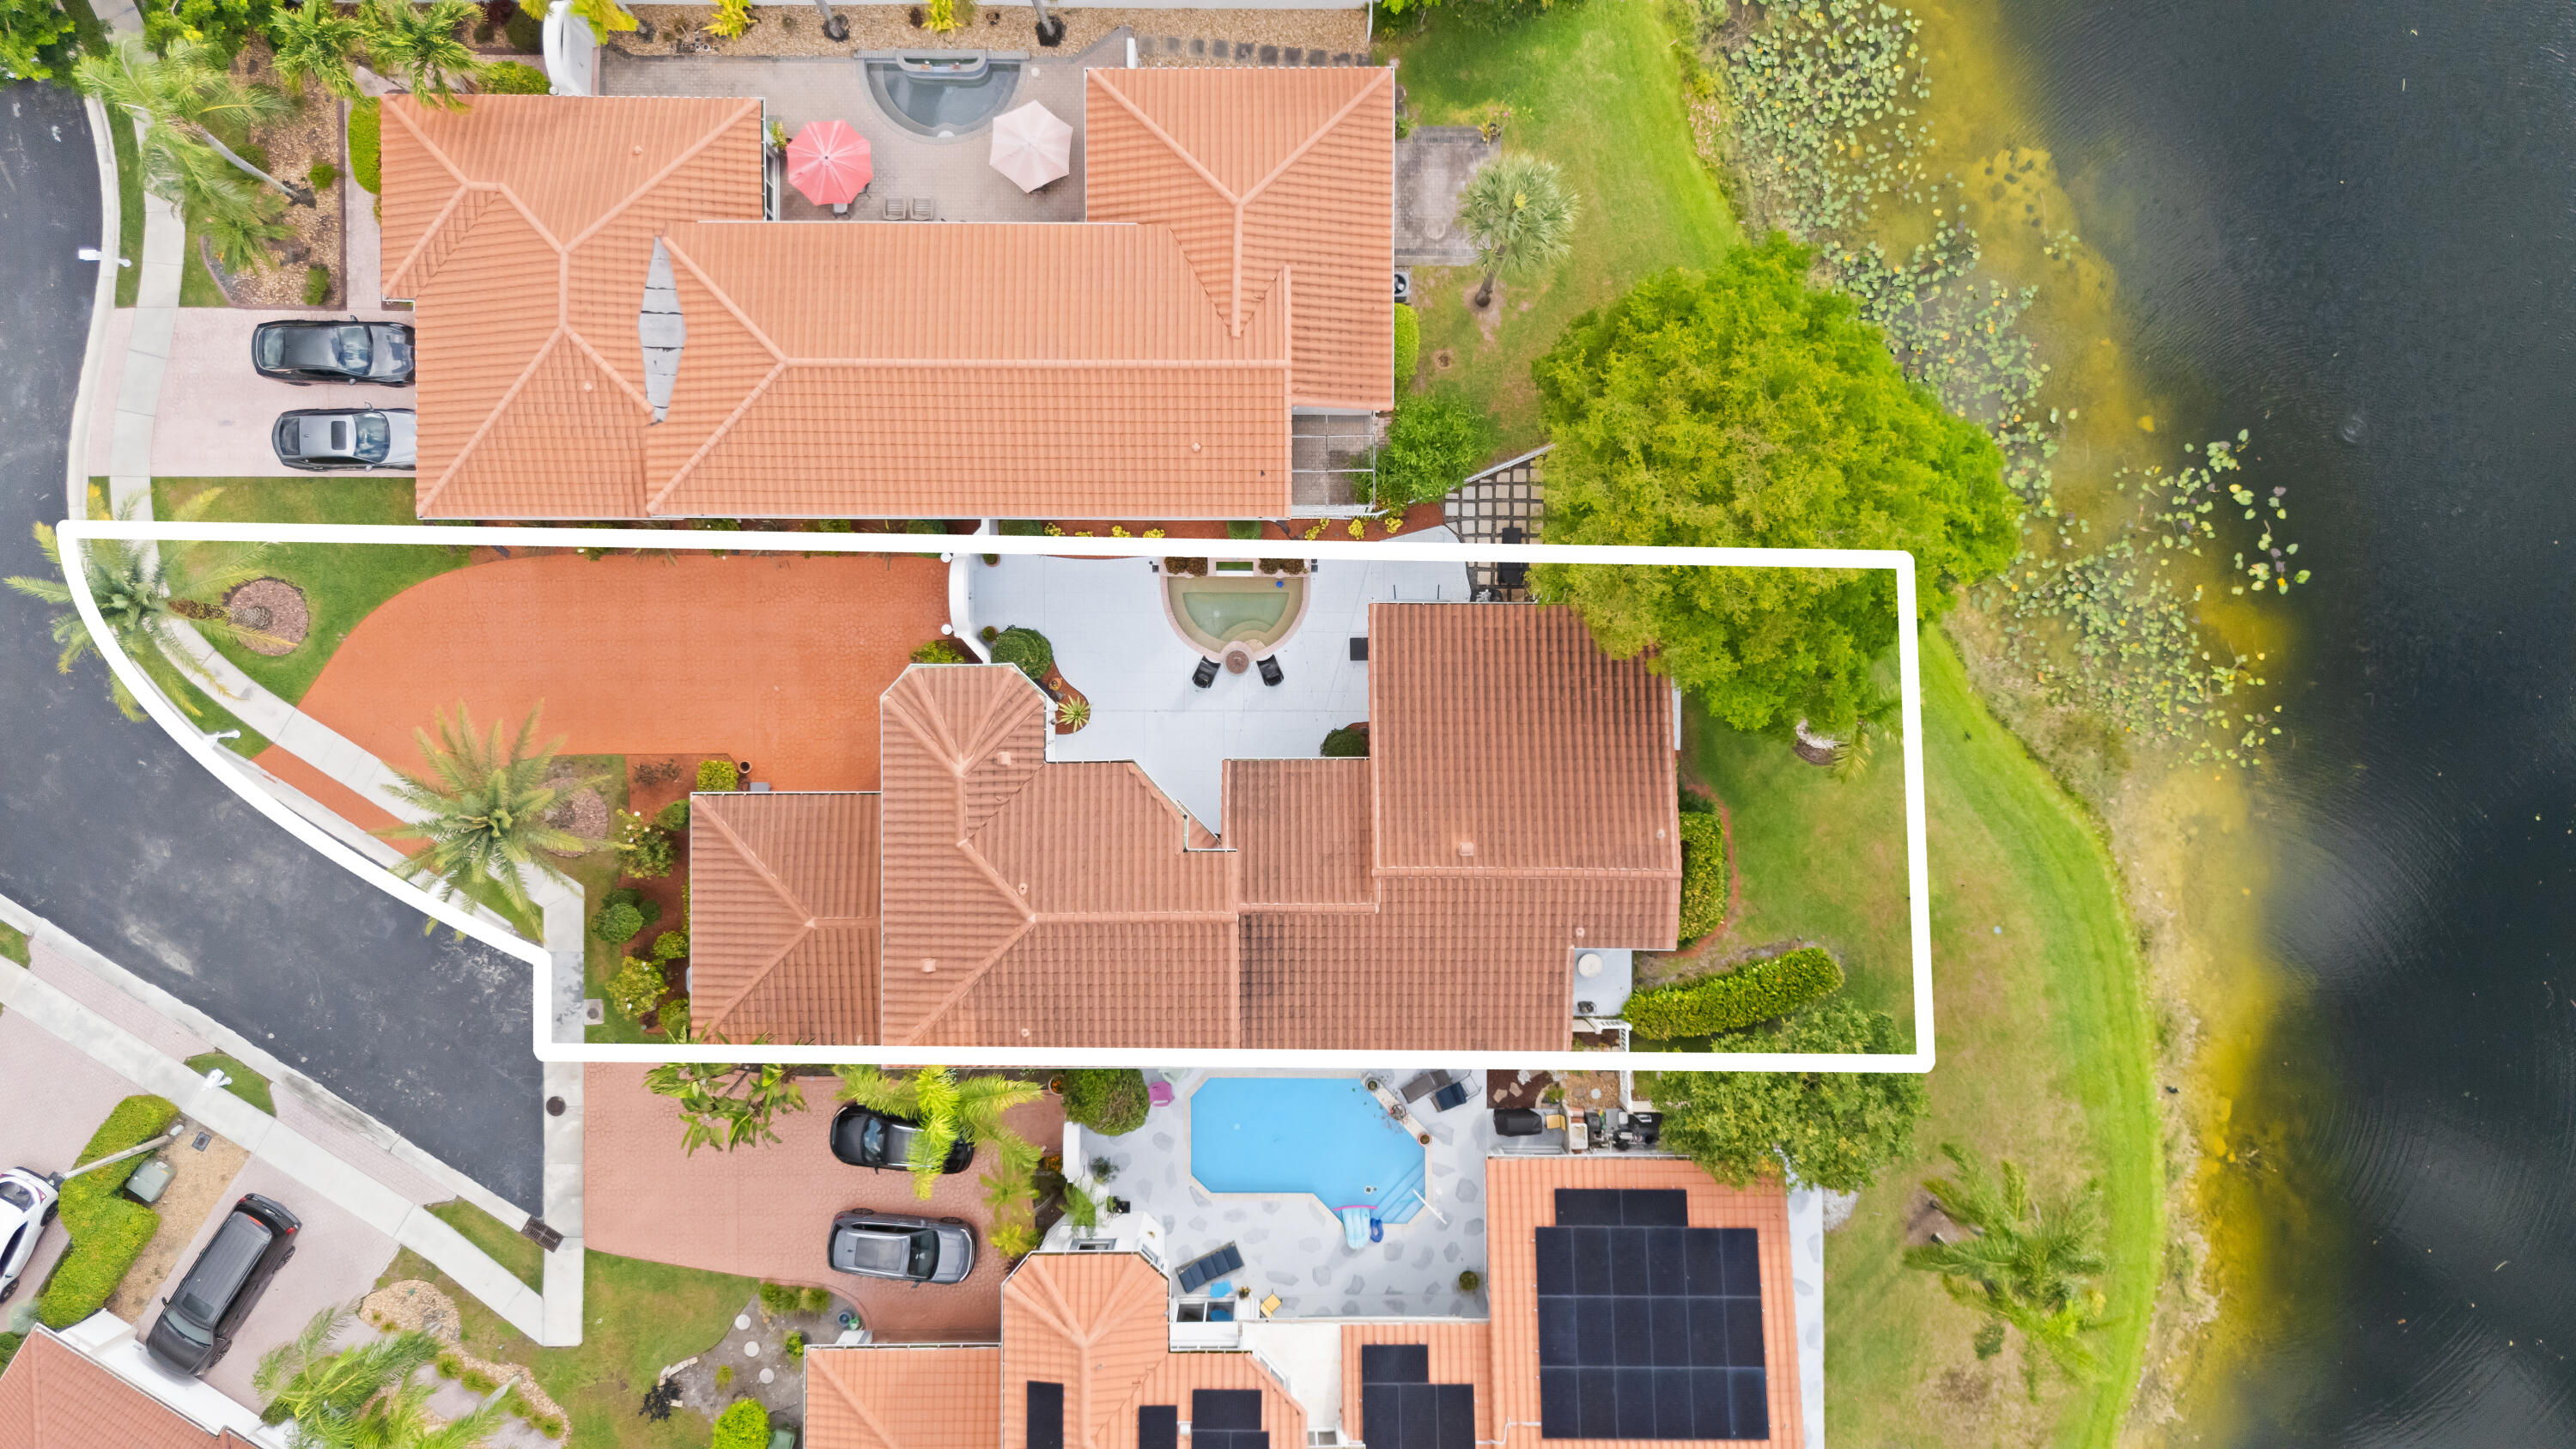
Welcome to this exceptional waterfront residence in Hollywood Lakes Country Club in Pembroke Pines. This two-story residence offers three generous bedrooms and three full bathrooms, providing comfortable accommodations across 2,642 square feet of finished living space.   Set on a waterfront lot, this property offers the unique appeal of water-adjacent living while maintaining the community amenities of this established area. This versatile home presents an excellent opportunity for those seeking a well-proportioned residence with waterfront character in Pembroke Pines. The home includes a two-car garage and parking for up to 6 cars, 2021 ROOF, updated master suite, landscape and exterior lighting, second floor loft, granite counter tops. A RATED ELEMENTARY & MIDDLE SCHOOL. 24/7 SECURITY.
#B26037099

Pembroke Pines

980 Bel Aire Drive West

3 Beds

3 Baths

2,642 Sq.Ft.

$779,900

MLS#: B26037099
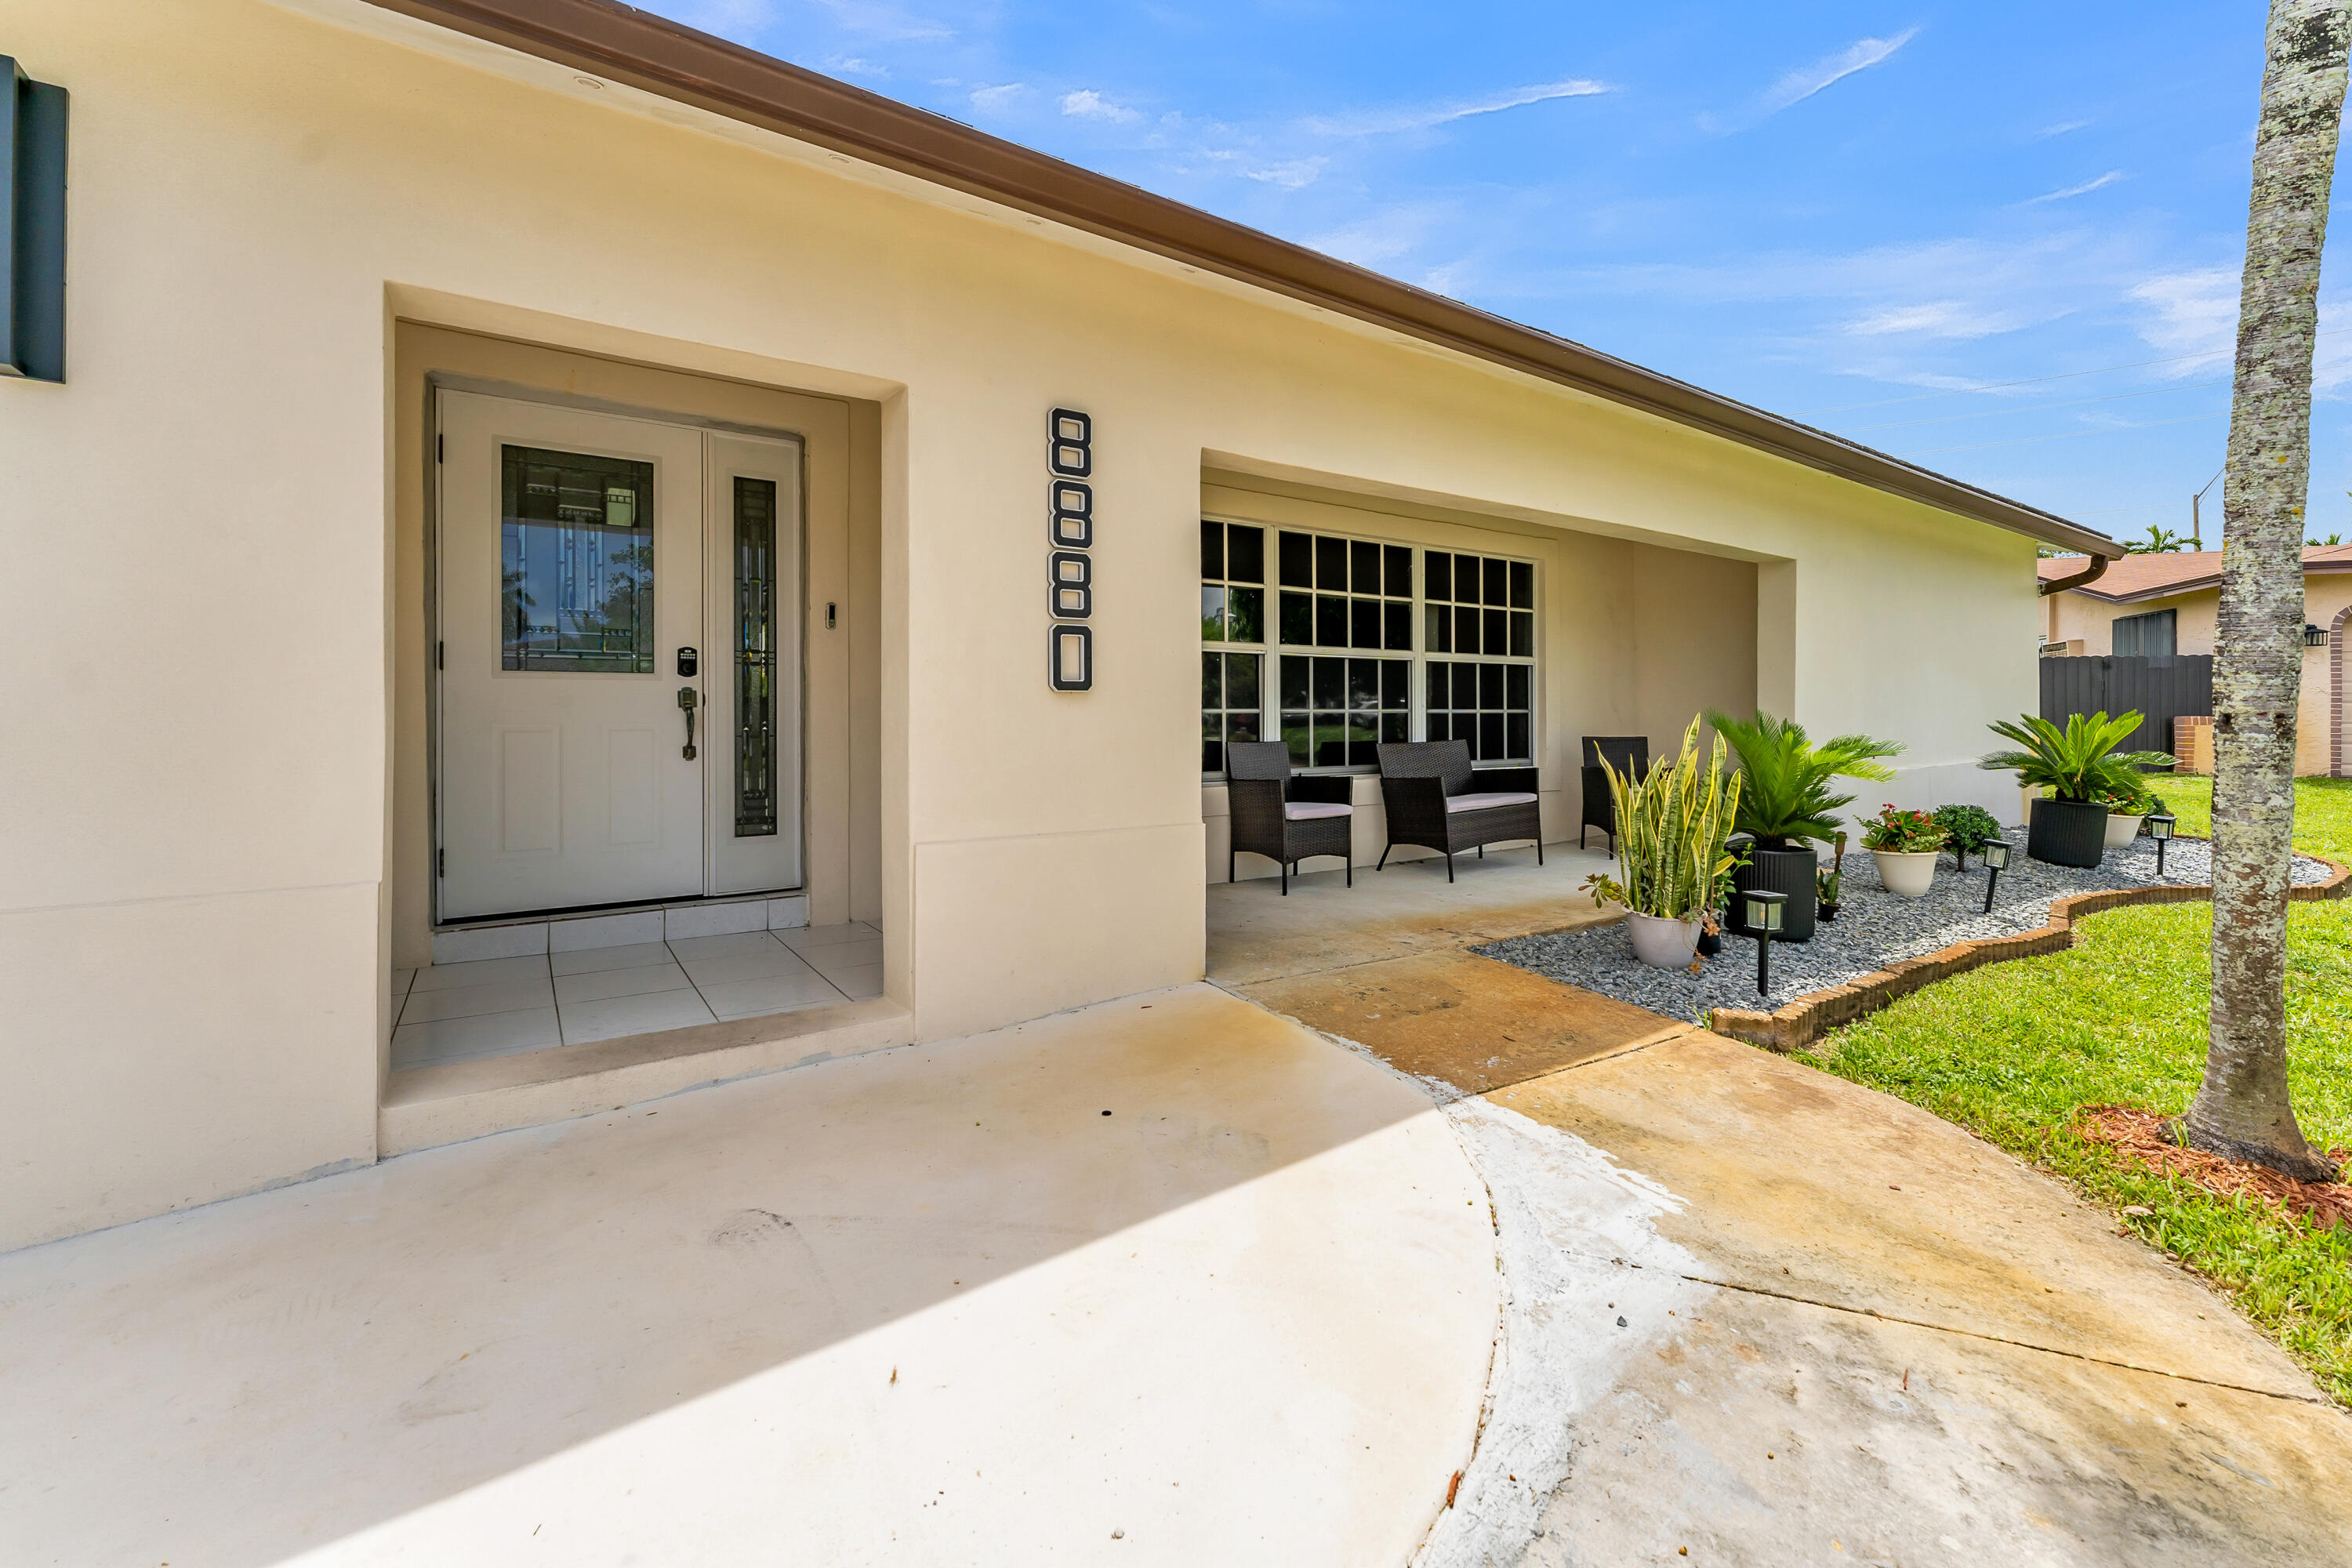
5 bedroom - 3 bath home with a 2 car garage sits on nearly one third of an acre (14,043 sq ft). Step inside to a spacious floor plan with generously sized rooms, perfect for everyday living and entertaining. This over sized fully fenced backyard is the true highlight, featuring a sparkling pool, covered patio, plenty of room for outdoor activities or future additions, and a dedicated concrete pad for your boat or RV.... the possibilities are endless on this piece of land. Recent updates include a 2022 A/C, 2022 water heater, impact garage door, and a resurfaced pool (2025). No HOA means you have the freedom to truly make this property your own. Enjoy the perfect combination of indoor comfort and exceptional outdoor living in your very own private South Florida oasis.
#B26053345

Pembroke Pines

8880 NW 7TH Street

5 Beds

3 Baths

2,528 Sq.Ft.

$750,000

MLS#: B26053345
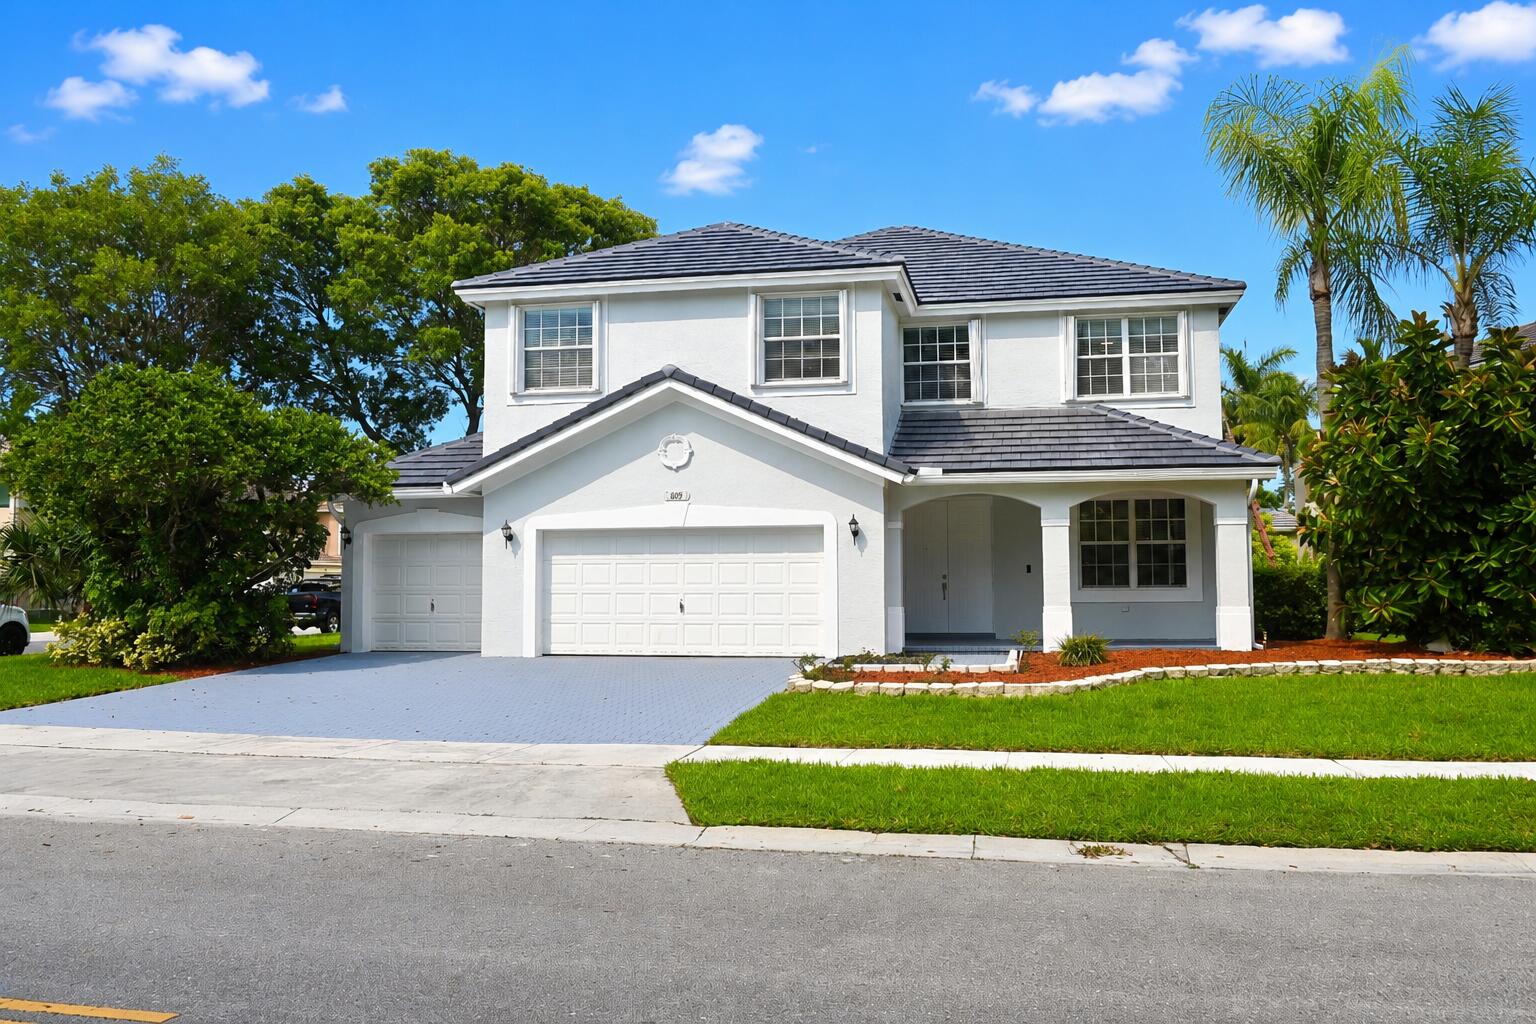
Your search is over! This highly maintained 5-bed, 2.5-bath, oversized corner lot luxury home, in the highly sought after Sandal Cove subdivision of the Pembroke Shores community, is an absolute must see! Spacious 2-story CBS residence boasting a Brand New Flat Concrete Roof (July 2026), a full exterior & interior paint refresh, new in-ceiling lighting and more. The inviting downstairs floor plan is finished in ceramic tile flooring and the chef's kitchen trimmed with tiled countertops & full backsplash, stainless steel appliances, real oak cabinetry, breakfast island for daily use & entertaining, and a smartly appointed half-bathroom. The wood split entry staircase leads you to the 2nd floor that is adorned in wood laminate flooring. The Primary Suite offers a generous and well proportioned space, detailed with solid oak floors, a tray ceiling, large walk-in closet, and an extra room that can serve as a bedroom, nursery, office, or more. Generously sized on-suite bath, showcasing a walk-in shower, soak-in corner tub & dual vanities. Newer high efficiency 2nd floor A/C unit, All 5 bedrooms & 2 full bathrooms, are strategically located on the 2nd floor providing privacy from downstairs daily living & entertaining. The oversized corner lot with a majestic mature Oak tree provide undeniable curb appeal and a serene space for you and your family to enjoy. The backyard concrete patio area is large and the yard itself provides plenty of room for a future custom pool! Custom fitted metal storm shutter panels are at the ready for window & door protection. are stored within the enormous 3-car garage space that has a custom epoxy floor finish, a new garage door opener, insulated garage doors and abundant storage shelving space. for the DYI'er or car enthusiast's work space. This community is within walking distance to K-12 level Pembroke Pines Community schools, plus local shopping and dining options: Don't miss your chance on this must see home!
#B26052968

Pembroke Pines

609 SW 167TH Way

5 Beds

2 Baths

3,156 Sq.Ft.

$899,900

MLS#: B26052968

 - property

Send a message

Message successfully sent.

Your message

What is 3 + 4 ?

Reason for contacting?

I agree to receive email communication and understand I can unsubscribe at any time.

I agree to be contacted by Options 1 Realty via call, email, and text for real estate services. To opt out, you can reply 'stop' at any time or reply 'help' for assistance. You can also click the unsubscribe link in the emails. Message and data rates may apply. Message frequency may vary. Privacy Policy

Sign Out

Virtual Assistant

Would you like to take the next step with this property? We can help you schedule a showing or virtual tour, or send you more details.

Yes, I would like more information.

Thank You for Your Reply, One of Our Agents will contact you as soon as possible

No, maybe later.

Thank you, you can always contact me via email, phone number or through the contact form.

Realhub AI

Lucy - Your AI-Powered Realtor

Update Your Temporary Password

Personalize your search

Enter your email and we'll notify you immediately when new listings match what you're looking for.

or enter email address

Already have an account ? Login here

Continue your home search

I agree to receive communications and understand I can unsubscribe at any time.

I agree to be contacted by Options 1 Realty via call, email, and text for real estate services. To opt out, you can reply 'stop' at any time or reply 'help' for assistance. You can also click the unsubscribe link in the emails. Message and data rates may apply. Message frequency may vary. Privacy Policy

Already have an account ? Login here

We use cookies

We use cookies primarily for analytics to enhance your experience. By accepting, you agree to our use of these cookies. You can manage your preferences or learn more about our cookies policy.