Property
Beds
5
Full Baths
3
1/2 Baths
None
Year Built
2000
Sq.Footage
2,670
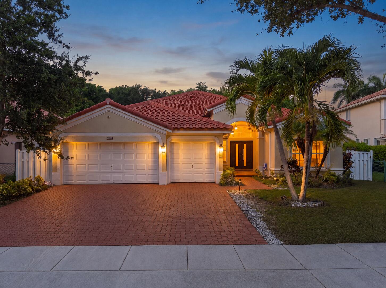
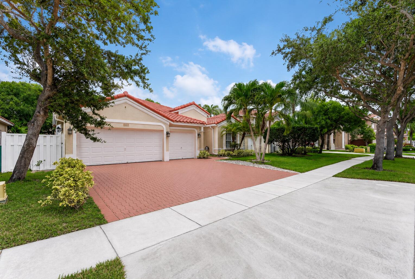
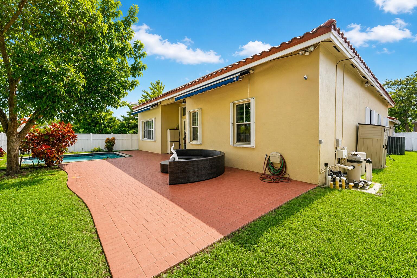
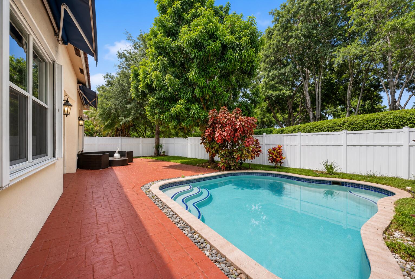
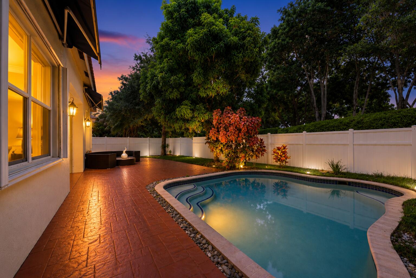
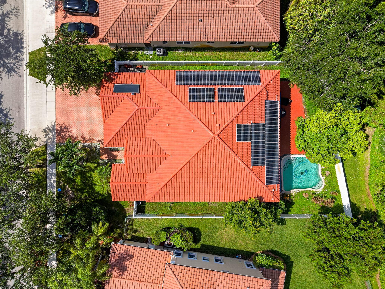
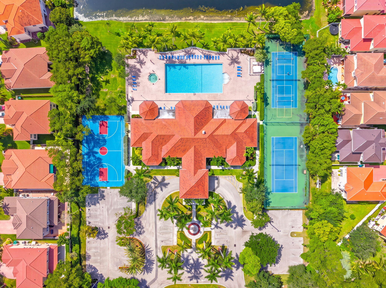
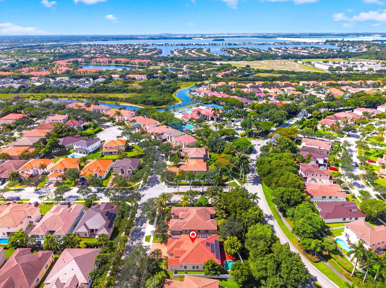
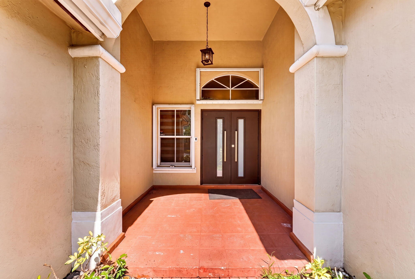
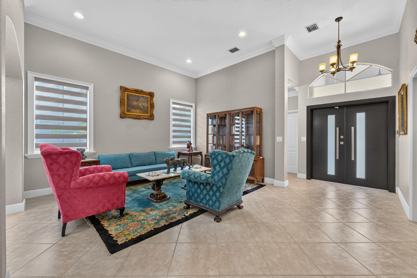
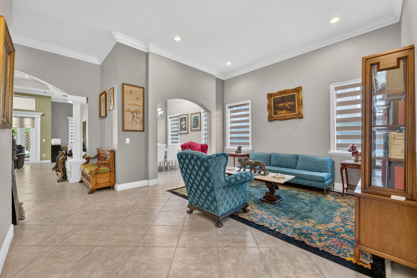
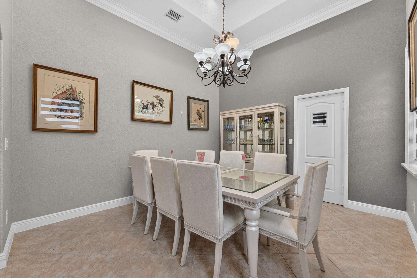
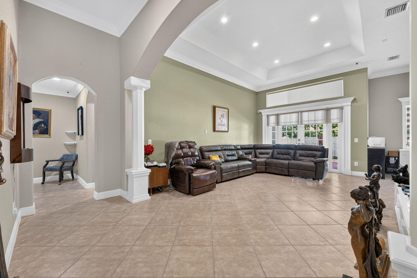
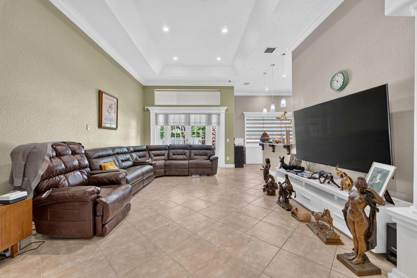
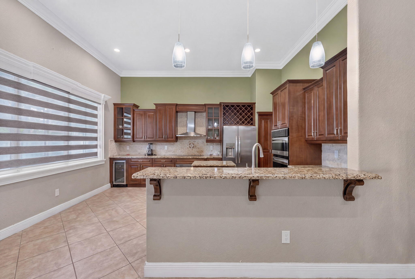
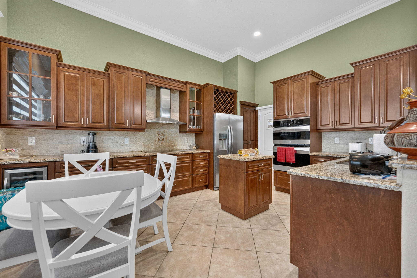
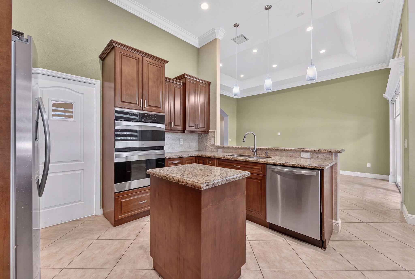
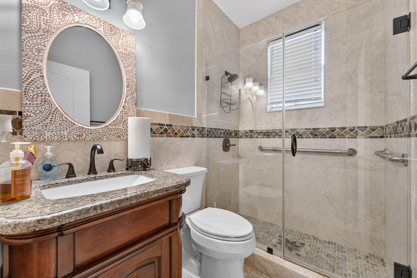
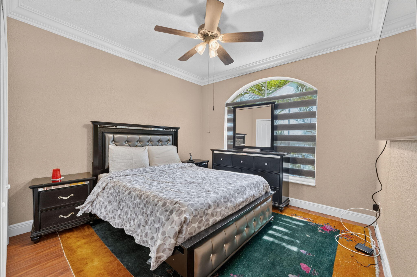
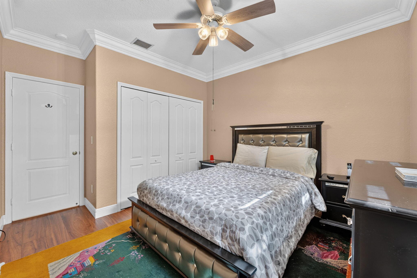
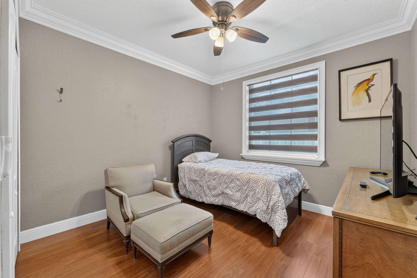
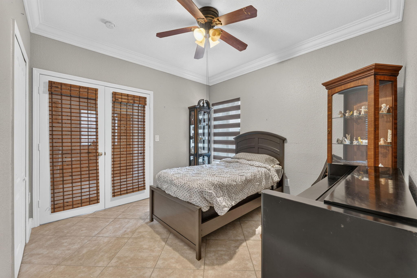
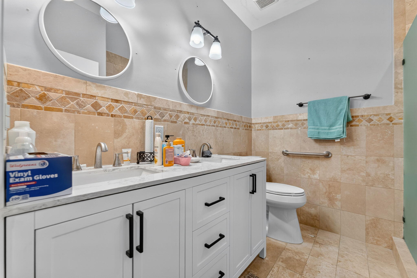
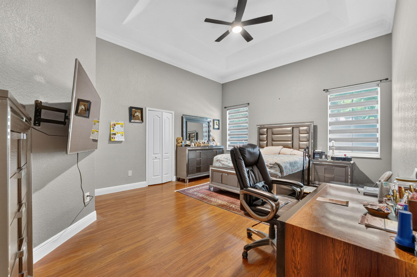
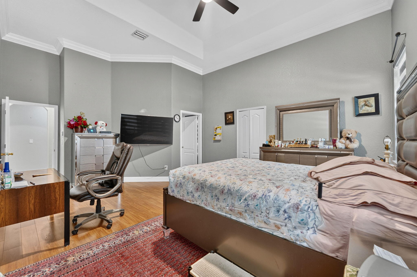
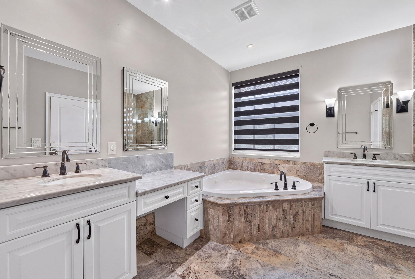
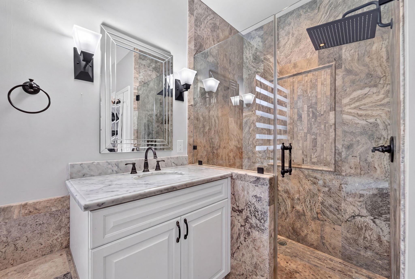
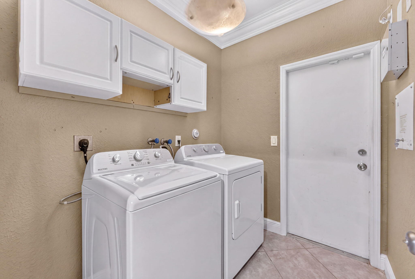
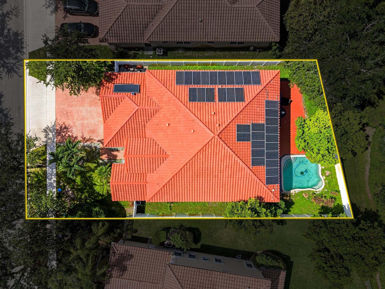
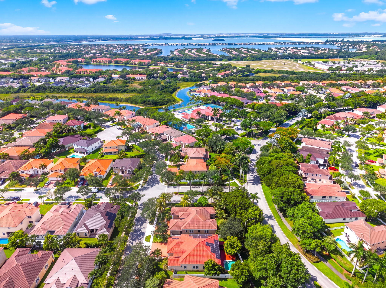
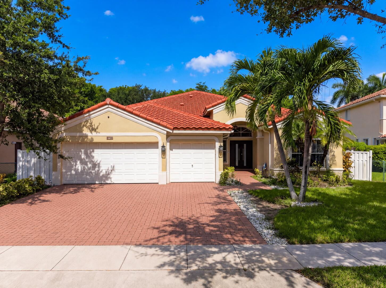
Luxury living at its finest! Discover this beautifully updated 5BR/3BA one-story home in the prestigious 24-hour guard-gated community of Nautica. Features include a split-bedroom floor plan, volume ceilings, crown molding, spacious living areas, and a remodeled kitchen with granite countertops, wood cabinetry, stainless steel appliances, double ovens, and wine cooler. The primary suite offers custom closets and an updated ensuite bath. Enjoy a private backyard oasis with a splash pool and retractable awnings. Upgrades include a new roof (2024), solar panels, accordion shutters, Rheem A/C (2021), tankless water heater, PVC plumbing, and new washer/dryer (2026). The 3-car garage includes an air-conditioned flex space. Nautica offers resort amenities, A-rated schools, and a prime location. Major upgrades include a brand-new roof (2024), energy-efficient solar panels, accordion hurricane shutters, Rheem A/C (2021), tankless water heater, and all copper plumbing replaced with PVC. The 3-car garage currently accommodates 2 vehicles, with the third bay enclosed and air-conditioned, offering flexible space for a home office, den, gym, playroom, or additional storage. It can easily be converted back if desired. Nautica offers resort-style amenities including a clubhouse, community pool, fitness center, tennis and basketball courts, plus front lawn maintenance. Conveniently located near A-rated schools, I-75, Florida's Turnpike, parks, shopping, dining, and Pembroke Gardens. This exceptional home offers the perfect combination of style, comfort, and location.
Features & Amenities
Interior
-
Other Interior Features
Breakfast Bar, High Ceilings, Kitchen Island, Pantry, Storage, Soaking Tub, Walk-In Closet(s)
-
Total Bedrooms
5
-
Bathrooms
3
-
Cooling YN
YES
-
Cooling
Central Air, Ceiling Fan(s), Electric
-
Fireplace YN
NO
-
Heating YN
YES
-
Heating
Central, Electric
-
Main Level Bedrooms
5
-
Pet friendly
Breed Restrictions, Yes
Exterior
-
Garage
Yes
-
Garage spaces
3
-
Construction Materials
Block, Stucco
-
Parking
Attached, Covered, Driveway, Garage, Garage Door Opener, Paver Block
-
Patio and Porch Features
Covered, Patio, Porch
-
Pool
Yes
-
Pool Features
Fenced, In Ground, Private, Association
-
Waterfront YN
NO
-
View
Garden, Pool
Area & Lot
-
Lot Size(acres)
0.19
-
Property Type
Residential
-
Property Sub Type
Single Family Residence
-
Architectural Style
Ranch
Price
-
Sales Price
$875,000
-
Tax Amount
$9,865.6
-
Sq. Footage
2,670
-
Price/SqFt
$327
HOA
-
Association
YES
-
Association Fee
$268
-
Association Fee Frequency
Monthly
-
Association Fee Includes
N/A
School District
-
Elementary School
Dolphin Bay
-
Middle School
Glades (Broward)
-
High School
Everglades
Property Features
-
Stories
1
-
Accessibility Features
Accessible Entrance
-
Association Amenities
Pool, Clubhouse, Fitness Center, Gated, Management, Maintenance
-
Senior Community YN
NO
-
Sewer
Public Sewer
-
Water Source
Public
Schedule a Showing
Showing scheduled successfully.
Mortgage calculator
Estimate your monthly mortgage payment, including the principal and interest, property taxes, and HOA. Adjust the values to generate a more accurate rate.
Your payment
Principal and Interest:
$
Property taxes:
$
HOA fees:
$
Total loan payment:
$
Total interest amount:
$
Location
County
Broward
Elementary School
Dolphin Bay
Middle School
Glades (Broward)
High School
Everglades
Listing Courtesy of Yakell Edwards , Fathom Realty FL, LLC
RealHub Information is provided exclusively for consumers' personal, non-commercial use, and it may not be used for any purpose other than to identify prospective properties consumers may be interested in purchasing. All information deemed reliable but not guaranteed and should be independently verified. All properties are subject to prior sale, change or withdrawal. RealHub website owner shall not be responsible for any typographical errors, misinformation, misprints and shall be held totally harmless.

FOUNDER
Hals Blanc
Call Hals today to schedule a private showing.

* Listings on this website come from the FMLS IDX Compilation and may be held by brokerage firms other than the owner of this website. The listing brokerage is identified in any listing details. Information is deemed reliable but is not guaranteed. If you believe any FMLS listing contains material that infringes your copyrighted work please click here to review our DMCA policy and learn how to submit a takedown request.© 2024 FMLS.
Related Properties
Miramar
4065 SW 152nd Avenue
4 Beds
3 Baths
2,504 Sq.Ft.
$925,000
MLS#: B26052954
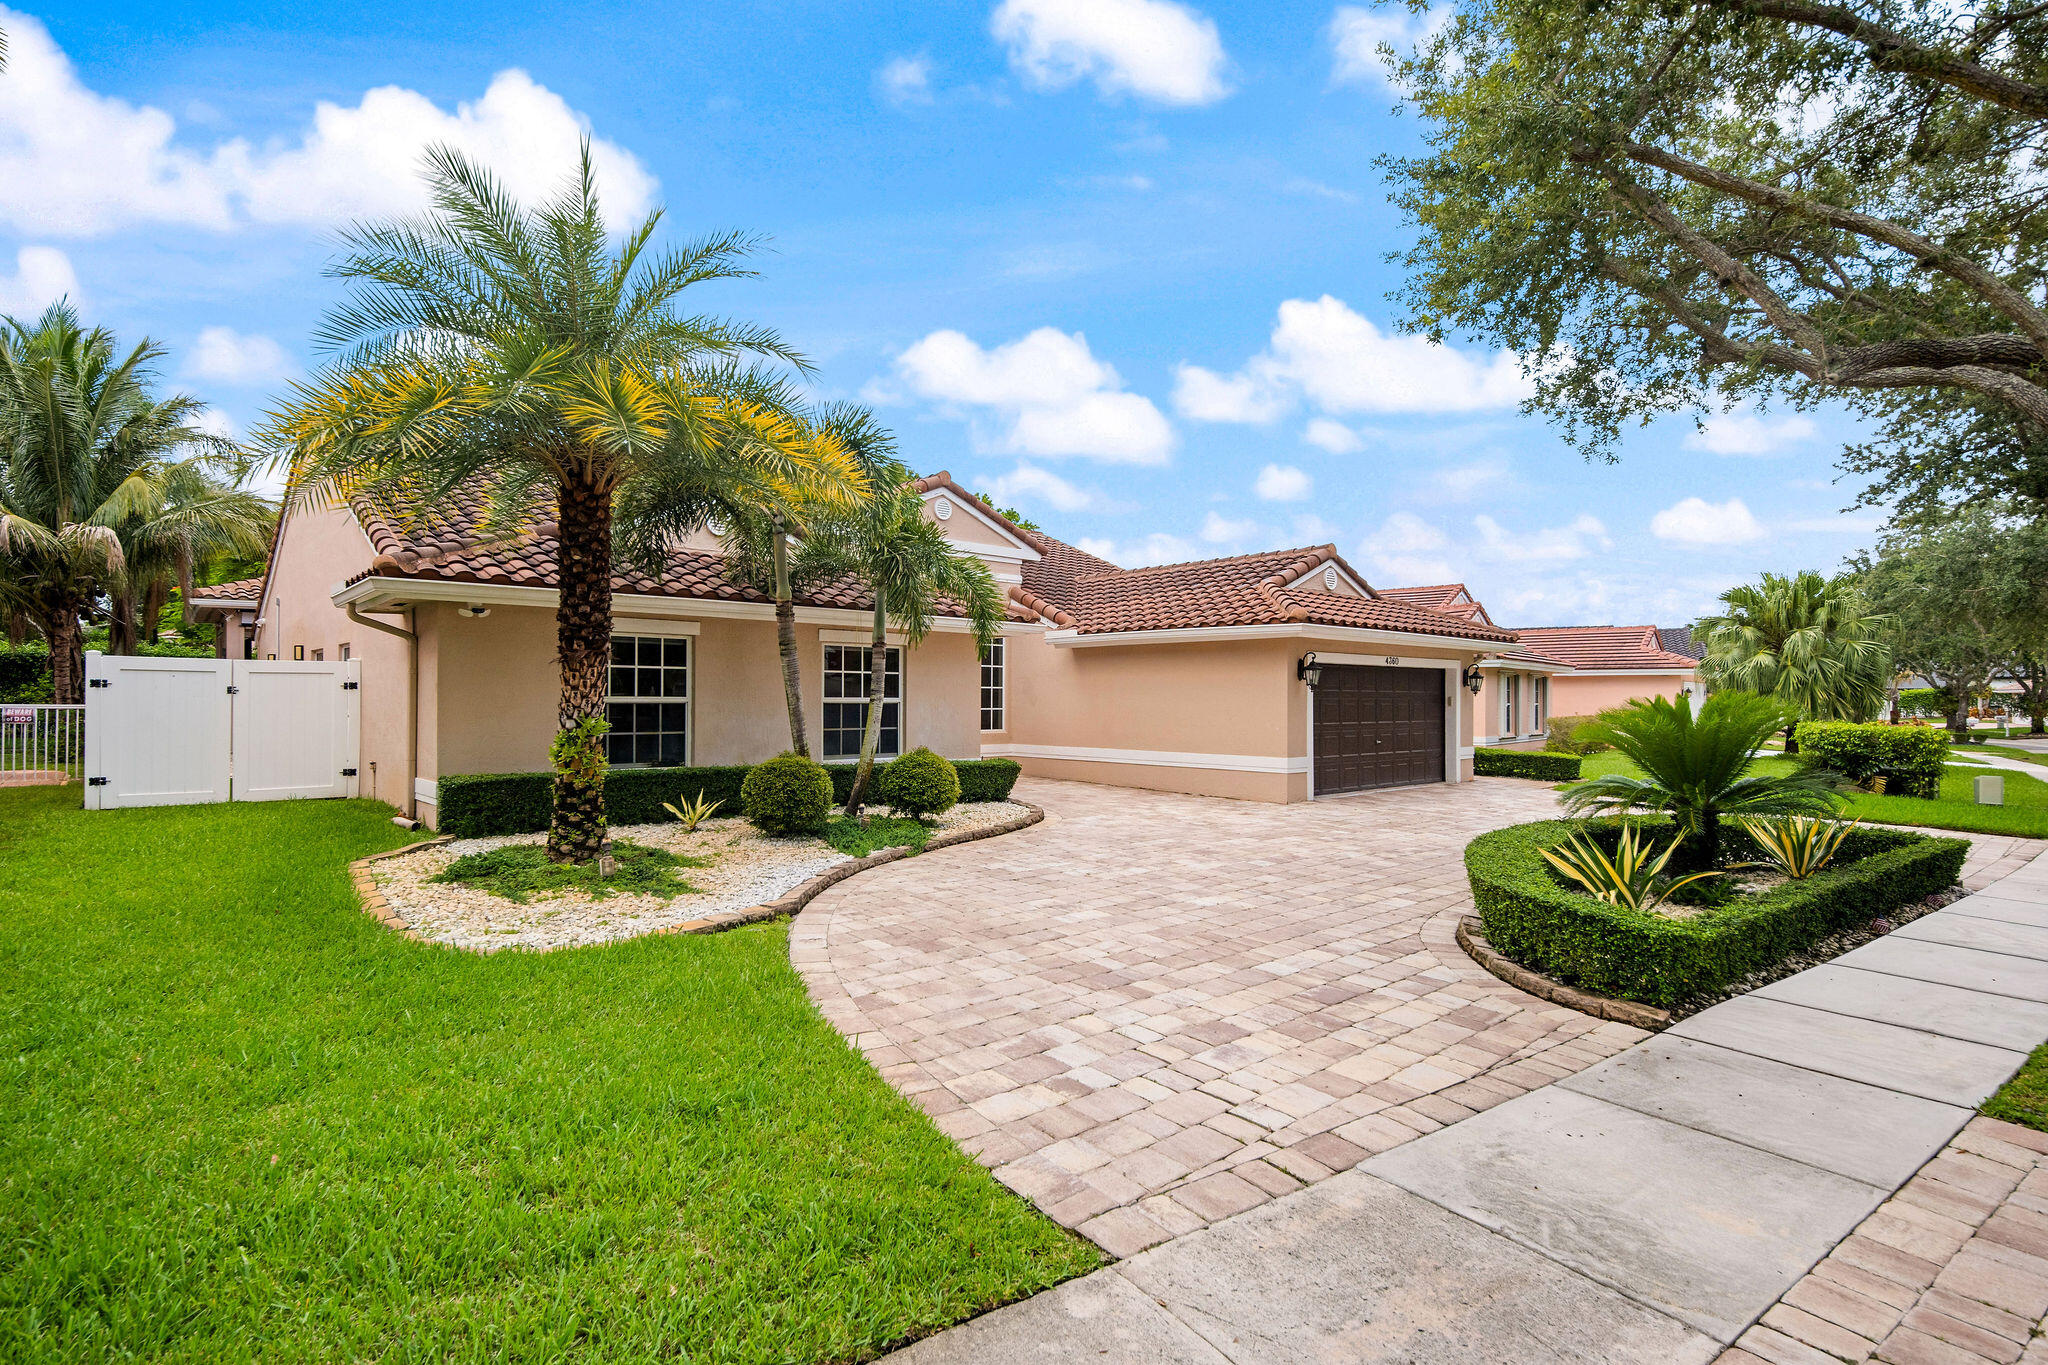
Miramar
4360 SW 152ND Avenue
4 Beds
3 Baths
2,299 Sq.Ft.
$945,000
MLS#: B26052152
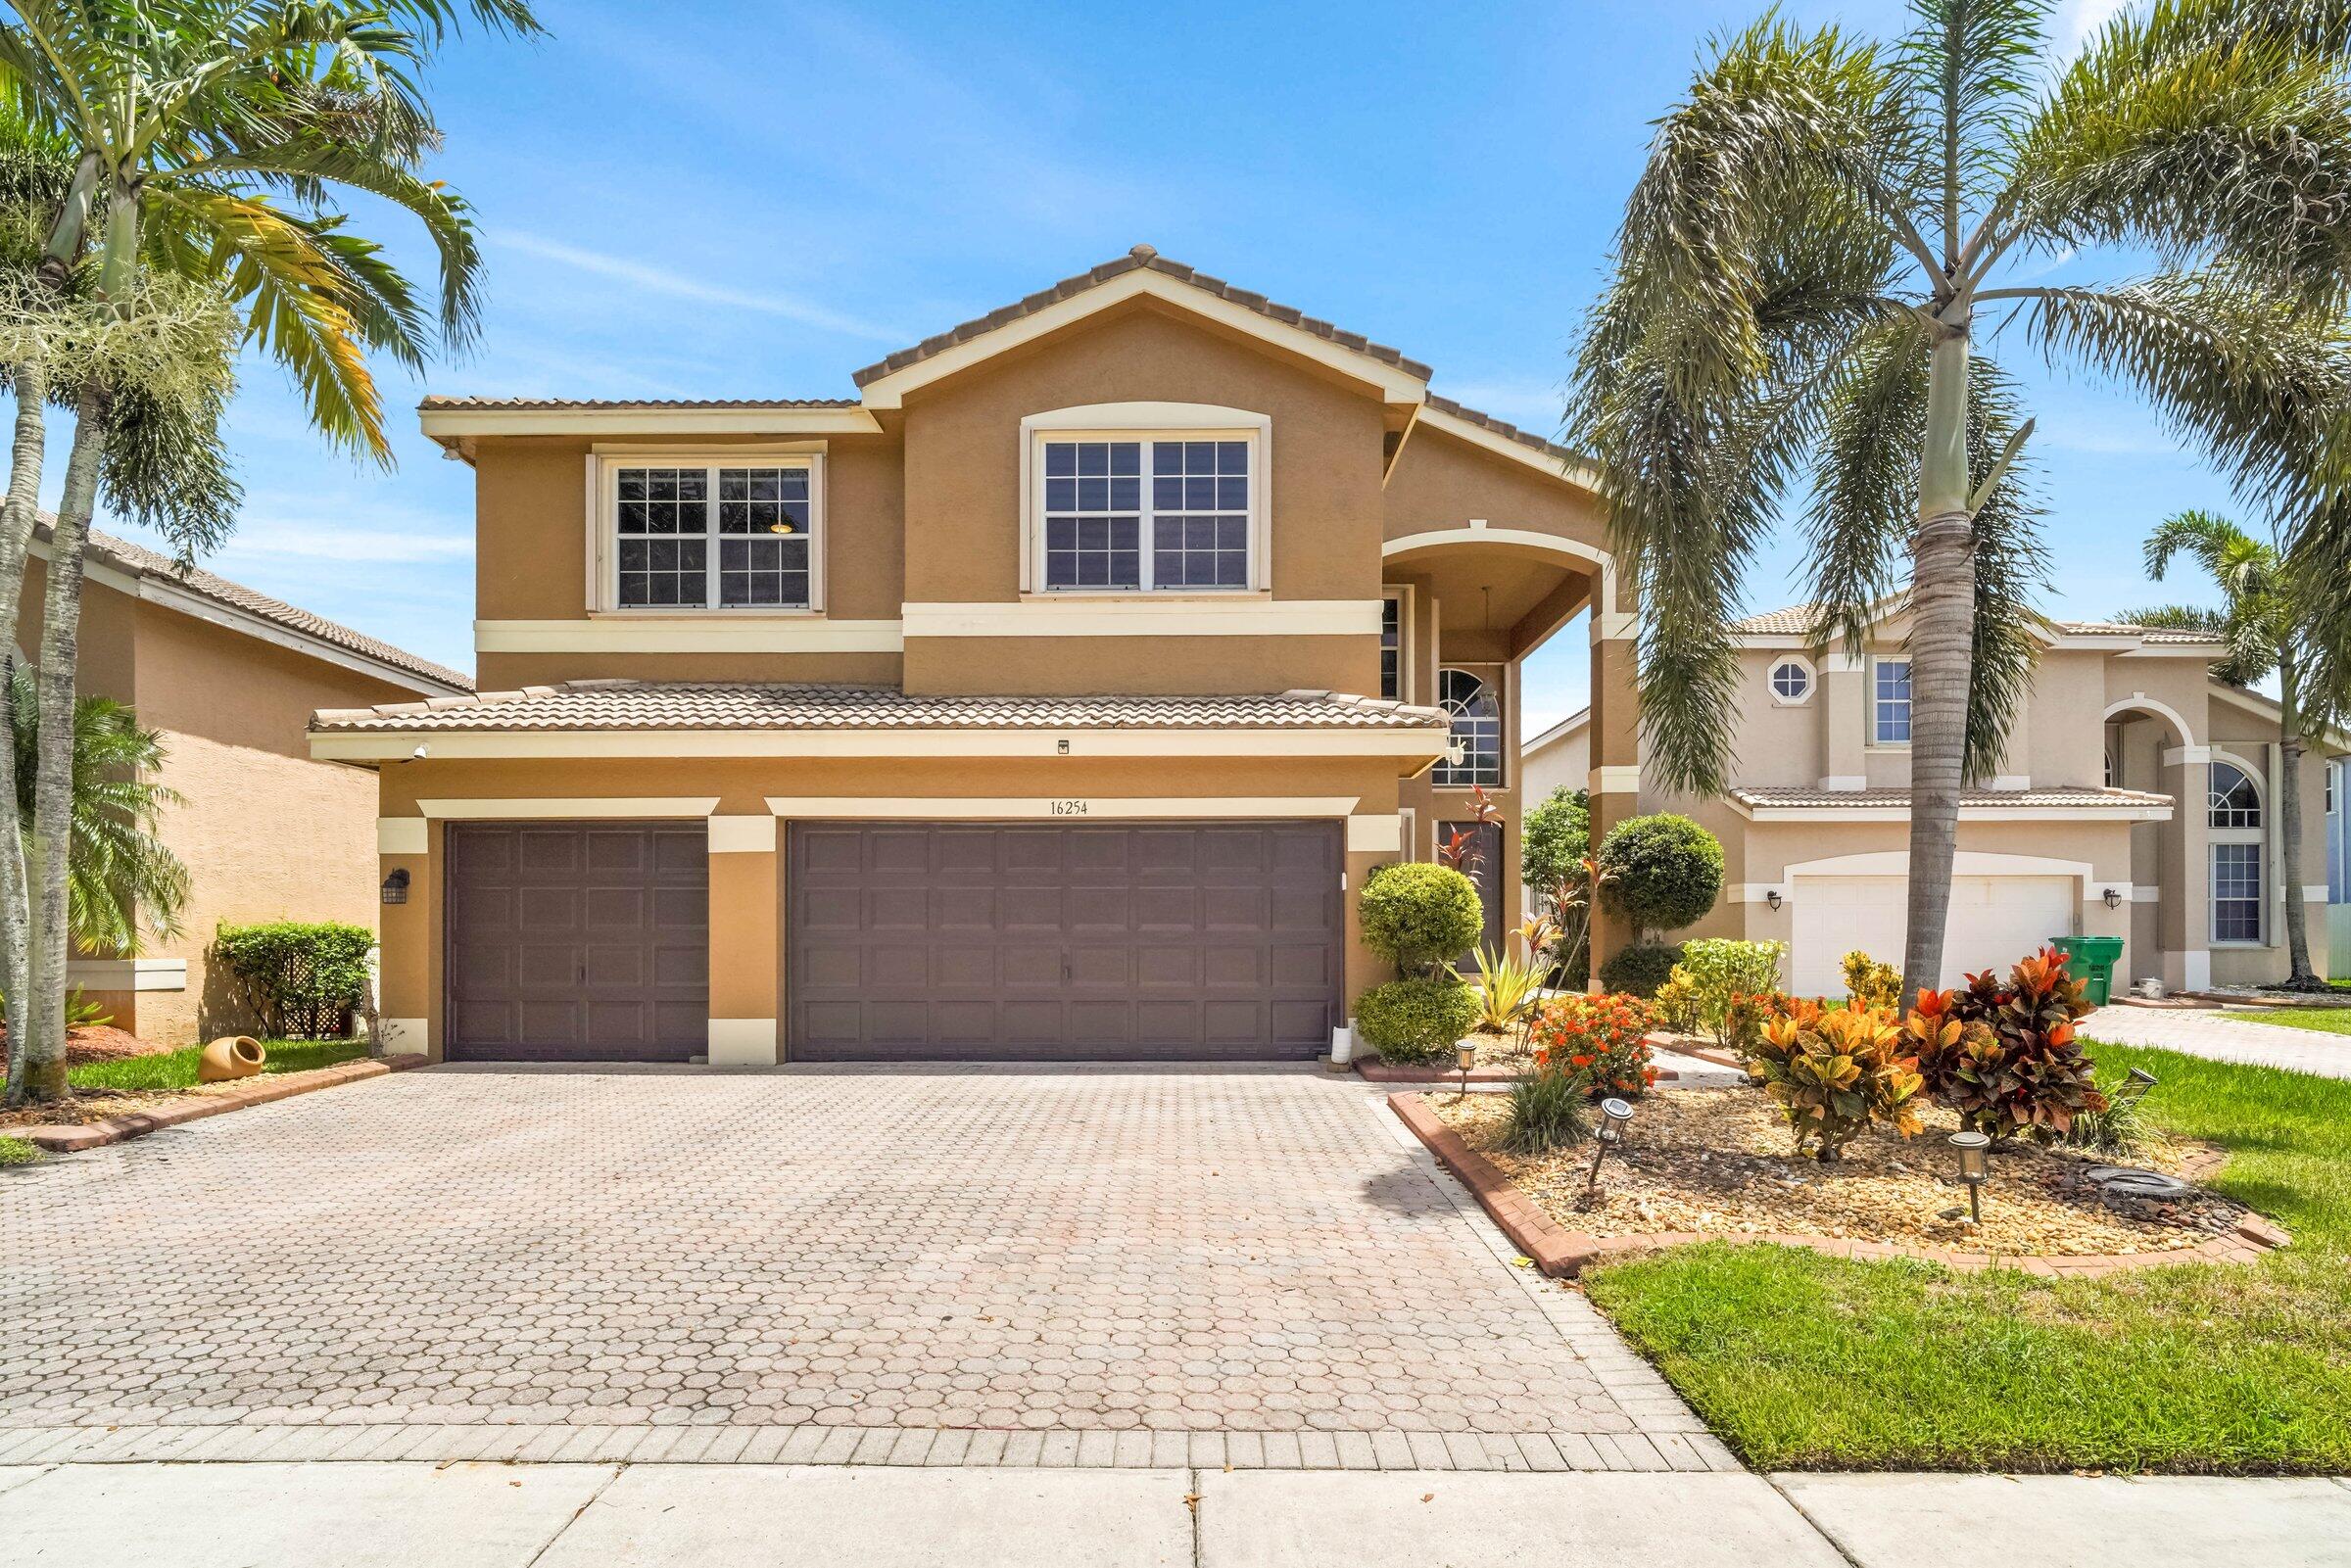
Miramar
16254 SW 18th Place
5 Beds
3 Baths
3,296 Sq.Ft.
$949,000
MLS#: B26051317
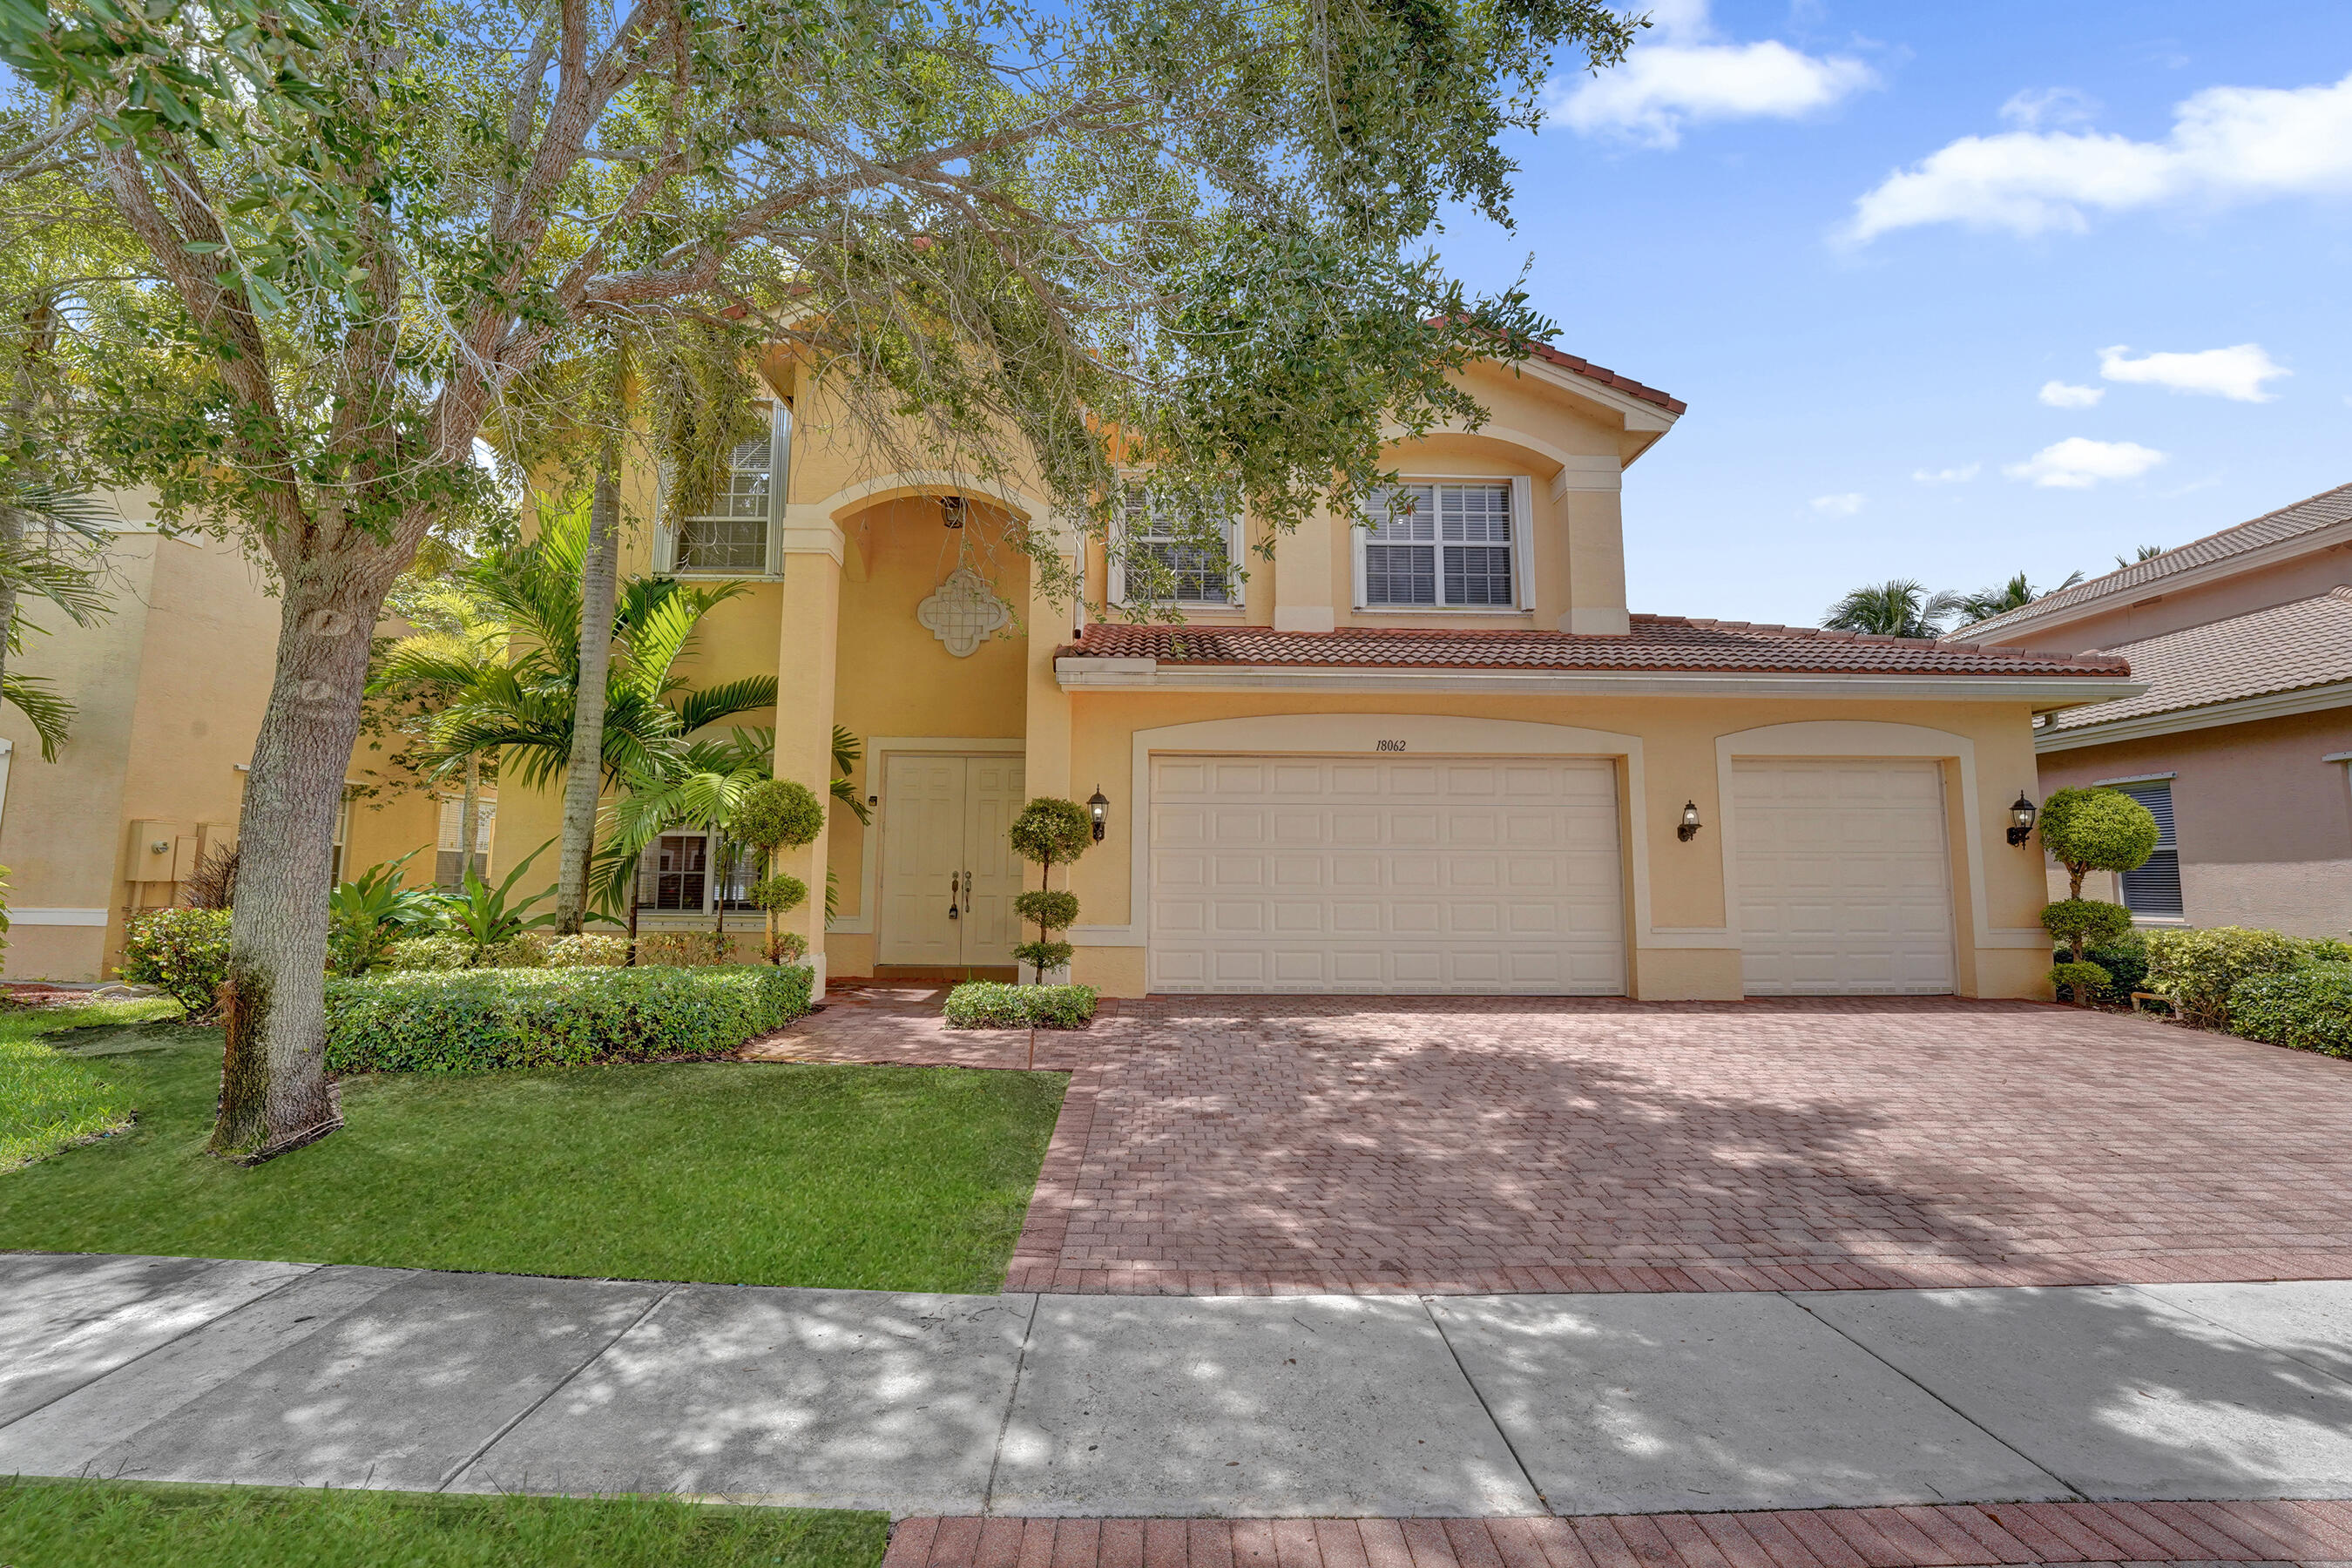
Miramar
18062 SW 41st Street
5 Beds
3 Baths
3,296 Sq.Ft.
$935,000
MLS#: B26050218
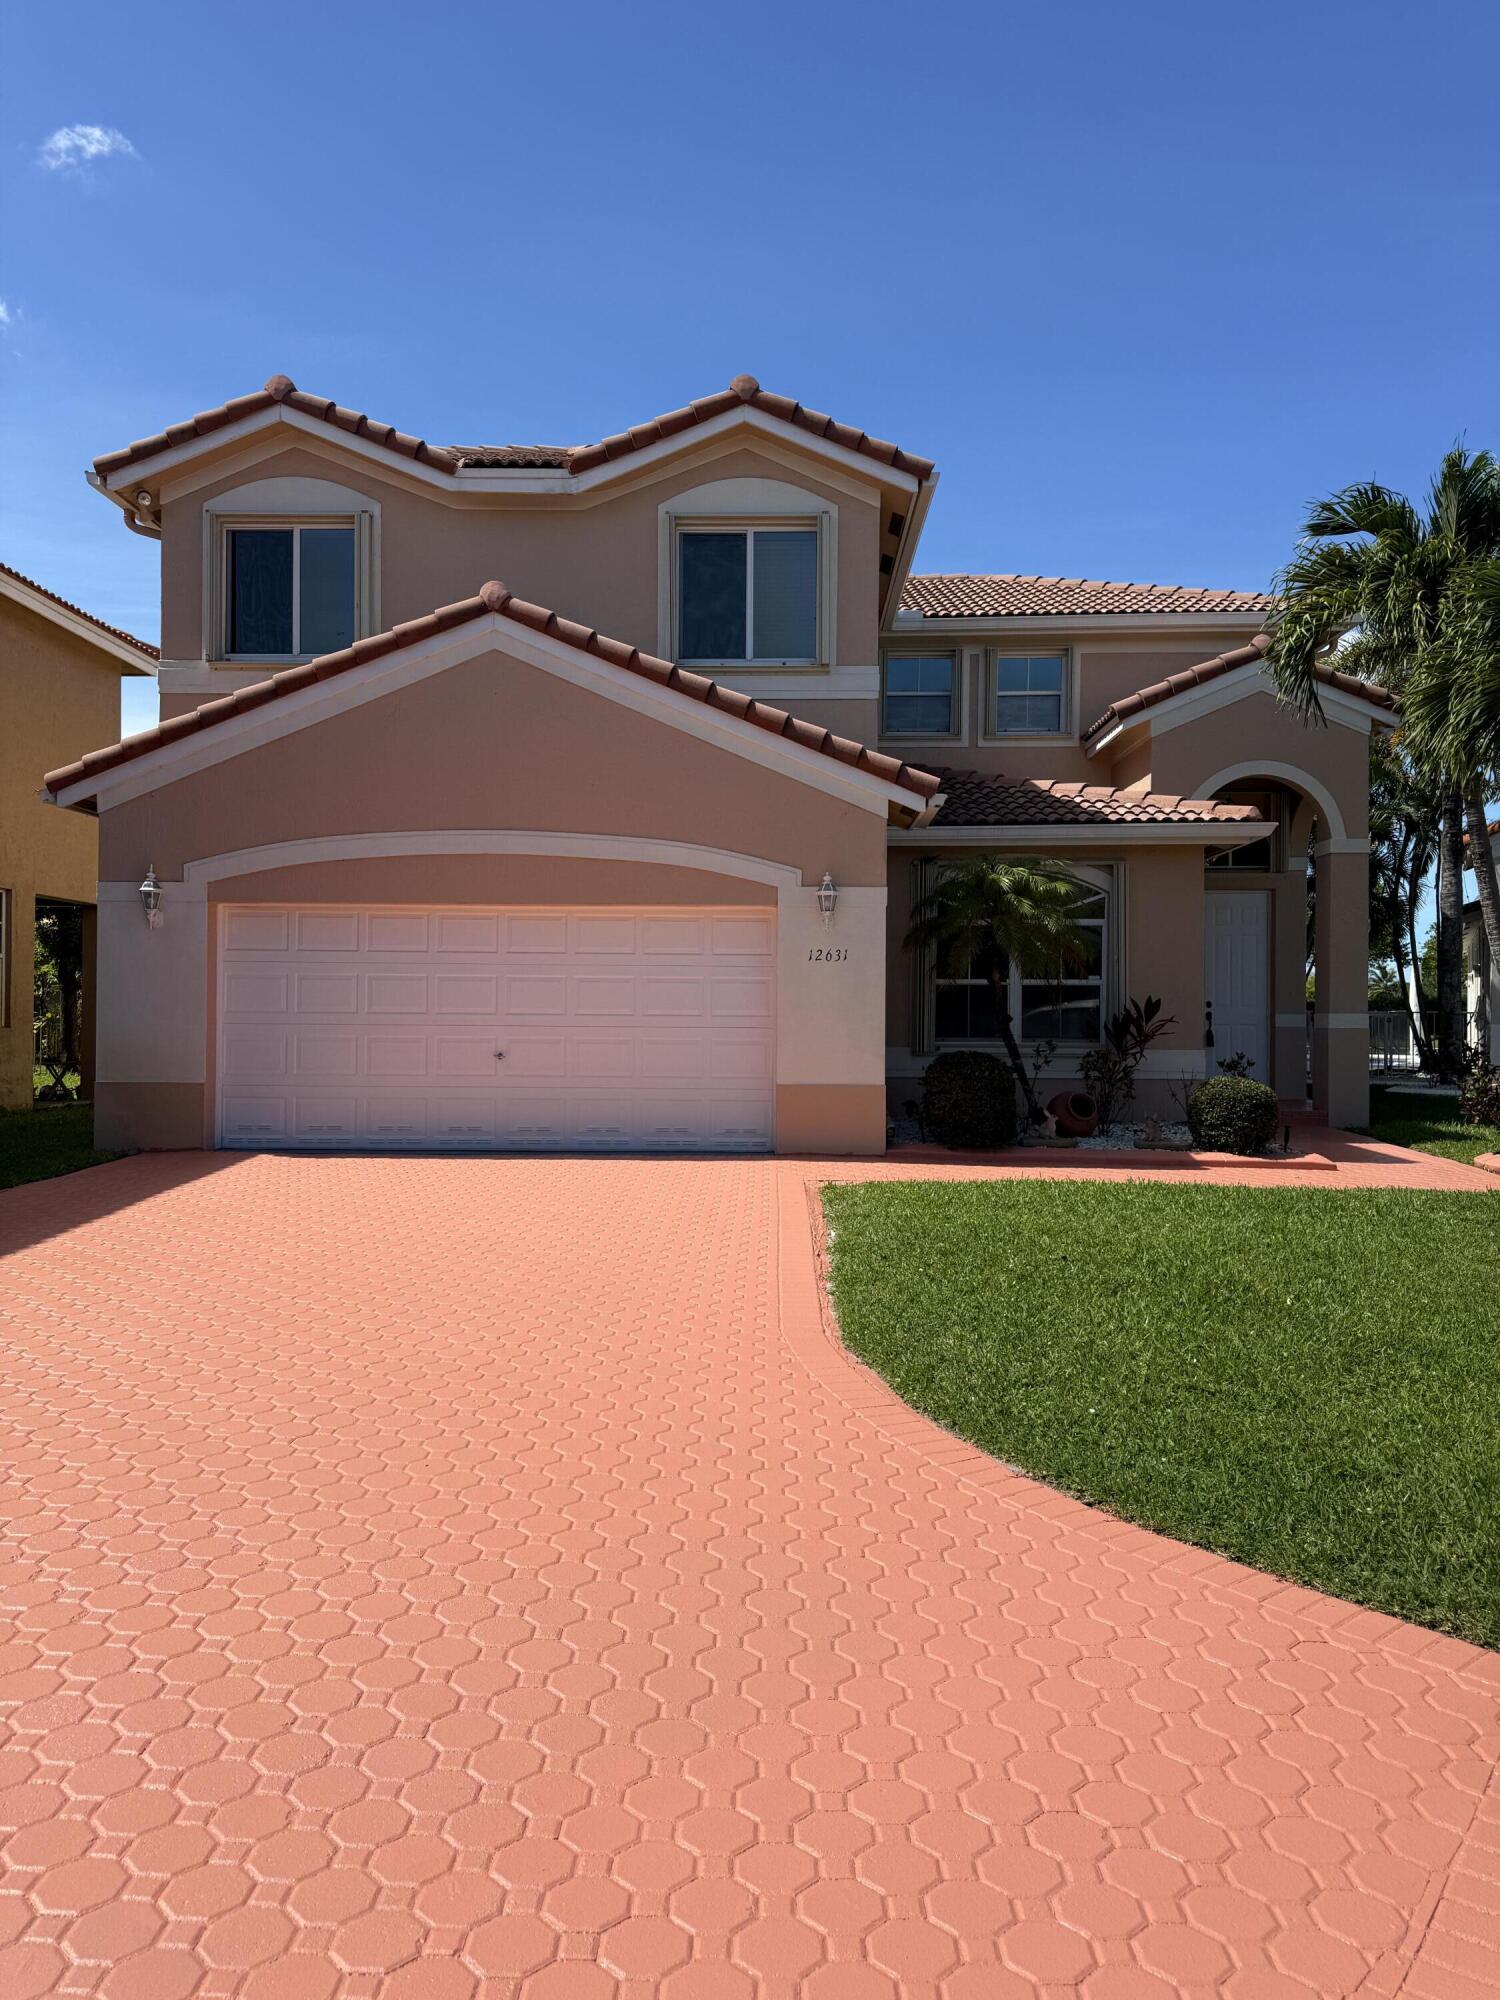
Miramar
12631 SW 28th Street
4 Beds
2 Baths
2,497 Sq.Ft.
$725,000
MLS#: B26048602
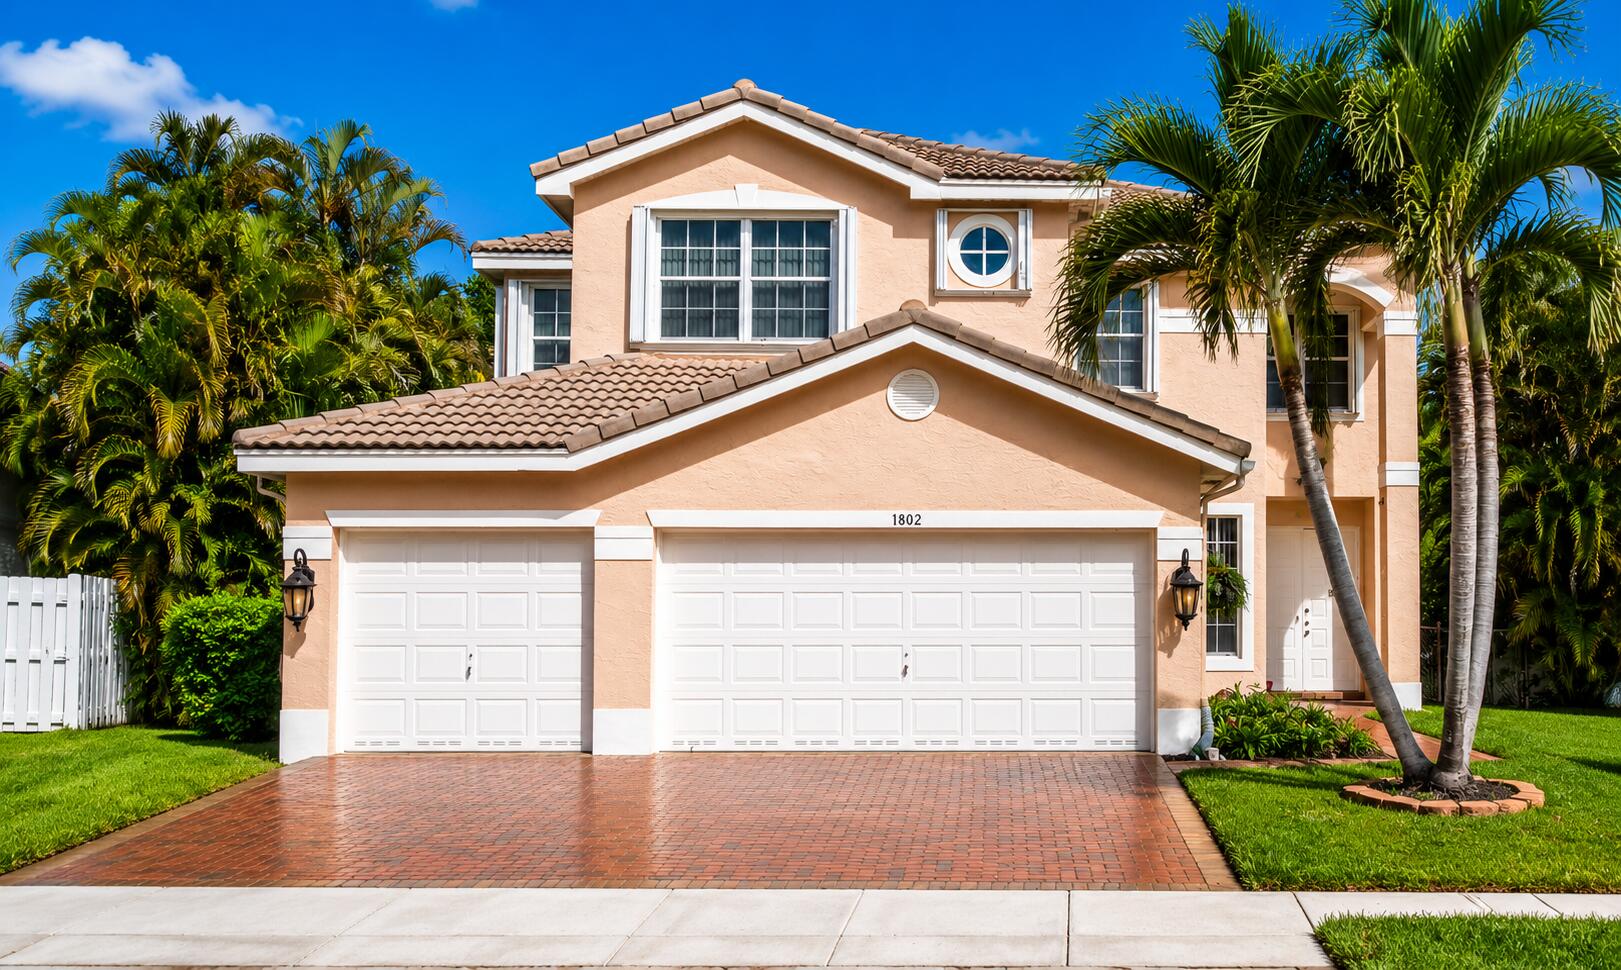
Miramar
1802 SW 156th Avenue
6 Beds
4 Baths
3,446 Sq.Ft.
$980,000
MLS#: B26046630
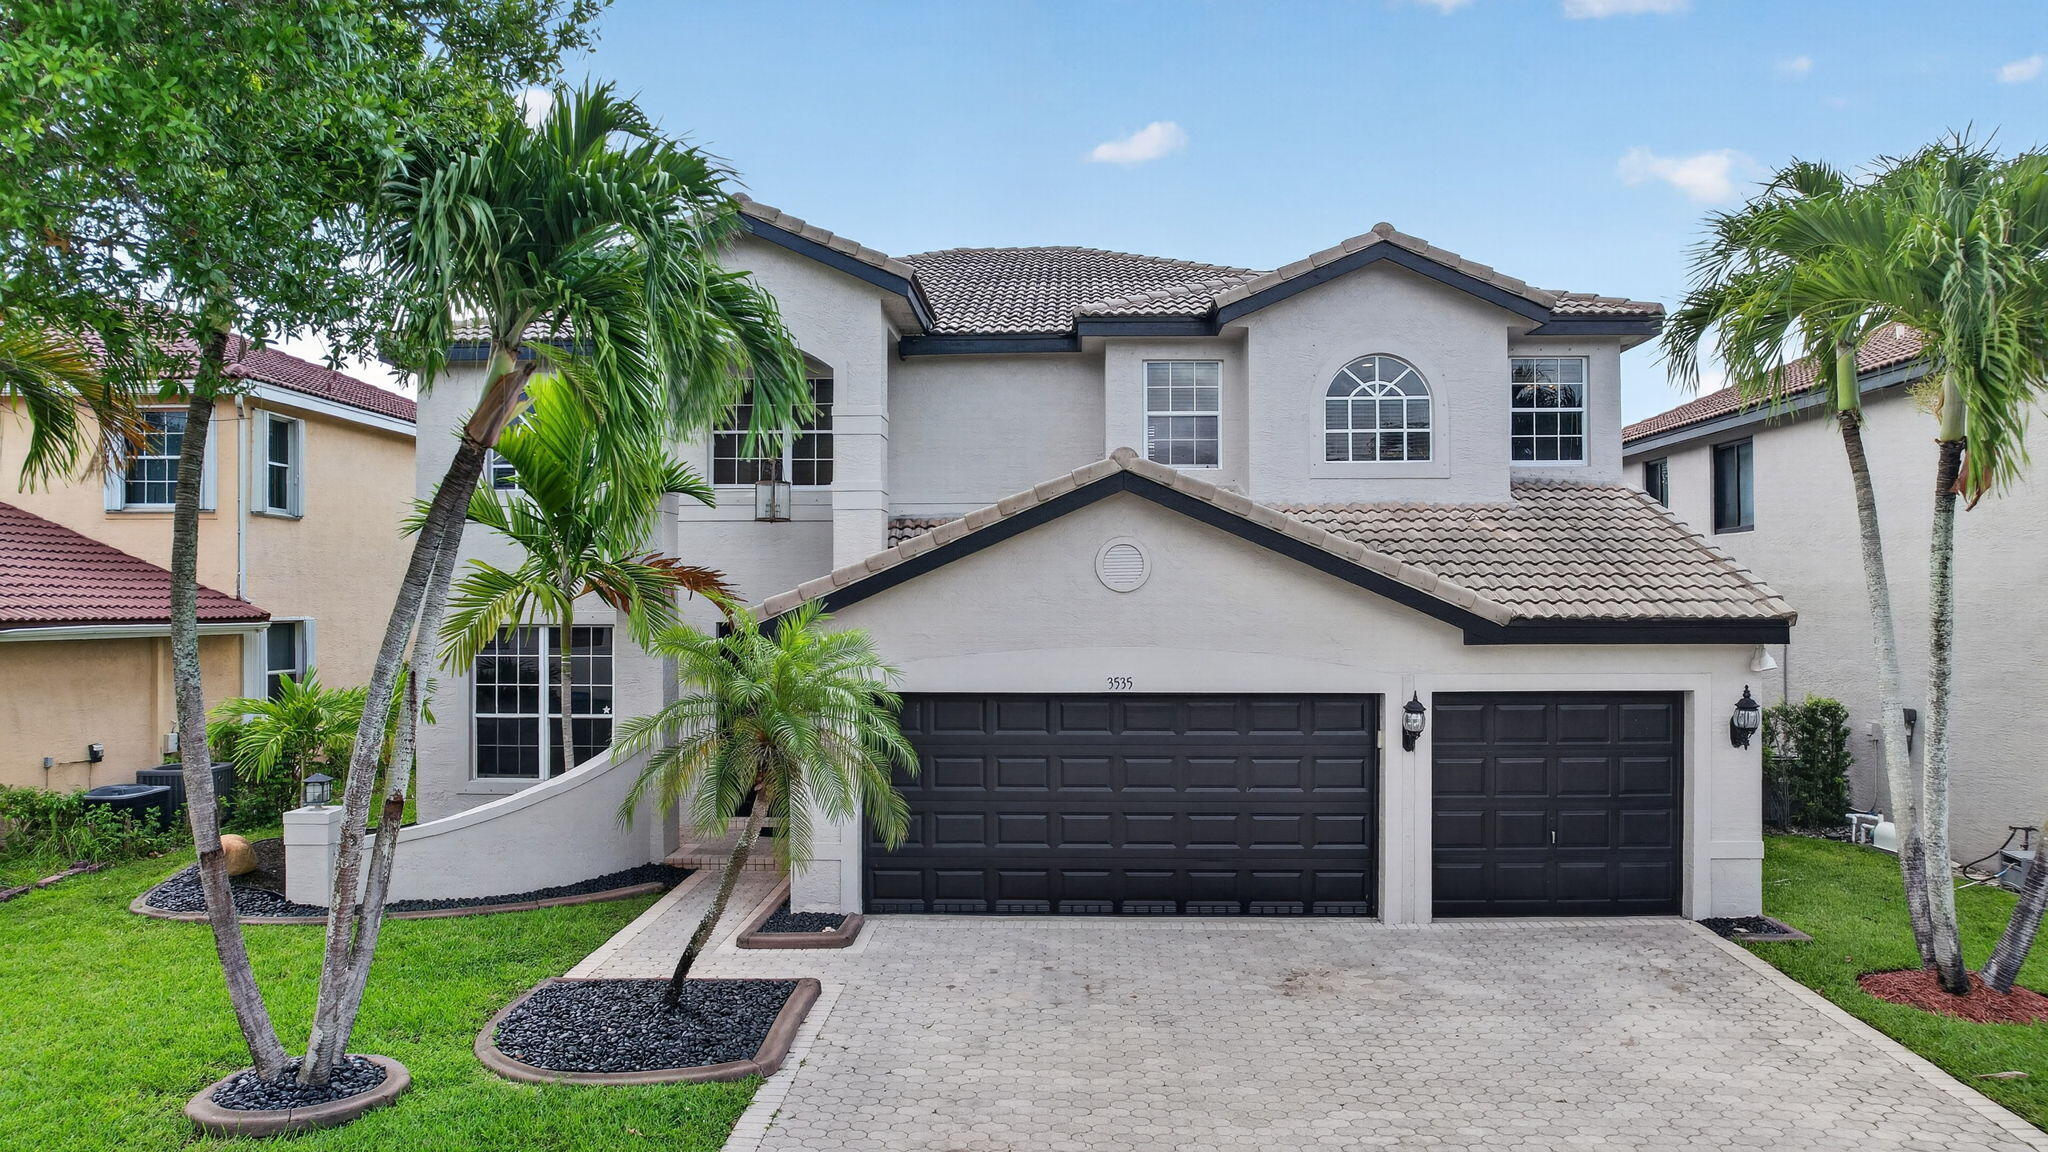
Miramar
3535 SW 177th Avenue
5 Beds
4 Baths
3,901 Sq.Ft.
$1,050,000
MLS#: B26046357
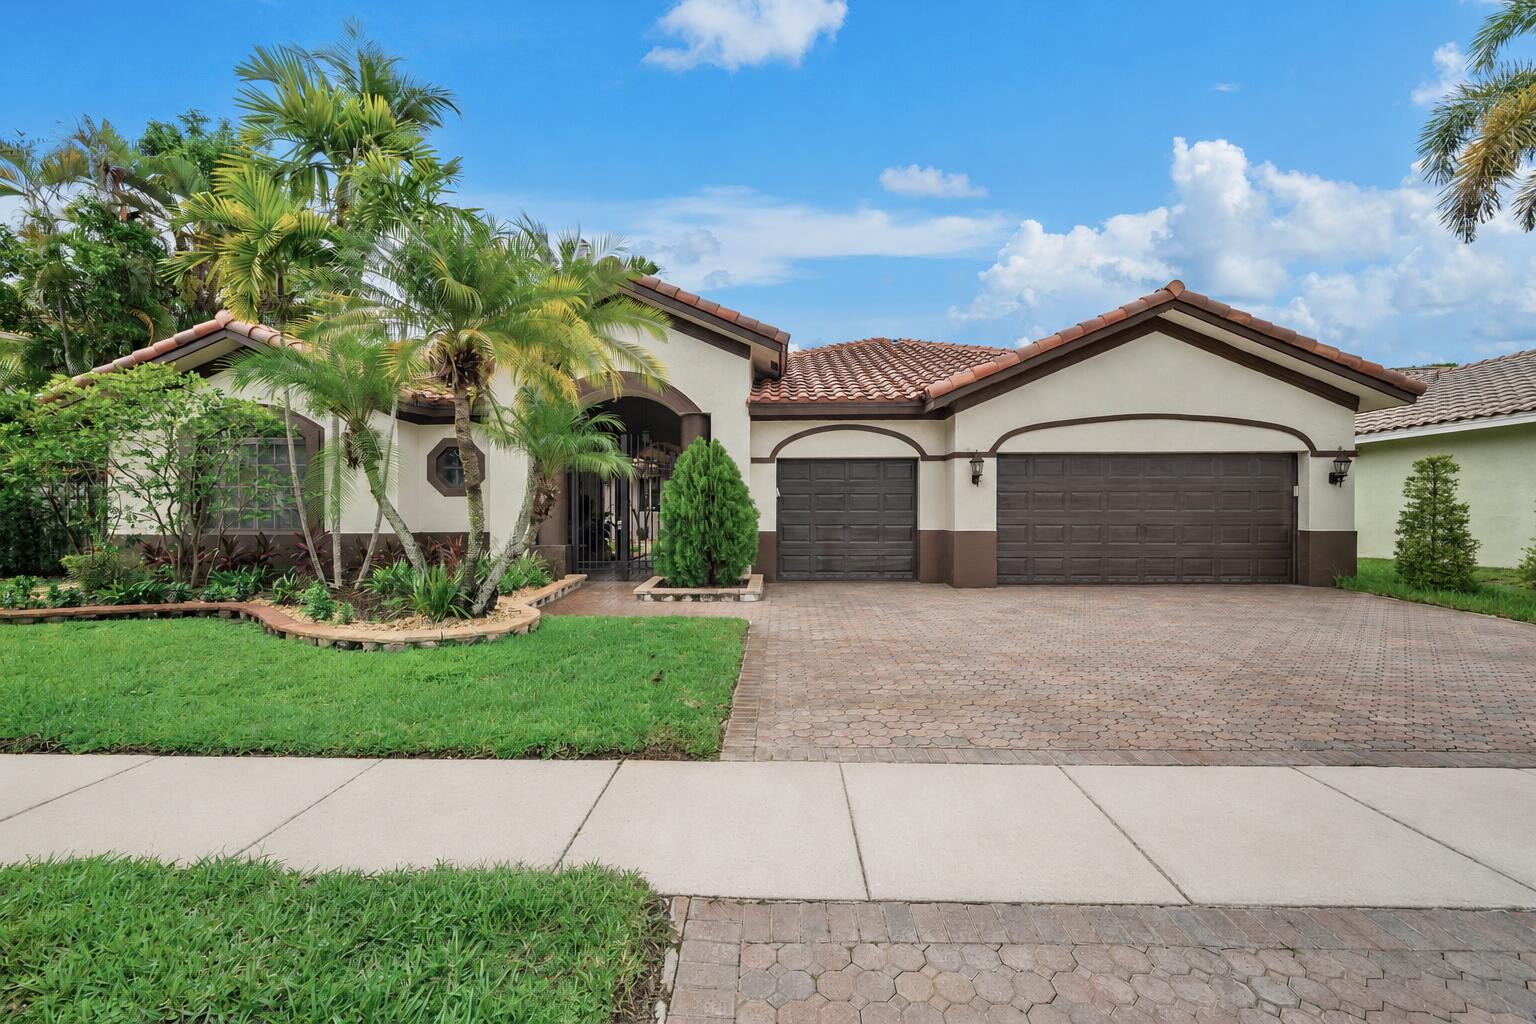
Miramar
14520 SW 37th Street
4 Beds
3 Baths
2,749 Sq.Ft.
$850,000
MLS#: B26045514
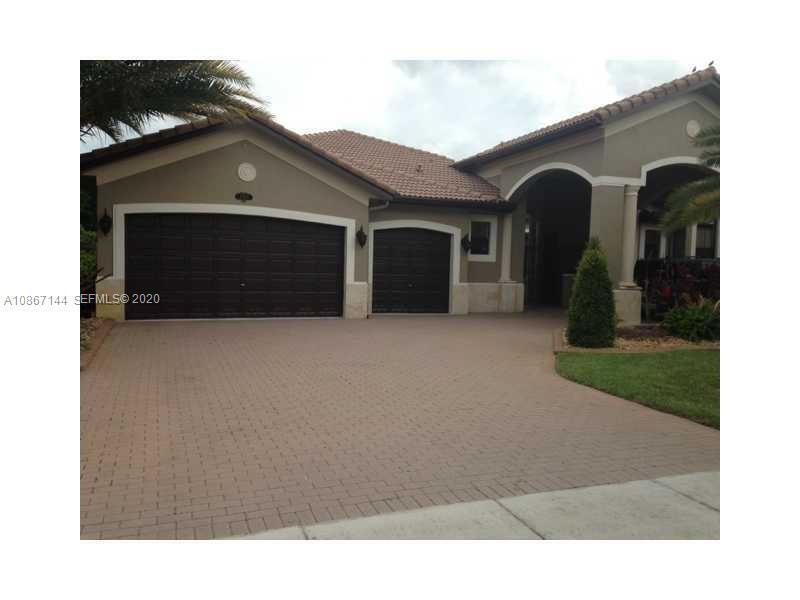
Miramar
19080 SW 24th Street
5 Beds
3 Baths
2,771 Sq.Ft.
$1,000,000
MLS#: B26044400
