Property
Beds
3
Full Baths
2
1/2 Baths
None
Year Built
2021
Sq.Footage
1,594
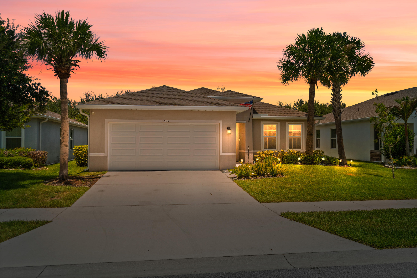
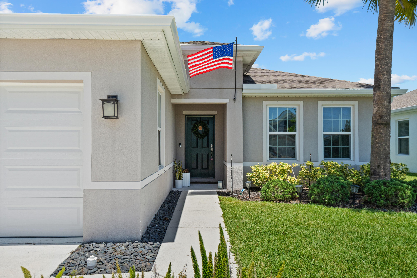
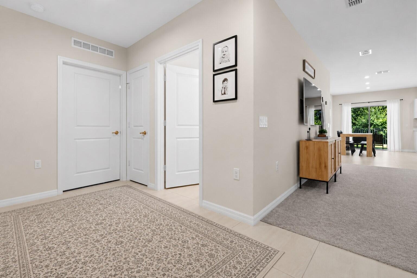
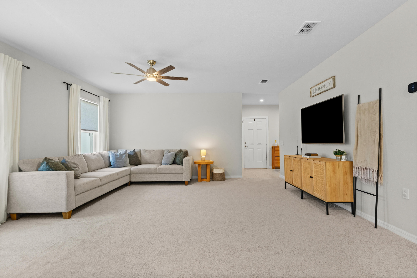
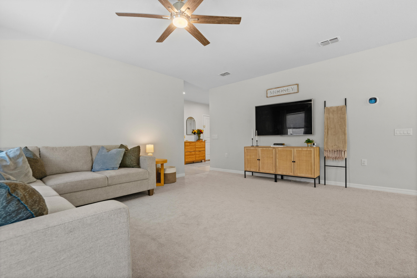
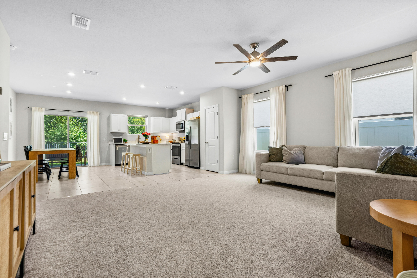
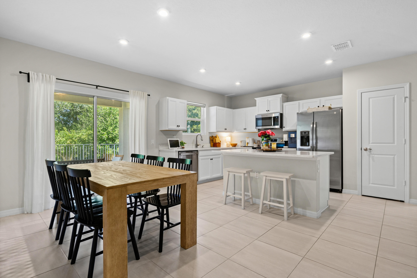
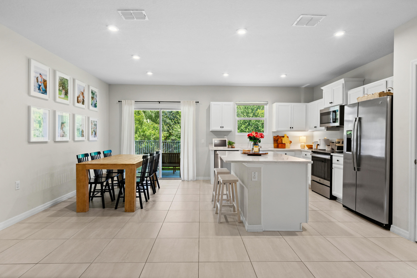
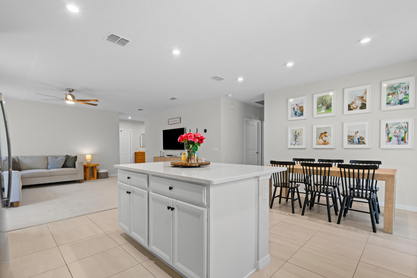
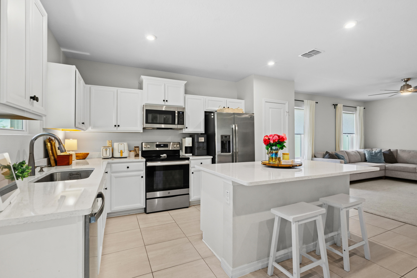
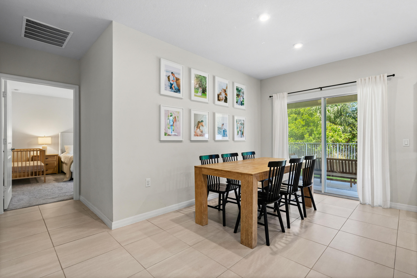
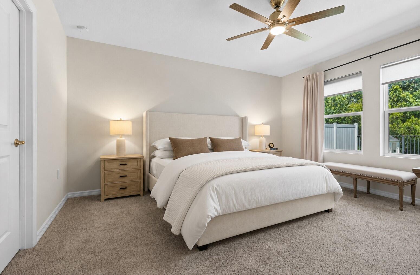
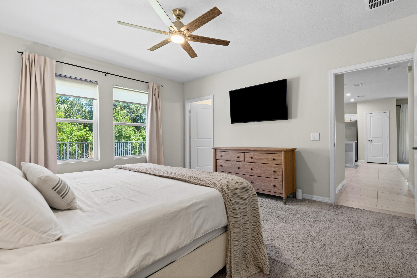
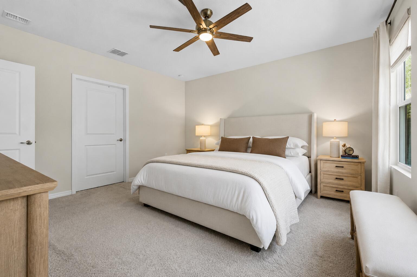
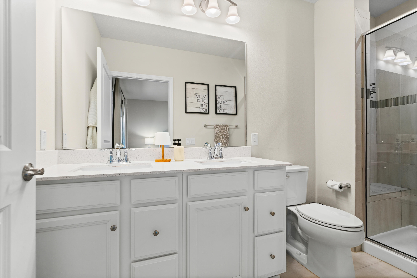
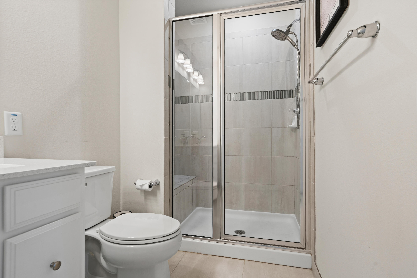
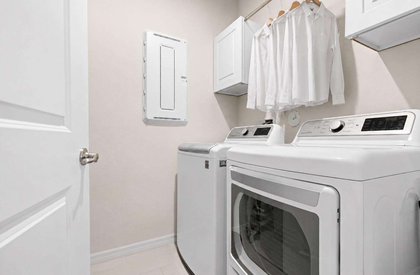
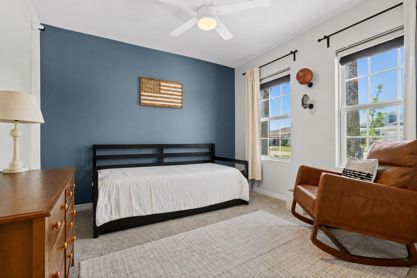
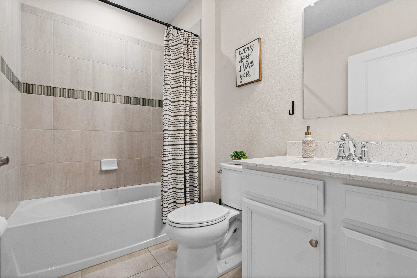
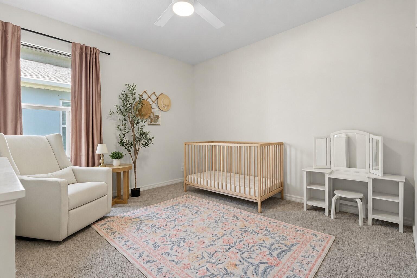
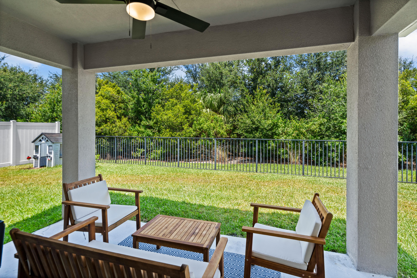
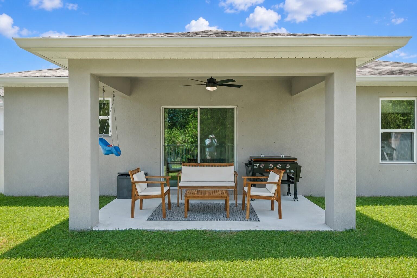
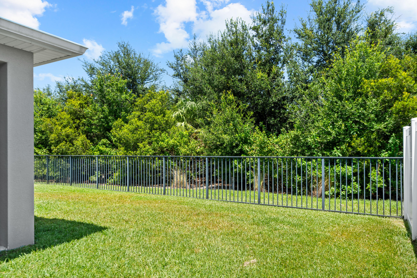
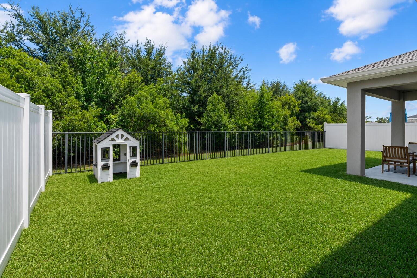
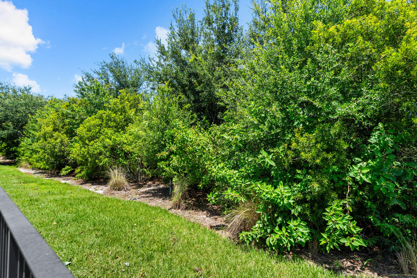
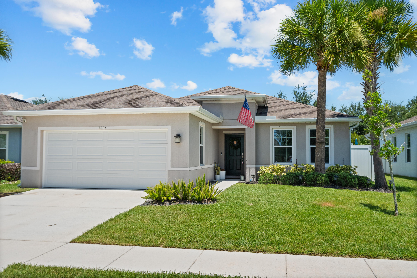
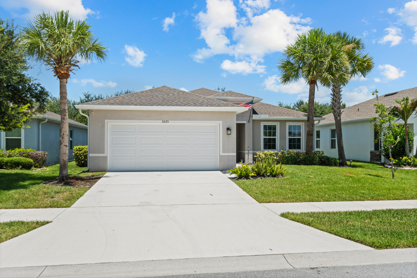
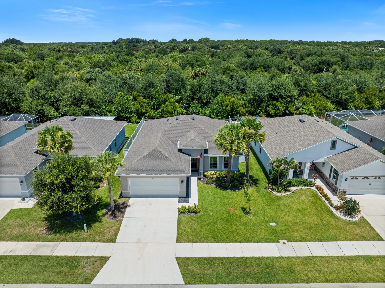
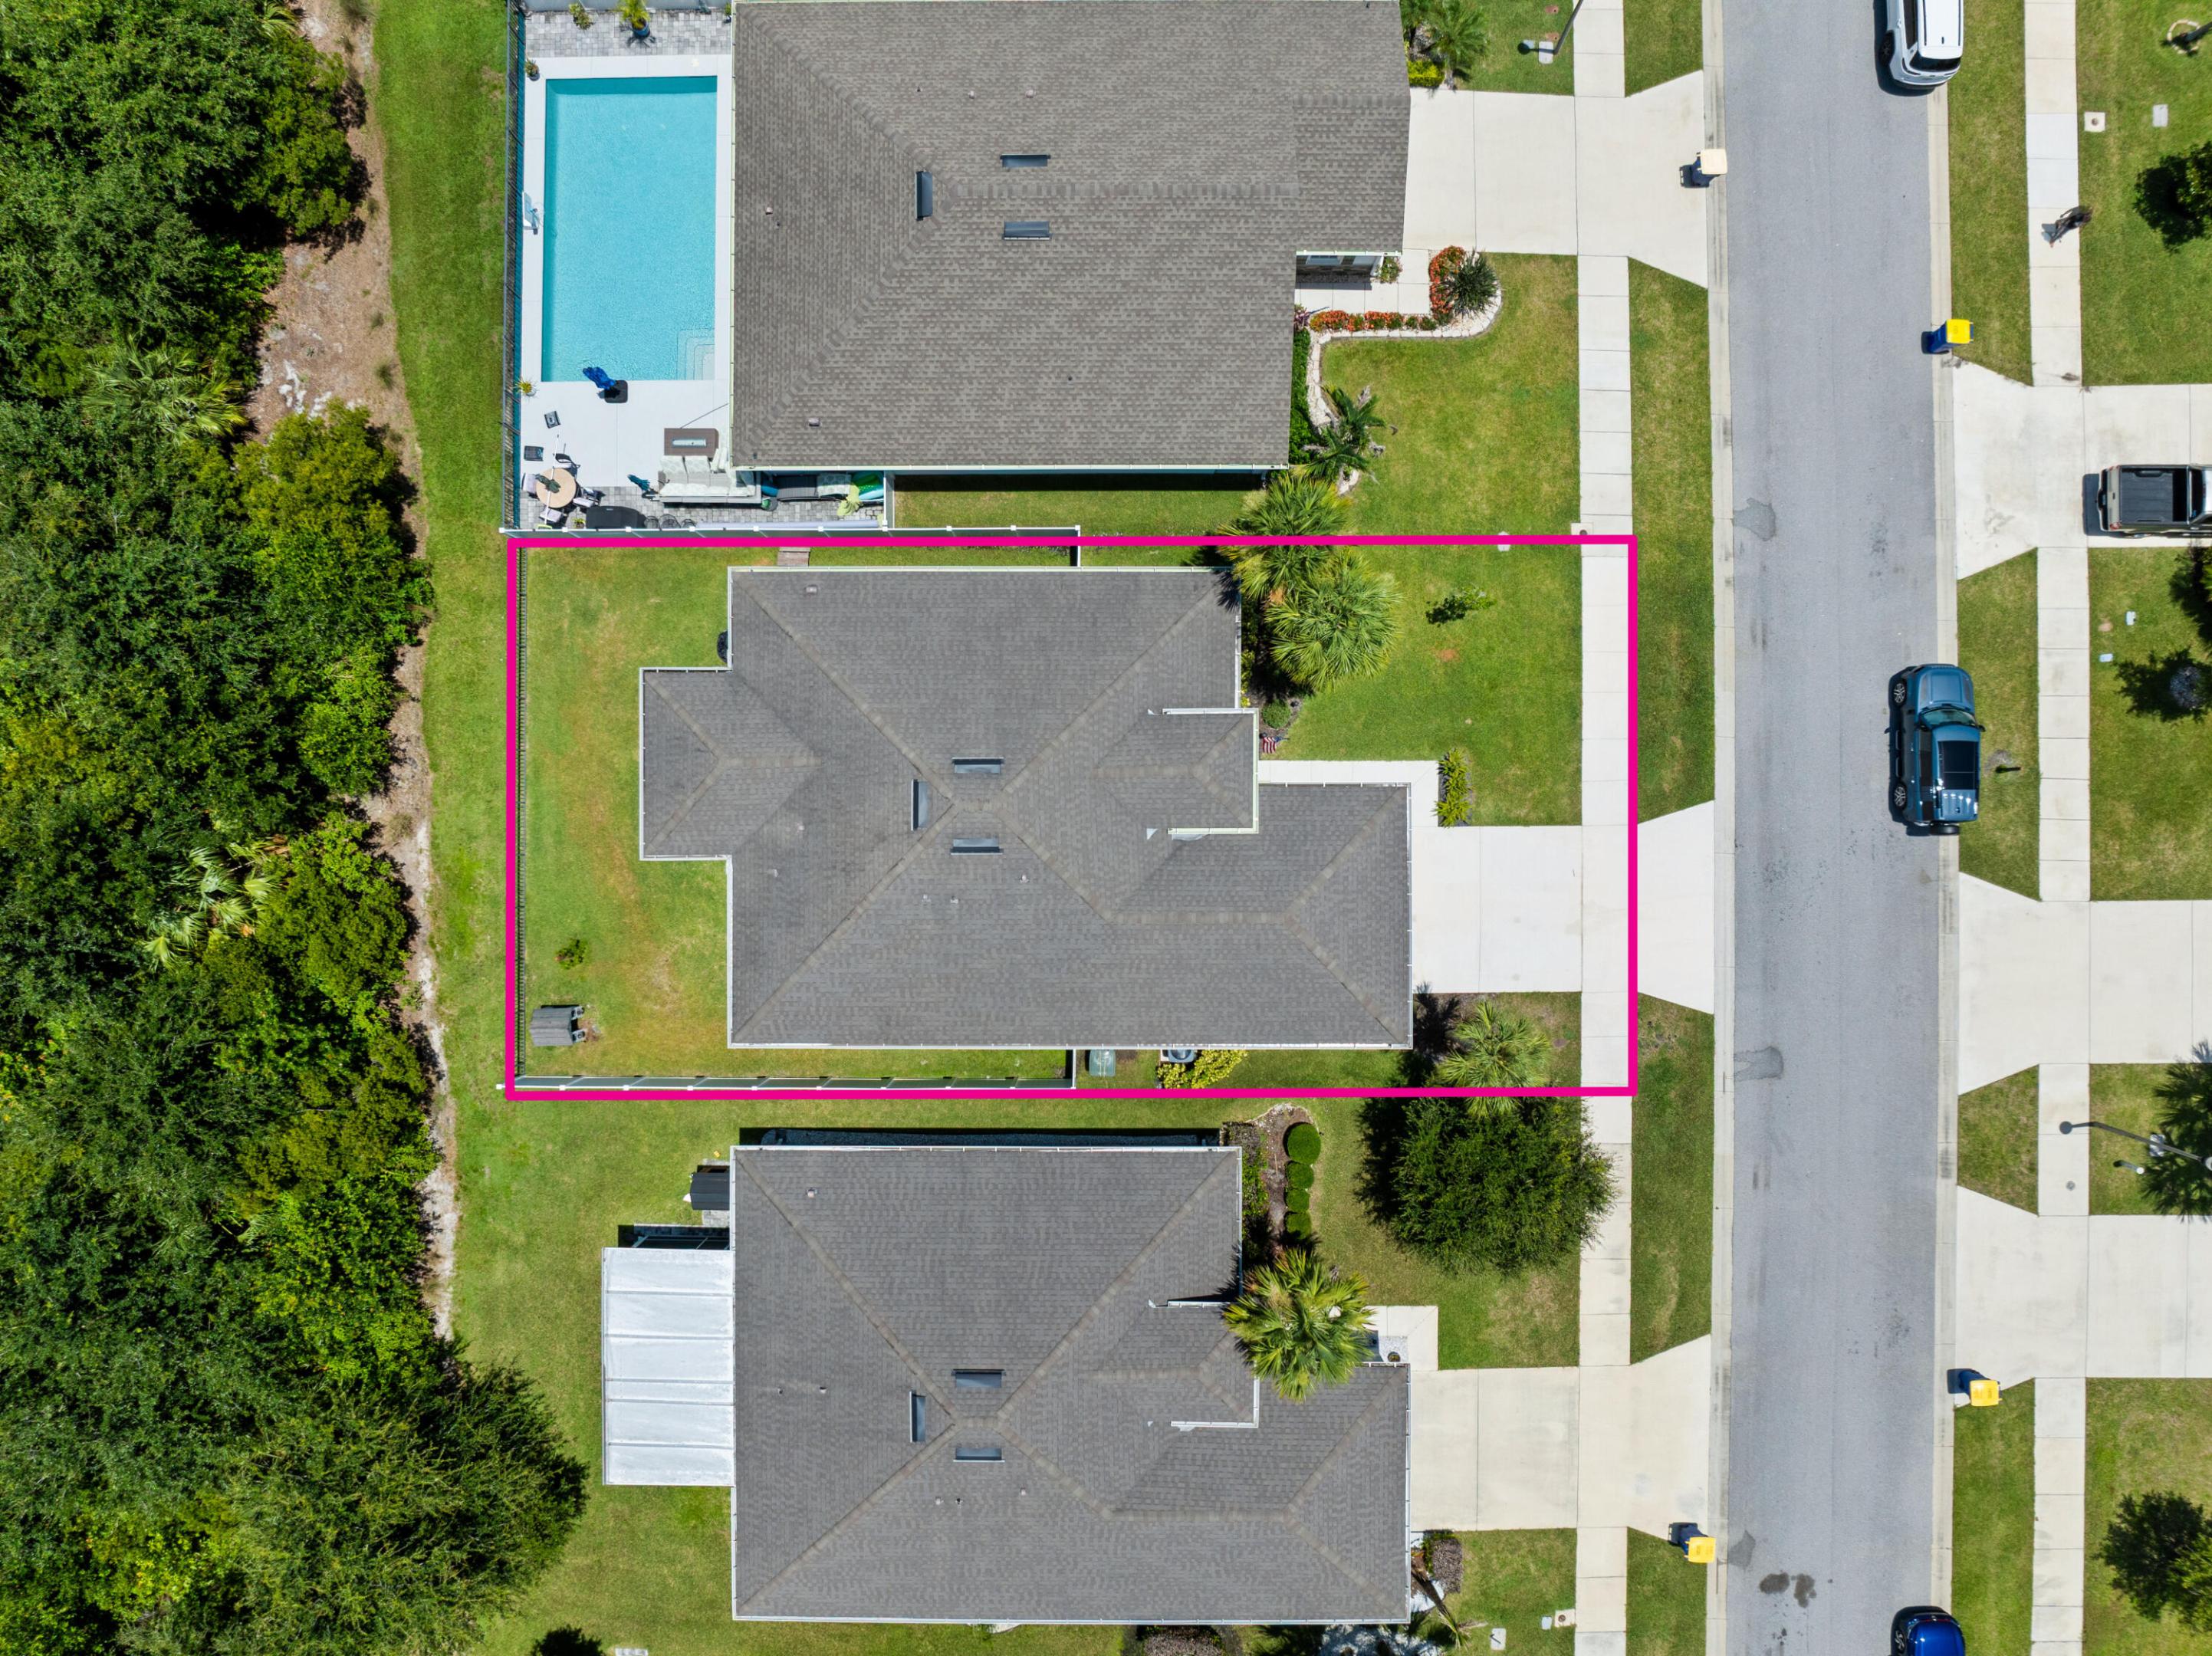
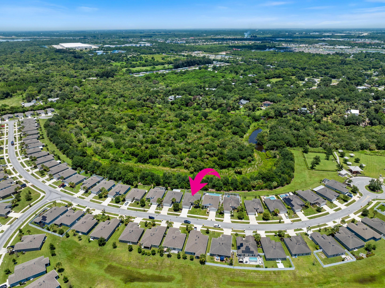
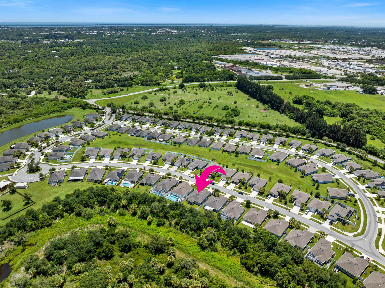
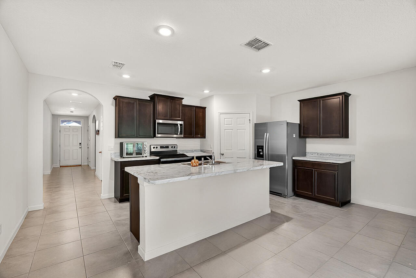
Welcome to this beautifully maintained 2021-built home offering 3 bedrooms, 2 bathrooms, & a thoughtfully designed split-bedroom floor plan. The open-concept layout seamlessly connects the chic white kitchen with the great room, creating the perfect space for everyday living & entertaining. The kitchen features a large center island with breakfast bar seating, while the separate formal dining room offers additional space for special occasions. The owner's suite serves as a private retreat with a large walk-in closet & an ensuite bath featuring dual vanities. For added convenience, the laundry room is located just off the owner's suite. Additional features include a 2-car garage with a Wi-Fi-enabled garage door opener & a programmable Nest smart thermostat. This home also showcases an enhanced exterior elevation, covered lanai, whole-house gutters, ceiling fans & a premium preserve lot. The fully fenced backyard offers privacy and peaceful views, making it an ideal space for children or pets. Residents enjoy an exceptional community lifestyle with a playground, picnic area, dog park, scenic ponds, and walking trails that connect to the beautiful 10 Mile Creek & George LeStrange Preserve, offering endless opportunities to enjoy Florida's natural beauty right outside your door.
Features & Amenities
Interior
-
Other Interior Features
Kitchen Island
-
Total Bedrooms
3
-
Bathrooms
2
-
Cooling YN
YES
-
Cooling
Central Air, Electric
-
Fireplace YN
NO
-
Heating YN
YES
-
Heating
Central, Electric
-
Main Level Bedrooms
3
-
Pet friendly
Number Limit, Yes
Exterior
-
Garage
Yes
-
Garage spaces
2
-
Construction Materials
Block, Concrete, Stucco
-
Parking
Attached, Concrete, Driveway, Garage, Garage Door Opener
-
Pool
No
-
Waterfront YN
NO
Area & Lot
-
Lot Size(acres)
0.12
-
Property Type
Residential
-
Property Sub Type
Single Family Residence
-
Architectural Style
Ranch
Price
-
Sales Price
$350,000
-
Tax Amount
$6,391.65
-
Sq. Footage
1,594
-
Price/SqFt
$219
HOA
-
Association
YES
-
Association Fee
$175
-
Association Fee Frequency
Monthly
-
Association Fee Includes
N/A
School District
-
Elementary School
N/A
-
Middle School
N/A
-
High School
N/A
Property Features
-
Stories
1
-
New Construction
YES
-
Association Amenities
Gated, Picnic Area, Playground, Trail(s)
-
Senior Community YN
NO
-
Sewer
Public Sewer
-
Water Source
Public
Schedule a Showing
Showing scheduled successfully.
Mortgage calculator
Estimate your monthly mortgage payment, including the principal and interest, property taxes, and HOA. Adjust the values to generate a more accurate rate.
Your payment
Principal and Interest:
$
Property taxes:
$
HOA fees:
$
Total loan payment:
$
Total interest amount:
$
Location
County
St Lucie
Elementary School
Middle School
High School
Listing Courtesy of Brooke Harris , Keller Williams Realty of PSL
RealHub Information is provided exclusively for consumers' personal, non-commercial use, and it may not be used for any purpose other than to identify prospective properties consumers may be interested in purchasing. All information deemed reliable but not guaranteed and should be independently verified. All properties are subject to prior sale, change or withdrawal. RealHub website owner shall not be responsible for any typographical errors, misinformation, misprints and shall be held totally harmless.

FOUNDER
Hals Blanc
Call Hals today to schedule a private showing.

* Listings on this website come from the FMLS IDX Compilation and may be held by brokerage firms other than the owner of this website. The listing brokerage is identified in any listing details. Information is deemed reliable but is not guaranteed. If you believe any FMLS listing contains material that infringes your copyrighted work please click here to review our DMCA policy and learn how to submit a takedown request.© 2024 FMLS.
Related Properties
Fort Pierce
850 Gairloch Lane
4 Beds
2 Baths
2,522 Sq.Ft.
$400,000
MLS#: B26053803
Fort Pierce
6156 ALEXANDRIA Circle
3 Beds
2 Baths
1,657 Sq.Ft.
$335,000
MLS#: B26053759
Fort Pierce
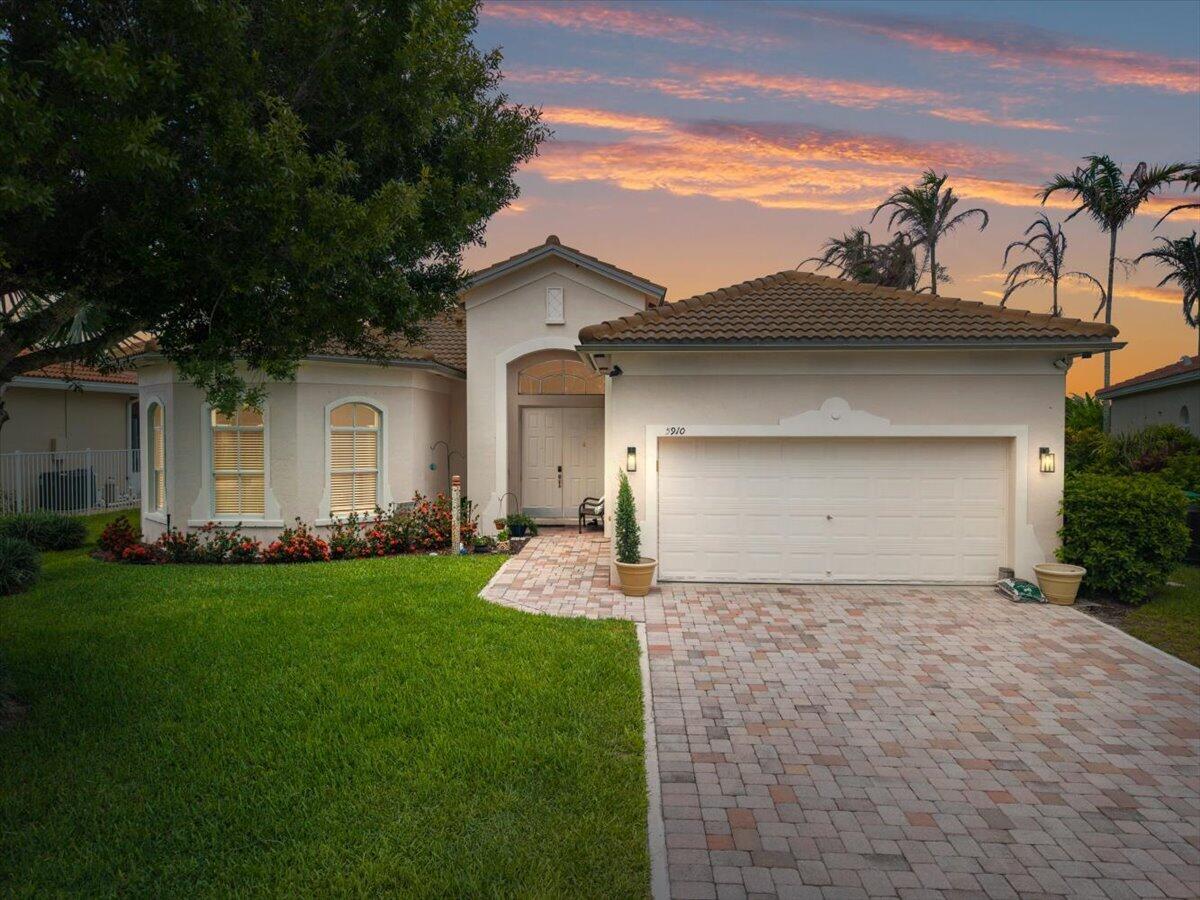
5910 Nicole Lane
3 Beds
2 Baths
1,950 Sq.Ft.
$365,000
MLS#: B26053597
Fort Pierce
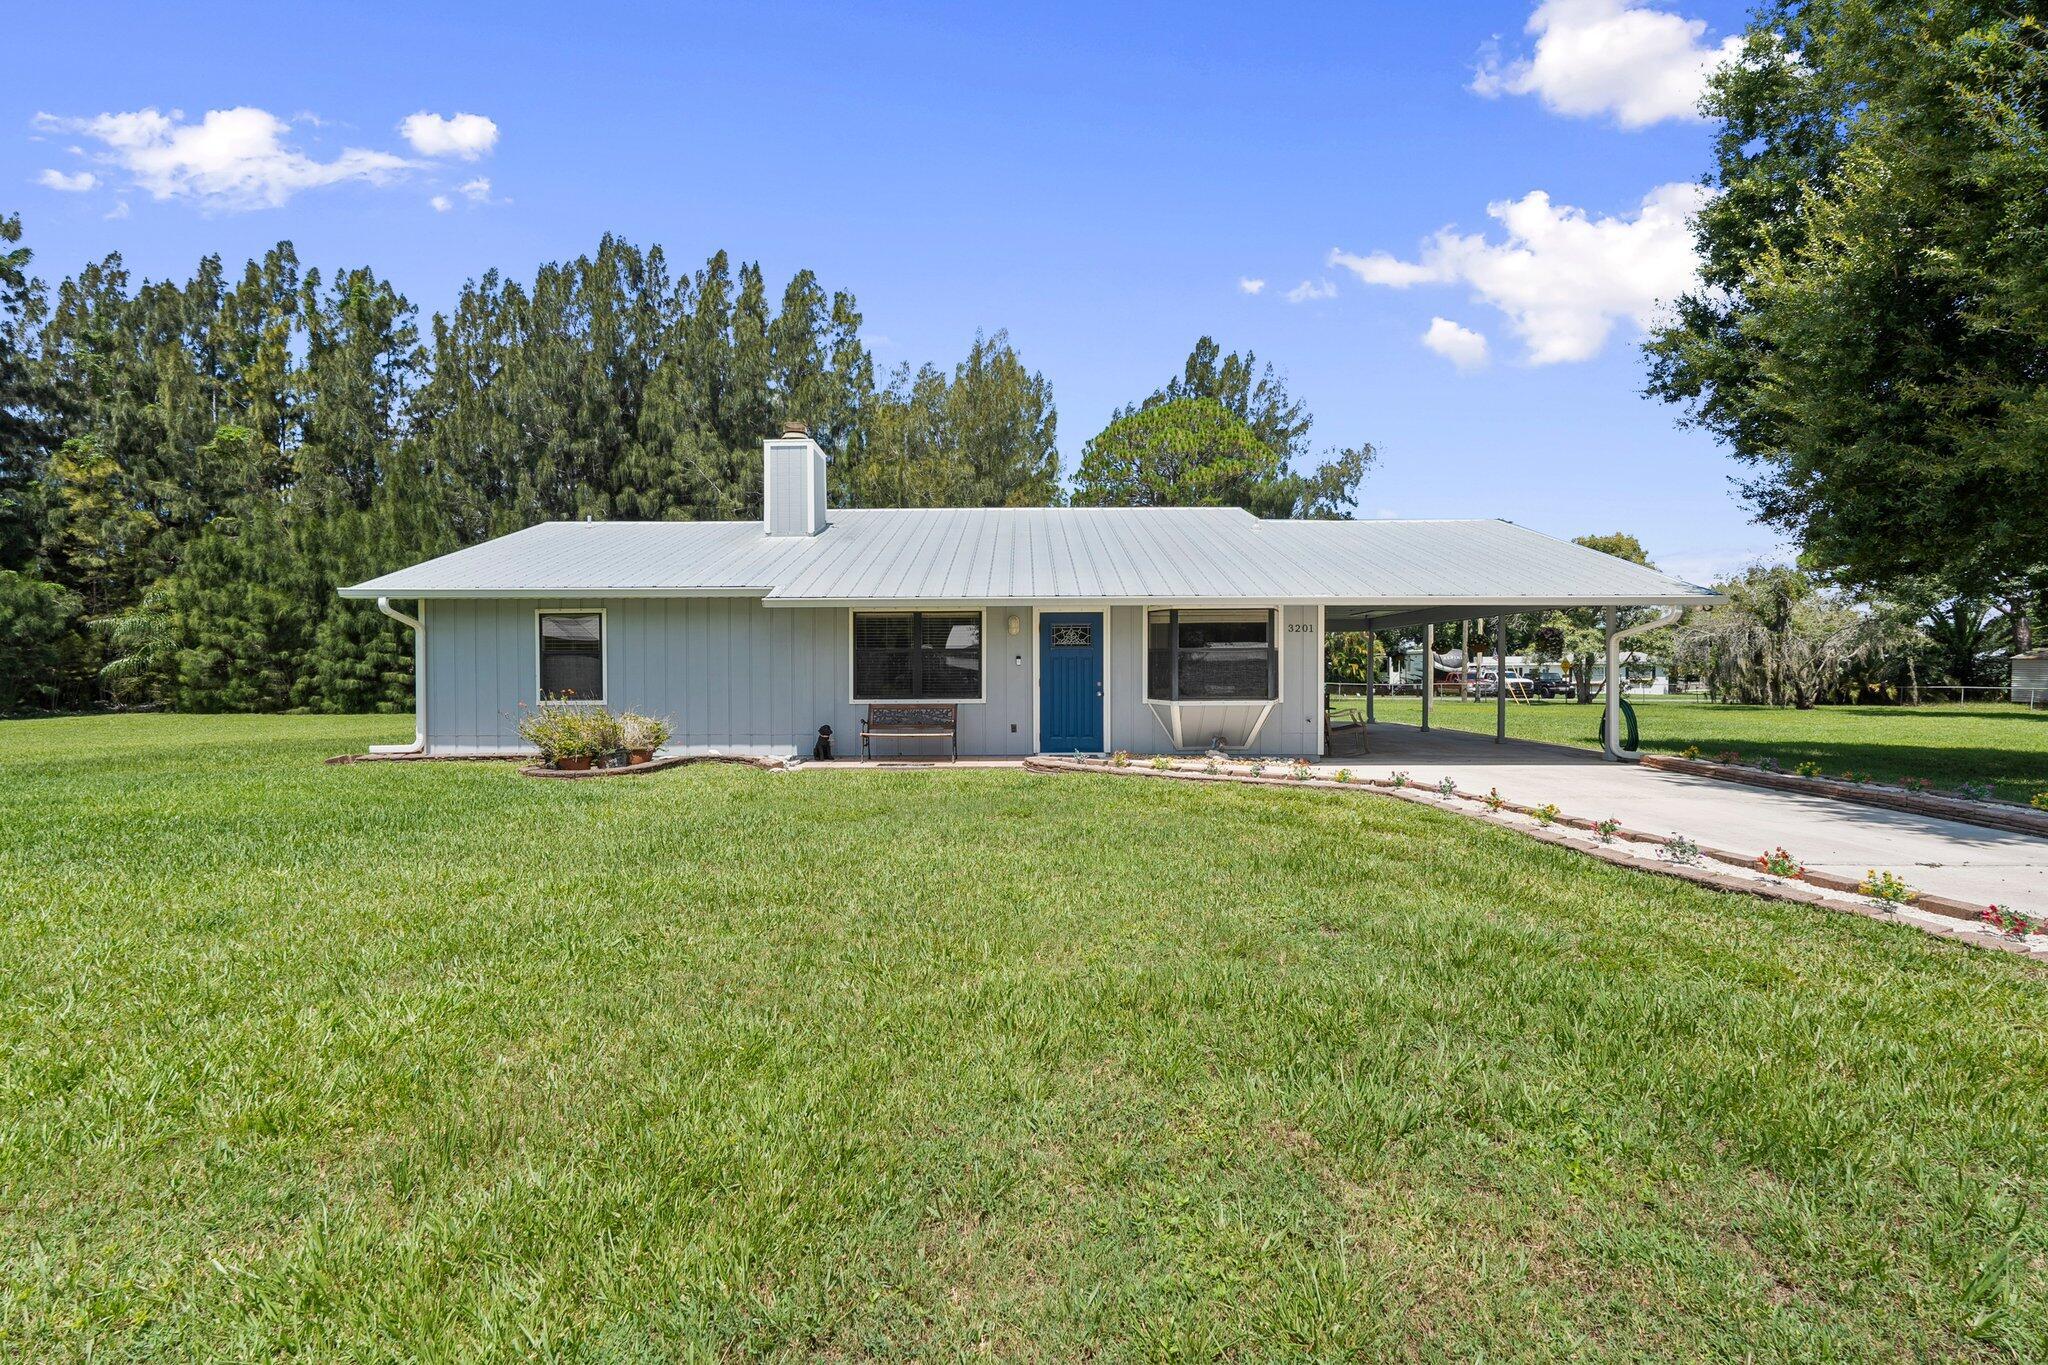
3201 LINDA VISTA
3 Beds
2 Baths
1,290 Sq.Ft.
$375,000
MLS#: B26053621
Fort Pierce
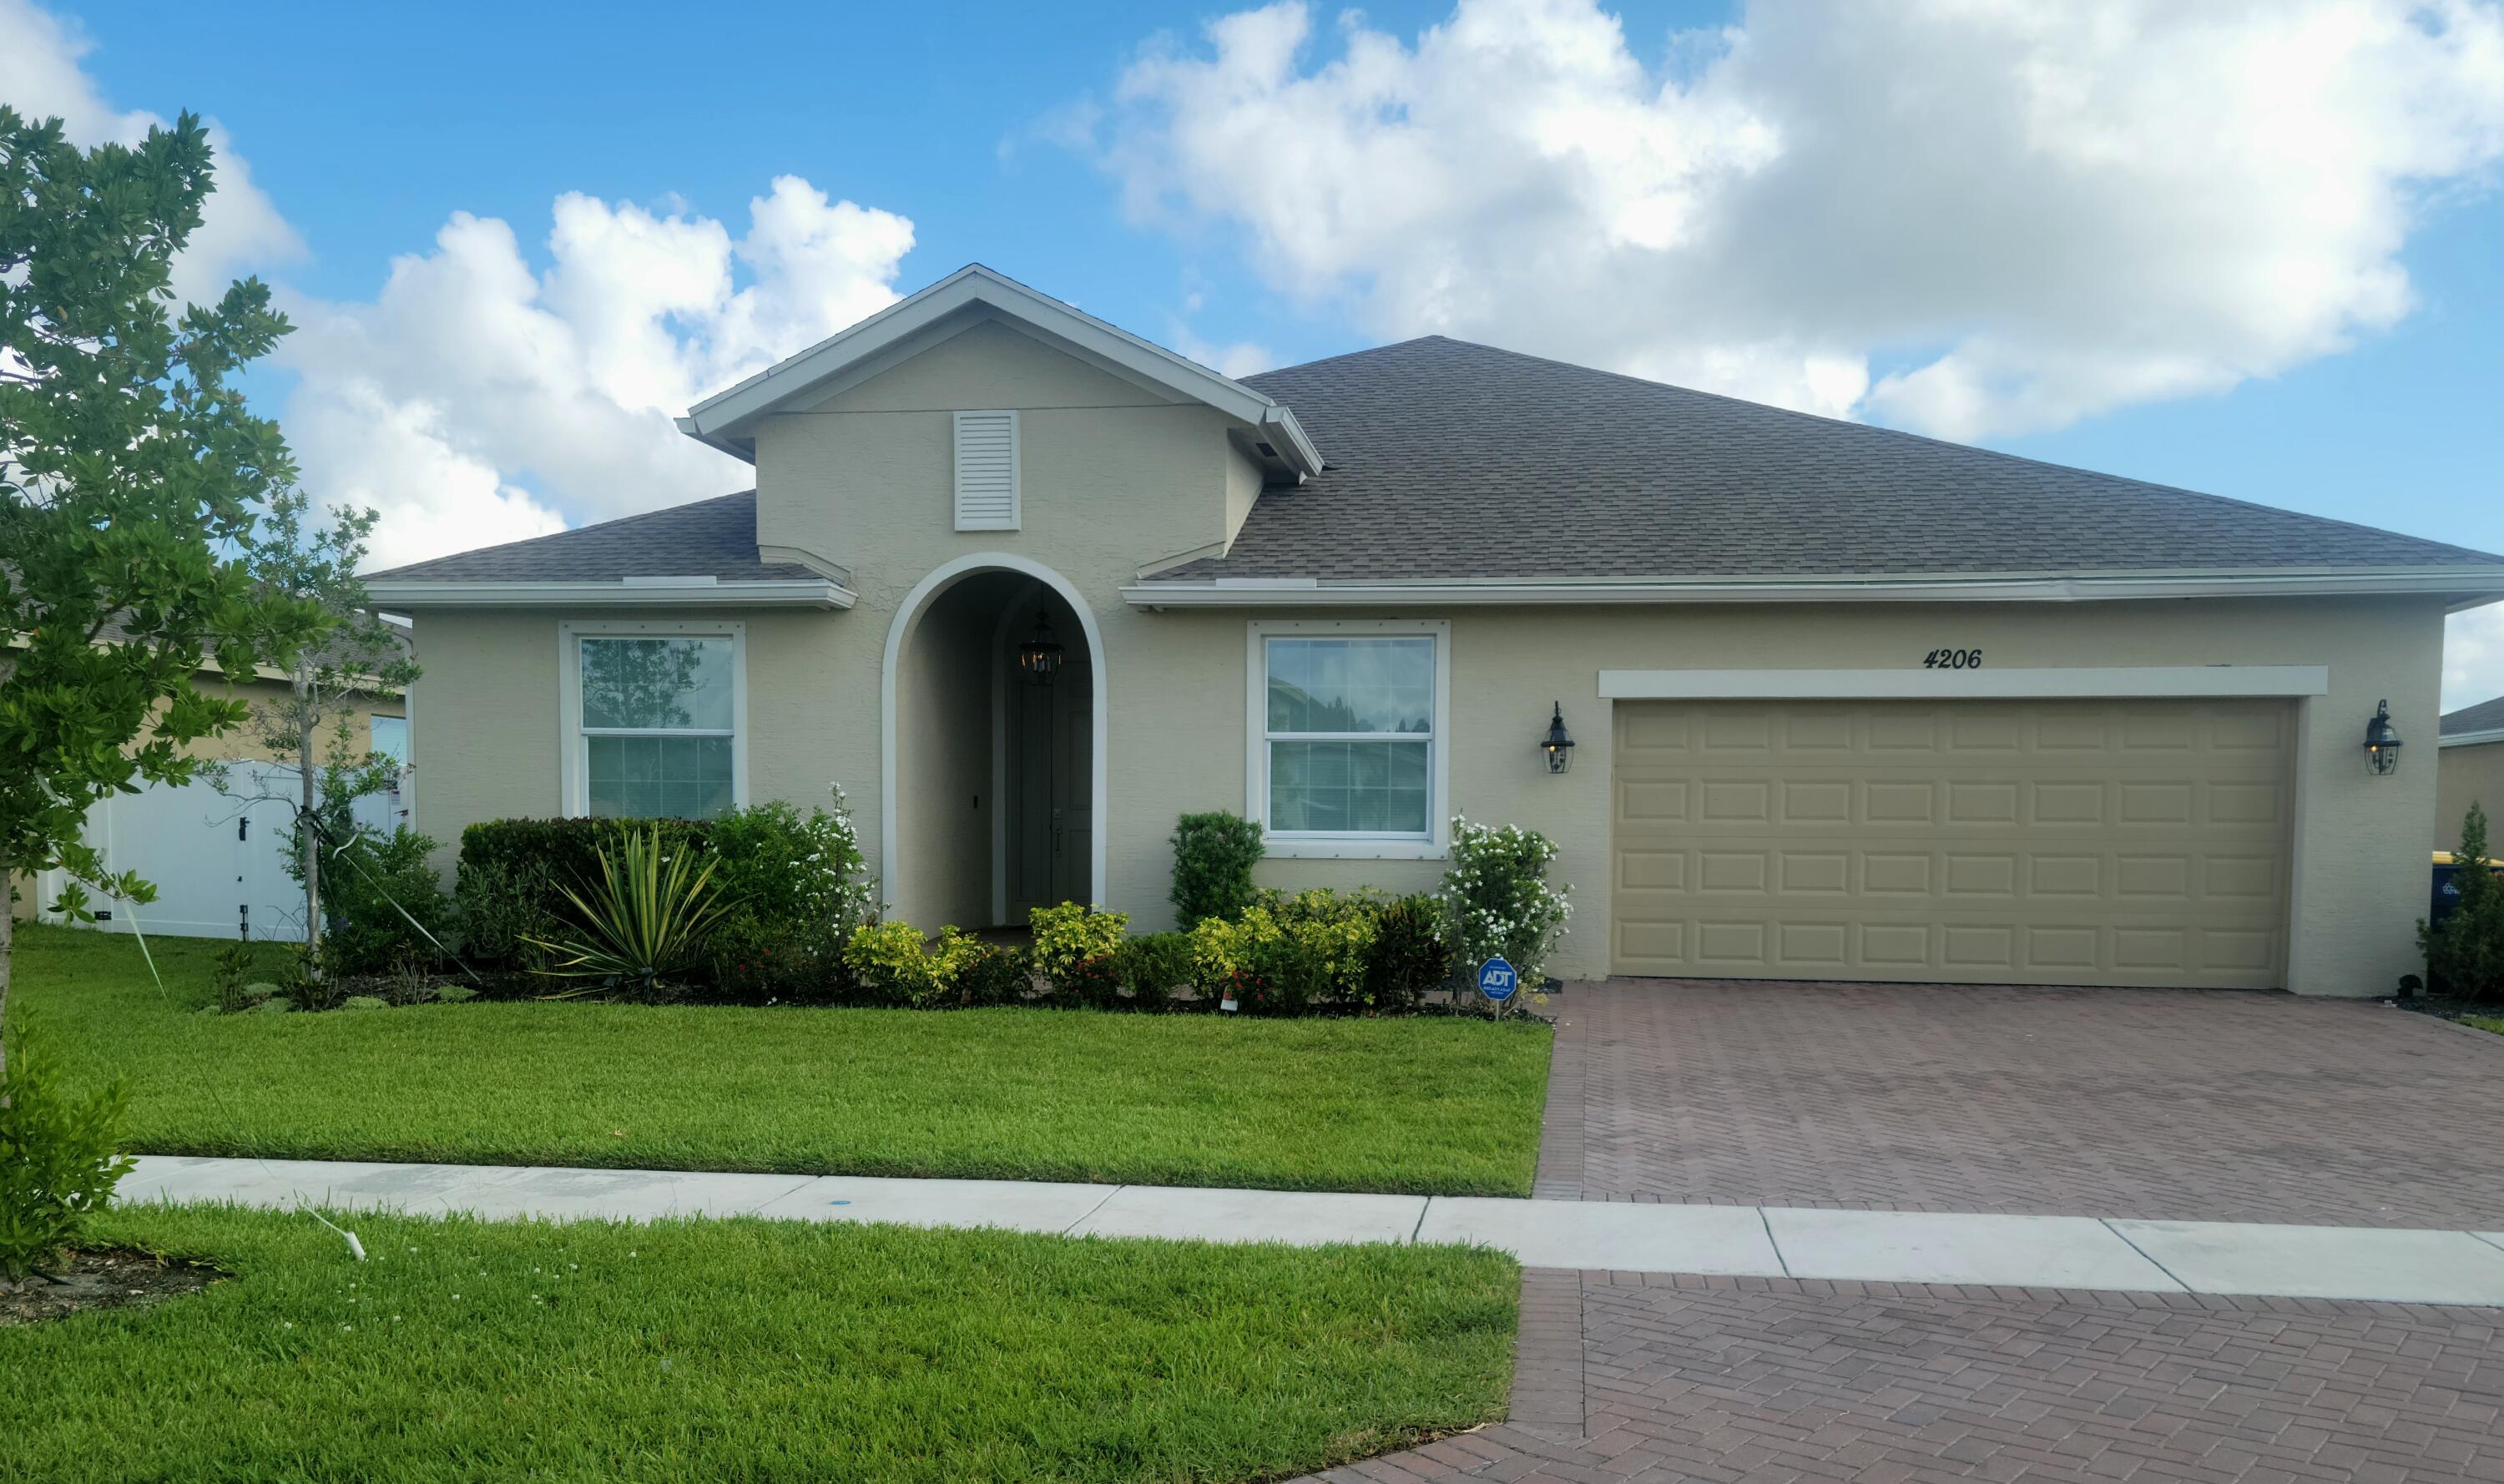
4206 BIRKDALE Drive
4 Beds
3 Baths
2,055 Sq.Ft.
$380,000
MLS#: B26053123
Fort Pierce
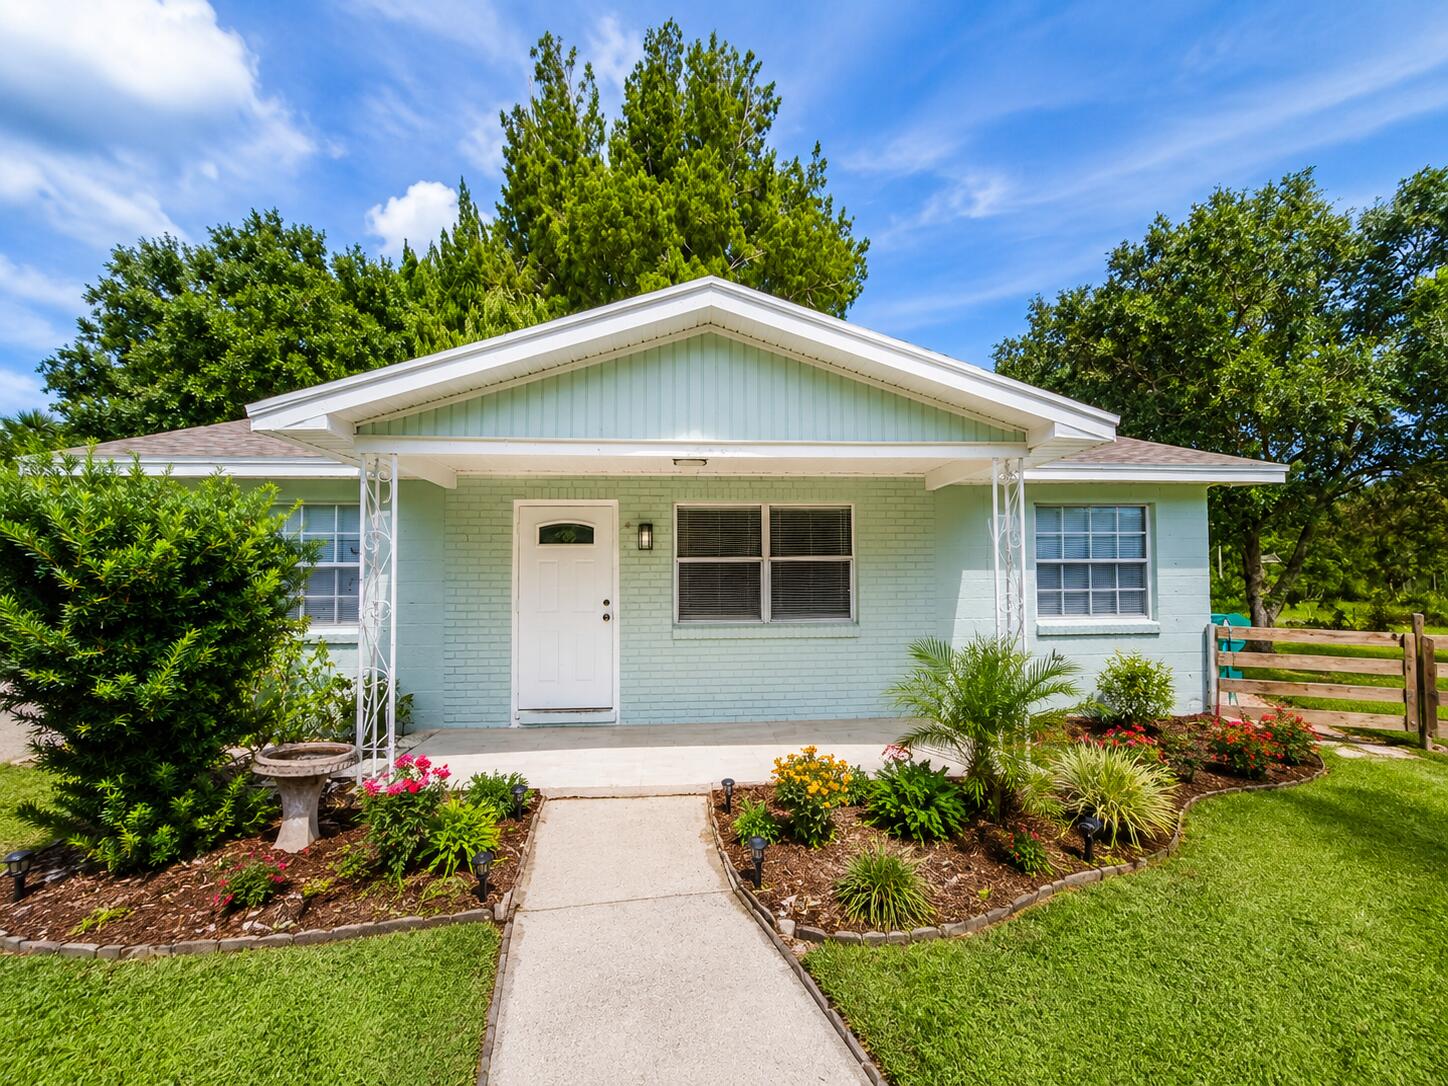
1920 N 48th Street
3 Beds
2 Baths
944 Sq.Ft.
$349,900
MLS#: B26053305
Fort Pierce
5307 Entertainment Way
4 Beds
2 Baths
1,875 Sq.Ft.
$360,000
MLS#: B26053295
Fort Pierce
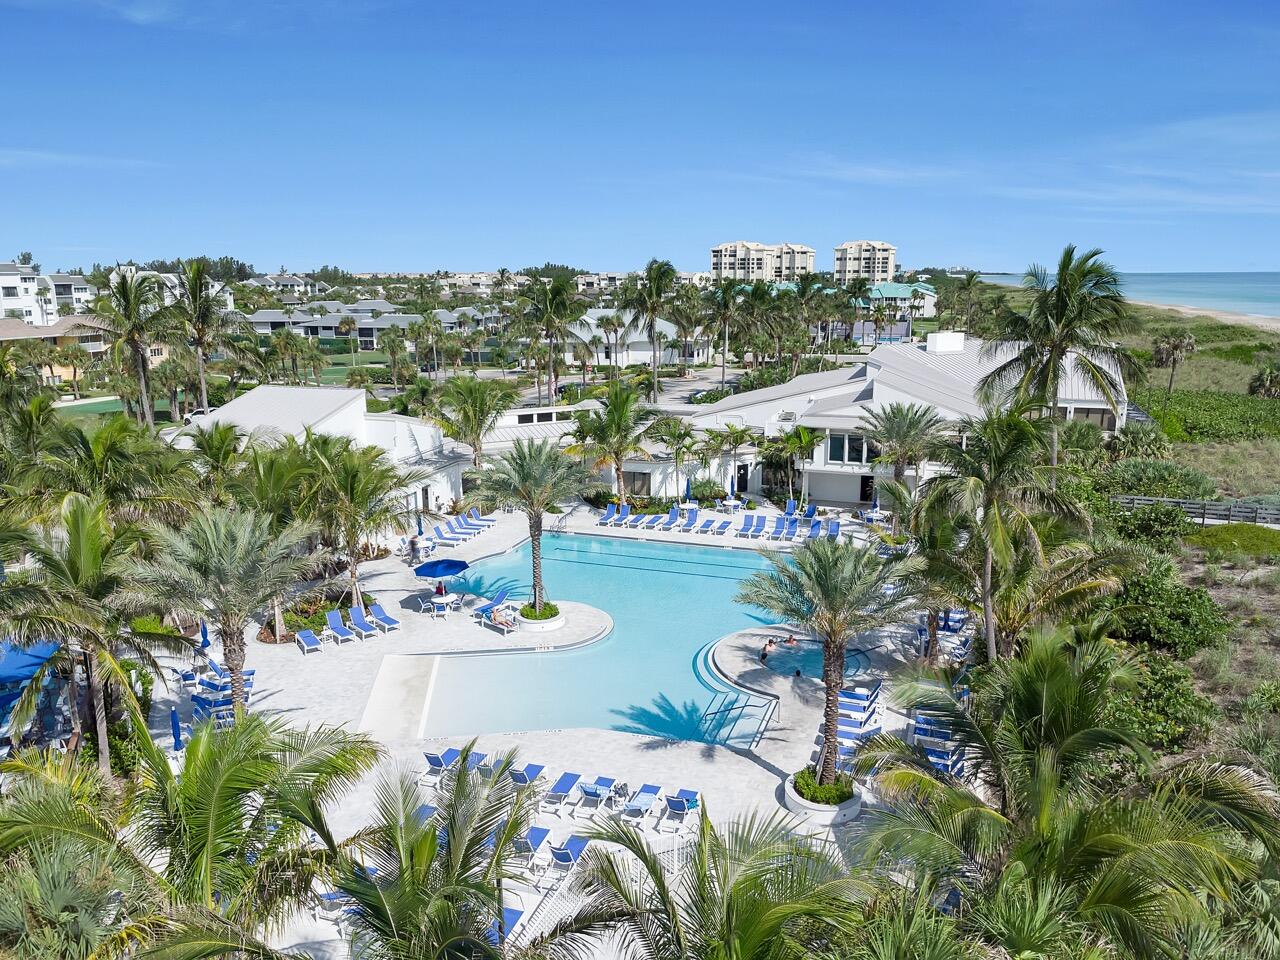
2400 S OCEAN Drive 7242
2 Beds
2 Baths
1,184 Sq.Ft.
$285,000
MLS#: B26052492
Fort Pierce
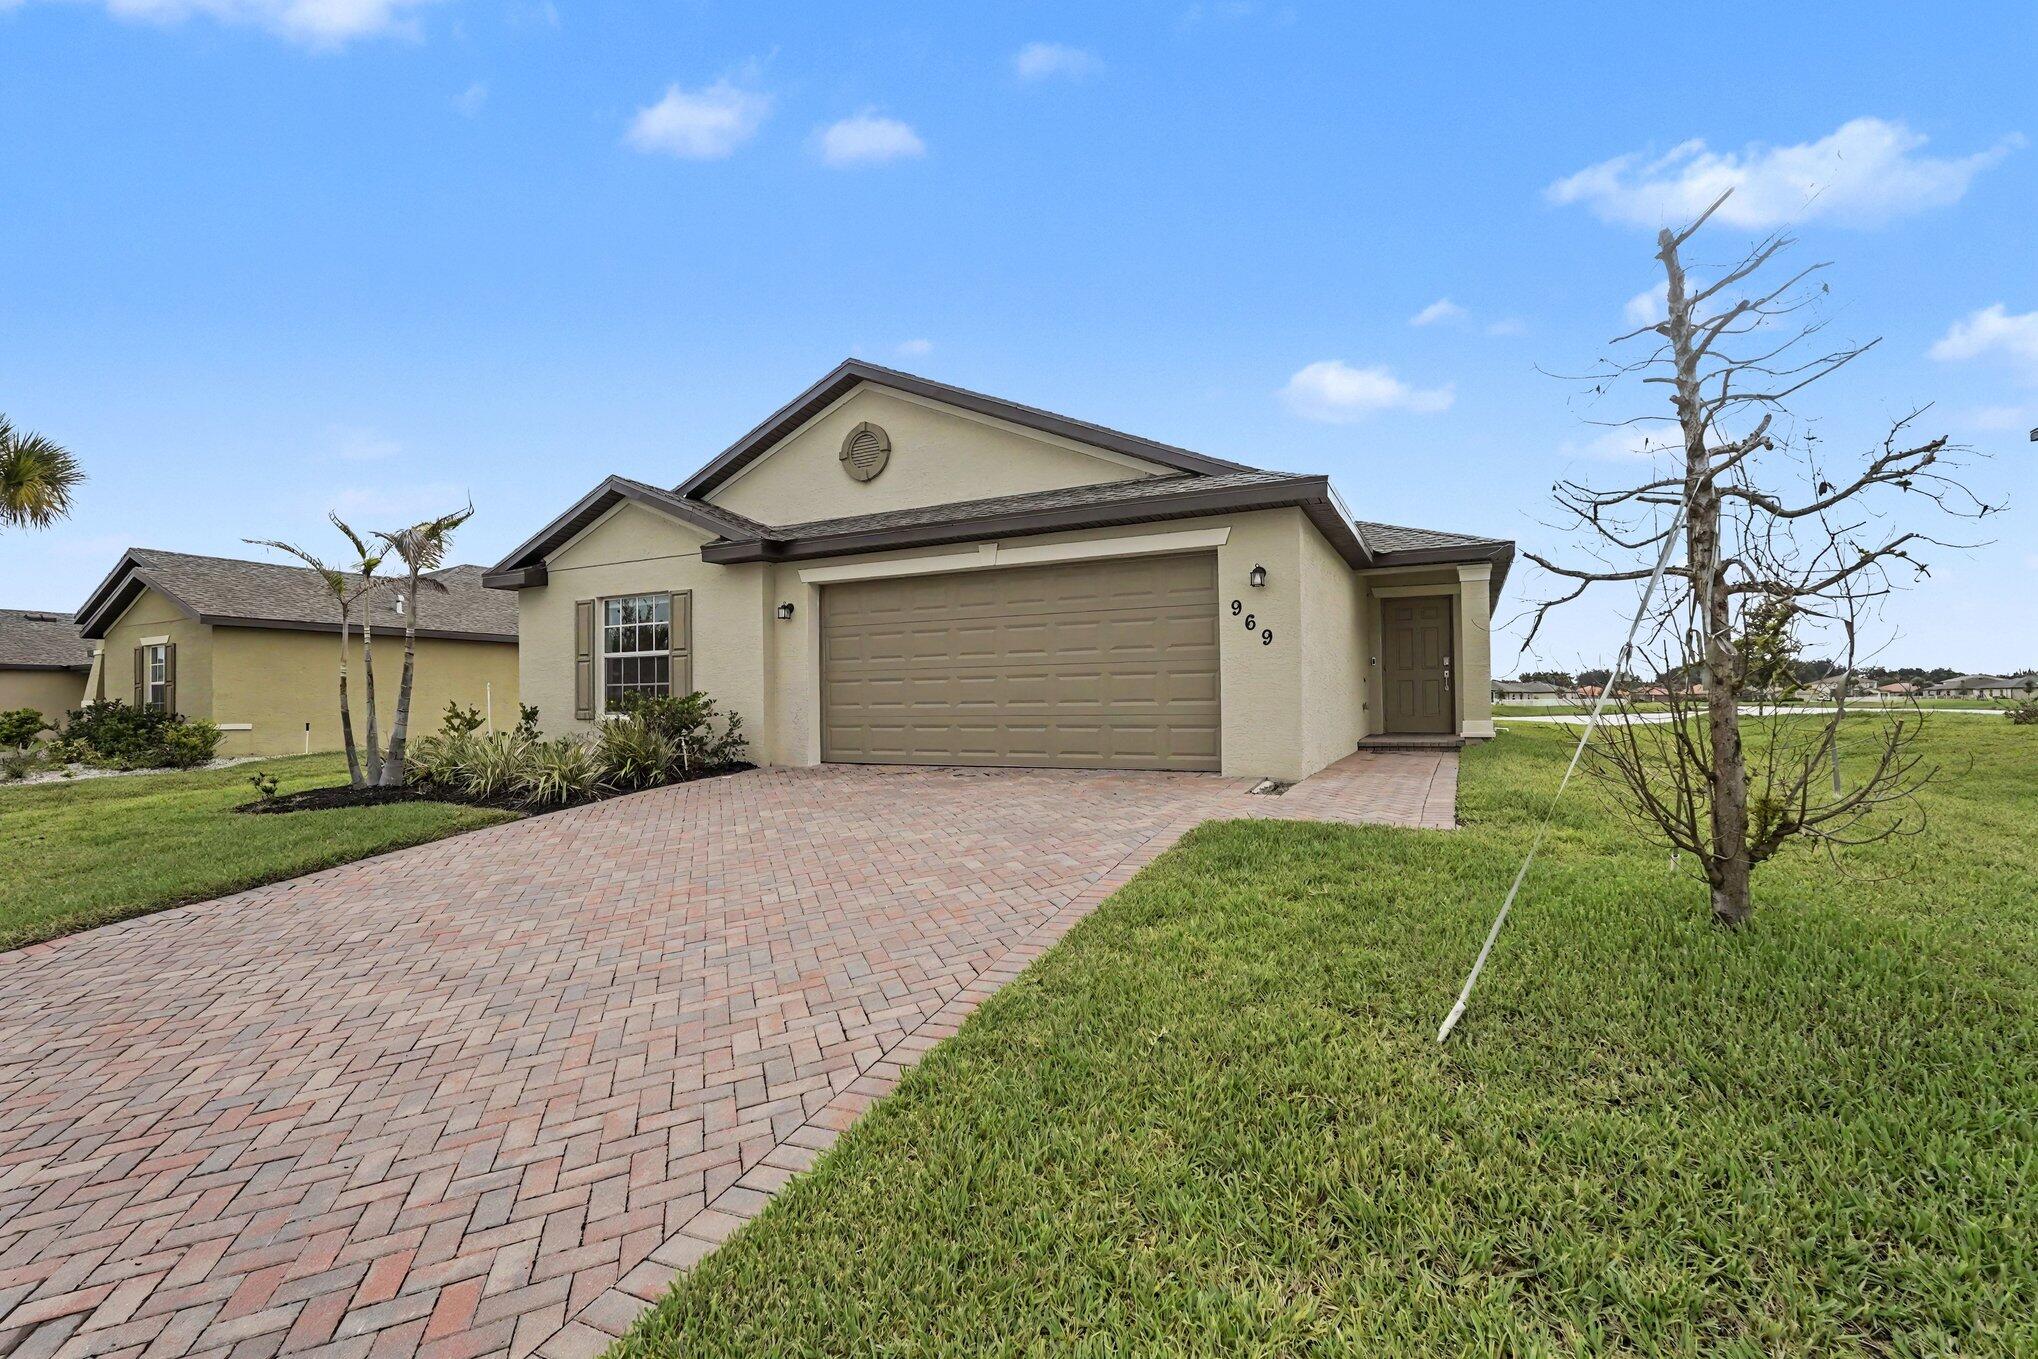
969 Bent Creek Drive
4 Beds
2 Baths
1,814 Sq.Ft.
$364,900
MLS#: B26052788
