


Property
Beds
3
Full Baths
3
1/2 Baths
None
Year Built
2003
Sq.Footage
1,951
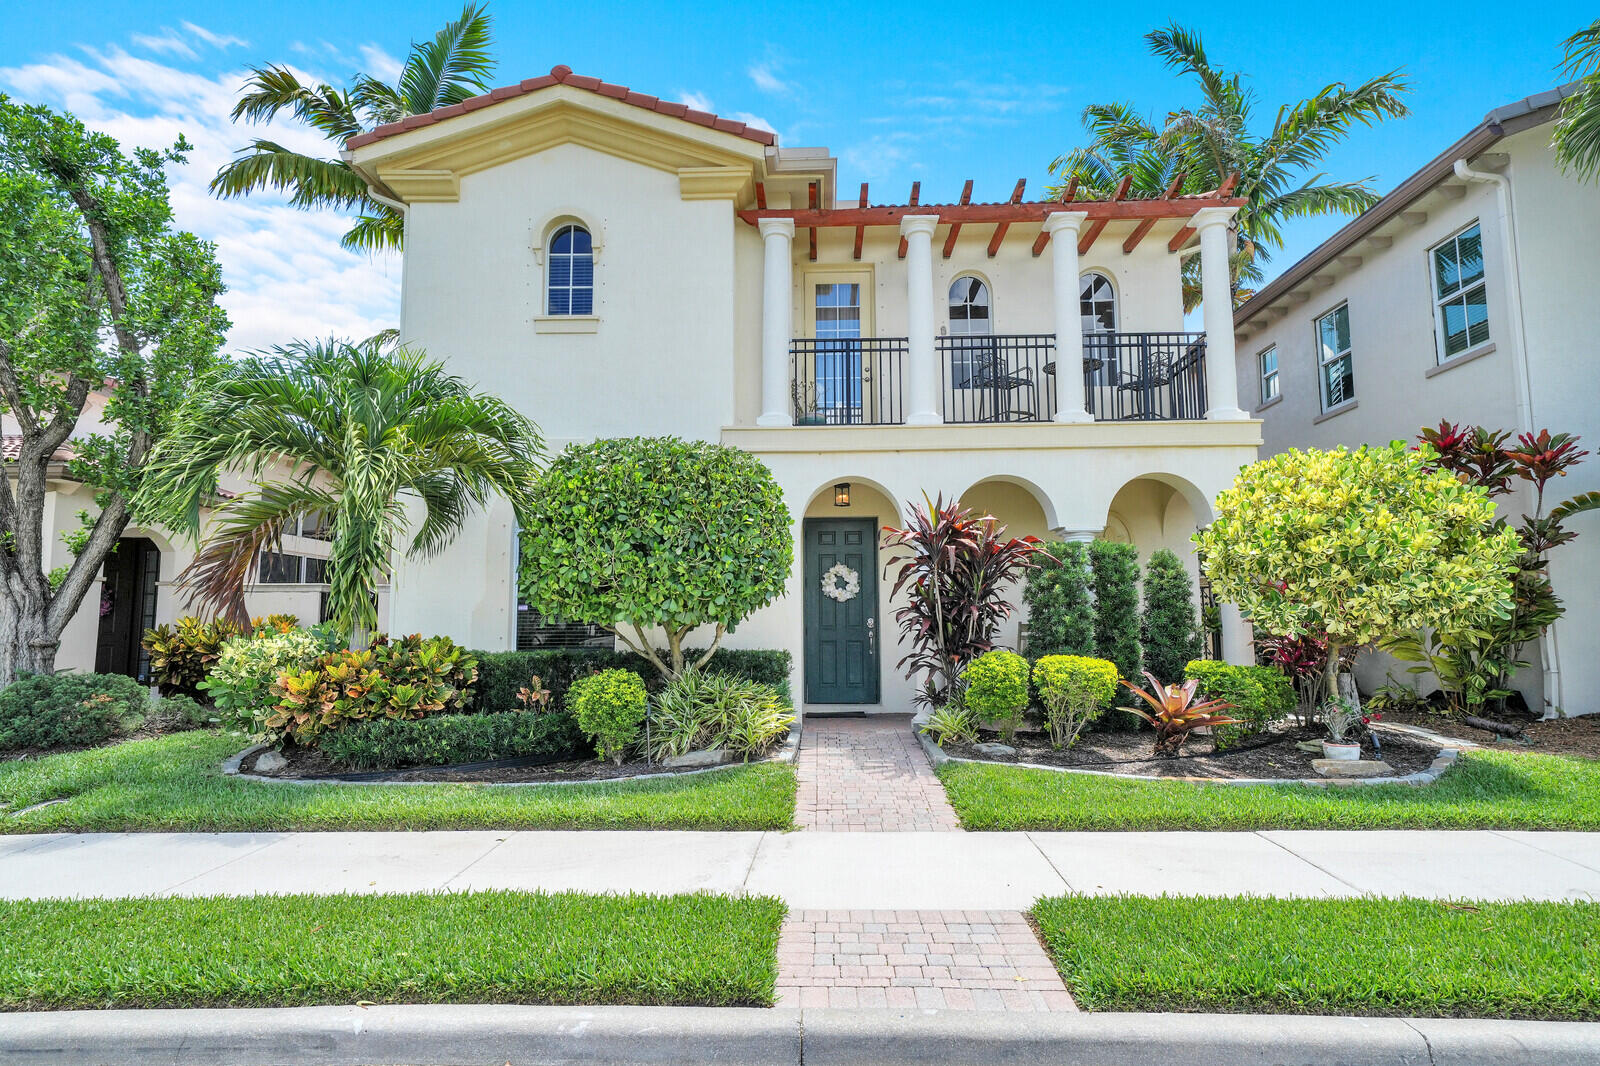
Rarely available in Evergrene, this beautifully updated 3-bedroom + den, 3-full-bath home offers a unique floor plan with more flexibility than similar models. The first-floor den can serve as an office, flex space, or guest room and offers the potential for a 4th bedroom. Light-filled great room opens to a covered, screened patio and private preserve views. Updates include new luxury vinyl plank flooring, crown molding, patio pavers, fenced yard with artificial turf, refrigerator, dishwasher, microwave and water heater. Spacious primary suite, upstairs loft and laundry complete the home. Enjoy Evergrene's resort-style amenities, including pool, fitness center, pickleball, splash park, Tiki bar, playground and beach. This distinctive Evergrene model stands apart with three full bathrooms rather than the 2.5 baths found in many comparable homes, plus a versatile first-floor den that provides numerous possibilities for an office, study, playroom, guest space or potential 4th bedroom. The open great-room design is filled with natural light and features a spacious kitchen with granite countertops and stainless-steel appliances. Sliding glass doors lead to the covered and screened patio with newly installed pavers, artificial turf and a new fence, creating a private outdoor setting overlooking the preserve. Additional improvements include crown molding throughout the first level, new luxury vinyl plank flooring throughout the first floor, new refrigerator, dishwasher, microwave and water heater. The primary suite features dual sinks, separate shower, soaking tub and walk-in closet. Upstairs, two additional bedrooms share a full bath and open to a versatile loft, while the convenient laundry room offers ample functionality. Evergrene is a gated club community with an array of resort-style amenities, including a clubhouse overlooking a 36-acre lake, infinity-edge pool, spa, splash park, fitness center, Tiki bar, playground, pickleball courts and beach. Conveniently located in Palm Beach Gardens near the beach, The Gardens Mall, dining, shopping and world-class golf.
Features & Amenities
Interior
-
Other Interior Features
Built-in Features, Pantry, Soaking Tub, Walk-In Closet(s)
-
Total Bedrooms
3
-
Bathrooms
3
-
Cooling YN
YES
-
Cooling
Central Air
-
Fireplace YN
NO
-
Heating YN
YES
-
Heating
Central
-
Pet friendly
Cats OK, Dogs OK, Yes
Exterior
-
Garage
Yes
-
Garage spaces
2
-
Construction Materials
Block
-
Other Exterior Features
Other
-
Parking
Attached, Driveway, Garage
-
Patio and Porch Features
Covered, Glass Enclosed, Patio, Porch, Screened
-
Pool
Yes
-
Pool Features
Association
-
Waterfront YN
NO
Area & Lot
-
Lot Size(acres)
0.08
-
Property Type
Residential
-
Property Sub Type
Single Family Residence
Price
-
Sales Price
$819,000
-
Tax Amount
$8,579.16
-
Sq. Footage
1,951
-
Price/SqFt
$419
HOA
-
Association
YES
-
Association Fee
$578
-
Association Fee Frequency
Monthly
-
Association Fee Includes
N/A
School District
-
Elementary School
Marsh Pointe
-
Middle School
Watson B. Duncan
-
High School
William T. Dwyer
Property Features
-
Stories
2
-
Association Amenities
Pool, Basketball Court, Clubhouse, Fitness Center, Management, Playground, Parking, Recreation Facilities, Spa/Hot Tub, Security, Trail(s)
-
Senior Community YN
NO
-
Sewer
Public Sewer
-
Water Source
Public
Schedule a Showing
Showing scheduled successfully.
Mortgage calculator
Estimate your monthly mortgage payment, including the principal and interest, property taxes, and HOA. Adjust the values to generate a more accurate rate.
Your payment
Principal and Interest:
$
Property taxes:
$
HOA fees:
$
Total loan payment:
$
Total interest amount:
$
Location
County
Palm Beach
Elementary School
Marsh Pointe
Middle School
Watson B. Duncan
High School
William T. Dwyer
Listing Courtesy of Elvin Espinal, Keller Williams Realty/P B
RealHub Information is provided exclusively for consumers' personal, non-commercial use, and it may not be used for any purpose other than to identify prospective properties consumers may be interested in purchasing. All information deemed reliable but not guaranteed and should be independently verified. All properties are subject to prior sale, change or withdrawal. RealHub website owner shall not be responsible for any typographical errors, misinformation, misprints and shall be held totally harmless.

FOUNDER
Hals Blanc
Call Hals today to schedule a private showing.

* Listings on this website come from the FMLS IDX Compilation and may be held by brokerage firms other than the owner of this website. The listing brokerage is identified in any listing details. Information is deemed reliable but is not guaranteed. If you believe any FMLS listing contains material that infringes your copyrighted work please click here to review our DMCA policy and learn how to submit a takedown request.© 2024 FMLS.
Related Properties

Palm Beach Gardens
8501 PORTOBELLO Lane
4 Beds
3 Baths
2,951 Sq.Ft.
$800,000
MLS#: B26073809
Palm Beach Gardens
78 Stoney Drive
3 Beds
3 Baths
2,235 Sq.Ft.
$715,000
MLS#: B26030805

Palm Beach Gardens
309 KELSEY PARK Circle
3 Beds
2 Baths
2,024 Sq.Ft.
$799,000
MLS#: B26071454

Palm Beach Gardens
443 Pumpkin Drive
3 Beds
2 Baths
1,609 Sq.Ft.
$815,000
MLS#: B26079196

Palm Beach Gardens
5348 Sagan Lane
3 Beds
3 Baths
2,252 Sq.Ft.
$860,000
MLS#: B26078528

Palm Beach Gardens
12424 Hammock Way
2 Beds
2 Baths
2,220 Sq.Ft.
$879,000
MLS#: B26078828

Palm Beach Gardens
12529 Triumph Lane
3 Beds
2 Baths
2,184 Sq.Ft.
$819,000
MLS#: B26077728

Palm Beach Gardens
331 October Street
3 Beds
2 Baths
1,609 Sq.Ft.
$875,000
MLS#: B26077407

Palm Beach Gardens
4091 Lakespur Circle N
4 Beds
2 Baths
1,473 Sq.Ft.
$799,000
MLS#: B26076880
