




Features & Amenities

Interior

  • Other Interior Features

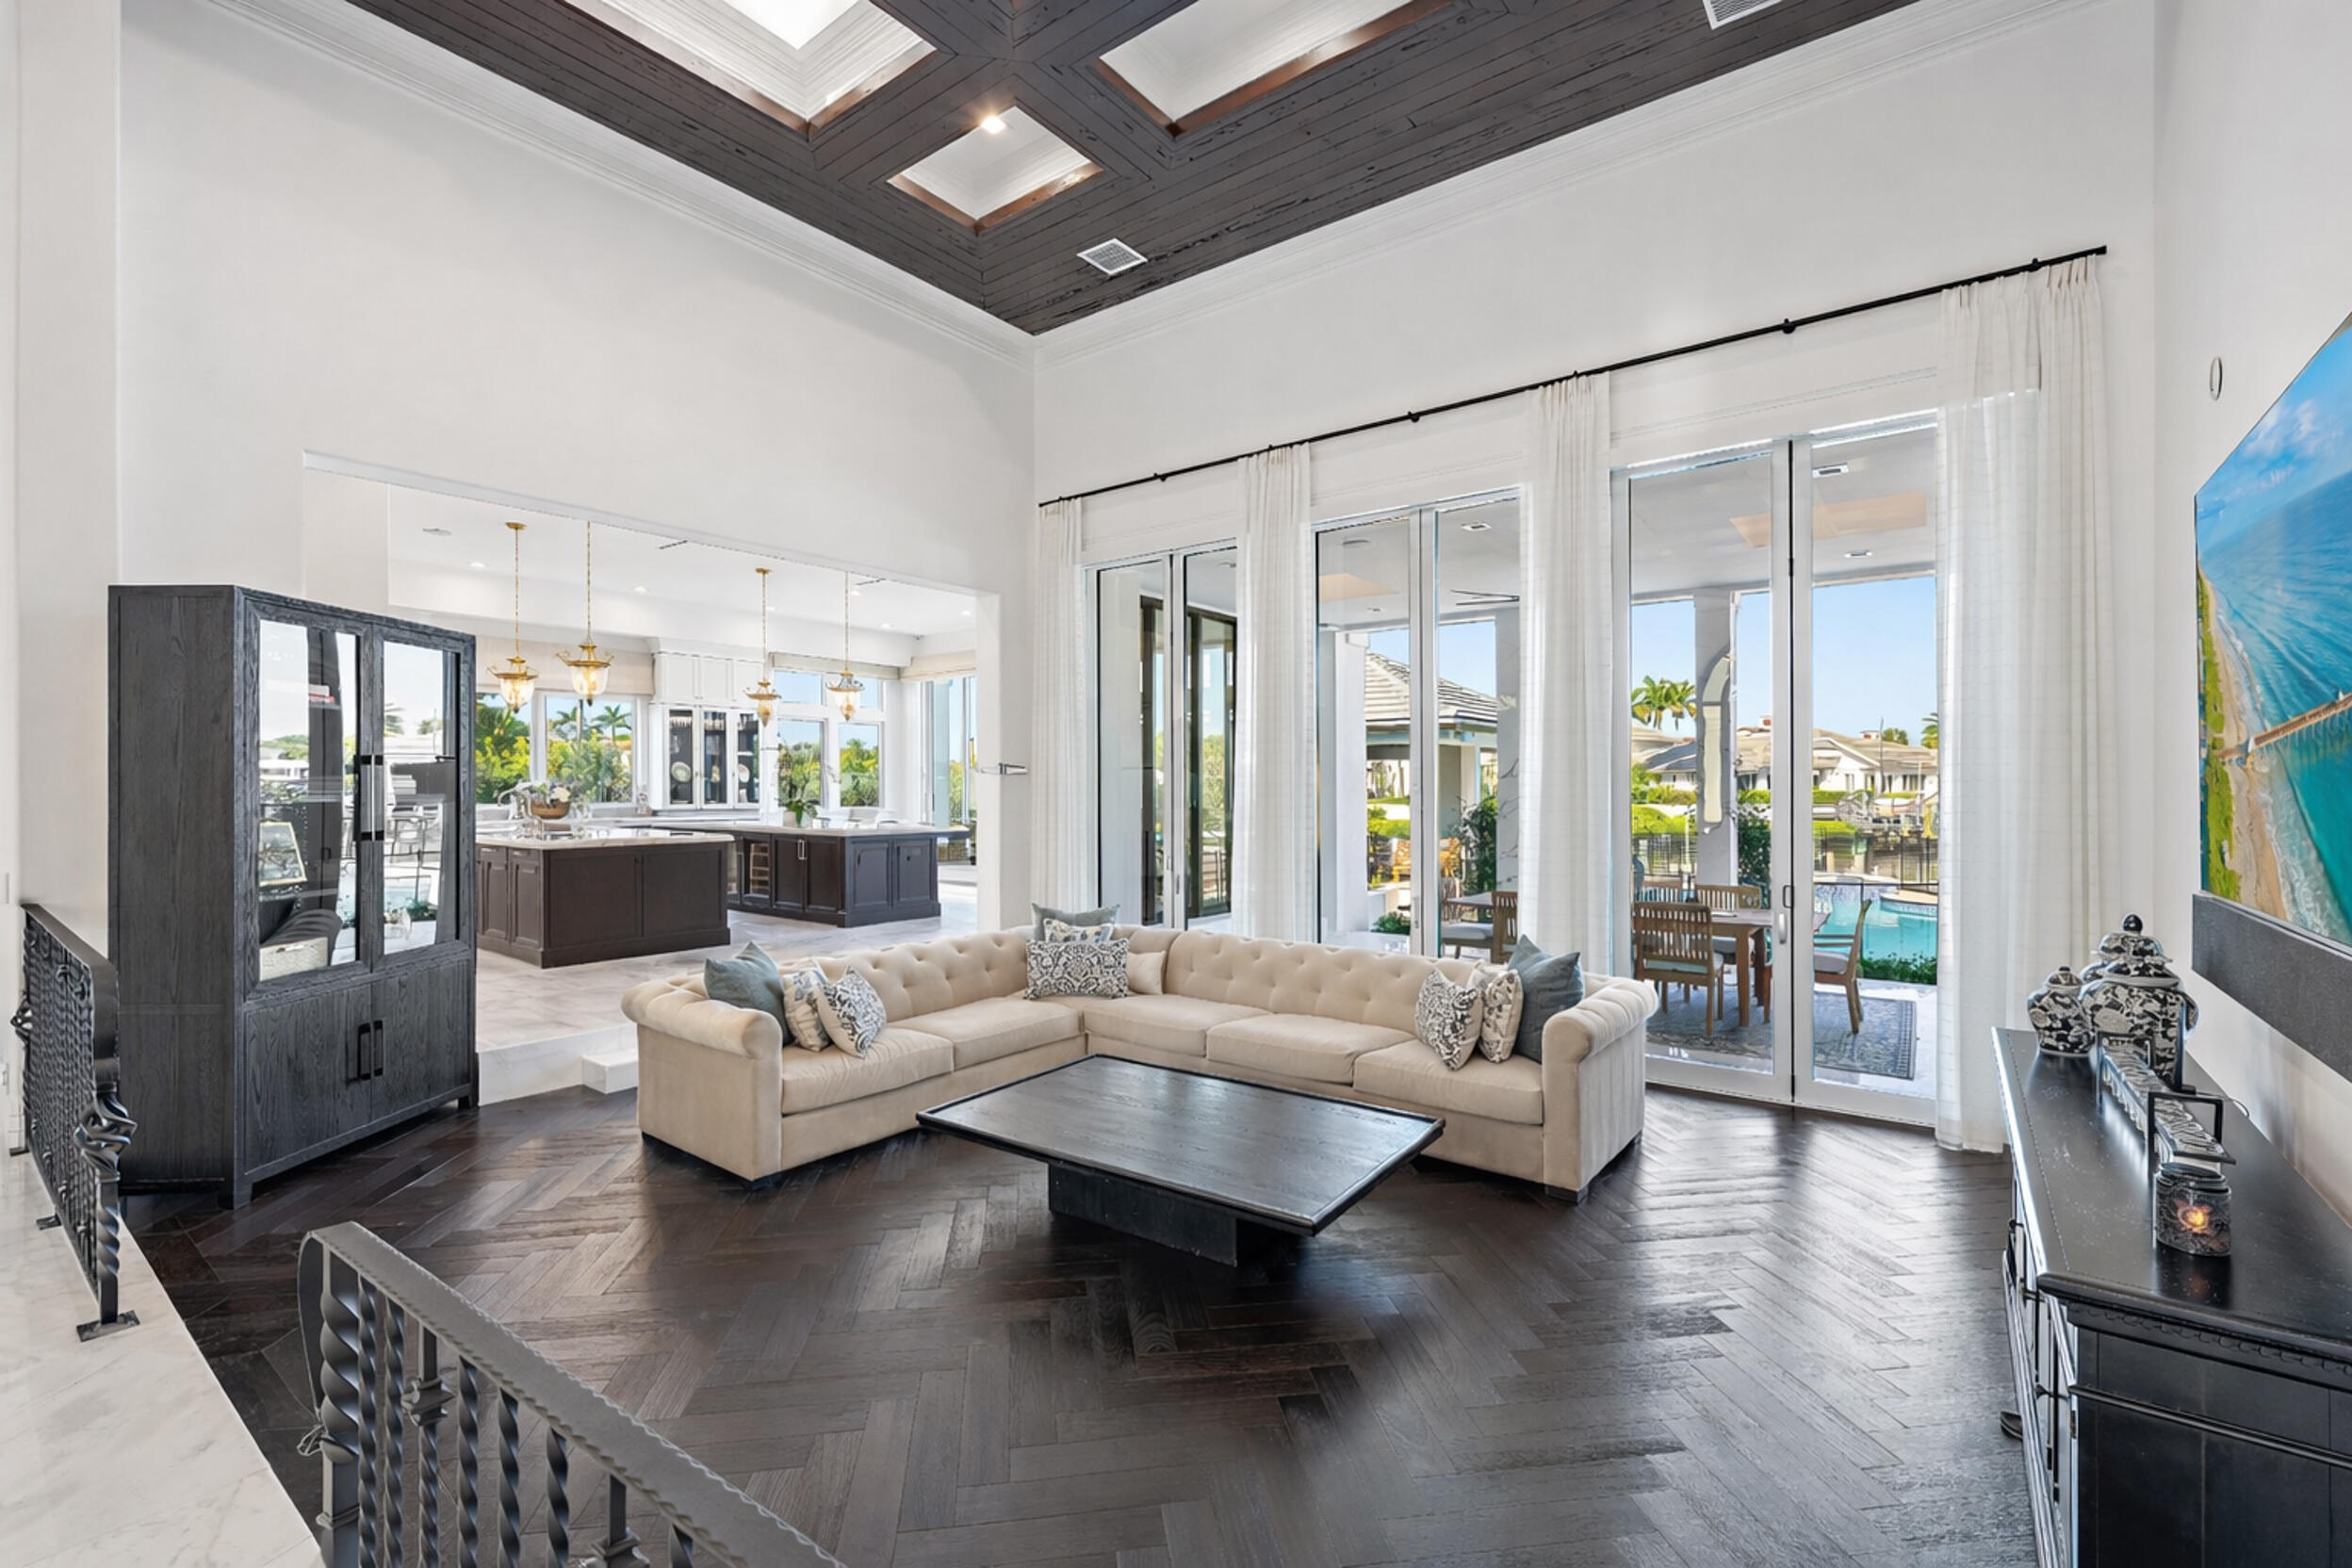
    Breakfast Bar, Eat-in Kitchen, High Ceilings, Kitchen Island, Pantry, Soaking Tub, Bar, Walk-In Closet(s)

  • Total Bedrooms

    5

  • Bathrooms

    6

  • 1/2 Bathrooms

    1

  • Cooling YN

    YES

  • Cooling

    Central Air, Zoned

  • Fireplace YN

    YES

  • Heating YN

    YES

  • Heating

    Central, Zoned

  • Main Level Bedrooms

    5

  • Pet friendly

    Yes

Exterior

  • Garage

    Yes

  • Garage spaces

    3

  • Construction Materials

    Block

  • Other Exterior Features

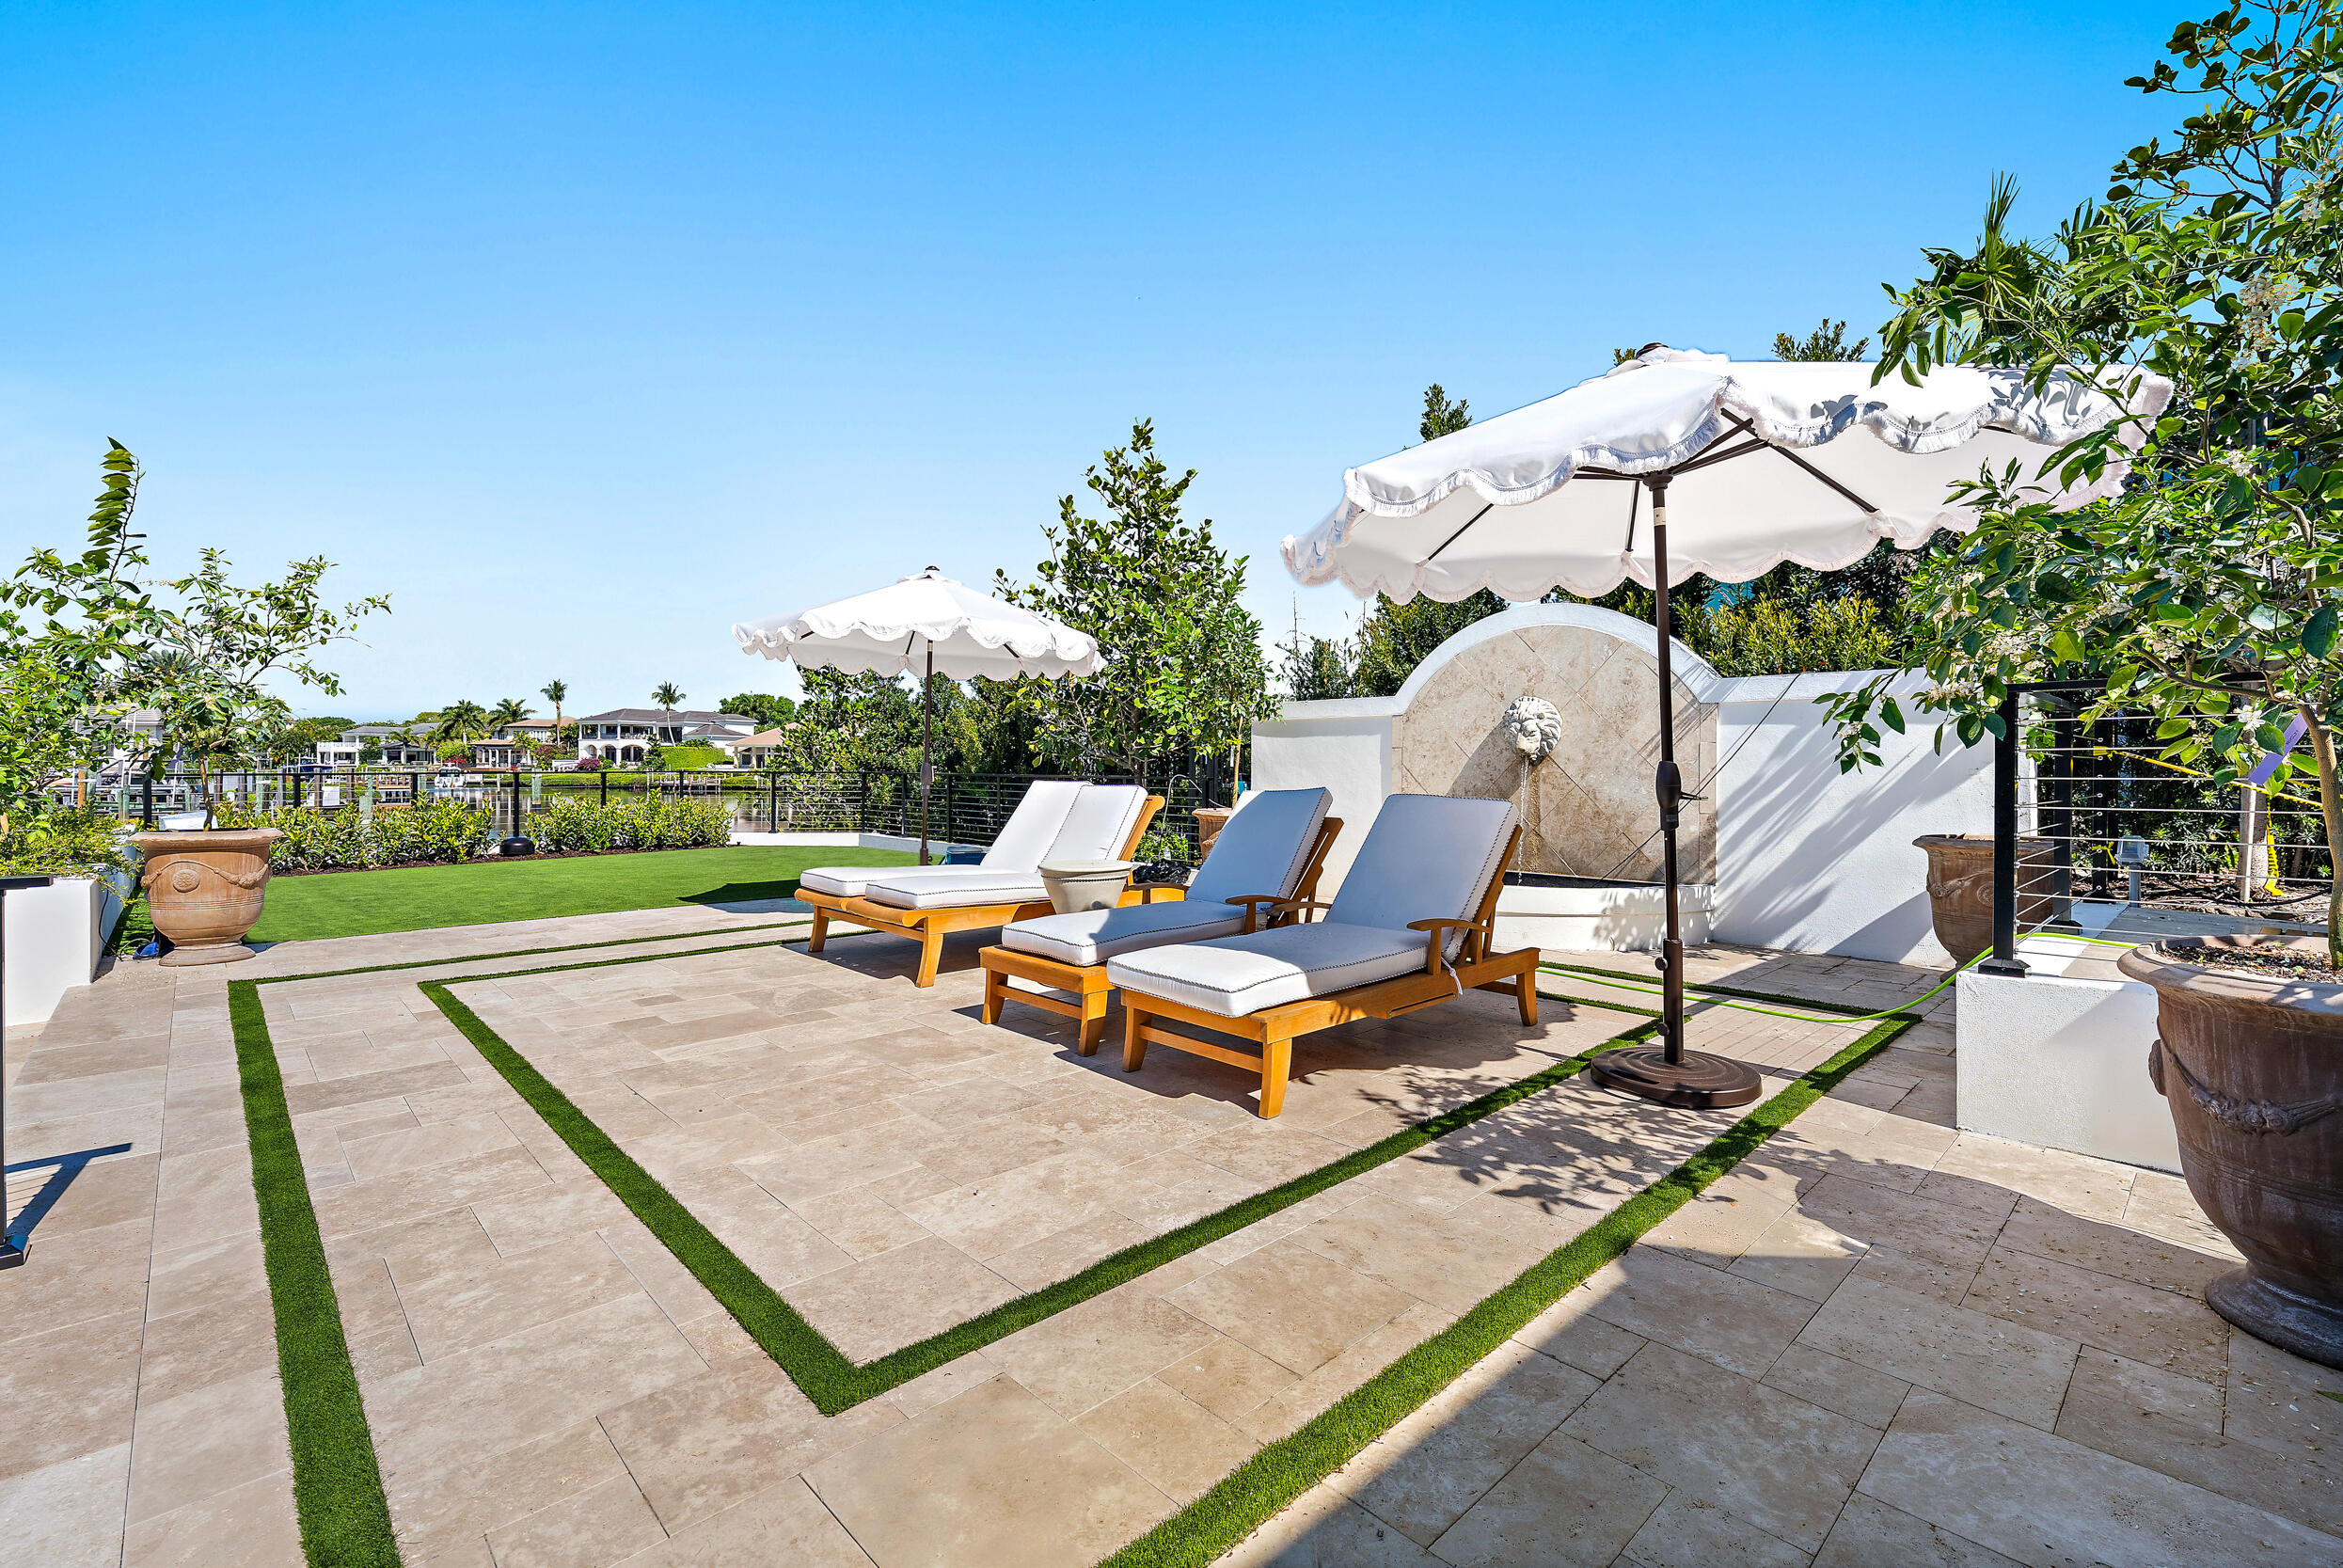
    Built-in Barbecue, Barbecue, Lighting, Outdoor Kitchen

  • Parking

    Attached, Driveway, Detached, Garage, Garage Door Opener

  • Patio and Porch Features

    Covered, Patio

  • Pool

    Yes

  • Pool Features

    Heated, In Ground, Pool/Spa Combo, Association, Private

  • Waterfront YN

    YES

  • View

    Canal, Pool, Water

Area & Lot

  • Lot Features

    Waterfront

  • Lot Size(acres)

    0.6

  • Property Type

    Residential

  • Property Sub Type

    Single Family Residence

Price

  • Sales Price

    $15,000,000

  • Tax Amount

    $117,087.77

  • Sq. Footage

    6, 029

  • Price/SqFt

    $2,487

HOA

  • Association

    Yes

  • Association Fee

    $1,058

  • Association Fee Frequency

    Monthly

  • Association Fee Includes

    N/A

School District

  • Elementary School

    Beacon Cove Intermediate

  • Middle School

    Jupiter

  • High School

    Jupiter

Property Features

  • Stories

    1

  • Association Amenities

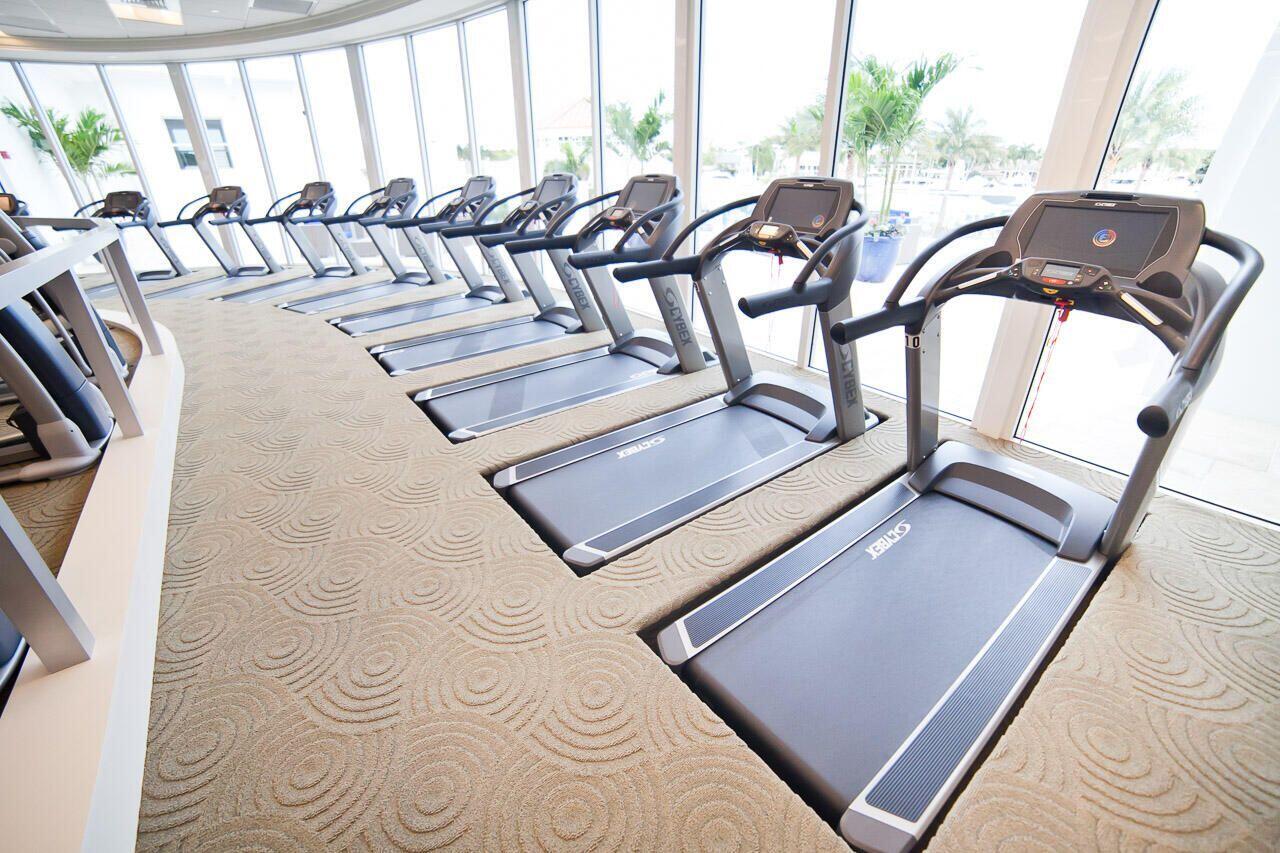
    Pool, Boating, Clubhouse, Dog Park, Fitness Center, Golf Course, Gated, Playground, Recreation Facilities, Sauna, Spa/Hot Tub, Security, Tennis Court(s)

  • Senior Community YN

    NO

  • Sewer

    Public Sewer

  • Water Source

    Public

Schedule a Showing

Showing scheduled successfully.

<
>
IN PERSON
VIA CHAT

What is 3 + 4 ?


Change time

Mortgage calculator

Estimate your monthly mortgage payment, including the principal and interest, property taxes, and HOA. Adjust the values to generate a more accurate rate.

Your payment

Principal and Interest:

$

Property taxes:

$

HOA fees:

$

Total loan payment:

$

Total interest amount:

$

Location

County

Palm Beach

Elementary School

Beacon Cove Intermediate

Middle School

Jupiter

High School

Jupiter

Listing Courtesy of Robert B. Thomson , Waterfront Properties & Club C

RealHub Information is provided exclusively for consumers' personal, non-commercial use, and it may not be used for any purpose other than to identify prospective properties consumers may be interested in purchasing. All information deemed reliable but not guaranteed and should be independently verified. All properties are subject to prior sale, change or withdrawal. RealHub website owner shall not be responsible for any typographical errors, misinformation, misprints and shall be held totally harmless.

Agent Hals Blanc

FOUNDER

Hals Blanc

Call Hals today to schedule a private showing.


* Listings on this website come from the FMLS IDX Compilation and may be held by brokerage firms other than the owner of this website. The listing brokerage is identified in any listing details. Information is deemed reliable but is not guaranteed. If you believe any FMLS listing contains material that infringes your copyrighted work please click here to review our DMCA policy and learn how to submit a takedown request.© 2024 FMLS.
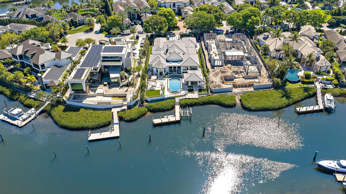
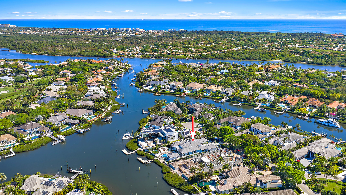
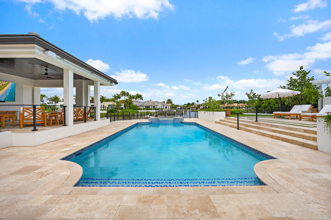
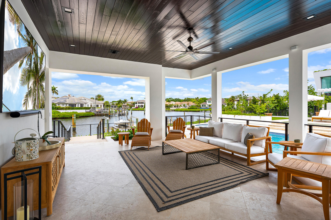
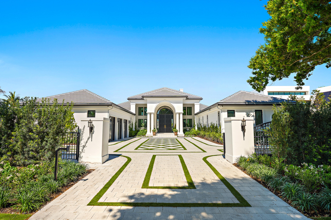
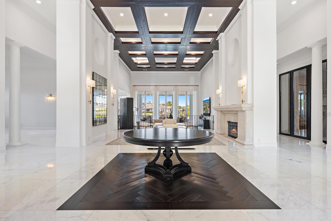
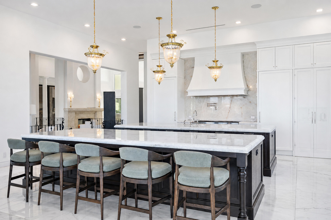
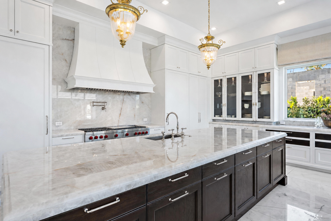
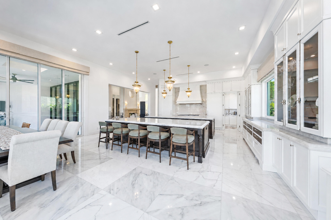
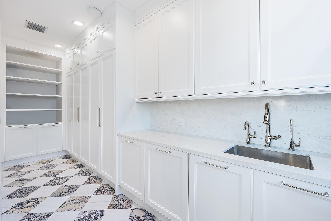
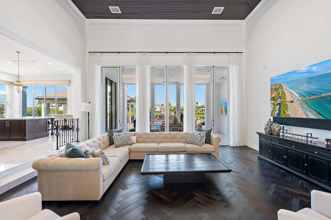
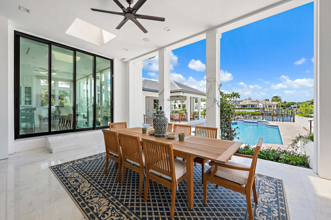
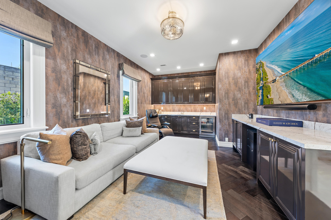
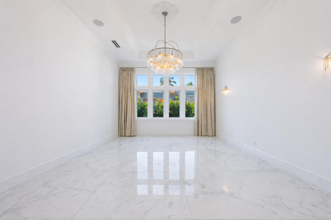
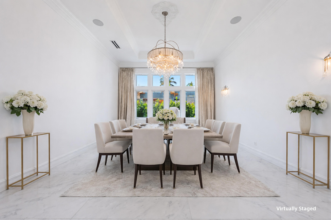
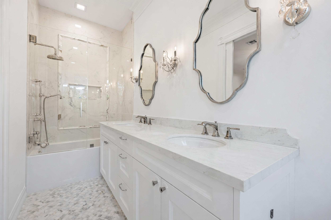
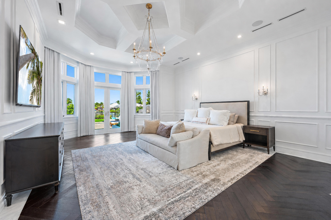
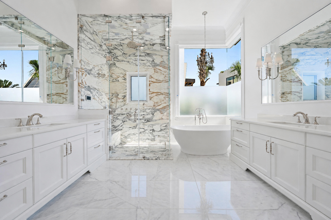
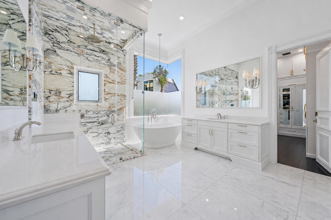
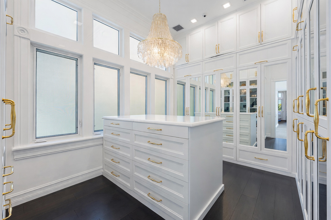
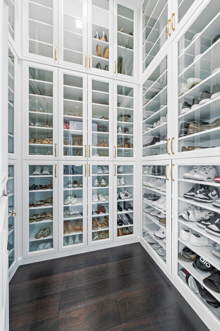
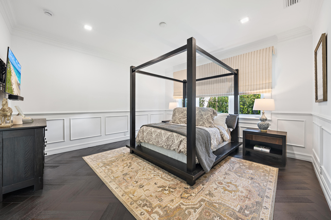
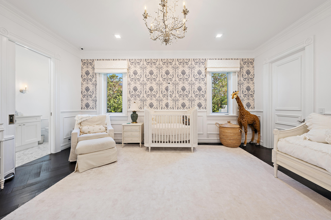
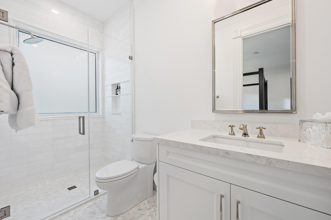
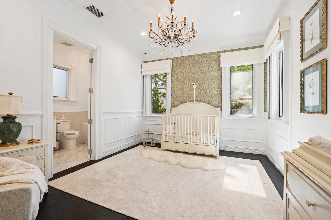
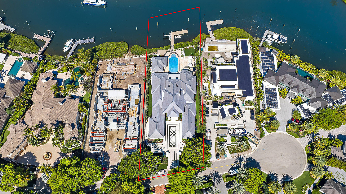
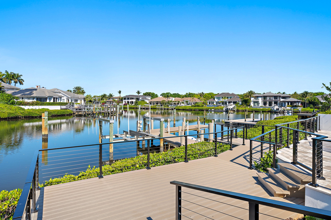
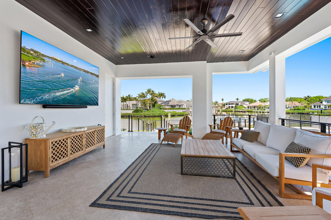
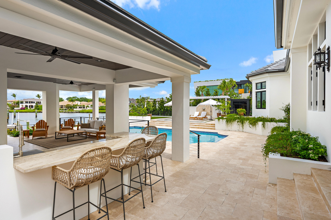
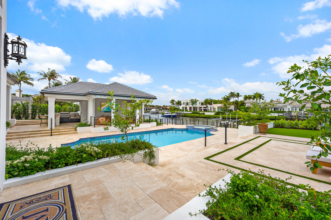
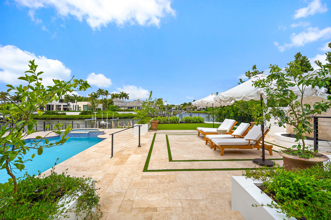
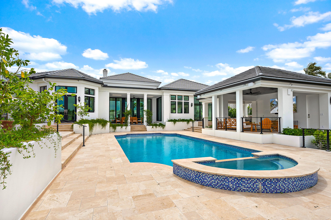
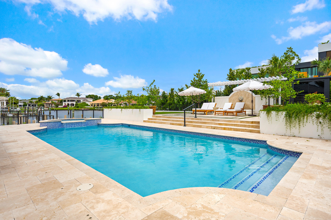
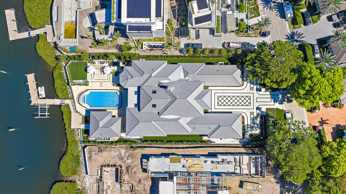
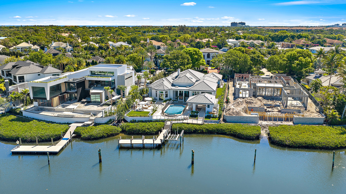
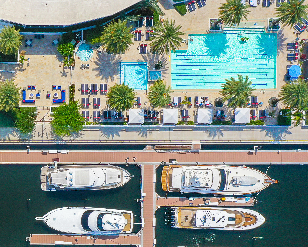
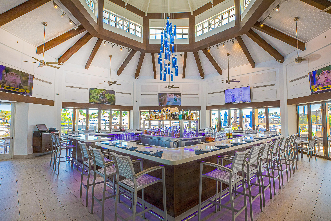
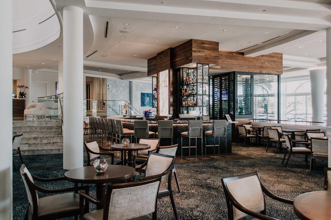
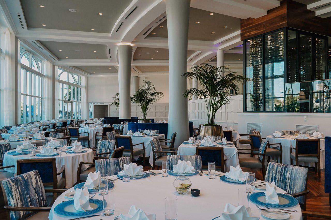
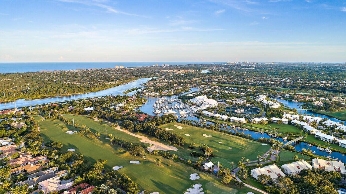
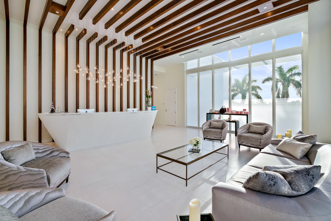
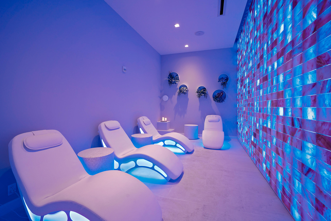
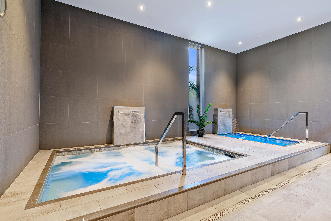
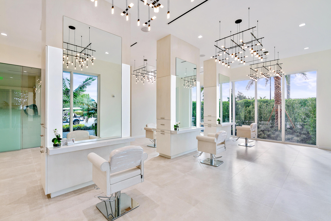
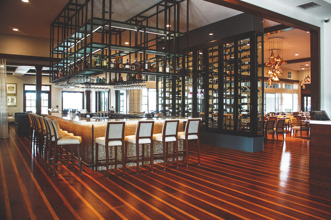
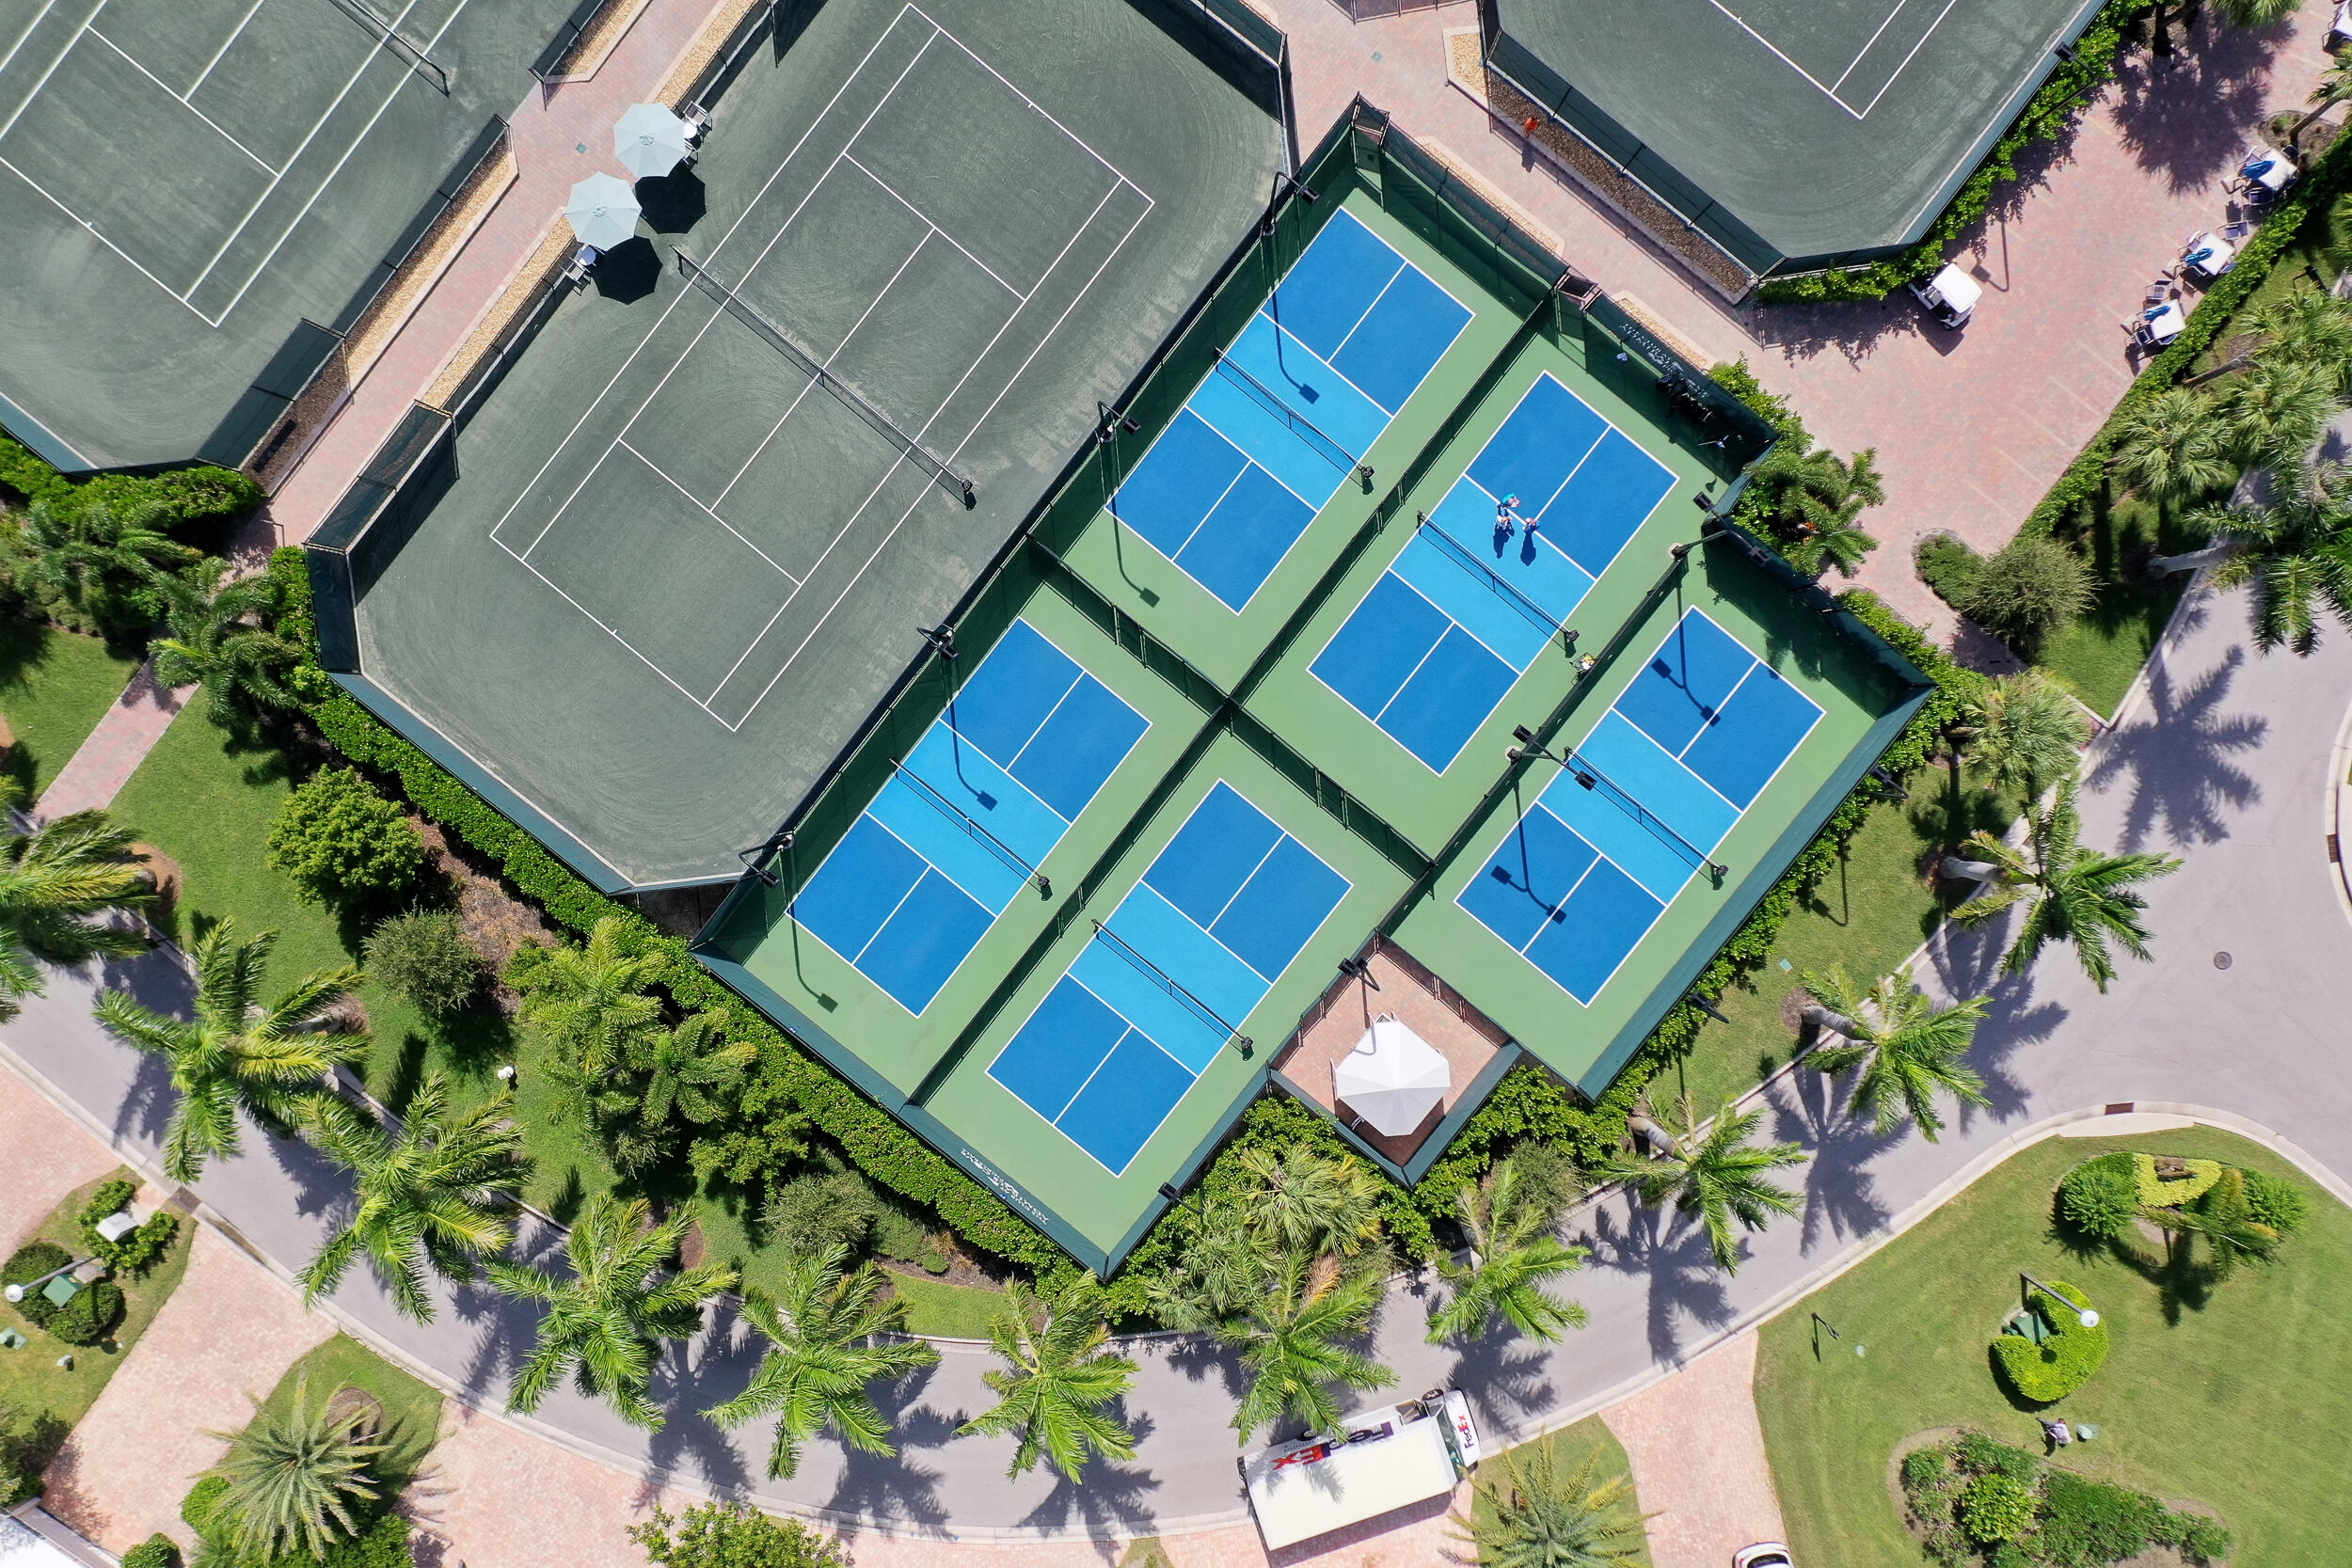
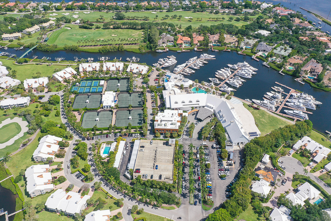
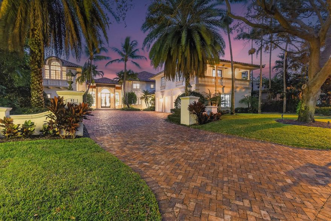
Located on a premier waterfront lot at the end of a cul-de-sac in Admirals Cove, 386 Eagle Drive sits on over half an acre—larger than most waterfront properties in the community—and has been extensively updated and thoughtfully redesigned with high-end finishes throughout. The home features a long canal view looking down the waterway, enhancing both the setting and privacy. The kitchen is designed for both everyday living and entertaining, featuring dual oversized islands with Cristallo countertops, a 60-inch Wolf range, Sub-Zero refrigeration, and custom Downsview cabinetry. The space opens to the main living areas and connects easily to the covered outdoor spaces, creating a functional indoor-outdoor flow. The primary suite offers a spacious retreat with a spa-inspired bathroom and custom-built closets. Marble flooring throughout the main living areas and wood flooring in the bedrooms complement the home's refined yet comfortable feel, along with updated lighting, millwork, and finishes throughout.  The property has undergone significant improvements including a new roof, impact windows and doors, updated electrical and plumbing, multiple HVAC systems, and whole-home Control4 automation.  The backyard is designed for entertaining, with multiple areas to gather, relax, and enjoy the waterfront setting. From the covered patio to the pool deck and green space, the layout offers flexibility for both intimate and larger gatherings. A private dock provides convenient water access.  Situated within Admirals Cove, residents enjoy a private club lifestyle with championship golf, marina, tennis and pickleball, fitness center, spa, and multiple dining venues.

386 Eagle Drive

Message successfully sent.

What would you like to know?

What is 3 + 4 ?

I agree to receive email communication and understand I can unsubscribe at any time.

I agree to be contacted by Options 1 Realty via call, email, and text for real estate services. To opt out, you can reply 'stop' at any time or reply 'help' for assistance. You can also click the unsubscribe link in the emails. Message and data rates may apply. Message frequency may vary. Privacy Policy

Related Properties

New on site 2 days ago
An extraordinary opportunity to own a new custom coastal contemporary waterfront estate on one of Admirals Cove's most unique oversized homesites with direct Intracoastal access with no fixed bridges. Positioned on an exceptionally wide estate lot, this custom-designed residence is crafted to deliver dramatic curb appeal, impressive scale, and the ultimate South Florida lifestyle. This home offers over 8000 square feet of air-conditioned space and more than 10,300 square feet of total covered space including an attached private guest residence adding an exceptional level of luxury, privacy and versatility for extended family, VIP guests or live-in staff accommodations while enhancing the estate's grandeur and functionality.  An expansive motor court provides access to a five car garage ideal for automotive enthusiasts and collectors, as well as a dedicated golf cart garage. Designed with both elegance and functionality in mind, a grand double- height entrance sets the tone for the home's striking architectural features, while the thoughtfully curated floor plan accommodates luxurious everyday living and sophisticated entertaining. The residence offers five bedrooms, each with en-suite baths , plus three half baths. The master bedroom and separate guest suite are located in the first floor with three additional bedrooms upstairs including a waterfront VIP suite, all with private balconies and views of both the water and the resort style oasis pool. The luxurious primary suite serves as a private retreat featuring his and her walk-in closets, separate water closets and an outdoor shower designed to create a true spa like experience. The state-of-the-art culinary kitchen designed with an expansive scullery pantry, elegant wet bar and glass wine room and a stunning custom glass office add both sophistication and functionality to the home's modern design. An oversized covered lanai creates the ultimate outdoor entertaining environment with a fireplace, full bar, expansive dining area and built in barbecue space overlooking the water and the enormous resort oasis style pool with infinity edge spa, floating daybeds and relaxing sun shelf with water feature.  The resort style outdoor amenities are further enhanced by a waterfront fire pit gathering area and a private putting green delivering an unparalleled South Florida lifestyle. This is a  rare opportunity to own a truly custom estate property in prestigious Admirals Cove.    Materials and Finishes may change without notice
#B26034183

Jupiter

404 Mariner Drive

5 Beds

5 Baths

8,020 Sq.Ft.

$17,500,000

MLS#: B26034183
Price reduced
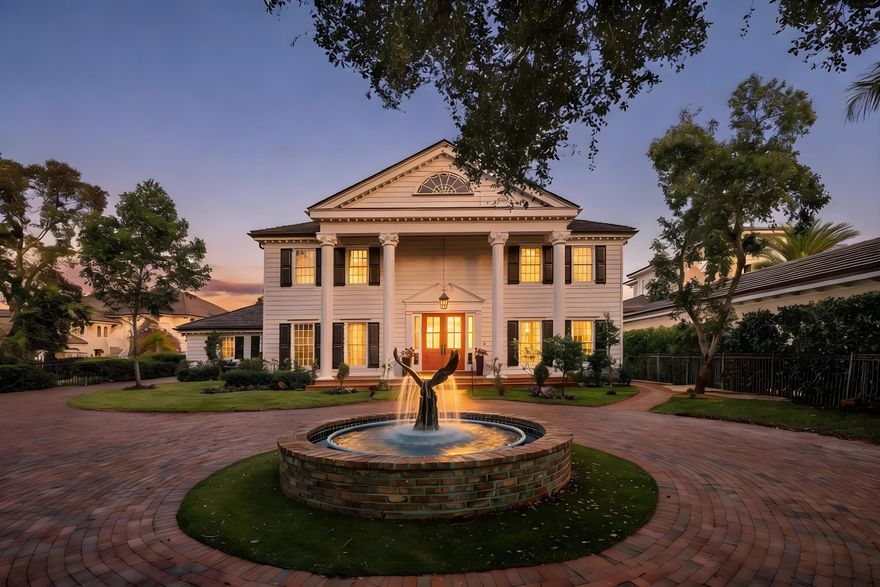
GEORGIAN OAKS ESTATE  Welcome to one of the most iconic and irreplaceable private estates ever offered along the Loxahatchee River.  Positioned on over an acre of pristine riverfront grounds along Florida's only federally designated Wild and Scenic River, Georgian Oaks Estate is not simply a home. It is a legacy. A statement. A property crafted during an era when pride, craftsmanship, architecture, and permanence mattered more than budgets, timelines, or trends.  Designed by renowned architect L. Bruce Kilby in 1984, this extraordinary Georgian-style plantation estate was built to stand the test of time and has since been meticulously upgraded, preserved, and enhanced without compromise.   From the moment you approach the gated entrance and travel beneath the canopy of mature oaks and professionally curated landscaping, the estate immediately evokes a feeling rarely found in South Florida today... timelessness. Privacy. Grandeur. Peace.  Towering columns reminiscent of historic American estates frame the front elevation, while authentic Chicago brick, custom copper gutters, imported English slate roofing, handcrafted millwork, solid oak flooring, and extensive masonry details create a level of authenticity and quality virtually impossible to replicate in today's world.  The current ownership has invested extensively into every aspect of the residence, combining old-world architecture with modern functionality and infrastructure. The estate features a full-home generator, Anderson double-pane gas windows, spray foam insulation, smart home systems, lightning protection, updated mechanical systems, newer air conditioning equipment strategically relocated for silence and efficiency, and countless additional improvements throughout.  Inside, the home unfolds with warmth, sophistication, and architectural character at every turn. Five gas fireplaces with herringbone interiors, soaring ceilings, formal entertaining spaces, a grand piano room, expansive gathering areas, and walls of French doors overlooking the river create an atmosphere that is both elegant and deeply inviting.  The chef's kitchen has been completely reimagined with approximately a quarter-million dollars invested into custom cabinetry, premium Wolf appliances, dual dishwashers, freezer drawers, oversized prep areas, and luxury finishes designed for both entertaining and everyday living.  The primary suite rivals those found in the most elite private club communities in South Florida, offering sweeping river views, extraordinary scale, covered terraces, and a sense of serenity that simply cannot be recreated.  Outdoors, the estate transforms into a private resort and botanical sanctuary. Multiple fountains provide a constant backdrop of tranquility while rose gardens, mature oaks, extensive landscape lighting, and over one hundred newly planted trees create an environment that feels worlds away from the city, despite being moments from everything Jupiter has to offer.  At the center of the backyard stands an extraordinary certified 250-year-old oak tree... a breathtaking natural focal point that anchors the estate with history, permanence, and soul.  For boating enthusiasts, the property offers exceptional protected water frontage with no fixed rail bridge obstruction, deep-water access, substantial dockage capabilities, multiple lifts, and room for large sportfish or cruising vessels, all while overlooking one of the most beautiful stretches of the Loxahatchee River.  The residence itself is elevated approximately four feet above grade with approximately seventeen feet of elevation and is positioned outside of a flood zone, further reinforcing the forethought and engineering behind the estate's original design.  Every inch of Georgian Oaks Estate reflects intentionality, craftsmanship, and investment that would be extraordinarily difficult, if not impossible, to duplicate today at any price.  This is not a home built for speculation.  This was a forever home.  A home built with emotion, vision, pride, and permanence.  And while it is extraordinarily difficult for the current owner to part with such a meaningful property, the opportunity now exists for the next discerning owner to acquire one of Jupiter's most iconic and emotionally compelling riverfront estates.  Properties like this do not come around twice.  They are simply passed on from one steward to the next.
#B26027192

Jupiter

19153 SE Jupiter River Drive

5 Beds

3 Baths

6,327 Sq.Ft.

$13,250,000

MLS#: B26027192
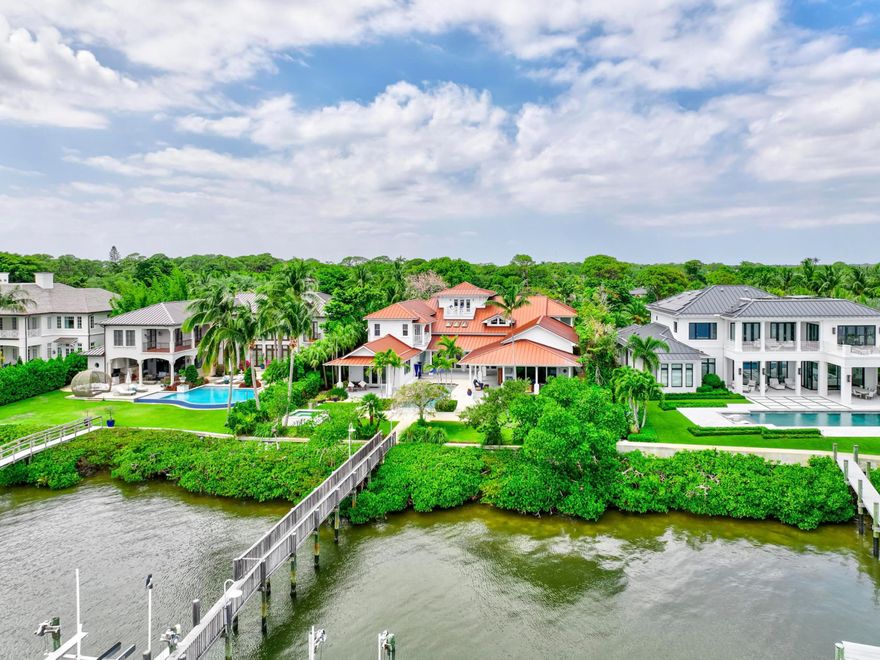
Exclusive waterfront living. Live like a pro in this luxurious waterfront home.
 Welcome to your dream escape! This stunning furnished home on the Loxahatchee River in picturesque Jupiter, Florida, is the epitome of coastal elegance and charm. Designed with a light and bright ambiance, this residence offers an inviting blend of sophistication and relaxation, perfect for those seeking a serene retreat.
Step inside to discover elegant, coastal-inspired interiors featuring open-concept living spaces with wide panoramic 1 mile views of the sparkling river. Expansive windows flood the home with natural light, showcasing the breathtaking scenery and creating a seamless indoor-outdoor flow. The thoughtfully curated furnishings exude modern coastal charm, with soft neutral tones, natural textures, and subtle pops of seaside blues and greens. The fully equipped chef's kitchen boasts top-of-the-line appliances and ample space for entertaining, while the living and dining areas open to spacious outdoor terraces where you can soak in the tranquil river vistas.
Unwind in the luxurious primary suite, complete with private, old world style back porch overlooking the river with a spa-inspired ensuite bath. Additional guest rooms provide comfort and privacy, each beautifully appointed for your guests' enjoyment. Your family and guests will spend endless hours in the nicely equipped billiard and game room.
Outside, the property offers direct water access, perfect for boating, paddleboarding, or simply enjoying the peaceful setting. Lounge on the sun-drenched deck, entertain by the waterfront, or take in the evening sunset from 2 private docks, one which accommodates a vessel size up to 40 ft and 20,000 pounds with a 3 ft draw at high tide, the smaller lift holds up to 10,000 pounds and a 24-foot boat. Enjoy the sweeping views of the Loxahatchee River that extend over a mile to the Jupiter Lighthouse.
Conveniently located near Jupiter's best dining, shopping, and beaches, this luxurious rental is a true gem, offering the perfect blend of relaxation and lifestyle.
 Nestled on nearly an acre lot, this 5-bedroom, 7-bath masterpiece offers everything you need to live, entertain, and relax in style.
This 3-story Florida Cracker-style home, designed to modern specifications, boasts an end-of-point location facing SSE, ensuring refreshing summer breezes and breathtaking, mile-long views of the Loxahatchee River.
Property Highlights:
" Elevator for seamless access to second floor
" 3rd-floor widow's walk with panoramic views 
" Anderson windows providing abundant natural light
" Gipcrete layer between floors for added comfort and privacy
" 4-car air-conditioned garage
" Game room with billiards table for entertainment
" Adequate space for a hitting bay in garage for the enthusiast
"       Complete gym with pull-up bar, treadmill, rogue bike and a 
         rower
"        Putting Green
"        Firepit
Outdoor living is redefined with ample space for enjoying the waterfront setting, all while being surrounded by the beauty of Pennock Point. This home offers the perfect balance of coastal charm and modern luxury.
Schedule your private tour today and step into the lifestyle you've been dreaming of!
#R11071647

Jupiter

5270 Pennock Point Road

5 Beds

7 Baths

8,837 Sq.Ft.

$17,900,000

MLS#: R11071647

This sophisticated transitional estate offers five bedrooms with seven and half baths with expansive golf and lake views within the prestigious Bears Club.  The location of this property provides for walking distance to the clubhouse, practice facility and Par 3 course.  This home has been recently updated and offers upper tier finishes throughout.  The home features a first floor primary suite with separate baths and large custom closets, a private office/study, billiards room and a beautifully appointed media room.
#B26022266

Jupiter

135 W Bears Club Drive

5 Beds

7 Baths

8,477 Sq.Ft.

$12,900,000

MLS#: B26022266
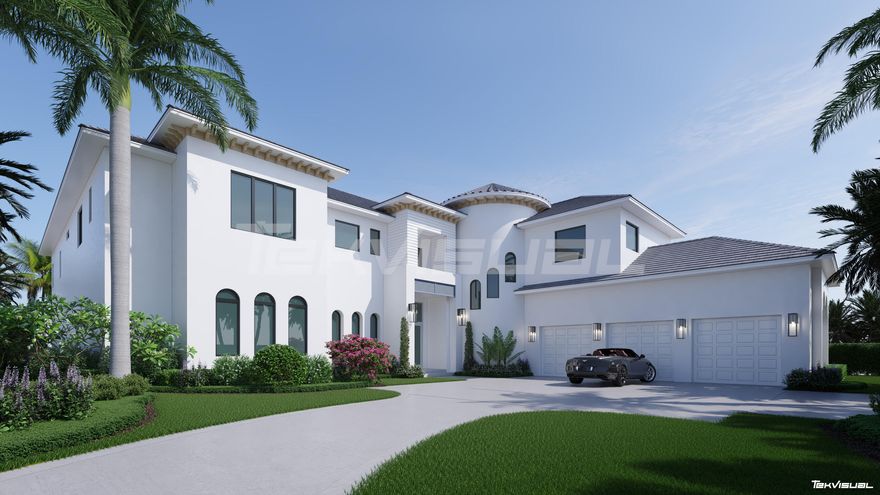
Set along a coveted stretch of blue-water frontage on the Intracoastal Waterway in Tequesta, Florida, in a tranquil no-wake zone with no fixed bridges, this fully reimagined estate presents a rare blend of scale, sophistication, and seamless ocean access. Encompassing 7,046 square feet under air (8,606 total) and currently under construction with completion anticipated in October 2026, the residence offers a unique opportunity to secure early and allowing a discerning buyer to thoughtfully curate and personalize select finishes, creating a truly bespoke waterfront masterpiece.  Privately tucked within a private gated community, the home is ideally positioned at the end of a quiet cul-de-sac and elevated approximately 15 feet above the Intracoastal, delivering both commanding presence and peace of mind. Inside, luminous, design-forward interiors showcase soaring 11.5-foot ceilings on the main level, 9.5-foot ceilings above, and a striking 24-foot great room, all complemented by wide-plank wood flooring, marble accents, custom cabinetry, premium countertops, and bespoke closets throughout. A chef's kitchen appointed with Wolf and Sub-Zero appliances flows effortlessly into expansive living spaces designed for refined entertaining. Five generously proportioned bedrooms, five full baths, and two half baths include dual primary suites on both levels, each capturing sweeping water views, alongside a private office, elevator, and dual laundry rooms. Outdoors, a resort-inspired setting unfolds with a pool, summer kitchen, extensive hardscape, new driveway, and professionally curated landscaping, while a private dock with a lift ensures direct ocean access for the avid boater. A three-car garage completes this exceptional waterfront sanctuary.
#B26014983

Jupiter

12002 SE Tiffany Way

5 Beds

5 Baths

7,046 Sq.Ft.

$17,950,000

MLS#: B26014983
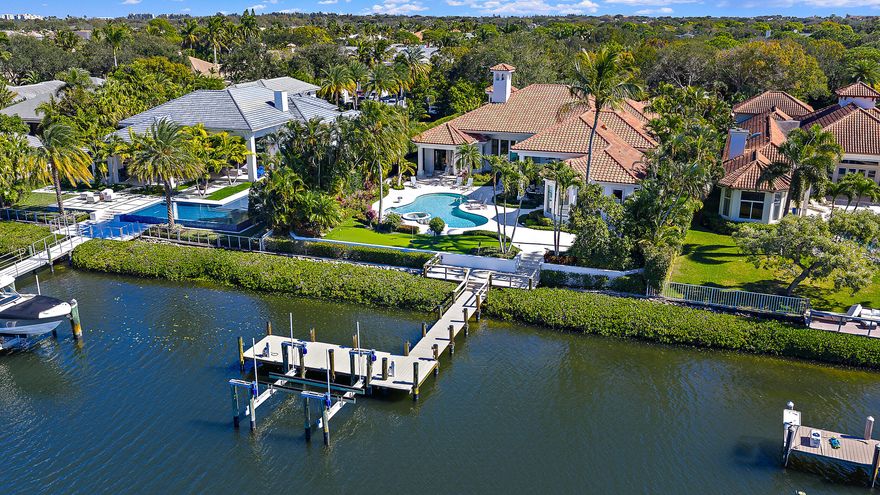
Located in the prestigious waterfront community of Admirals Cove, this beautifully renovated single-story estate offers approximately 7,000 square feet of living space on an oversized lot with a substantial driveway, expansive backyard, and a full golf membership! With approximately 100 feet of waterfrontage, bring your large boats and move right in to enjoy the amazing Admirals Cove lifestyle with no fixed bridges and direct ocean access. Inside, the home features high ceilings and abundant natural light throughout. The kitchen is a standout, with large windows that fill the space with natural light and overlook the outdoor areas and water. Just off the kitchen is a well-appointed bar, creating a natural gathering space for entertaining.  The outdoor areas feature a pool, spa, and putting green overlooking the water, along with an outdoor kitchen complete with grill, wet bar, and mini refrigerator. The primary suite is generously sized and includes a spa-like wet room bath, offering a clean, modern design. Residents of Admirals Cove enjoy access to an exceptional collection of amenities, including a full-service marina, 45 holes of championship golf, two clubhouses, two driving ranges, tennis and pickleball facilities, a state-of-the-art fitness center, luxury spa, and multiple waterfront dining venues. The club also offers an active social calendar and world-class service, making Admirals Cove one of the most sought-after private club communities in South Florida.
#B26000927

Jupiter

466 Mariner Drive

5 Beds

5 Baths

6,985 Sq.Ft.

$13,000,000

MLS#: B26000927
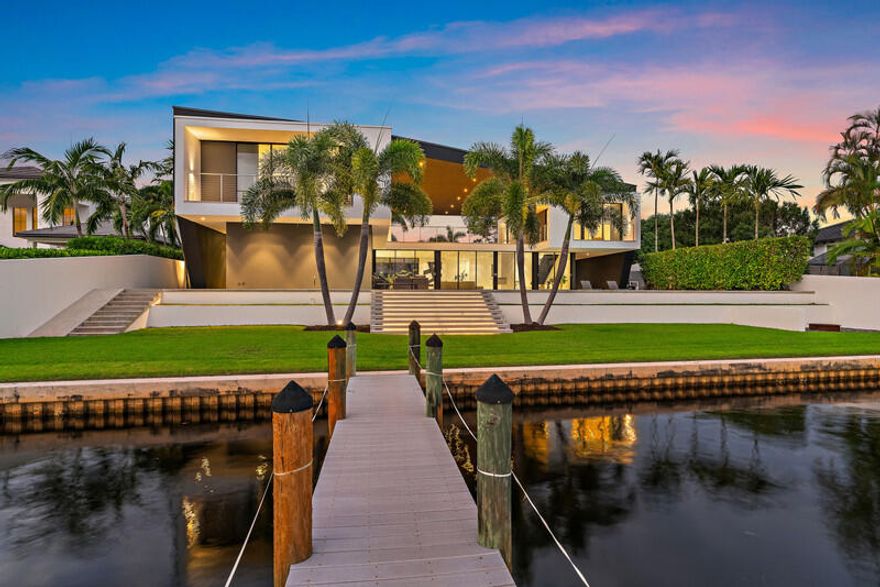
HughesUmbanhowar Architectural Masterpiece on the Loxahatchee River. Featured in Modern Luxury Interiors South Florida and Palm Beach Illustrated. 4 en-suite bedrooms in total/2 half baths featuring a private en-suite guest wing. Privacy and modern elegance combine to make this home one of the finest in Jupiter. Situated on a private 0.6-acre lot, this thoughtfully designed estate offers breathtaking water views and deck access from every room. Abundant natural light accentuates the home's clean architectural lines and outdoor connection. With a striking white and gunmetal palette carried seamlessly throughout the interior and exterior, the architecture itself becomes the home's defining artwork. Offered fully turn-key, the home is furnished with custom pieces by B&B Italia, Luminaire and Design Within Reach. The fully outfitted kitchen is complete with custom walnut cabinetry, a Bertazzoni cooktop, Miele appliances, and a dramatic Wagamama waterfall marble island-creating a truly effortless move-in experience. Spanning 5,099 square feet of harmoniously designed living space, the home features meticulous hardware-free, soft-close cabinetry and concealed appliances that allow the kitchen to blend naturally into the surrounding living and dining spaces. A sophisticated architectural lighting plan by Delta Light, thoughtfully layered with recessed fixtures, enhances the home's modern aesthetic and beautifully highlights its clean, minimalist lines. Complementing this design, sleek circulation grills and linear slot diffusers provide optimal air movement while maintaining the home's refined look. The first floor is finished with terrazzo floors with a modern matte finish, while the second floor transitions to warm, refined wood flooring. The kitchen and living areas, framed by Fleetwood telescoping doors, open seamlessly to a spacious recreational family room, outdoor kitchen, expansive outdoor terrace and a beautifully designed EURO edge salt water pool with built in hot tub, offering an elevated environment for both entertaining and quiet relaxation. The second floor hosts three en-suite bedrooms, each with private balconies, showcasing Resysta deck flooring, and stunning water and estate views. The primary suite features a dual-access wet room-style shower adorned with Robern mirrors. In addition, a separate guest wing across the covered terrace includes its own en-suite flex space, complete with a custom Murphy bed and its own spectacular balcony views. Elevating this extraordinary property is a private dock with a 12,000-pound boat lift (including Jet Ski), protective seawall, and easy ocean access-ideal for enjoying the very best of Jupiter's waterfront lifestyle. With its refined design and uncompromising attention to detail, this exclusive home is the epitome of luxury living in South Florida.
#R11161950

Jupiter

5706 Holly Lane

4 Beds

4 Baths

5,099 Sq.Ft.

$12,750,000

MLS#: R11161950
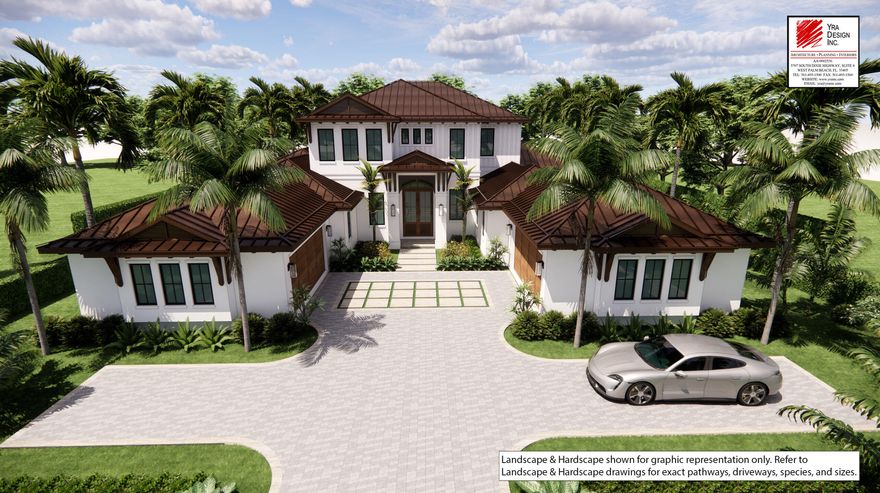
Situated on a quiet island street, this is a rare opportunity to own a brand-new waterfront home on one of the most coveted streets in Admirals Cove. With desirable southern exposure, and offering direct ocean access this is a property you won't want to miss! Built by award-winning Hasey Construction, this residence offers 6,450 square feet of air-conditioned living space across two levels, with over 8,100 square feet total under roof. The thoughtfully designed layout features five en-suite bedrooms, a private club room, four-car garage, and expansive open living areas created for both everyday comfort and elevated entertaining. The main level is centered around an expansive open-concept living environment, including a dramatic great room with linear fireplace, formal and casual dining , and a beautiful kitchen with an island, butler's pantry and wine storage. This home has seamless transition to the covered outdoor living area with summer kitchen. The primary suite is privately positioned and offers dual walk-in closets and spa-style baths.  Upstairs, the home features three guest suites, each with walk-in closets and en-suite bathrooms, along with a dedicated upstairs laundry room, loft, and sun deck.  Admirals Cove is one of Jupiter's most prestigious gated communities, offering 45 holes of championship golf, two driving ranges, two clubhouses, a private on-site hotel, a deep-water marina with ocean access, multiple dining venues, state-of-the-art fitness and spa facilities, tennis and pickleball courts, and 24-hour manned security, along with an unmatched country club lifestyle.
#R11156446

Jupiter

127 Quayside Drive

5 Beds

6 Baths

6,450 Sq.Ft.

$16,950,000

MLS#: R11156446
Set on a coveted cul-de-sac in the heart of Admirals Cove, 107 Schooner Lane is a rare waterfront and golf course estate offering extraordinary scale, privacy, and craftsmanship. Built by the renowned Turtle Construction and recently enhanced with major new renovations, this impressive residence encompasses approximately 11,200 square feet under air, on an expansive half-acre homesite. A grand arrival sets the tone, with a stately entrance, full-house generator, and commanding presence. Perfectly positioned, the home enjoys serene water inlet views on one side and sweeping golf course vistas on the other—without sightlines to neighboring homes or garages, creating a sense of complete seclusion. The interiors are both expansive and refined, featuring seven generously sized bedrooms, including two primary suites and a junior suite, complemented by eight full bathrooms, a half bath, and an additional powder room. Two private libraries, dual elevators, including a dedicated elevator serving the primary suite, and multiple gathering spaces enhance both comfort and functionality. Designed for elevated living and entertaining, the home offers two oversized family rooms, upstairs and down, two full bars for indoor and outdoor enjoyment, and a stunning wine room. Dual chef's kitchens anchor the home, each featuring 10-foot islands and a total of four refrigerators, ideal for hosting on any scale. A whole-house water purification system ensures uncompromising quality throughout. The estate is offered fully furnished with all-new, modern contemporary furnishings curated by a top decorator and sourced from a premier furniture house. Additional highlights include a state-of-the-art gym and media room, a completely renovated garage with custom his-and-her cabinetry, and seamless indoor-outdoor living. Outdoors, a private dock with two slips provides direct water access, while the home's superior location places the Admirals Cove clubhouse just a short walk away and A1A only minutes by car. The property includes a full golf membership, completing a truly turnkey offering in one of Jupiter's most prestigious communities. This is luxury living at its finest, where scale, quality, and location converge.
#R11152536

Jupiter

107 Schooner Lane

7 Beds

8 Baths

11,178 Sq.Ft.

$17,200,000

MLS#: R11152536

 - property

Send a message

Message successfully sent.

Your message

What is 3 + 4 ?

Reason for contacting?

I agree to receive email communication and understand I can unsubscribe at any time.

I agree to be contacted by Options 1 Realty via call, email, and text for real estate services. To opt out, you can reply 'stop' at any time or reply 'help' for assistance. You can also click the unsubscribe link in the emails. Message and data rates may apply. Message frequency may vary. Privacy Policy

Sign Out

Virtual Assistant

Would you like to take the next step with this property? We can help you schedule a showing or virtual tour, or send you more details.

Yes, I would like more information.

Thank You for Your Reply, One of Our Agents will contact you as soon as possible

No, maybe later.

Thank you, you can always contact me via email, phone number or through the contact form.

Realhub AI

Lucy - Your AI-Powered Realtor

Update Your Temporary Password

Personalize your search

Enter your email and we'll notify you immediately when new listings match what you're looking for.

or enter email address

Already have an account ? Login here

Continue your home search

I agree to receive communications and understand I can unsubscribe at any time.

I agree to be contacted by Options 1 Realty via call, email, and text for real estate services. To opt out, you can reply 'stop' at any time or reply 'help' for assistance. You can also click the unsubscribe link in the emails. Message and data rates may apply. Message frequency may vary. Privacy Policy

Already have an account ? Login here

We use cookies

We use cookies primarily for analytics to enhance your experience. By accepting, you agree to our use of these cookies. You can manage your preferences or learn more about our cookies policy.