


Property
Beds
2
Full Baths
2
1/2 Baths
None
Year Built
1976
Sq.Footage
1,296
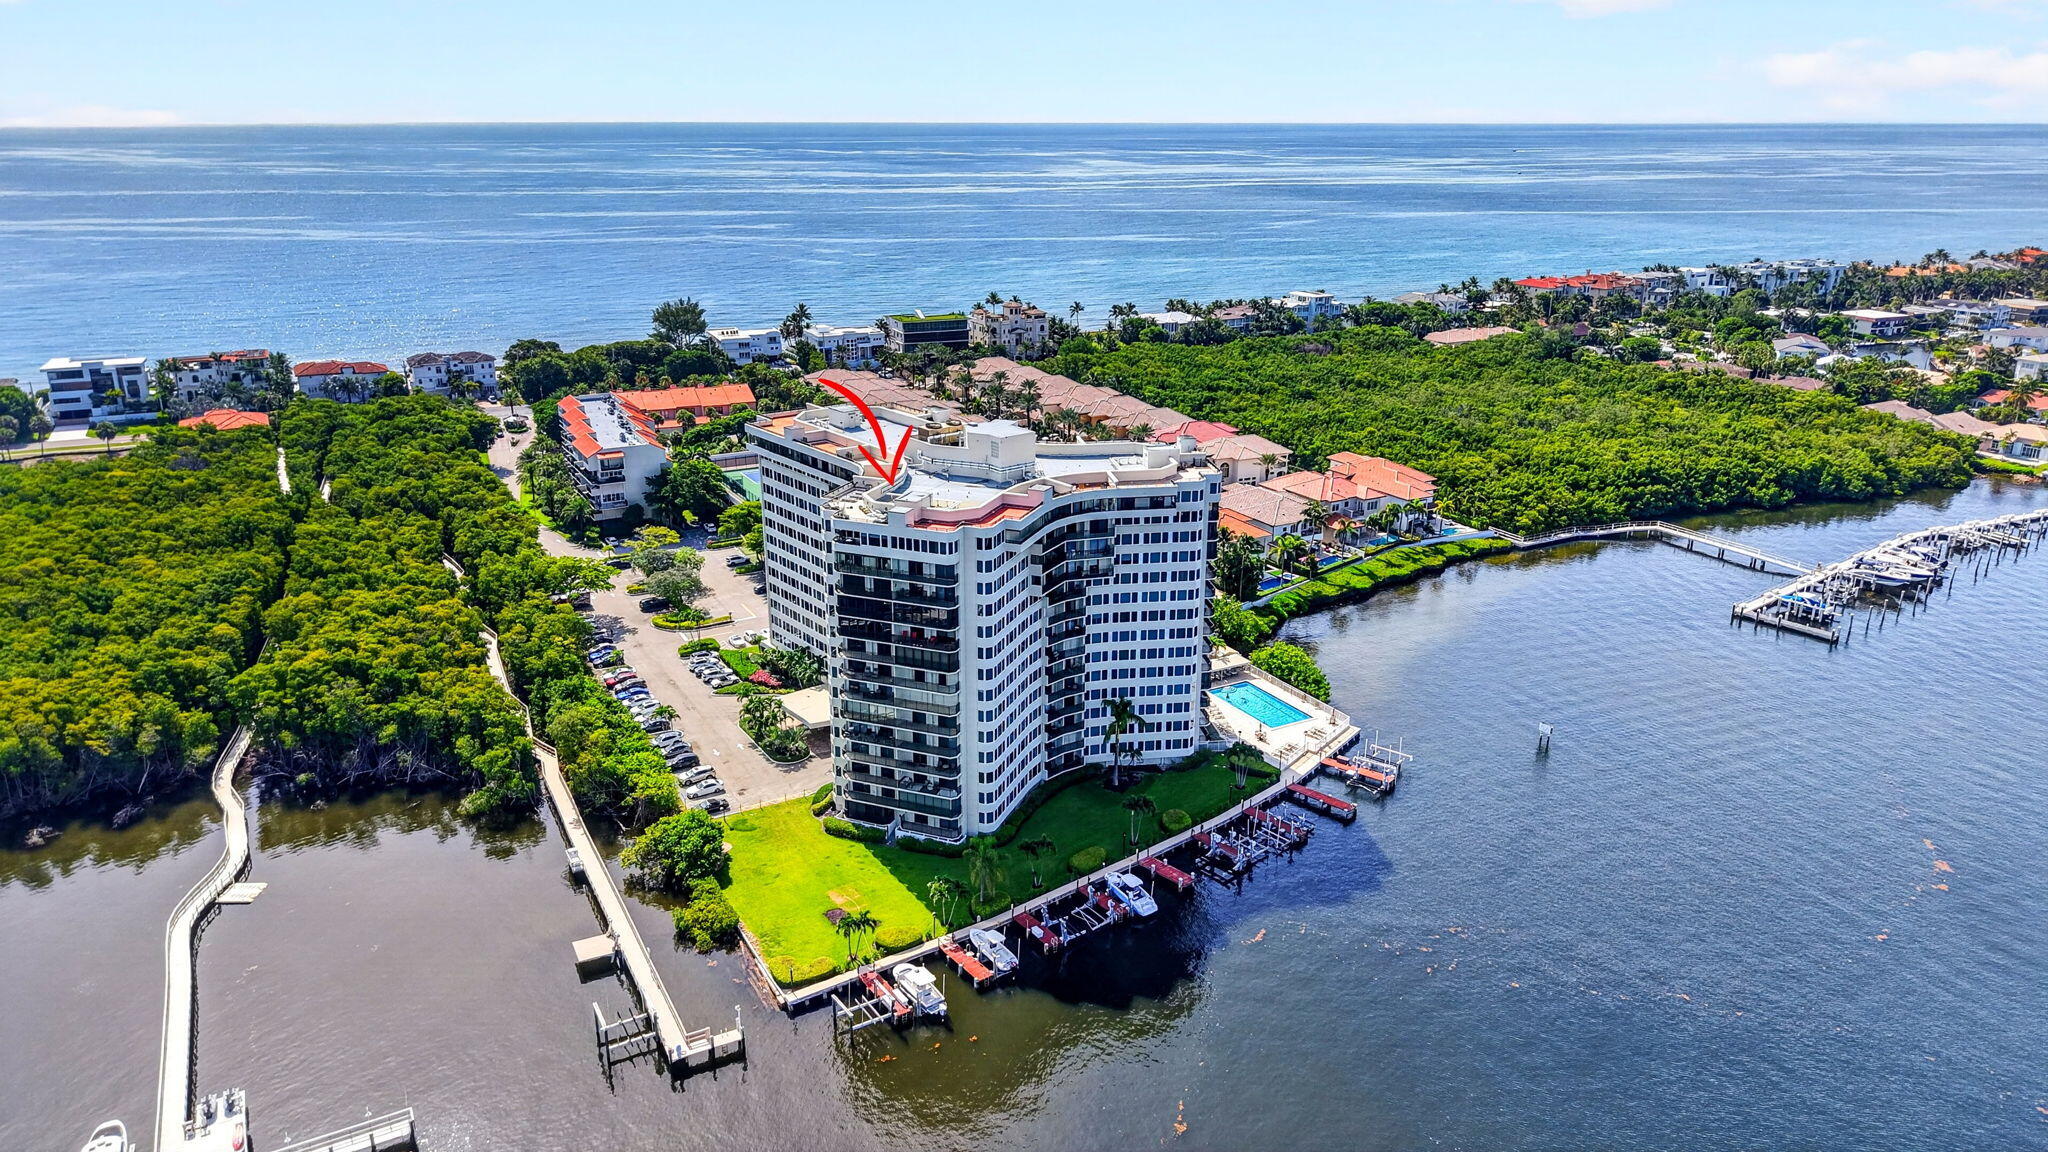
Experience effortless coastal living while watching the yachts glide by from this exquisitely renovated 2-bedroom, 2-bath residence in the prestigious Regency Highland Club. Beautifully designed with only the finest finishes, this tranquil waterfront retreat is offered fully furnished. The light-filled open floor plan seamlessly blends the living, dining, and gourmet kitchen areas, creating an inviting space for both relaxing and entertaining. Expansive impact windows and sliding doors to a private balcony showcase beautiful Intracoastal and ocean views where dramatic sunrises and ocean breezes delight. The spacious primary suite offers generous custom closet space, a luxurious en-suite bath, and picturesque water views. The inviting guest suite captures tranquil water views, making every visit feel like a vacation. Residents enjoy an unparalleled resort-style experience with private beach access featuring tiki lounge areas and beachside picnic + BBQ station, two heated pools, a state-of-the-art fitness center, tennis and pickleball courts, an elegant clubhouse, bike storage, and 24-hour gated security. The unit comes with two assigned parking spaces (one covered garage space and one open space), with convenient access to complimentary car wash and brand-new electric vehicle charging stations. Perfectly situated between Boca Raton and Delray Beach, this exceptional waterfront community offers the ideal combination of luxury, convenience, and the very best of South Florida living.
Features & Amenities
Interior
-
Other Interior Features
Breakfast Bar, Built-in Features, Kitchen Island, Pantry, Storage, Bar, Walk-In Closet(s)
-
Total Bedrooms
2
-
Bathrooms
2
-
Cooling YN
YES
-
Cooling
Central Air, Electric
-
Fireplace YN
NO
-
Heating YN
YES
-
Heating
Central, Electric
-
Main Level Bedrooms
2
-
Pet friendly
No
Exterior
-
Garage
Yes
-
Garage spaces
1
-
Construction Materials
Block, Concrete
-
Other Exterior Features
Balcony, Barbecue, Tennis Court(s)
-
Parking
Covered, Detached, Electric Vehicle Charging Station(s), Garage
-
Patio and Porch Features
Covered
-
Pool
Yes
-
Pool Features
Association, Heated
-
Waterfront YN
YES
-
View
Water, City, Ocean, Pool
Area & Lot
-
Lot Features
Waterfront
-
Property Type
Residential
-
Property Sub Type
Condominium
Price
-
Sales Price
$995,000
-
Tax Amount
$9,383.64
-
Sq. Footage
1,296
-
Price/SqFt
$767
HOA
-
Association
YES
-
Association Fee
$1,252
-
Association Fee Frequency
Monthly
-
Association Fee Includes
N/A
School District
-
Elementary School
J. C. Mitchell
-
Middle School
Boca Raton Community
-
High School
Boca Raton
Property Features
-
Stories
15
-
Association Amenities
Pool, Beach Rights, Beach Access, Billiard Room, Boating, Clubhouse, Car Wash Area, Fitness Center, Maintenance Grounds, Gated, Management, Maintenance, Picnic Area, Parking, Recreation Facilities, Security, Storage, Elevator(s)
-
Senior Community YN
NO
-
Sewer
Public Sewer
-
Water Source
Public
Schedule a Showing
Showing scheduled successfully.
Mortgage calculator
Estimate your monthly mortgage payment, including the principal and interest, property taxes, and HOA. Adjust the values to generate a more accurate rate.
Your payment
Principal and Interest:
$
Property taxes:
$
HOA fees:
$
Total loan payment:
$
Total interest amount:
$
Location
County
Palm Beach
Elementary School
J. C. Mitchell
Middle School
Boca Raton Community
High School
Boca Raton
Listing Courtesy of Kathleen Comerford, EXP Realty LLC
RealHub Information is provided exclusively for consumers' personal, non-commercial use, and it may not be used for any purpose other than to identify prospective properties consumers may be interested in purchasing. All information deemed reliable but not guaranteed and should be independently verified. All properties are subject to prior sale, change or withdrawal. RealHub website owner shall not be responsible for any typographical errors, misinformation, misprints and shall be held totally harmless.

FOUNDER
Hals Blanc
Call Hals today to schedule a private showing.

* Listings on this website come from the FMLS IDX Compilation and may be held by brokerage firms other than the owner of this website. The listing brokerage is identified in any listing details. Information is deemed reliable but is not guaranteed. If you believe any FMLS listing contains material that infringes your copyrighted work please click here to review our DMCA policy and learn how to submit a takedown request.© 2024 FMLS.
Related Properties

Highland Beach
3420 S OCEAN Boulevard 8T
2 Beds
2 Baths
1,433 Sq.Ft.
$895,000
MLS#: B26078494

Highland Beach
2565 S Ocean Boulevard 205-N
2 Beds
3 Baths
2,240 Sq.Ft.
$1,150,000
MLS#: B26077136

Highland Beach
3604 S Ocean Boulevard 105
2 Beds
2 Baths
1,275 Sq.Ft.
$899,000
MLS#: B26075704

Highland Beach
3420 S Ocean Boulevard 8z
2 Beds
2 Baths
1,433 Sq.Ft.
$1,190,000
MLS#: B26001697

Highland Beach
4748 S Ocean Boulevard S 702
2 Beds
2 Baths
1,500 Sq.Ft.
$865,000
MLS#: B26069129

Highland Beach
3215 S Ocean Boulevard 911
2 Beds
2 Baths
1,050 Sq.Ft.
$797,000
MLS#: B26062857

Highland Beach
4748 S OCEAN Boulevard 2A
3 Beds
3 Baths
2,100 Sq.Ft.
$925,000
MLS#: B26063924

Highland Beach
4740 S OCEAN Boulevard S 909
2 Beds
2 Baths
1,500 Sq.Ft.
$924,000
MLS#: B26057073
Highland Beach
3912 S Ocean Boulevard 501
2 Beds
2 Baths
1,349 Sq.Ft.
$899,000
MLS#: B26054435
