


Property
Beds
5
Full Baths
6
1/2 Baths
2
Year Built
2026
Sq.Footage
6,829
Discover a brand-new Signature Estate by SRD Building Corp., positioned on an oversized golf course homesite with 130' of golf frontage within the prestigious Royal Palm Yacht & Country Club. Offered fully furnished and turnkey by the award-winning P&H Interiors, this exceptional single-story residence encompasses more than 6,800 square feet of thoughtfully designed living space with five bedrooms, blending architectural scale with the effortless comfort of single-level living. Designed for both grand entertaining and everyday enjoyment, the outdoor setting features a resort-style pool with an integrated spa, sun shelf, and dramatic water feature. An expansive covered lanai offers a summer room and fully equipped outdoor kitchen, creating a seamless extension of the home's interior living spaces. Every detail has been curated for modern luxury, from Crestron whole-home automation and advanced security systems to refined finishes throughout. The gourmet kitchen is anchored by an oversized center island and appointed with premium appliances, complemented by a casual dining area that flows effortlessly into the spacious great room, where a striking fireplace serves as the focal point. Privately situated, the master suite opens to a tranquil garden terrace and features dual boutique dressing rooms and luxurious spa-inspired baths. Additional highlights include a richly appointed library, an impressive Club Room with a 136-inch state-of-the-art video wall, and a dedicated wellness suite featuring a sauna, steam room, exercise area, and cold plunge. A grand circular motor court and attached three-car garage with a dedicated golf cart bay complete the residence. Estimated Completion December 2026. The buyer is responsible for documentary stamp taxes on the deed and title insurance.
Features & Amenities
Interior
-
Other Interior Features
Wet Bar, Built-in Features, Central Vacuum, High Ceilings, Kitchen Island, Pantry, Soaking Tub
-
Total Bedrooms
5
-
Bathrooms
6
-
1/2 Bathrooms
2
-
Cooling YN
YES
-
Cooling
Central Air
-
Fireplace YN
NO
-
Heating YN
YES
-
Heating
Central
-
Main Level Bedrooms
5
-
Pet friendly
Yes
Exterior
-
Garage
Yes
-
Garage spaces
3.5
-
Construction Materials
Block
-
Parking
Attached, Garage
-
Pool
Yes
-
Pool Features
Heated, In Ground, Salt Water, Private
-
Waterfront YN
NO
-
View
Golf Course, Pond, Pool, Water
Area & Lot
-
Lot Features
On Golf Course
-
Lot Size(acres)
0.44
-
Property Type
Residential
-
Property Sub Type
Single Family Residence
-
Architectural Style
Contemporary, Ranch
Price
-
Sales Price
$24,975,000
-
Tax Amount
$24,052.36
-
Sq. Footage
6,829
-
Price/SqFt
$3,657
HOA
-
Association
YES
-
Association Fee
$4,450
-
Association Fee Frequency
Annually
-
Association Fee Includes
N/A
School District
-
Elementary School
Boca Raton
-
Middle School
Boca Raton Community
-
High School
Boca Raton
Property Features
-
Stories
1
-
Association Amenities
None
-
Senior Community YN
NO
-
Sewer
Public Sewer
-
Water Source
Public
Schedule a Showing
Showing scheduled successfully.
Mortgage calculator
Estimate your monthly mortgage payment, including the principal and interest, property taxes, and HOA. Adjust the values to generate a more accurate rate.
Your payment
Principal and Interest:
$
Property taxes:
$
HOA fees:
$
Total loan payment:
$
Total interest amount:
$
Location
County
Palm Beach
Elementary School
Boca Raton
Middle School
Boca Raton Community
High School
Boca Raton
Listing Courtesy of David W Roberts, Royal Palm Properties LLC
RealHub Information is provided exclusively for consumers' personal, non-commercial use, and it may not be used for any purpose other than to identify prospective properties consumers may be interested in purchasing. All information deemed reliable but not guaranteed and should be independently verified. All properties are subject to prior sale, change or withdrawal. RealHub website owner shall not be responsible for any typographical errors, misinformation, misprints and shall be held totally harmless.

FOUNDER
Hals Blanc
Call Hals today to schedule a private showing.

* Listings on this website come from the FMLS IDX Compilation and may be held by brokerage firms other than the owner of this website. The listing brokerage is identified in any listing details. Information is deemed reliable but is not guaranteed. If you believe any FMLS listing contains material that infringes your copyrighted work please click here to review our DMCA policy and learn how to submit a takedown request.© 2024 FMLS.
Related Properties

Boca Raton
2401 Spanish River Road
6 Beds
6 Baths
10,814 Sq.Ft.
$24,995,000
MLS#: B26070758

Boca Raton
215 W Key Palm Road
5 Beds
7 Baths
9,074 Sq.Ft.
$26,500,000
MLS#: B26053716

Boca Raton
6001 Le Lac Road
7 Beds
7 Baths
10,914 Sq.Ft.
$28,000,000
MLS#: B26041740
Boca Raton
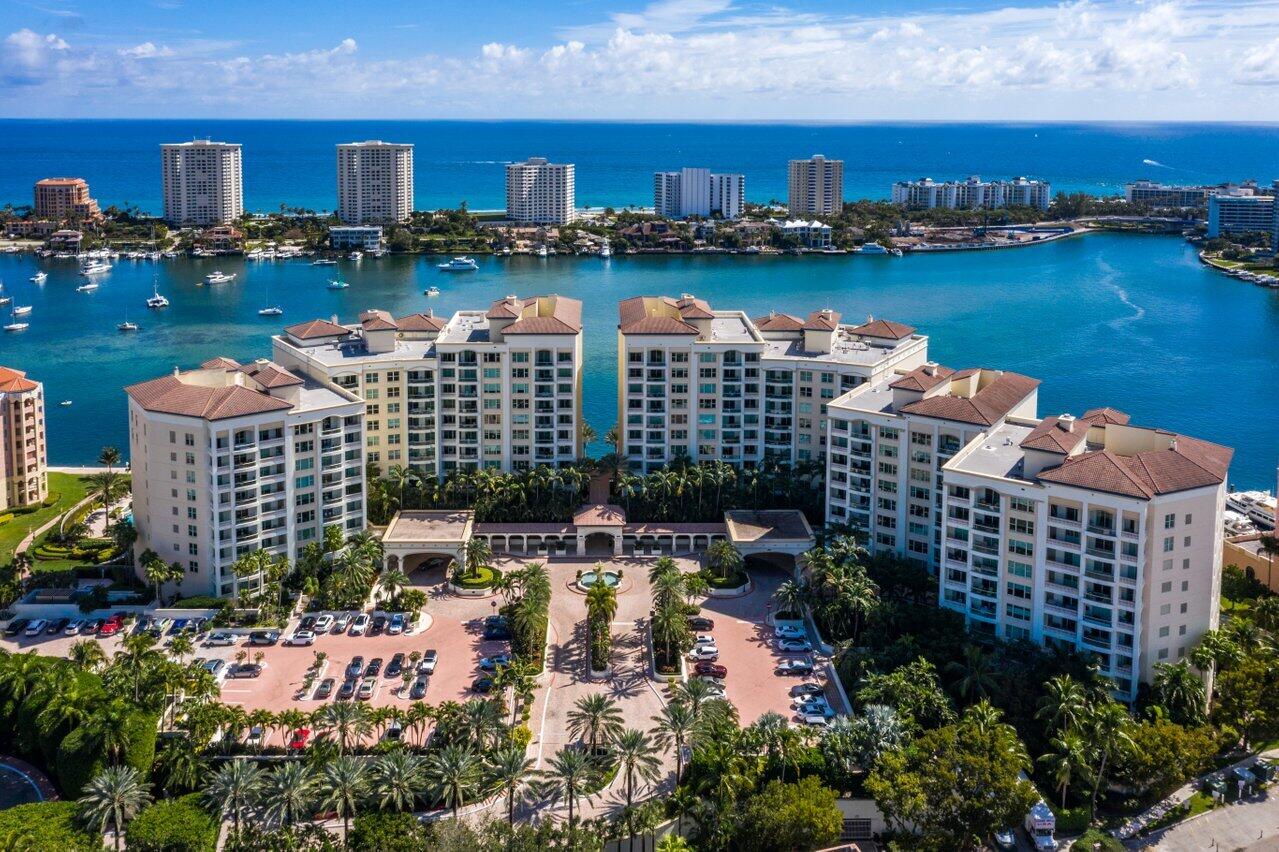
500 SE 5th Avenue 1201s
5 Beds
5 Baths
8,435 Sq.Ft.
$24,000,000
MLS#: B26024360
Boca Raton
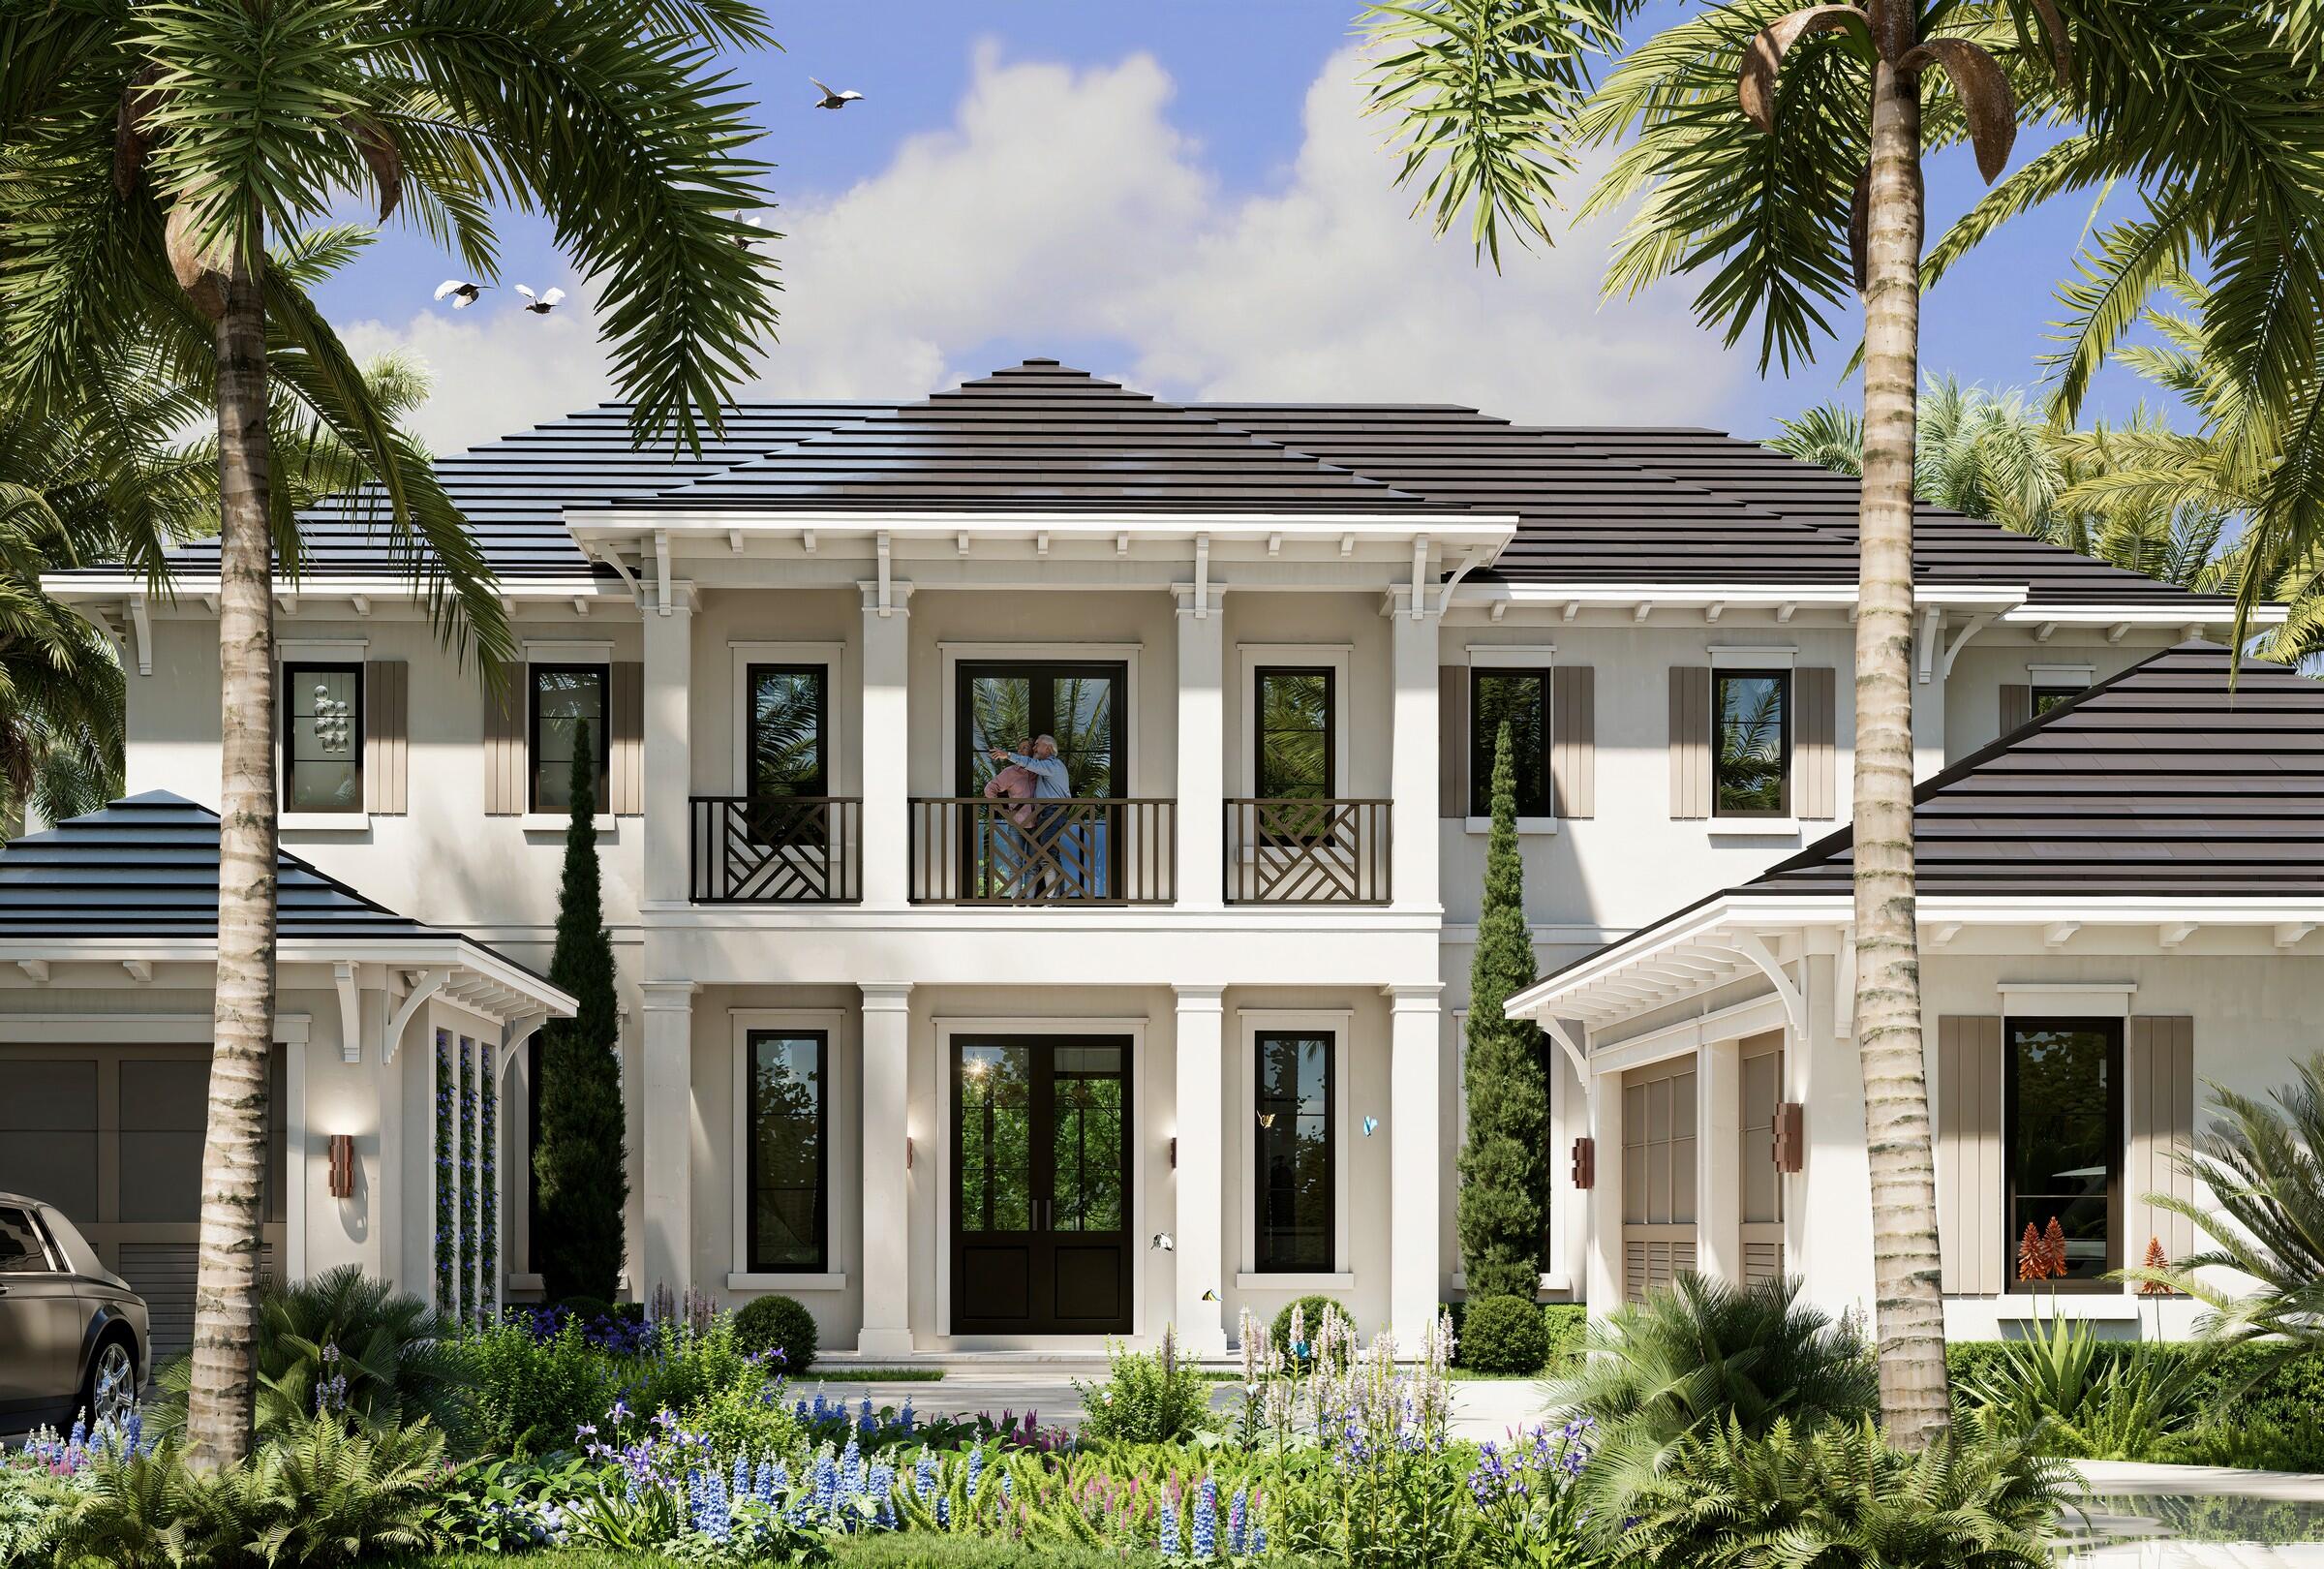
601 NE Spanish Trail
6 Beds
6 Baths
7,049 Sq.Ft.
$22,500,000
MLS#: R11166363

Boca Raton
234 W Alexander Palm Road
7 Beds
9 Baths
8,993 Sq.Ft.
$21,500,000
MLS#: R11153087

Boca Raton
169 W Coconut Palm Road
6 Beds
7 Baths
9,540 Sq.Ft.
$20,000,000
MLS#: R11140783

Boca Raton
1201 Marble Way
12 Beds
10 Baths
12,709 Sq.Ft.
$21,000,000
MLS#: R11139041
