


Property
Beds
4
Full Baths
2
1/2 Baths
None
Year Built
2006
Sq.Footage
2,310
Popular Associated Homes Sedona Sun floor plan. It has an open floorplan, vaulted ceilings with 4 bedrooms & 2 baths. Freshly painted inside. Kitchen has cooktop stove with a double wall oven, refrigerator & micro. Master bedroom has 2 walk in closets trey ceiling and sliders to the patio. Master bath has a garden tub with a separate shower and dual sinks. Bedroom #2 also has sliders to the patio and a walk in closet. The 2nd bathroom, a cabana bath has a shower. There is a dining area, breakfast nook. Living room has built in wall unit. The laundry room has a laundry sink, washer & dryer and a large closet. Garage has pulldown stairs and a pass thru door. Only about a 5 minute drive to I-95 & the Turnpike. Close to Tradition with all its shops, restaurants & Martin Memorial Hospital.
Features & Amenities
Interior
-
Other Interior Features
Cathedral Ceiling(s), Soaking Tub, Vaulted Ceiling(s), Walk-In Closet(s)
-
Total Bedrooms
4
-
Bathrooms
2
-
Cooling YN
YES
-
Cooling
Central Air, Electric
-
Heating YN
YES
-
Heating
Central, Electric
-
Pet friendly
Yes
Exterior
-
Garage
Yes
-
Garage spaces
2
-
Construction Materials
Block
-
Parking
Attached, Garage
-
Patio and Porch Features
Covered, Patio
-
Pool
No
-
Waterfront YN
NO
Area & Lot
-
Lot Size(acres)
0.23
-
Property Type
Residential
-
Property Sub Type
Single Family Residence
Price
-
Sales Price
$249,900
-
Tax Amount
$5,348.46
-
Financing Options
Conventional
-
Sq. Footage
2,310
-
Price/SqFt
$108
HOA
-
Association
No
School District
-
Elementary School
N/A
-
Middle School
N/A
-
High School
N/A
Property Features
-
Stories
1
-
Association Amenities
None
-
Senior Community YN
YES
-
Sewer
Public Sewer
-
Water Source
Public
Schedule a Showing
Showing scheduled successfully.
Mortgage calculator
Estimate your monthly mortgage payment, including the principal and interest, property taxes, and HOA. Adjust the values to generate a more accurate rate.
Your payment
Principal and Interest:
$
Property taxes:
$
HOA fees:
$
Total loan payment:
$
Total interest amount:
$
Location
County
St Lucie
Elementary School
Middle School
High School
Listing Courtesy of James H. Smolinsky, Watson Realty Corp
RealHub Information is provided exclusively for consumers' personal, non-commercial use, and it may not be used for any purpose other than to identify prospective properties consumers may be interested in purchasing. All information deemed reliable but not guaranteed and should be independently verified. All properties are subject to prior sale, change or withdrawal. RealHub website owner shall not be responsible for any typographical errors, misinformation, misprints and shall be held totally harmless.

FOUNDER
Hals Blanc
Call Hals today to schedule a private showing.

* Listings on this website come from the FMLS IDX Compilation and may be held by brokerage firms other than the owner of this website. The listing brokerage is identified in any listing details. Information is deemed reliable but is not guaranteed. If you believe any FMLS listing contains material that infringes your copyrighted work please click here to review our DMCA policy and learn how to submit a takedown request.© 2024 FMLS.
Related Properties

Port St Lucie
2351 SE Fruit Avenue
2 Beds
2 Baths
924 Sq.Ft.
$295,000
MLS#: B26081420

Port St Lucie
322 NW TUSCANY Court
2 Beds
2 Baths
1,372 Sq.Ft.
$234,900
MLS#: B26067131

Port St Lucie
1110 NW Lombardy Drive
2 Beds
2 Baths
1,513 Sq.Ft.
$225,000
MLS#: B26081153
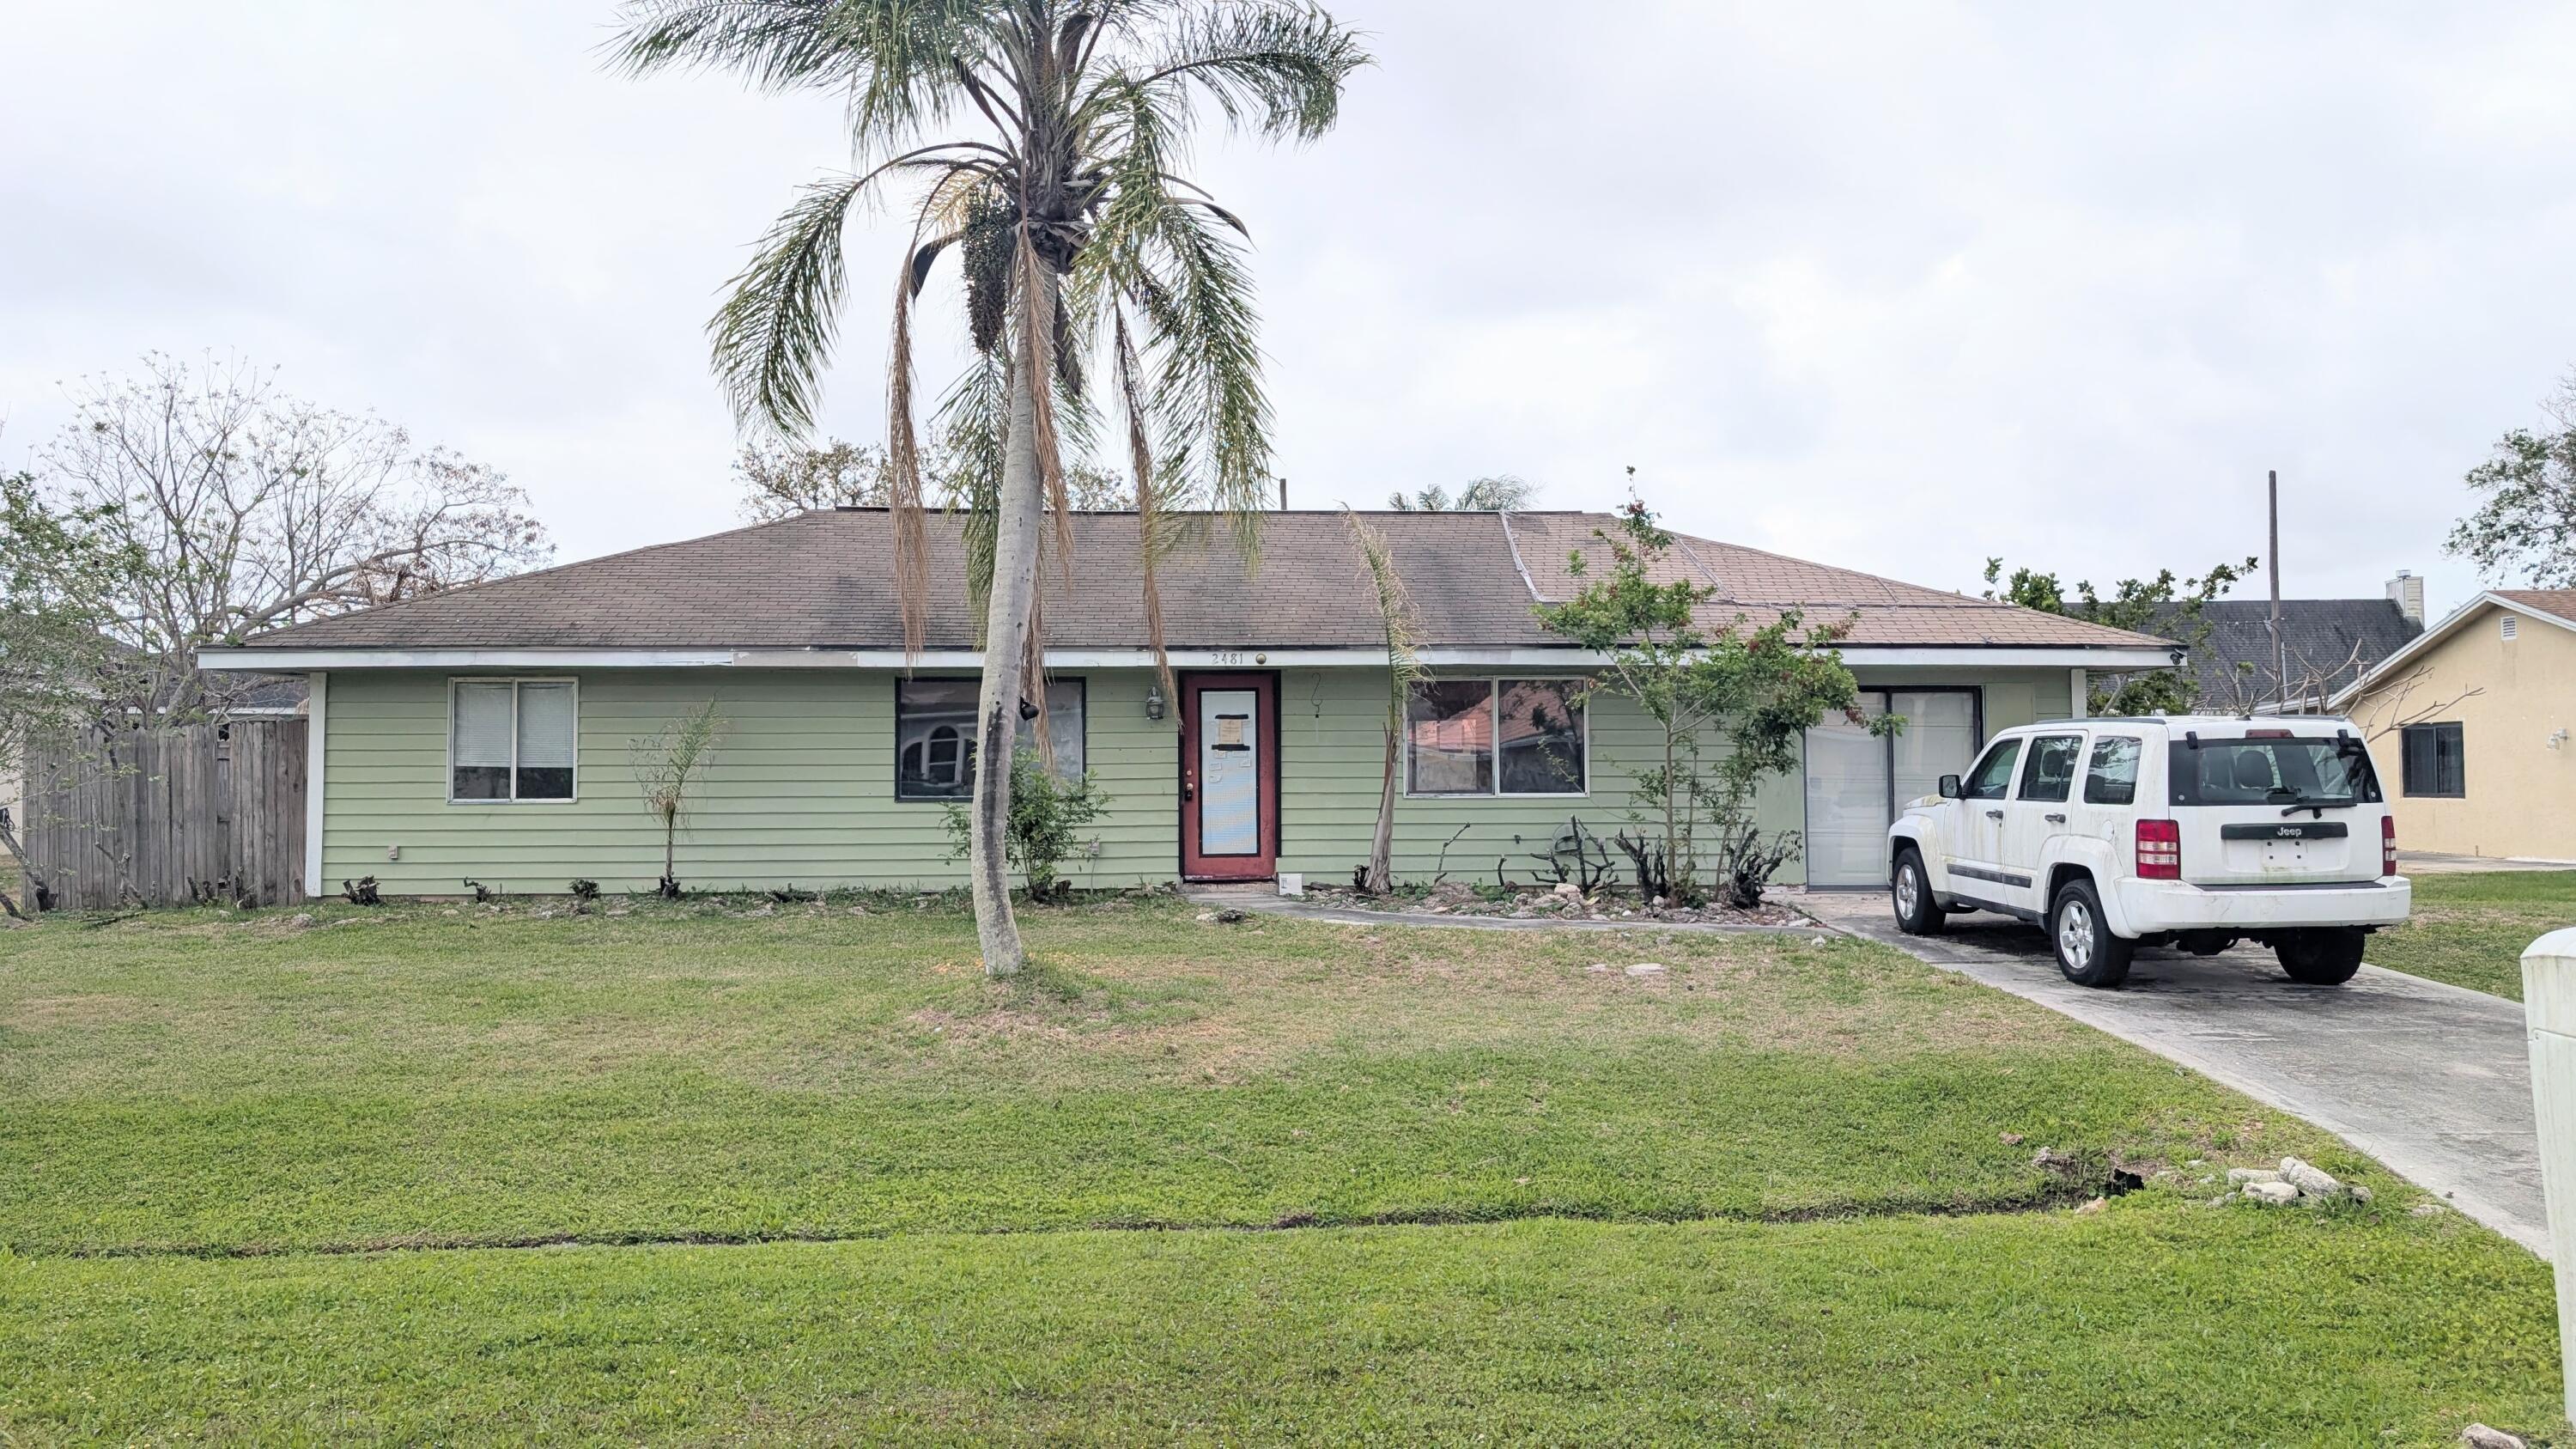
Port St Lucie
2481 SE Addison Street
3 Beds
2 Baths
1,144 Sq.Ft.
$230,000
MLS#: B26010740

Port St Lucie
1154 SE Preston Lane
2 Beds
1 Baths
1,052 Sq.Ft.
$265,000
MLS#: B26065808

Port St Lucie
11484 SW LAKE PARK Drive
2 Beds
2 Baths
1,616 Sq.Ft.
$292,000
MLS#: B26080503

Port St Lucie
1156 SW COLEMAN Avenue
2 Beds
2 Baths
1,240 Sq.Ft.
$299,000
MLS#: B26075277

Port St Lucie
445 NE Armory Circle
2 Beds
2 Baths
1,409 Sq.Ft.
$275,000
MLS#: B26016495

Port St Lucie
3342 COLUMBRINA Circle
2 Beds
2 Baths
1,428 Sq.Ft.
$245,000
MLS#: B26080008

Port St Lucie
465 NW GIBRALTAR Court
2 Beds
2 Baths
1,710 Sq.Ft.
$290,000
MLS#: B26079562
