Property
Beds
3
Full Baths
2
1/2 Baths
1
Year Built
2003
Sq.Footage
1,825
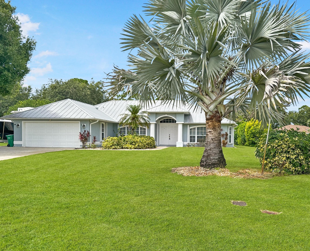
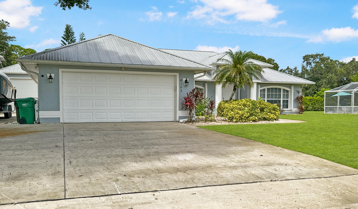
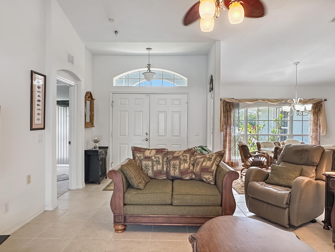
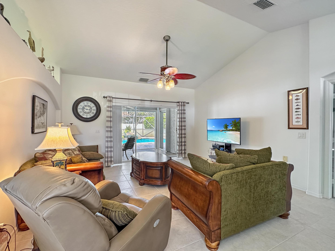
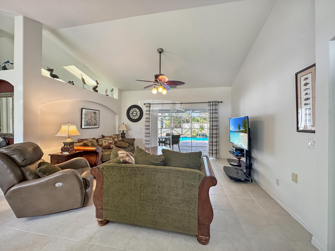
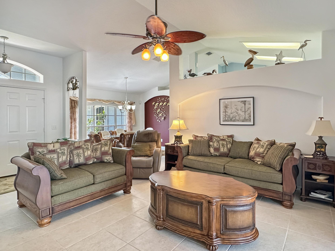
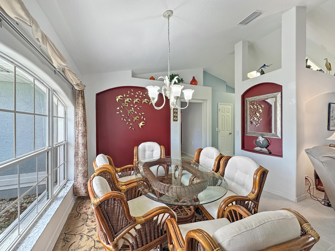
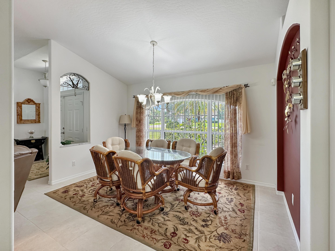
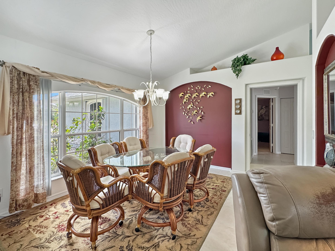
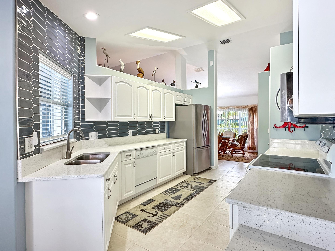
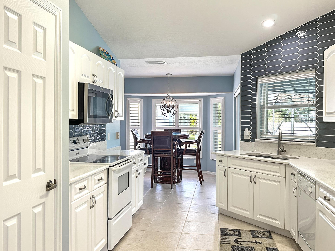
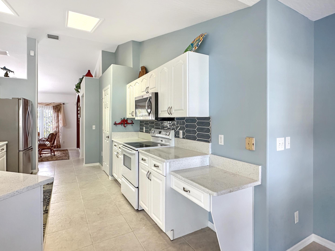
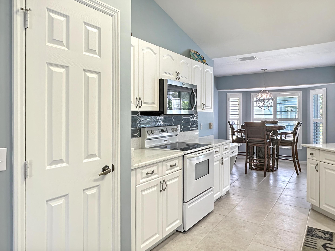
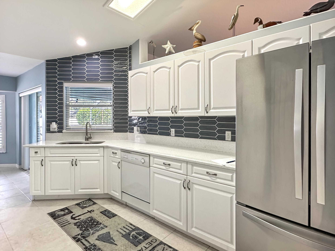
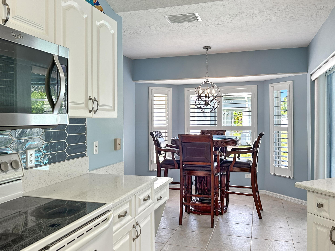
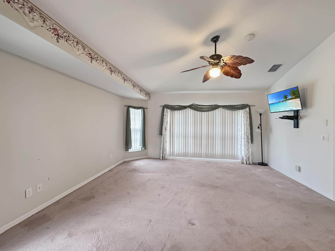
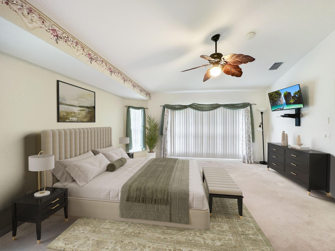
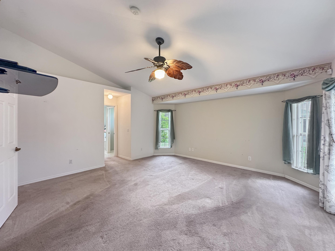
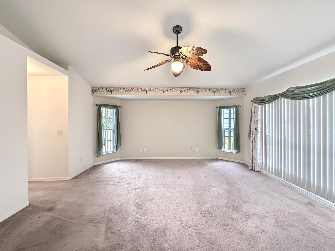
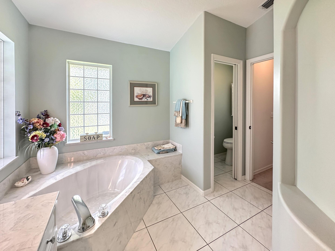
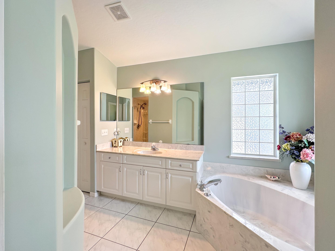
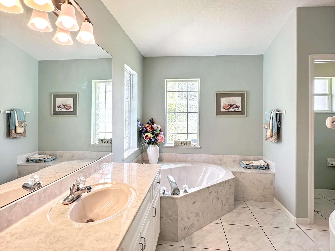
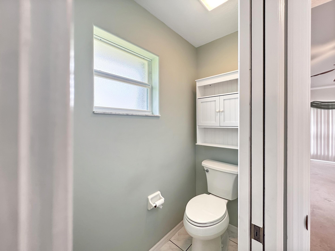
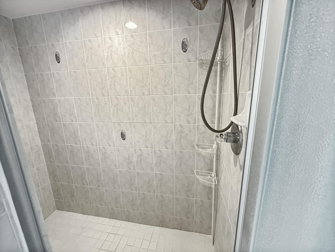
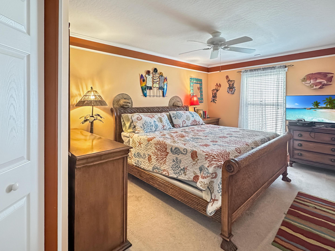
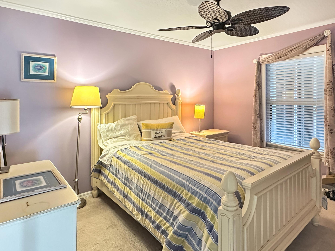
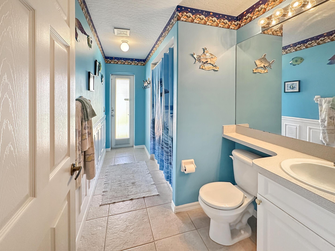
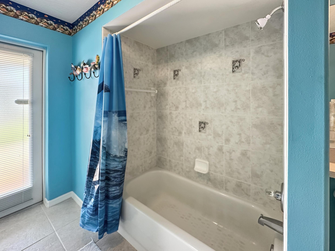
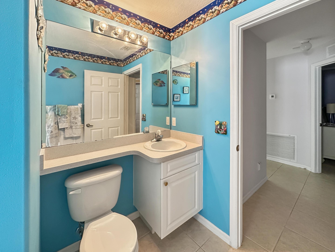
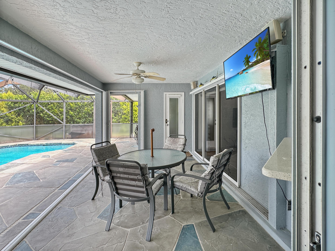
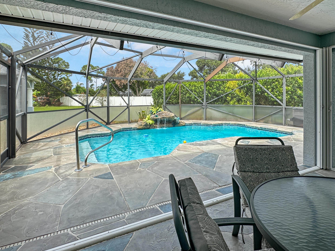
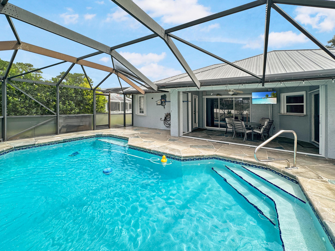
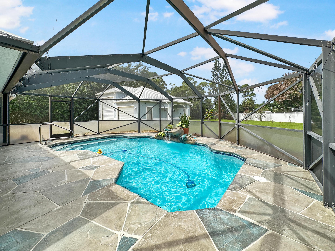
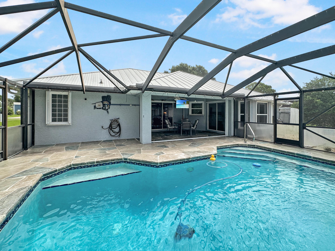
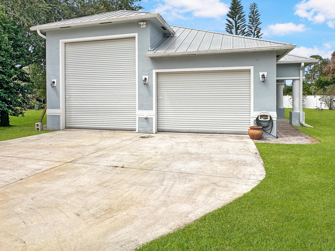
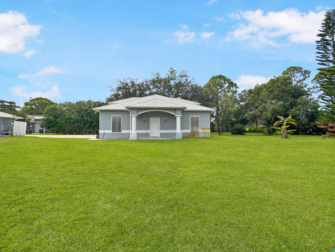
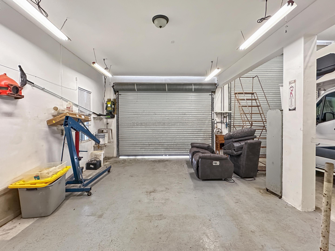
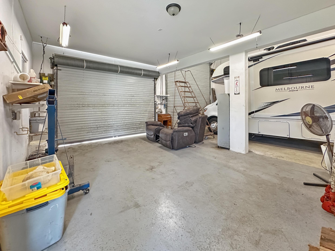
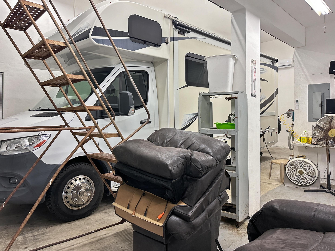
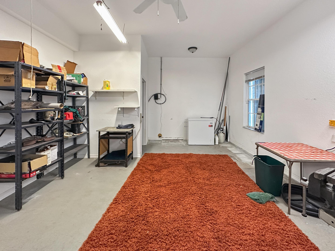
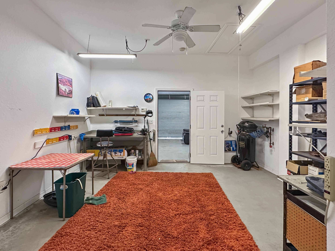
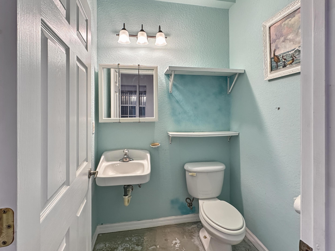
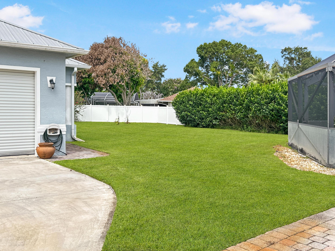
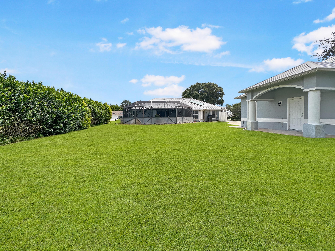
Welcome to a stunning retreat perfect for families seeking space, comfort, and versatility in a desirable neighborhood in northern unincorporated St. Lucie County. Set on a generous .65-acre lot on a quiet cul-de-sac, this beautifully maintained 2003 CBS home offers three spacious bedrooms and a thoughtfully designed split floor plan. Step inside to an elegant entryway that leads to an inviting living room, where triple sliders disappear seamlessly into the wall, blurring the line between indoor and outdoor living. Entertain in style in the formal dining area or enjoy casual meals in the cozy breakfast nook overlooking the sparkling screened-in pool. The modern kitchen is a chef's delight, boasting a large walk-in pantry, plenty of countertop area and pool views. Retreat to the grand master suite with a roomy walk-in closet, a luxurious bath featuring a garden tub, spacious walk-in shower and private pool access. The two guest bedrooms each offer walk-in closets and the guest bath serves as a cabana bath with direct entry from the pool. Outdoors, relax by the heated pool with a tranquil waterfall feature or enjoy a morning coffee on the covered porch. A massive outbuilding with a workshop, mini split A/C, 2 oversized overhead garage doors, a separate pedestrian door entrance and a half bath, offer endless possibilities—perfect for hobbies, and RV/boat/trailer/etc. storage. With an expanded driveway, RV electric and sewer hookups, and ample land, this property combines everyday convenience with space to grow. Accordion shutters and a 2012 metal roof provide peace of mind for any inclement weather. All this, just minutes from schools, shopping, dining, golf, parks, beaches, and major roadways—your family's perfect Florida lifestyle awaits!
Features & Amenities
Interior
-
Other Interior Features
Central Vacuum, Entrance Foyer, Pantry, Soaking Tub, Vaulted Ceiling(s), Walk-In Closet(s)
-
Total Bedrooms
3
-
Bathrooms
2
-
1/2 Bathrooms
1
-
Cooling YN
YES
-
Cooling
Central Air, Ceiling Fan(s)
-
Heating YN
YES
-
Heating
Central
-
Main Level Bedrooms
3
-
Pet friendly
Yes
Exterior
-
Garage
Yes
-
Garage spaces
2
-
Construction Materials
Block
-
Other Exterior Features
RV Hookup
-
Parking
Attached, Detached, Garage, Garage Door Opener, RV Access/Parking
-
Patio and Porch Features
Porch, Covered, Patio, Screened
-
Pool
Yes
-
Pool Features
Heated, In Ground, Screen Enclosure, Waterfall, Private
-
Waterfront YN
NO
-
View
Garden, Pool
Area & Lot
-
Lot Features
Cul-De-Sac
-
Lot Size(acres)
0.65
-
Property Type
Residential
-
Property Sub Type
Single Family Residence
-
Architectural Style
Contemporary
Price
-
Sales Price
$590,000
-
Tax Amount
$9,978
-
Sq. Footage
1,825
-
Price/SqFt
$323
HOA
-
Association
YES
-
Association Fee
$50
-
Association Fee Frequency
Annually
-
Association Fee Includes
N/A
School District
-
Elementary School
N/A
-
Middle School
N/A
-
High School
N/A
Property Features
-
Stories
1
-
Association Amenities
None
-
Senior Community YN
NO
-
Sewer
Public Sewer
-
Water Source
Public
Schedule a Showing
Showing scheduled successfully.
Mortgage calculator
Estimate your monthly mortgage payment, including the principal and interest, property taxes, and HOA. Adjust the values to generate a more accurate rate.
Your payment
Principal and Interest:
$
Property taxes:
$
HOA fees:
$
Total loan payment:
$
Total interest amount:
$
Location
County
St Lucie
Elementary School
Middle School
High School
Listing Courtesy of Stephanie S Pare , Pare Realty, Inc.
RealHub Information is provided exclusively for consumers' personal, non-commercial use, and it may not be used for any purpose other than to identify prospective properties consumers may be interested in purchasing. All information deemed reliable but not guaranteed and should be independently verified. All properties are subject to prior sale, change or withdrawal. RealHub website owner shall not be responsible for any typographical errors, misinformation, misprints and shall be held totally harmless.

FOUNDER
Hals Blanc
Call Hals today to schedule a private showing.

* Listings on this website come from the FMLS IDX Compilation and may be held by brokerage firms other than the owner of this website. The listing brokerage is identified in any listing details. Information is deemed reliable but is not guaranteed. If you believe any FMLS listing contains material that infringes your copyrighted work please click here to review our DMCA policy and learn how to submit a takedown request.© 2024 FMLS.
Related Properties
Fort Pierce
2811 Serenity Circle S
4 Beds
3 Baths
2,392 Sq.Ft.
$547,700
MLS#: B26051405
Fort Pierce
3603 Kirby Loop Road
3 Beds
2 Baths
2,636 Sq.Ft.
$489,900
MLS#: B26047654
Fort Pierce
6001 S Citrus Avenue
4 Beds
2 Baths
2,244 Sq.Ft.
$669,000
MLS#: B26040083
Fort Pierce
2902 Serenity Circle S
5 Beds
3 Baths
3,008 Sq.Ft.
$600,000
MLS#: B26049817
Fort Pierce
3880 N Highway A1a 402
2 Beds
None Baths
1,405 Sq.Ft.
$495,000
MLS#: B26048539
Fort Pierce
21 Harbour Isle Drive W Ph02
2 Beds
2 Baths
1,989 Sq.Ft.
$595,000
MLS#: B26048122
Fort Pierce
1404 Binney Drive
4 Beds
2 Baths
1,732 Sq.Ft.
$599,999
MLS#: B26048062
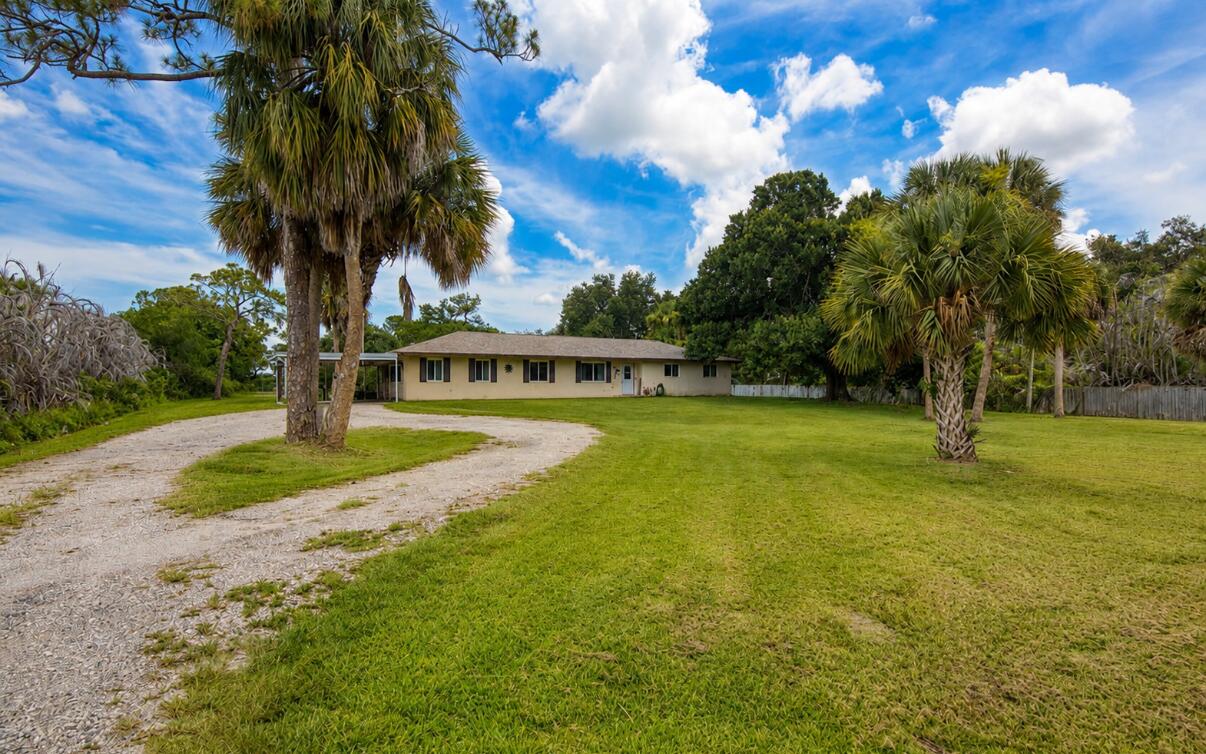
Fort Pierce
9302 Orange Avenue
3 Beds
2 Baths
2,228 Sq.Ft.
$679,500
MLS#: B26048202
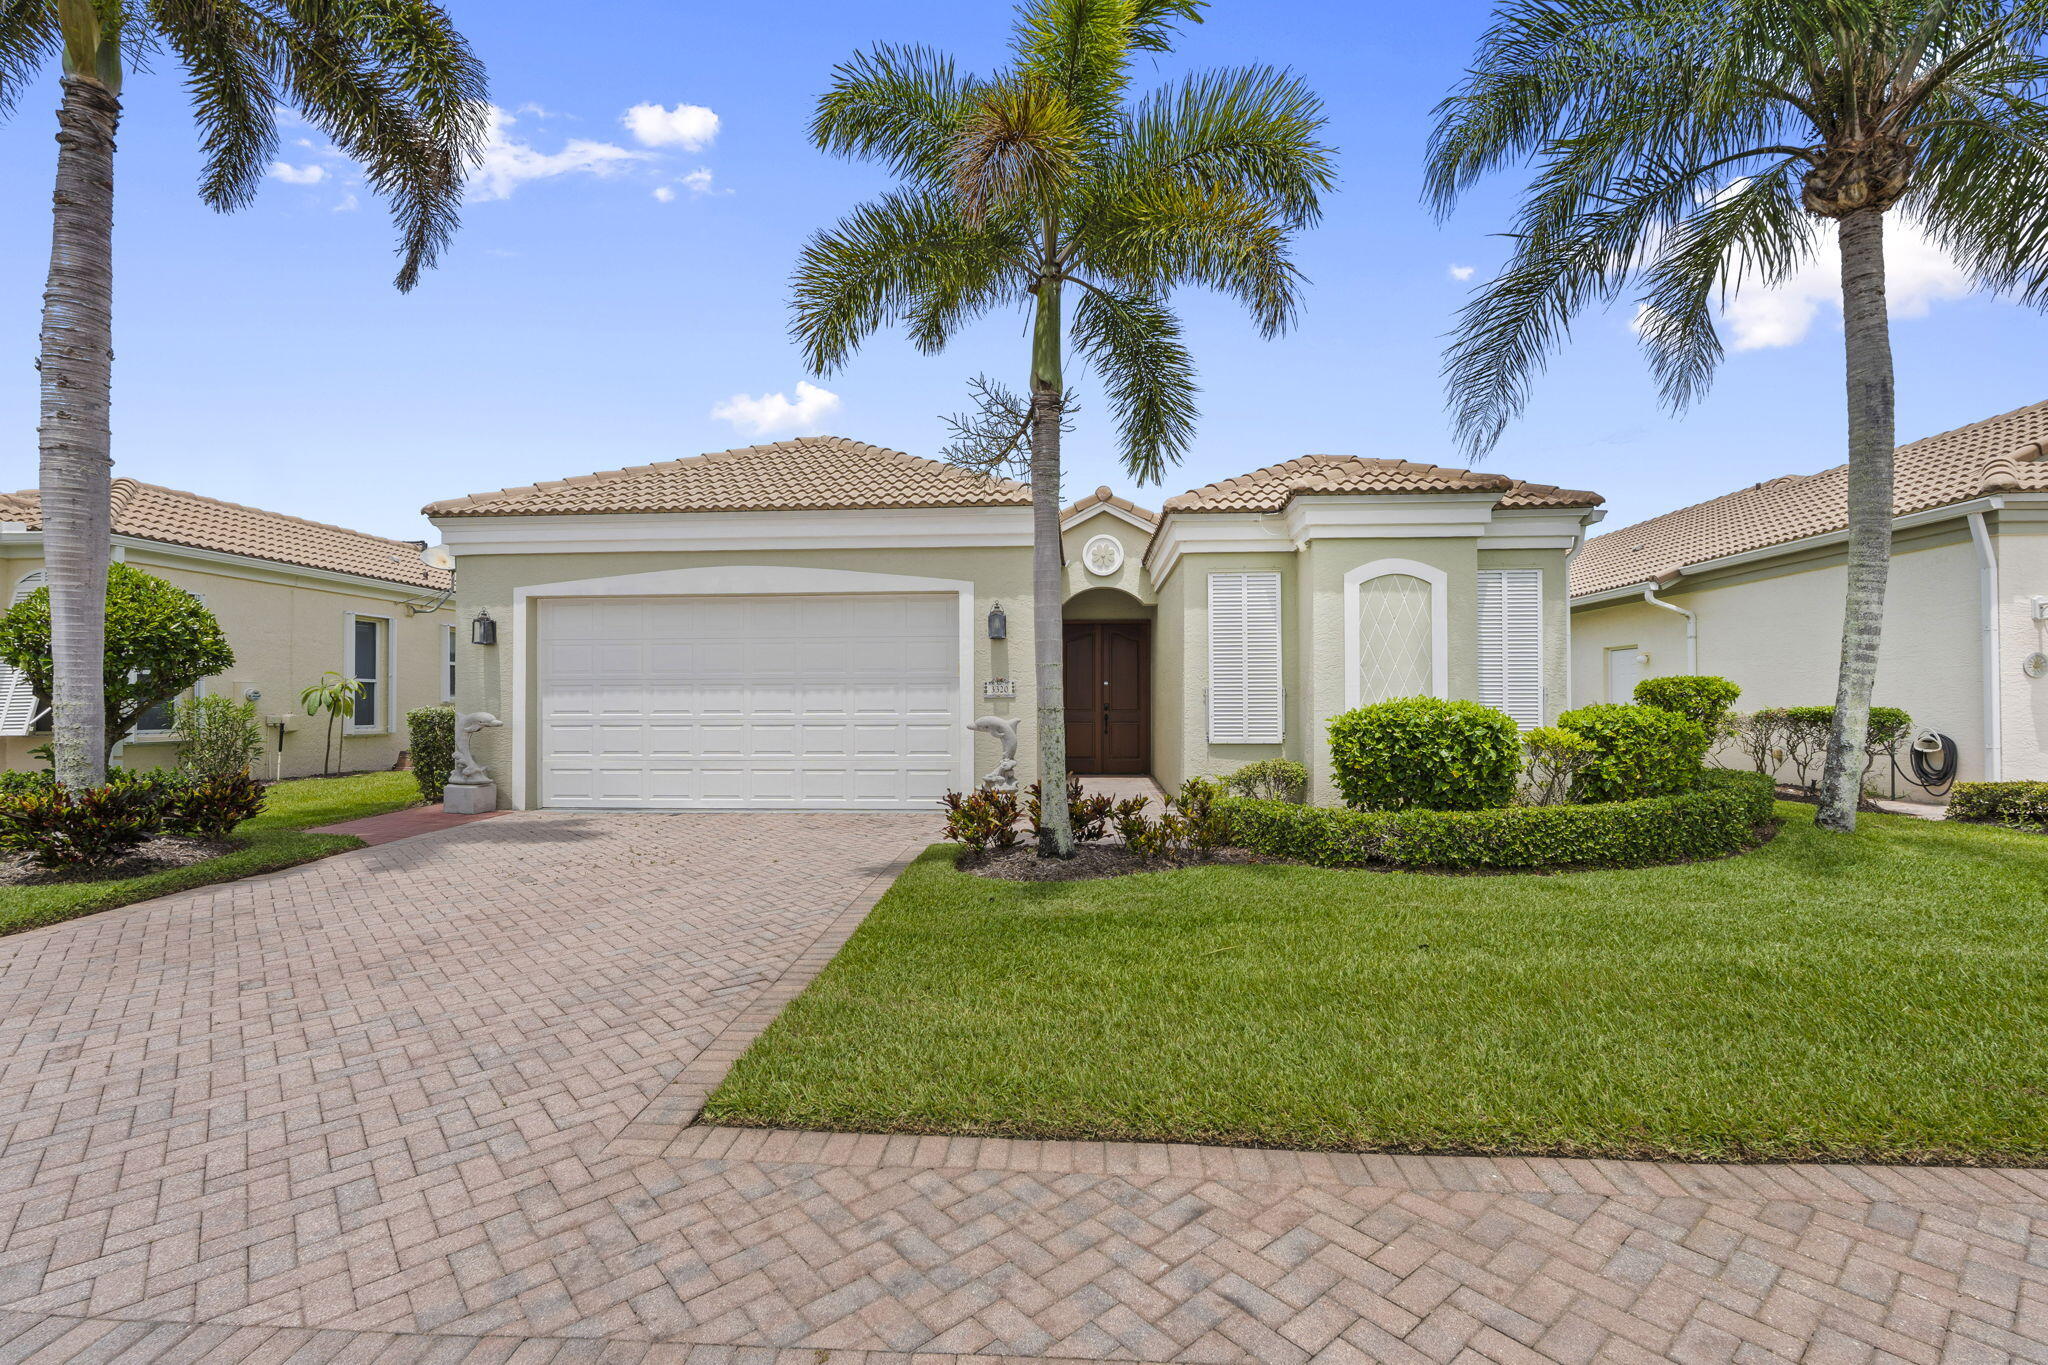
Fort Pierce
3320 Caracal Drive
3 Beds
3 Baths
2,013 Sq.Ft.
$650,000
MLS#: B26047743
