


Property
Beds
3
Full Baths
2
1/2 Baths
None
Year Built
2022
Sq.Footage
1,840
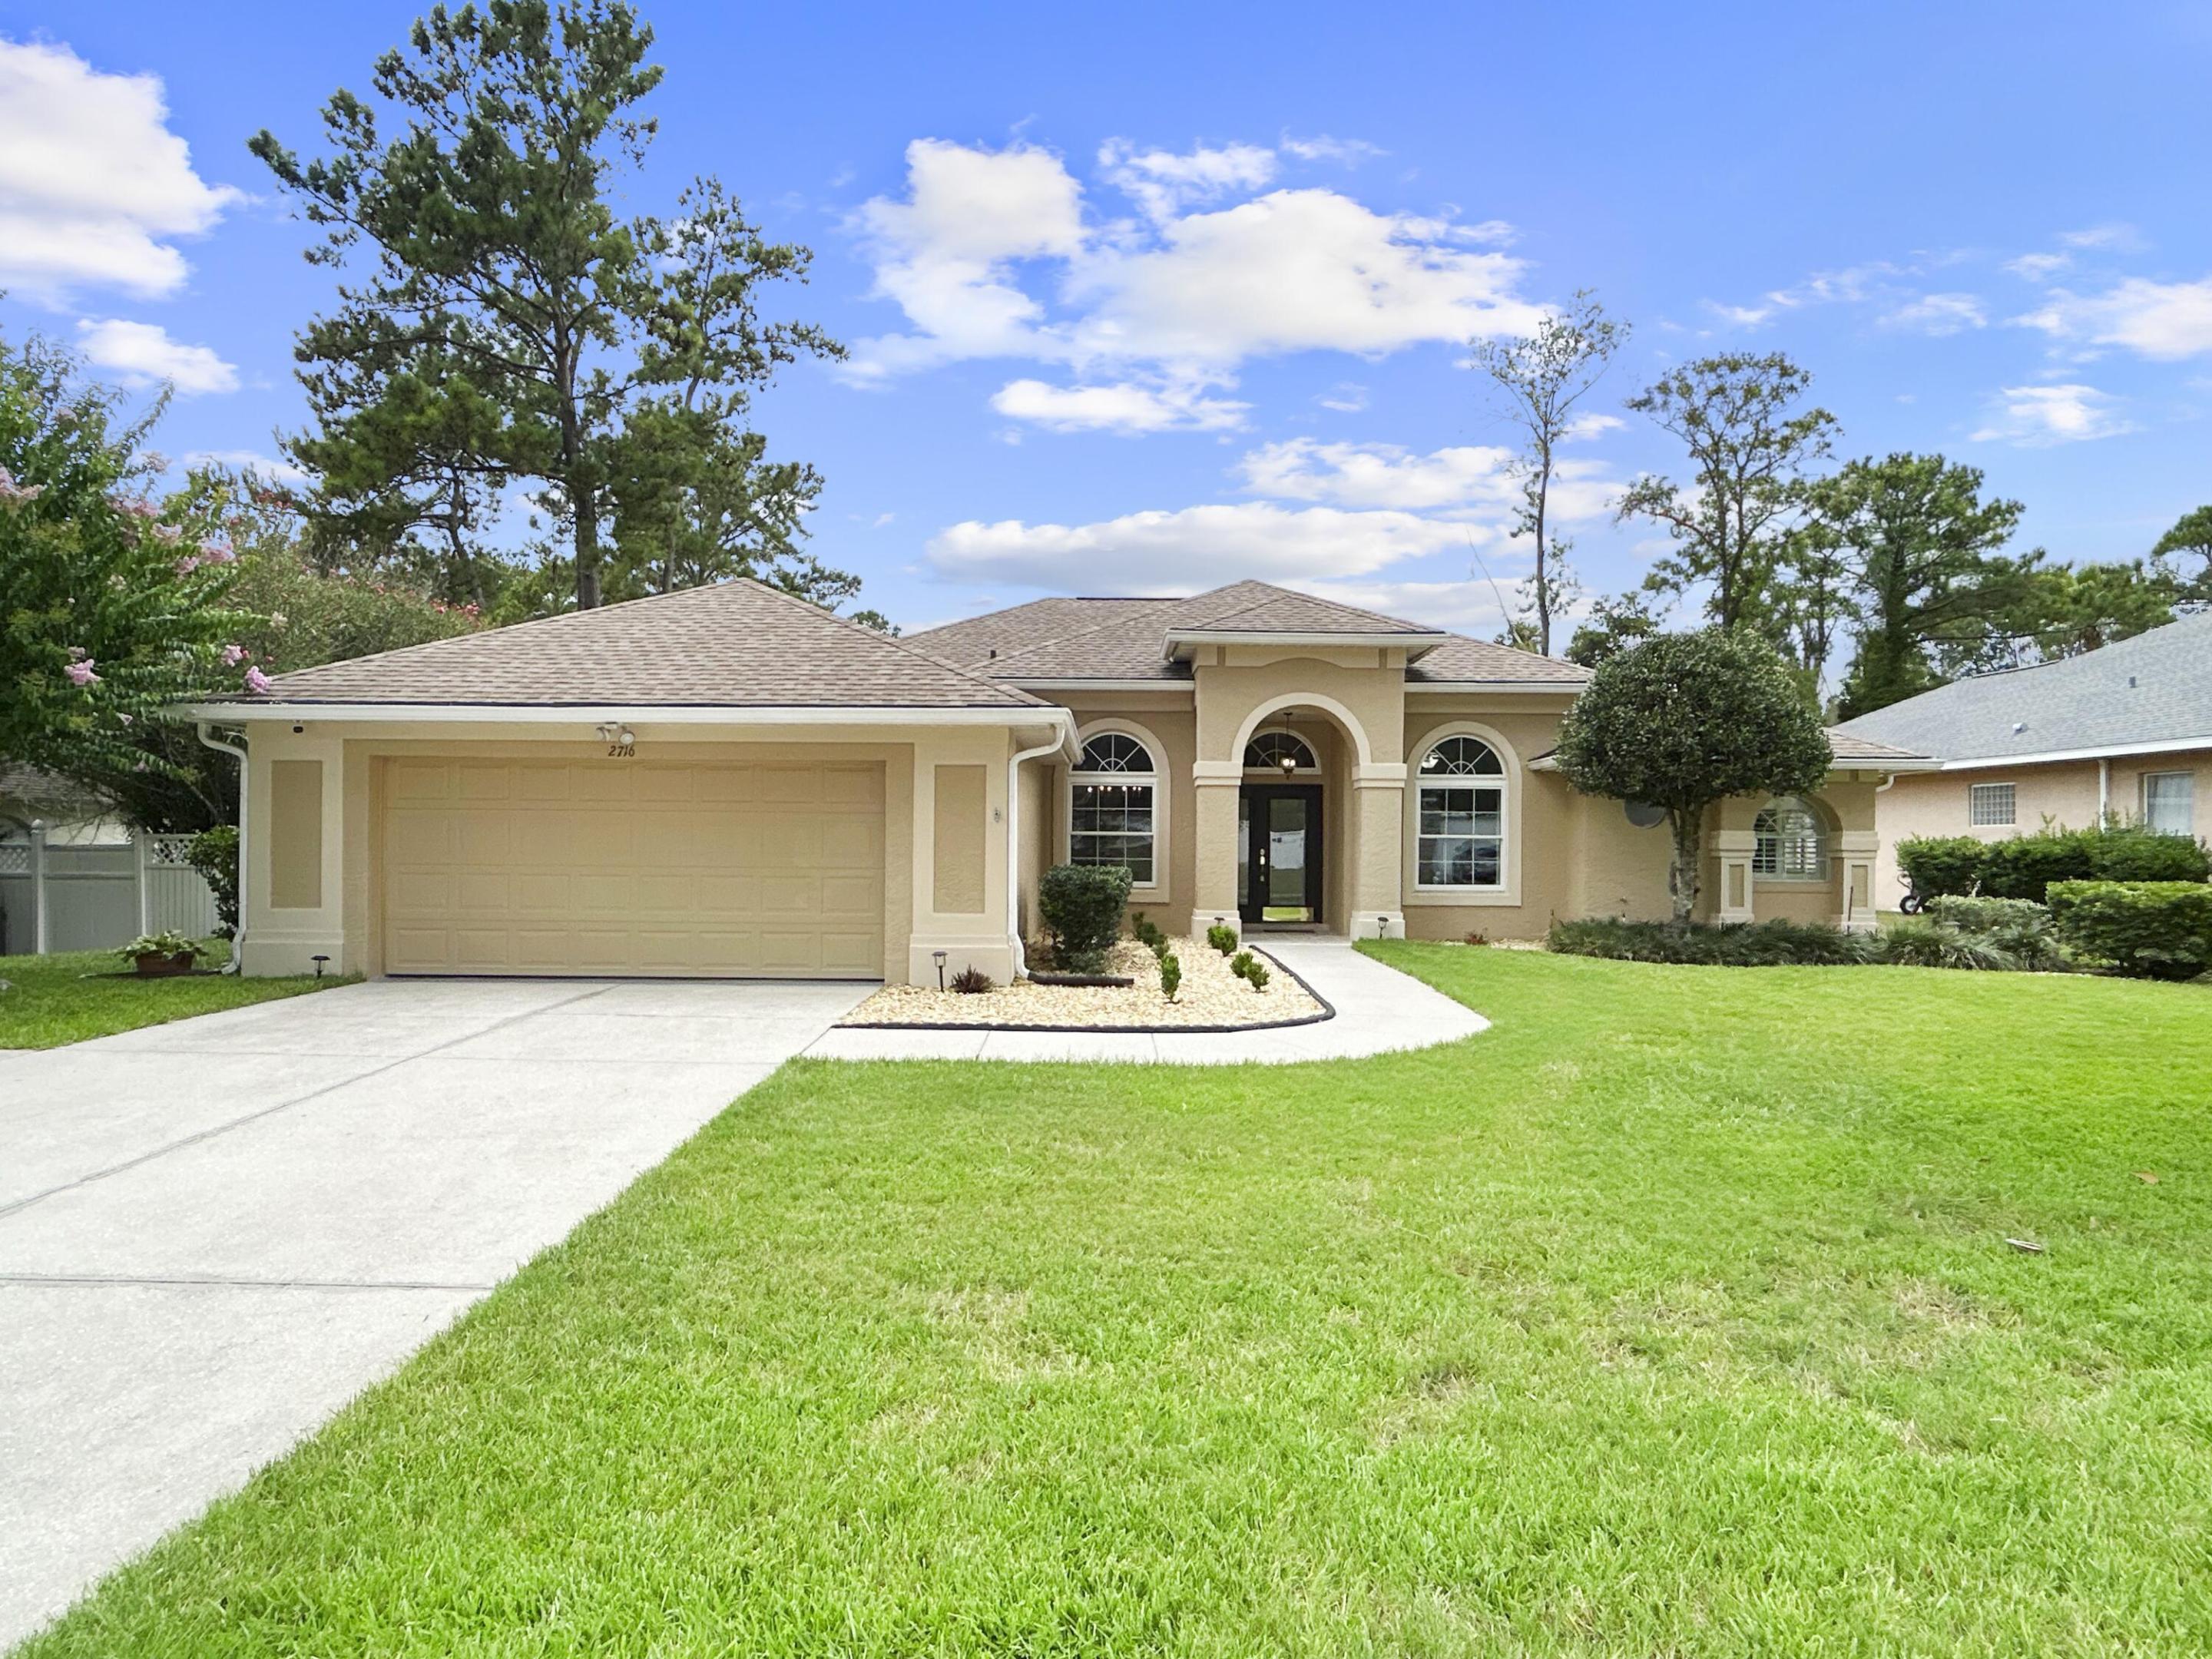
This beautiful 55+ Shea Home built Connect Model no DR. Horton. In gated community of Ocala Preserve just minutes from World Equestrian Center. This 3bed 2 bath with extra office/den .Has Oversized fenced back yard perfect for pets. Premium lot Plenty of room for pool. Over 100k upgrades. No extra CDD charge. Tray Ceilings with Crown Moldings at Foyer, Great Room, Dining Room and Master Bed.10' ceilings and the Upgraded 8' 6 panel doors. The home features upgraded Porcelain Wood Plank tile throughout the great room, Kitchen, Laundry room and bathrooms. Of course, this is a Shea home and therefore you have the luxury and efficiency of a Gas Range, water heater and furnace. The GE Appliance Package includes microwave and convection wall oven & more. Home can be sold Furniture . Negotiable
Features & Amenities
Interior
-
Other Interior Features
Breakfast Bar, Entrance Foyer, Eat-in Kitchen, High Ceilings, Kitchen Island, Other, Pantry, Walk-In Closet(s)
-
Total Bedrooms
3
-
Bathrooms
2
-
Cooling YN
YES
-
Cooling
Central Air, Ceiling Fan(s)
-
Fireplace YN
NO
-
Heating YN
YES
-
Heating
Central
-
Pet friendly
Cats OK, Dogs OK, Yes
Exterior
-
Garage
Yes
-
Garage spaces
2
-
Construction Materials
Concrete, Stucco
-
Other Exterior Features
Garden, Other
-
Parking
Attached, Driveway, Garage, Garage Door Opener
-
Patio and Porch Features
Porch
-
Pool
Yes
-
Pool Features
Association, Heated
-
Waterfront YN
NO
-
View
Garden
Area & Lot
-
Lot Features
Garden
-
Lot Size(acres)
0.17
-
Property Type
Residential
-
Property Sub Type
Single Family Residence
Price
-
Sales Price
$445,000
-
Tax Amount
$1,709.2
-
Sq. Footage
1,840
-
Price/SqFt
$241
HOA
-
Association
YES
-
Association Fee
$1,583
-
Association Fee Frequency
Quarterly
-
Association Fee Includes
N/A
School District
-
Elementary School
N/A
-
Middle School
N/A
-
High School
N/A
Property Features
-
Stories
1
-
Association Amenities
Pool, Billiard Room, Cabana, Clubhouse, Dog Park, Fitness Center, Golf Course, Maintenance Grounds, Gated, Maintenance, Other, Playground, Park, Recreation Facilities, Spa/Hot Tub, Security
-
Senior Community YN
YES
-
Sewer
Public Sewer
-
Water Source
Public
Schedule a Showing
Showing scheduled successfully.
Mortgage calculator
Estimate your monthly mortgage payment, including the principal and interest, property taxes, and HOA. Adjust the values to generate a more accurate rate.
Your payment
Principal and Interest:
$
Property taxes:
$
HOA fees:
$
Total loan payment:
$
Total interest amount:
$
Location
County
Marion
Elementary School
Middle School
High School
Listing Courtesy of Patricia R Shannon, Charles Rutenberg Realty FTL
RealHub Information is provided exclusively for consumers' personal, non-commercial use, and it may not be used for any purpose other than to identify prospective properties consumers may be interested in purchasing. All information deemed reliable but not guaranteed and should be independently verified. All properties are subject to prior sale, change or withdrawal. RealHub website owner shall not be responsible for any typographical errors, misinformation, misprints and shall be held totally harmless.

FOUNDER
Hals Blanc
Call Hals today to schedule a private showing.

* Listings on this website come from the FMLS IDX Compilation and may be held by brokerage firms other than the owner of this website. The listing brokerage is identified in any listing details. Information is deemed reliable but is not guaranteed. If you believe any FMLS listing contains material that infringes your copyrighted work please click here to review our DMCA policy and learn how to submit a takedown request.© 2024 FMLS.
Related Properties
Ocala
2716 SW 20th Avenue
4 Beds
2 Baths
2,355 Sq.Ft.
$379,000
MLS#: B26053892
