Features & Amenities

Interior

  • Other Interior Features

    High Ceilings, Kitchen Island, Pantry, Storage, Bar, Walk-In Closet(s)

  • Total Bedrooms

    3

  • Bathrooms

    2

  • Cooling YN

    YES

  • Cooling

    Ceiling Fan(s)

  • Heating YN

    YES

  • Heating

    Central

  • Main Level Bedrooms

    3

  • Pet friendly

    No

Exterior

  • Garage

    Yes

  • Garage spaces

    2

  • Construction Materials

    Block, Concrete

  • Parking

    Garage, Garage Door Opener

  • Pool

    Yes

  • Pool Features

    Private

  • Waterfront YN

    NO

Area & Lot

  • Lot Size(acres)

    0.36

  • Property Type

    Residential

  • Property Sub Type

    Single Family Residence

Price

  • Sales Price

    $490,000

  • Tax Amount

    $1,935.55

  • Sq. Footage

    2,125

  • Price/SqFt

    $230

HOA

  • Association

    YES

  • Association Fee

    $20

  • Association Fee Frequency

    Monthly

  • Association Fee Includes

    N/A

School District

  • Elementary School

    Bayshore

  • Middle School

    Sawgrass Springs

  • High School

    Atlantic

Property Features

  • Stories

    1

  • Association Amenities

    Clubhouse

  • Senior Community YN

    NO

Schedule a Showing

Showing scheduled successfully.

<
>
IN PERSON
VIA CHAT

What is 3 + 4 ?


Change time

Mortgage calculator

Estimate your monthly mortgage payment, including the principal and interest, property taxes, and HOA. Adjust the values to generate a more accurate rate.

Your payment

Principal and Interest:

$

Property taxes:

$

HOA fees:

$

Total loan payment:

$

Total interest amount:

$

Location

County

Highlands

Elementary School

Bayshore

Middle School

Sawgrass Springs

High School

Atlantic

Listing Courtesy of Edmund DeSoto, One Sotheby's International Re

RealHub Information is provided exclusively for consumers' personal, non-commercial use, and it may not be used for any purpose other than to identify prospective properties consumers may be interested in purchasing. All information deemed reliable but not guaranteed and should be independently verified. All properties are subject to prior sale, change or withdrawal. RealHub website owner shall not be responsible for any typographical errors, misinformation, misprints and shall be held totally harmless.

Agent Hals Blanc

FOUNDER

Hals Blanc

Call Hals today to schedule a private showing.


* Listings on this website come from the FMLS IDX Compilation and may be held by brokerage firms other than the owner of this website. The listing brokerage is identified in any listing details. Information is deemed reliable but is not guaranteed. If you believe any FMLS listing contains material that infringes your copyrighted work please click here to review our DMCA policy and learn how to submit a takedown request.© 2024 FMLS.
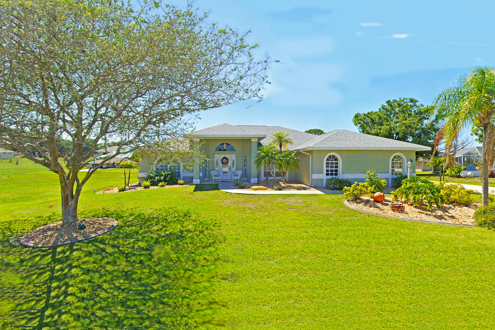
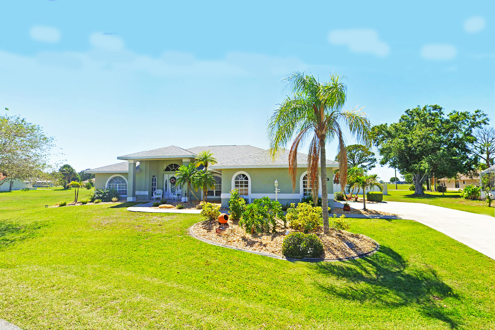
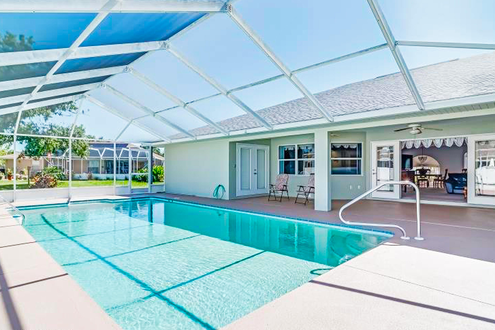
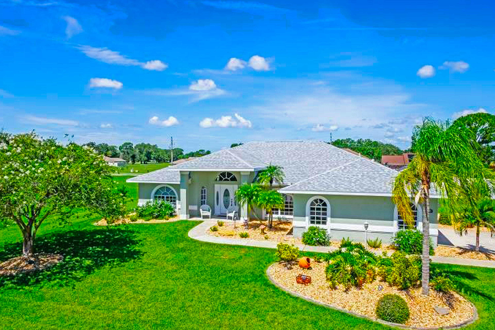
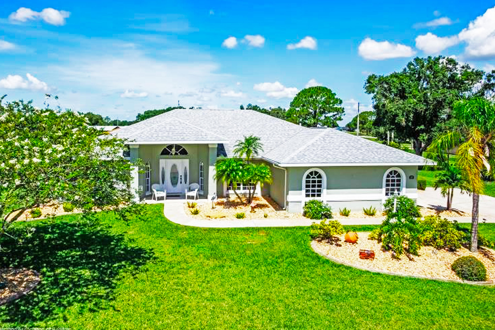
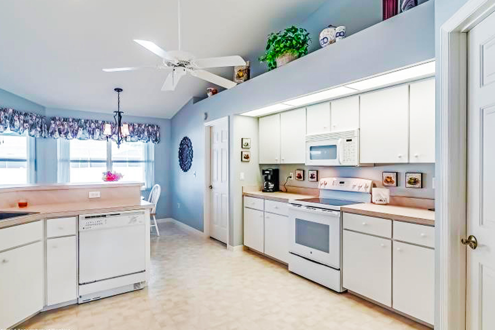
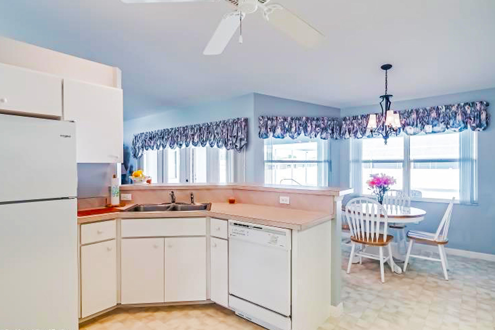
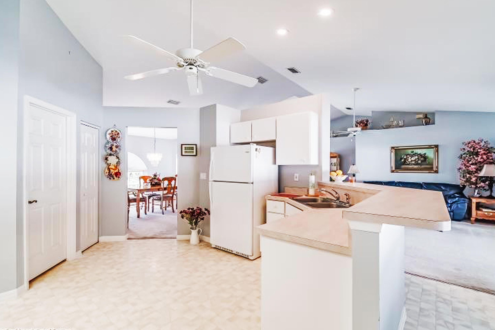
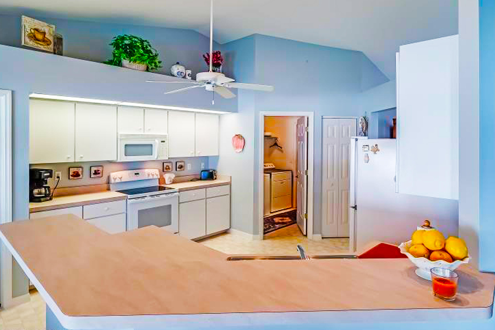
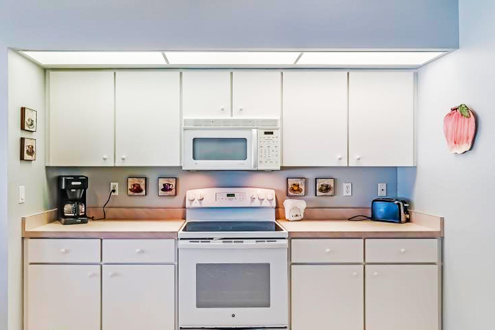
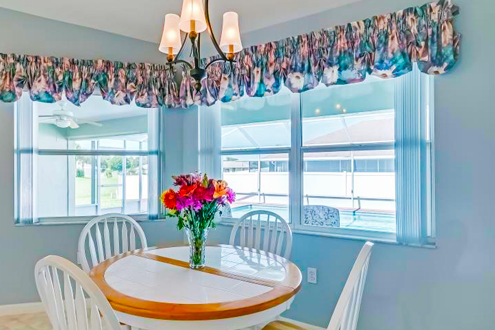
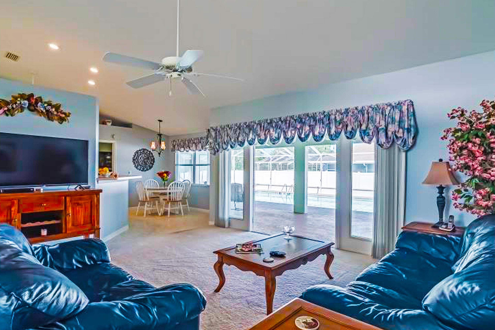
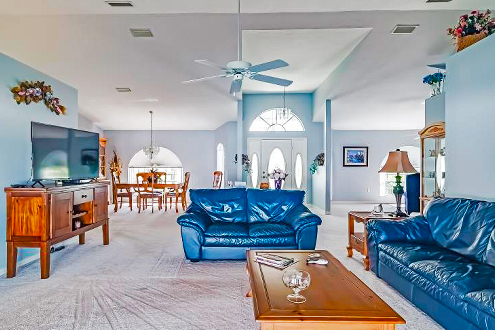
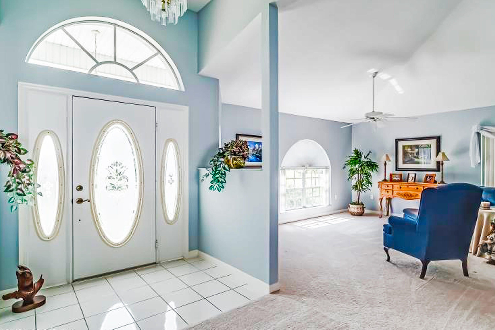
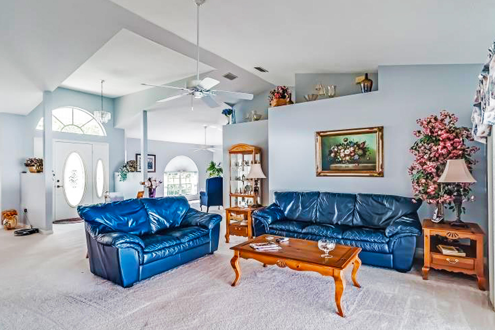
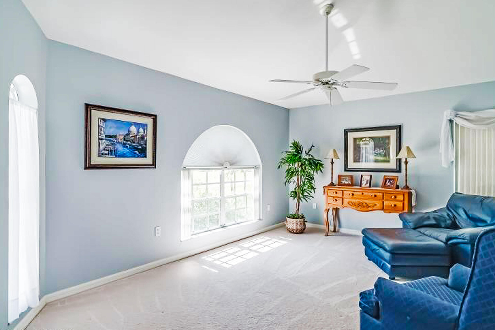
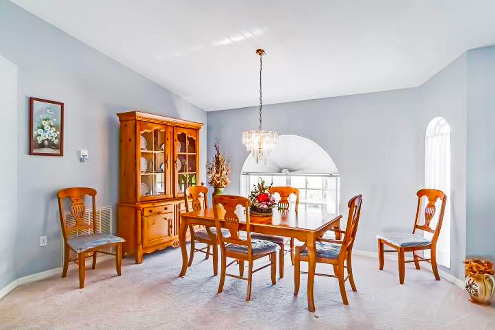
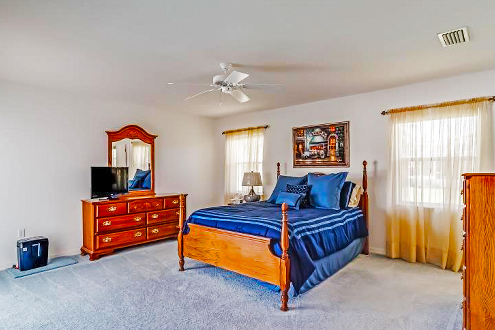
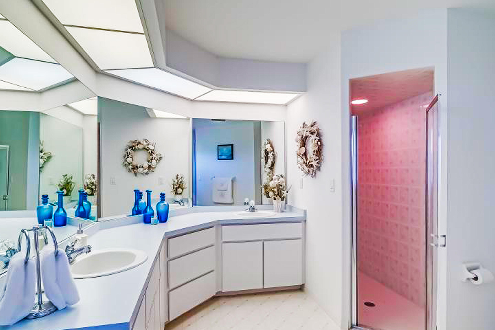
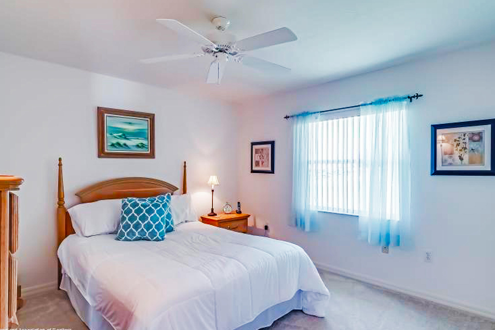
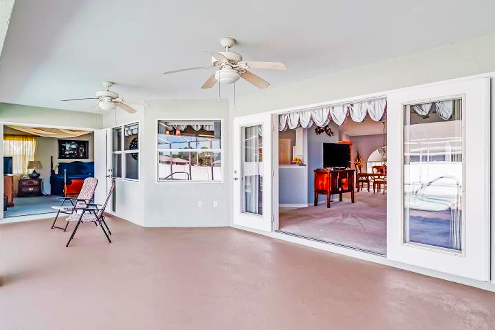
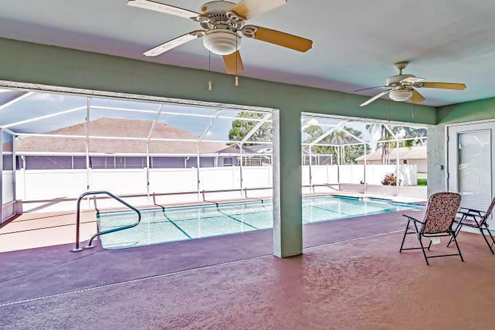
Owner Cordially Welcomes Discerning Proposals - Presented for Purchase or Lease. Purchase Without, Lease with Furnishings. Step into a world of refined comfort and discerning style in the prestigious Spring Lake community of Sebring. An exceptional offering awaits in the prestigious Spring Lake enclave of Sebring. Thoughtfully positioned at $3,300 to reflect its exceptional value, this impeccably presented three-bedroom, two-bathroom residence complete with a private pool invites you to refined Florida living. Immediately available, the home is tailored for those with a taste for timeless elegance and modern comfort. Highlights include a state-of-the-art security system and a newly installed Reverse Osmosis (RO) water filtration system ensuring a lifestyle of ease. From the beautifully landscaped entry to the gracious open-air porch, every detail has been carefully considered. The curb appeal is as captivating as the interior where elegance, warmth, and comfort come together in perfect harmony.  The home's captivating curb appeal begins with a beautifully landscaped entrance, leading to a stately open porch an inviting prelude to the elegance within. Step inside, and you are welcomed into a spacious living area, with a dedicated dining room to the right, a central sitting room, and a versatile bonus room to the left, accentuated by tasteful plant shelves. The sense of space and light is truly remarkable.  The kitchen, bathed in natural light, features a charming breakfast nook, a stylish bar area with recessed lighting, and an abundance of cabinetry and pantry space perfectly designed for both functionality and refined living.  This is an exceptional opportunity to own a distinguished home in one of Sebring's most desirable locations where luxury, security, and effortless elegance come together in perfect harmony.

424 Holly Drive

Message successfully sent.

What would you like to know?

What is 3 + 4 ?

I agree to receive email communication and understand I can unsubscribe at any time.

I agree to be contacted by Options 1 Realty via call, email, and text for real estate services. To opt out, you can reply 'stop' at any time or reply 'help' for assistance. You can also click the unsubscribe link in the emails. Message and data rates may apply. Message frequency may vary. Privacy Policy

Related Properties

Welcome to 3613 Oakview Dr in Sebring! Freshly painted inside and out, this vacant home is ready for its next owner. Situated on a large lot, the property offers plenty of space to relax, gather, and entertain indoors and out. A highlight is the boat dock, perfect for enjoying Florida's outdoor lifestyle and peaceful moments by the water. Multiple entertaining areas provide room for gatherings, weekend cookouts, or simply unwinding. With space, privacy, and plenty of possibilities, this property is easy to show and ready to welcome you home!  Call Listing Agent to schedule.
#B26076658

Sebring

3613 OAKVIEW Drive

3 Beds

2 Baths

2,058 Sq.Ft.

$435,000

MLS#: B26076658

Discover the peace and privacy of country living on 4.72 acres! This well-maintained 2004 CBS home features 3 bedrooms and 2 bathrooms and is nestled in a beautiful private setting surrounded by a nature preserve and abundant wildlife. Enjoy your morning coffee from the front porch while watching deer and other wildlife, or explore the property's hiking trails. Inside, the home offers a spacious open-concept layout with high ceilings, an eat-in kitchen, and large bedrooms. The generous master suite features a large walk-in closet, while the master bath offers a separate shower and relaxing soaking tub.  The high-and-dry property is fully fenced and includes a pole barn, shooting range, and plenty of room to enjoy the outdoors. If you're looking for privacy, and plenty of space!
#B26075370

Sebring

2005 Van Pelt Road

3 Beds

2 Baths

1,760 Sq.Ft.

$480,000

MLS#: B26075370

Welcome to this beautiful golf course home in the desirable Sun 'N Lake community, ideally situated behind the 11th green of the Turtle Run Course on a spacious 1/4+ acre lot. Offering approximately 2,226 sq. ft., this updated 3-bedroom, 2-bath home features an open floor plan, tray ceilings, a dramatic 16-ft living room ceiling, vinyl plank flooring, and wood flooring in the primary bedroom with a office!  Enjoy a beautifully landscaped backyard with golf course views, a large gazebo, and hot tub. Additional features include a 2023 roof, 2025 HVAC, water filtration system, solar panels, large utility room, and attached 2-car garage. Spacious, updated, and perfect for enjoying the Florida lifestyle!
#B26071933

Sebring

5422 COLUMBUS Boulevard

3 Beds

2 Baths

2,226 Sq.Ft.

$397,000

MLS#: B26071933

New construction, recently completed and move-in ready in the peaceful Spring Lake community! This beautifully designed home offers 4 bedrooms, 3 full bathrooms, a private office, soaring ceilings, porcelain tile flooring throughout, hurricane-impact windows and doors, and an impressive double-door entry. The primary suite features a luxurious bathroom with a freestanding tub surrounded by elegant marble, a frameless glass shower, dual vanities, and a smart toilet. The gourmet kitchen includes quartz countertops, stainless-steel appliances, and a wine cooler. Low HOA of only $50 per year! Conveniently located approximately 10 minutes from Sebring International Raceway, 20 minutes to the hospital.
#B26070256

Sebring

525 GLEN MAR Circle

4 Beds

3 Baths

2,001 Sq.Ft.

$434,900

MLS#: B26070256

GREAT STATER OR VACATION  HOME. 4 BEDRM, 2 BATHRM, OPEN FLOOR PLAN WITH WOOD BURNING FIREPLACE IN LIVING ROOM, 2 CAR GARAGE(ATTACHED) AND A 1 CAR GARAGE(DETACHED) WITH STORAGE RM. LARGE BOAT HOUSE, EXTRA LARGE LOT.  ROOM FOR POOL, RV, AND BOAT PARK.
#B26060751

Sebring

7737 BIG MAC Drive

4 Beds

2 Baths

2,353 Sq.Ft.

$425,000

MLS#: B26060751
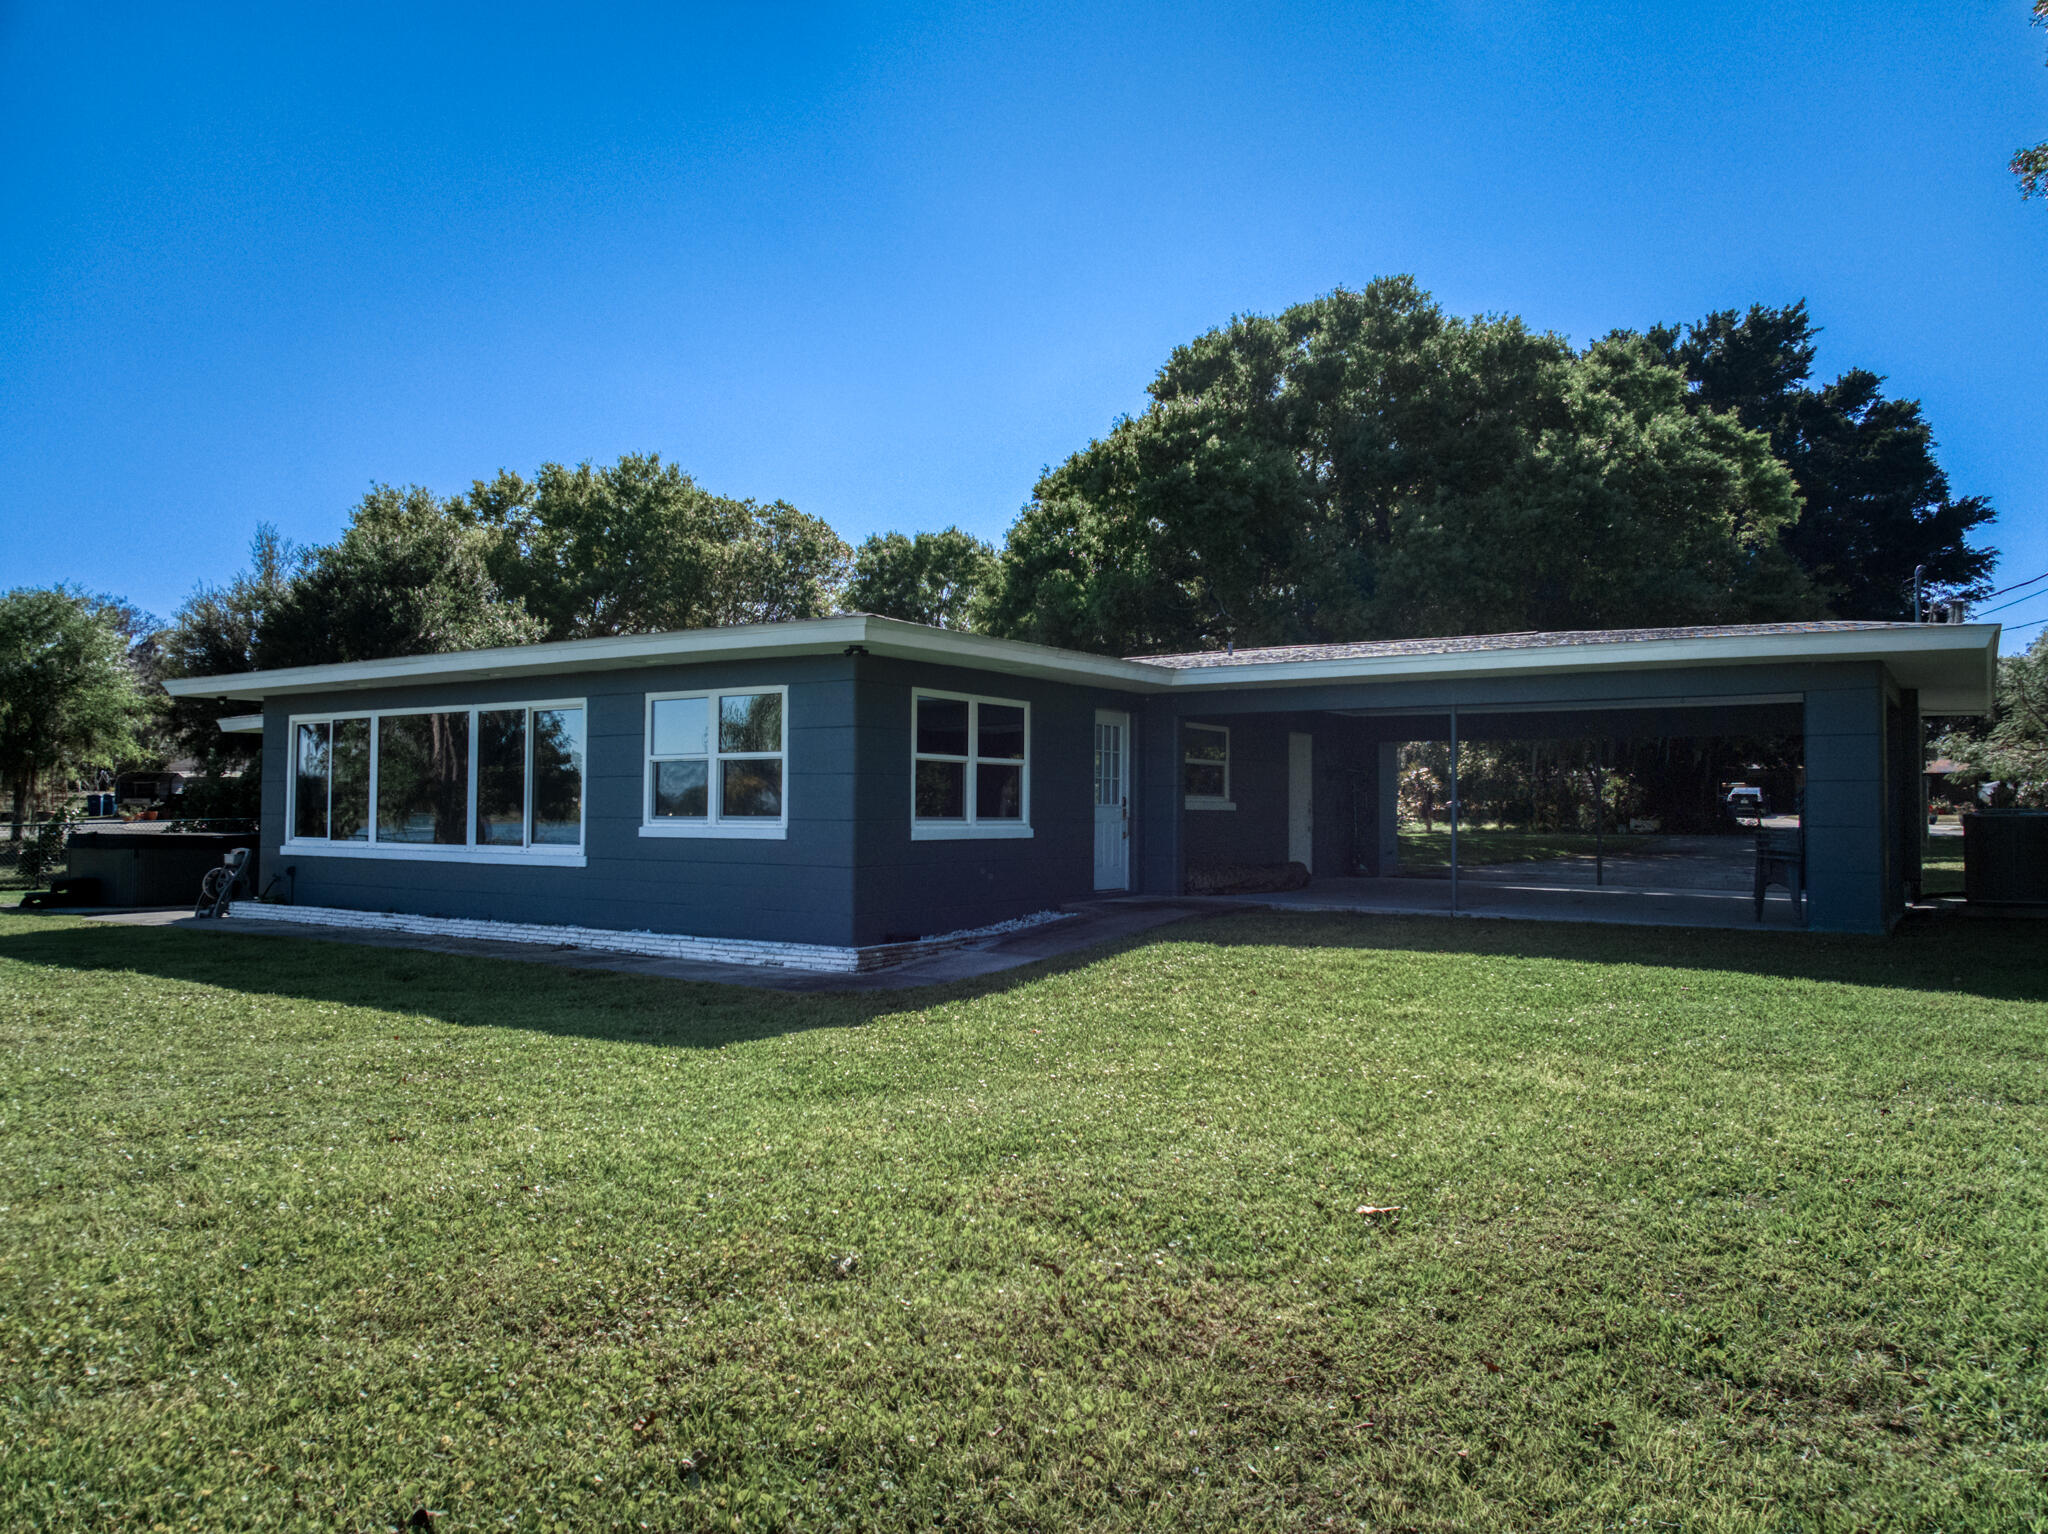
Completely remodeled 4-bed, 3-bath smart lakefront home on a quiet cul-de-sac, just minutes from Sebring's historic downtown circle & Sebring International Raceway. Inside, enjoy a brand-new kitchen featuring quartz countertops, Whirlpool stainless steel appliances, and a high-capacity Rheem tankless water heater. Smart-home upgrades include Kevo WiFi-enabled door locks, a Nest thermostat, WiFi attic fan, and a WiFi sprinkler system for effortless living.Windows with custom window treatments and motorized blinds in the living room easily allow you to enjoy the lake view. The 6-seat hot tub overlooks the lake or make the most of your private dock for fishing, boating, or simply soaking in the sunsets.Furniture is negotiable, making this home an easy, move-in ready escape. Turn off SR17 onto Assembly Point Drive. Once you reach the cul-de-sac at the end of Assembly Point Drive, turn right onto Dinner Lake Dr. The property is the last home on the left.
#B26007323

Sebring

1622 W Dinner Lake Drive

4 Beds

3 Baths

2,136 Sq.Ft.

$549,000

MLS#: B26007323
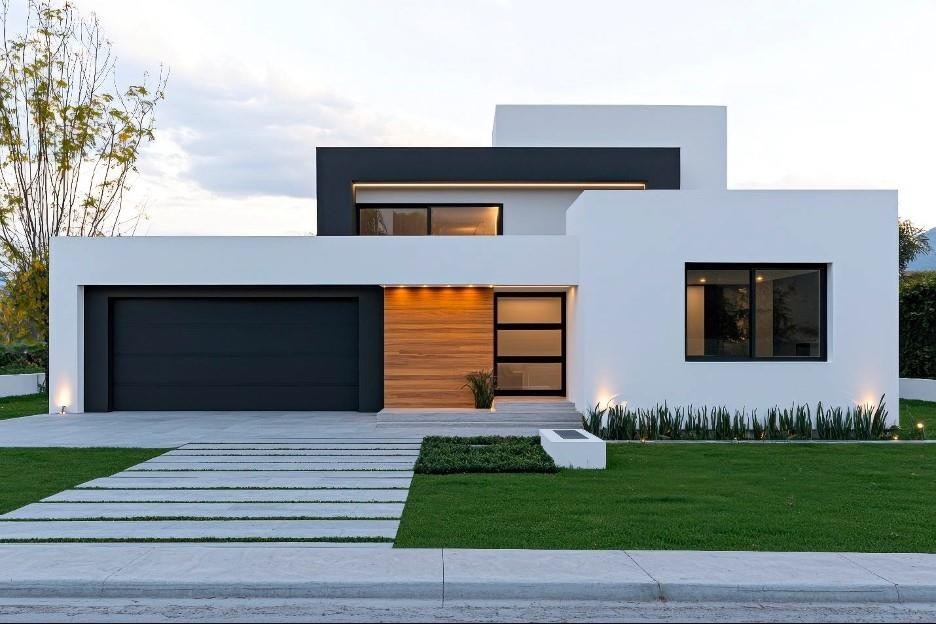
Introducing a bold new modern home design in Sebring! Experience a fresh approach to contemporary living with the Axis House — where modern architecture, thoughtful flow, and striking visual design come together seamlessly. This Pre-construction home features an open, light-filled layout with clean lines and a truly modern feel throughout, ideal for both everyday living and entertaining. 3 beds, 2 full baths, a dedicated office, and 2-car garage.  Neutral modern color palette and recessed LED lighting throughout enhance the home’s clean, contemporary feel. The kitchen showcases sleek cabinetry and countertops. High-end finishes showcased throughout the home. Custom upgrades and design changes are available at an additional cost. Enjoy championship golf, dining, recreation at Sun ’N Lake!
#F10551222

Sebring

8753 Costado Street

3 Beds

2 Baths

1,853 Sq.Ft.

$525,000

MLS#: F10551222

 - property

Send a message

Message successfully sent.

Your message

What is 3 + 4 ?

Reason for contacting?

I agree to receive email communication and understand I can unsubscribe at any time.

I agree to be contacted by Options 1 Realty via call, email, and text for real estate services. To opt out, you can reply 'stop' at any time or reply 'help' for assistance. You can also click the unsubscribe link in the emails. Message and data rates may apply. Message frequency may vary. Privacy Policy

Sign Out

Virtual Assistant

Would you like to take the next step with this property? We can help you schedule a showing or virtual tour, or send you more details.

Yes, I would like more information.

Thank You for Your Reply, One of Our Agents will contact you as soon as possible

No, maybe later.

Thank you, you can always contact me via email, phone number or through the contact form.

Realhub AI

Lucy - Your AI-Powered Realtor

Update Your Temporary Password

Personalize your search

Enter your email and we'll notify you immediately when new listings match what you're looking for.

or enter email address

Already have an account ? Login here

Continue your home search

I agree to receive communications and understand I can unsubscribe at any time.

I agree to be contacted by Options 1 Realty via call, email, and text for real estate services. To opt out, you can reply 'stop' at any time or reply 'help' for assistance. You can also click the unsubscribe link in the emails. Message and data rates may apply. Message frequency may vary. Privacy Policy

Already have an account ? Login here

We use cookies

We use cookies primarily for analytics to enhance your experience. By accepting, you agree to our use of these cookies. You can manage your preferences or learn more about our cookies policy.