Property
Beds
4
Full Baths
3
1/2 Baths
None
Year Built
1957
Sq.Footage
2,179
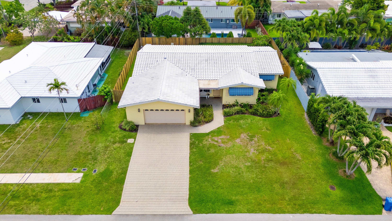
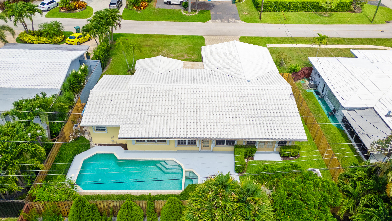
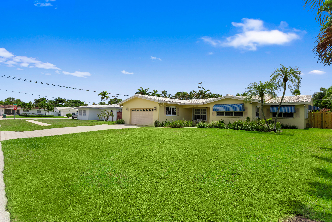
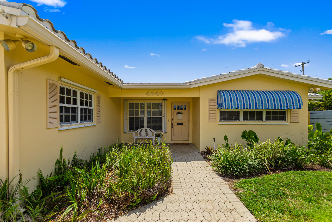
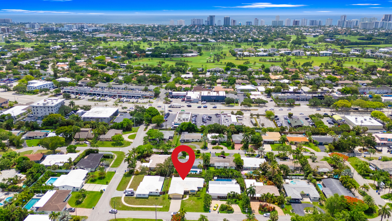
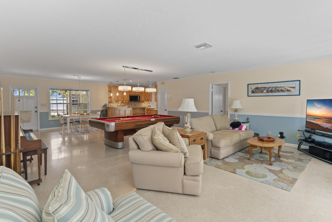
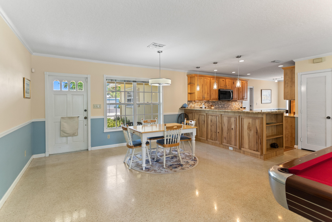
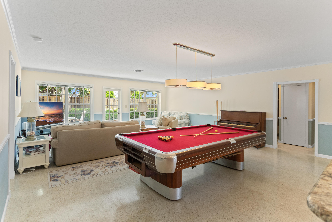
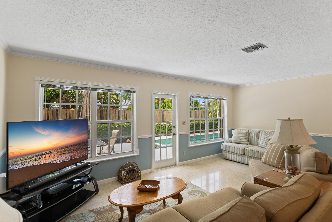
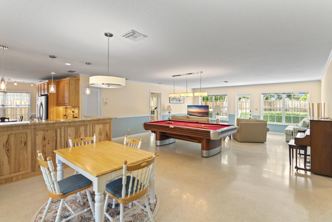
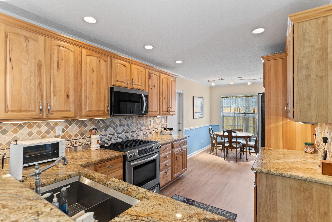
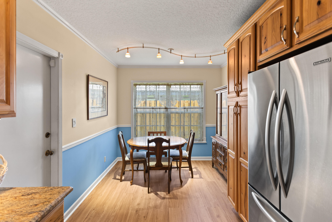
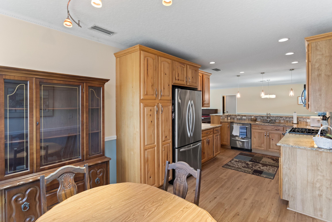
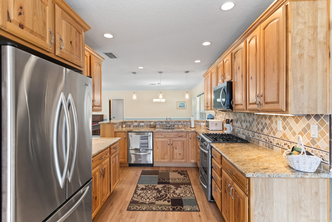
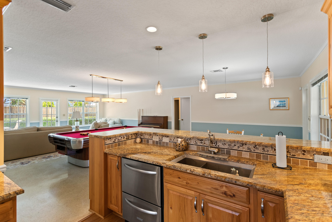
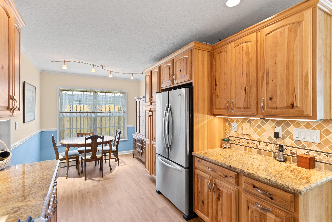
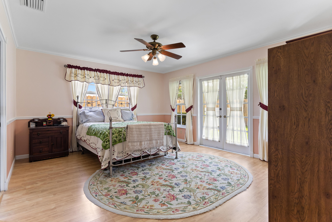
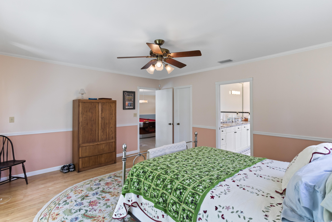
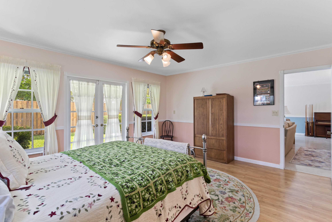
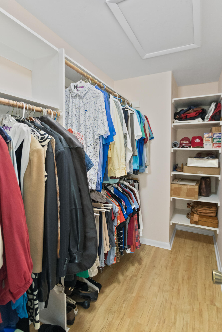
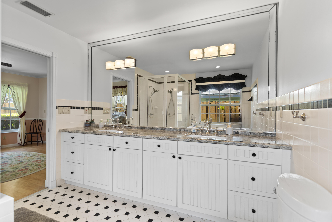
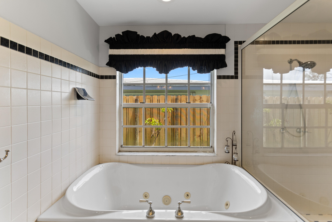
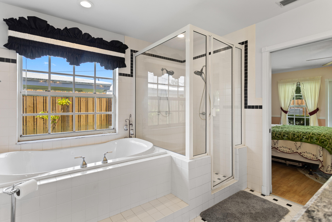
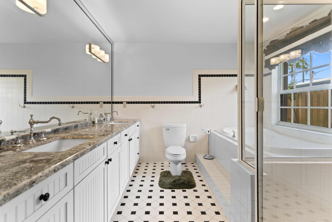
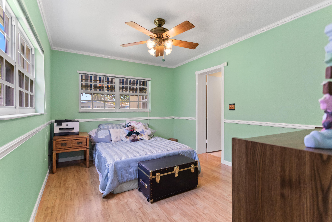
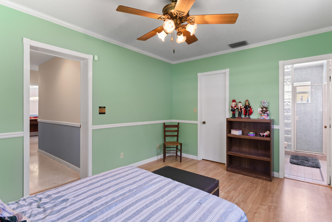
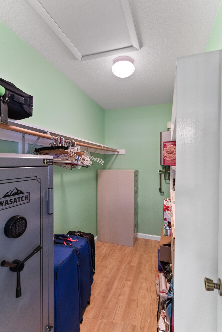
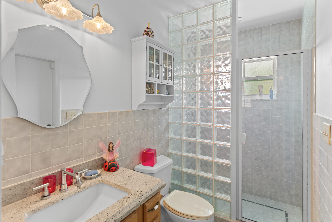
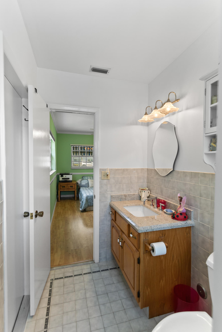
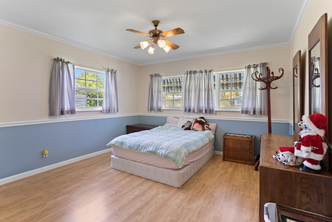
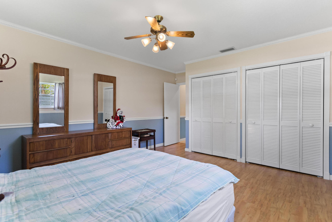
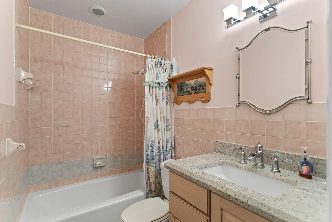
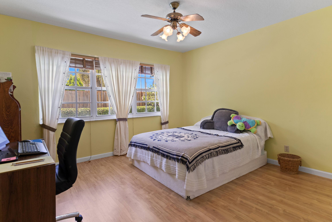
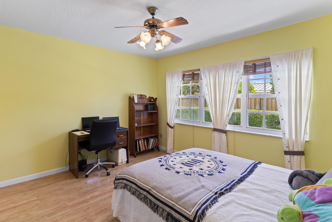
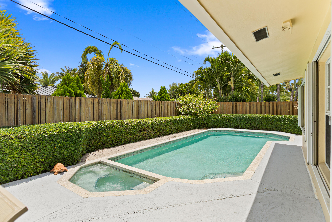
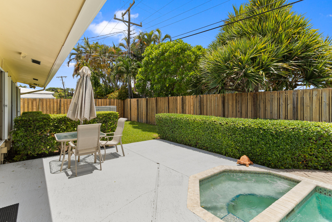
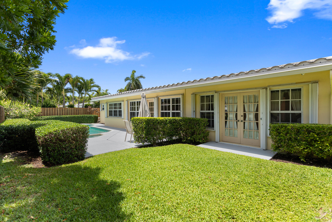
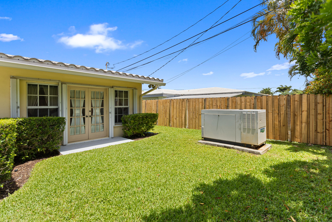
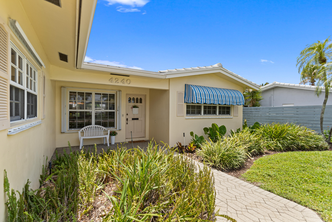
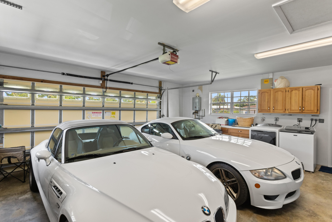
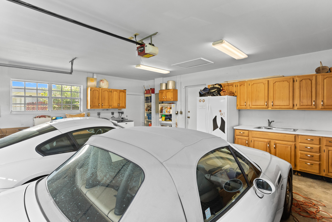
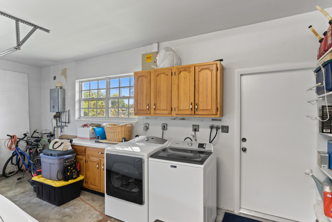
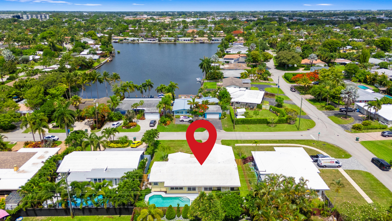
Welcome to this thoughtfully designed single-family residence located in Coral Heights. This home offers 2,179 sq. ft. of living space. The current owner expanded this home for family comfort and practicality offering larger bedrooms, walk-closets, larger kitchen & 2 & 1/2 car garage. This unique home has 4 bedrooms & 3 full bathrooms has polished terrazzo flooring in main living areas and wood flooring in bedrooms. This beautiful kitchen has custom hickory wood cabinetry, stone backsplash, granite counters and stainless steel appliances. Fully fenced back yard offers privacy for entertaining and swimming in the pool. New Central AC (June 2026). Natural gas services the cooktop & oven, 2 Rinnai tankless water heaters and full home generator. Hurricane protections with Accordion shutters & panels, impact garage door, Triple split bedroom plan, 2 master suites both offering large walk-in closets. Additional features include: Master bath with jetted soaking tub and separate shower, Double wide brick paver driveway and walkway leading you to the front door. Buyer to obtain a wind mitigation and 4-point inspection to determine insurance estimates. Located near restaurants, stores and 2 miles to the beaches.
Features & Amenities
Interior
-
Other Interior Features
Breakfast Bar, Eat-in Kitchen, Storage, Soaking Tub, Walk-In Closet(s)
-
Total Bedrooms
4
-
Bathrooms
3
-
Cooling YN
YES
-
Cooling
Central Air, Ceiling Fan(s), Electric
-
Fireplace YN
NO
-
Heating YN
YES
-
Heating
Central, Electric
-
Main Level Bedrooms
4
-
Pet friendly
Yes
Exterior
-
Garage
Yes
-
Garage spaces
2
-
Construction Materials
Block
-
Other Exterior Features
Lighting, Other
-
Parking
Attached, Driveway, Garage, Garage Door Opener, Open, Paver Block, See Remarks
-
Patio and Porch Features
Patio, Porch
-
Pool
Yes
-
Pool Features
In Ground, Private
-
Waterfront YN
NO
-
View
Pool
Area & Lot
-
Lot Features
Interior Lot
-
Lot Size(acres)
0.19
-
Property Type
Residential
-
Property Sub Type
Single Family Residence
-
Architectural Style
Other
Price
-
Sales Price
$980,000
-
Tax Amount
$5,213.75
-
Sq. Footage
2,179
-
Price/SqFt
$449
HOA
-
Association
No
School District
-
Elementary School
Oakland Park
-
Middle School
James S. Rickards
-
High School
Northeast
Property Features
-
Stories
1
-
Accessibility Features
Therapeutic Whirlpool
-
Senior Community YN
NO
-
Sewer
Public Sewer
-
Water Source
Public
Schedule a Showing
Showing scheduled successfully.
Mortgage calculator
Estimate your monthly mortgage payment, including the principal and interest, property taxes, and HOA. Adjust the values to generate a more accurate rate.
Your payment
Principal and Interest:
$
Property taxes:
$
HOA fees:
$
Total loan payment:
$
Total interest amount:
$
Location
County
Broward
Elementary School
Oakland Park
Middle School
James S. Rickards
High School
Northeast
Listing Courtesy of Lori K Schlueb , RE/MAX Preferred
RealHub Information is provided exclusively for consumers' personal, non-commercial use, and it may not be used for any purpose other than to identify prospective properties consumers may be interested in purchasing. All information deemed reliable but not guaranteed and should be independently verified. All properties are subject to prior sale, change or withdrawal. RealHub website owner shall not be responsible for any typographical errors, misinformation, misprints and shall be held totally harmless.

FOUNDER
Hals Blanc
Call Hals today to schedule a private showing.

* Listings on this website come from the FMLS IDX Compilation and may be held by brokerage firms other than the owner of this website. The listing brokerage is identified in any listing details. Information is deemed reliable but is not guaranteed. If you believe any FMLS listing contains material that infringes your copyrighted work please click here to review our DMCA policy and learn how to submit a takedown request.© 2024 FMLS.
Related Properties
Oakland Park
4781 NE 16th Avenue
3 Beds
2 Baths
2,229 Sq.Ft.
$869,900
MLS#: B26048641
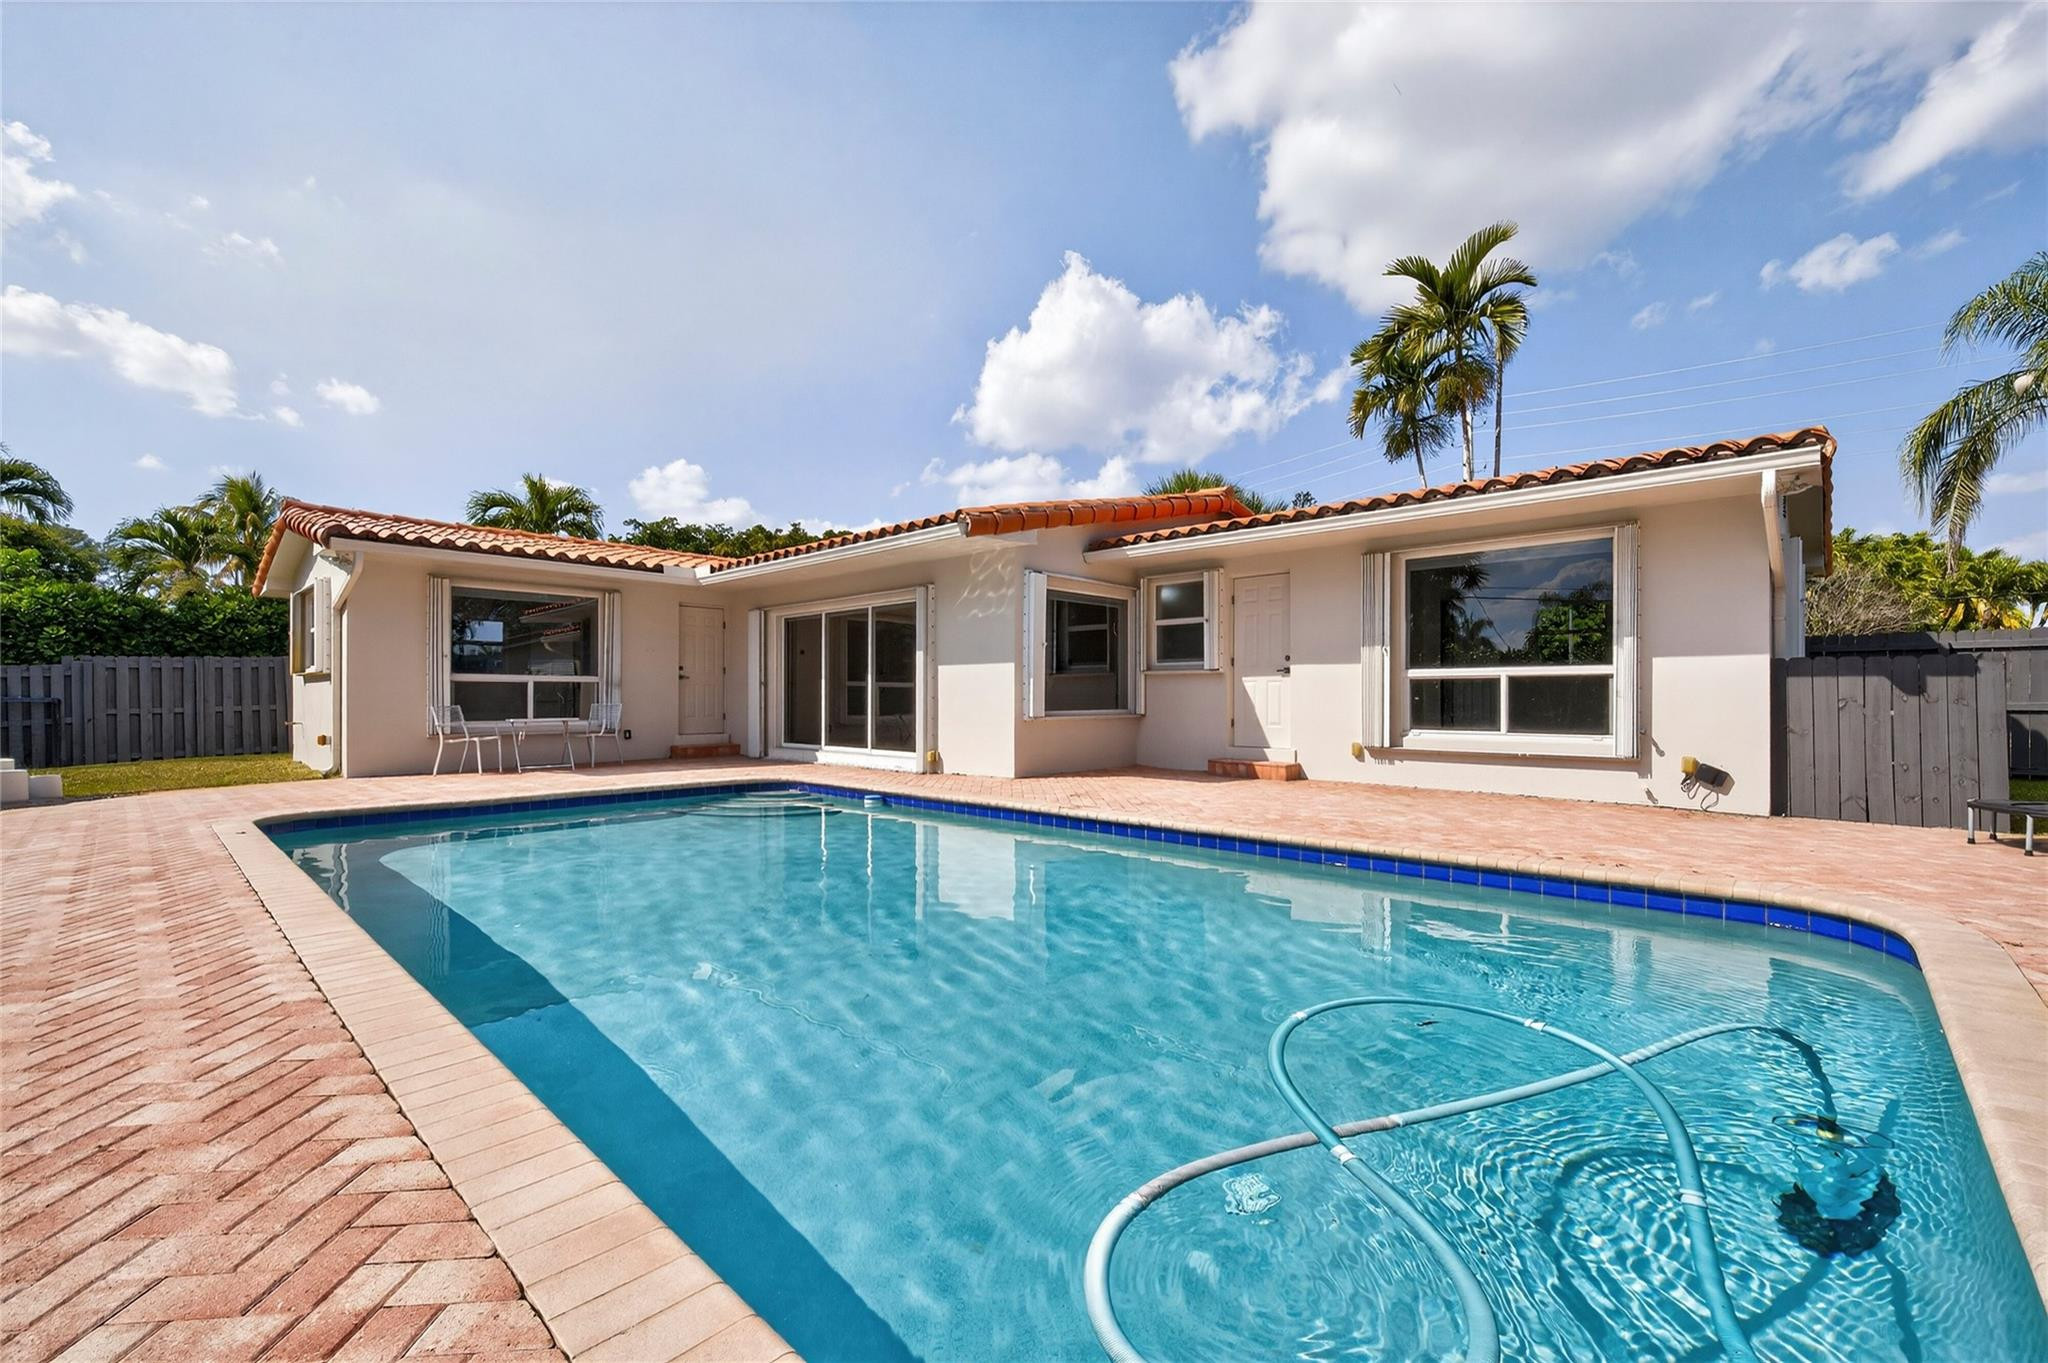
Oakland Park
1762 NE 38th Street
3 Beds
2 Baths
1,749 Sq.Ft.
$845,000
MLS#: F10555202
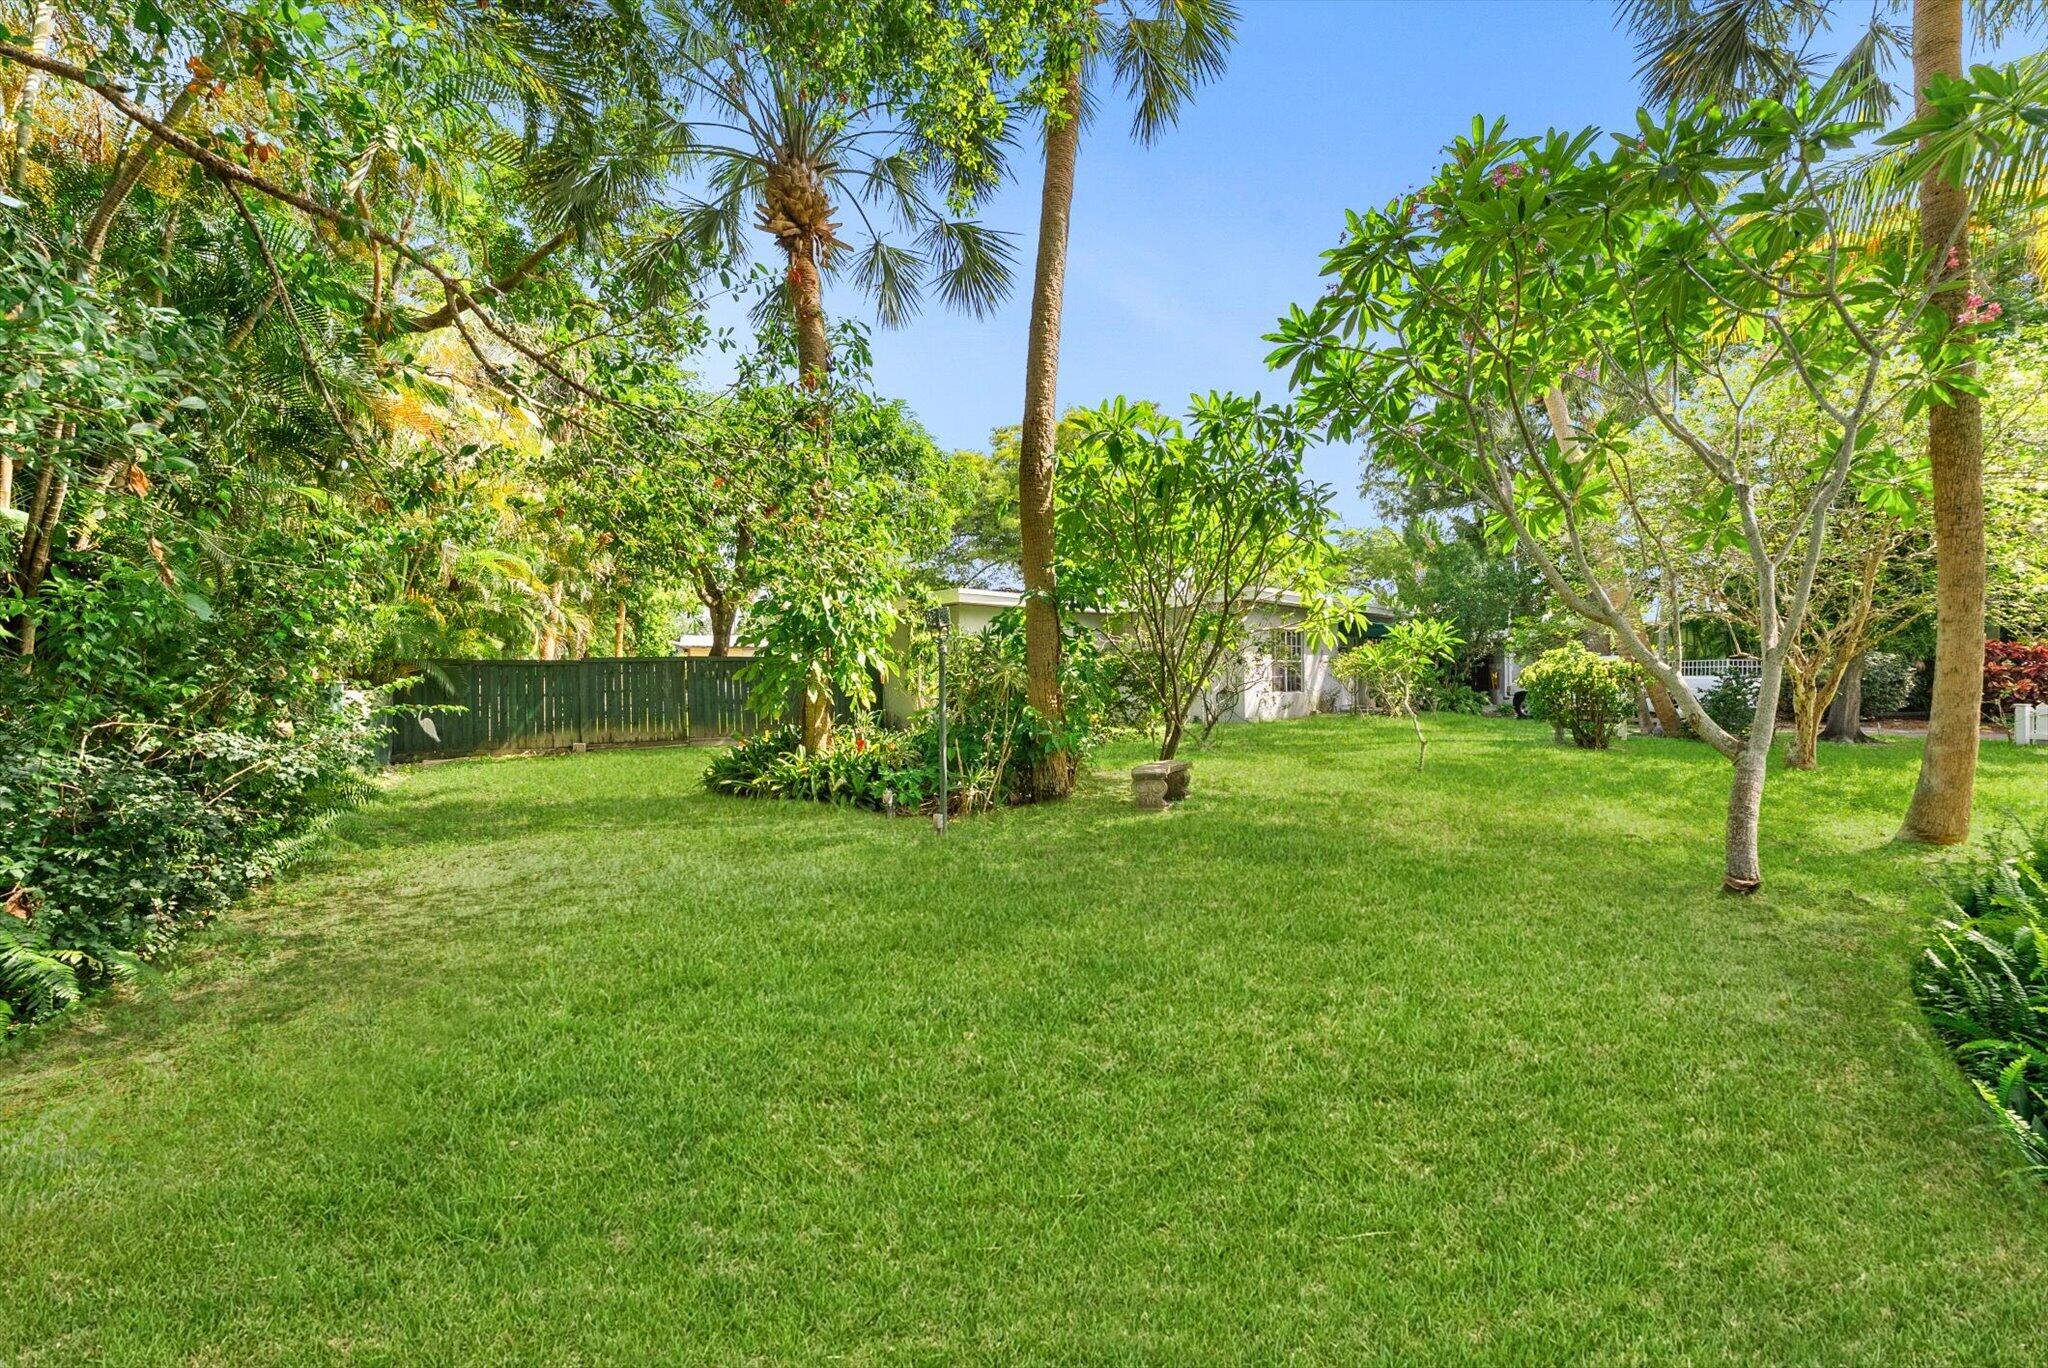
Oakland Park
330 NW 32nd Court
3 Beds
2 Baths
1,704 Sq.Ft.
$795,000
MLS#: B26050973
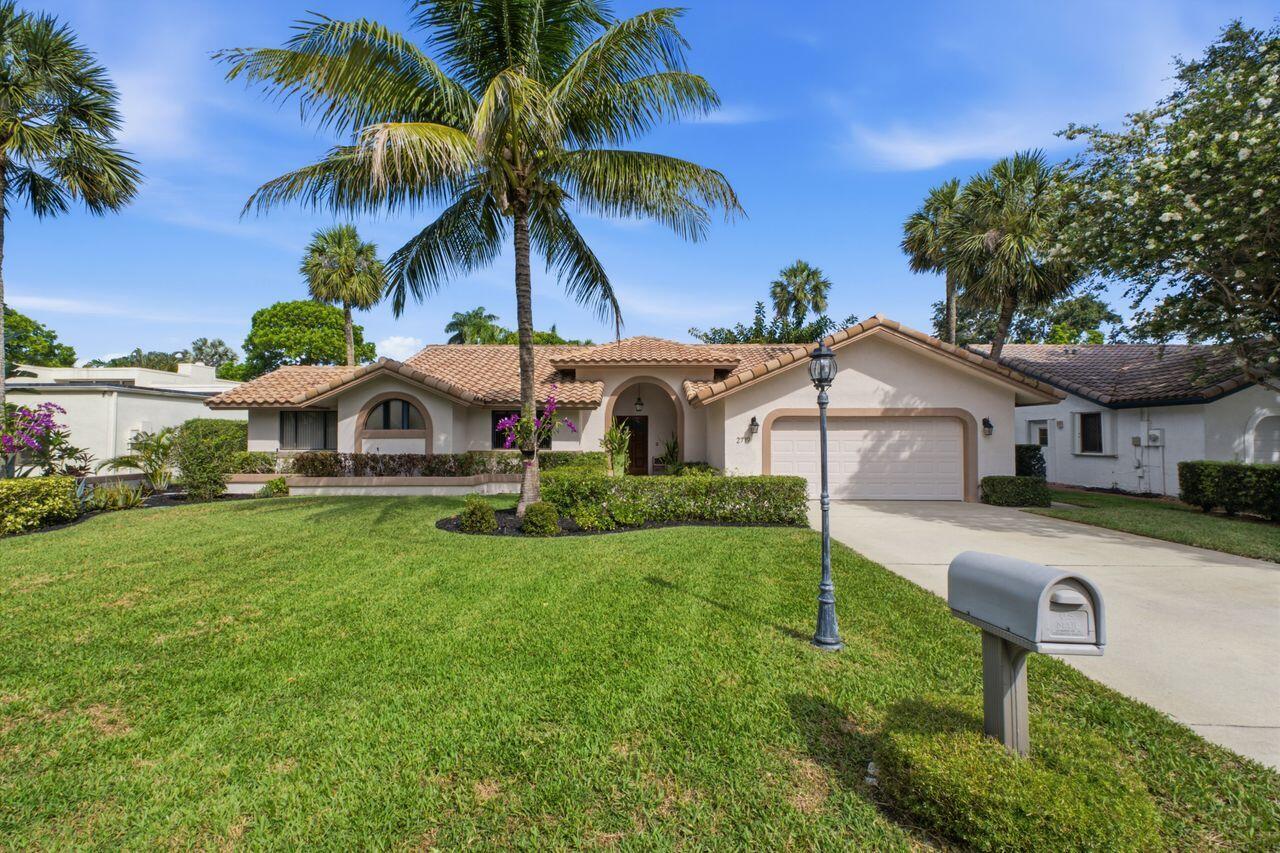
Oakland Park
2719 Oak Tree Lane
3 Beds
2 Baths
2,043 Sq.Ft.
$825,000
MLS#: B26049551
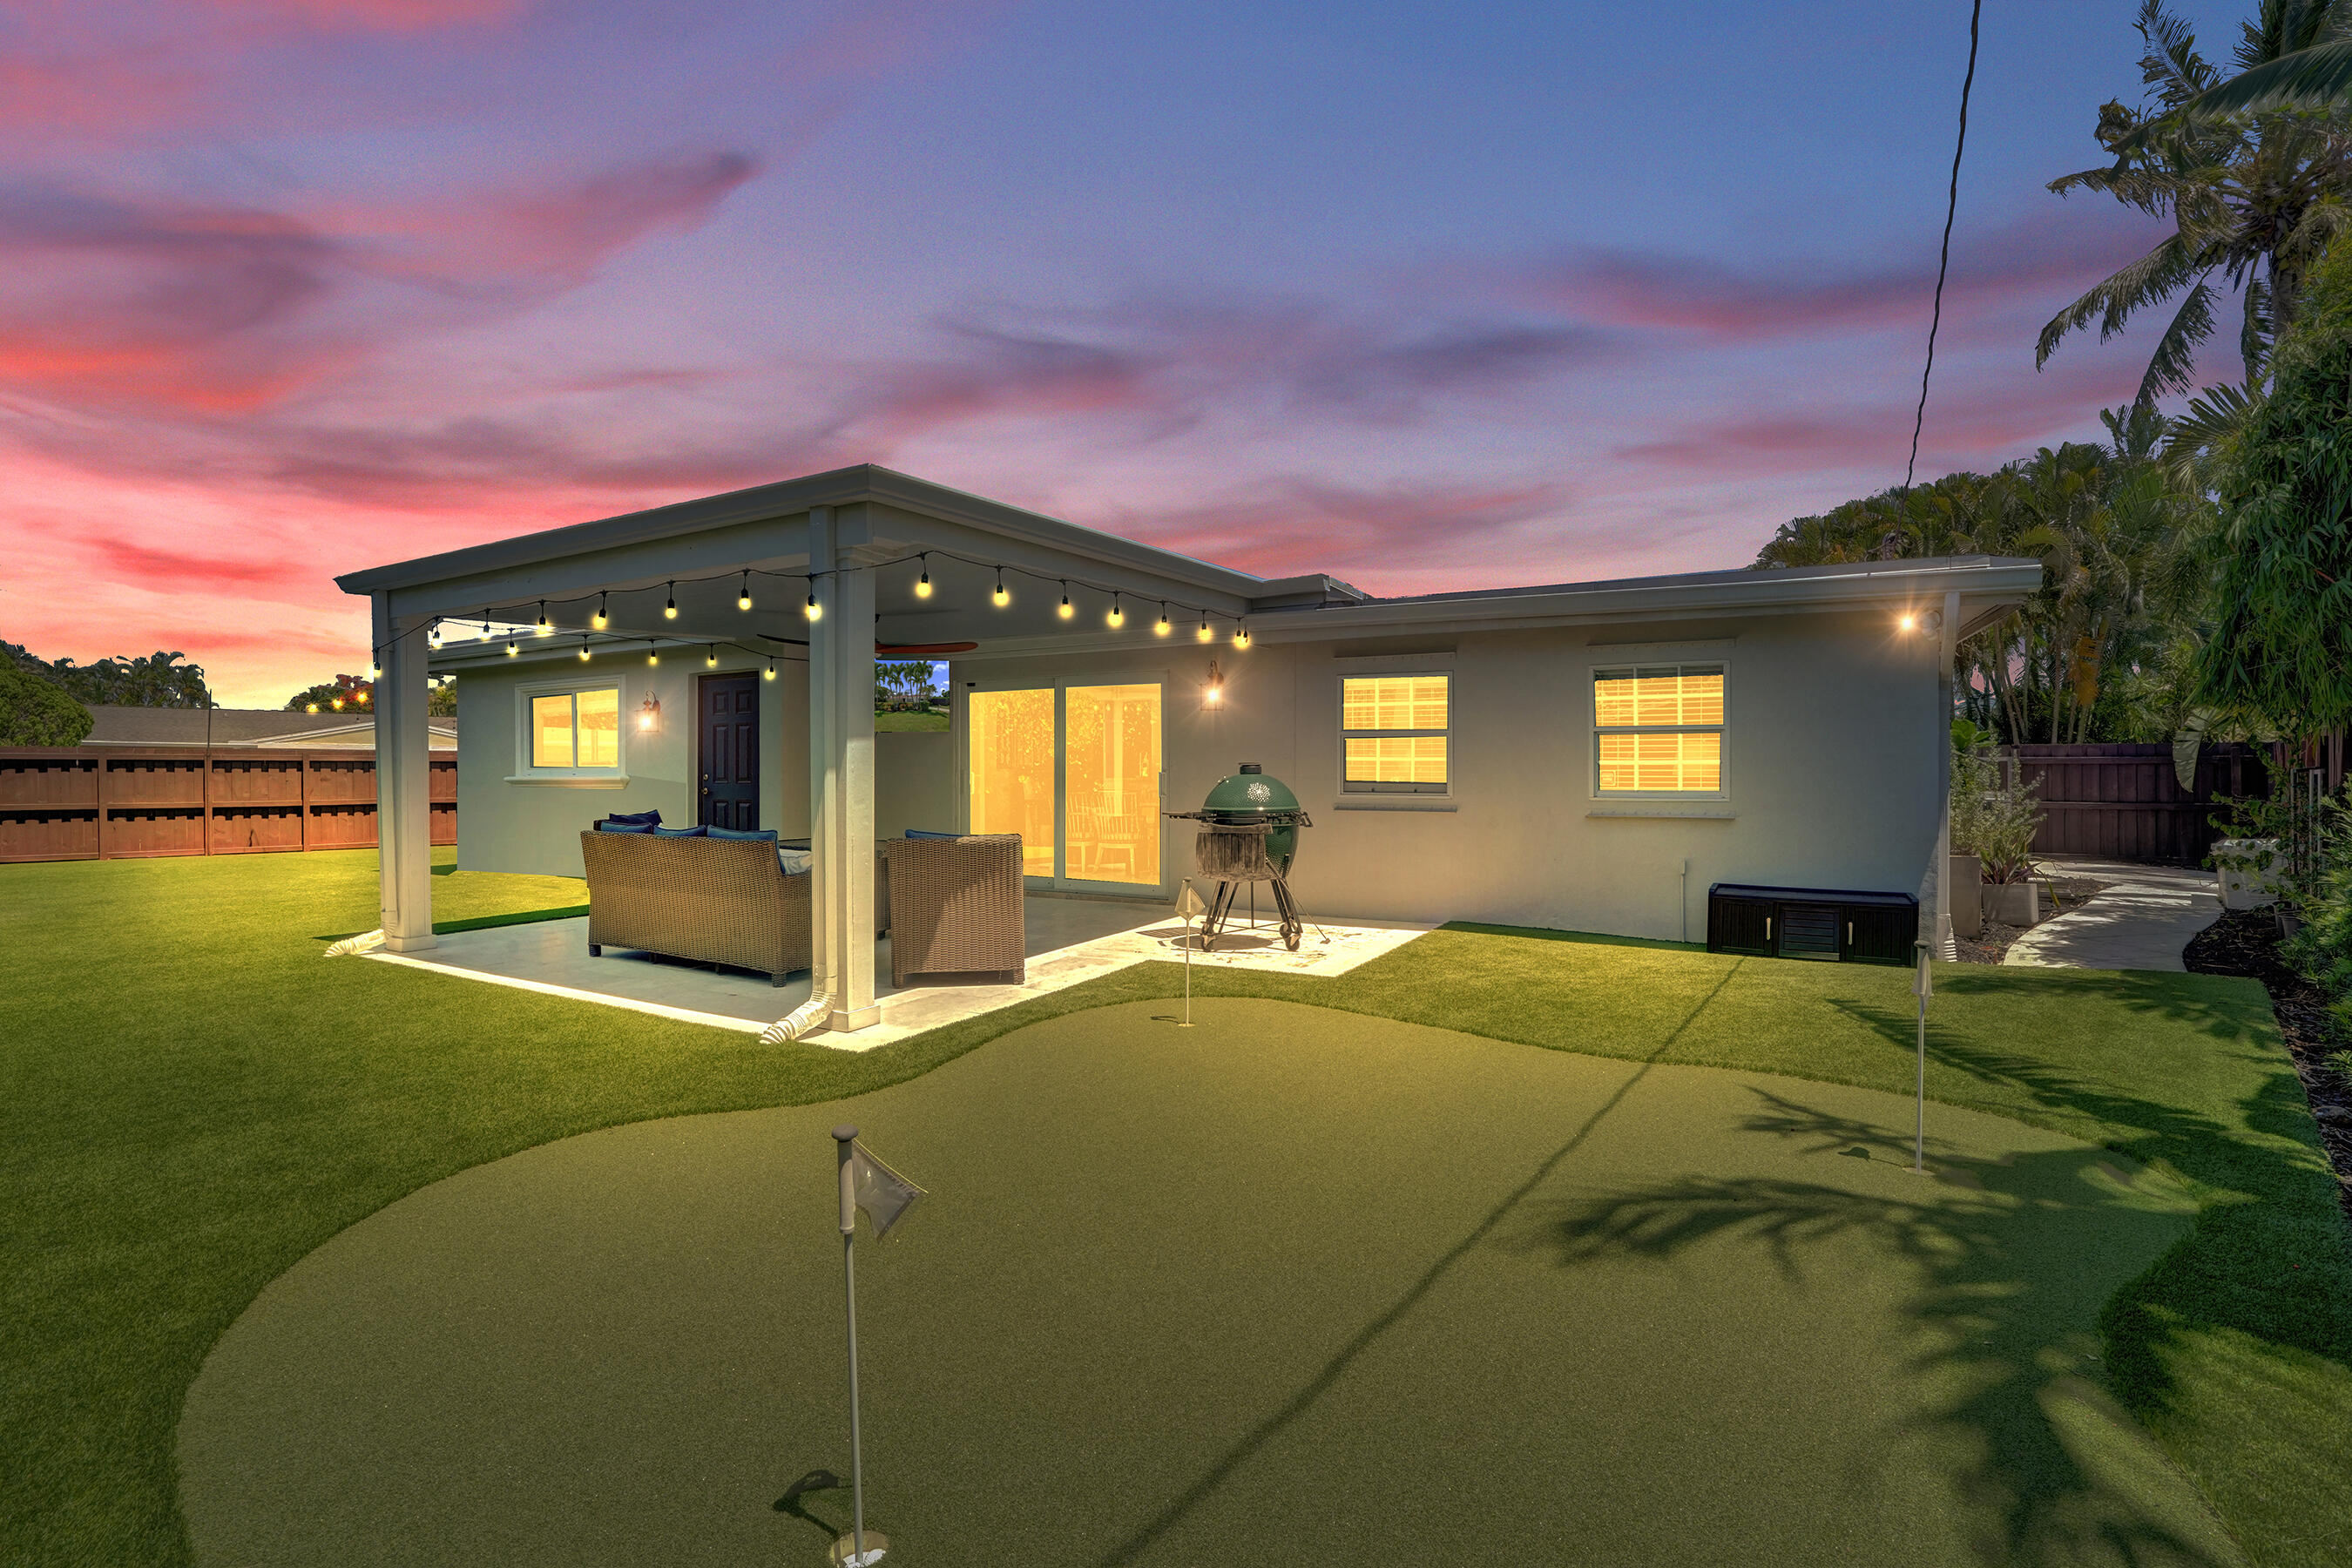
Oakland Park
1361 NE 46th Street
5 Beds
3 Baths
1,914 Sq.Ft.
$825,000
MLS#: B26045099
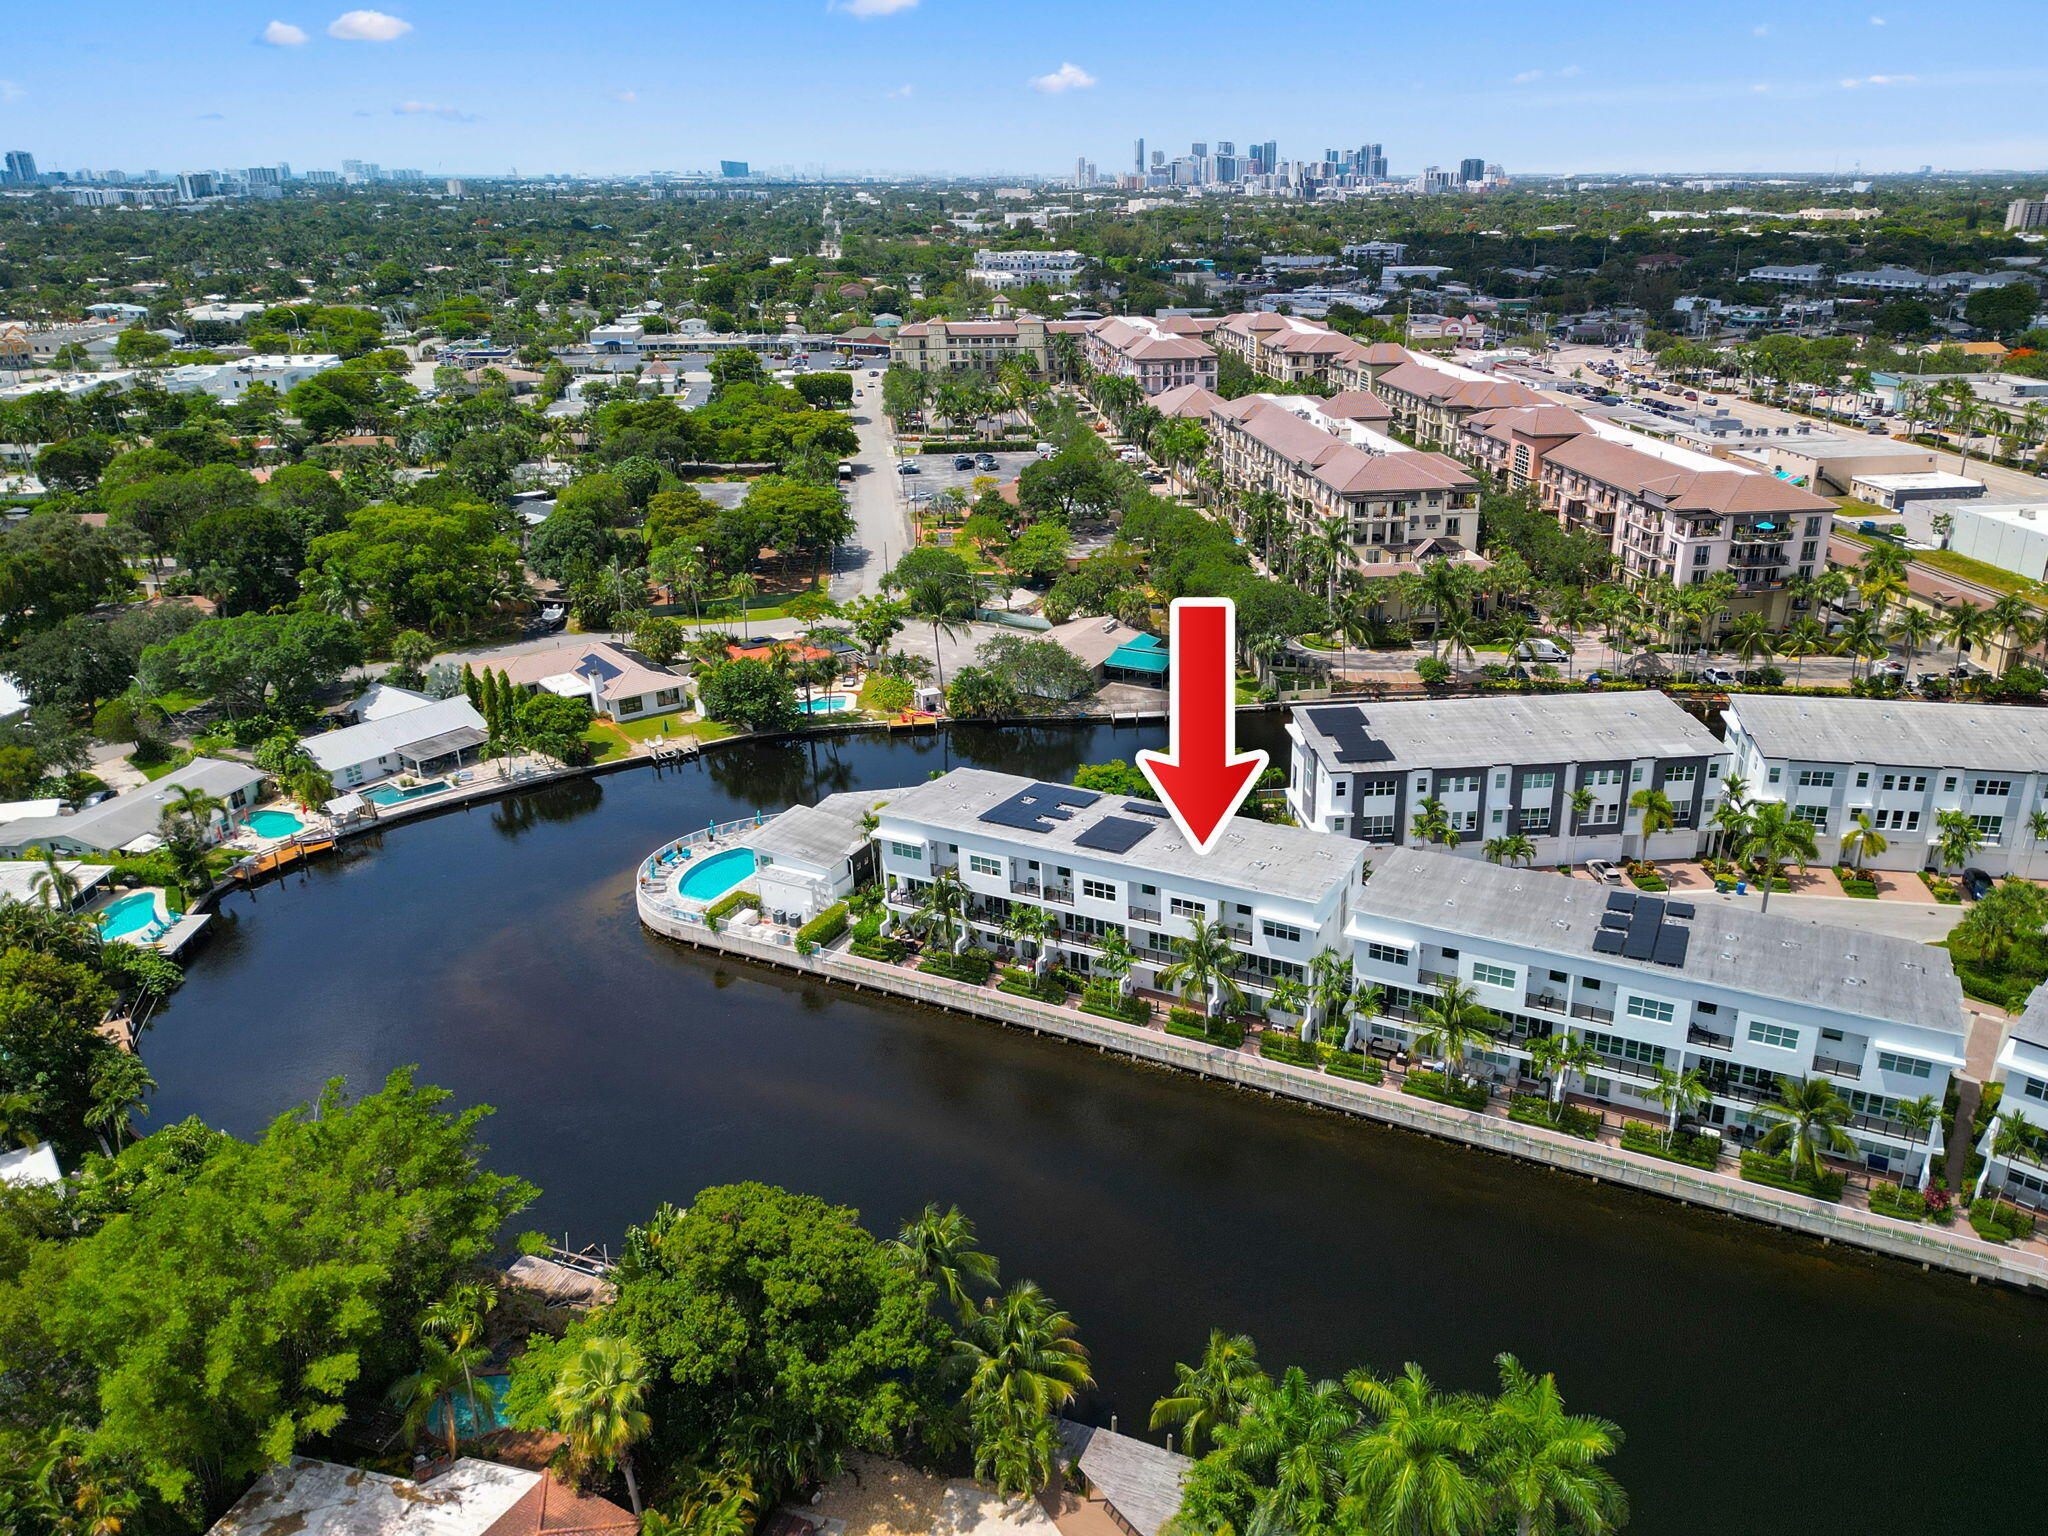
Oakland Park
2900 NE 12th Terrace 25
3 Beds
2 Baths
2,152 Sq.Ft.
$948,500
MLS#: B26043831
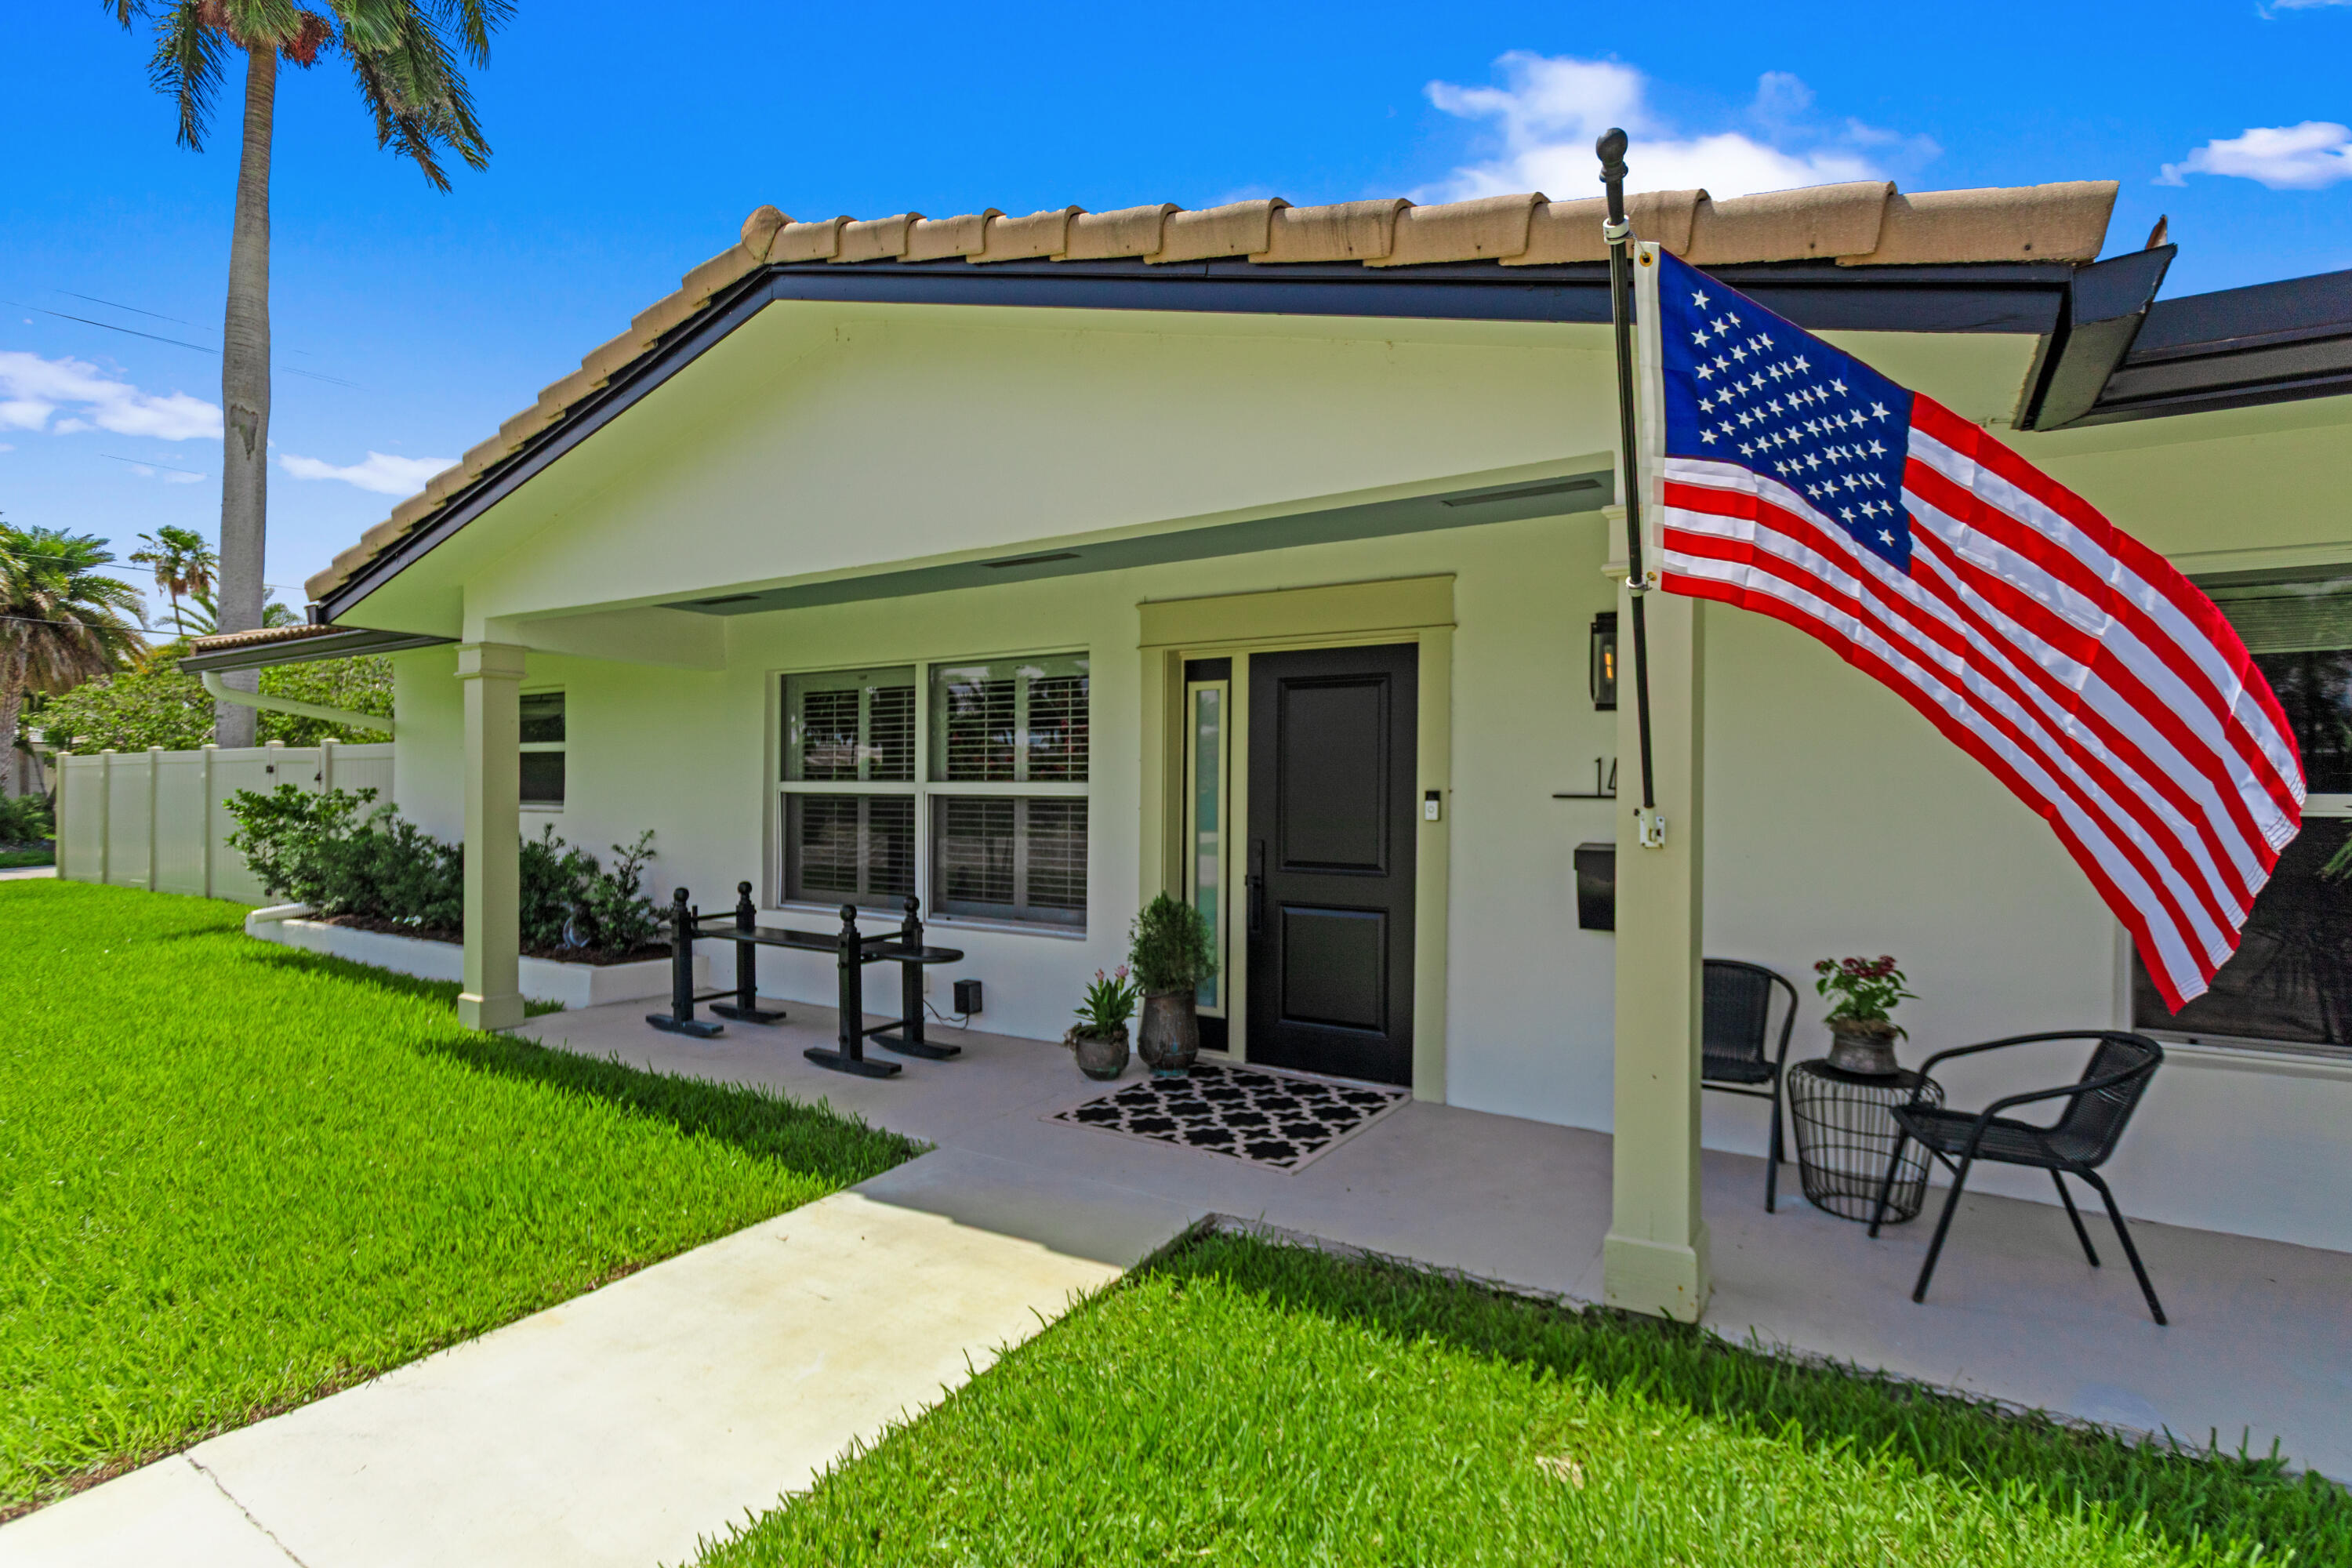
Oakland Park
1420 NE 42nd Court
3 Beds
2 Baths
1,962 Sq.Ft.
$919,000
MLS#: B26041322
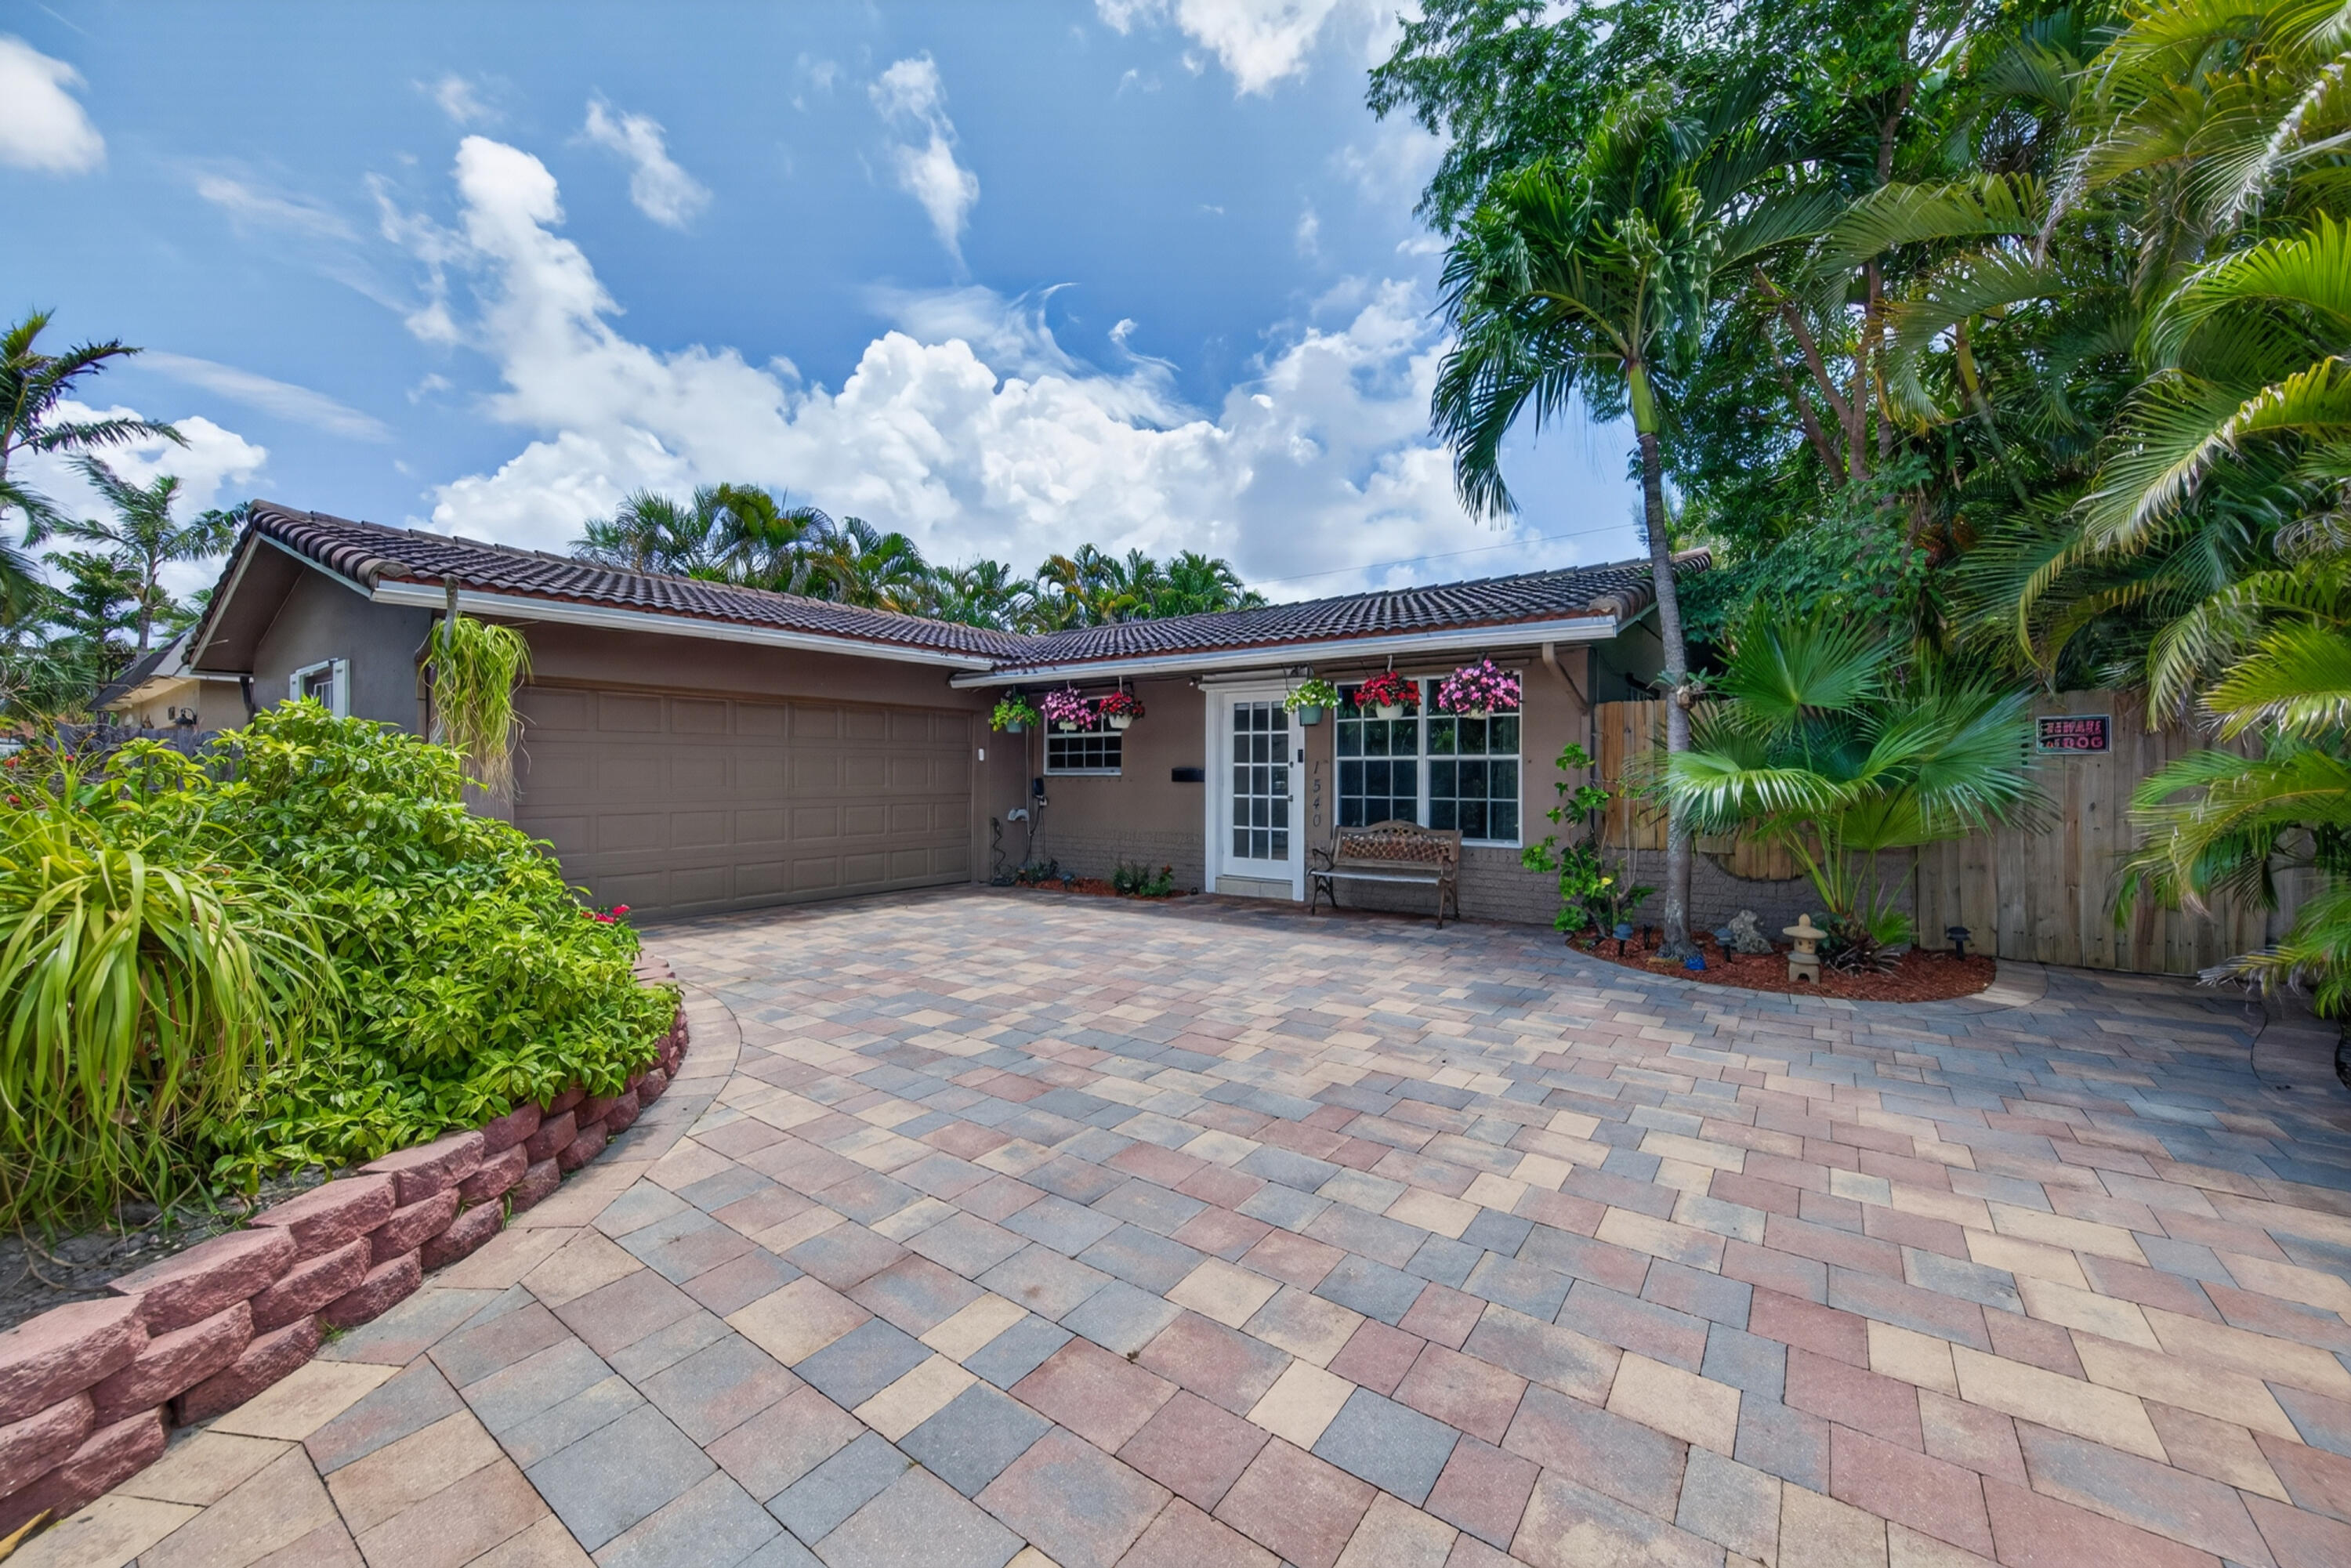
Oakland Park
1540 NE 40th Street
3 Beds
2 Baths
1,608 Sq.Ft.
$789,000
MLS#: B26036927
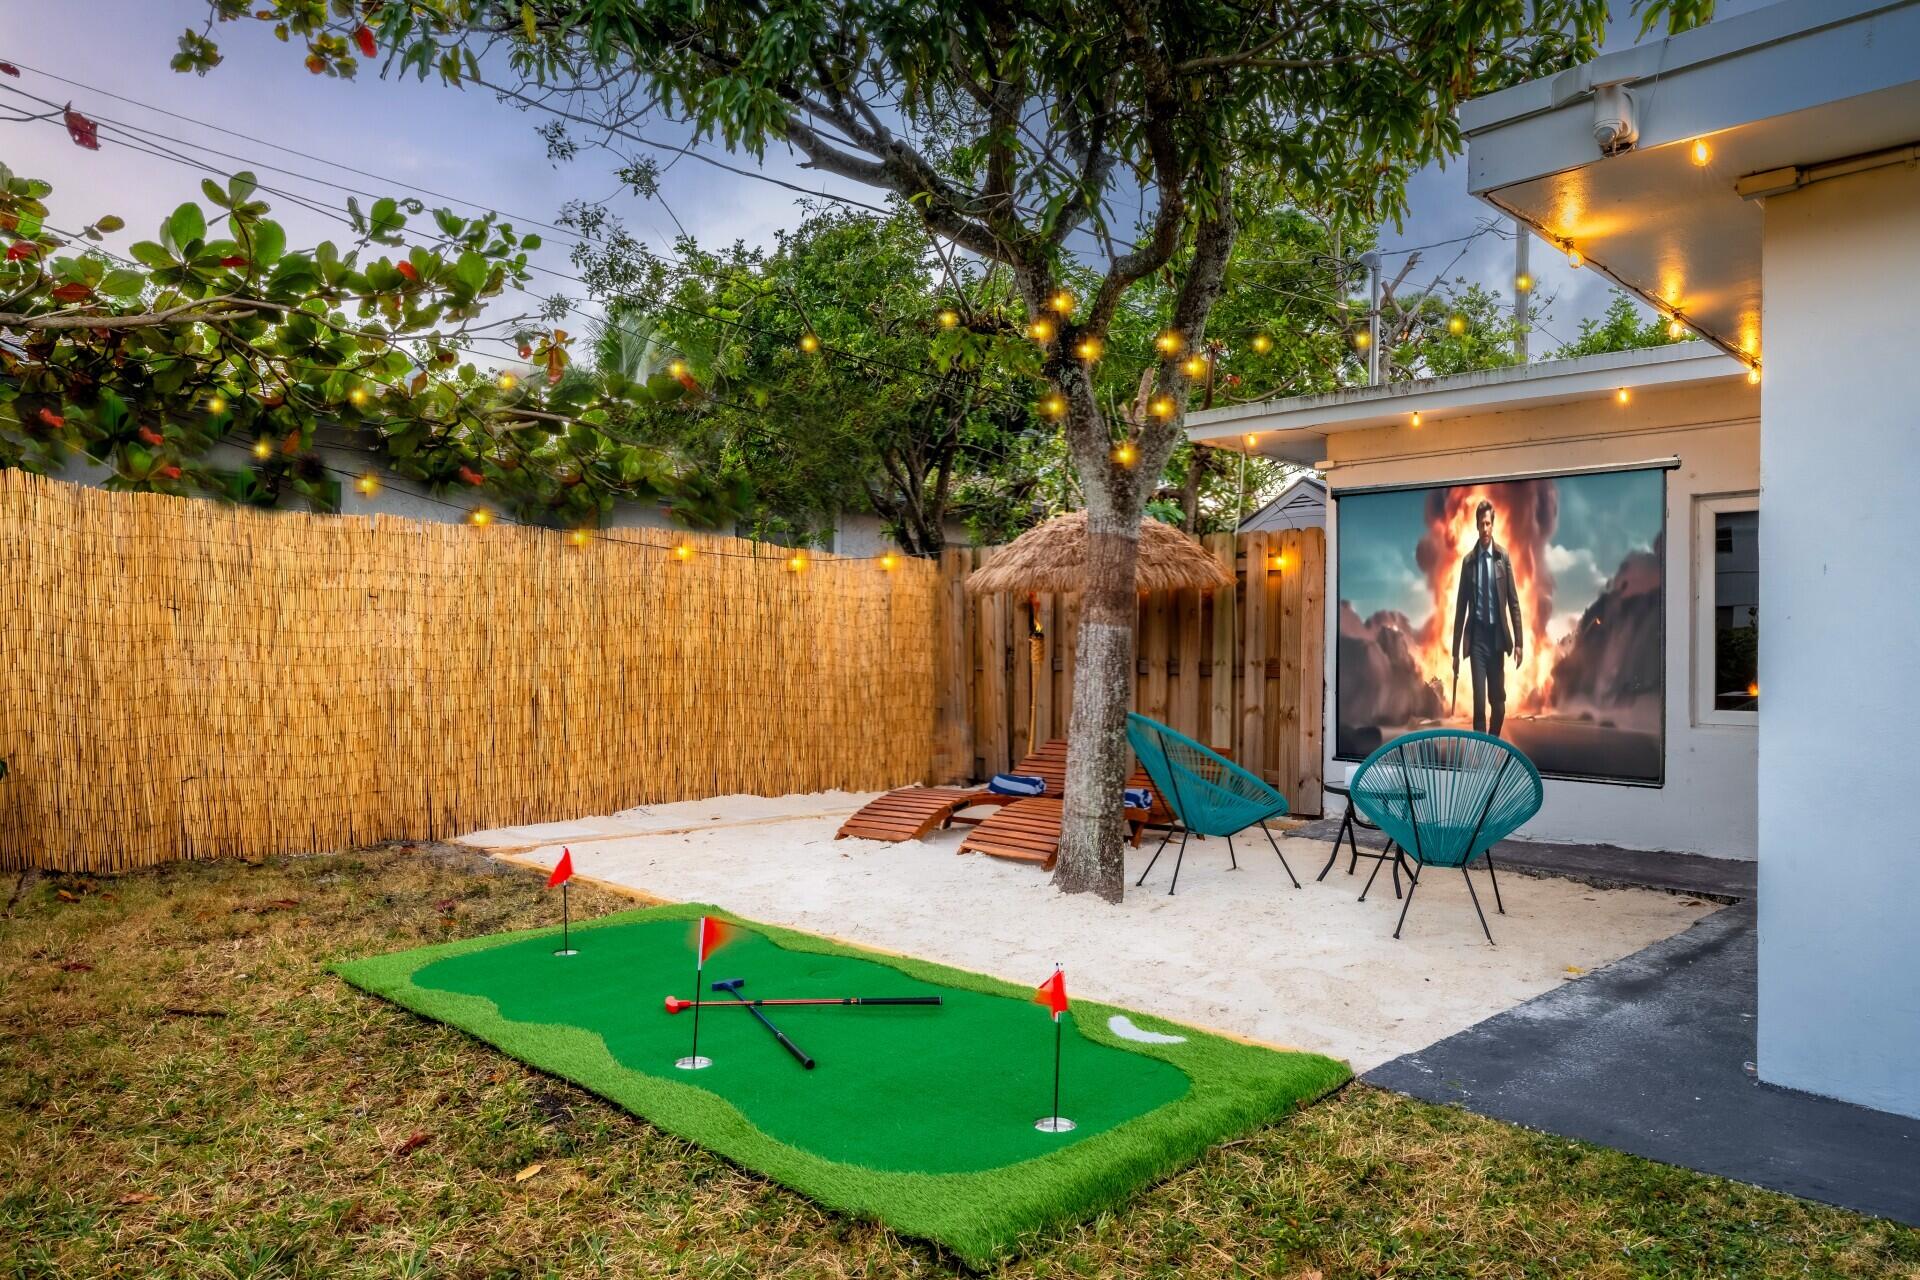
Oakland Park
3961 NE 10th Avenue
4 Beds
3 Baths
1,484 Sq.Ft.
$975,000
MLS#: B26035861
