


Property
Beds
3
Full Baths
2
1/2 Baths
None
Year Built
2022
Sq.Footage
1,853
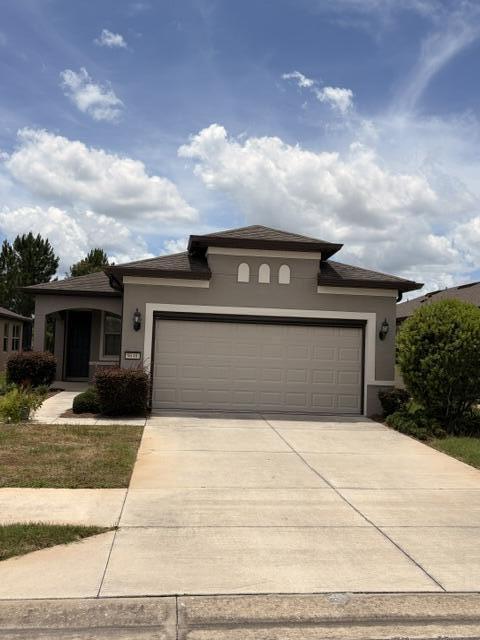
Welcome to your dream home in Ocala, Florida! This beautifully designed 3-bedroom, 2-bathroom residence seamlessly combines modern style, exceptional comfort, and vibrant outdoor living. Step inside to a light-filled open floor plan that flows effortlessly into a contemporary kitchen—featuring sleek appliances, generous counter space, and a spacious pantry that makes meal prep a true delight. A full dedicated laundry room adds essential daily convenience. The private primary suite serves as a peaceful retreat, showcasing a lovely en-suite bathroom and an expansive walk-in closet for all your storage needs. An additional well-appointed bedroom provide versatile, cozy space for family and guests. Outside, step into your fully fenced backyard oasis, complete with a brick paver patio tailored for entertaining or relaxing under the warm Florida skies. A pristine epoxy two-car garage offers clean, organized storage and convenient parking. Experience the perfect blend of location and lifestyle in Ocala!
Features & Amenities
Interior
-
Other Interior Features
Cathedral Ceiling(s), Kitchen Island, Pantry, Soaking Tub, Walk-In Closet(s)
-
Total Bedrooms
3
-
Bathrooms
2
-
Cooling YN
YES
-
Cooling
Central Air, Ceiling Fan(s), Electric
-
Fireplace YN
NO
-
Heating YN
YES
-
Heating
Central, Electric
-
Main Level Bedrooms
3
-
Pet friendly
Yes
Exterior
-
Garage
Yes
-
Garage spaces
2
-
Construction Materials
Block, Stone Veneer, Stucco
-
Other Exterior Features
None
-
Parking
Attached, Garage, Garage Door Opener, Paver Block
-
Patio and Porch Features
Porch, Patio, Screened
-
Pool
Yes
-
Pool Features
Association, Heated
-
Waterfront YN
NO
-
View
City
Area & Lot
-
Lot Size(acres)
0.15
-
Property Type
Residential
-
Property Sub Type
Single Family Residence
-
Architectural Style
Ranch
Price
-
Sales Price
$325,000
-
Tax Amount
$1,875.17
-
Sq. Footage
1,853
-
Price/SqFt
$175
HOA
-
Association
YES
-
Association Fee
$528
-
Association Fee Frequency
Monthly
-
Association Fee Includes
N/A
School District
-
Elementary School
N/A
-
Middle School
N/A
-
High School
N/A
Property Features
-
Stories
1
-
Association Amenities
Pool, Clubhouse, Fitness Center, Park, Security
-
Foundation Details
Slab
-
Senior Community YN
NO
-
Sewer
Public Sewer
-
Water Source
Public
Schedule a Showing
Showing scheduled successfully.
Mortgage calculator
Estimate your monthly mortgage payment, including the principal and interest, property taxes, and HOA. Adjust the values to generate a more accurate rate.
Your payment
Principal and Interest:
$
Property taxes:
$
HOA fees:
$
Total loan payment:
$
Total interest amount:
$
Location
County
Marion
Elementary School
Middle School
High School
Listing Courtesy of M Shane Reynolds, Keller Williams Realty of Vero
RealHub Information is provided exclusively for consumers' personal, non-commercial use, and it may not be used for any purpose other than to identify prospective properties consumers may be interested in purchasing. All information deemed reliable but not guaranteed and should be independently verified. All properties are subject to prior sale, change or withdrawal. RealHub website owner shall not be responsible for any typographical errors, misinformation, misprints and shall be held totally harmless.

FOUNDER
Hals Blanc
Call Hals today to schedule a private showing.

* Listings on this website come from the FMLS IDX Compilation and may be held by brokerage firms other than the owner of this website. The listing brokerage is identified in any listing details. Information is deemed reliable but is not guaranteed. If you believe any FMLS listing contains material that infringes your copyrighted work please click here to review our DMCA policy and learn how to submit a takedown request.© 2024 FMLS.
Related Properties
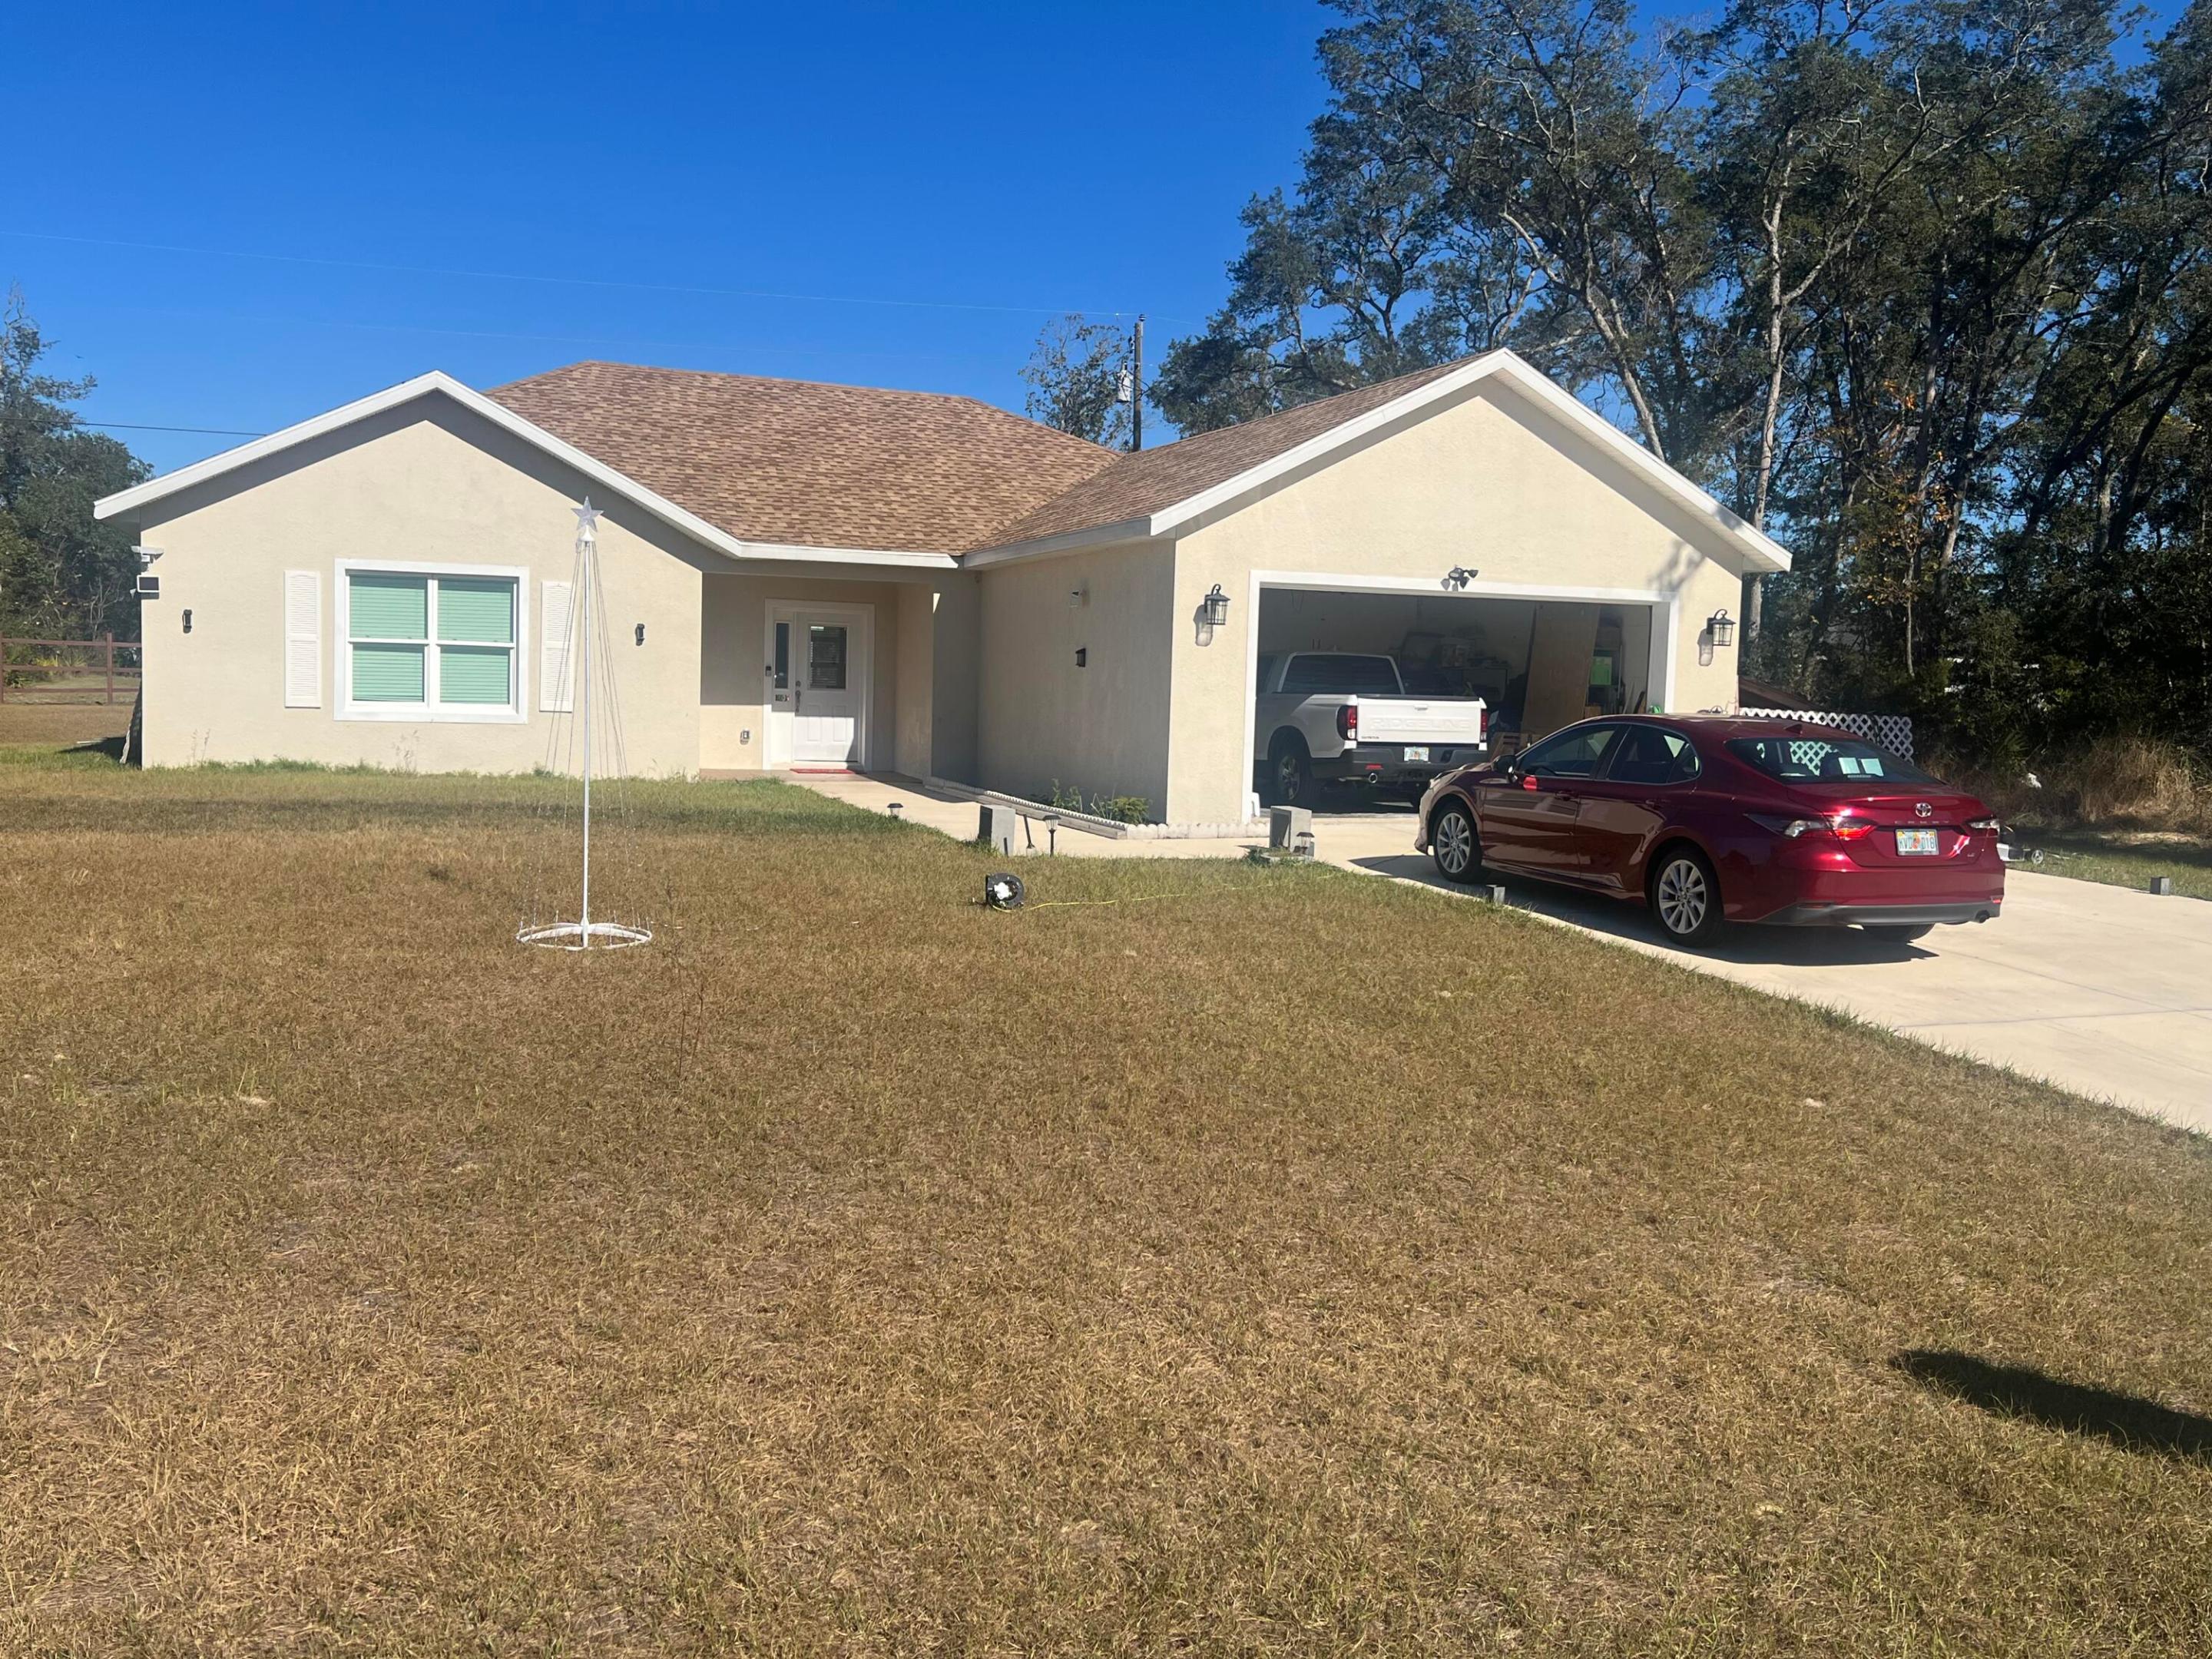
Ocala
4009 SW 133rd Loop
3 Beds
2 Baths
1,648 Sq.Ft.
$350,000
MLS#: R11144197

Ocala
9154 SW 91st Ct Road
2 Beds
2 Baths
1,963 Sq.Ft.
$349,900
MLS#: B26076732
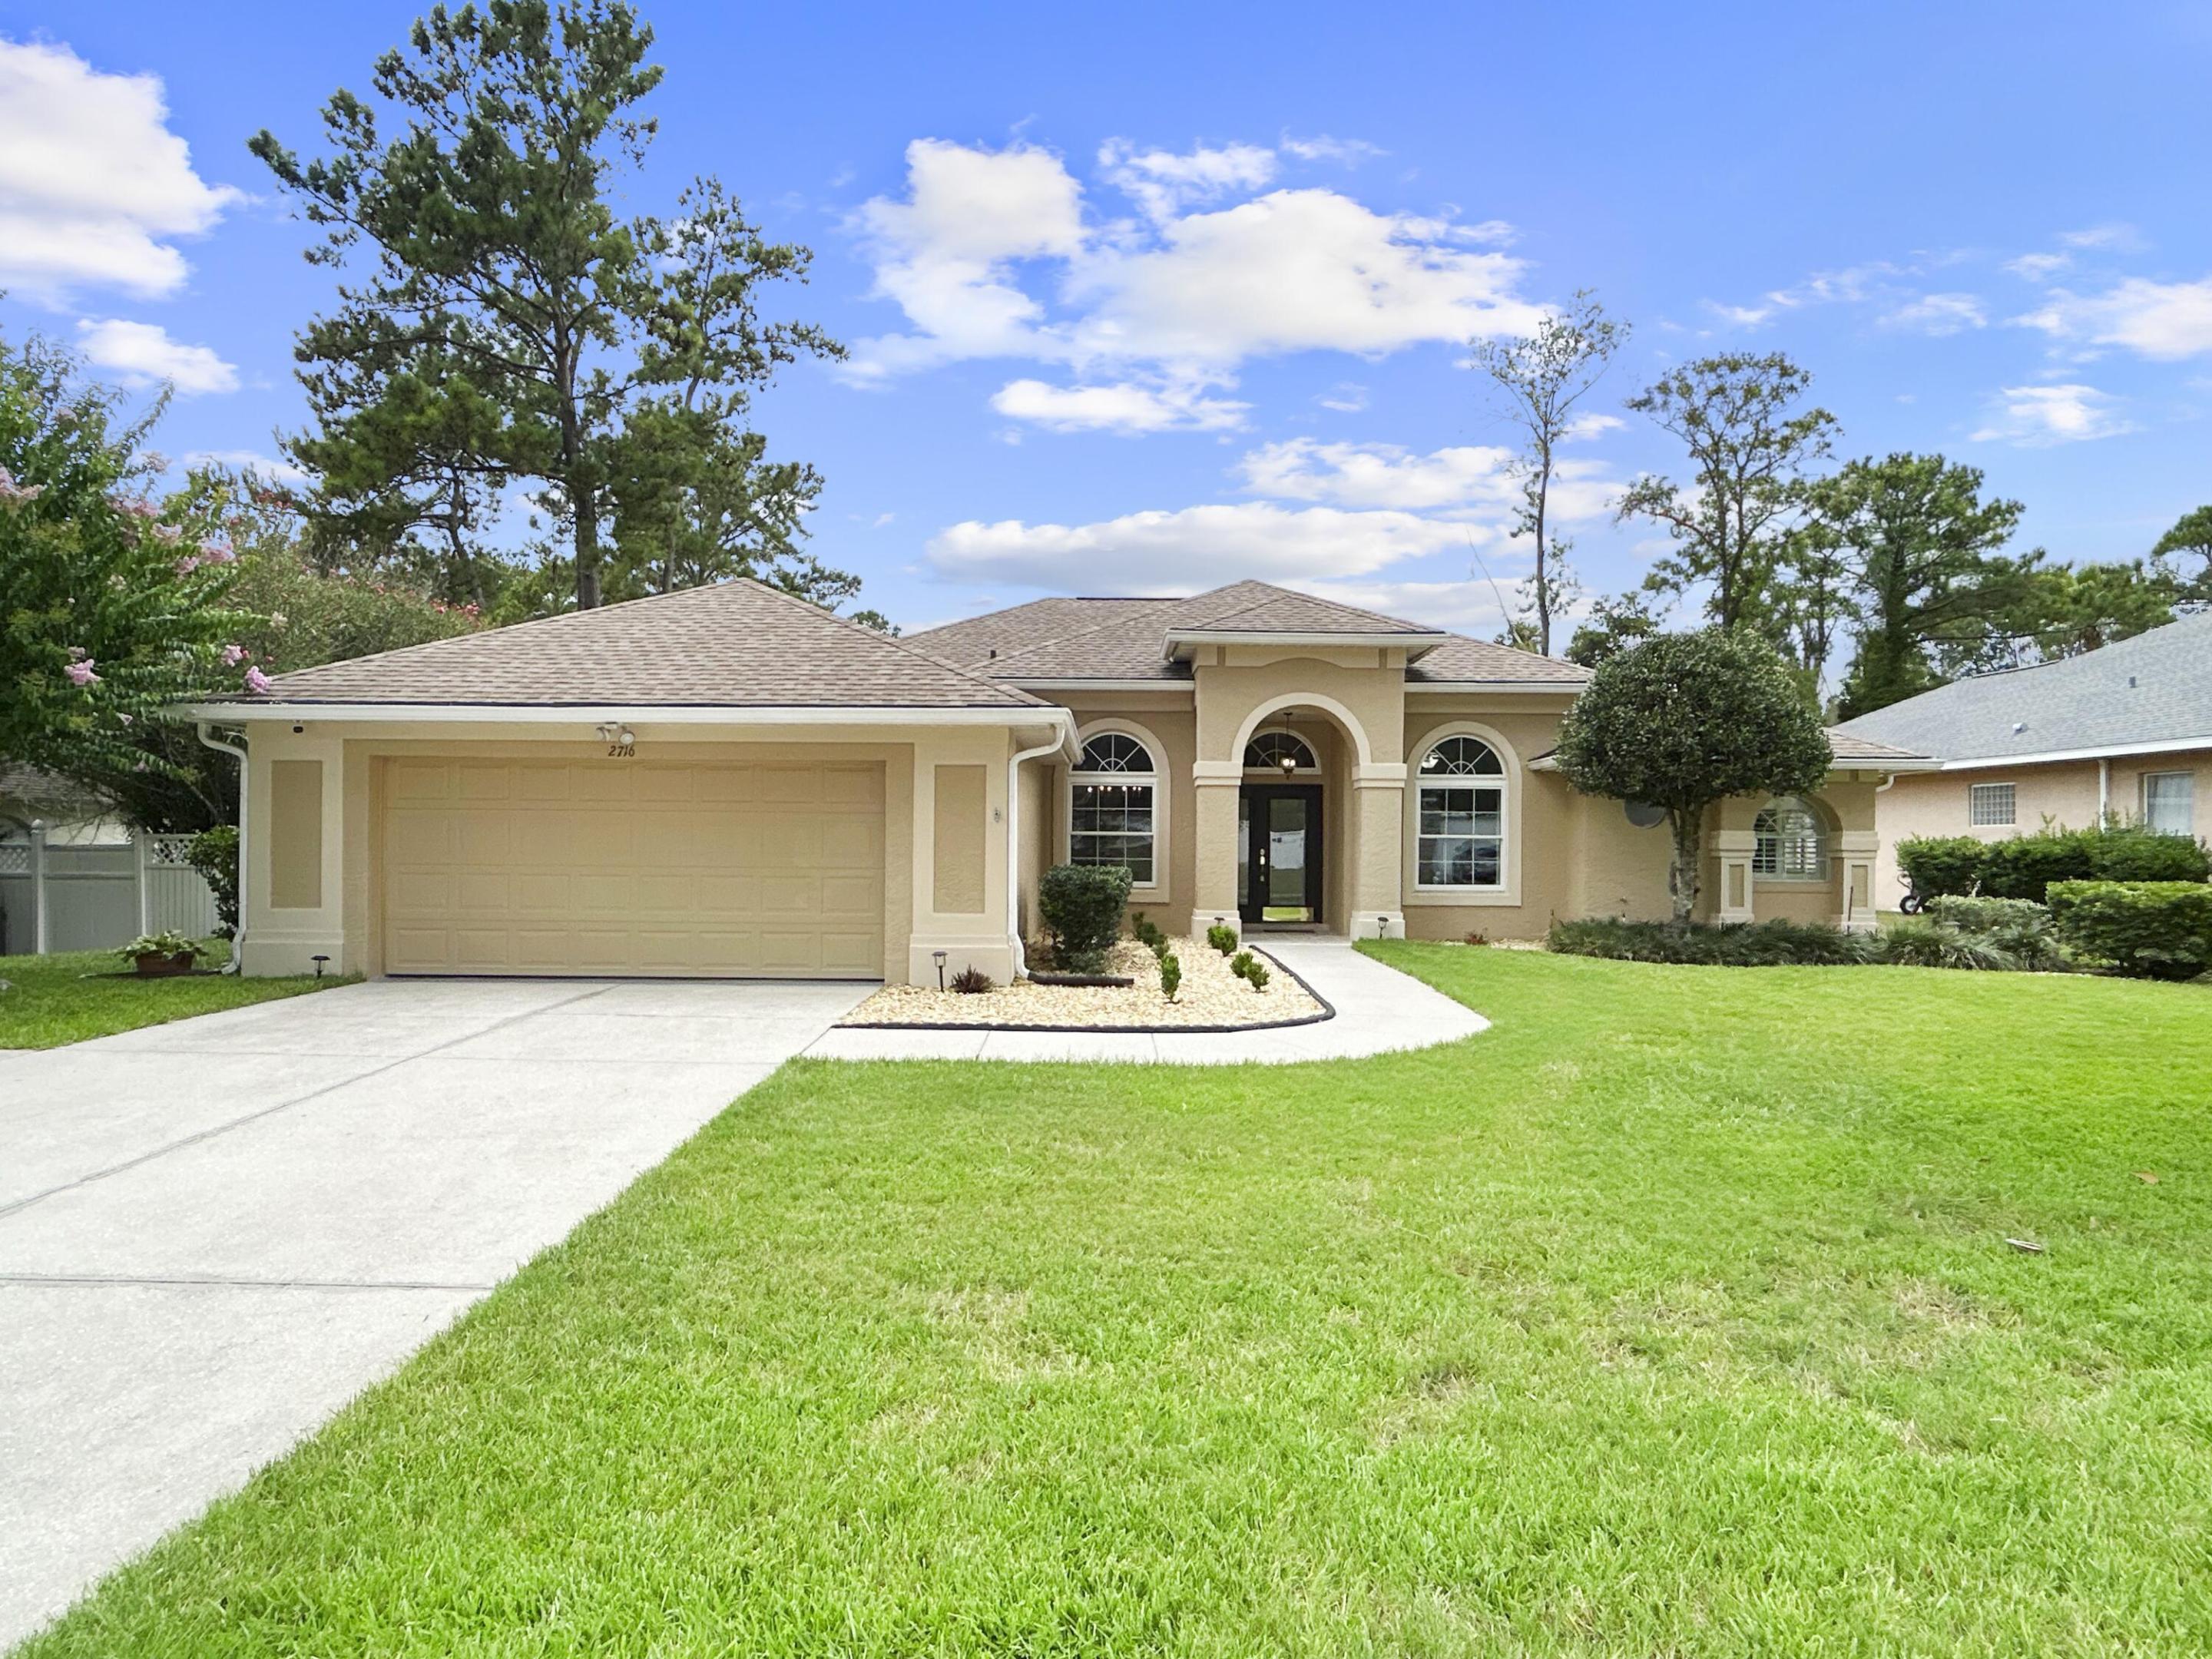
Ocala
2716 SW 20th Avenue
4 Beds
2 Baths
2,355 Sq.Ft.
$379,000
MLS#: B26053892
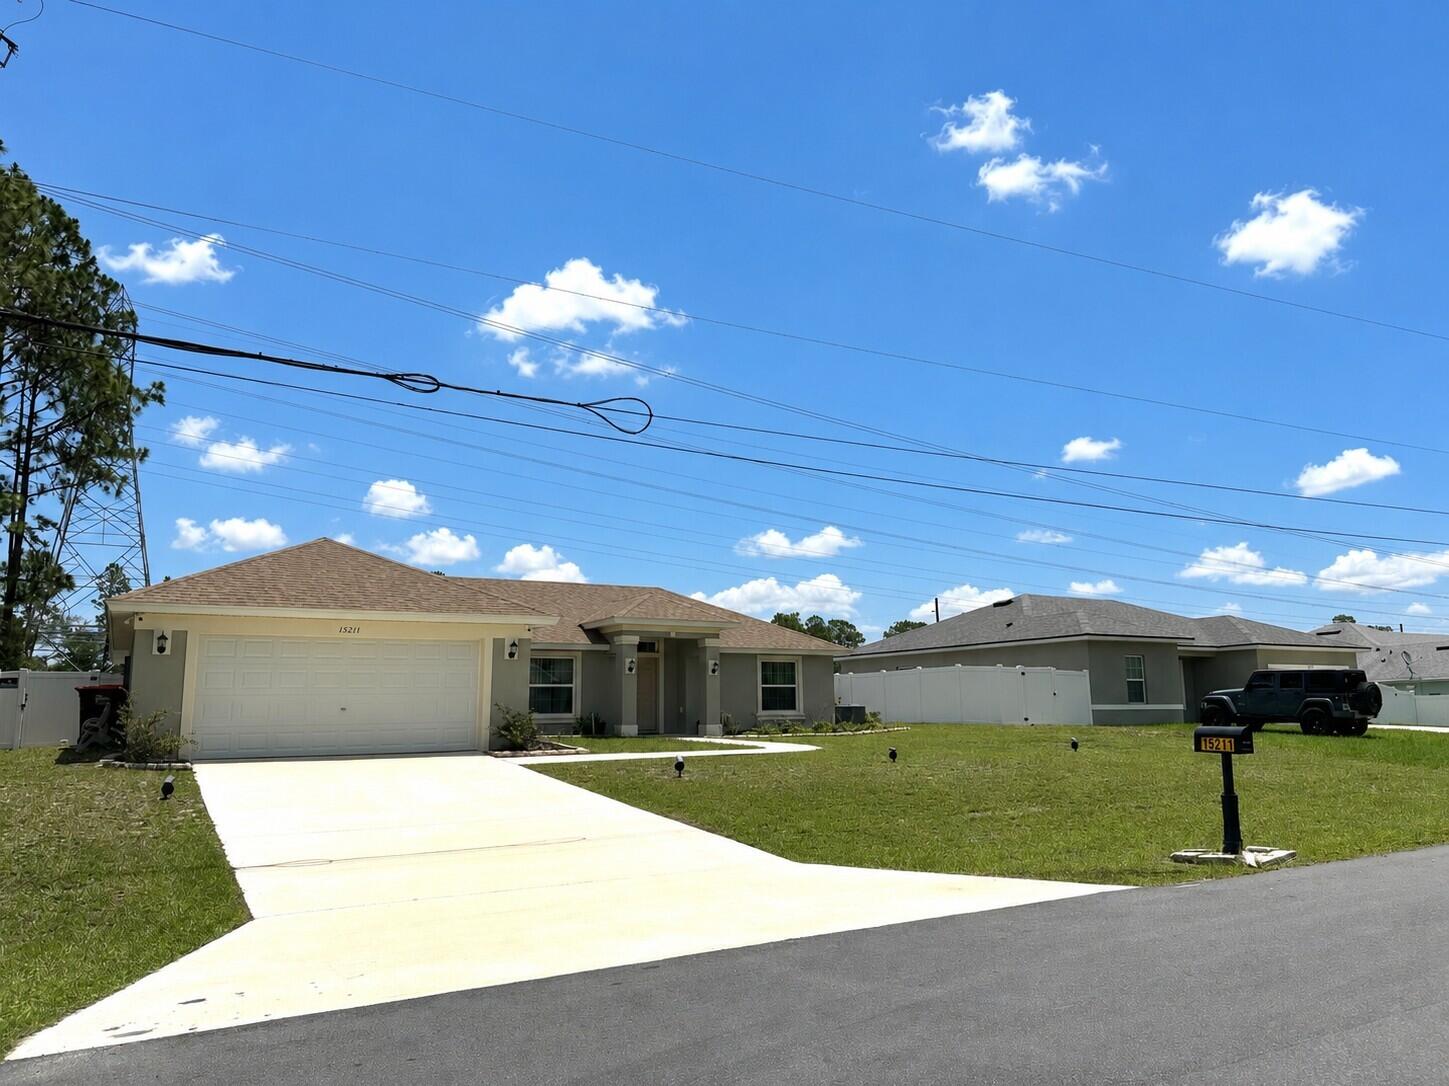
Ocala
15211 SW 65th Ter Road
3 Beds
2 Baths
1,660 Sq.Ft.
$316,300
MLS#: B26049425
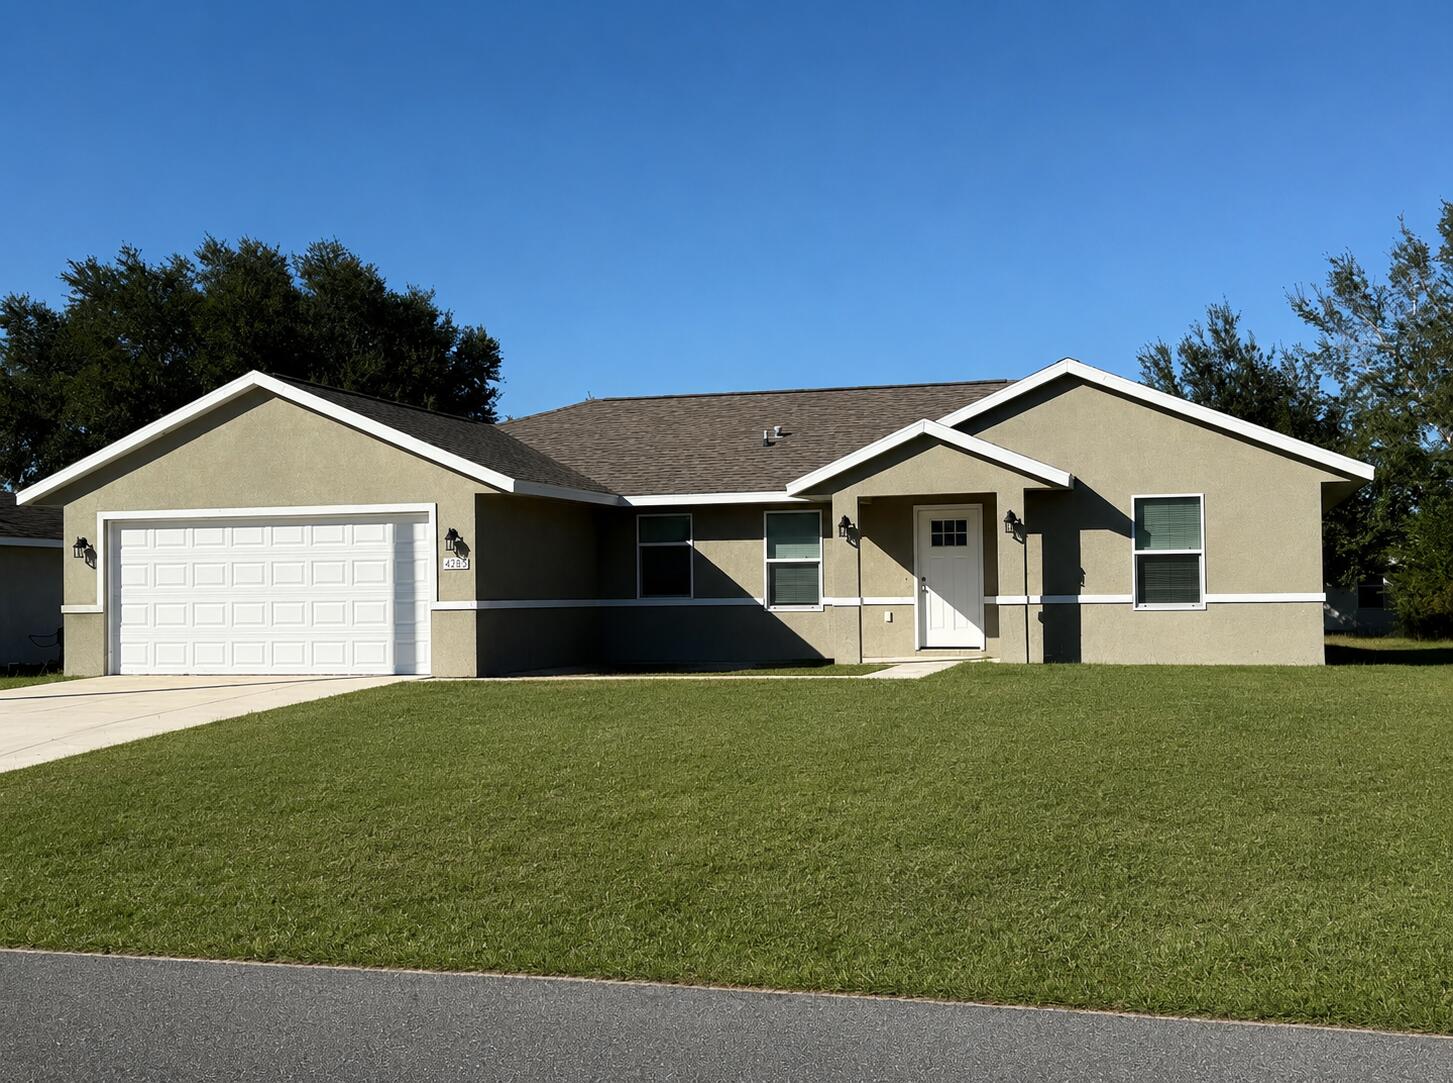
Ocala
6823 SW 129th Street
3 Beds
2 Baths
1,529 Sq.Ft.
$280,000
MLS#: B26048950
Ocala
9648 SW 63rd Loop
2 Beds
2 Baths
1,433 Sq.Ft.
$325,000
MLS#: B26040468

Ocala
15329 SW 65th Ter Road
4 Beds
2 Baths
2,079 Sq.Ft.
$346,300
MLS#: B26038740
