Property
Beds
3
Full Baths
2
1/2 Baths
None
Year Built
1995
Sq.Footage
1,910
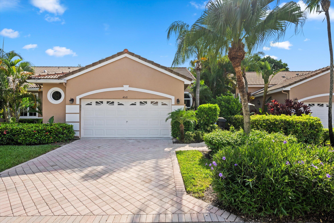
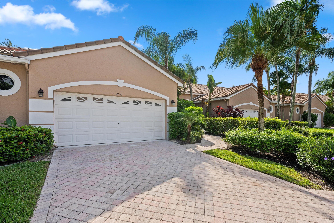
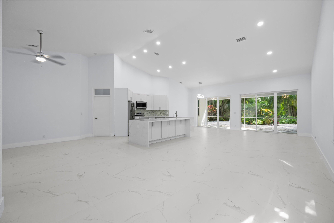
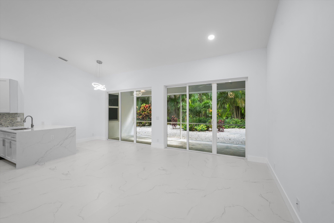
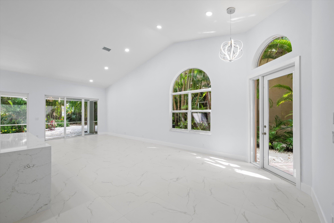
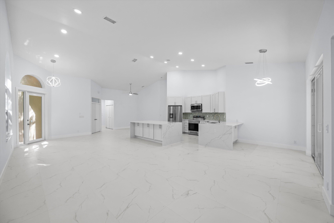
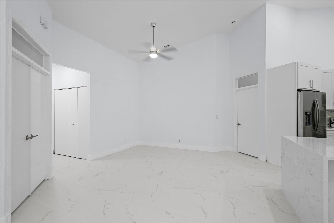
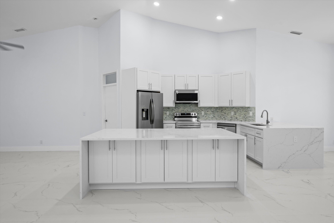
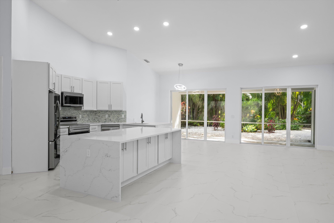
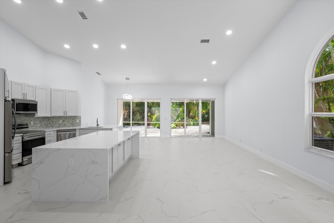
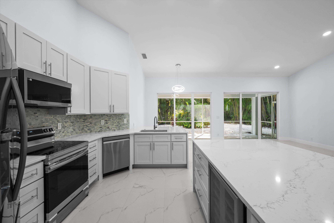
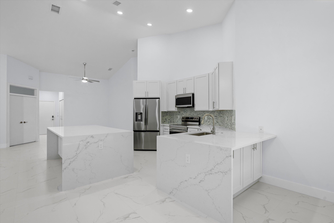
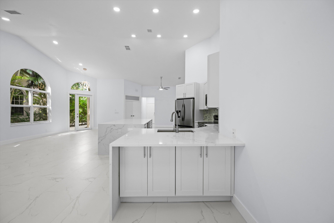
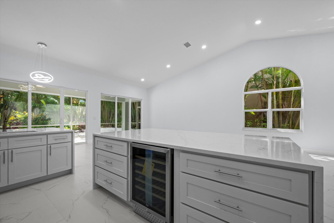
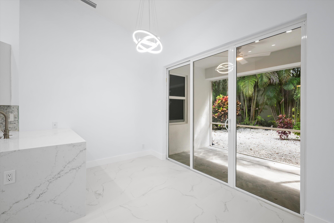
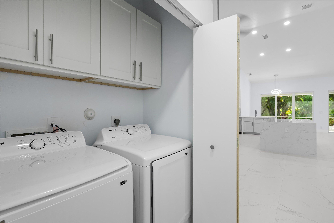
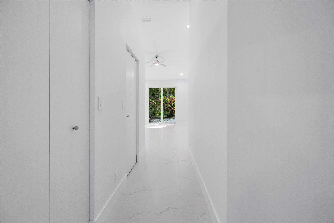
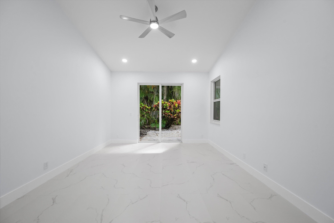
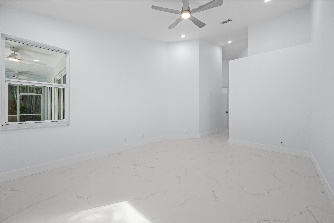
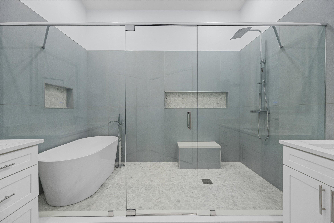
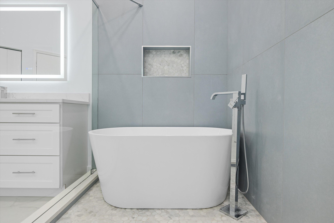
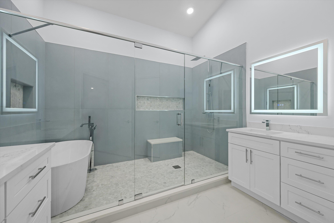
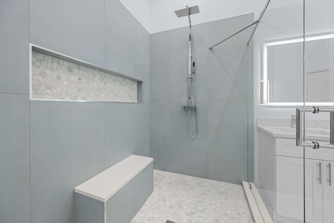
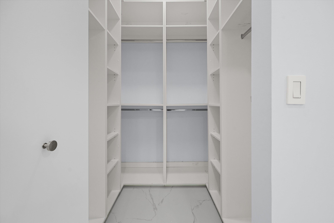
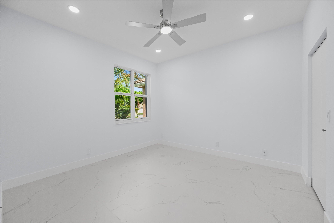
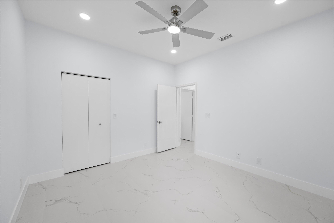
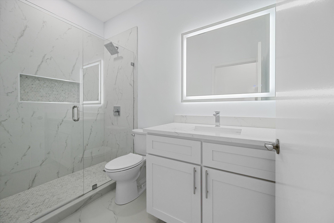
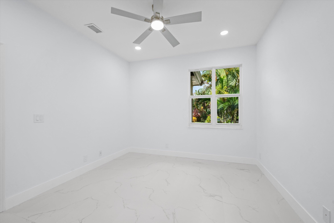
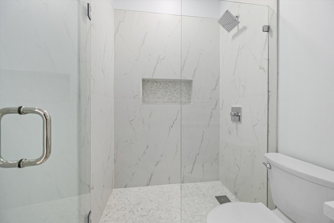
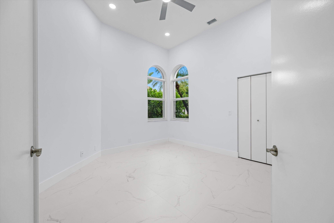
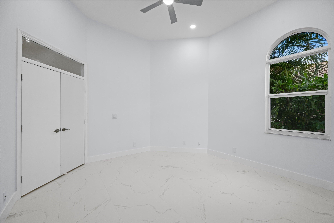
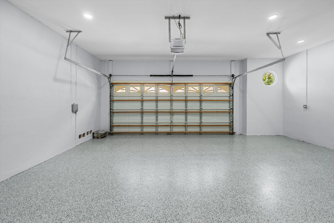
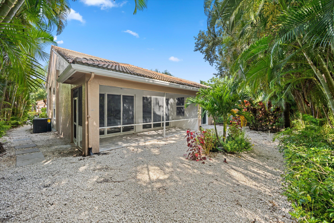
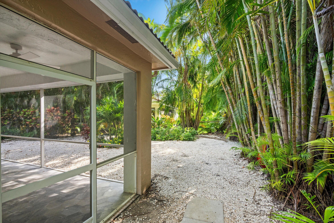
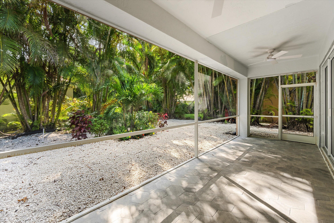
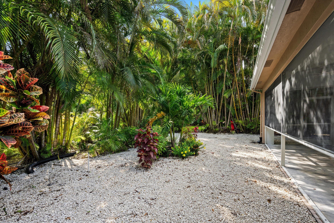
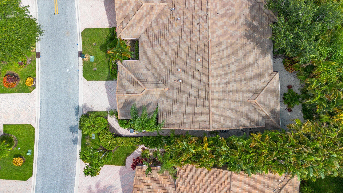
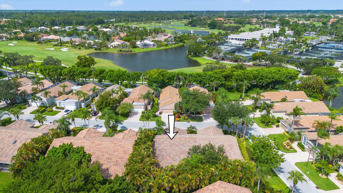
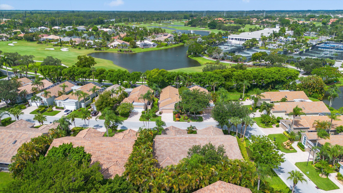
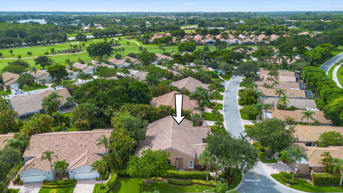
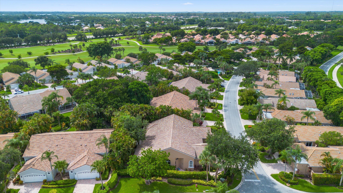
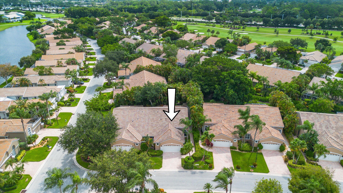
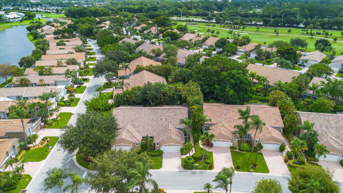
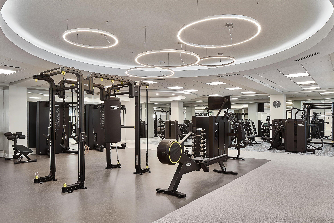
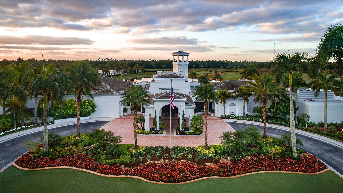
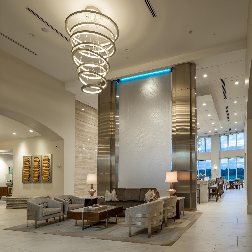
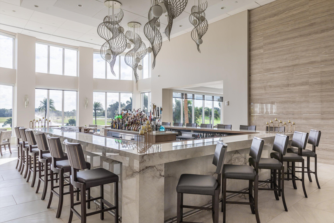
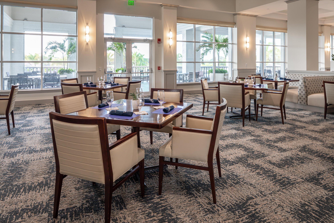
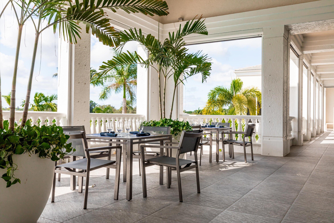
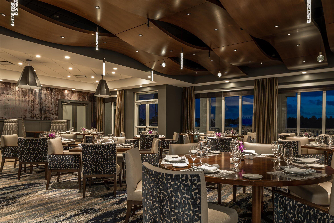
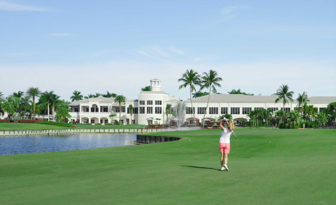
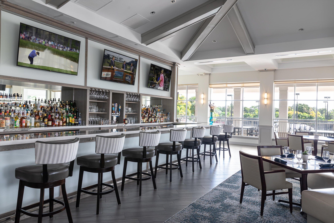
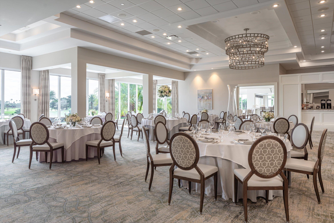
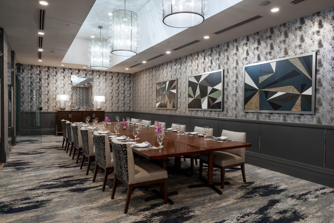
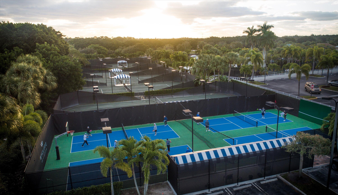
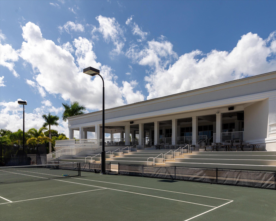
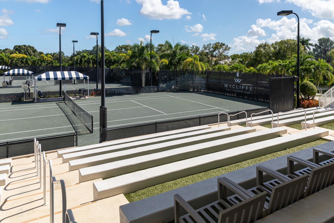
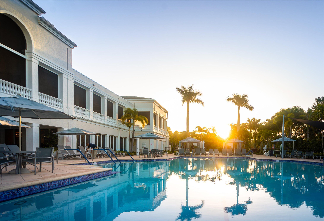
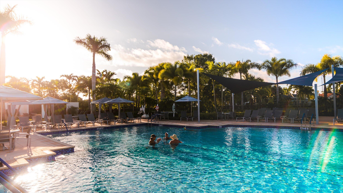
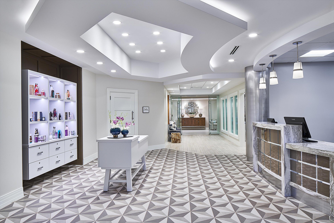
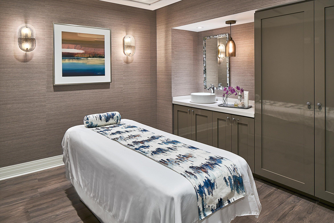
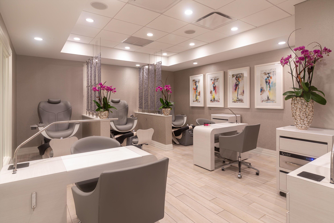
Completely renovated 3-bedroom, 2-bath Bentley model located in the desirable Cambridge subdivision of Wycliffe Golf & Country Club. This stunning home features a bright, open floor plan with elegant 24" x 48" tile flooring throughout and all new LED lighting. The beautifully redesigned kitchen is the heart of the home, offering quartz countertops with dramatic waterfall edges, a large center island with ample seating, self-closing shaker-style cabinetry, an eat-in dining area, brand-new appliances, & 54-bottle wine cooler - perfect for entertaining. Additional upgrades include a new A/C system, new impact-resistant windows and doors, and thoughtfully updated finishes throughout. Step outside to a spacious screen patio overlooking the professionally landscaped backyard, complete with newly installed French drains for added peace of mind. The oversized garage features epoxy flooring and a dedicated golf cart parking area. Ideally situated just moments from the clubhouse, this home also enjoys access to Cambridge's private satellite pool. Move-in ready and renovated with exceptional attention to detail, this home offers the perfect blend of luxury, comfort and the exceptional lifestyle of Wycliffe Golf & Country Club. Wycliffe Golf & Country Club offers a vibrant private club lifestyle with access to two newly renovated championship golf courses, eight pickleball courts, 15 Har-Tru tennis courts, a state-of-the-art fitness center, and a full-service spa. Members enjoy multiple dining venues, year-round events, an Olympic-size swimming pool, personal training, and wellness classes, including yoga and water aerobics. With mandatory membership, residents also enjoy premium services like Comcast internet, cable with HBO and Showtime, and ADT security monitoring. Located near Wellington's equestrian centers and just minutes from Boca Raton, Palm Beach, and area airports, Wycliffe is South Florida living at its finest.
Features & Amenities
Interior
-
Other Interior Features
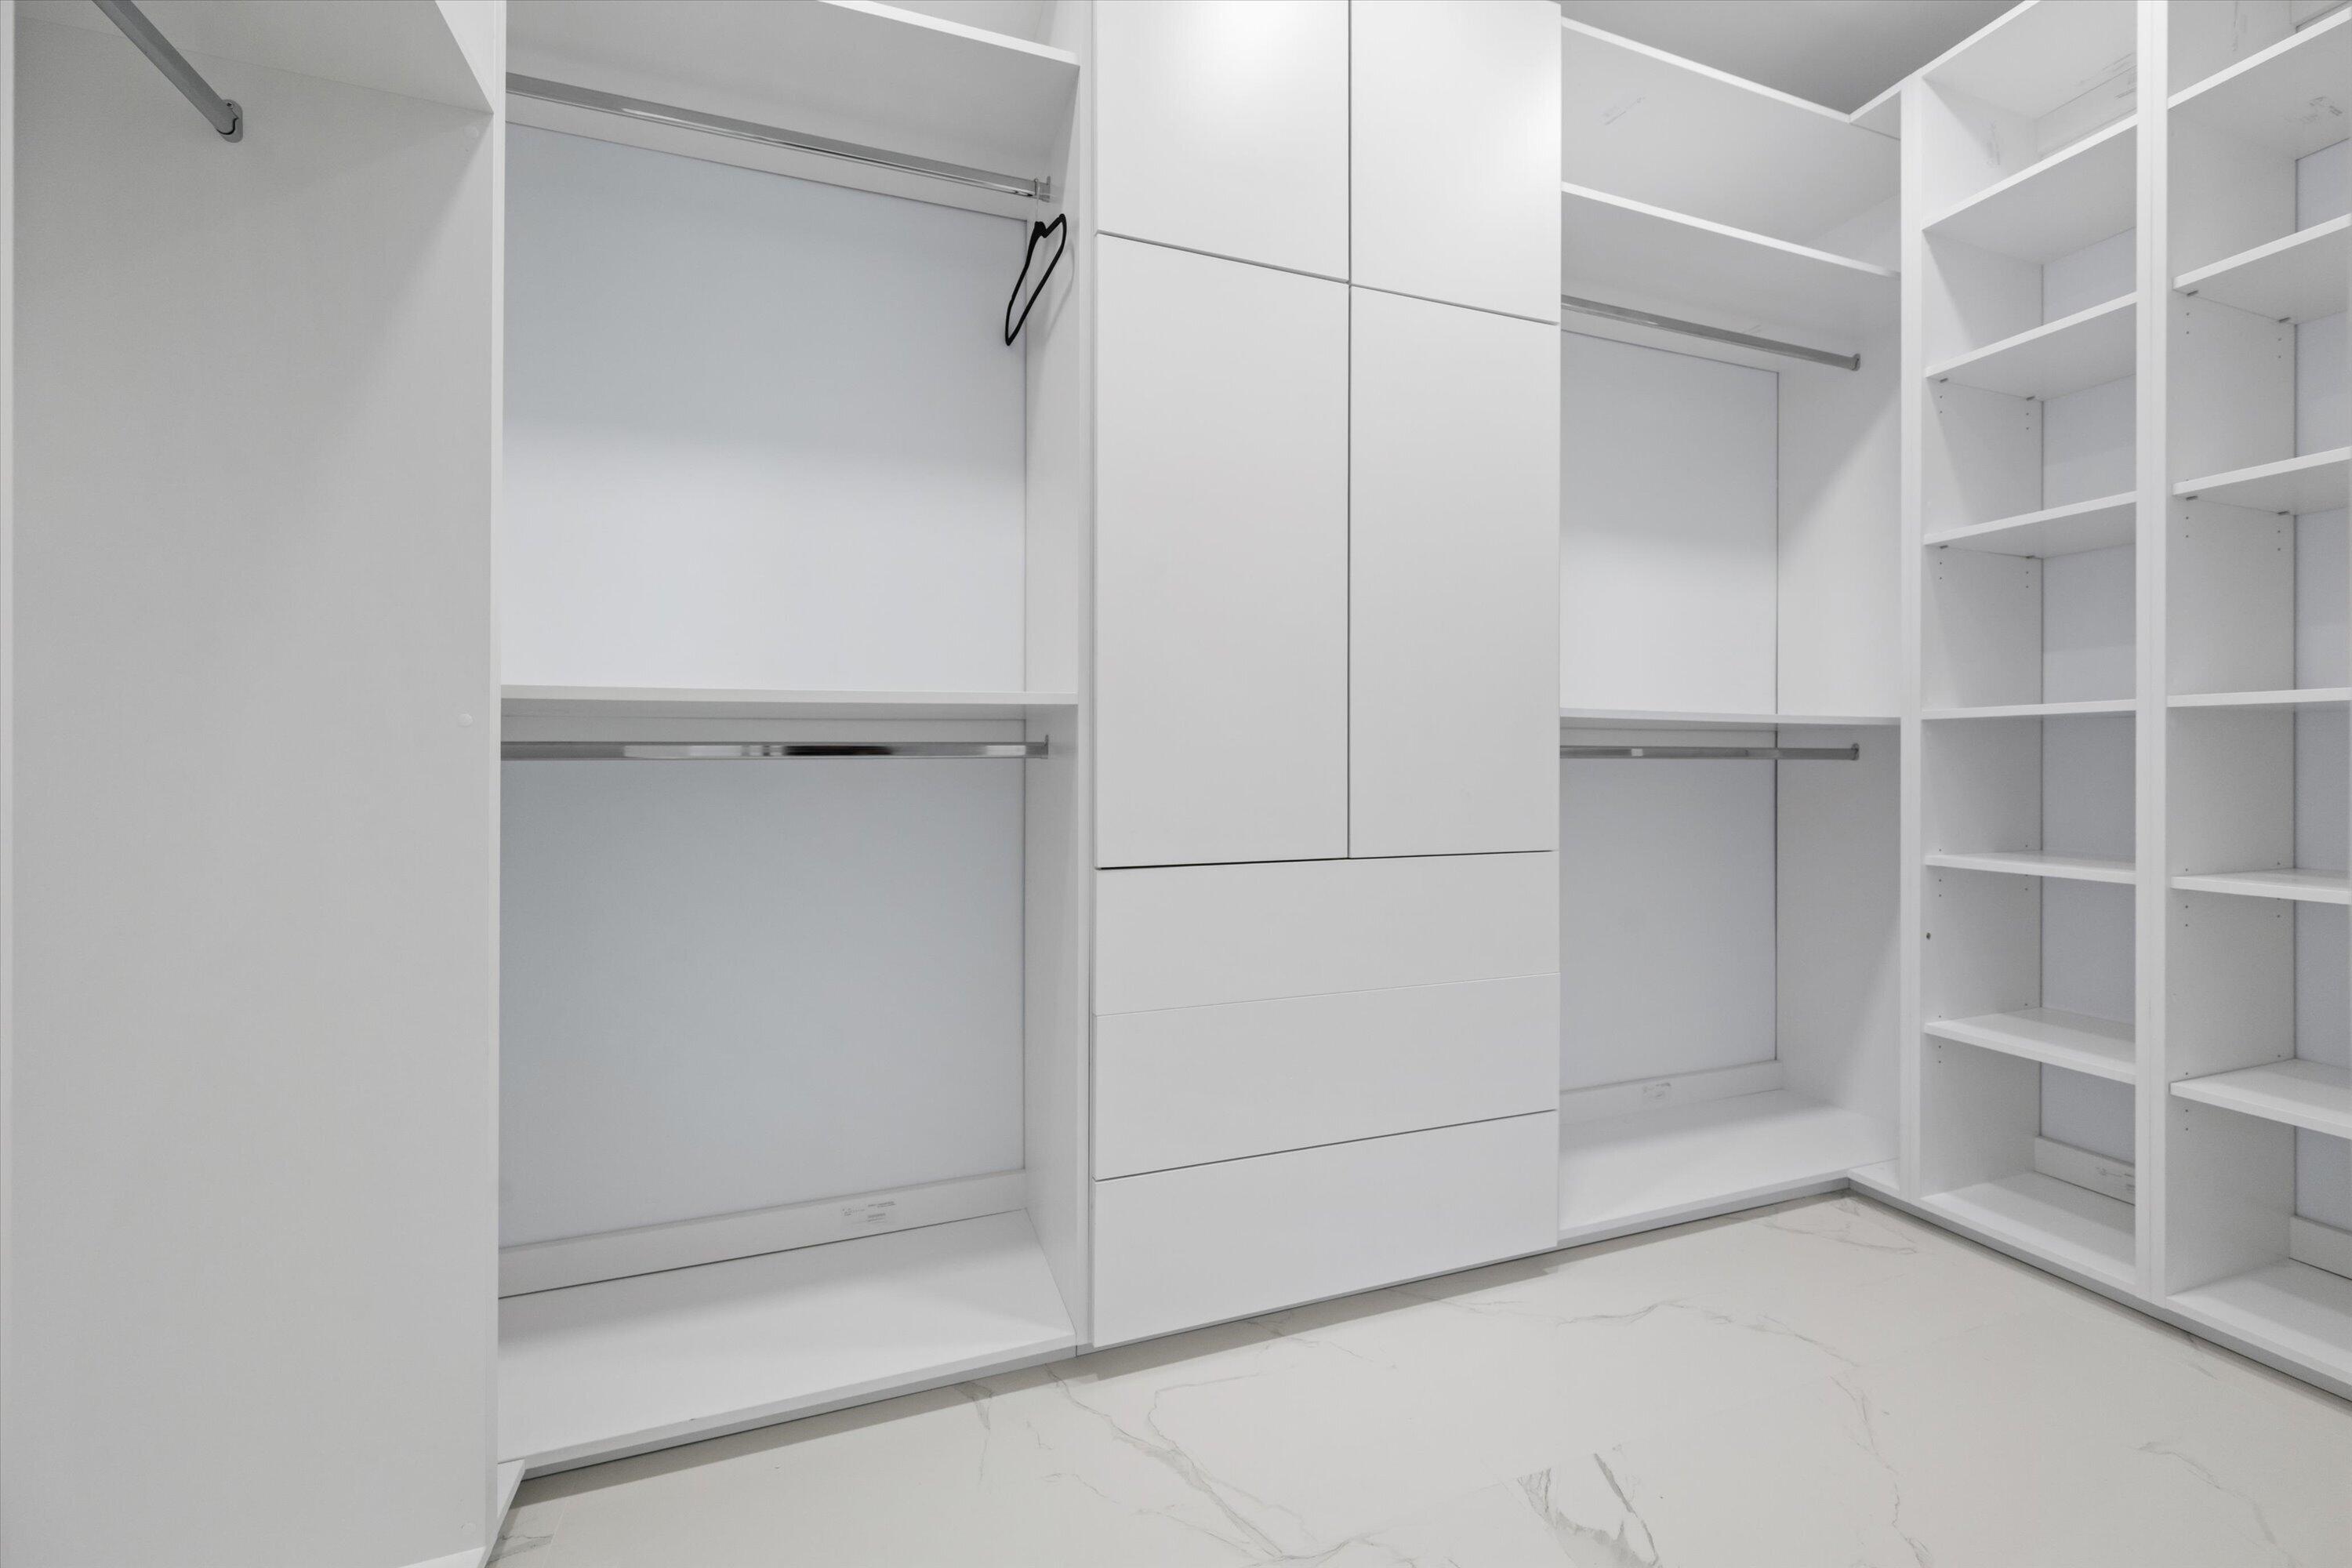
High Ceilings, Walk-In Closet(s)
-
Total Bedrooms
3
-
Bathrooms
2
-
Cooling YN
YES
-
Cooling
Central Air, Ceiling Fan(s), Electric
-
Fireplace YN
NO
-
Heating YN
YES
-
Heating
Central, Electric
-
Main Level Bedrooms
3
-
Pet friendly
Breed Restrictions, Number Limit, Size Limit, Yes
Exterior
-
Garage
Yes
-
Garage spaces
2
-
Construction Materials
Block
-
Parking
Attached, Garage, Garage Door Opener
-
Patio and Porch Features
Covered, Patio, Screened
-
Pool
Yes
-
Pool Features
Association
-
Waterfront YN
NO
Area & Lot
-
Lot Size(acres)
0.15
-
Property Type
Residential
-
Property Sub Type
Single Family Residence
Price
-
Sales Price
$519,000
-
Tax Amount
$1,868.27
-
Sq. Footage
1,910
-
Price/SqFt
$271
HOA
-
Association
YES
-
Association Fee 2
$1,336
-
Association Fee
$795
-
Association Fee Frequency
Quarterly
-
Association Fee 2 Frequency
Quarterly
-
Association Fee Includes
N/A
School District
-
Elementary School
N/A
-
Middle School
N/A
-
High School
N/A
Property Features
-
Stories
1
-
Accessibility Features
Accessible Central Living Area
-
Association Amenities
Pool, Clubhouse, Fitness Center, Golf Course, Management, Sauna, Spa/Hot Tub, Tennis Court(s), Trail(s)
-
Senior Community YN
NO
-
Sewer
Public Sewer
-
Water Source
Public
Schedule a Showing
Showing scheduled successfully.
Mortgage calculator
Estimate your monthly mortgage payment, including the principal and interest, property taxes, and HOA. Adjust the values to generate a more accurate rate.
Your payment
Principal and Interest:
$
Property taxes:
$
HOA fees:
$
Total loan payment:
$
Total interest amount:
$
Location
County
Palm Beach
Elementary School
Middle School
High School
Listing Courtesy of Shane P Barta , Wycliffe Community Realty LLC
RealHub Information is provided exclusively for consumers' personal, non-commercial use, and it may not be used for any purpose other than to identify prospective properties consumers may be interested in purchasing. All information deemed reliable but not guaranteed and should be independently verified. All properties are subject to prior sale, change or withdrawal. RealHub website owner shall not be responsible for any typographical errors, misinformation, misprints and shall be held totally harmless.

FOUNDER
Hals Blanc
Call Hals today to schedule a private showing.

* Listings on this website come from the FMLS IDX Compilation and may be held by brokerage firms other than the owner of this website. The listing brokerage is identified in any listing details. Information is deemed reliable but is not guaranteed. If you believe any FMLS listing contains material that infringes your copyrighted work please click here to review our DMCA policy and learn how to submit a takedown request.© 2024 FMLS.
Related Properties
Lake Worth
7718 OCEAN SUNSET Drive
3 Beds
2 Baths
2,099 Sq.Ft.
$499,000
MLS#: B26055497
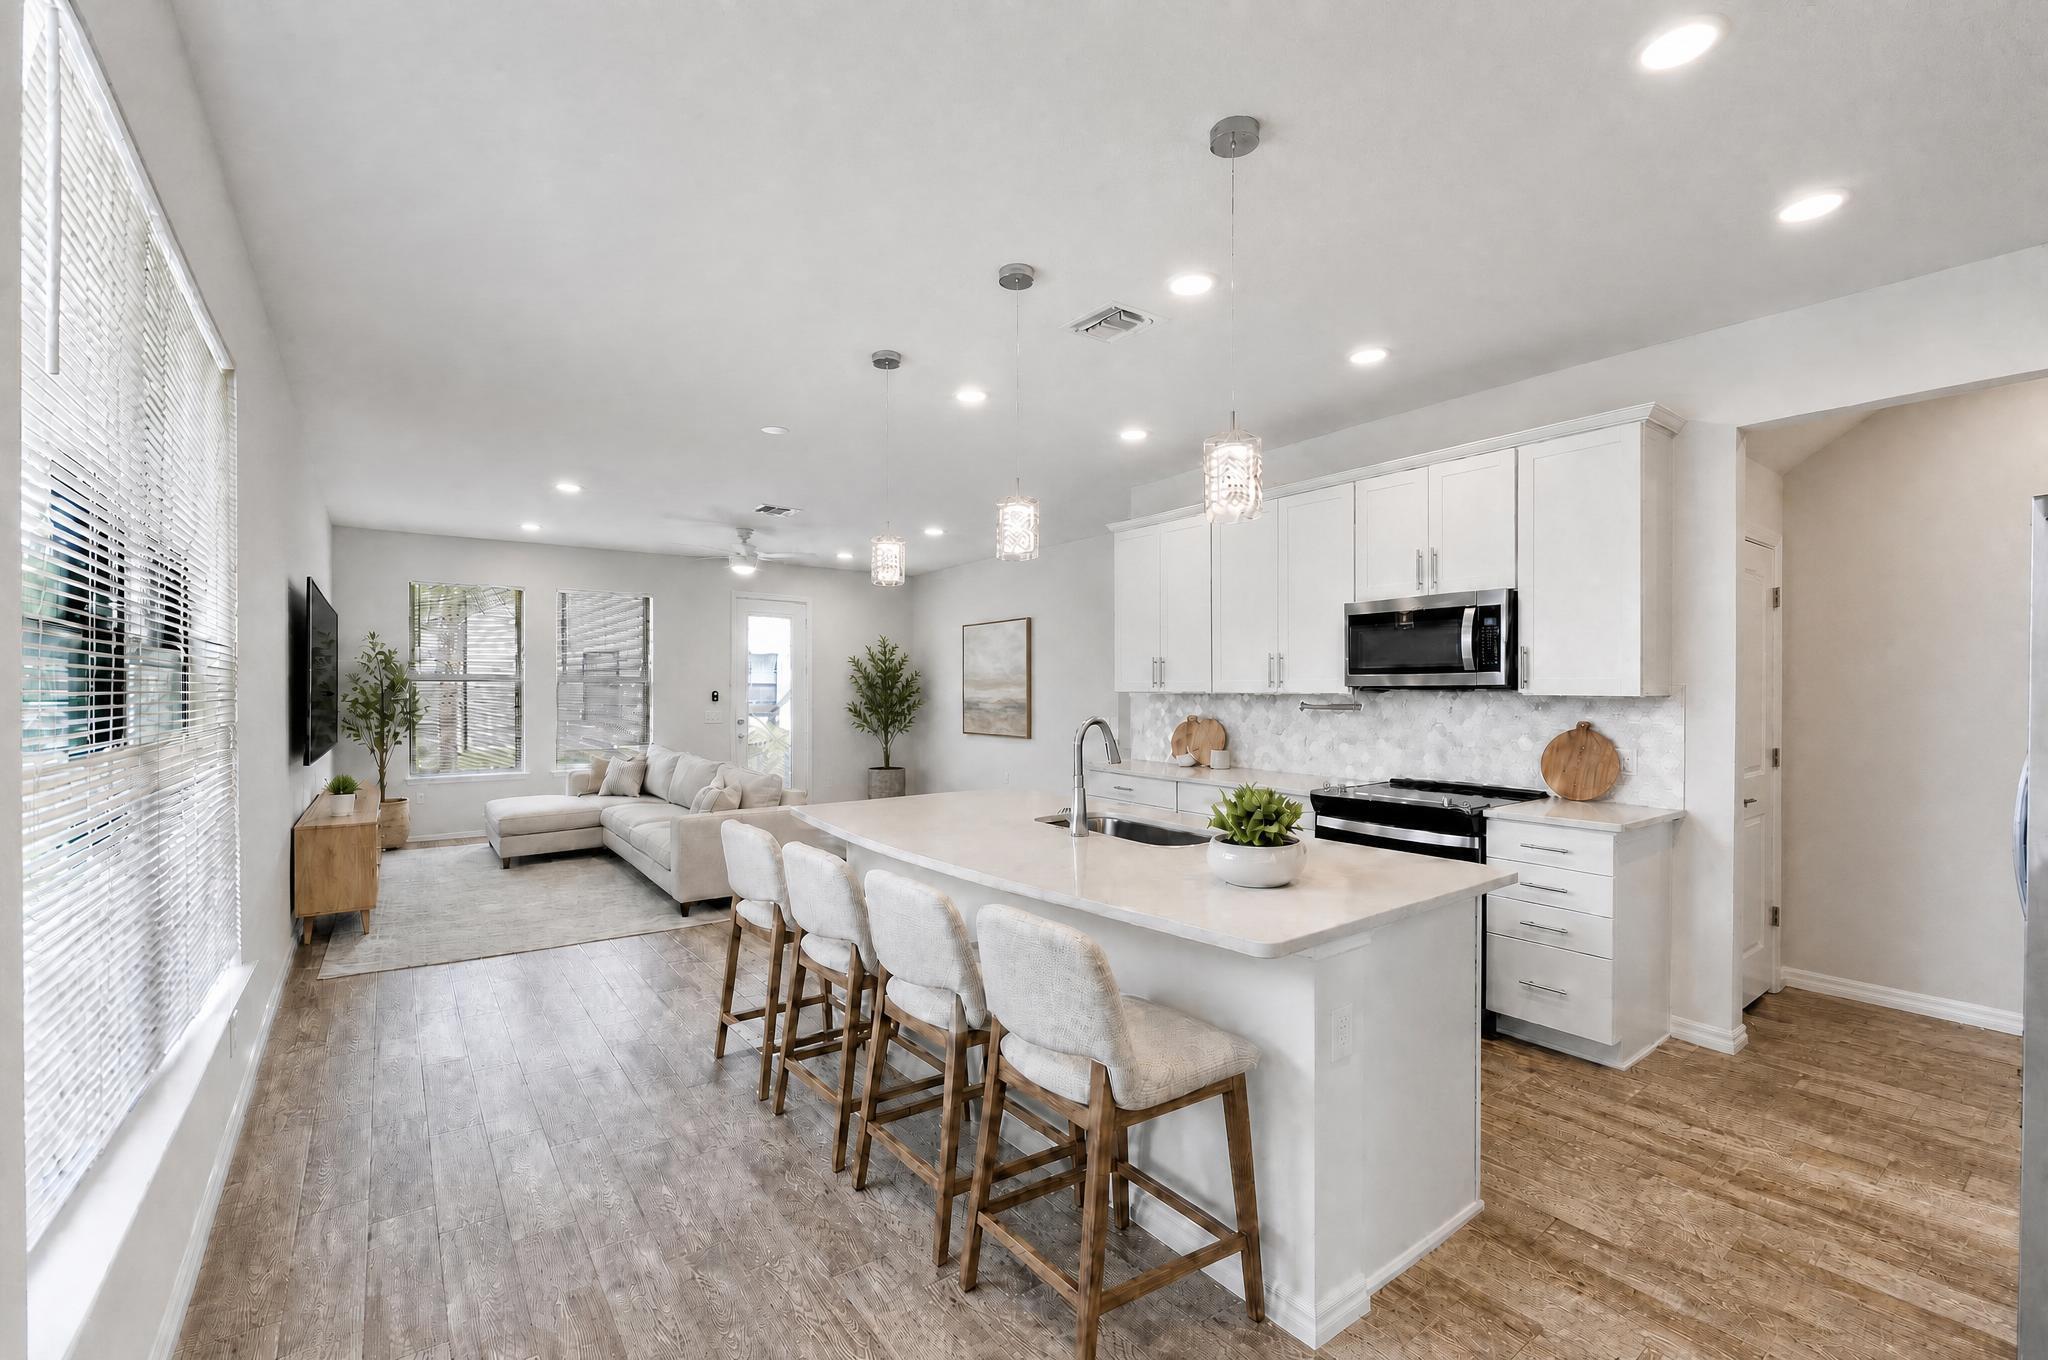
Lake Worth
4851 Indio Trail
3 Beds
2 Baths
1,826 Sq.Ft.
$499,999
MLS#: B26039101
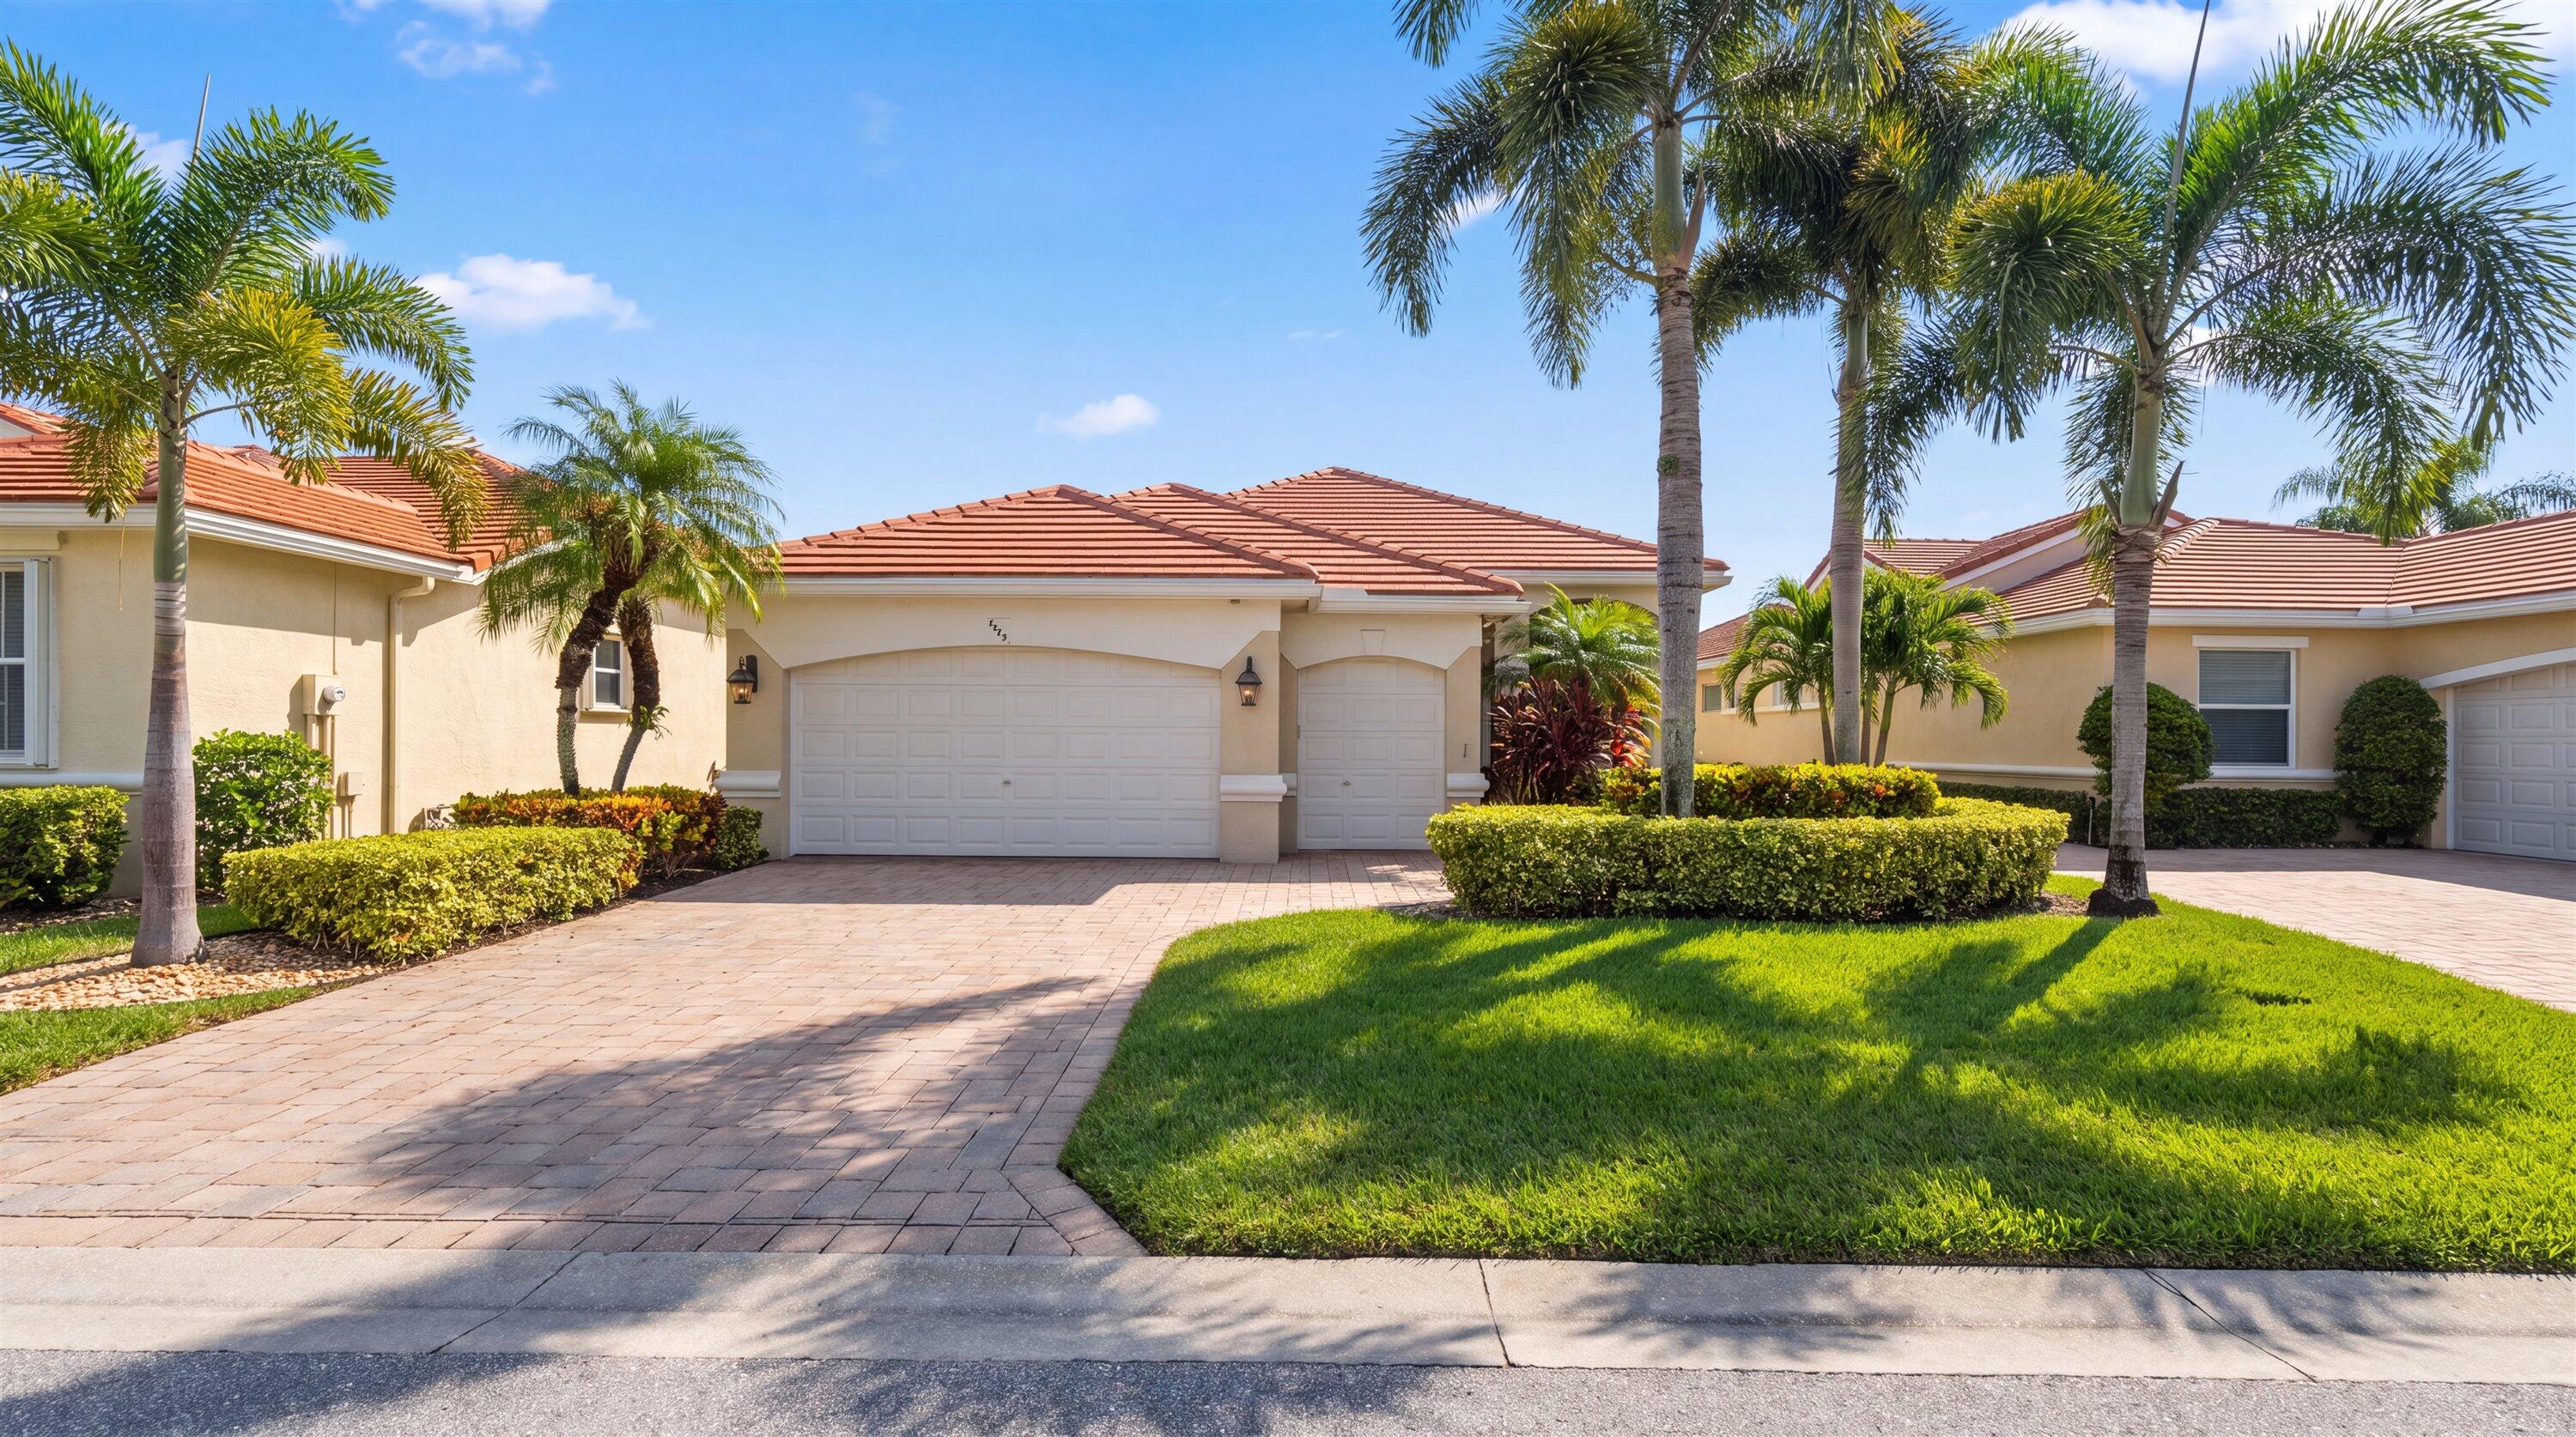
Lake Worth
4674 HAZLETON Lane
3 Beds
3 Baths
2,631 Sq.Ft.
$519,000
MLS#: B26054459
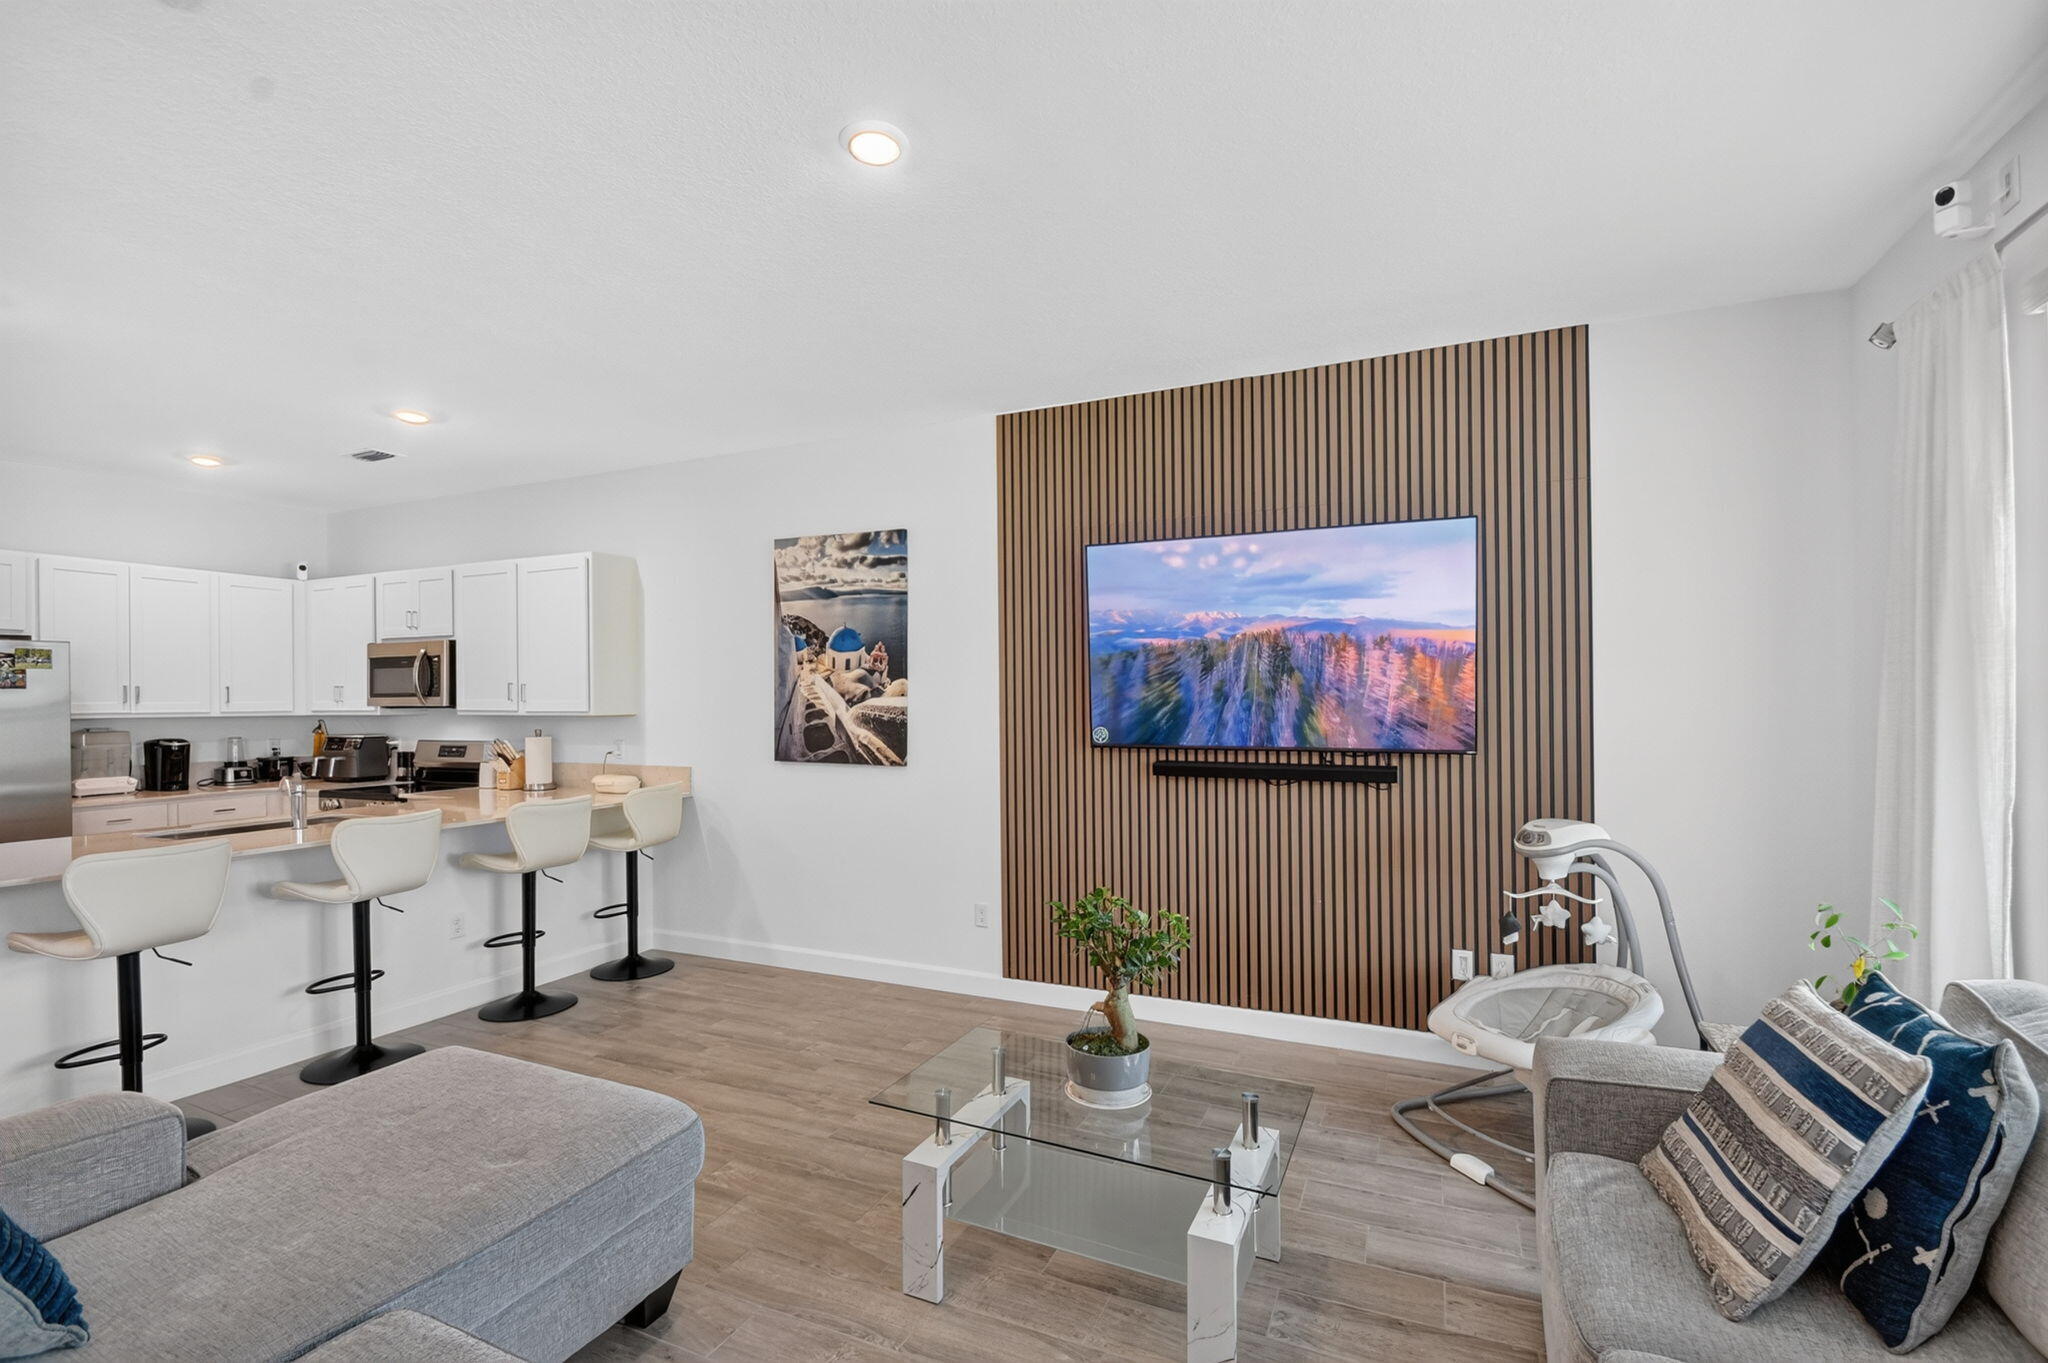
Lake Worth
4336 POND LILY Lane
4 Beds
2 Baths
1,851 Sq.Ft.
$529,900
MLS#: B26054239
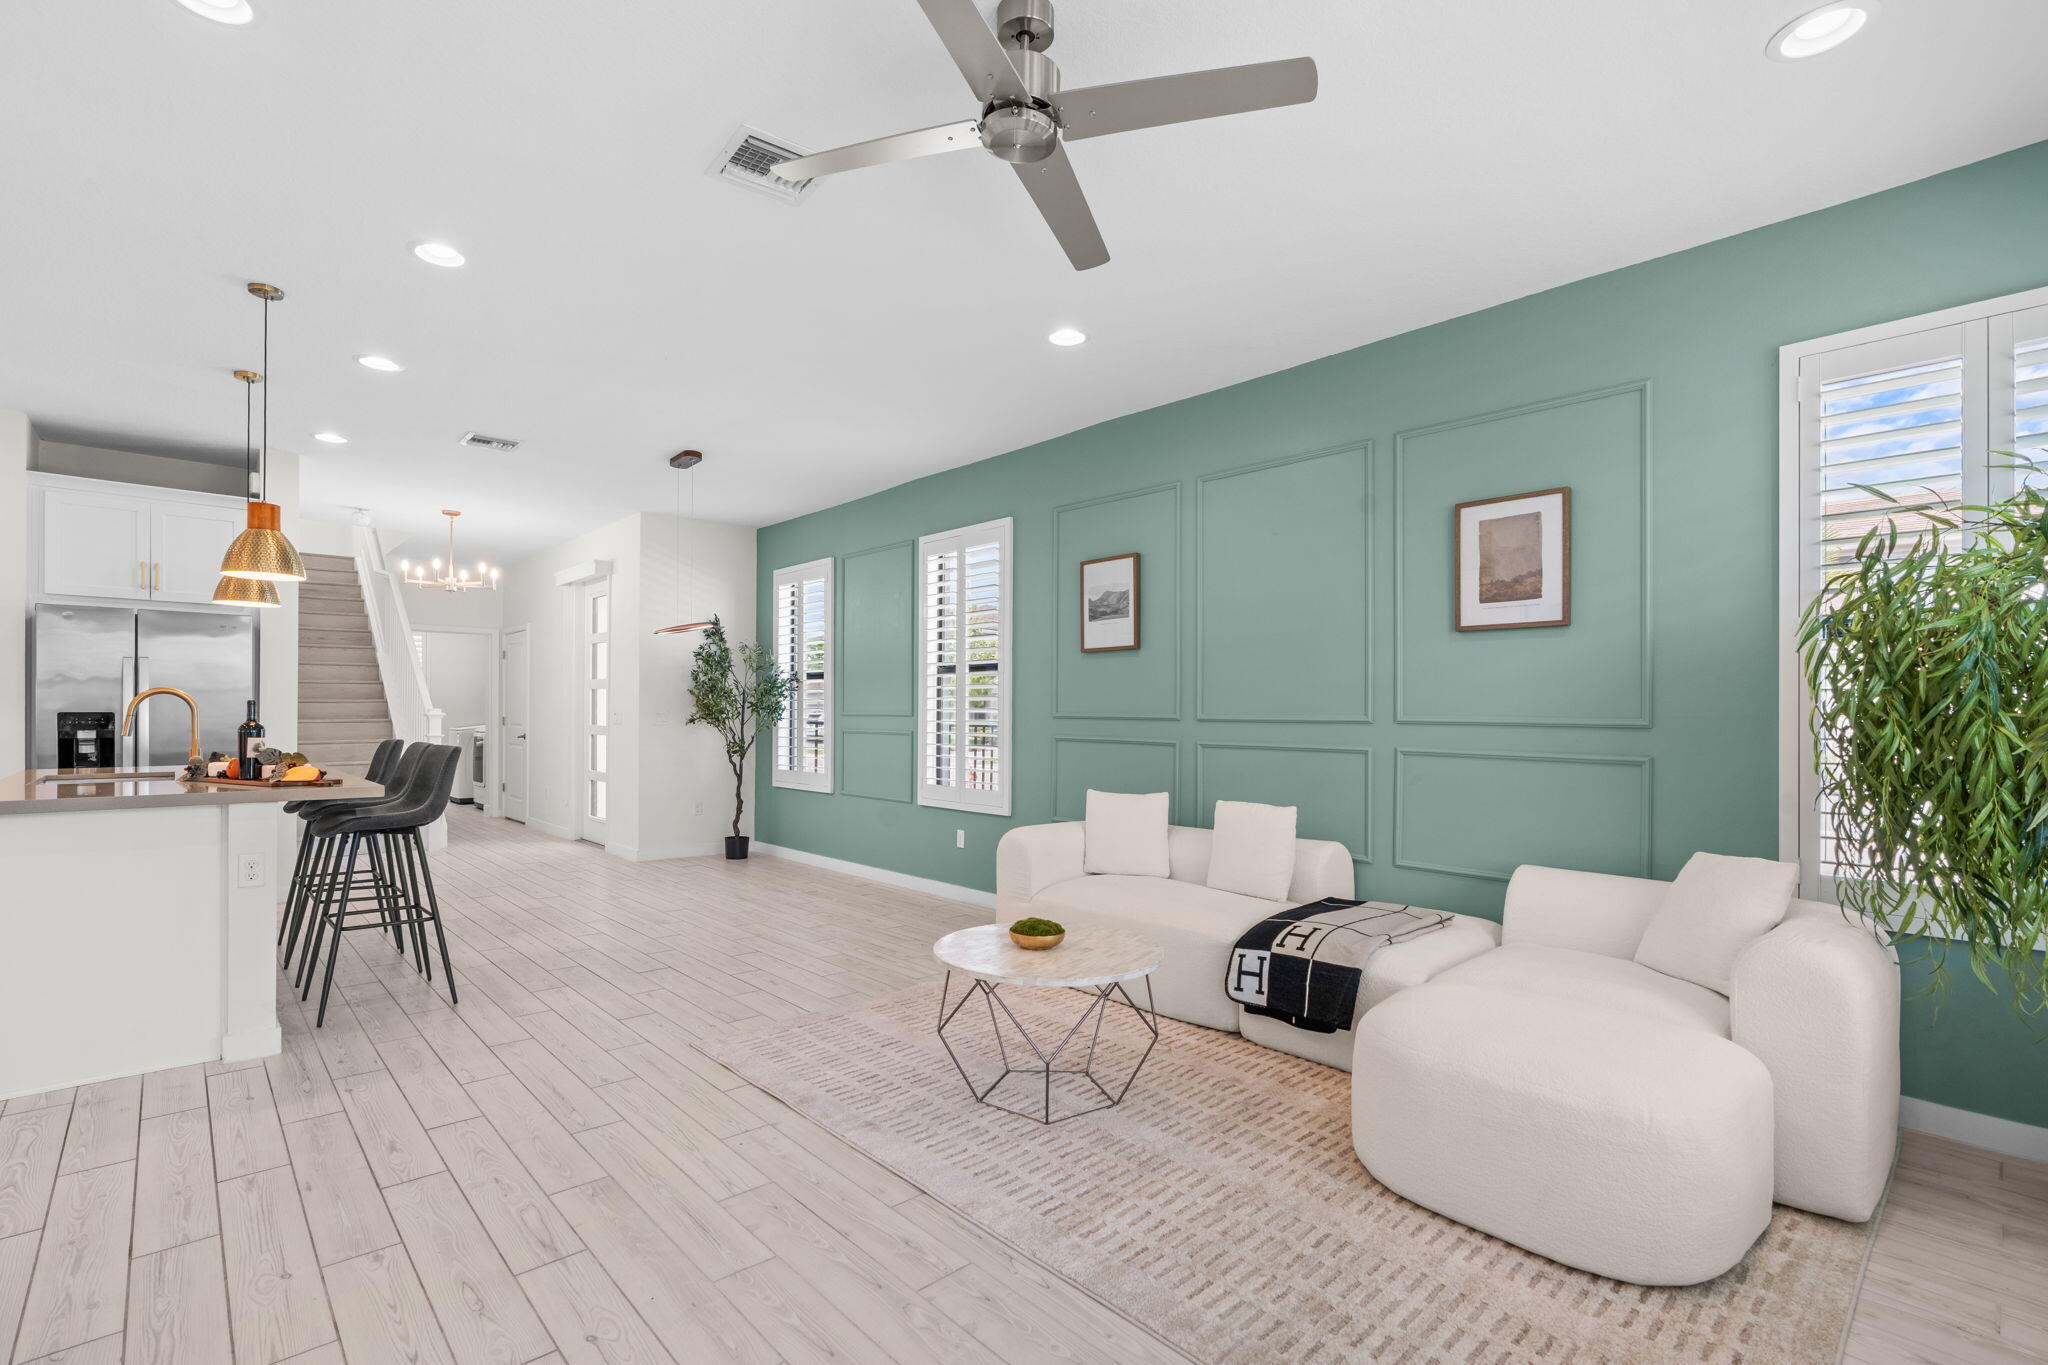
Lake Worth
8781 CORVUS Drive
3 Beds
2 Baths
1,927 Sq.Ft.
$565,000
MLS#: B26054291
Lake Worth
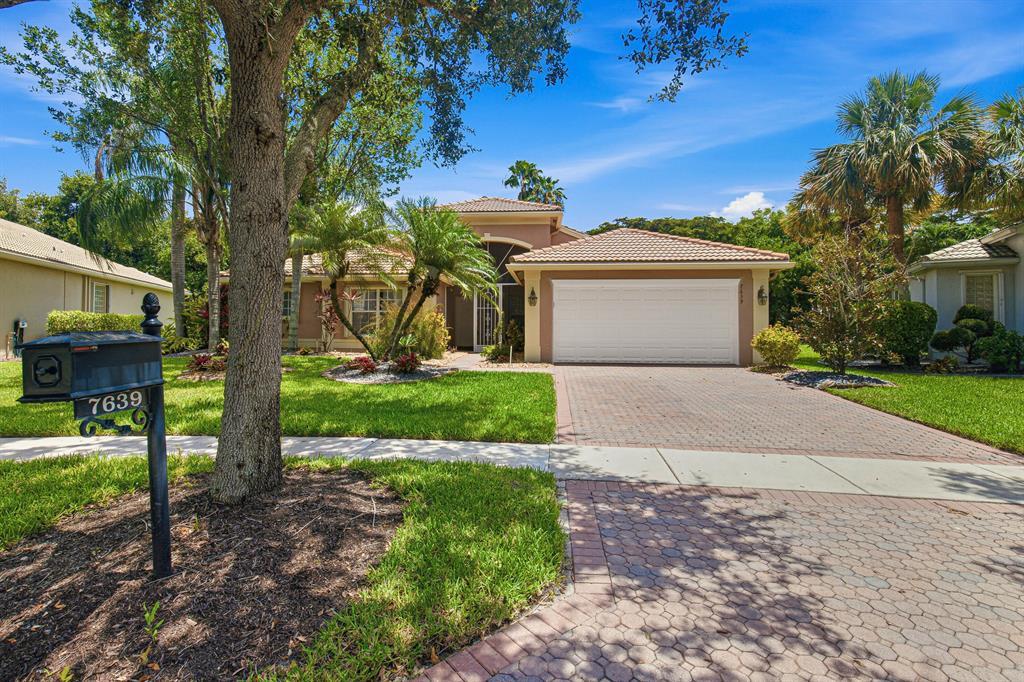
7639 Tarpon Cove Circle
3 Beds
2 Baths
2,508 Sq.Ft.
$579,000
MLS#: B26054548
Lake Worth
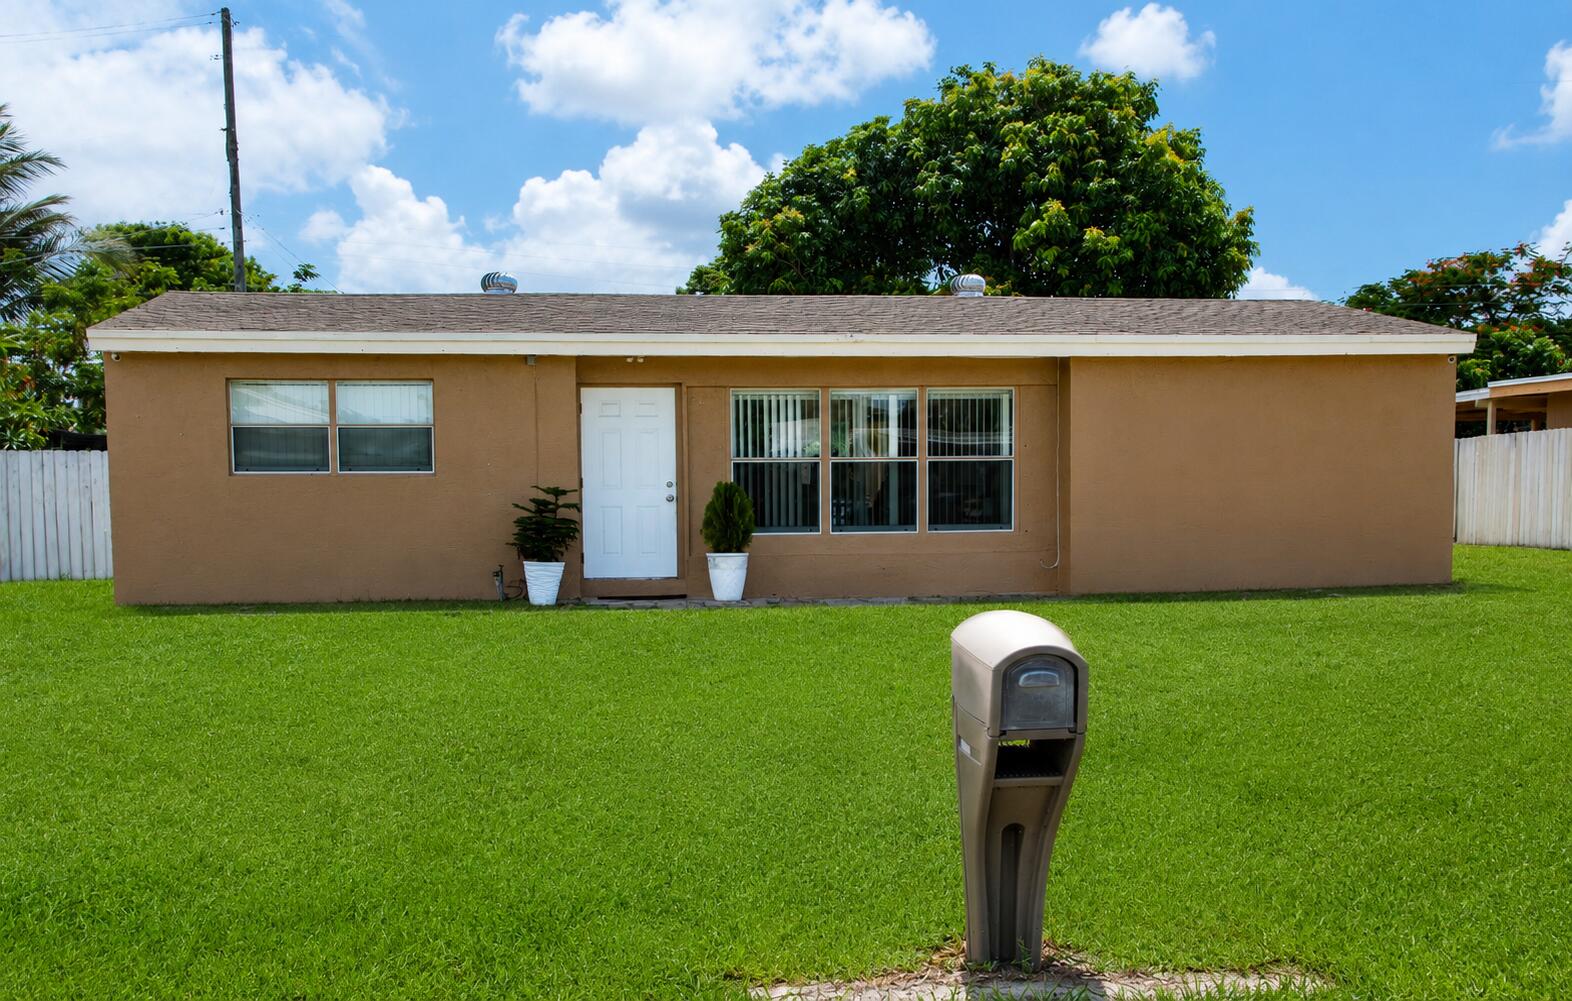
465 Waseca DR Drive
3 Beds
1 Baths
916 Sq.Ft.
$440,000
MLS#: B26054560
Lake Worth
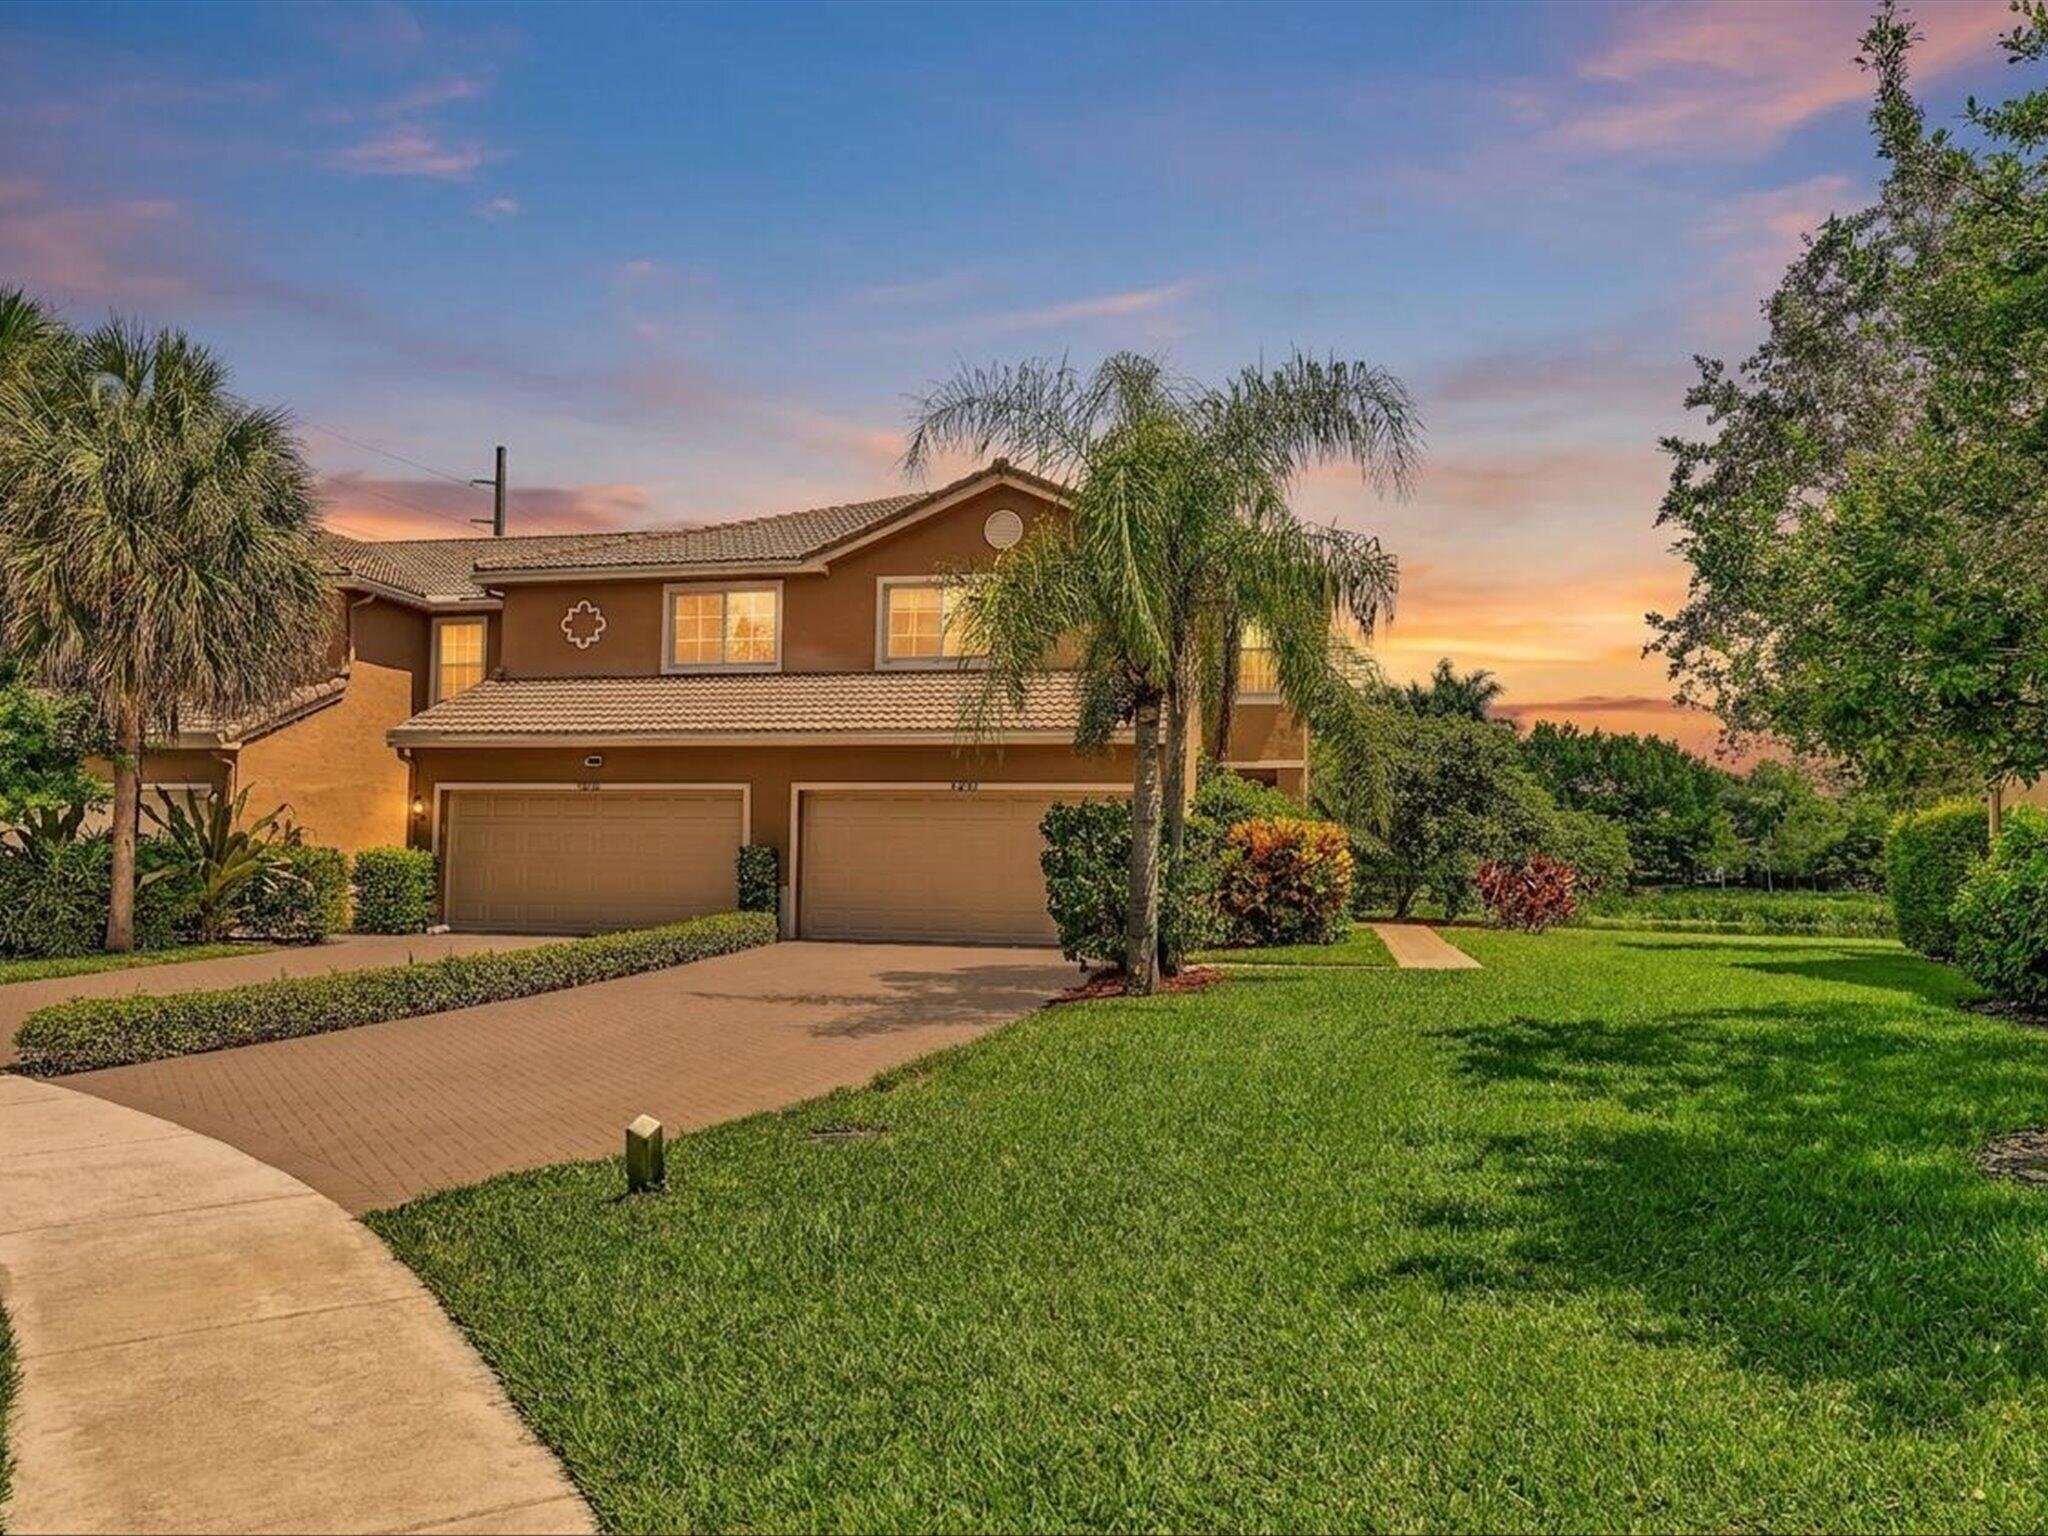
4290 COLONY VIEW Drive
3 Beds
2 Baths
1,851 Sq.Ft.
$450,000
MLS#: B26054498
Lake Worth
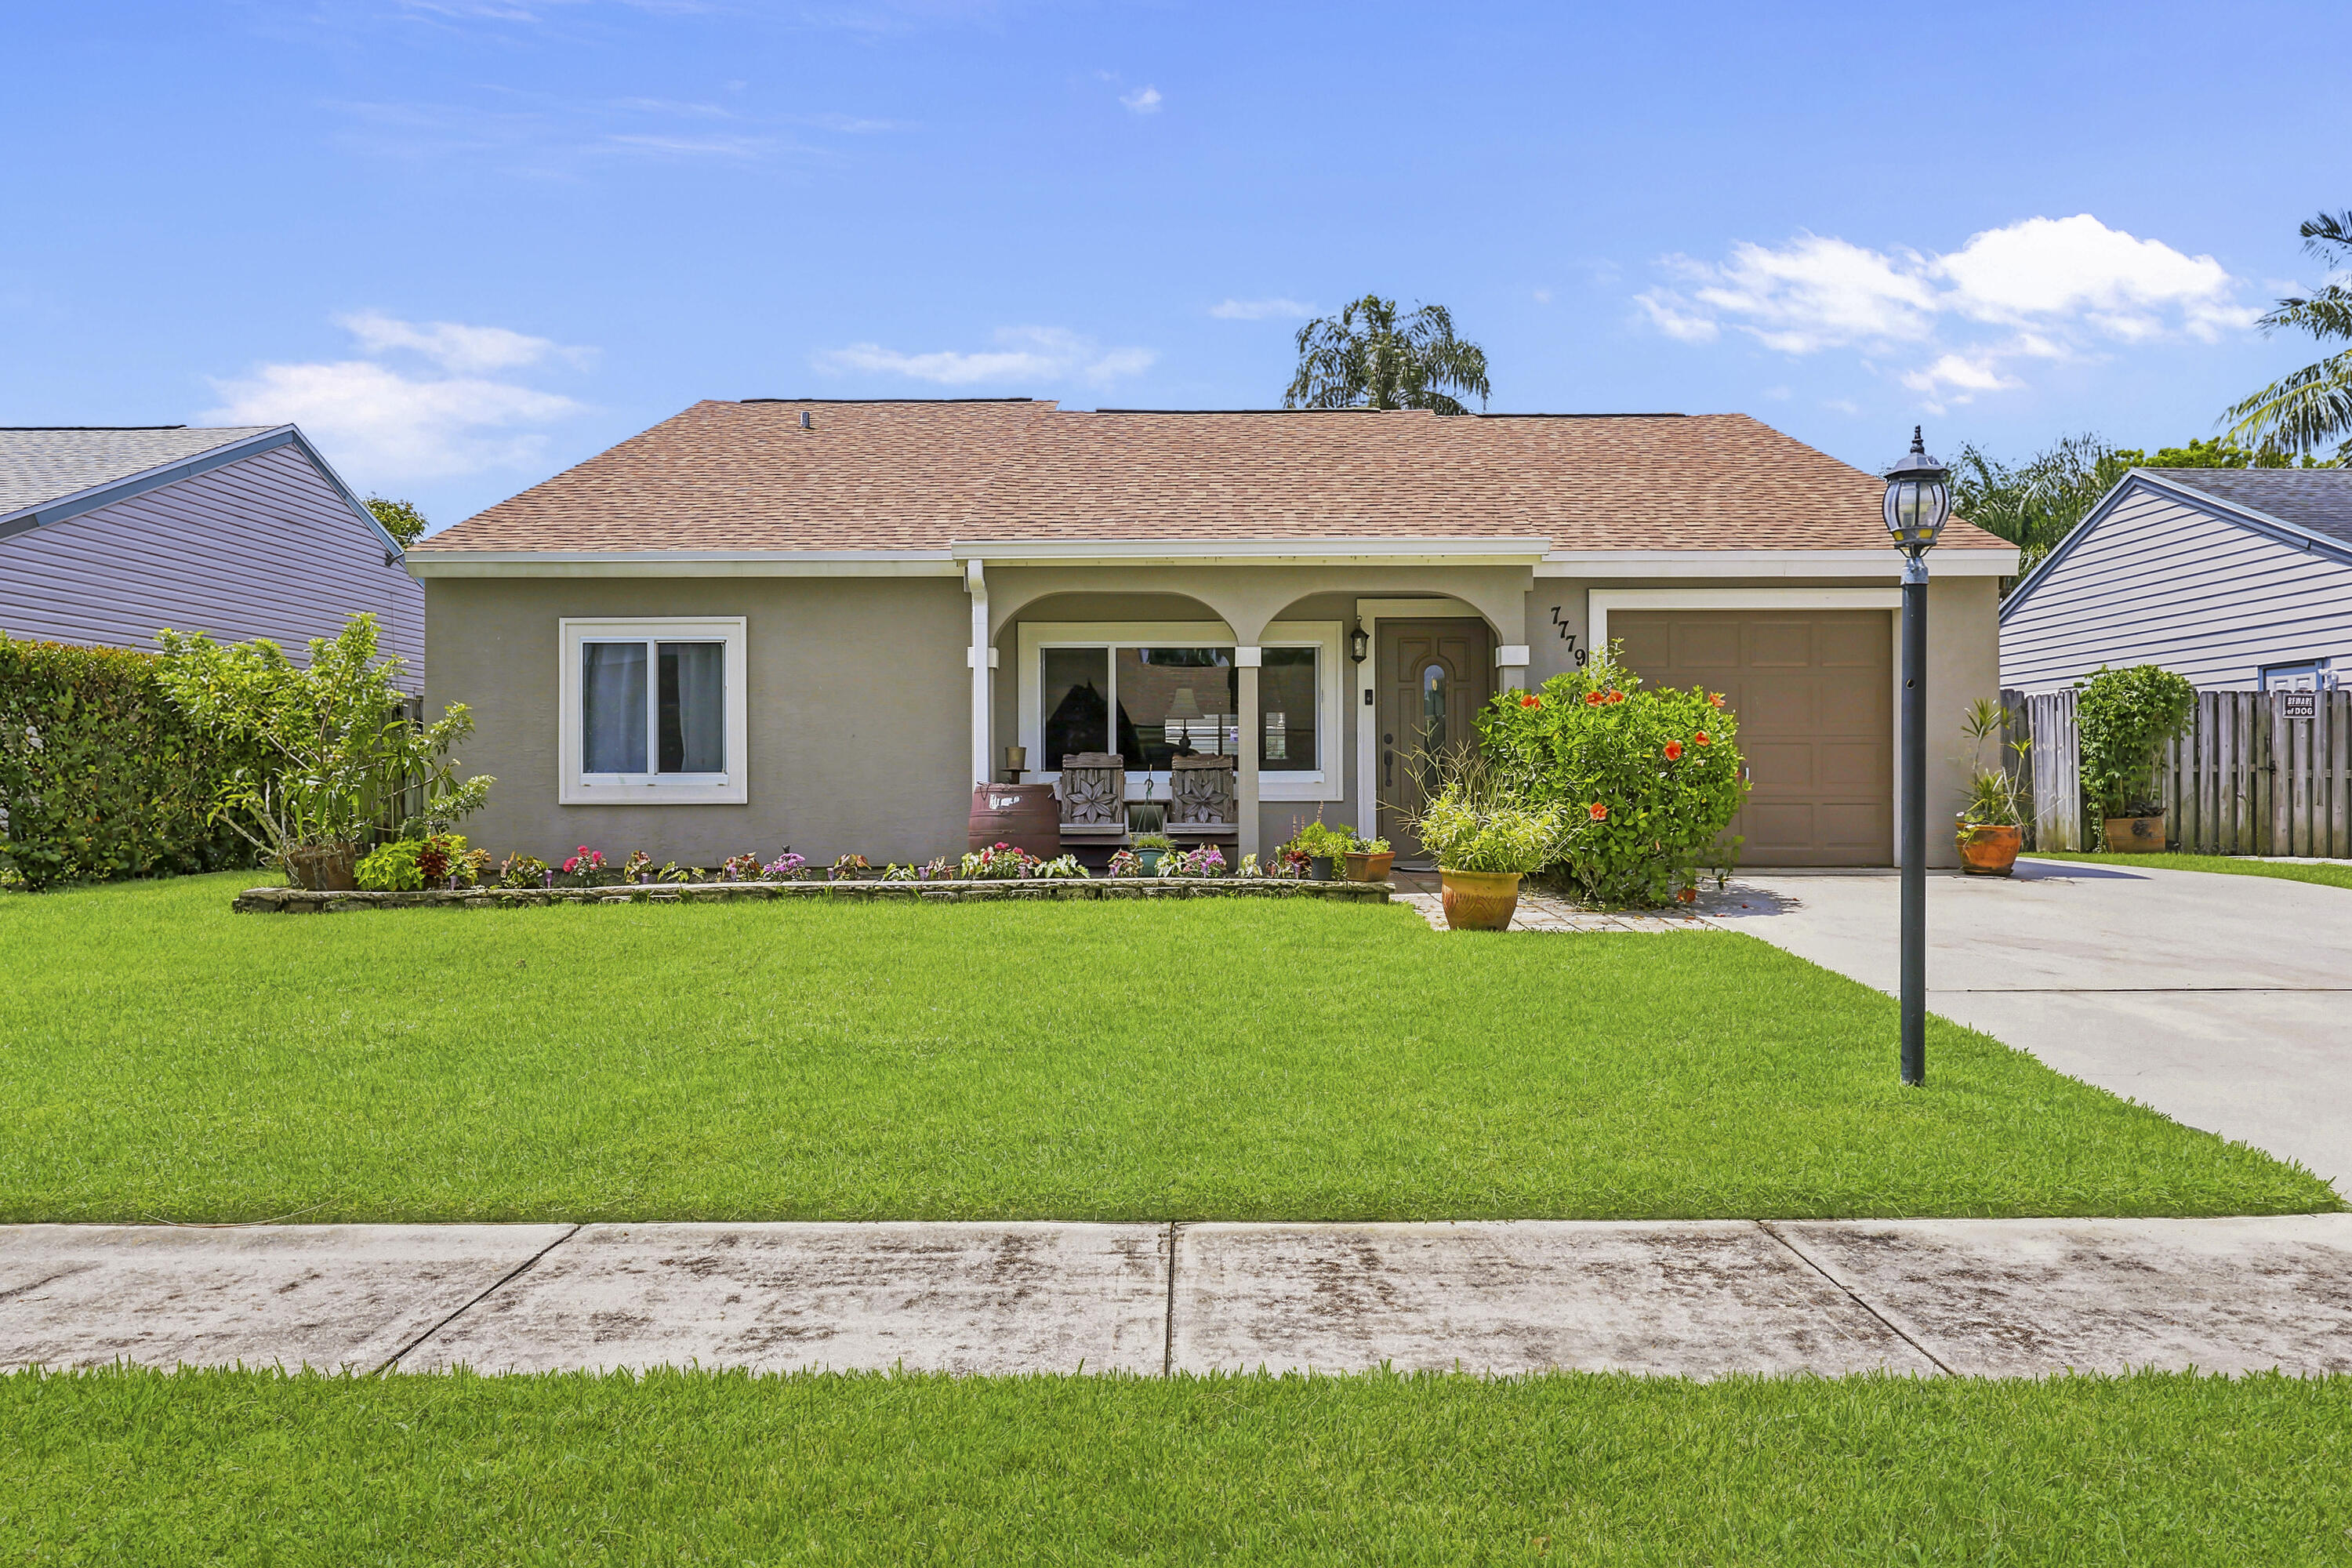
7779 Blairwood Circle N
3 Beds
2 Baths
1,913 Sq.Ft.
$574,000
MLS#: B26054399
