


Property
Beds
3
Full Baths
3
1/2 Baths
None
Year Built
2021
Sq.Footage
2,524
You open the door and the house slows you down. A short hall. That is all. On the left, a blue slat wall holds the art and an oval mirror — the first quiet proof that someone cared. On the right, the flex room has already chosen a mood. Navy and maple. Color on the walls. A room with a point of view, not a leftover space waiting for a desk. Then you walk forward, and the Estate Series house arrives. The kitchen takes the breath. Dark blue cabinetry. A quartz island. Light falling on stone. A Samsung Bespoke refrigerator finished to match the cabinets so the wall reads as one piece. You turn, and the great room does not ask you to imagine outdoor living. The sliders are already open in your mind. Screened lanai. A Wellis London hot tub. The kind of afternoon you stay in. This is some of what the owner did after they closed. Closets built the way closets should be built. Shades that move when you ask. A lock that knows your phone. Ring on the exterior. A garage already coated. The work you usually budget for after you move in is already done. The lot sits centered and quiet behind the Oak Tree gate. Clubhouse. Heated community pool and cabanas. Fitness. Pickleball. Dog park. Paths. The HOA keeps the landscaping and irrigation as the builder set them. You live in the house. The community holds the rest. 4529 Pinehurst Trail West does not announce itself from the street, It waits until you are inside. That is the point.
Features & Amenities
Interior
-
Other Interior Features
Built-in Features, Entrance Foyer, High Ceilings, Kitchen Island, Pantry, Storage, Walk-In Closet(s)
-
Total Bedrooms
3
-
Bathrooms
3
-
Cooling YN
YES
-
Cooling
Central Air, Ceiling Fan(s)
-
Fireplace YN
NO
-
Heating YN
YES
-
Heating
Central, Electric
-
Main Level Bedrooms
3
-
Pet friendly
Cats OK, Dogs OK, Yes
Exterior
-
Garage
Yes
-
Garage spaces
3
-
Construction Materials
Stucco
-
Other Exterior Features
Garden, Lighting
-
Parking
Attached, Driveway, Garage, Garage Door Opener
-
Patio and Porch Features
Patio, Screened
-
Pool
Yes
-
Pool Features
Association, Heated
-
Waterfront YN
NO
-
View
Garden
Area & Lot
-
Lot Features
Landscaped, Garden
-
Lot Size(acres)
0.2
-
Property Type
Residential
-
Property Sub Type
Single Family Residence
-
Architectural Style
Ranch
Price
-
Sales Price
$1,325,000
-
Tax Amount
$10,210.06
-
Sq. Footage
2,524
-
Price/SqFt
$524
HOA
-
Association
YES
-
Association Fee
$1,411
-
Association Fee Frequency
Quarterly
-
Association Fee Includes
N/A
School District
-
Elementary School
Oriole
-
Middle School
Lauderdale Lakes
-
High School
Boyd H. Anderson
Property Features
-
Stories
1
-
Association Amenities
Pool, Billiard Room, Clubhouse, Dog Park, Fitness Center, Maintenance Grounds, Gated, Management, Maintenance, Picnic Area, Park, Recreation Facilities, Security, Trail(s)
-
Senior Community YN
NO
-
Sewer
Public Sewer
-
Water Source
Public
Schedule a Showing
Showing scheduled successfully.
Mortgage calculator
Estimate your monthly mortgage payment, including the principal and interest, property taxes, and HOA. Adjust the values to generate a more accurate rate.
Your payment
Principal and Interest:
$
Property taxes:
$
HOA fees:
$
Total loan payment:
$
Total interest amount:
$
Location
County
Broward
Elementary School
Oriole
Middle School
Lauderdale Lakes
High School
Boyd H. Anderson
Listing Courtesy of Miguel Gomez, Coldwell Banker Realty
RealHub Information is provided exclusively for consumers' personal, non-commercial use, and it may not be used for any purpose other than to identify prospective properties consumers may be interested in purchasing. All information deemed reliable but not guaranteed and should be independently verified. All properties are subject to prior sale, change or withdrawal. RealHub website owner shall not be responsible for any typographical errors, misinformation, misprints and shall be held totally harmless.

FOUNDER
Hals Blanc
Call Hals today to schedule a private showing.

* Listings on this website come from the FMLS IDX Compilation and may be held by brokerage firms other than the owner of this website. The listing brokerage is identified in any listing details. Information is deemed reliable but is not guaranteed. If you believe any FMLS listing contains material that infringes your copyrighted work please click here to review our DMCA policy and learn how to submit a takedown request.© 2024 FMLS.
Related Properties

Oakland Park
3960 NE 16th Avenue
3 Beds
2 Baths
1,531 Sq.Ft.
$1,100,000
MLS#: B26077973

Oakland Park
3460 NE 17TH Terrace
3 Beds
2 Baths
1,686 Sq.Ft.
$1,100,000
MLS#: B26076925

Oakland Park
351 NW 32nd Court
3 Beds
2 Baths
2,676 Sq.Ft.
$1,500,000
MLS#: B26069531

Oakland Park
2900 NE 12th Terrace 22
4 Beds
2 Baths
2,152 Sq.Ft.
$1,160,000
MLS#: B26068476
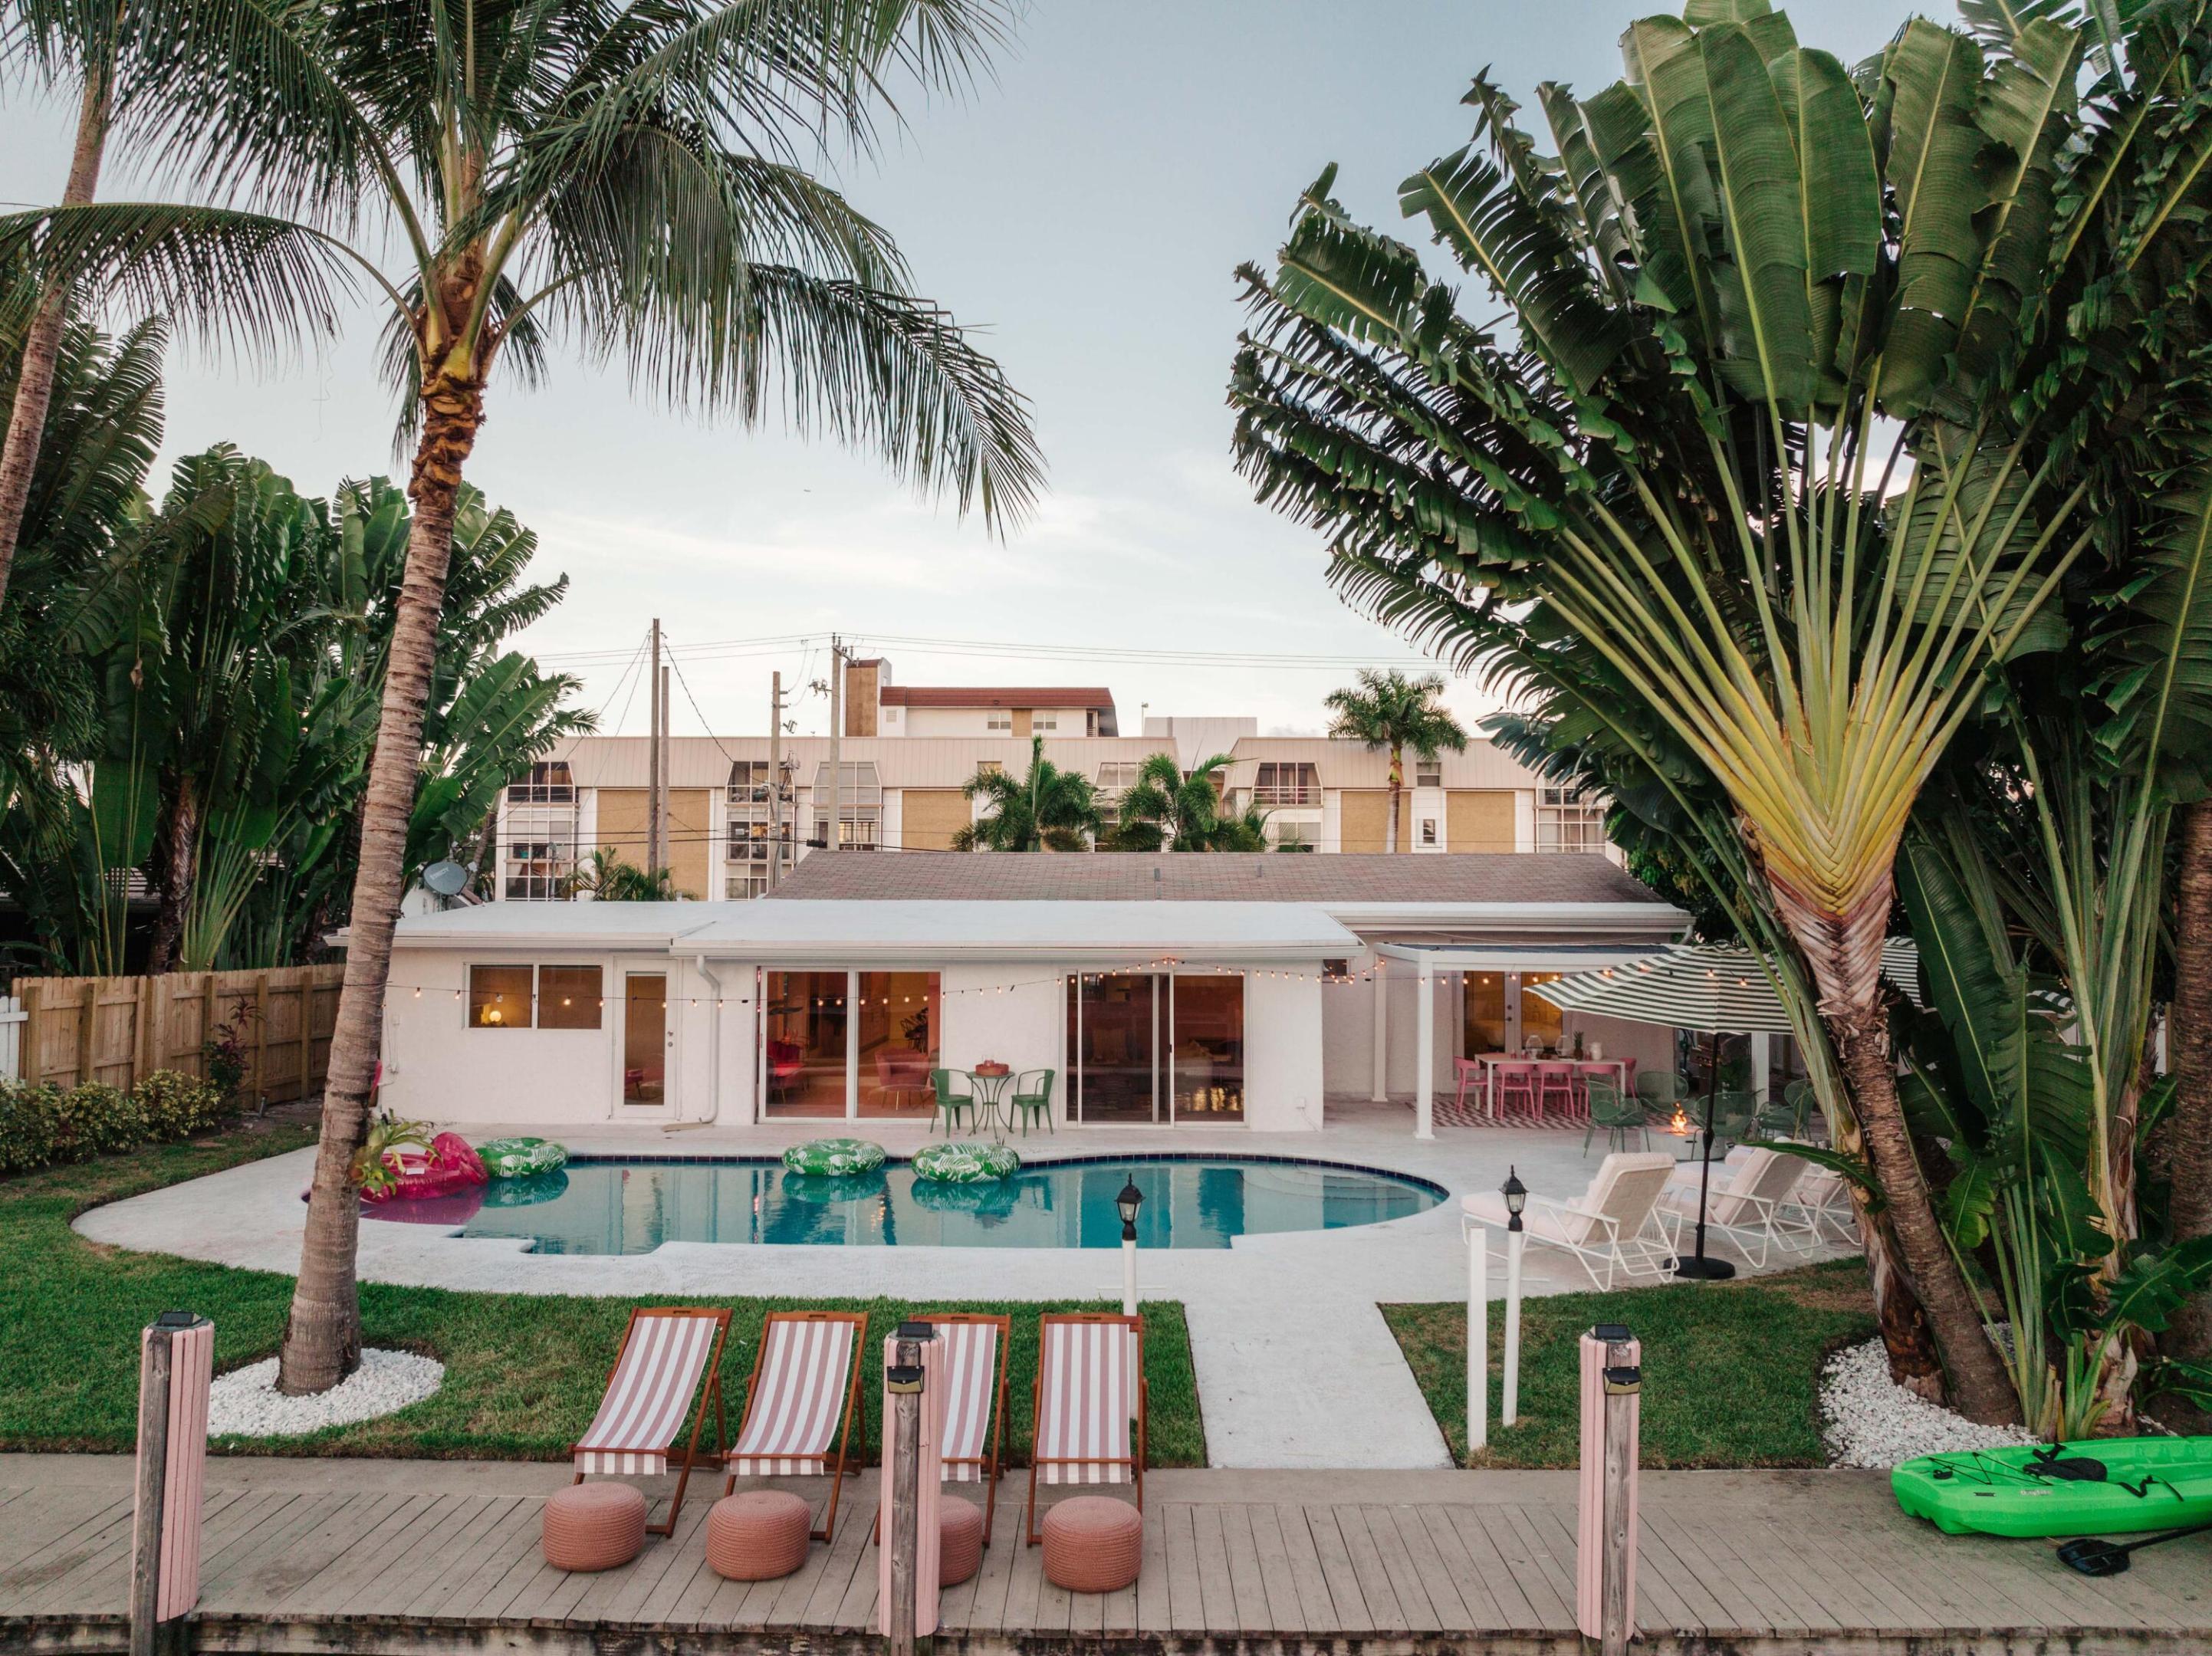
Oakland Park
3057 NE 16th Avenue
4 Beds
2 Baths
1,810 Sq.Ft.
$1,200,000
MLS#: B26018986

Oakland Park
4760 NE 17th Avenue
5 Beds
3 Baths
2,672 Sq.Ft.
$1,249,900
MLS#: B26004229
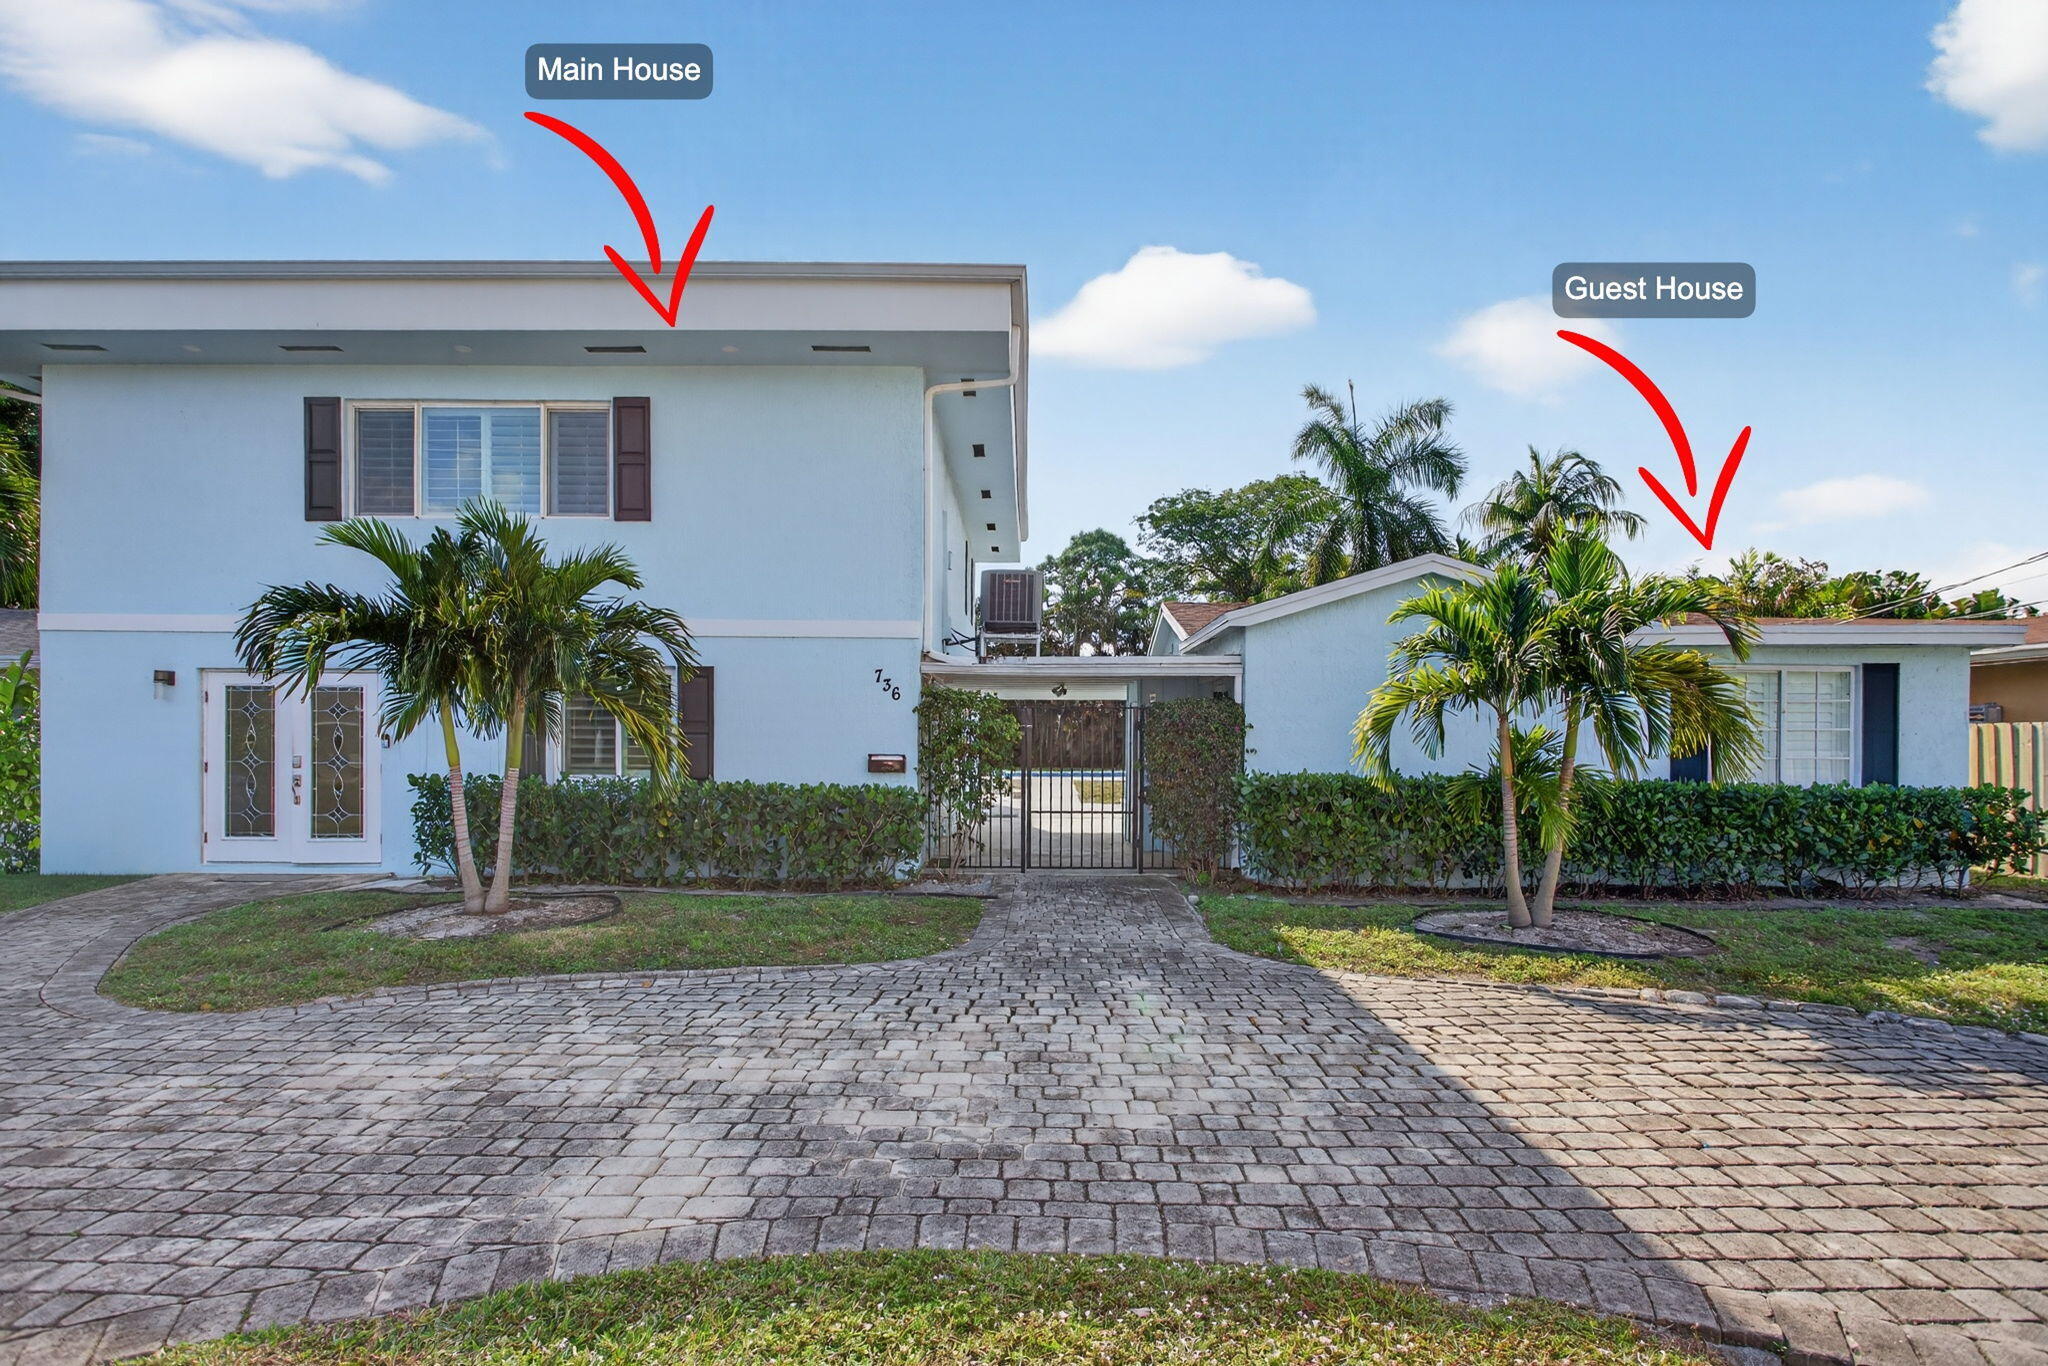
Oakland Park
736 NE 34th Court
4 Beds
4 Baths
3,265 Sq.Ft.
$1,199,999
MLS#: R11154238
