


Property
Beds
3
Full Baths
2
1/2 Baths
1
Year Built
2005
Sq.Footage
1,658
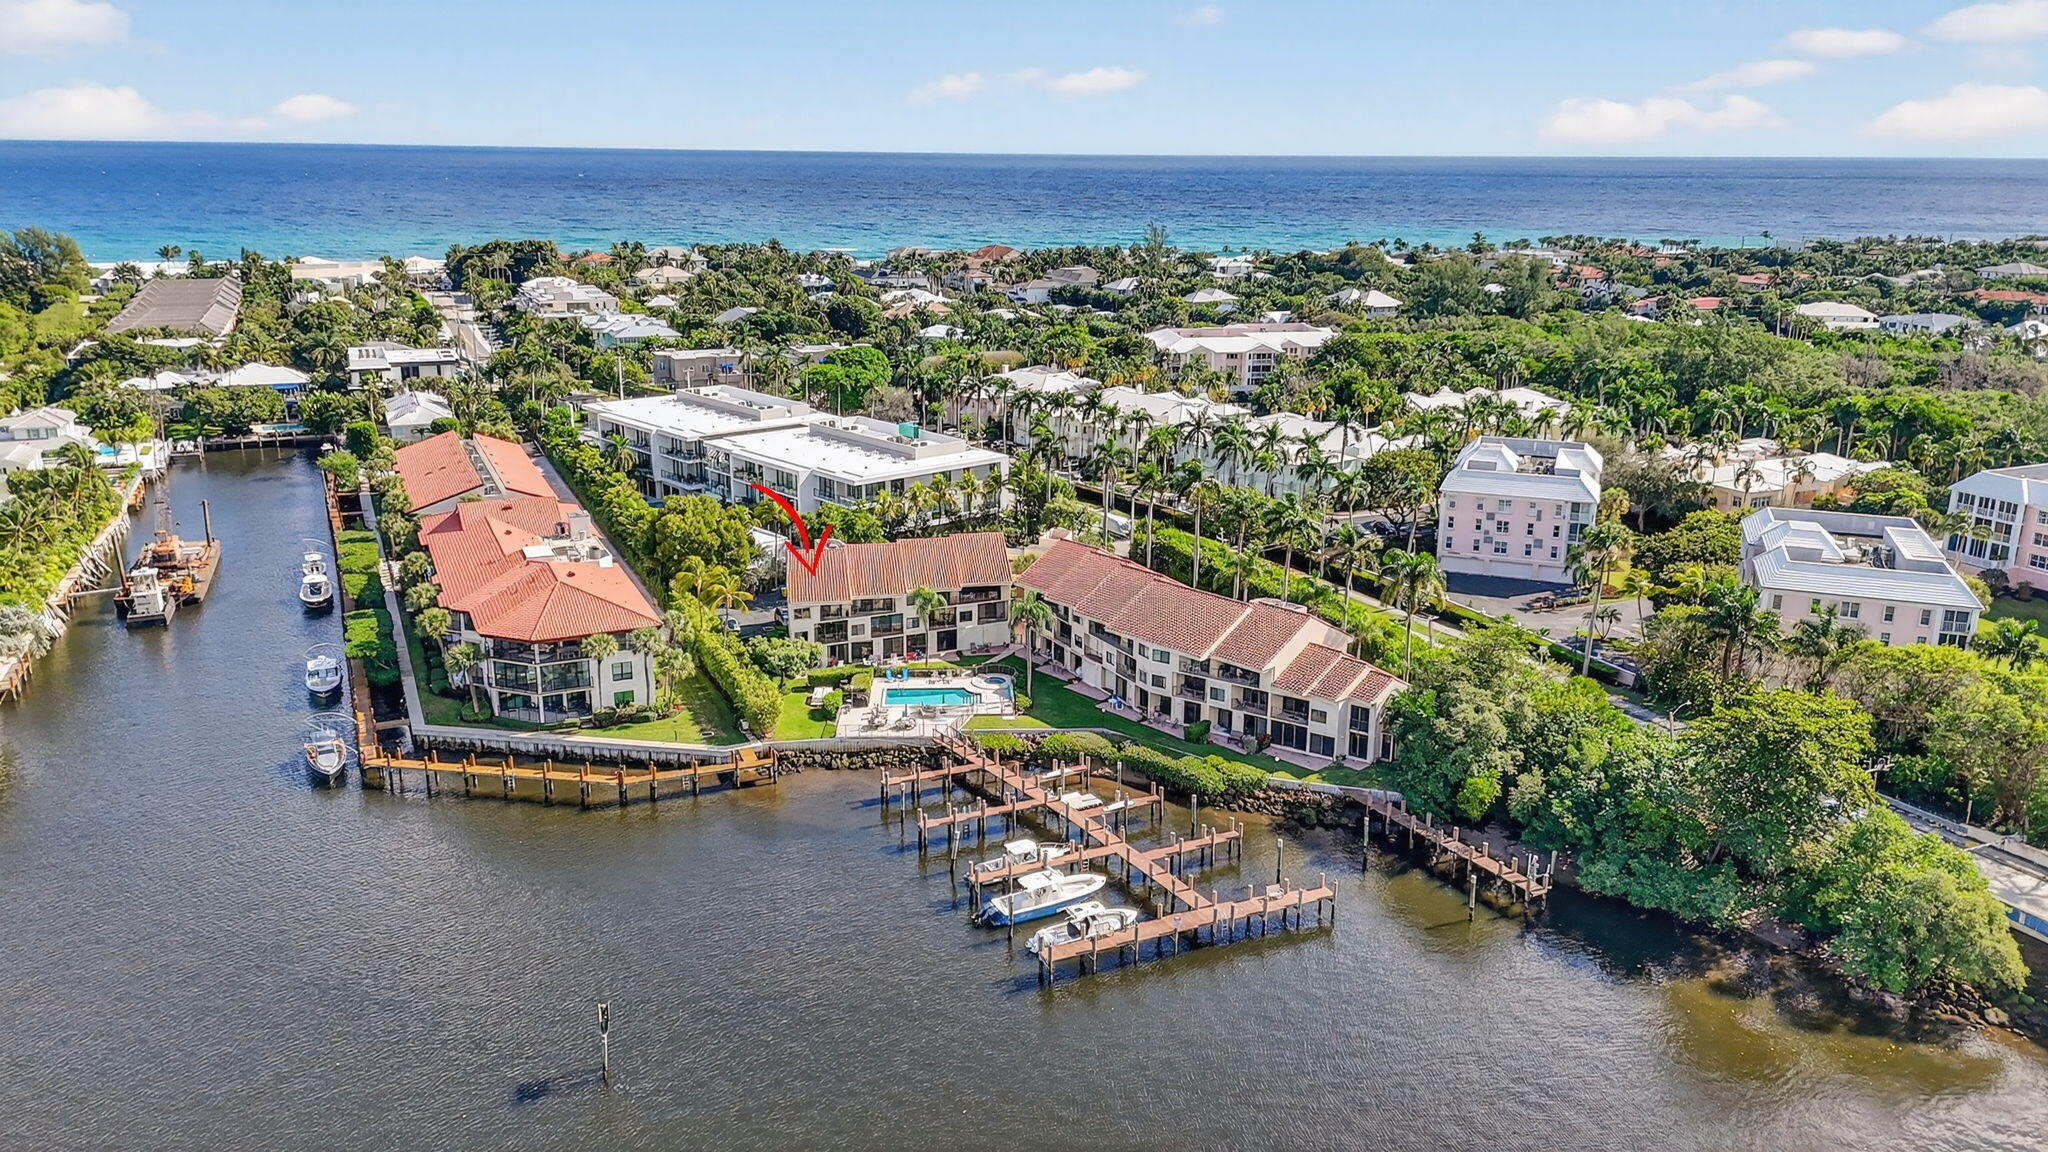
Brand-new hurricane-impact windows and a hurricane-rated sliding glass door, a December 2025 A/C, and extensive renovations make this move-in-ready townhome truly exceptional. The beautifully renovated kitchen features new cabinets, countertops, sink, touchless faucet, and a center island with additional storage, along with newer appliances. Additional interior updates include fresh paint, new carpet throughout, luxury vinyl flooring, designer chandeliers, an updated bathroom vanity, and an interior sprinkler system throughout the home. The spacious primary suite offers his-and-hers vanities, a separate soaking tub and shower, and three closets, including a walk-in closet. Enjoy outdoor living on the oversized double-width covered patio, perfect for entertaining or creating your own garden Additional highlights include a 2-car garage with a utility sink, a high-tech irrigation system, upstairs laundry, and a location on a private, tree-lined street. Just a short walk away, the community park has been approved for $500,000 in renovations, adding even more value to this desirable neighborhood.
Features & Amenities
Interior
-
Other Interior Features
Built-in Features, Entrance Foyer, Pantry, Storage, Soaking Tub, Walk-In Closet(s)
-
Total Bedrooms
3
-
Bathrooms
2
-
1/2 Bathrooms
1
-
Cooling YN
YES
-
Cooling
Central Air
-
Fireplace YN
NO
-
Heating YN
YES
-
Heating
Central
-
Pet friendly
Number Limit, Yes
Exterior
-
Garage
Yes
-
Garage spaces
2
-
Construction Materials
Concrete
-
Other Exterior Features
Balcony
-
Parking
Attached, Concrete, Covered, Driveway, Electric Vehicle Charging Station(s), Garage, Garage Door Opener, Guest
-
Patio and Porch Features
Covered
-
Pool
Yes
-
Pool Features
Association, Heated
-
Waterfront YN
NO
Area & Lot
-
Lot Size(acres)
0.04
-
Property Type
Residential
-
Property Sub Type
Townhouse
Price
-
Sales Price
$539,000
-
Tax Amount
$6,719.48
-
Sq. Footage
1,658
-
Price/SqFt
$325
HOA
-
Association
YES
-
Association Fee
$583
-
Association Fee Frequency
Monthly
-
Association Fee Includes
N/A
School District
-
Elementary School
Banyan Creek (Palm Beach)
-
Middle School
Carver Community
-
High School
Atlantic
Property Features
-
Stories
1
-
Association Amenities
Pool, Maintenance, Picnic Area, Park, Trail(s)
-
Senior Community YN
NO
-
Sewer
Public Sewer
-
Water Source
Public
Schedule a Showing
Showing scheduled successfully.
Mortgage calculator
Estimate your monthly mortgage payment, including the principal and interest, property taxes, and HOA. Adjust the values to generate a more accurate rate.
Your payment
Principal and Interest:
$
Property taxes:
$
HOA fees:
$
Total loan payment:
$
Total interest amount:
$
Location
County
Palm Beach
Elementary School
Banyan Creek (Palm Beach)
Middle School
Carver Community
High School
Atlantic
Listing Courtesy of Grace Bucholtz , EXP Realty LLC
RealHub Information is provided exclusively for consumers' personal, non-commercial use, and it may not be used for any purpose other than to identify prospective properties consumers may be interested in purchasing. All information deemed reliable but not guaranteed and should be independently verified. All properties are subject to prior sale, change or withdrawal. RealHub website owner shall not be responsible for any typographical errors, misinformation, misprints and shall be held totally harmless.

FOUNDER
Hals Blanc
Call Hals today to schedule a private showing.

* Listings on this website come from the FMLS IDX Compilation and may be held by brokerage firms other than the owner of this website. The listing brokerage is identified in any listing details. Information is deemed reliable but is not guaranteed. If you believe any FMLS listing contains material that infringes your copyrighted work please click here to review our DMCA policy and learn how to submit a takedown request.© 2024 FMLS.
Related Properties

Delray Beach
180 NE 4th Avenue 207
1 Beds
1 Baths
927 Sq.Ft.
$569,000
MLS#: B26059074

Delray Beach
5196 Greenwood Drive
3 Beds
2 Baths
1,992 Sq.Ft.
$600,000
MLS#: B26056038

Delray Beach
2833 SW 6th Street
3 Beds
2 Baths
1,896 Sq.Ft.
$599,000
MLS#: B26056745

Delray Beach
1200 NW 18th Avenue
2 Beds
2 Baths
1,434 Sq.Ft.
$639,900
MLS#: B26058739

Delray Beach
648 WEST Drive
3 Beds
3 Baths
1,948 Sq.Ft.
$550,000
MLS#: B26058523

Delray Beach
4554 Franwood Drive
3 Beds
2 Baths
1,456 Sq.Ft.
$644,900
MLS#: B26018935

Delray Beach
16154 Poppyseed Circle 1004
4 Beds
2 Baths
1,805 Sq.Ft.
$579,000
MLS#: B26058214

Delray Beach
7060 VIVALDI Lane
2 Beds
2 Baths
1,894 Sq.Ft.
$465,000
MLS#: B26058370

Delray Beach
13620 Weyburne Drive
3 Beds
2 Baths
1,658 Sq.Ft.
$629,000
MLS#: B26058231
Delray Beach
1111 George Bush Boulevard L
2 Beds
2 Baths
1,311 Sq.Ft.
$635,000
MLS#: R11144947
