Property
Beds
4
Full Baths
2
1/2 Baths
1
Year Built
1995
Sq.Footage
1,979
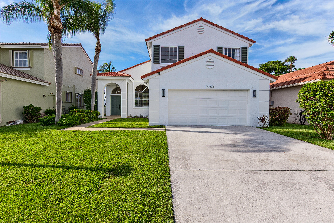
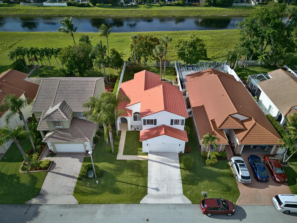
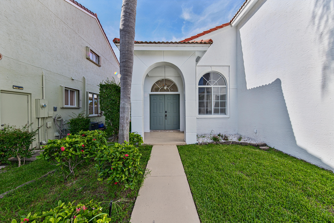
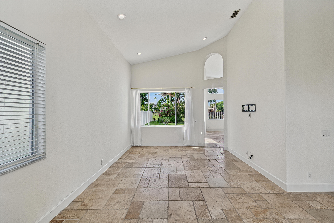
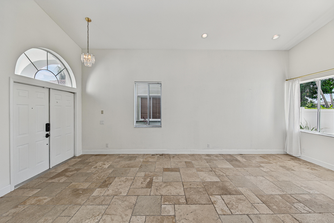
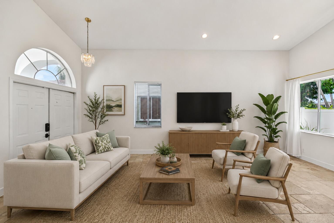
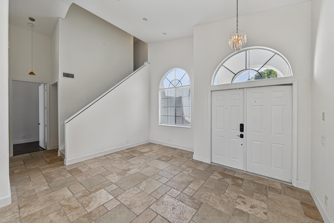
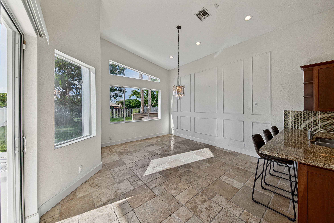
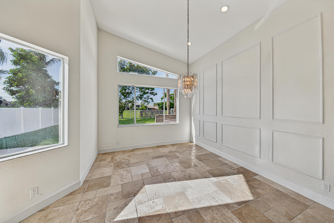
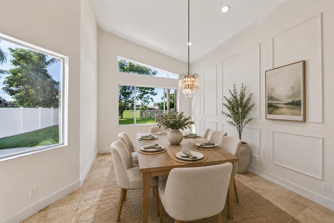
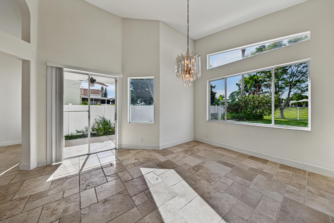
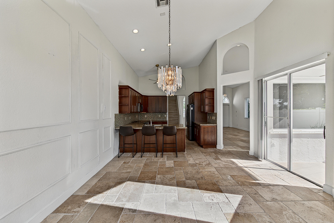
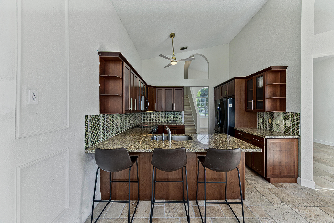
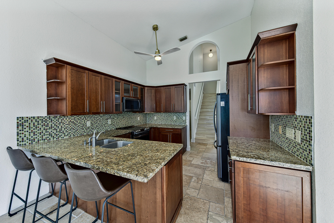
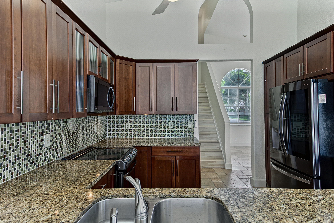
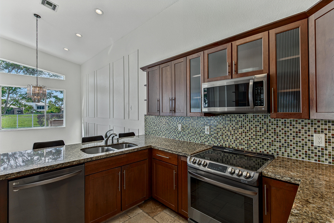
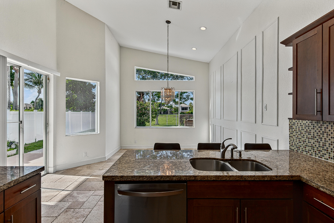
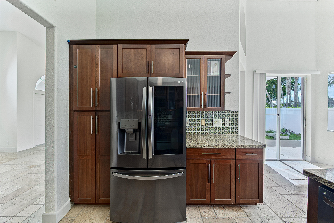
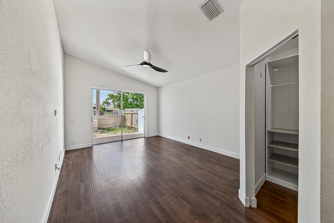
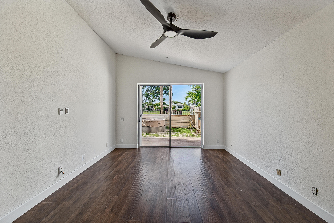
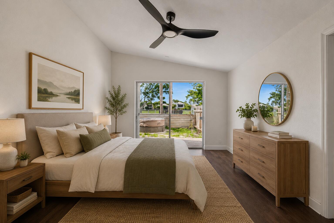
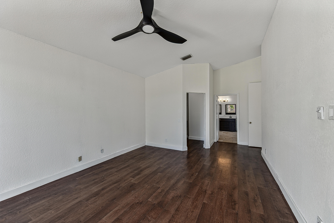
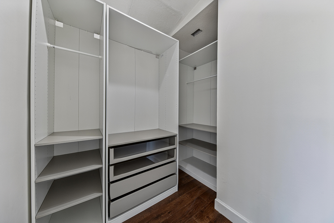
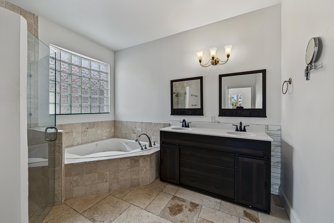
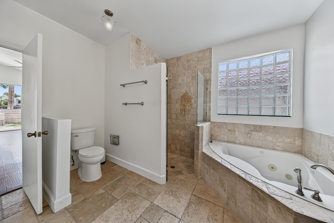
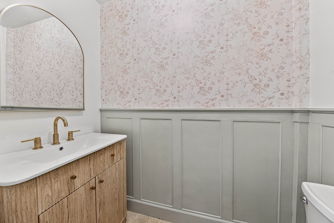
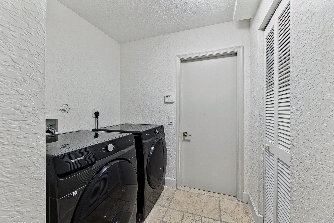
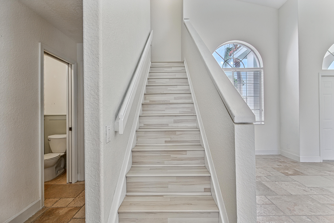
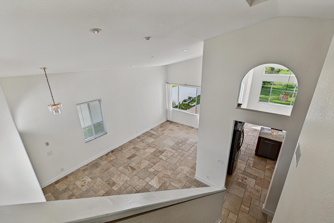
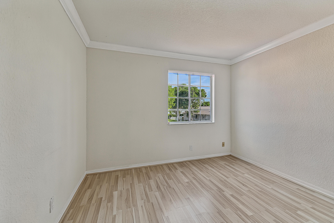
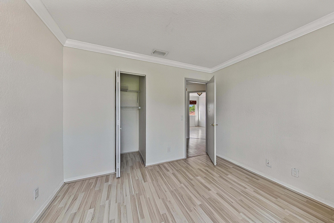
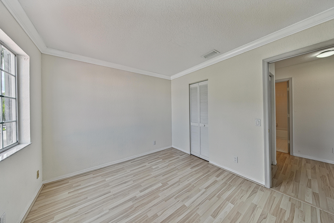
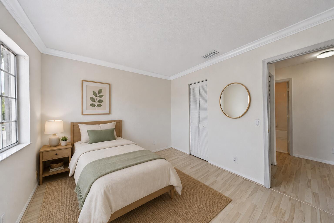
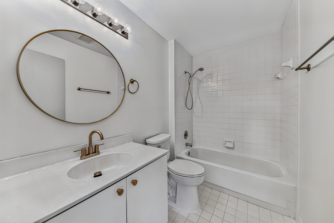
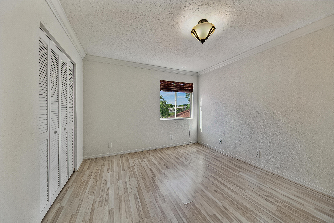
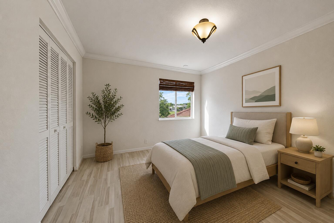
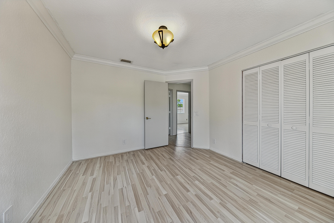
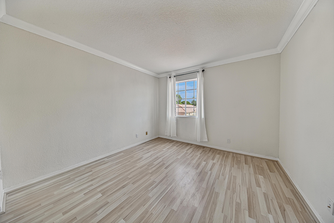
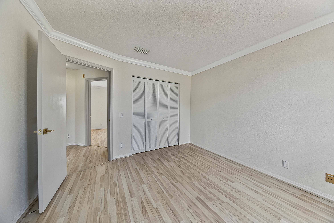
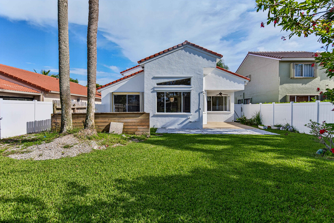
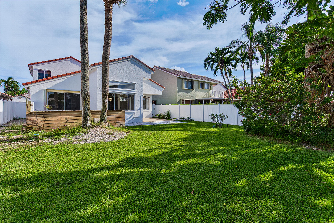
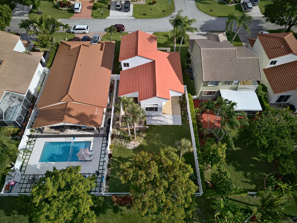
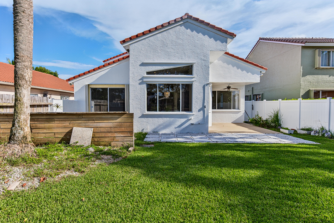
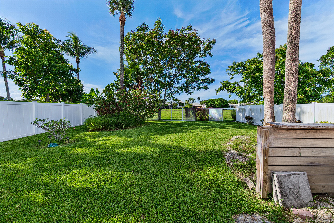
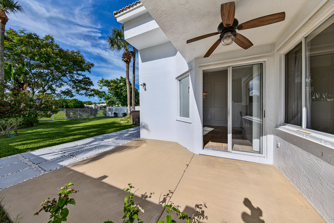
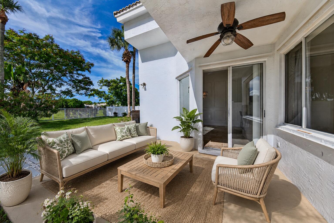
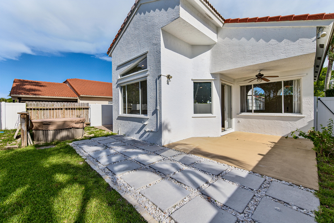
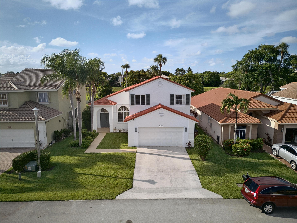
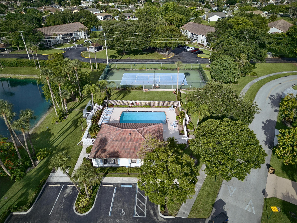
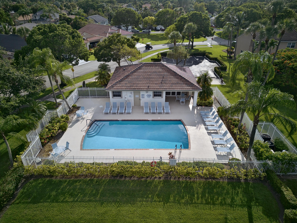
**Rarely available 4-bedroom home with a first-floor primary suite, oversized fenced backyard, and peaceful Hillsboro Canal views! Offering exceptional privacy with no rear neighbors, this beautifully maintained home features soaring two-story ceilings and abundant natural light that create a bright, open atmosphere. Elegant travertine flooring enhances the main living areas, while the updated kitchen boasts granite countertops, stainless steel appliances, and opens seamlessly to the family room, creating the perfect space for everyday living and entertaining. The spacious first-floor primary suite features wood flooring, sliding glass doors to the backyard, a large walk-in closet, and a beautifully updated en-suite bath with a soaking tub and separate shower. Upstairs, you'll find three additional bedrooms and a full bath, providing plenty of space for family, guests, or a home office. Additional highlights include a two-car garage, no carpet or popcorn ceilings, and lawn maintenance included. Step outside to the expansive fenced backyard overlooking the canal—an ideal setting for relaxing, entertaining, or letting pets play. Pets are welcome with owner approval and a pet deposit. Residents also enjoy access to the community pool and the convenience of nearby shopping, dining, parks, major highways, and highly rated school zones. A wonderful opportunity to enjoy the privacy, space, and convenience of South Florida living in a beautifully maintained community. Hot tub will be excluded from lease.
Features & Amenities
Interior
-
Other Interior Features
Breakfast Bar, High Ceilings, Soaking Tub, Vaulted Ceiling(s), Walk-In Closet(s)
-
Total Bedrooms
4
-
Bathrooms
2
-
1/2 Bathrooms
1
-
Cooling YN
YES
-
Cooling
Central Air, Electric
-
Fireplace YN
NO
-
Heating YN
YES
-
Heating
Central, Electric
-
Main Level Bedrooms
1
-
Pet friendly
Dogs OK, Yes
Exterior
-
Garage
Yes
-
Garage spaces
2
-
Construction Materials
Block, Concrete, Stucco
-
Other Exterior Features
None
-
Parking
Attached, Driveway, Garage, Garage Door Opener
-
Patio and Porch Features
Deck, Patio
-
Pool
Yes
-
Pool Features
Association
-
Waterfront YN
YES
-
View
Canal, Garden, Other
Area & Lot
-
Lot Features
Waterfront
-
Lot Size(acres)
0.16
-
Property Type
Residential Lease
-
Property Sub Type
Single Family Residence
Price
-
Sales Price
$4,200
-
Sq. Footage
1,979
-
Price/SqFt
$2
HOA
-
Association
No
School District
-
Elementary School
Quiet Waters
-
Middle School
Lyons Creek
-
High School
Monarch
Property Features
-
Stories
2
-
Accessibility Features
Therapeutic Whirlpool
-
Association Amenities
Pool, Clubhouse, Tennis Court(s)
-
Senior Community YN
NO
-
Sewer
Public Sewer
Schedule a Showing
Showing scheduled successfully.
Mortgage calculator
Estimate your monthly mortgage payment, including the principal and interest, property taxes, and HOA. Adjust the values to generate a more accurate rate.
Your payment
Principal and Interest:
$
Property taxes:
$
HOA fees:
$
Total loan payment:
$
Total interest amount:
$
Location
County
Broward
Elementary School
Quiet Waters
Middle School
Lyons Creek
High School
Monarch
Listing Courtesy of Darlene C. Daigle , Balistreri Real Estate Inc
RealHub Information is provided exclusively for consumers' personal, non-commercial use, and it may not be used for any purpose other than to identify prospective properties consumers may be interested in purchasing. All information deemed reliable but not guaranteed and should be independently verified. All properties are subject to prior sale, change or withdrawal. RealHub website owner shall not be responsible for any typographical errors, misinformation, misprints and shall be held totally harmless.

FOUNDER
Hals Blanc
Call Hals today to schedule a private showing.

* Listings on this website come from the FMLS IDX Compilation and may be held by brokerage firms other than the owner of this website. The listing brokerage is identified in any listing details. Information is deemed reliable but is not guaranteed. If you believe any FMLS listing contains material that infringes your copyrighted work please click here to review our DMCA policy and learn how to submit a takedown request.© 2024 FMLS.
