Features & Amenities

Interior

  • Other Interior Features

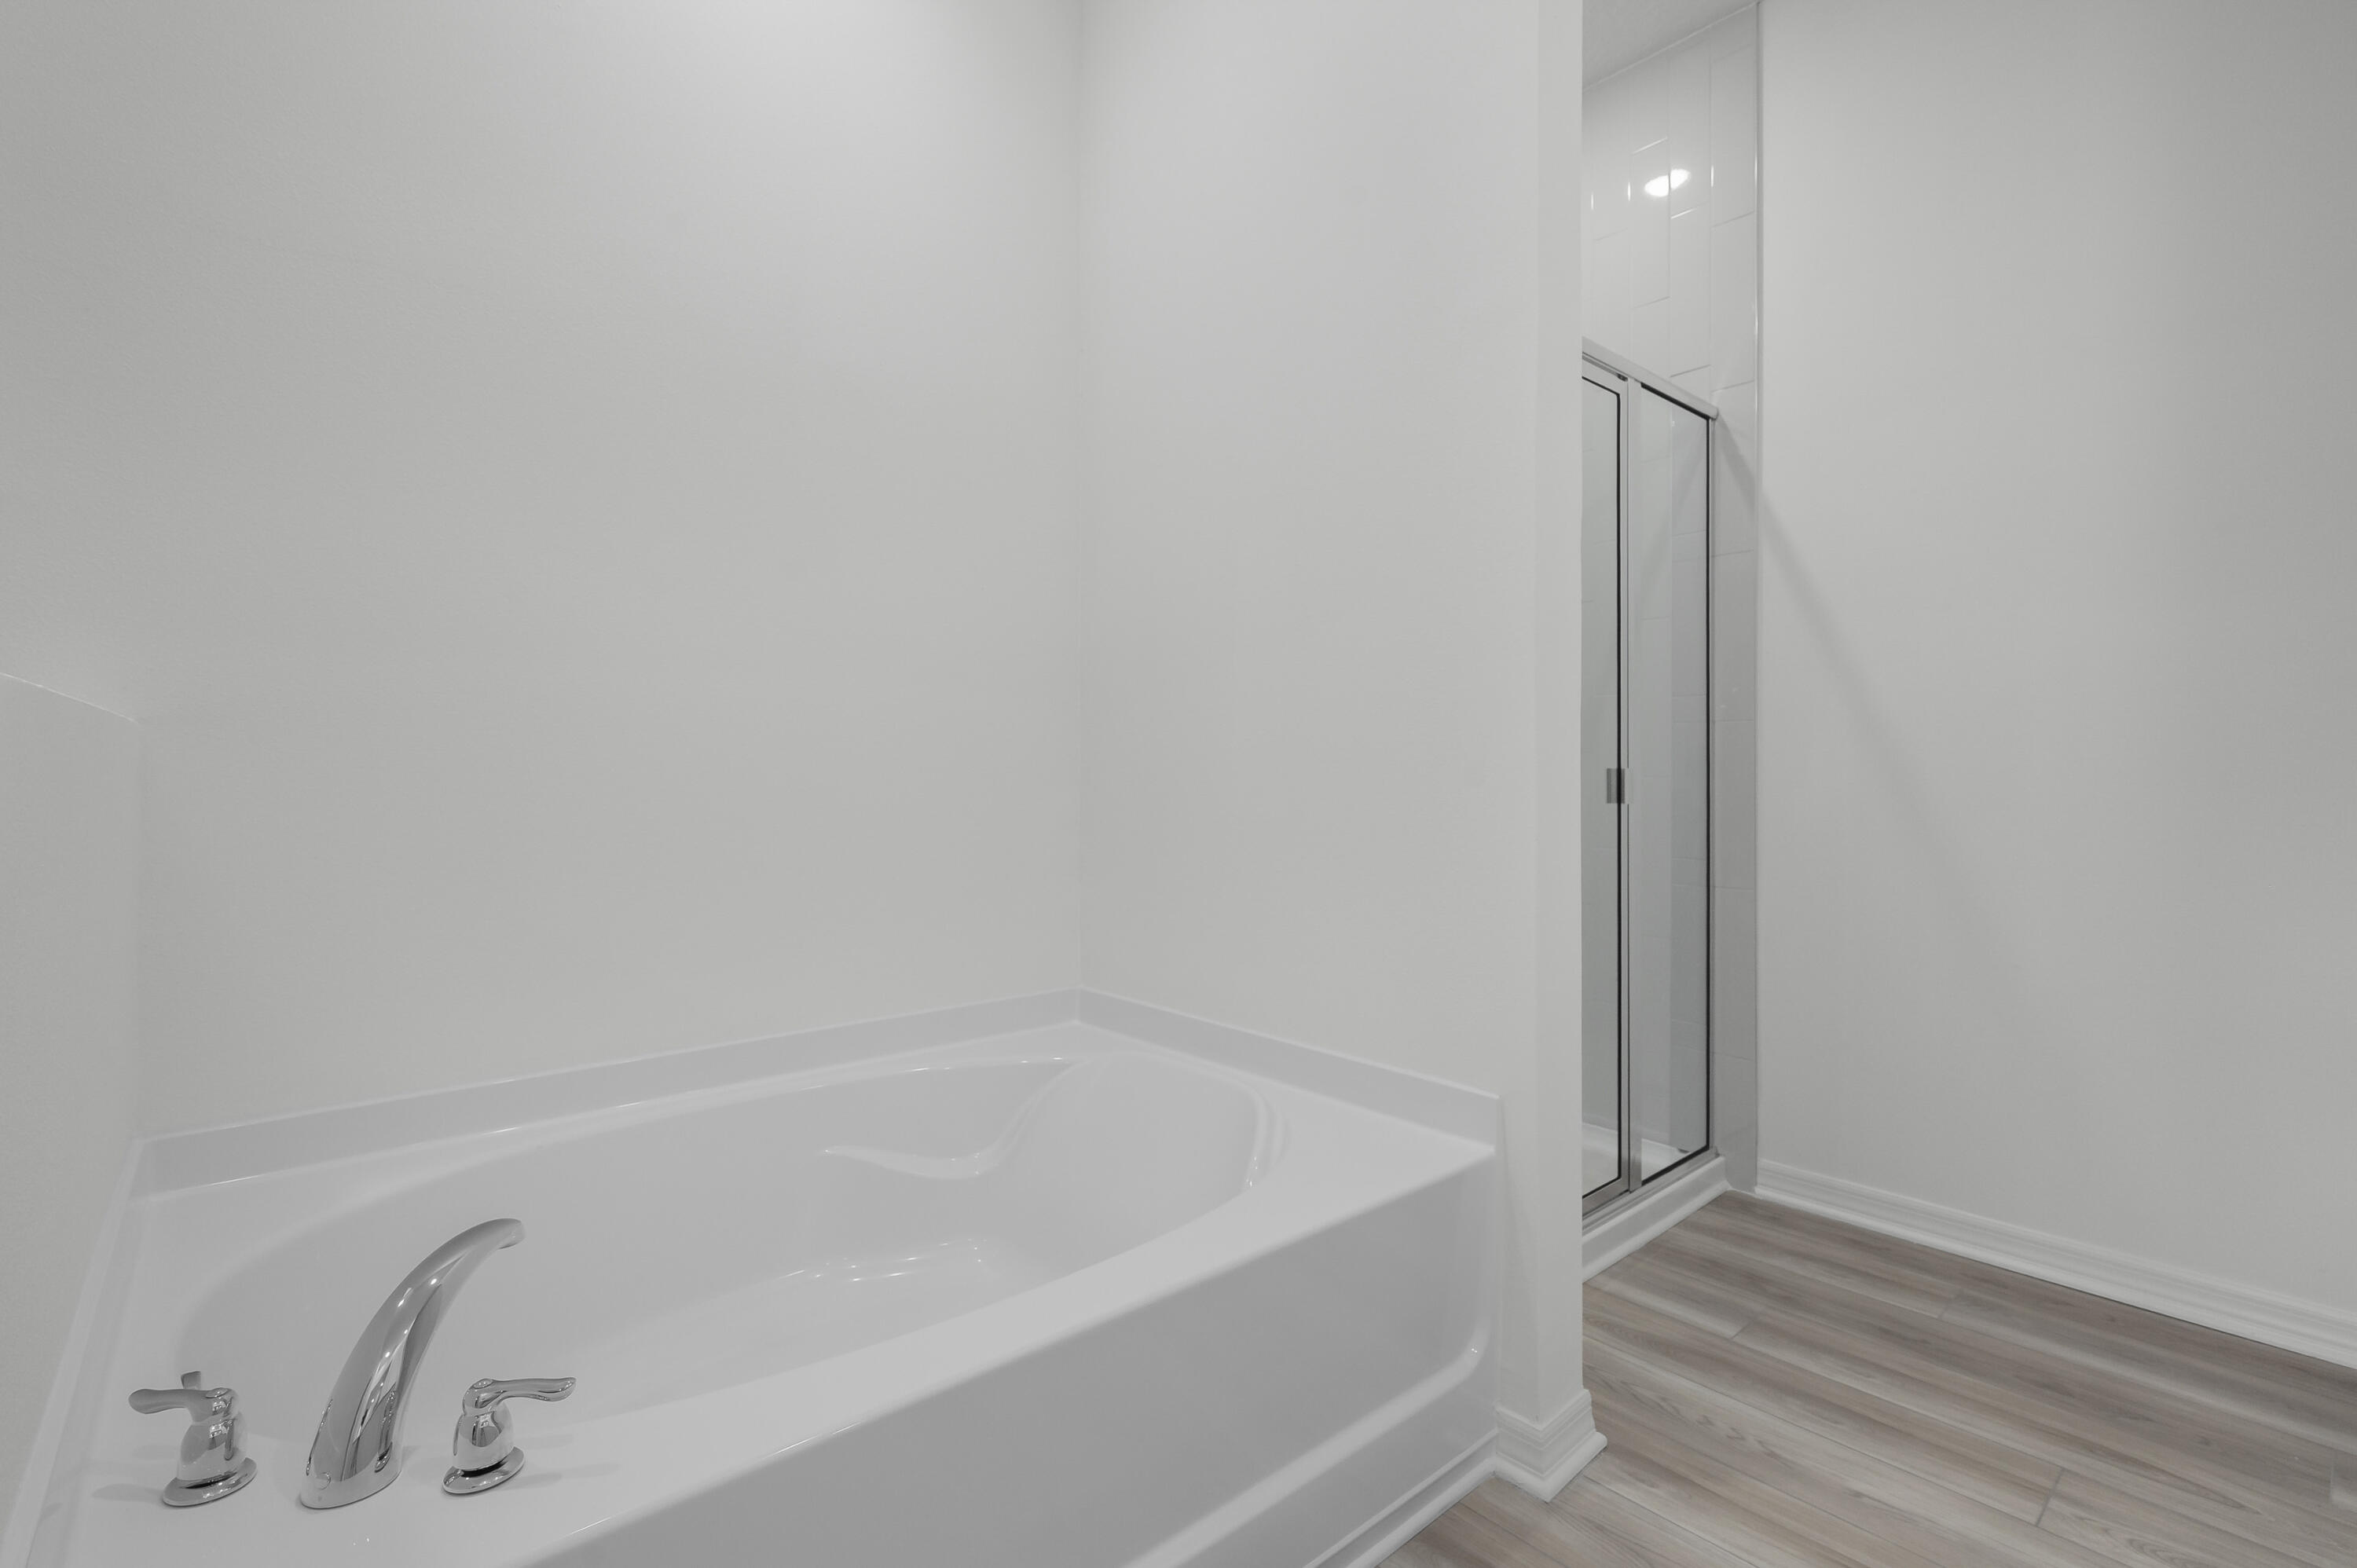
    Pantry, Soaking Tub, Walk-In Closet(s)

  • Total Bedrooms

    4

  • Bathrooms

    2

  • Cooling YN

    YES

  • Cooling

    Central Air

  • Fireplace YN

    NO

  • Heating YN

    YES

  • Heating

    Central

  • Main Level Bedrooms

    4

  • Pet friendly

    Yes

Exterior

  • Garage

    Yes

  • Garage spaces

    2

  • Construction Materials

    Block

  • Parking

    Attached, Covered, Driveway, Garage, Garage Door Opener

  • Pool

    No

  • Waterfront YN

    NO

Area & Lot

  • Lot Size(acres)

    0.51

  • Property Type

    Residential

  • Property Sub Type

    Single Family Residence

  • Architectural Style

    Traditional

Price

  • Sales Price

    $437,900

  • Tax Amount

    $1,468.83

  • Sq. Footage

    1,851

  • Price/SqFt

    $236

HOA

  • Association

    No

School District

  • Elementary School

    N/A

  • Middle School

    N/A

  • High School

    N/A

Property Features

  • Stories

    1

  • New Construction

    YES

  • Senior Community YN

    NO

  • Sewer

    Septic Tank

  • Water Source

    Public

Schedule a Showing

Showing scheduled successfully.

<
>
IN PERSON
VIA CHAT

What is 3 + 4 ?


Change time

Mortgage calculator

Estimate your monthly mortgage payment, including the principal and interest, property taxes, and HOA. Adjust the values to generate a more accurate rate.

Your payment

Principal and Interest:

$

Property taxes:

$

HOA fees:

$

Total loan payment:

$

Total interest amount:

$

Location

County

St Lucie

Elementary School

Middle School

High School

Listing Courtesy of Gayle K Van Wagenen , LGI Realty- Florida, LLC

RealHub Information is provided exclusively for consumers' personal, non-commercial use, and it may not be used for any purpose other than to identify prospective properties consumers may be interested in purchasing. All information deemed reliable but not guaranteed and should be independently verified. All properties are subject to prior sale, change or withdrawal. RealHub website owner shall not be responsible for any typographical errors, misinformation, misprints and shall be held totally harmless.

Agent Hals Blanc

FOUNDER

Hals Blanc

Call Hals today to schedule a private showing.


* Listings on this website come from the FMLS IDX Compilation and may be held by brokerage firms other than the owner of this website. The listing brokerage is identified in any listing details. Information is deemed reliable but is not guaranteed. If you believe any FMLS listing contains material that infringes your copyrighted work please click here to review our DMCA policy and learn how to submit a takedown request.© 2024 FMLS.
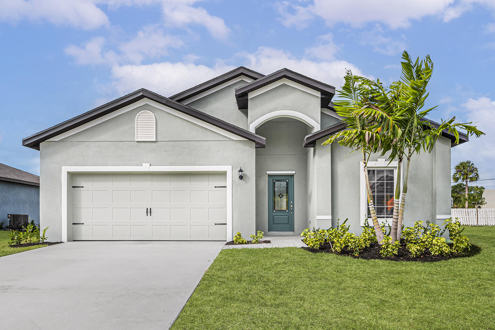
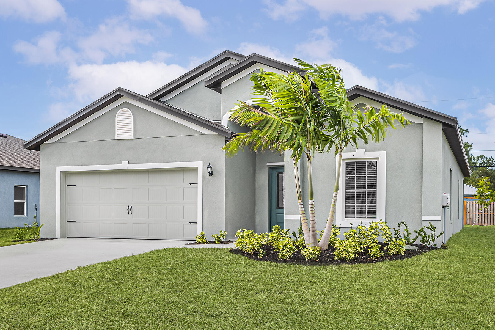
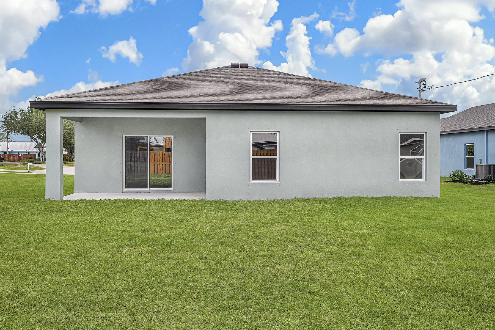
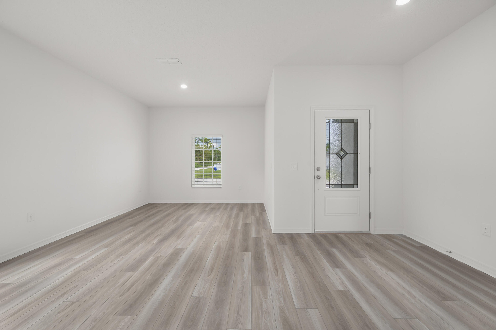
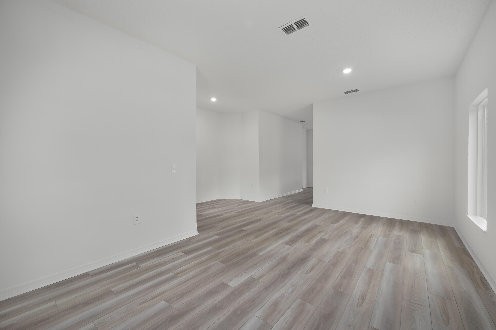
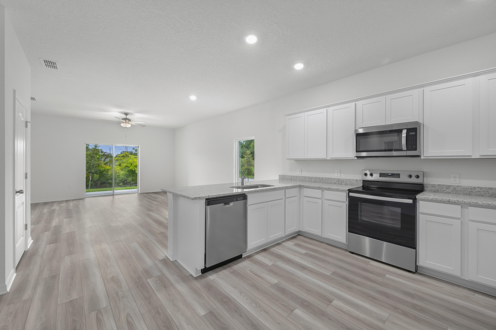
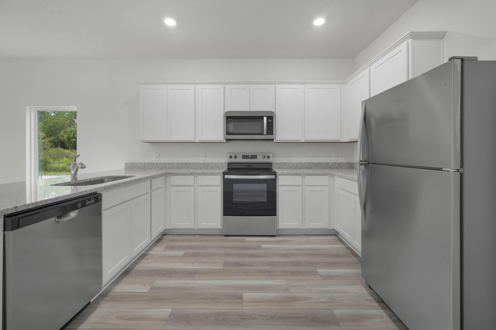
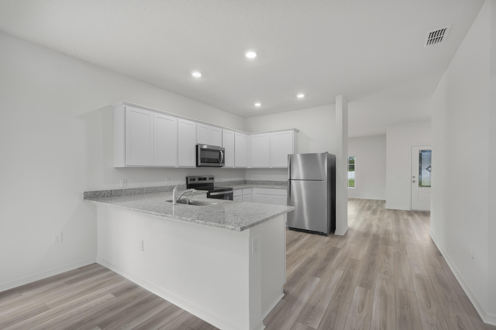
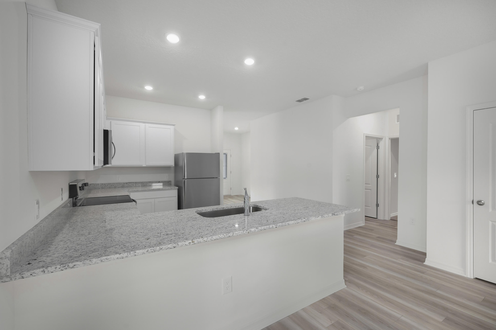
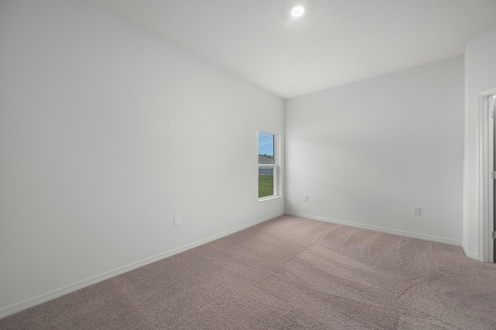
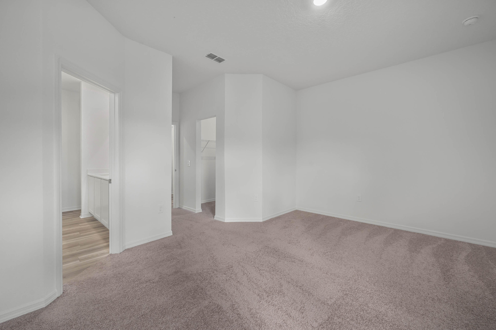
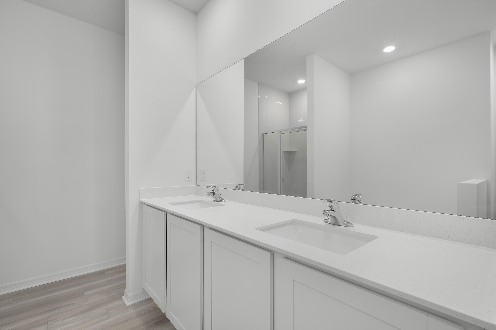
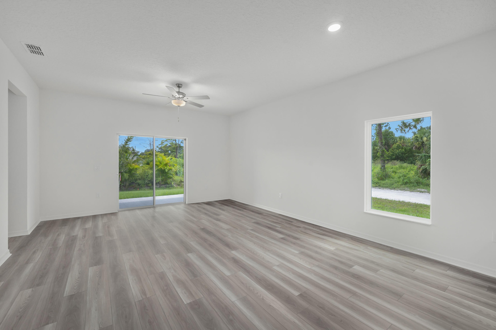
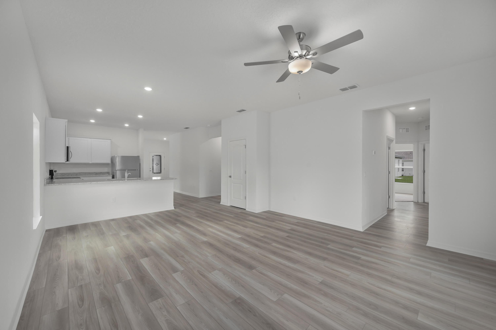
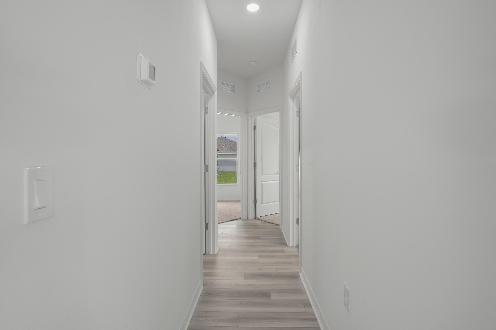
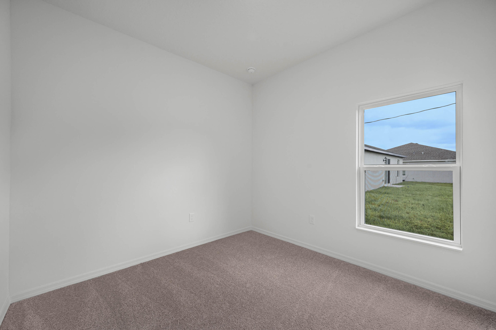
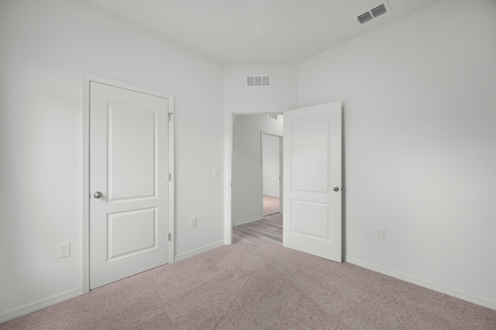
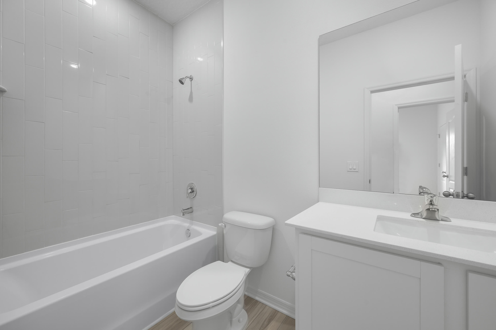
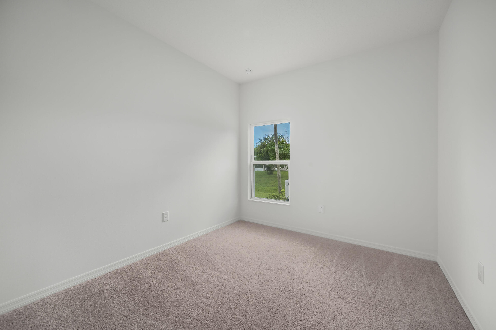
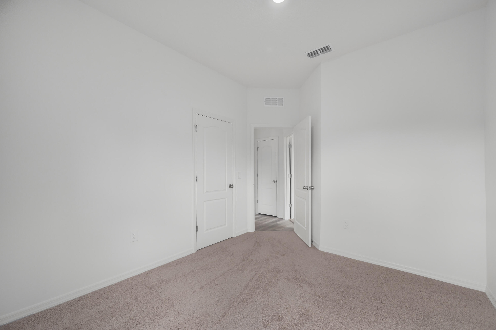
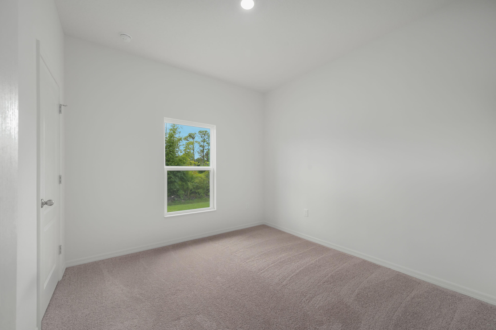
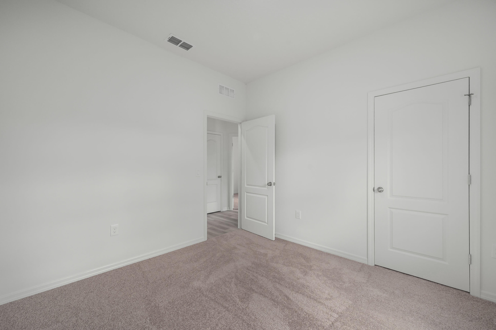
Ask about our builder-paid closing costs & no down payment options! The Escambia plan offers a spacious layout perfect for everyone. This 4-bedroom, 2-bath home features an open concept design & comes with thousands of dollars in upgrades, including energy-efficient Whirlpool® appliances, expansive granite countertops, beautiful wood cabinets, brushed nickel hardware, & an attached two-car garage. The secluded master retreat includes a generous walk-in  closet. Enjoy access to top-rated schools, shopping centers, and local dining, enhancing the convenience of this ideal location. *Appliance models subject to availability.*

4608 Palmetto Drive

Message successfully sent.

What would you like to know?

What is 3 + 4 ?

I agree to receive email communication and understand I can unsubscribe at any time.

I agree to be contacted by Options 1 Realty via call, email, and text for real estate services. To opt out, you can reply 'stop' at any time or reply 'help' for assistance. You can also click the unsubscribe link in the emails. Message and data rates may apply. Message frequency may vary. Privacy Policy

Related Properties

New on site today
This two-story home effortlessly divides space for comfort and privacy. The first floor showcases an open floorplan among the family room, dining room and kitchen with a center island. A flex space at the front can serve multiple purposes such as an elegant sitting room or office. Upstairs are all four bedrooms, including a loft space and the large owner's suite with a private bathroom.  Prices, dimensions and features may vary and are subject to change. Photos are for illustrative purposes only.
#B26054452

Fort Pierce

3207 SPANISH CEDAR Place

4 Beds

2 Baths

2,583 Sq.Ft.

$433,808

MLS#: B26054452

New on site today
Experience the best of coastal living in the gated community of Harbour Isle on Hutchinson Island. This spacious first-floor residence offers over 2,100 square feet with 3 bedrooms, 2 bathrooms, generous living and dining areas, an oversized family room, abundant storage, and a private screened lanai. Designed for easy living, the thoughtful floor plan provides plenty of space for entertaining, relaxing, or hosting family and guests. Harbour Isle offers an exceptional resort-style lifestyle with a beautifully appointed clubhouse, heated pool overlooking the lake, fitness center, tennis courts, outdoor grilling areas, walking paths, and lush tropical landscaping. Just minutes from pristine beaches, marinas, waterfront dining, fishing, boating, and historic downtown Fort Pierce, this home is
#B26054263

Fort Pierce

36 HARBOUR ISLE Drive W 104

2 Beds

2 Baths

1,989 Sq.Ft.

$389,750

MLS#: B26054263

New on site 3 days ago
OPEN HOUSE THIS WEEKEND (7/18 & 7/19 12PM-3PM) The moment you walk in, you'll know you're home. Designed to impress and made for everyday living, this beautifully upgraded home features a breathtaking custom chandelier, a one-of-a-kind wet bar, and serene lake views framed by just the right amount of privacy. Whether you're entertaining guests or enjoying a quiet evening by the water, every detail feels like a luxury getaway. This isn't just a place to LIVE it's a place to LOVE! Owner Agent
#B26053803

Fort Pierce

850 Gairloch Lane

4 Beds

2 Baths

2,522 Sq.Ft.

$400,000

MLS#: B26053803

New on site 2 days ago
Welcome to the perfect family retreat in one of Northern Fort Pierce's most desirable, well-established neighborhoods! This beautifully maintained single-family home offers a split floor plan featuring three spacious bedrooms and two full bathrooms, ideal for comfort and privacy. The master suite boasts a generous walk-in closet, private pool access, and a serene atmosphere for relaxation. Step into an updated kitchen, complete with modern finishes, that seamlessly connects to a large living and dining area—perfect for family gatherings and entertaining friends. Enjoy the convenience of an inside laundry room, equipped with abundant storage cabinets and a handy wash tub. The home features durable ceramic tile and resilient rubber plank flooring throughout, ensuring both style and practicality. Both guest bedrooms are roomy and share a versatile guest bath that also serves as a cabana bath for poolside convenience.  Step outside to a screened-in patio and sparkling pool, where you'll enjoy Florida living year-round. The .27-acre lot is enhanced with zoned sprinklers for easy maintenance. Additional highlights include CBS construction with a durable metal roof, two-car garage, a new hot water heater, and a new A/C unit.  Conveniently located close to shopping, dining, schools, parks, golf, and major roadways—this move-in ready home is waiting for your family.
#B26053917

Fort Pierce

5209 Eagle Drive

3 Beds

2 Baths

1,604 Sq.Ft.

$379,000

MLS#: B26053917

New on site 3 days ago
Welcome to easy, low-maintenance Florida living in the sought-after gated community of Portofino Shores, where resort-style amenities, scenic surroundings, and everyday convenience come together to create the lifestyle so many buyers are searching for. Perfect for year-round residents, seasonal homeowners, or anyone looking to enjoy the Treasure Coast, this beautifully maintained lakefront home offers comfort, privacy, and peace of mind with numerous recent updates already completed. Inside, the thoughtfully designed floor plan features an updated kitchen with modern cabinetry and finishes, granite-wrapped countertops, complemented by new stainless steel range, dishwasher, and microwave installed in 2025. The guest bathroom has also been tastefully renovated, while wood flooring in the primary bedroom and wood-look laminate throughout the main living areas create a warm, cohesive feel. Fresh interior paint, updated lighting, and ceiling fans add to the home's bright, move-in-ready appeal.  One of the home's standout features is the spacious 20' x 15' enclosed patio overlooking a peaceful lake, providing the perfect setting for morning coffee, evening sunsets, or entertaining friends while enjoying Florida's year-round climate.  Major improvements—including a 2021 roof, 2018 HVAC system, and 2020 water heater—offer added confidence and reduce future maintenance concerns.  Beyond your front door, Portofino Shores provides a true resort-style lifestyle with a manned gated entrance, elegant clubhouse, fitness center, sparkling community pool, tennis courts, and volleyball courts. When adventure calls, you're just minutes from Fort Pierce Inlet State Park, Pepper Park Beach, the Savannas Recreation Area, and the vibrant waterfront district of Downtown Fort Pierce, where you'll enjoy local restaurants, marinas, boutique shopping, live entertainment, and the historic Sunrise Theatre. Whether you're spending the day at the beach, kayaking through natural preserves, or enjoying dinner overlooking the water, this location places the very best of Florida's Treasure Coast within easy reach.
#B26053597

Fort Pierce

5910 Nicole Lane

3 Beds

2 Baths

1,950 Sq.Ft.

$365,000

MLS#: B26053597

New on site 3 days ago
Old Florida Charm meets modern updates! This well-maintained 3-bedroom, 2-bath home sits on a peaceful half-acre lot in Maravilla Heights and features major updates including a 2021 metal roof, 2016 A/C, and 2024 water heater. Inside, you'll find warm wood accents, a cozy wood-burning fireplace, and a functional farmhouse-style kitchen. Outside, enjoy mature oak trees, a fenced pet area, storage shed, drive-through access from two streets, deeded partial ownership of a private road, a 30,000-pound fireproof safe, and the benefit of county-only taxes—all just minutes from I-95, shopping, and dining.   This property is in the process of a lot split only .5 Acres where the house is at will convey there will be two vacant lots on either side of the house
#B26053621

Fort Pierce

3201 LINDA VISTA

3 Beds

2 Baths

1,290 Sq.Ft.

$375,000

MLS#: B26053621

New on site 4 days ago
Welcome to this charming 4 bed, 3 full bath, 2 car garage home in the newly built and desirable community of Bent Creek in Fort Pierce. Built in 2019, this move-in-ready residence boasts 2055 of comfortable living space. Open concept with a split floor plan for added privacy. Inside, you'll find a modern interior with stylish finishes, including tile in main areas. The kitchen is equipped with stainless appliances, quartz countertops (including large kitchen island), and wood cabinetry. Both bathrooms have been upgraded with luxury vanities, adding a touch of sophistication and spa-like comfort. Step outside to a spacious fenced backyard with a pergola, the perfect setting for relaxation and entertaining. This property is designed for ease and peace of mind, featuring a sprinkler system, i Welcome to this charming 4 bed, 3 full bath, 2 car garage home in the newly built and desirable community of Bent Creek in Fort Pierce. Built in 2019, this move-in-ready residence boasts 2055 of comfortable living space. Open concept with a split floor plan for added privacy. Inside, you'll find a modern interior with stylish finishes, including tile in main areas. The kitchen is equipped with stainless appliances, quartz countertops (including large kitchen island), and wood cabinetry. Both bathrooms have been upgraded with luxury vanities, adding a touch of sophistication and spa-like comfort. Step outside to a spacious fenced backyard with a pergola, the perfect setting for relaxation and entertaining. This property is designed for ease and peace of mind, featuring a sprinkler system, insulated garage door with opener. Meticulously maintained and like new, this home is the perfect blend of elegance, convenience, and comfort. Bent Creek offers outstanding amenities, including a clubhouse with a resort-style pool, fitness center, tennis and basketball courts, playground, and a security gate for added peace of mind.
#B26053123

Fort Pierce

4206 BIRKDALE Drive

4 Beds

3 Baths

2,055 Sq.Ft.

$380,000

MLS#: B26053123

New on site 4 days ago
Amazing Opportunity in Celebration Pointe! Your dream home awaits in this 2022-built concrete block residence, with 4 bedrooms, 2 bathrooms and a 2 car garage. This home backs up to serene greenery which offers privacy and tranquility. The split floor plan ensures everyone has their personal space, while the expansive great room is perfect for bringing everyone together. What truly sets this property apart are the incredible amenities paired with low HOA dues. Enjoy access to a refreshing pool, playground, dog park, individual lawn care and so much more!
#B26053295

Fort Pierce

5307 Entertainment Way

4 Beds

2 Baths

1,875 Sq.Ft.

$360,000

MLS#: B26053295

New on site 4 days ago
The perfect blend of luxury and convenience! This beautifully remodeled first-floor condo offers a spacious grassy backyard, easy access from the designated accessible parking space, and effortless island living. Completely remodeled with elegant, neutral coastal finishes, this stunning 2-bedroom, 2-bath condo is one of the most desirable units on North Hutchinson Island, perfectly situated between the Atlantic Ocean and the Indian River.  Features include imported Italian custom tile, engineered hardwood floors, an open-concept kitchen, all new appliances, recessed lighting throughout, Kohler fixtures, and mounted TVs that convey with the sale.  Investor-friendly with more flexible rental restrictions than many surrounding communities. Enjoy resort-style amenities including two community
#B26053176

Fort Pierce

5151 N Hwy A1A 114

2 Beds

2 Baths

1,078 Sq.Ft.

$365,000

MLS#: B26053176

New on site 4 days ago
Beautiful and meticulously maintained lakefront 4BR/2.5BA home in the desirable gated community of Bent Creek. Relax on the east-facing covered patio overlooking the peaceful lake, or unwind in the covered pergola at the water's edge. The fully fenced backyard is perfect for kids and pets. The kitchen features granite countertops, stainless steel appliances, a large island with bar seating, and opens to the living space. A welcoming foyer enhances the home's spacious feel. New luxury vinyl plank flooring installed in 2023. Full CBS construction with accordion shutters for peace of mind. Home exterior painted 2025. Bent Creek offers a resort-style pool, kiddie pool, basketball, tennis/pickleball courts, clubhouse, and a convenient location near I-95, turnpike, downtown, and the beaches.
#B26053293

Fort Pierce

840 Gairloch Lane

4 Beds

2 Baths

2,522 Sq.Ft.

$425,000

MLS#: B26053293

 - property

Send a message

Message successfully sent.

Your message

What is 3 + 4 ?

Reason for contacting?

I agree to receive email communication and understand I can unsubscribe at any time.

I agree to be contacted by Options 1 Realty via call, email, and text for real estate services. To opt out, you can reply 'stop' at any time or reply 'help' for assistance. You can also click the unsubscribe link in the emails. Message and data rates may apply. Message frequency may vary. Privacy Policy

Sign Out

Virtual Assistant

Would you like to take the next step with this property? We can help you schedule a showing or virtual tour, or send you more details.

Yes, I would like more information.

Thank You for Your Reply, One of Our Agents will contact you as soon as possible

No, maybe later.

Thank you, you can always contact me via email, phone number or through the contact form.

Realhub AI

Lucy - Your AI-Powered Realtor

Update Your Temporary Password

Personalize your search

Enter your email and we'll notify you immediately when new listings match what you're looking for.

or enter email address

Already have an account ? Login here

Continue your home search

I agree to receive communications and understand I can unsubscribe at any time.

I agree to be contacted by Options 1 Realty via call, email, and text for real estate services. To opt out, you can reply 'stop' at any time or reply 'help' for assistance. You can also click the unsubscribe link in the emails. Message and data rates may apply. Message frequency may vary. Privacy Policy

Already have an account ? Login here

We use cookies

We use cookies primarily for analytics to enhance your experience. By accepting, you agree to our use of these cookies. You can manage your preferences or learn more about our cookies policy.
