

Features & Amenities

Interior

  • Other Interior Features

    Wet Bar, Breakfast Bar, Built-in Features, Eat-in Kitchen, Kitchen Island, Pantry, Soaking Tub, Bar, Walk-In Closet(s)

  • Total Bedrooms

    4

  • Bathrooms

    4

  • 1/2 Bathrooms

    1

  • Cooling YN

    YES

  • Cooling

    Central Air

  • Fireplace YN

    YES

  • Heating YN

    YES

  • Heating

    Central

  • Main Level Bedrooms

    1

  • Pet friendly

    Yes

Exterior

  • Garage

    Yes

  • Garage spaces

    3

  • Construction Materials

    Block, Concrete

  • Other Exterior Features

    Balcony, Built-in Barbecue, Barbecue, Outdoor Kitchen, Outdoor Shower

  • Parking

    Attached, Covered, Garage

  • Patio and Porch Features

    Covered, Patio, Porch

  • Pool

    Yes

  • Pool Features

    In Ground, Association, Private

  • Waterfront YN

    NO

Area & Lot

  • Lot Size(acres)

    0.16

  • Property Type

    Residential

  • Property Sub Type

    Townhouse

  • Architectural Style

    Other

Price

  • Sales Price

    $5,150,000

  • Tax Amount

    $16,351

  • Financing Options

    Cash

  • Sq. Footage

    4,219

  • Price/SqFt

    $1,220

HOA

  • Association

    No

School District

  • Elementary School

    The Conservatory School at North Palm Beach

  • Middle School

    Howell L. Watkins

  • High School

    William T. Dwyer

Property Features

  • Stories

    3

  • Association Amenities

    Pool, Beach Rights, Beach Access, Elevator(s)

  • Senior Community YN

    NO

  • Sewer

    Public Sewer

  • Water Source

    Public

Schedule a Showing

Showing scheduled successfully.

<
>
IN PERSON
VIA CHAT

What is 3 + 4 ?


Change time

Mortgage calculator

Estimate your monthly mortgage payment, including the principal and interest, property taxes, and HOA. Adjust the values to generate a more accurate rate.

Your payment

Principal and Interest:

$

Property taxes:

$

HOA fees:

$

Total loan payment:

$

Total interest amount:

$

Location

County

Palm Beach

Elementary School

The Conservatory School at North Palm Beach

Middle School

Howell L. Watkins

High School

William T. Dwyer

Listing Courtesy of William Volpe, Serhant

RealHub Information is provided exclusively for consumers' personal, non-commercial use, and it may not be used for any purpose other than to identify prospective properties consumers may be interested in purchasing. All information deemed reliable but not guaranteed and should be independently verified. All properties are subject to prior sale, change or withdrawal. RealHub website owner shall not be responsible for any typographical errors, misinformation, misprints and shall be held totally harmless.

Agent Hals Blanc

FOUNDER

Hals Blanc

Call Hals today to schedule a private showing.


* Listings on this website come from the FMLS IDX Compilation and may be held by brokerage firms other than the owner of this website. The listing brokerage is identified in any listing details. Information is deemed reliable but is not guaranteed. If you believe any FMLS listing contains material that infringes your copyrighted work please click here to review our DMCA policy and learn how to submit a takedown request.© 2024 FMLS.
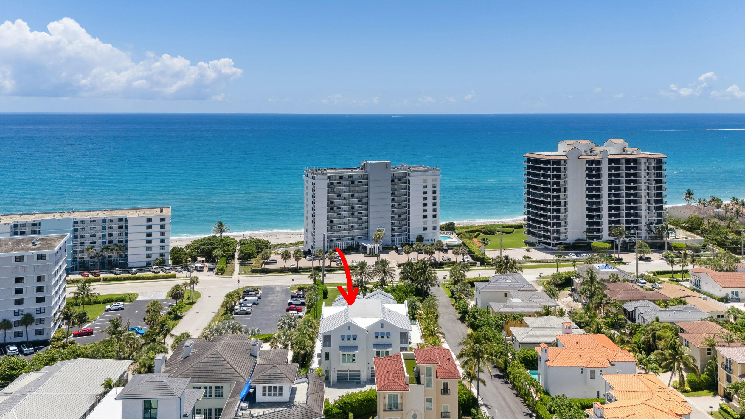
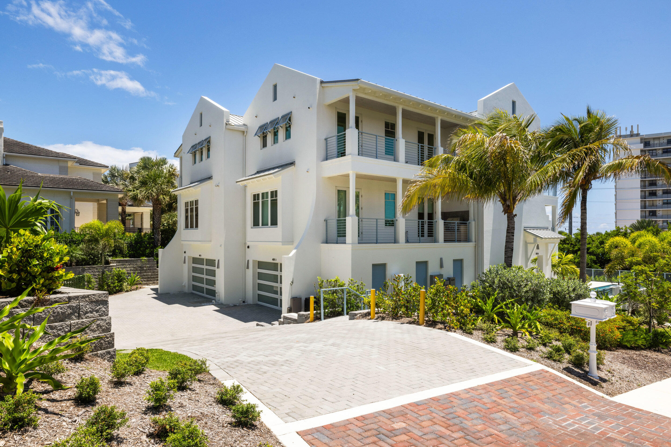
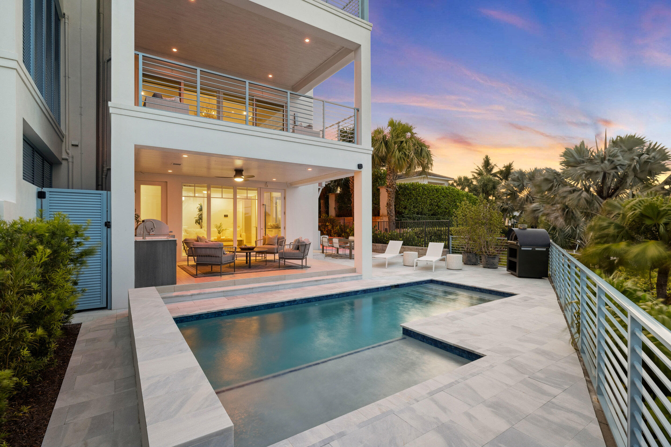
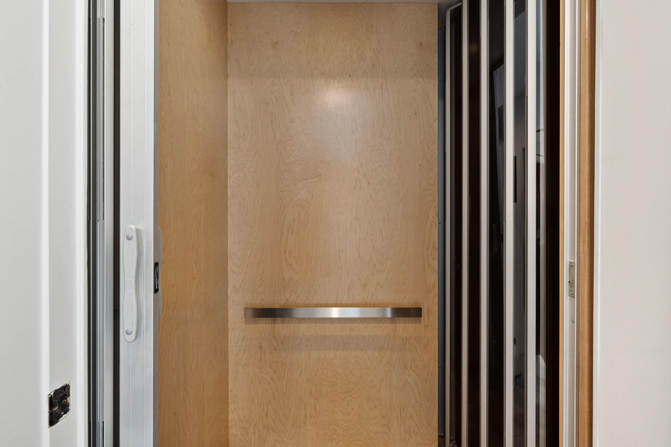
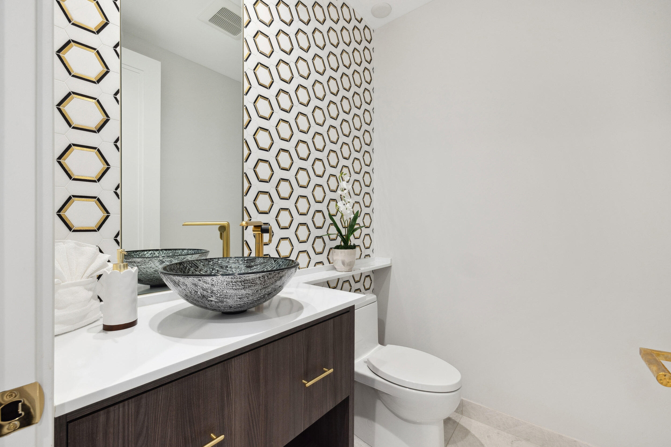
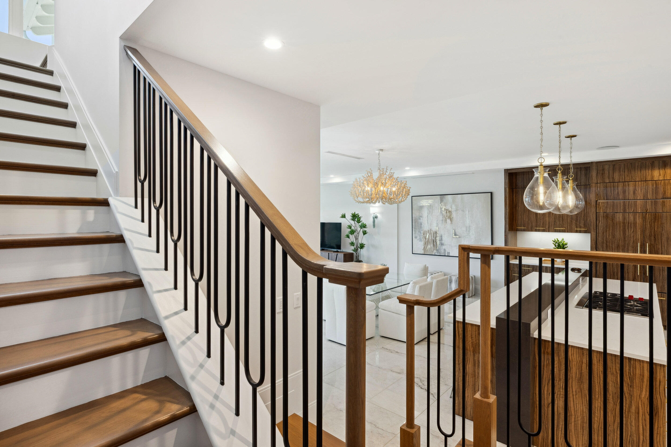
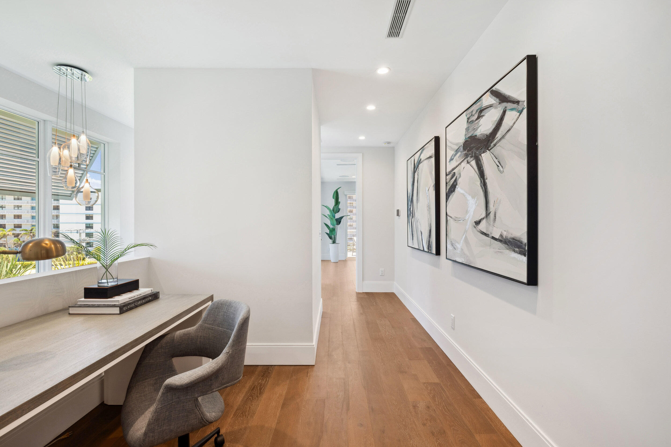
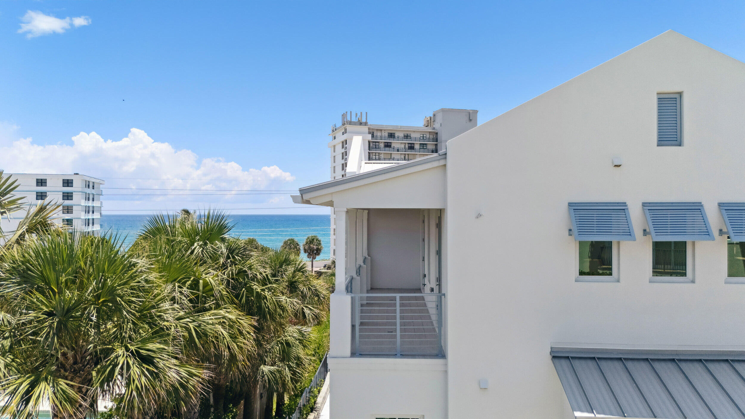
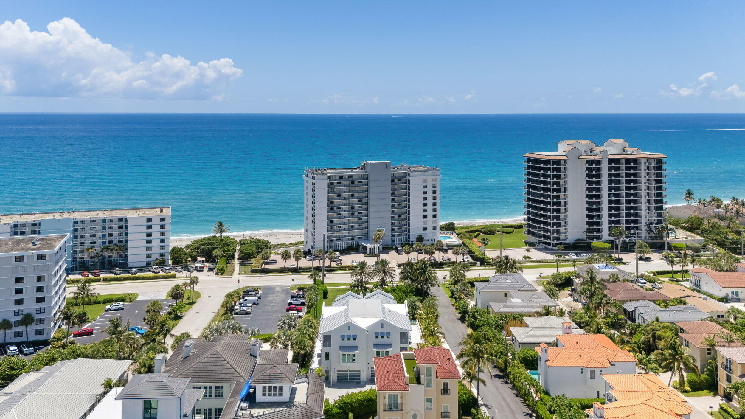
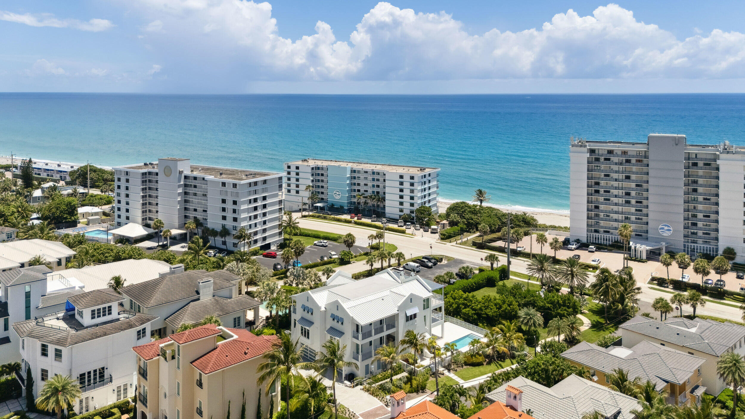
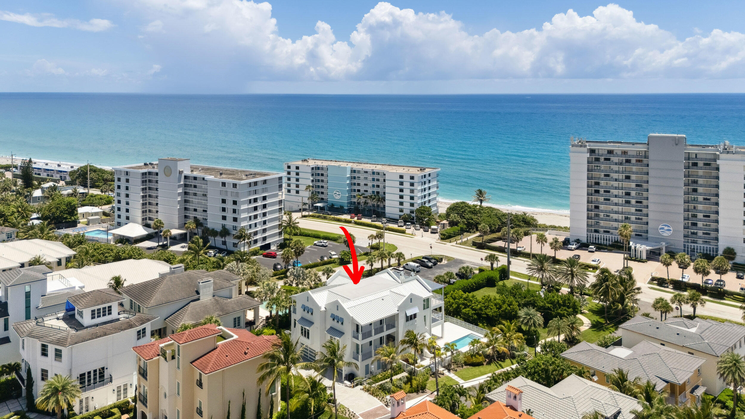
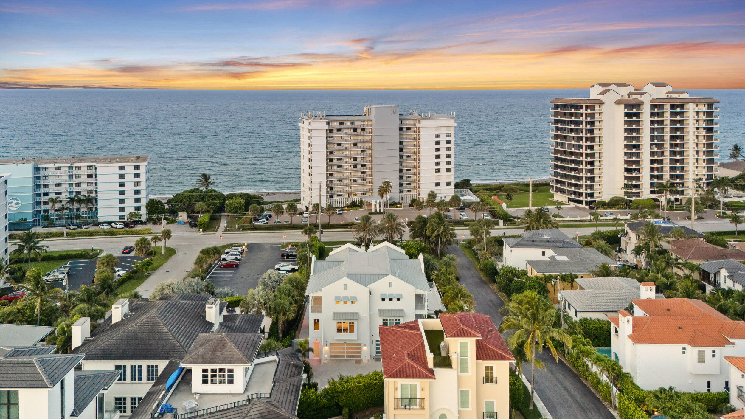
Welcome to 461 Venus Drive, the Crown Jewel of Juno Beach. Discover the ultimate in luxury coastal living, arguably the finest beach home in all of Juno Beach. Just completed in late December 2024, this stunning three-story townhome offers over 4,200 square feet of thoughtfully designed living space, top-of-the-line finishes, and unmatched ocean views from nearly every east- and north-facing window. A private elevator services all three levels, providing effortless access and enhancing the home's comfort and convenience. Juno Beach is a hidden gem, a pristine coastal town known for its natural sand dunes, nature preserves, and Old Florida charm. Located within walking distance to top-rated restaurants, boutique shops, and cozy coffee spots, the neighborhood is not only beautiful but also consistently ranked as one of the safest places to live in Florida. And best of all, there's no HOA.

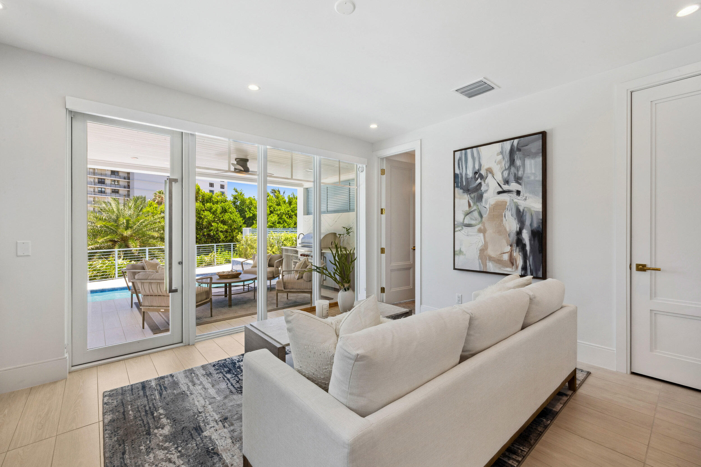
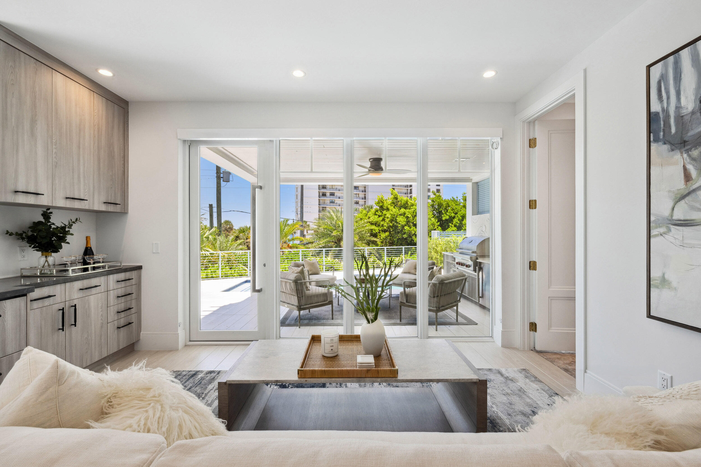
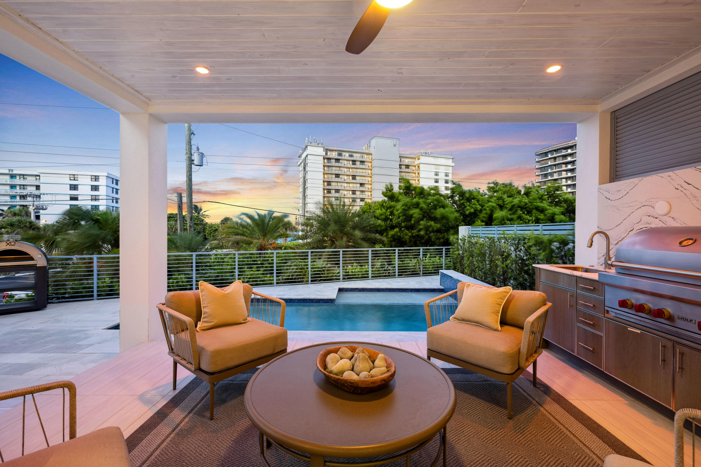
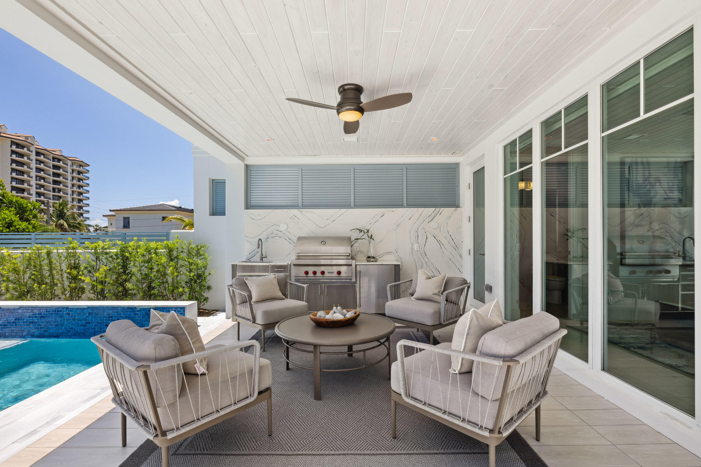
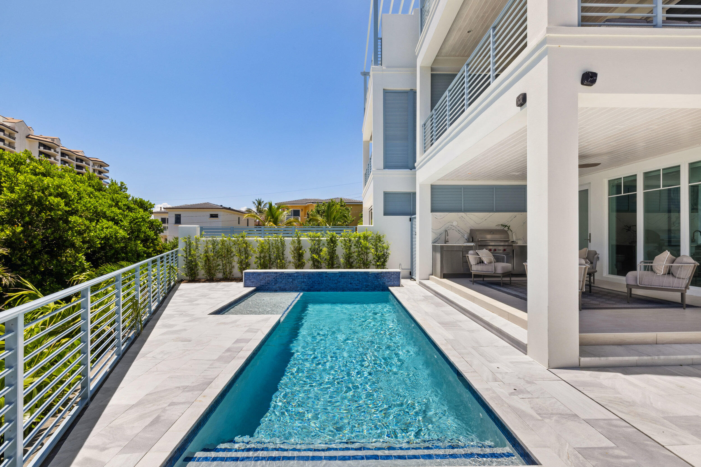
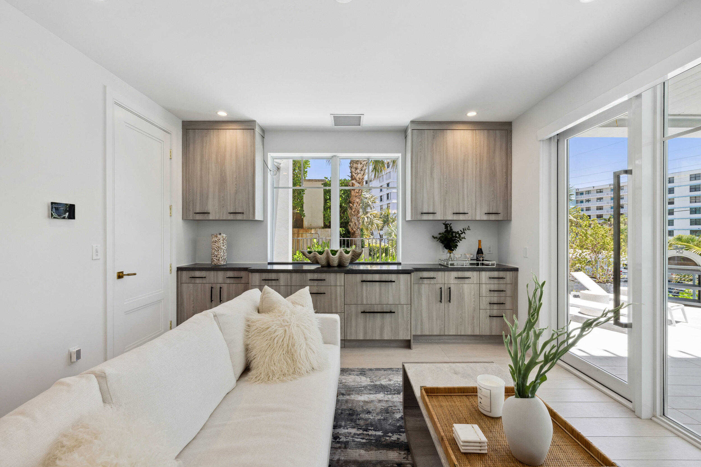
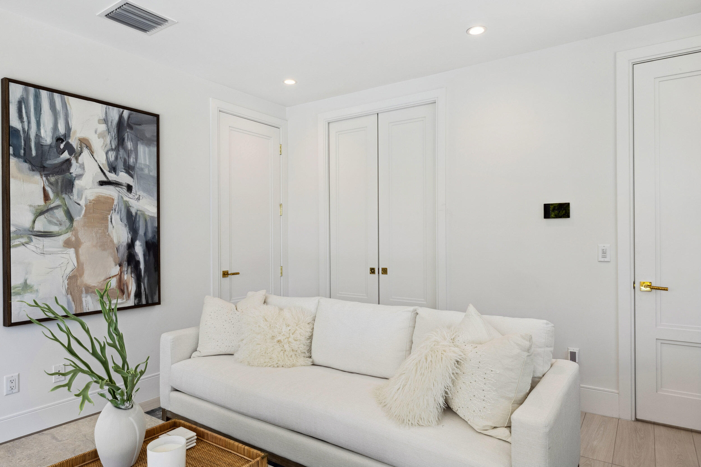
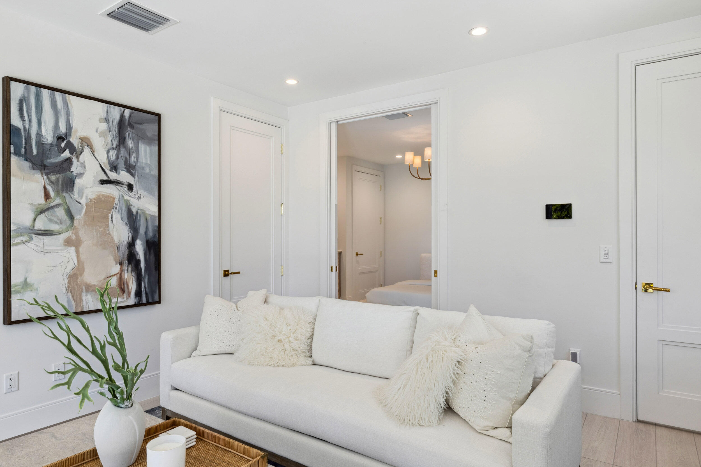
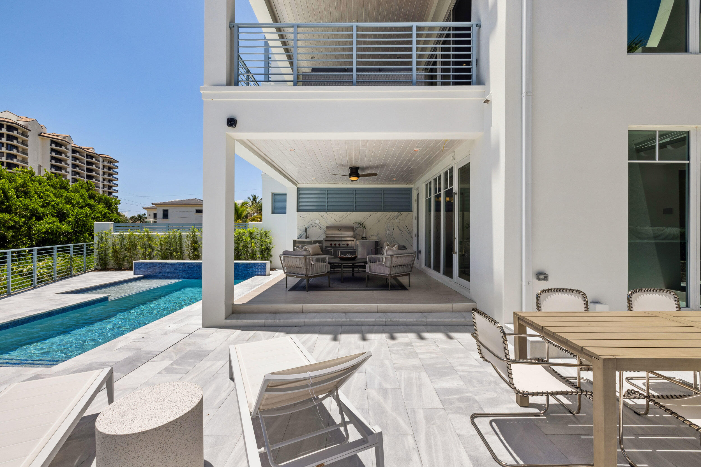
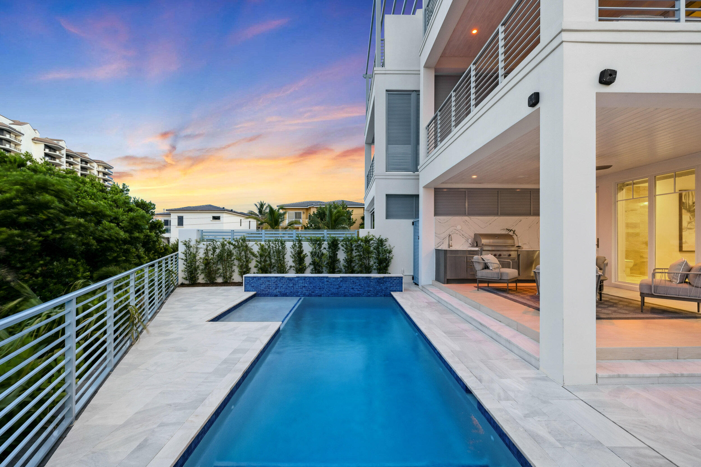
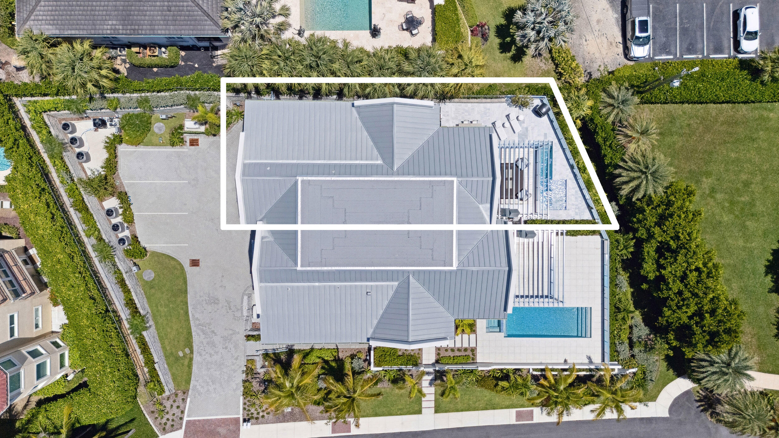
The first floor offers a flexible layout that can function as a cabana, guest suite, or home office. It features custom built-ins with refrigerated drawers and connects through pocket doors to a bedroom and full bath that also serves as a cabana bath. Just outside, your private oasis awaits with a saltwater pool, white marble pavers, a covered loggia with a fully equipped summer kitchen, and cool ocean breezes. A full-house generator provides peace of mind and uninterrupted comfort year-round. An elevator conveniently connects all floors, making every level of this home easily accessible.

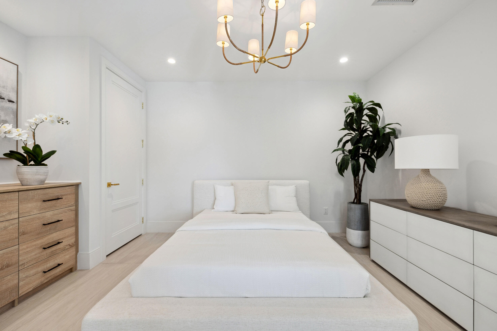
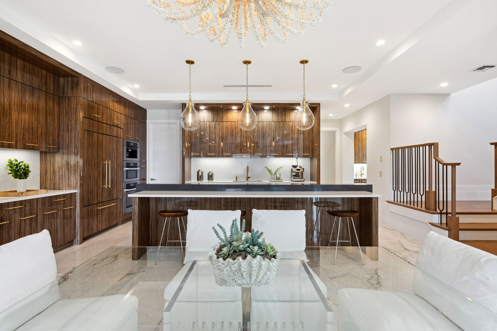
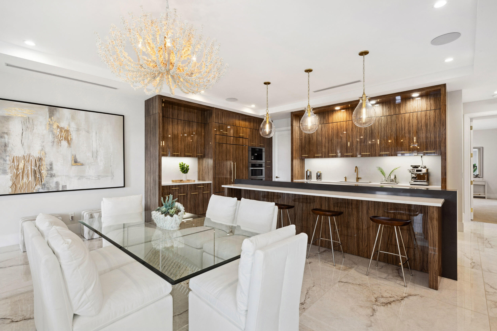
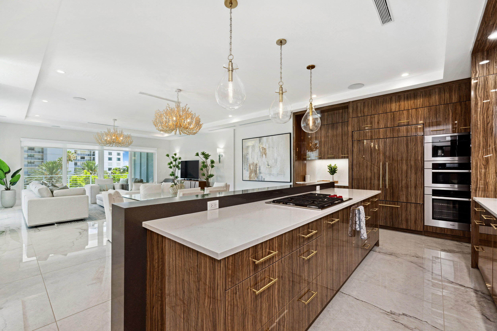
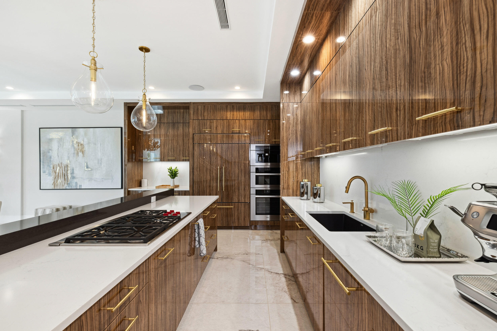
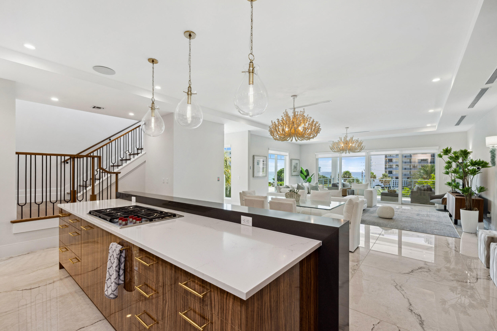
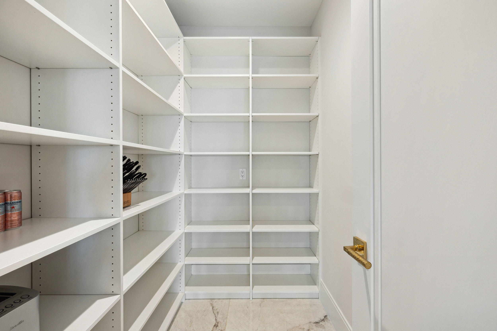
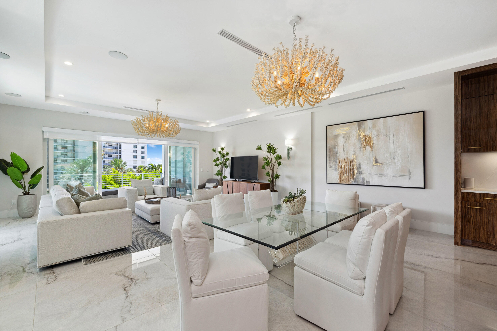
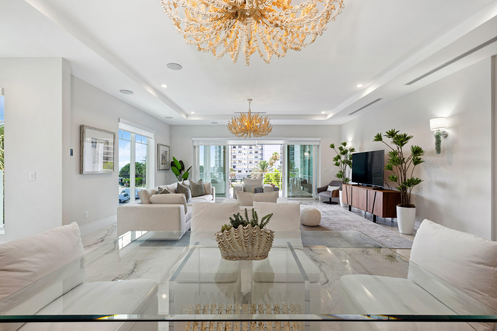
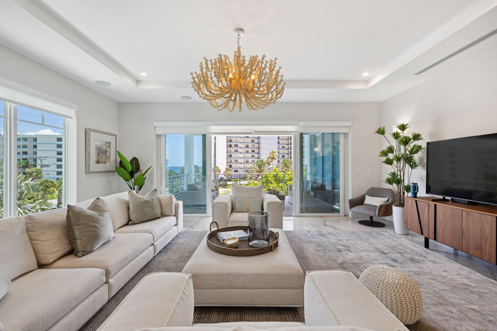
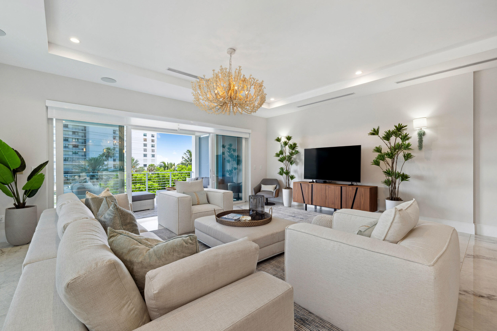
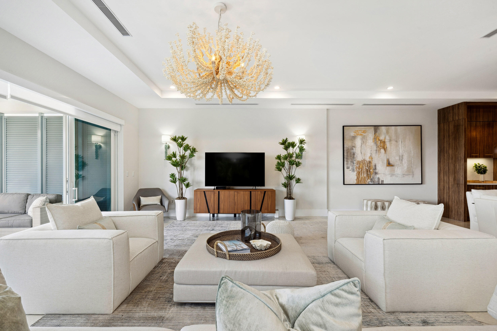
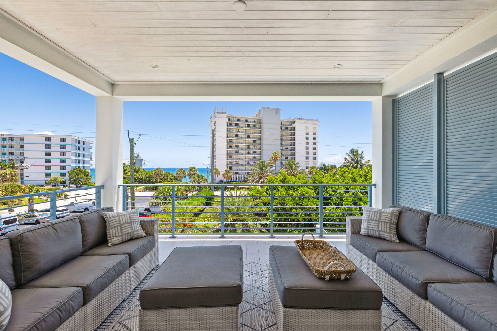
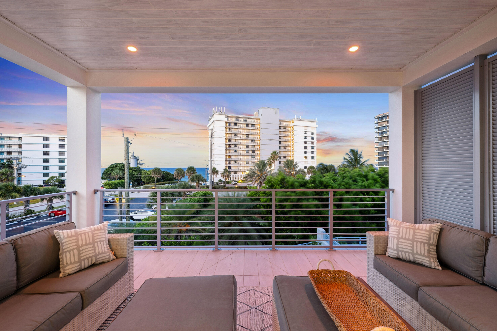
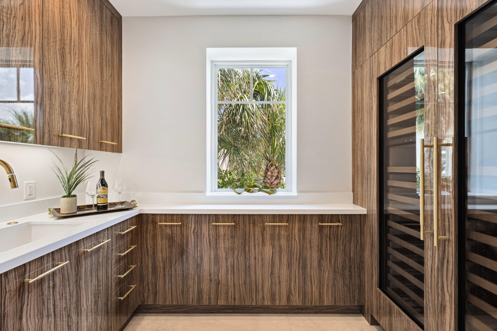
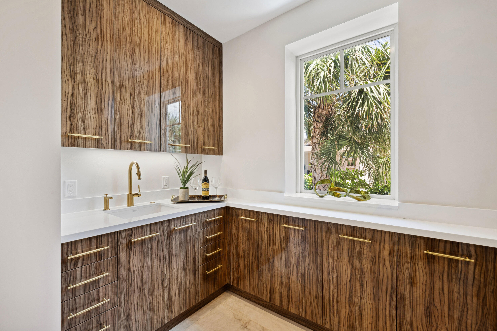
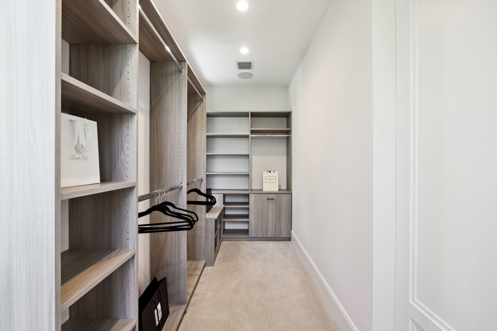
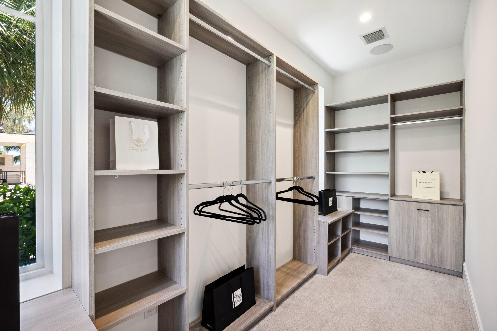
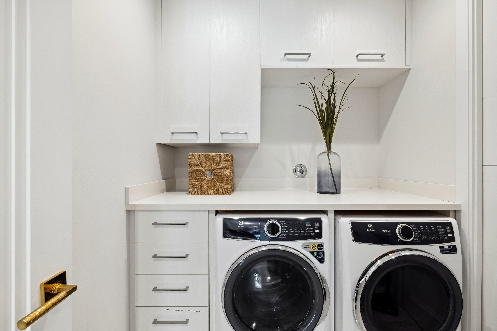
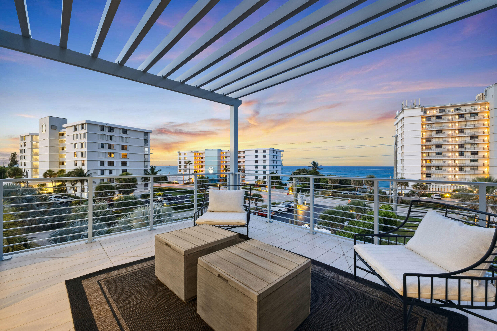
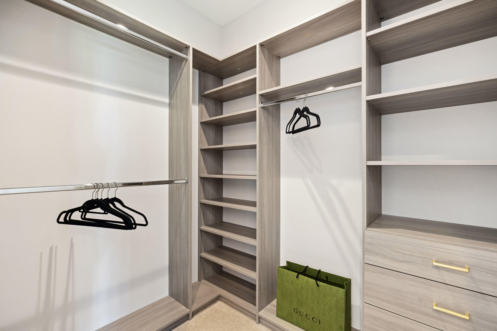
On the second floor, the open-concept living space is bright and elegant with massive 48"x48" porcelain flooring throughout. The living, dining, and kitchen areas are all part of one seamless space centered around a stunning 13-foot island with quartz countertops. The kitchen is fully outfitted with a WOLF gas range, Miele appliances, a built-in espresso machine, and a walk-in pantry. Just off the main living area, you'll find an oversized terrace perfect for lounging or entertaining. Down the hall, there's a designated wine room, a spacious laundry room, and a beautifully finished guest suite with two large walk-in closets.

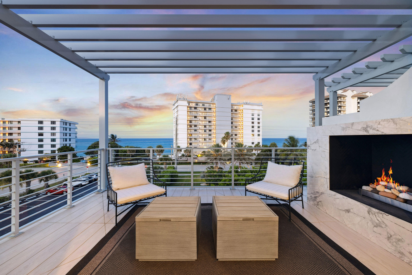
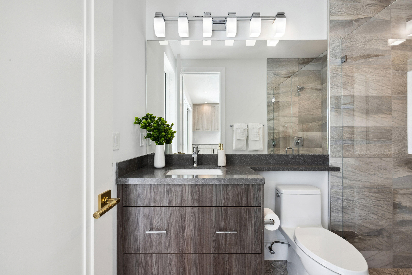
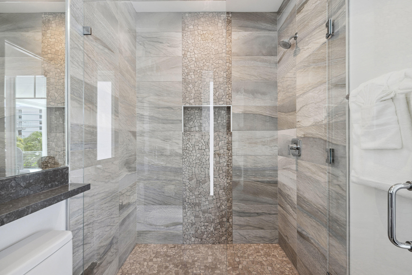
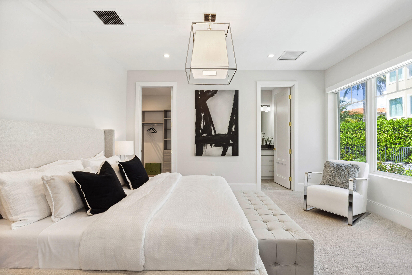
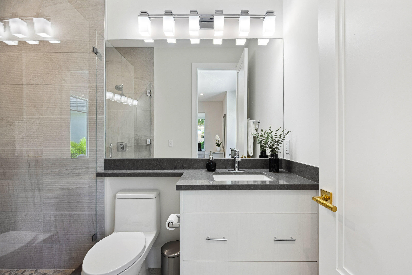
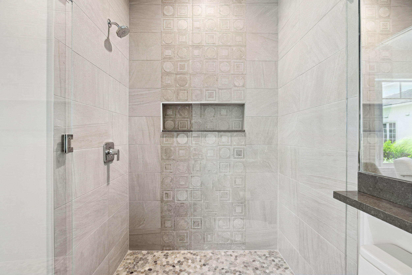
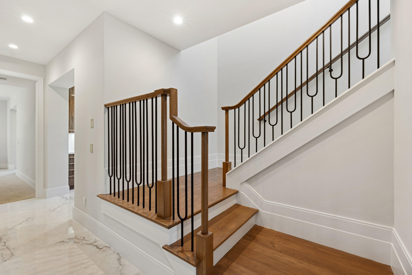
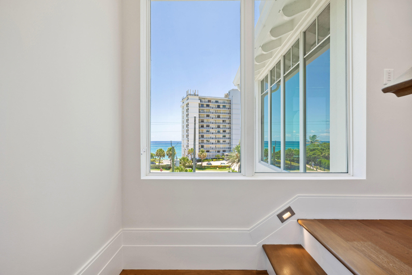
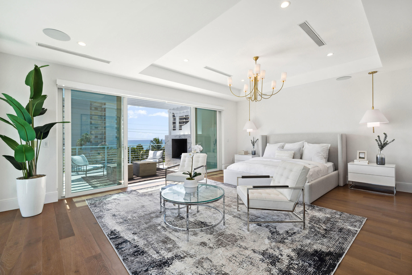
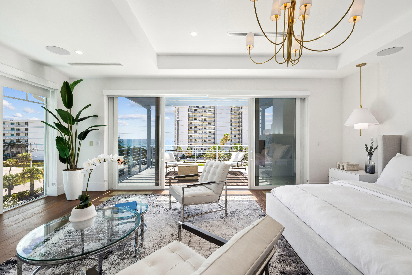
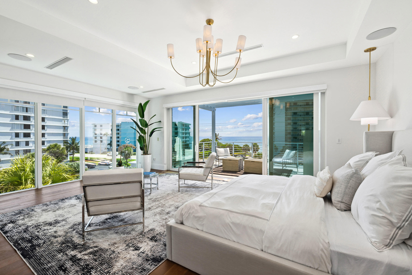
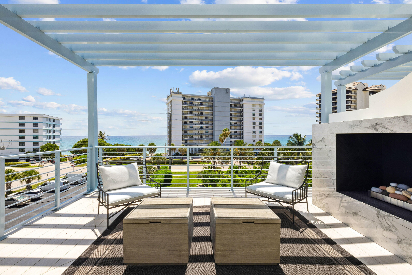
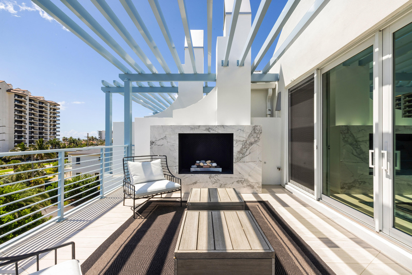
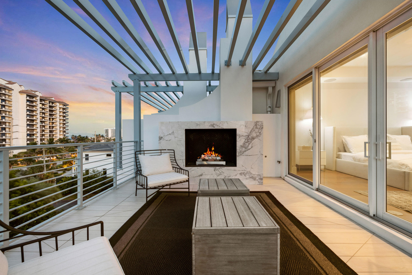
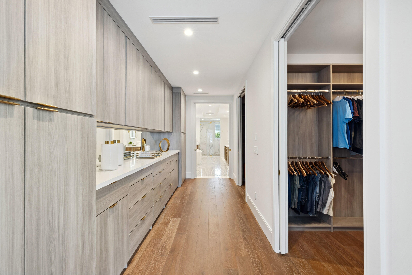
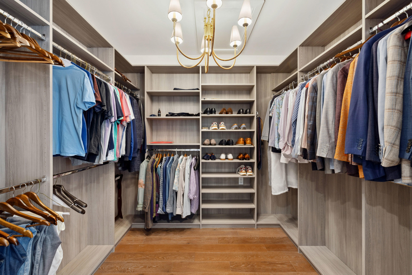
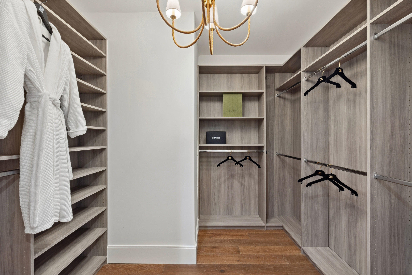
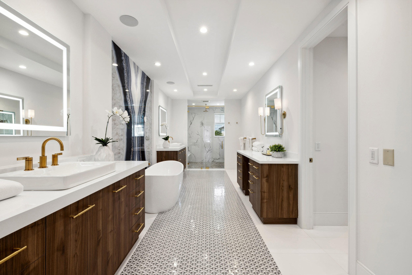
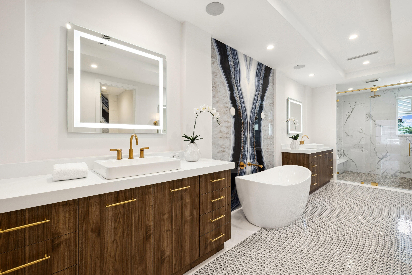
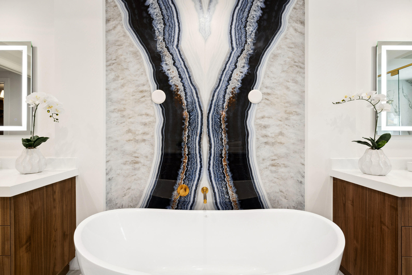
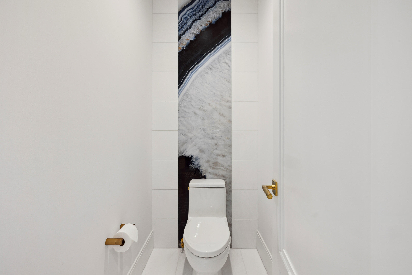
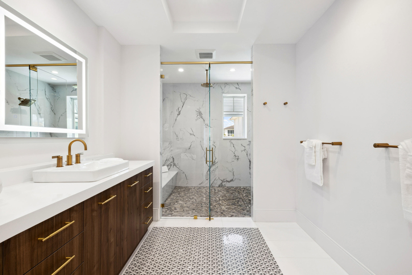
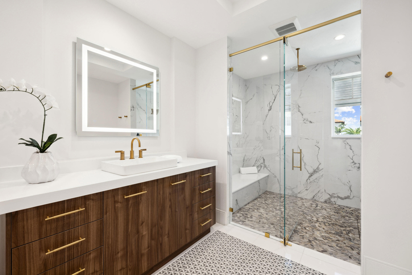
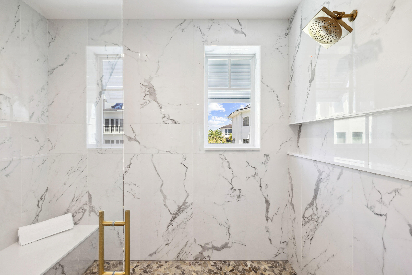
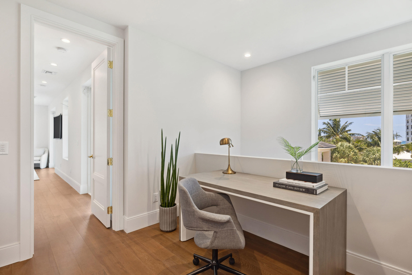
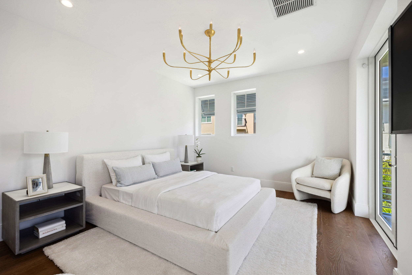
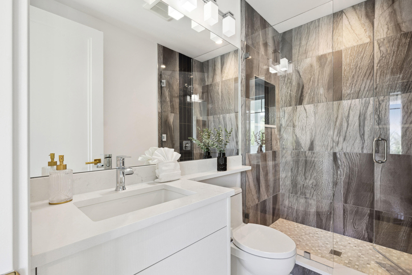
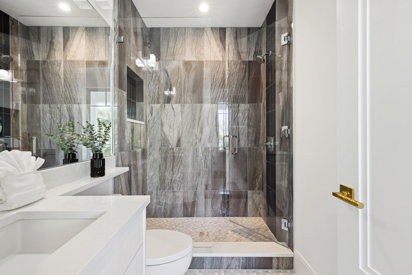
As you reach the third floor, floor-to-ceiling windows at the top of the stairs flood the space with natural light and showcase spectacular views of the Atlantic Ocean. The oversized primary suite features a cozy sitting area, a private terrace with panoramic ocean views where you can watch the sunrise from your bed, and a gas fireplace for those cold front chilly Florida nights. The spa-like primary bathroom includes a long hallway, his and hers closets, custom vanity, dual toilets, dual vanities, a dedicated makeup station, and a massive walk-in shower with two showerheads and a gorgeous quartzite accent wall overlooking the freestanding soaking tub.

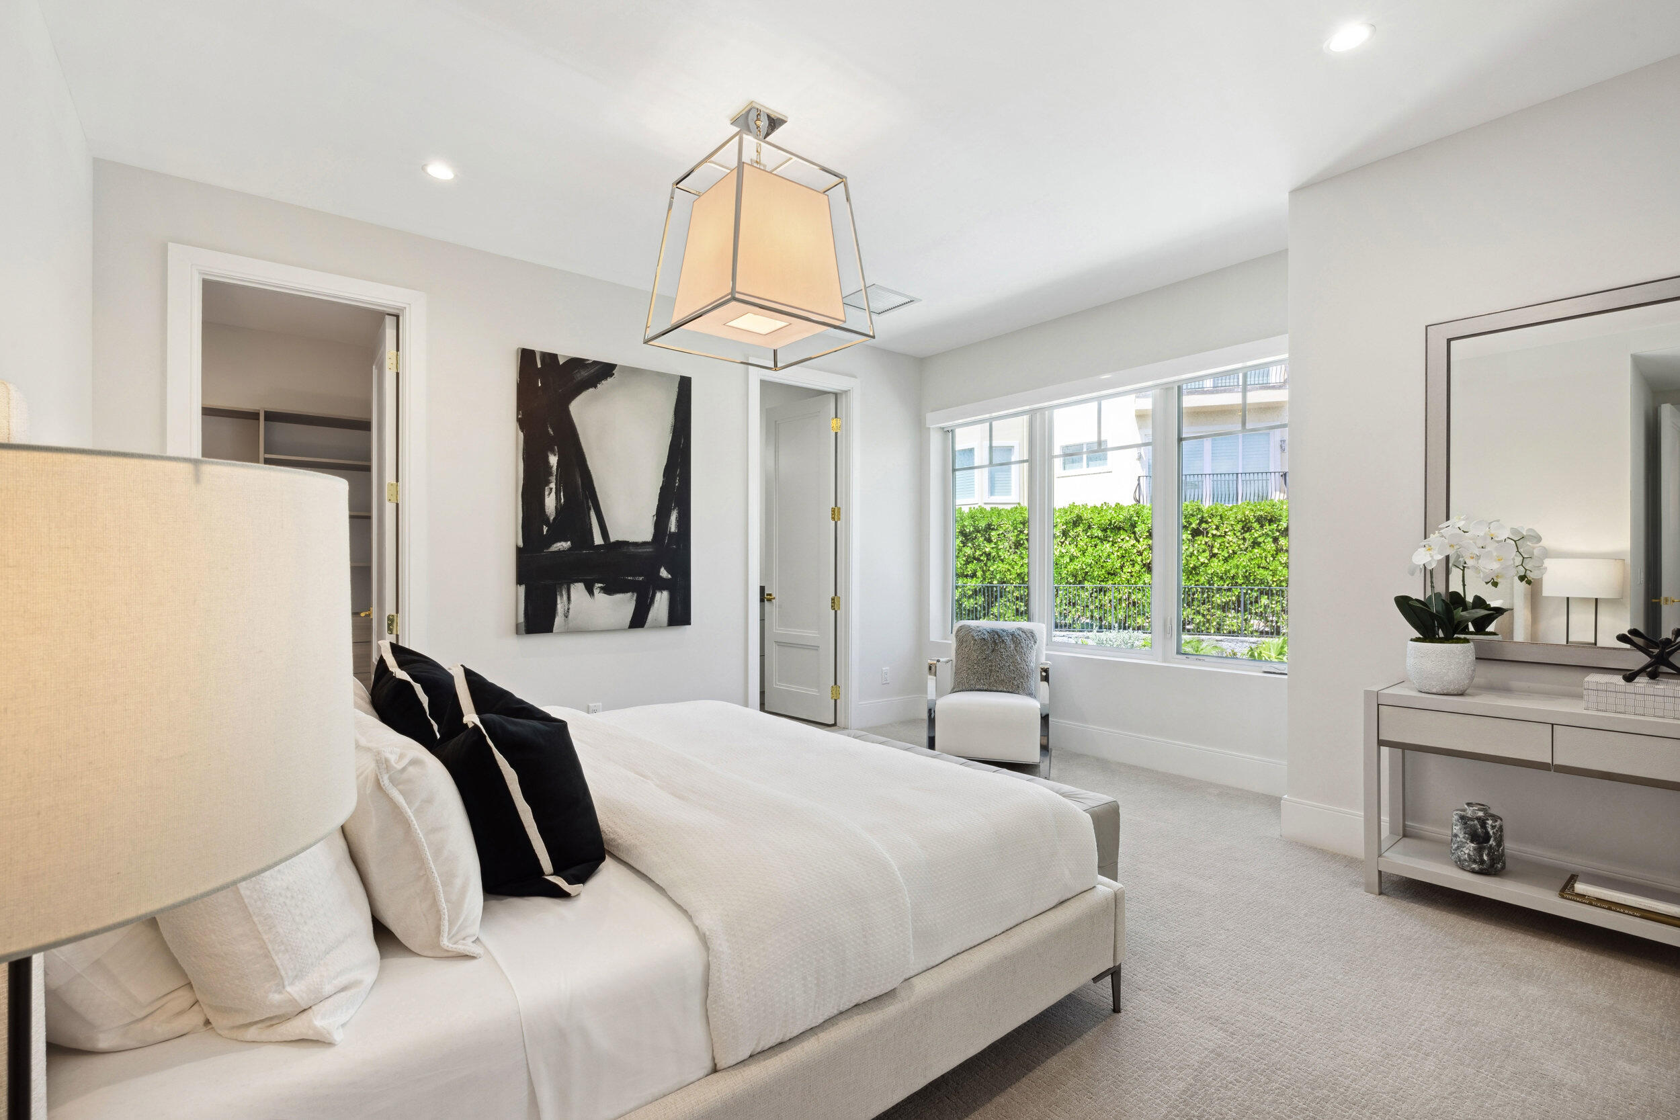
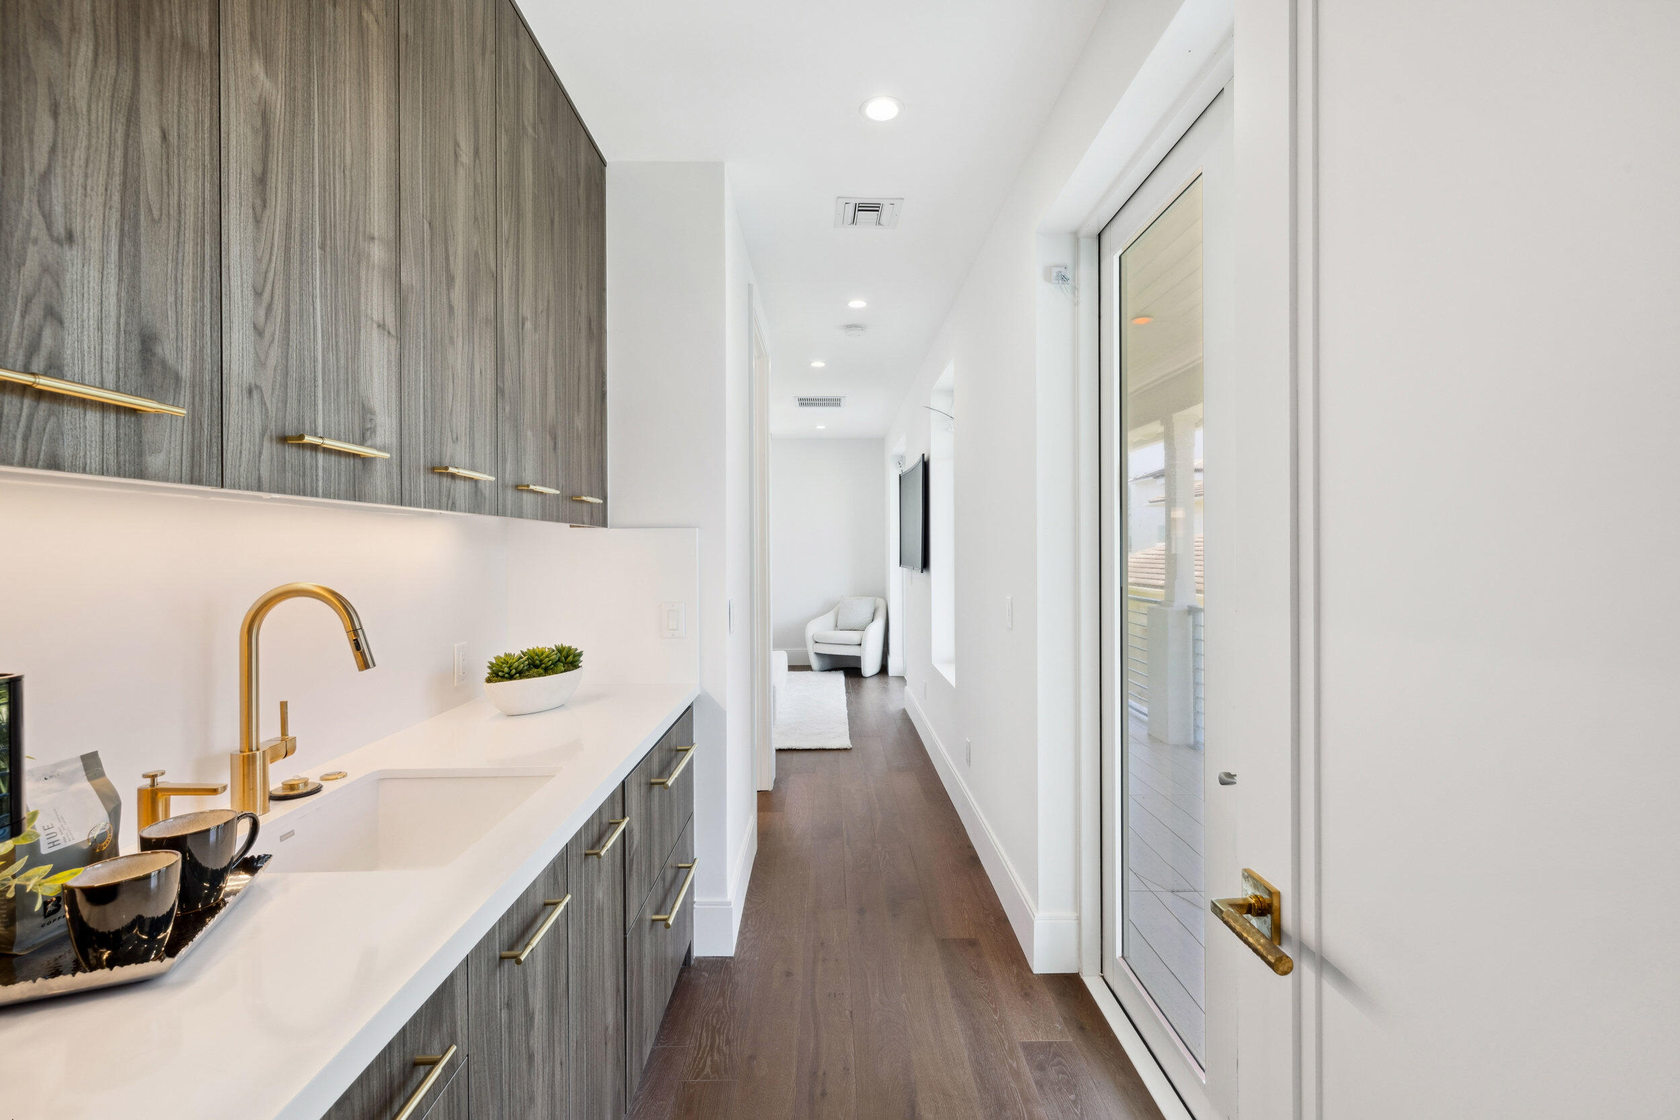
Across the hallway is another spacious en-suite bedroom, complete with a wet bar, offering comfort and privacy for guests.

Car lovers will appreciate the oversized tandem garage that can accommodate up to three cars or four smaller ones, like Porsche 911s. And best of all, you're directly across the street from beach access.

This is truly a once-in-a-lifetime opportunity to own one of Juno Beach's most luxurious new homes, just steps from the sand. No HOA, brand-new construction, a private elevator, and surrounded by nature and walkable charm. Don't miss your chance to live the ultimate beach lifestyle at 461 Venus​​‌​​​​‌​‌​​​‌‌​​​‌‌‌​​‌​​‌‌​​​​ Drive.

461 Venus Drive 1

Message successfully sent.

What would you like to know?

What is 3 + 4 ?

I agree to receive email communication and understand I can unsubscribe at any time.

I agree to be contacted by Options 1 Realty via call, email, and text for real estate services. To opt out, you can reply 'stop' at any time or reply 'help' for assistance. You can also click the unsubscribe link in the emails. Message and data rates may apply. Message frequency may vary. Privacy Policy

Related Properties

Built in 2021 by Villa Franca, 481 Ocean Ridge Way is a substantial custom coastal residence offering more than 5,500 square feet of beautifully designed living space in the heart of Juno Beach. The three-story home features 5 bedrooms, 5 baths, a three-car garage, private courtyard pool, multiple terraces and ocean views from the upper levels.   Clean coastal architecture, soaring ceilings and expansive windows fill the interiors with natural light, while upper-level terraces capture ocean views and cooling Atlantic breezes. The main living level is anchored by a generously scaled kitchen with an oversized island, abundant cabinetry and professional-grade appliances, flowing naturally into the dining and living spaces. A private courtyard pool creates an intimate outdoor retreat, while multiple balconies and an expansive rooftop terrace provide additional spaces to enjoy the surrounding views and coastal setting. Equally impressive is the home's infrastructure, including a six-zone Sonos audio system, Ubiquiti wireless network, hardwired whole-house data system with dedicated firewall, professionally monitored security, whole-house water softening and reverse-osmosis drinking water in the kitchen. Perhaps most compelling is the location. From Ocean Ridge Way, enjoy the ability to leave the car at home and experience Juno Beach on foot, with the Atlantic, neighborhood restaurants, cafés, shops and everyday conveniences all nearby. The area's walkable lifestyle is poised to become even more compelling with the forthcoming Caretta development at Donald Ross Road and US-1, bringing approximately 22,000 square feet of additional dining and retail to the neighborhood. 481 Ocean Ridge Way combines the privacy, scale and amenities of a  substantial custom residence with something increasingly difficult to replicate in South Florida: a genuine walk-to-the-beach, walk-to-dinner coastal lifestyle.
#B26077356

Juno Beach

481 OCEAN RIDGE Way

5 Beds

4 Baths

5,543 Sq.Ft.

$5,750,000

MLS#: B26077356

This two-story residence in Sea View Ridge offers 4,706 square feet of finished living space with six bedrooms and 5.5 bathrooms—providing ample room for varied needs. The three-car garage ensures convenient parking and storage. Located in Juno Beach, this single-family home presents a solid foundation for long-term ownership and equity building.  Look no further, this NO HOA beach house.  If you are looking for a house to entertain and enjoy the lifestyle of walking within 5 minutes to your pristine beach, with no HOA, private gate, huge yard with outdoor kitchen, pool/spa, putting green..... close to restaurants, shopping, airport.  Not to mention this is turnkey!! rent it out when not using it if you like. currently rented for 34K/month off season. priced below appraisal!
#B26078175

Juno Beach

13440 US HIGHWAY 1

6 Beds

5 Baths

4,706 Sq.Ft.

$4,699,500

MLS#: B26078175

Private contemporary ultra luxurious residence 400 yards from the sand located in the seaside haven of Juno Beach. Boutique enclave. Palm Beach designer added every architectural detail. Open floorplan w/5BD/5BA/2car garage. Walls of glass thruout. 10 ft floor to ceiling impact sliders. Steel and glass staircase. Hydraulic elevator. Primary suite boasts outdoor terrace, massive custom closet and luxurious marble bath. Heated saltwater pool/spa w/waterfalls. South exposure. Lush landscaping provide extreme privacy. Turf grass. Summer kitchen. Loft w/wet bar. Chefs open kitchen w/architectural grade cabinetry, Wolf appliances, 10ft quartz island. Huge pantry. Motorized shades. Expansive 27ft rooftop deck w/ocean views/media area. Smart technology. Low HOA. Walk to dining/shopping.
#B26062904

Juno Beach

402 Ocean One Lane

5 Beds

5 Baths

4,191 Sq.Ft.

$4,999,000

MLS#: B26062904

Coastal Elegance in the heart of Juno Beach. Discover a one-of-a-kind architectural masterpiece just one block from the sparkling Atlantic Ocean. Nestled in the heart of Juno Beach, this custom-built estate overlooks picturesque Pelican Lake and Ocean Drive, offering sweeping ocean views, radiant sunrises, and the soothing embrace of gentle sea breezes. Designed to capture the essence of Key West living, this home blends timeless coastal charm with modern luxury. Step onto the expansive 11' wide porches, perfect for enjoying the tropical surroundings. Additional home features include hurricane impact windows and doors for peace of mind, a private elevator, and exquisite details such as Heart Pine Brazilian wood flooring and custom millwork throughout. The gourmet kitchen boasts Viking and Sub-Zero appliances, while the stunning bar area with built-in wine storage invites effortless entertaining. Cozy up by one of the two fireplaces, or retreat to the spacious primary suite, complete with a serene sitting area and luxurious en-suite primary bath. Outdoors, the heated saltwater pool and spa are complemented by a fully equipped outdoor kitchen and living area, perfect for enjoying the Florida lifestyle year-round. With a 3-car garage and proximity to the Juno Pier, Seminole Golf Club, and some of Palm Beach County's most pristine beaches, this home is the epitome of refined coastal living. Experience the charm, elegance, and vibrancy of this Key West-inspired treasure in the heart of Juno Beach.
#B26058564

Juno Beach

410 Old Towne Lane

4 Beds

5 Baths

5,391 Sq.Ft.

$4,950,000

MLS#: B26058564

Send a message

Message successfully sent.

Your message

What is 3 + 4 ?

Reason for contacting?

I agree to receive email communication and understand I can unsubscribe at any time.

I agree to be contacted by Options 1 Realty via call, email, and text for real estate services. To opt out, you can reply 'stop' at any time or reply 'help' for assistance. You can also click the unsubscribe link in the emails. Message and data rates may apply. Message frequency may vary. Privacy Policy

Sign Out

Virtual Assistant

Would you like to take the next step with this property? We can help you schedule a showing or virtual tour, or send you more details.

Yes, I would like more information.

Thank You for Your Reply, One of Our Agents will contact you as soon as possible

No, maybe later.

Thank you, you can always contact me via email, phone number or through the contact form.

Realhub AI

Lucy - Your AI-Powered Realtor

Update Your Temporary Password

Personalize your search

Enter your email and we'll notify you immediately when new listings match what you're looking for.

or enter email address

Already have an account ? Login here

Continue your home search

I agree to receive communications and understand I can unsubscribe at any time.

I agree to be contacted by Options 1 Realty via call, email, and text for real estate services. To opt out, you can reply 'stop' at any time or reply 'help' for assistance. You can also click the unsubscribe link in the emails. Message and data rates may apply. Message frequency may vary. Privacy Policy

Already have an account ? Login here

We use cookies

We use cookies primarily for analytics to enhance your experience. By accepting, you agree to our use of these cookies. You can manage your preferences or learn more about our cookies policy.